






How much time should you allow for building a house and its roof?
Costs and formalities
A house-building schedule should show what must be ready before each trade arrives. Roofing depends on foundations, walls and supports, while closing the roof does not finish moisture management or attic fit-out. Instead of relying on one promised date, set out stages, deliveries, inspections and necessary curing or drying periods. This guide focuses on when to order roofing and how to have the complete materials ready for roofers. It explains how geometry, weather and equipment access affect organisation. There is no universal number of months: the key is understanding dependencies for the chosen construction method, budget and available contractors.
Where does the construction timetable begin?
Define each stage’s start and deliverable in the contract. Time from buying land differs from time from first site work, and a structural shell is not ready for occupation. Clarify the contractor’s stage descriptions, particularly roofing, windows and services.
Compare dates against financing and site organisation. Continuous work on a simple building differs from ordering stages as funds become available. An advertised record time means little without knowing which deliveries, documents and teams were prepared in advance.
Which stages must be completed before roofing?
Foundations, walls and roof supports must be completed in the sequence required by the construction method. Necessary periods for materials to achieve their required properties cannot be removed simply because a crew is available. Confirm readiness before the next stage begins.
Check completed support dimensions and positions against the design before prefabricated roof members arrive. Early detection allows time to agree corrections. Discovering a mismatch on installation day can leave labour, equipment and transport waiting simultaneously.
What determines the time needed for the roof?
The number of operations depends on more than area. Valleys, dormers, chimneys and penetrations need individual details, while building height affects handling. Include access and equipment positioning; equal roof areas can require very different material-lifting arrangements.
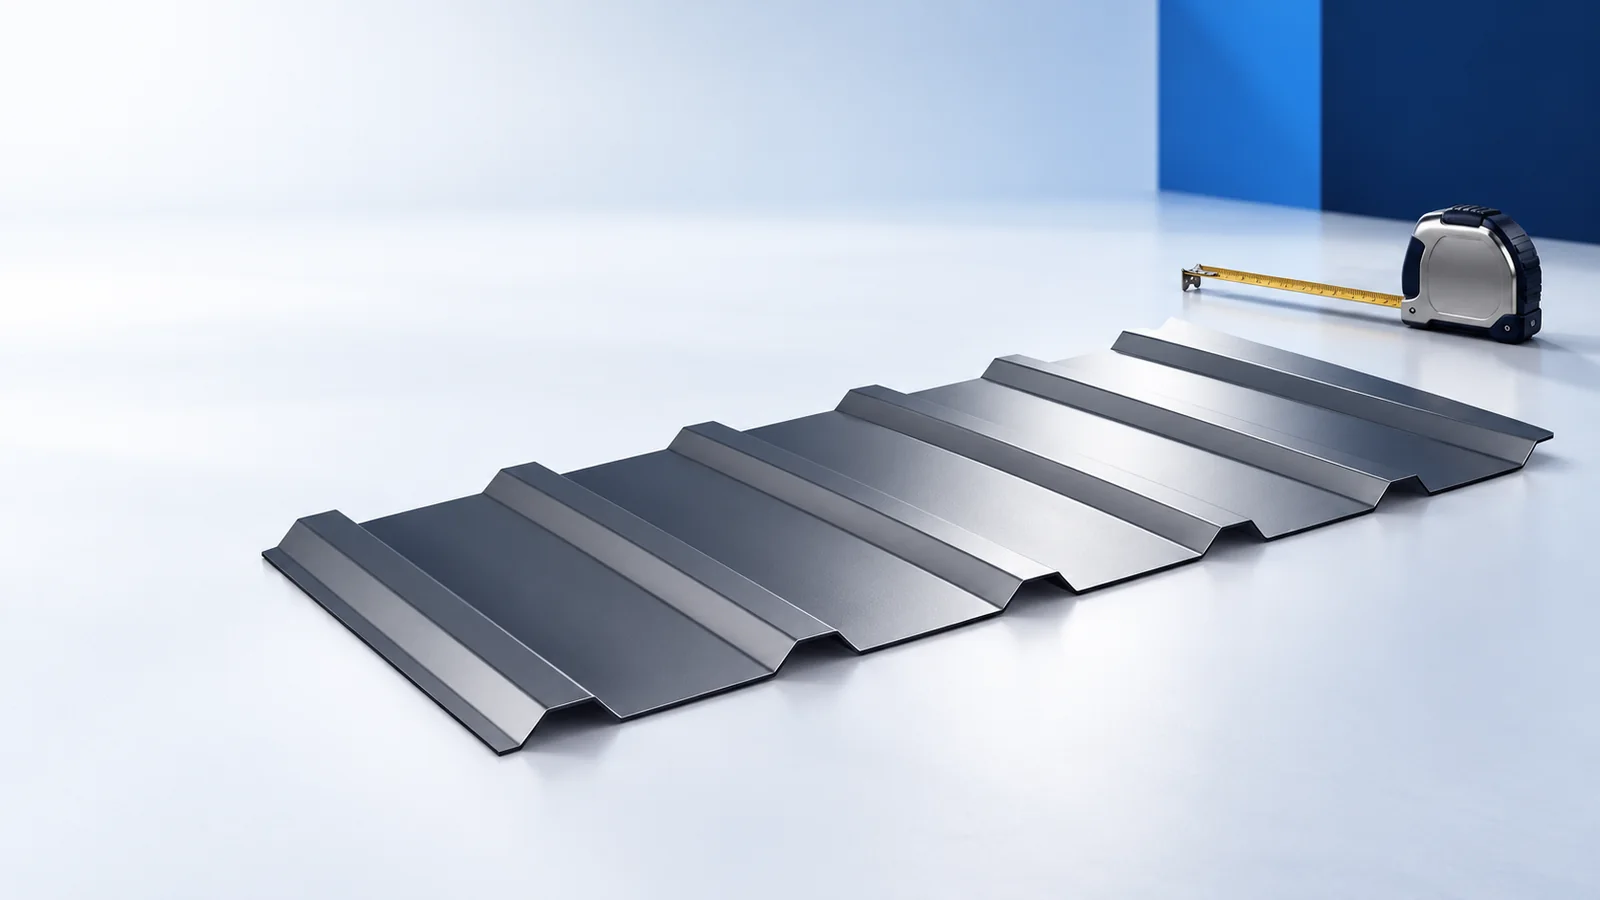
Plan unloading and support for long sheets and pack distribution for modular sheets. Sandwich panels may combine functions otherwise supplied by separate layers, but require suitable supports and lifting. Material type alone therefore cannot establish a universal daily installation rate.
When should roofing and accessories be ordered?
Set separate dates for final measurement, cutting-layout approval and delivery. Ordering too early from inaccurate information risks wrong lengths; ordering late may miss the roofer’s availability. Confirm production lead time before fixing the crew’s final start date.
Check the delivery includes flashings, fasteners, seals and drainage components. One small missing part can prevent completion of a junction. Equally, avoid bringing roofing far ahead of installation without suitable storage; storage conditions belong in the schedule too.
How do weather and wet trades affect the programme?
For renovation, plan how to protect the interior after removing the old covering. Wind, rain or ice can halt safe work, and lost time cannot always be recovered quickly. Coordinate removal with protective measures, not merely the arrival of a waste container.
After roofing is complete, moisture from plaster and screeds still needs to leave the building. Install insulation and attic linings only under suitable verified conditions. A finished covering does not mean damp layers can immediately be enclosed and drying stopped.
How do you build a workable programme?
For each activity, record its start condition, working duration, delivery and acceptance check. Identify tasks that can run concurrently. Distinguish a local delay from one blocking a chain of later work; this shows where intervention matters most.
For example, acceptance of the roof structure may enable final measurement, while a complete delivery enables installation. A week’s ordering delay can cause a longer interruption if the contractor moves to another site. Link dates by dependency rather than listing them independently.
Where should time contingency be placed?
Allocate contingency to identified risks: dimensional corrections, unusual finishes, weather or drying. On an older roof, allow for concealed damage discovered during removal. Agree who approves repairs and how quickly, so an exposed building is not left waiting unprotected.
When updating the plan, ask about readiness for the next trade, not only percentage completion. Check documents, materials and access. This turns the programme into practical actions for the coming days and reduces waiting without skipping necessary construction stages.

Free quote
What to include in your enquiry
Tell us how you plan to use the material, the dimensions and the quantity you need. Include the thickness, grade or variant name, along with the delivery town or your preferred collection branch. For a specific product, add its name or a link to the product page. We will reply to the email address you provide to discuss availability and the terms of your order.











More from the building guide
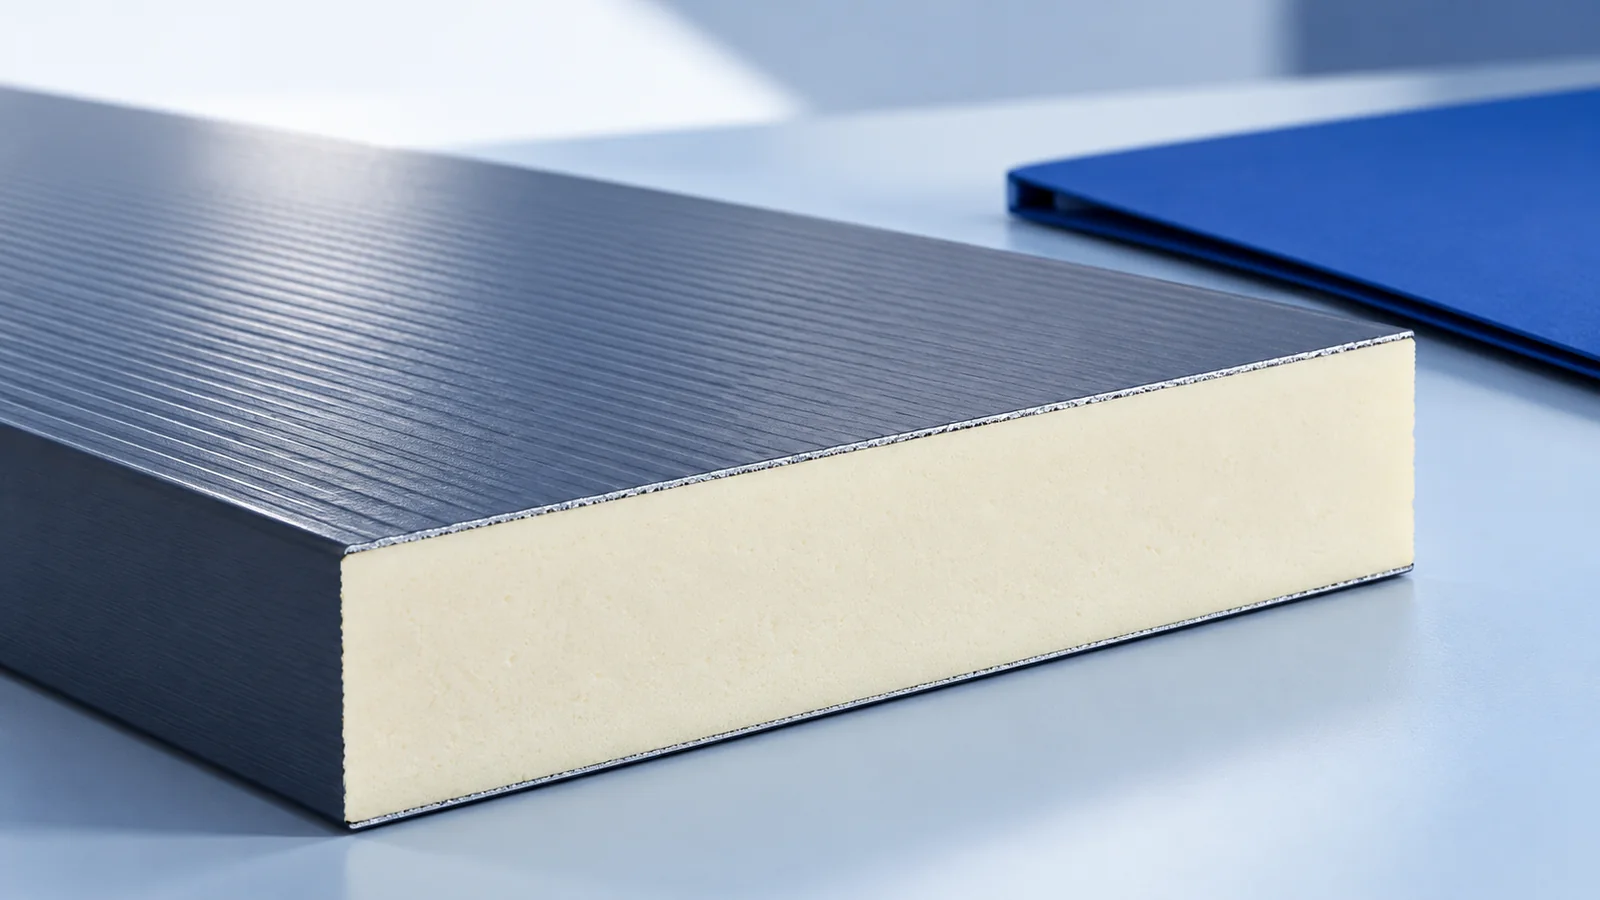
Plan a sandwich-panel commercial building around the work taking place inside, rather than starting with façade colour. Temperature, doors, washing, noise and…
Insurance for a house under construction should reflect the stage the work has reached. An open structure faces different risks from a…
A passive house needs little energy to maintain a comfortable indoor temperature. Its insulation, airtight envelope, windows and ventilation work together to…
Whether insulation work qualifies for a grant depends on the scheme, the building, the work proposed and the thermal performance required of…
A roof calculator helps you organise measurements and estimate material quantities. Start by distinguishing the area of the roof slopes from the…
The first quote offers a thinner PIR board with a lower declared thermal conductivity. The second offers a thicker board with a…

A sandwich-panel price per square metre is a billing unit, not a complete product specification. Before comparing amounts, establish the panel model,…
Organise documents for building in Poland around the decisions they support. Plot information establishes development possibilities; the design specifies structure and materials;…