Planning a modern commercial building with sandwich panels
Sandwich panels
Plan a sandwich-panel commercial building around the work taking place inside, rather than starting with façade colour. Temperature, doors, washing, noise and deliveries influence the envelope and its structural connections. This guide shows how to coordinate those requirements with wall and roof panel layouts. It covers visible and concealed fixings, coatings, openings and future extensions. It also explains why core properties alone do not describe comfort throughout the building. The resulting information supports a complete order covering flashings, seals and transport, while allowing maintenance of the warehouse, workshop or pavilion to be planned before operations begin.
Where should envelope design begin?
List the activities in each zone: storage, retail and workshop operations create different conditions. Include temperature stability, washing and how often loading doors open. Increasing panel thickness cannot compensate for all heat lost through frequent air exchange at open doors.
Coordinate columns and purlins with panel layout, lengths and fixings. Plan opening frames and flashings at the same time. The envelope works with the structure; being able to cut a facing does not make every later alteration structurally acceptable.
When should visible or concealed fixings be used?
Through-fixings remain visible and are more accessible for inspection. Fixings concealed in the joint create a calmer façade appearance but require accurate panel fit. Choose with both the visual result and execution of the joints in mind.
Do not transfer support spacings between fixing systems without checking their tables. Vertical and horizontal layouts also change column-junction details. Draw every elevation to align panel divisions with windows and doors rather than concealing awkward terminations with oversized flashings.
How should the roof suit business operations?
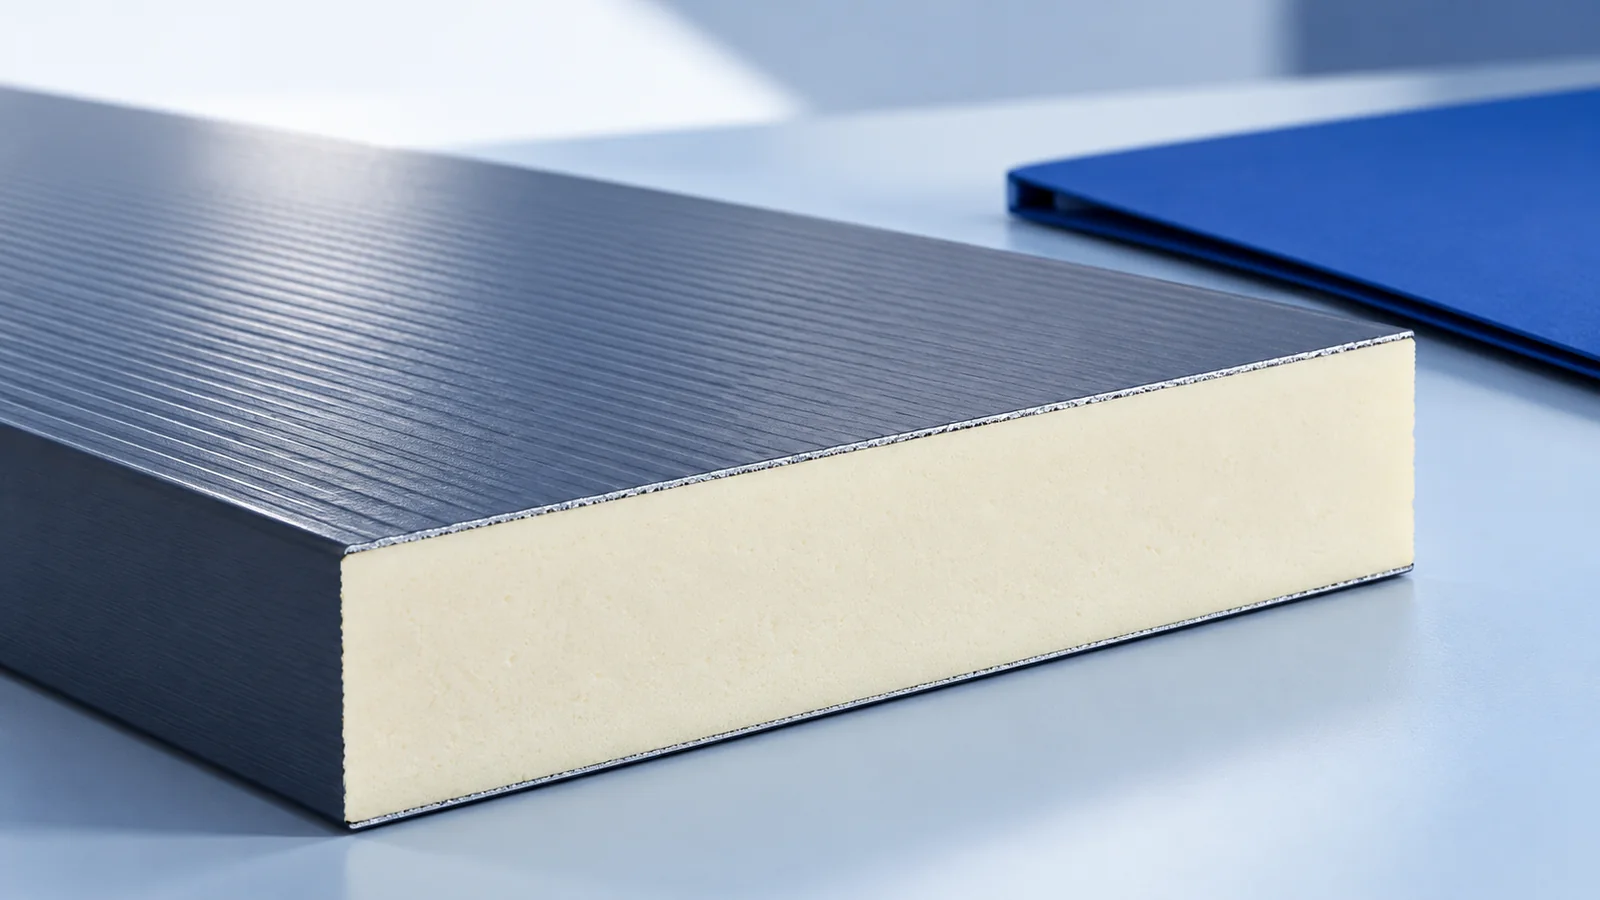
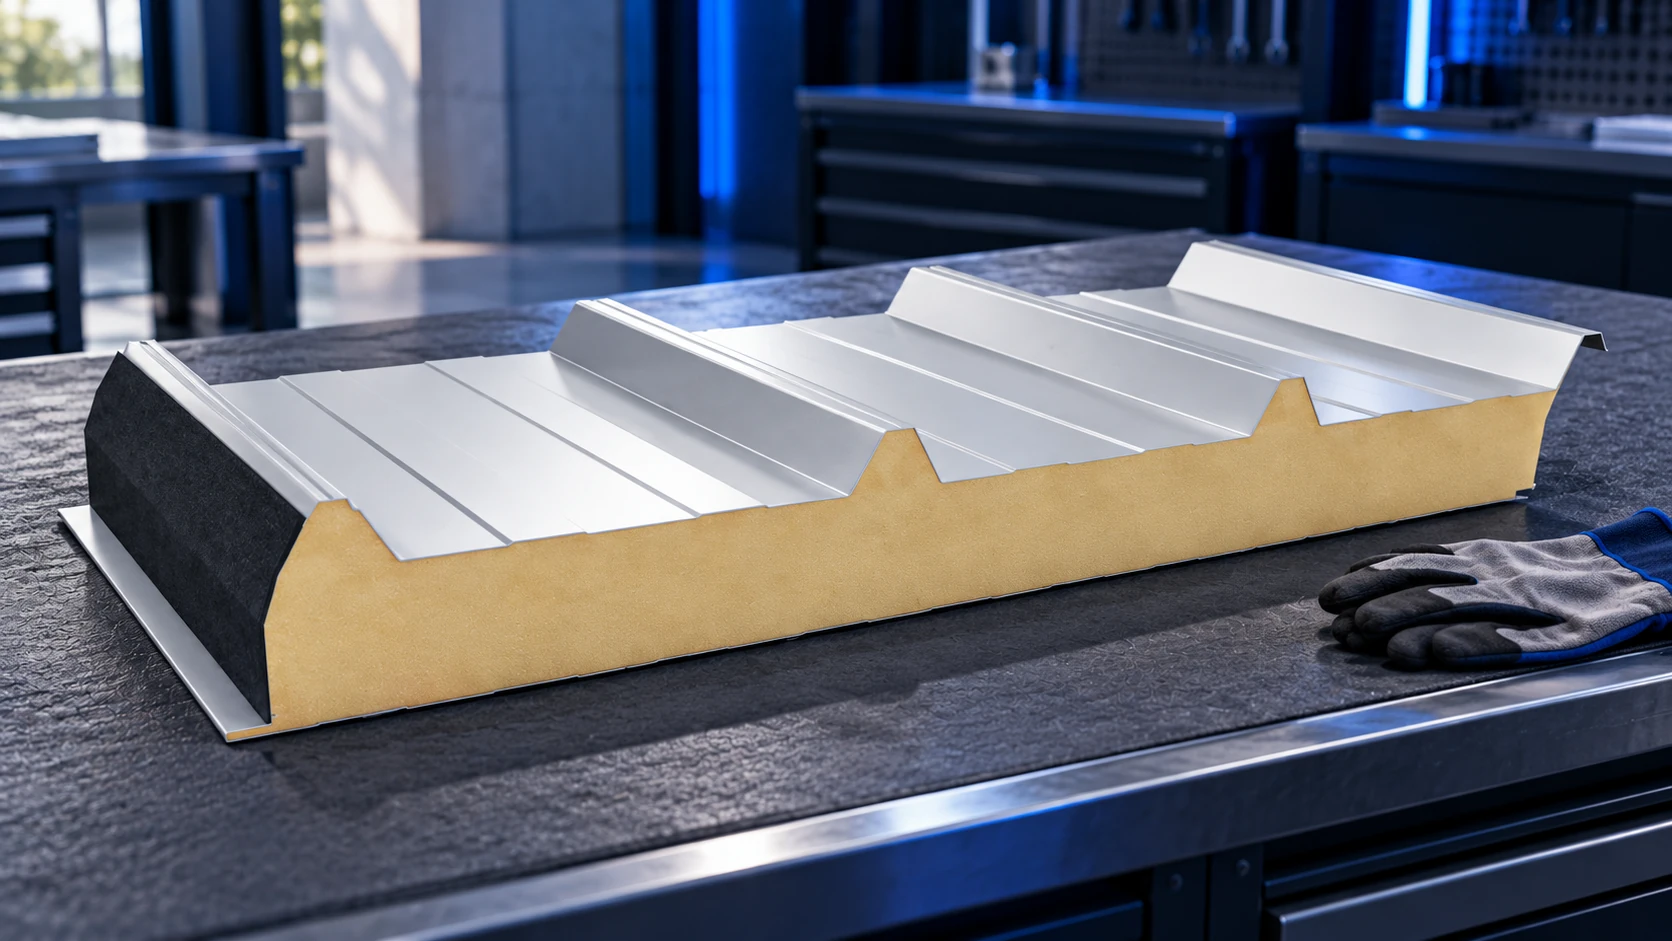
A roof panel combines covering, insulation and the internal surface, reducing layers installed on site. Its deep rib is not equivalent to a fine wall profile. Roof pitch, supports, fixings and flashings must suit the selected roof system.
Include rooflights, fans and service penetrations before panel installation. For planned photovoltaics, define load transfer and maintenance access. An equipment base placed arbitrarily on thin steel may load it differently from the assumptions in the roof documentation.
What determines indoor comfort?
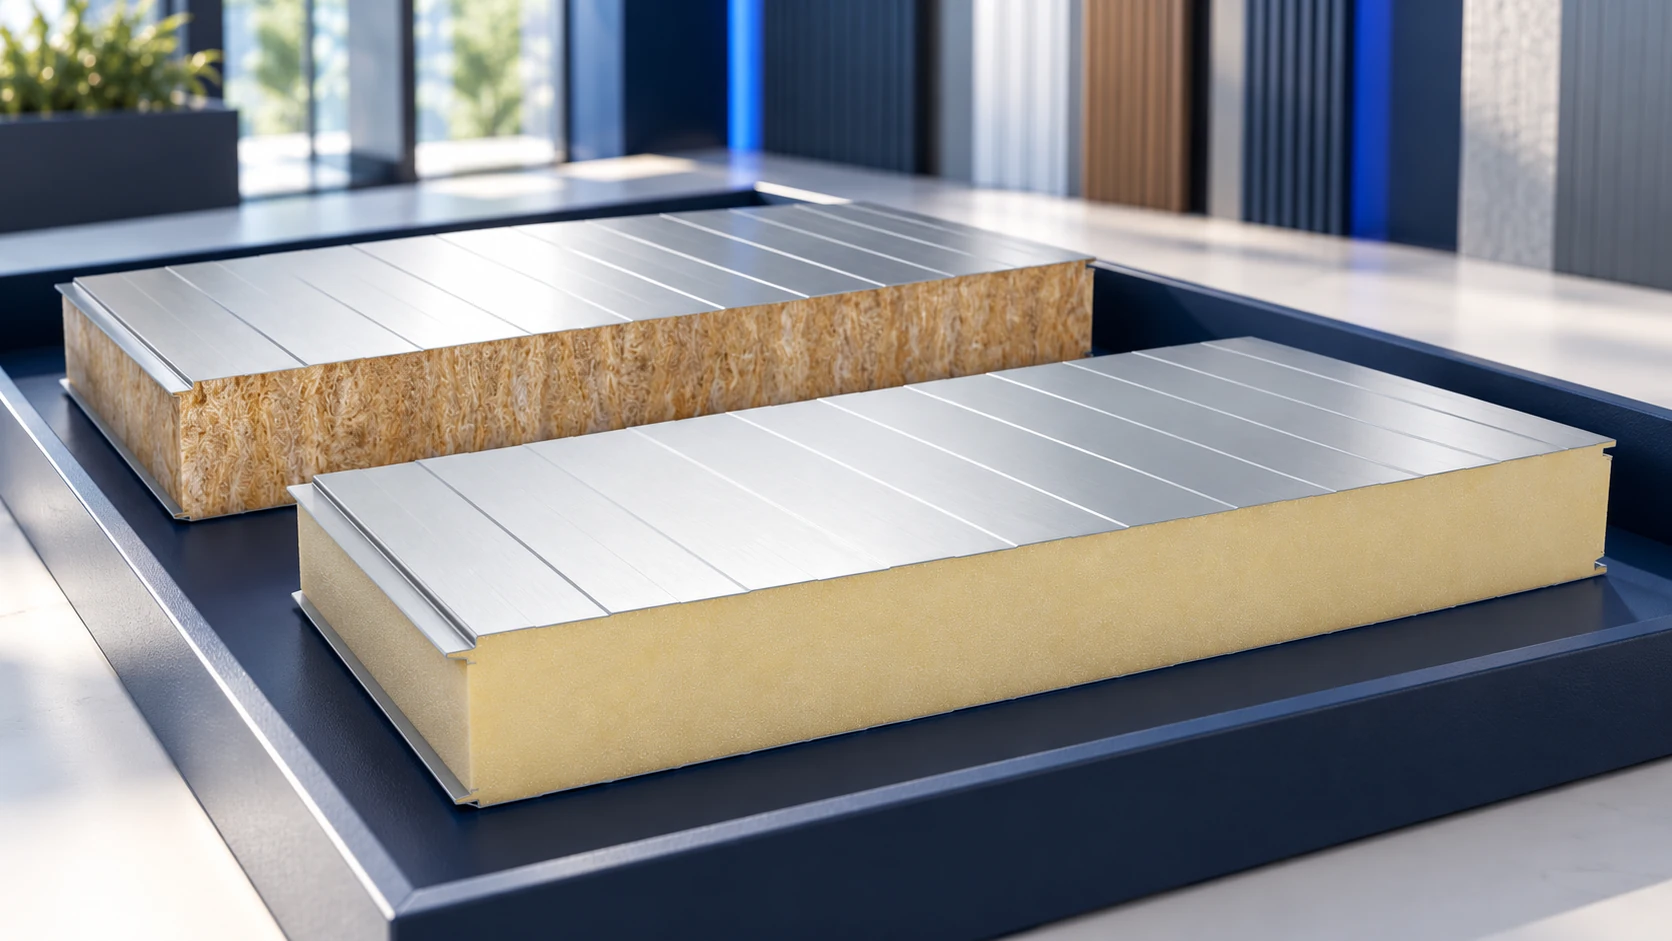
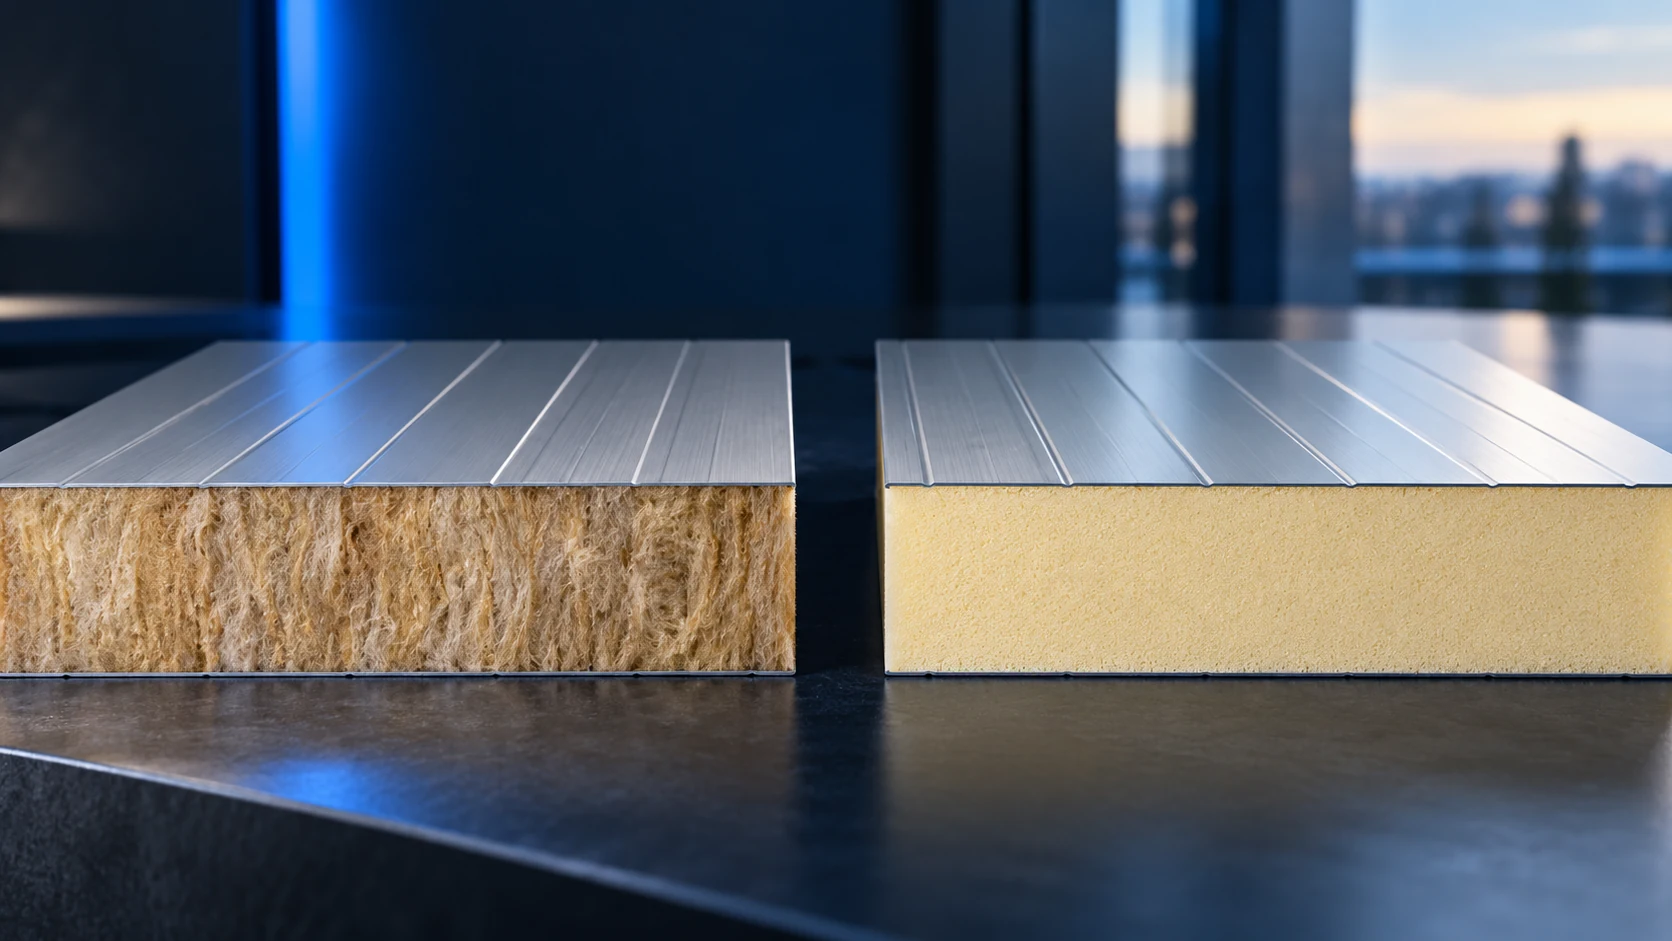
Assess the U-value of the complete envelope element for heated areas. PIR can provide the required thermal resistance at limited thickness, but acoustic or fire requirements may favour another solution. No single core is best for every workshop, warehouse and production process.
Tight junctions at the wall base, doors and panel joints limit draughts and condensation problems. Specify ventilation separately for moisture from washing, production or wet vehicles. Insulating the envelope does not replace vapour removal and drying.
How should colours and coatings be selected?
Brand colour can highlight the entrance or door surround while the remaining façade stays restrained. For example, compare a blue accent against light or graphite backgrounds. View samples in daylight alongside windows, doors and flashings, since their combination creates the final effect.
Dark surfaces become hotter in sunlight, so panel lengths and fixings must follow the documentation. Internally, assess chemicals, disinfectants and frequent washing. A standard polyester coating is not automatically suitable for every such environment.
How should openings and future extensions be planned?
Set door widths and window positions before ordering panel lengths. Enlarging an opening later may require new posts, flashings and seals. Resolve threshold insulation and airtight jambs early, so that a well-insulated panel does not meet a poorly detailed opening.
If expansion is expected, identify its direction, the current wall closure and service routes. Retain frame-connection documentation. Removable cladding does not mean that the load-bearing arrangement can be altered or another hall section attached without verification.
How can costs remain under control?
Build the estimate from panels, seals, flashings, fixings, transport and lifting. Check whether lengths require more expensive delivery or the layout needs extra posts. Optimise these choices before manufacture, when changes do not create waste and replacement orders.
Provide impact protection in forklift areas, gutter access and a way to replace individual panels. Retain colour references, product documents and detail photographs after installation. They support repairs or extensions without reconstructing the envelope specification from scratch.

Free quote
What to include in your enquiry
Tell us how you plan to use the material, the dimensions and the quantity you need. Include the thickness, grade or variant name, along with the delivery town or your preferred collection branch. For a specific product, add its name or a link to the product page. We will reply to the email address you provide to discuss availability and the terms of your order.












More from the building guide
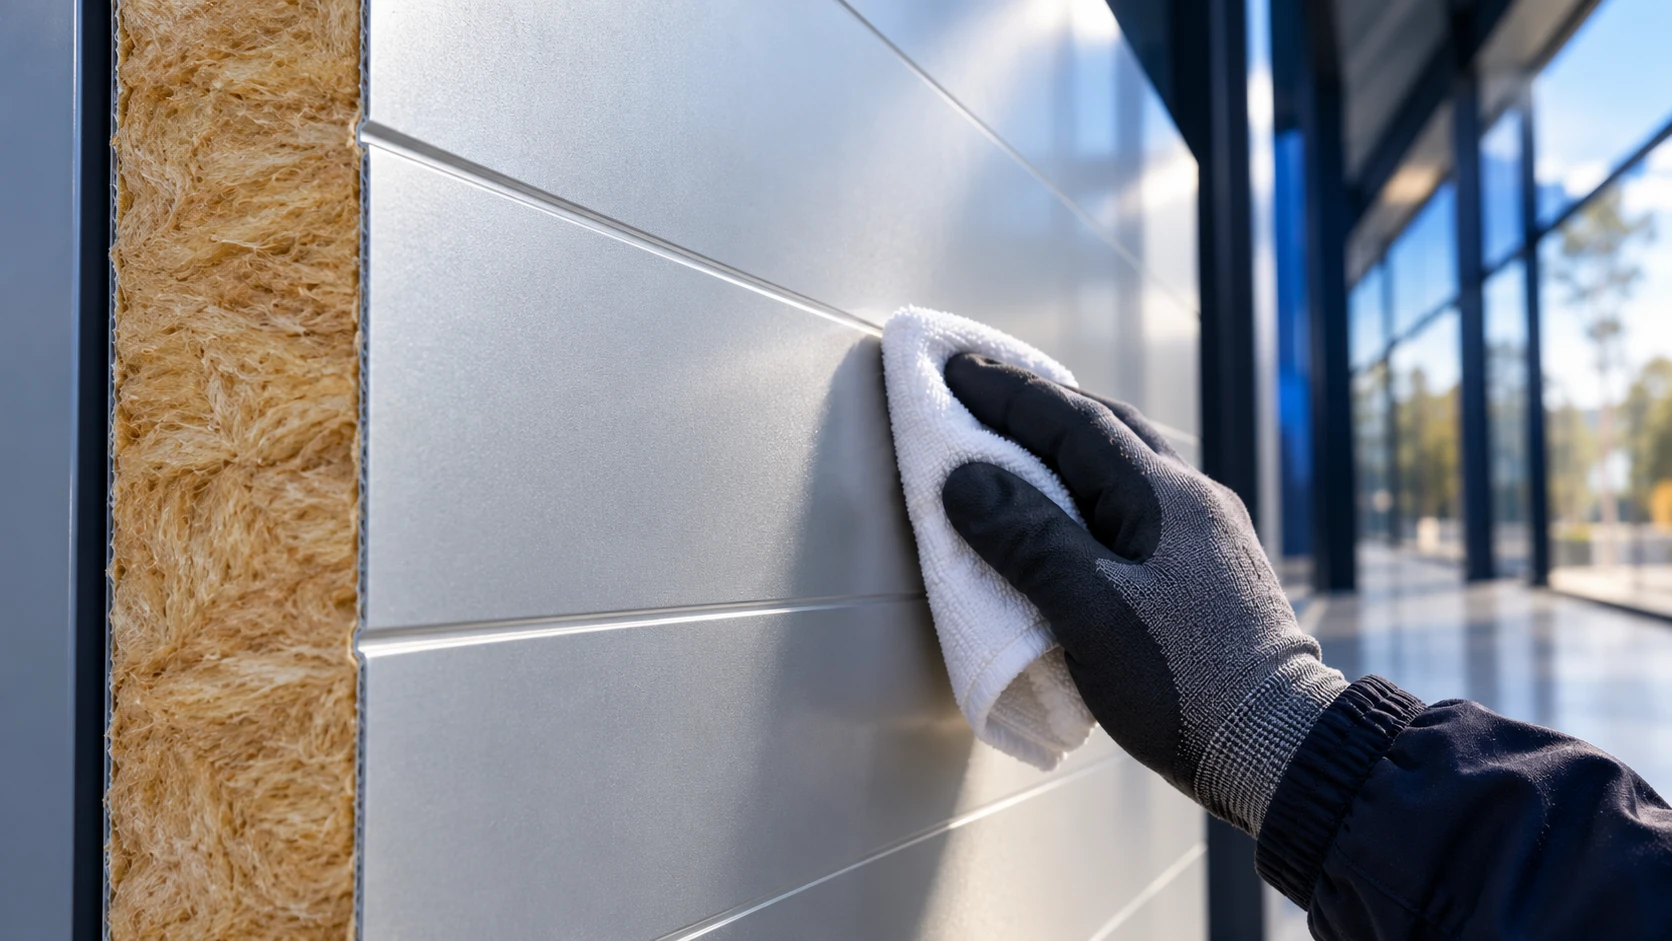
There is no single service-life figure for every mineral-wool sandwich panel. Conditions in a dry warehouse differ from those in a plant…
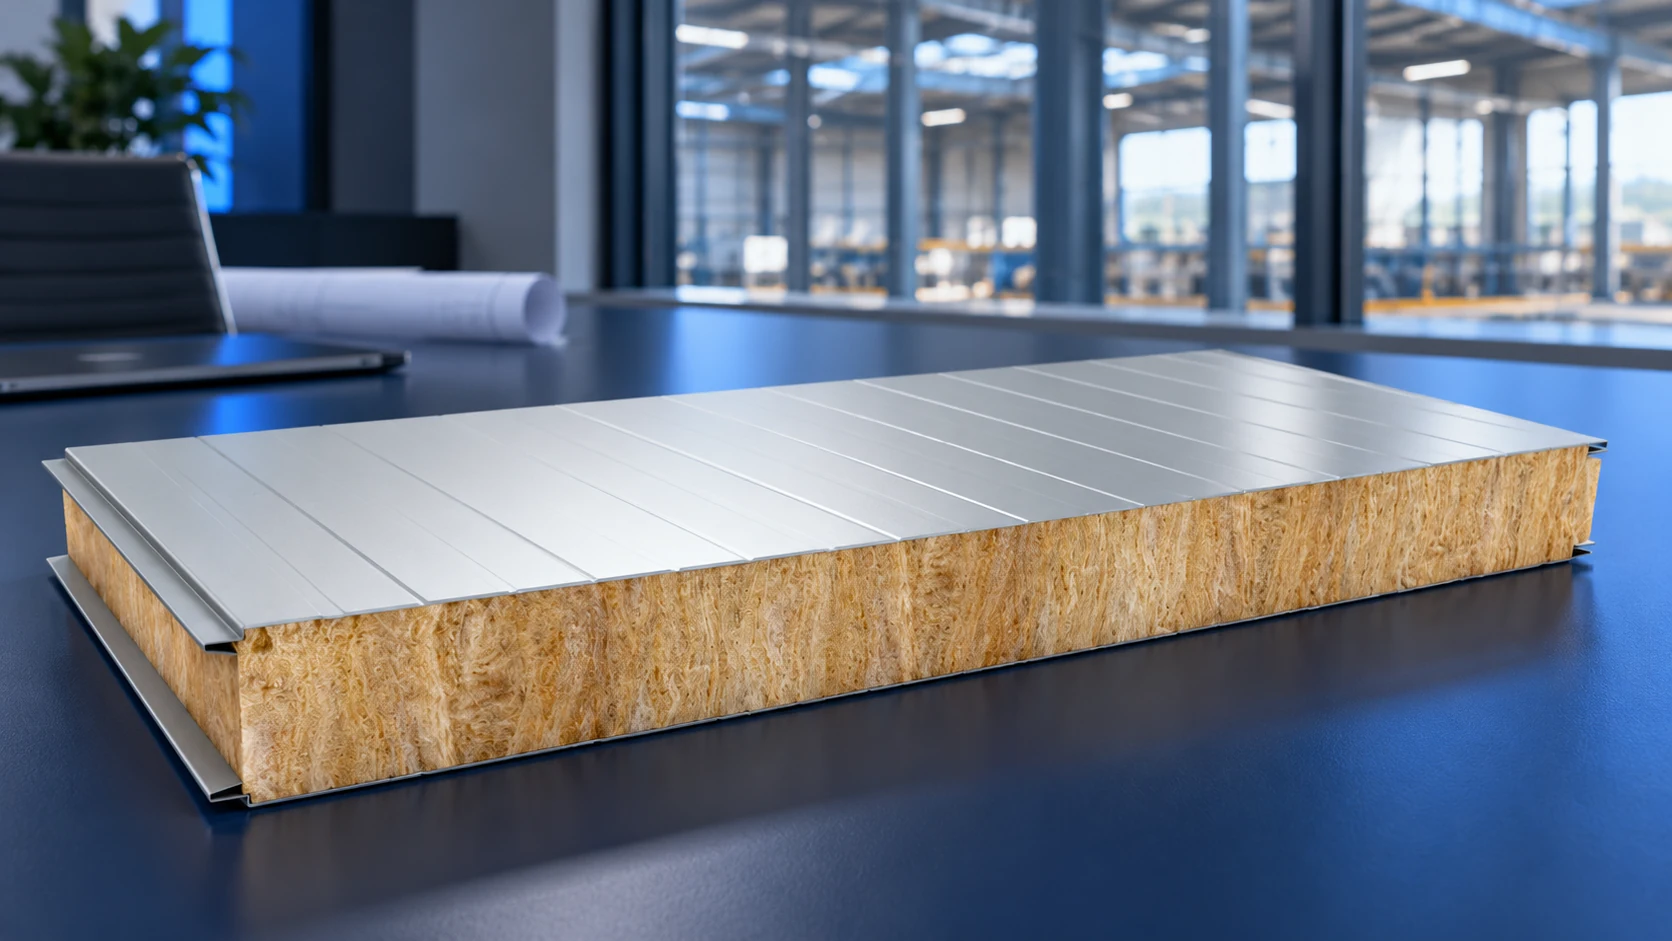
Support spacing for wall sandwich panels must be selected for the exact panel model and the building's loads. Core thickness alone is…
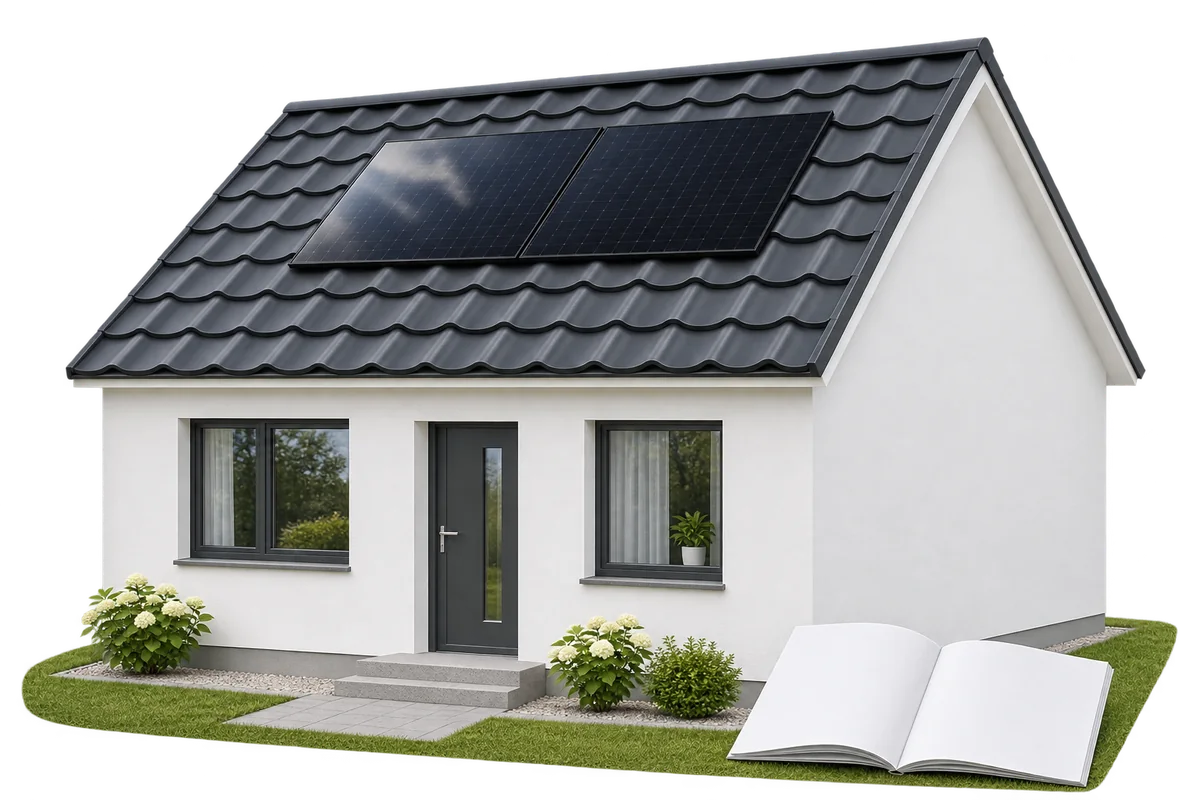
The instructions for your roof covering tell you where PV mounts may be fitted, how to seal penetrations and how to protect…
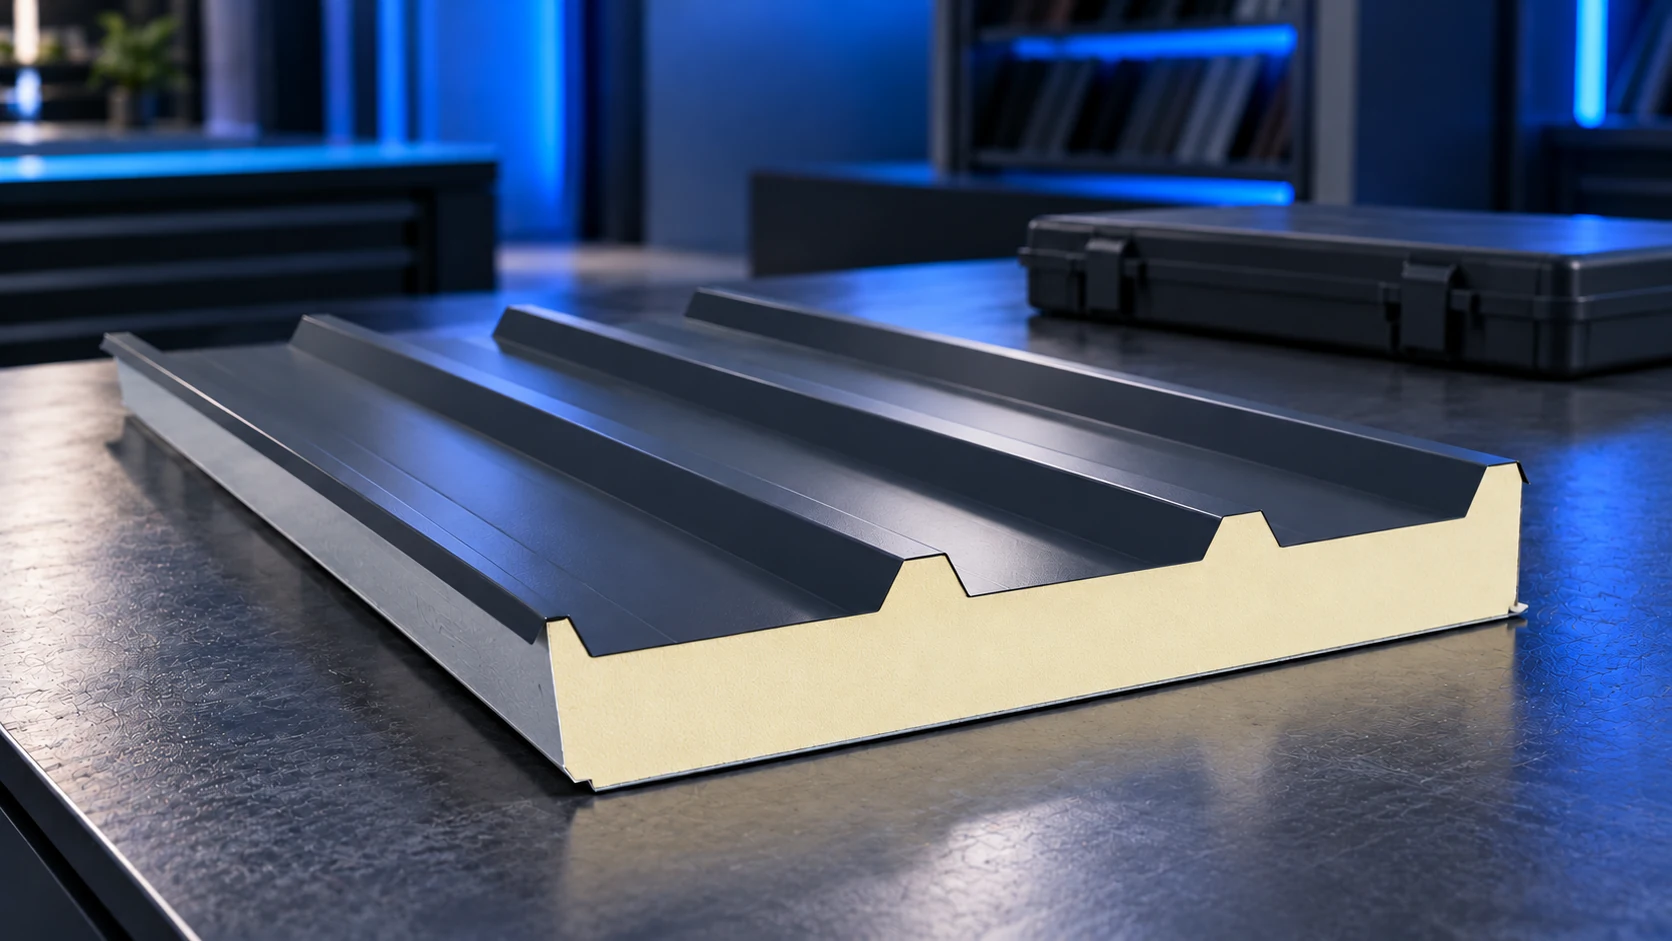
Choose roof sandwich-panel thickness by checking the building's internal conditions and thermal target first, then structural capacity, joints and the scope of…
In Polish sales listings, “płyta obornicka” usually means a sandwich panel, but the name does not identify its core, thickness or intended…
A sandwich-panel roof may be designed for installation or maintenance access, but that does not permit unrestricted walking on every panel. Confirm…
Mineral-wool panel weight depends on the model, thickness and both facings; there is no single figure for the whole product group. Planning…
Mineral-wool sandwich panels have useful strengths, but they are not the best option for every application. Selection should start with the building's…