






Which building technologies are changing how projects are delivered?
Roof coverings
Judge a building technology by the job it performs in the particular project. Prefabrication changes preparation, sandwich panels combine enclosure functions, and low-conductivity insulation may reduce the required layer thickness. Each benefit has conditions: suitable supports, resolved joints, appropriate fire performance and current documentation. This guide organises technology selection from defining the problem to accepting delivery. It distinguishes a single product’s properties from the performance of a whole roof or wall, while considering transport, digital schedules and future maintenance. The aim is a measurable project benefit, without assuming that one material family is superior everywhere or overlooking the work needed to use it correctly.
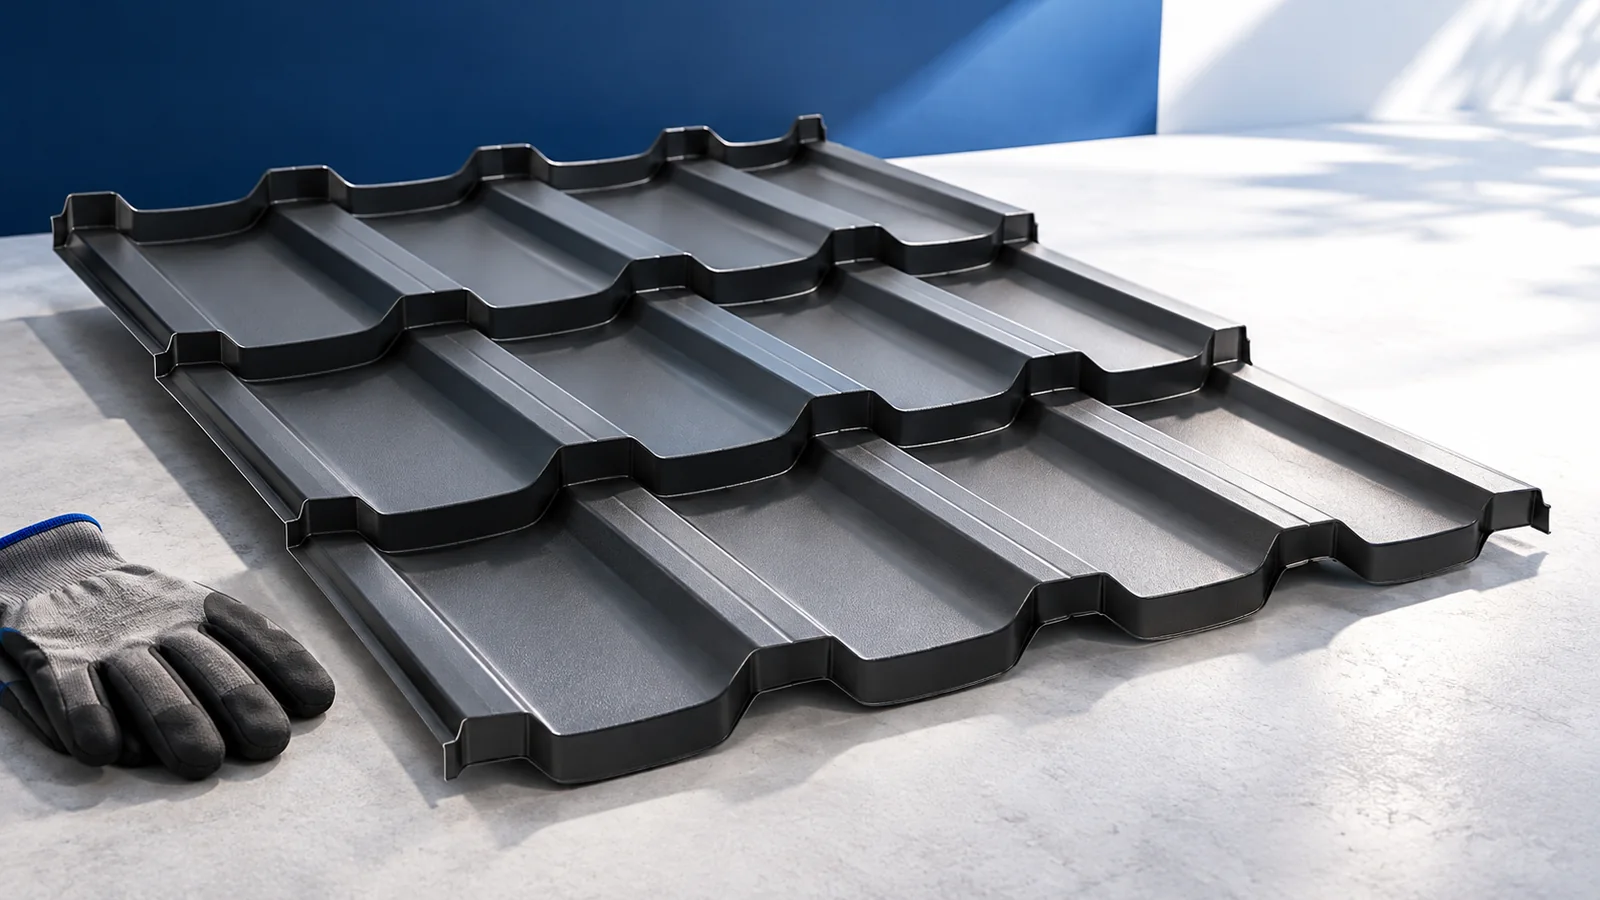
What makes a material genuinely useful in modern construction?
First identify the constraint: limited insulation space, lengthy installation or difficult quality control. Then compare products. A benefit expressed as a dimension, time saving or declared property provides a stronger basis than describing a product as modern.
Documentation should explain tolerances, installation and compatibility with adjacent components. Examine wall-to-foundation and wall-to-roof junctions particularly carefully. A good panel cannot deliver the intended result if its connections are improvised.
How does prefabrication change site organisation?
A finished component moves some work into controlled factory conditions. Positioning and connecting it remain site tasks. Access, support dimensions and unloading must therefore be checked earlier; measurement is not eliminated.
Finalise openings and services before production. A late alteration may conflict with an entire delivery. Prefabrication streamlines an agreed process but makes earlier accuracy and clear change approval more important.
Where do sandwich panels help?
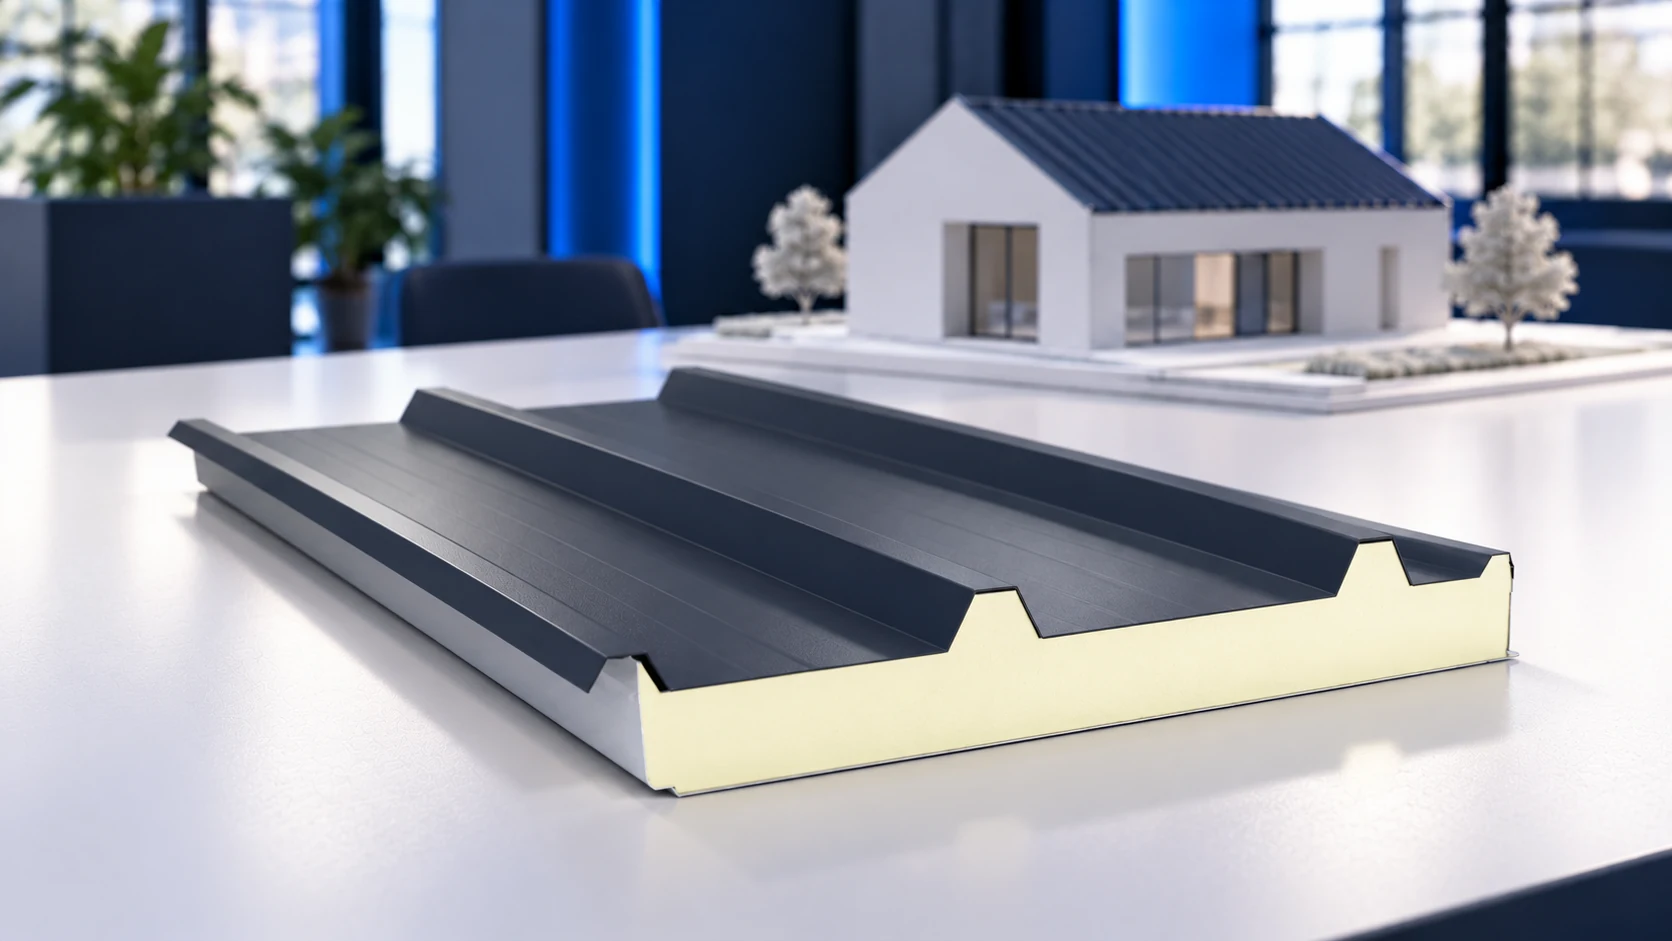
In a hall or pavilion, combining facings and an insulating core reduces separately installed layers. Still check whether the product is for roofs or walls, its joint, facings, thickness, span and complete-product fire classification.
Self-supporting describes a panel spanning designed supports, not replacing the building frame. Inspect seals, fixings and openings. Substituting a wall panel for a roof panel requires technical assessment even when its price appears attractive.
What can PIR insulation achieve?
A calculation illustrates conductivity: 100 mm of material at 0.022 W/(m·K) gives approximately 4.55 m²K/W resistance. This is the layer alone. An advantage in limited space does not establish the performance of the complete construction.
Compare suitable grades of EPS, XPS and mineral wool rather than arbitrary samples. Non-combustibility, moisture and loading requirements may lead to different choices. Using one insulation type throughout a building is not an objective in itself.
What role do structural sheets and modular roofing play?
Select structural trapezoidal decking using calculations and tables for the actual section. Thickness, steel grade, supports and loading direction matter. A T18 or T35 cladding sheet does not become structural decking merely through a similar shape.
For a house, compare modular and cut-to-length sheets through the cutting plan. Short pieces help around junctions; long sheets may suit regular slopes. New options do not invalidate an established solution suited to a straightforward task.
Can digital tools replace surveying and design?
A calculator or model organises its input data. Incorrect cover width produces an incorrect material quantity. Check drawings and measurements before generating an order; software does not independently confirm the actual support arrangement.
Maintain one approved schedule. After changing insulation, also check fastener lengths, flashings and gutter position. Everyone responsible for the affected junction must receive the revision.
How do you choose for long-term use?
Include future cleaning, repair and access to records when assessing a solution. Ask how it responds to moisture and temperature changes. Quick installation is one benefit, not a substitute for evaluating service conditions.
Accept an innovation when it improves the required property without neglecting another requirement. Reduced thickness must not obscure fire performance, nor simpler installation maintenance access. Assessing the complete assembly closes the technology decision.

Free quote
What to include in your enquiry
Tell us how you plan to use the material, the dimensions and the quantity you need. Include the thickness, grade or variant name, along with the delivery town or your preferred collection branch. For a specific product, add its name or a link to the product page. We will reply to the email address you provide to discuss availability and the terms of your order.











More from the building guide
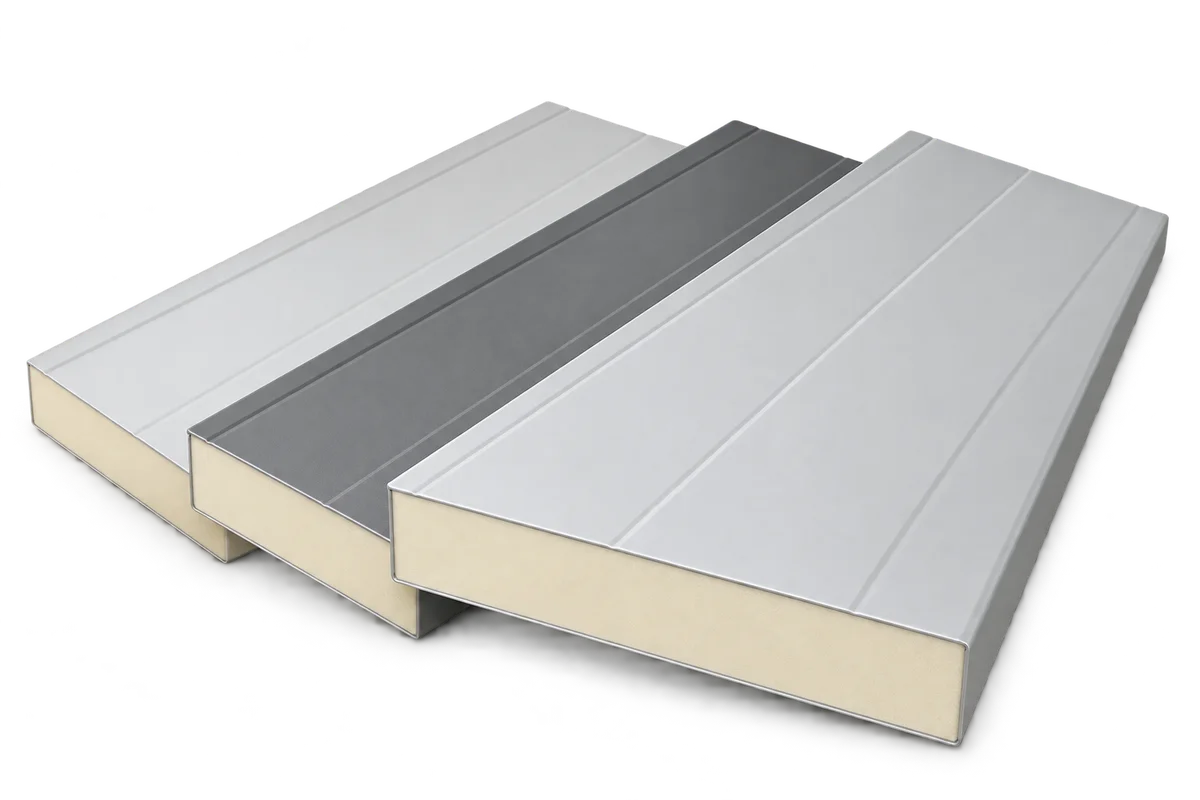
The delivery date for a large machine helps determine the sequence for installing sandwich panels. The machine must get inside, turn and…
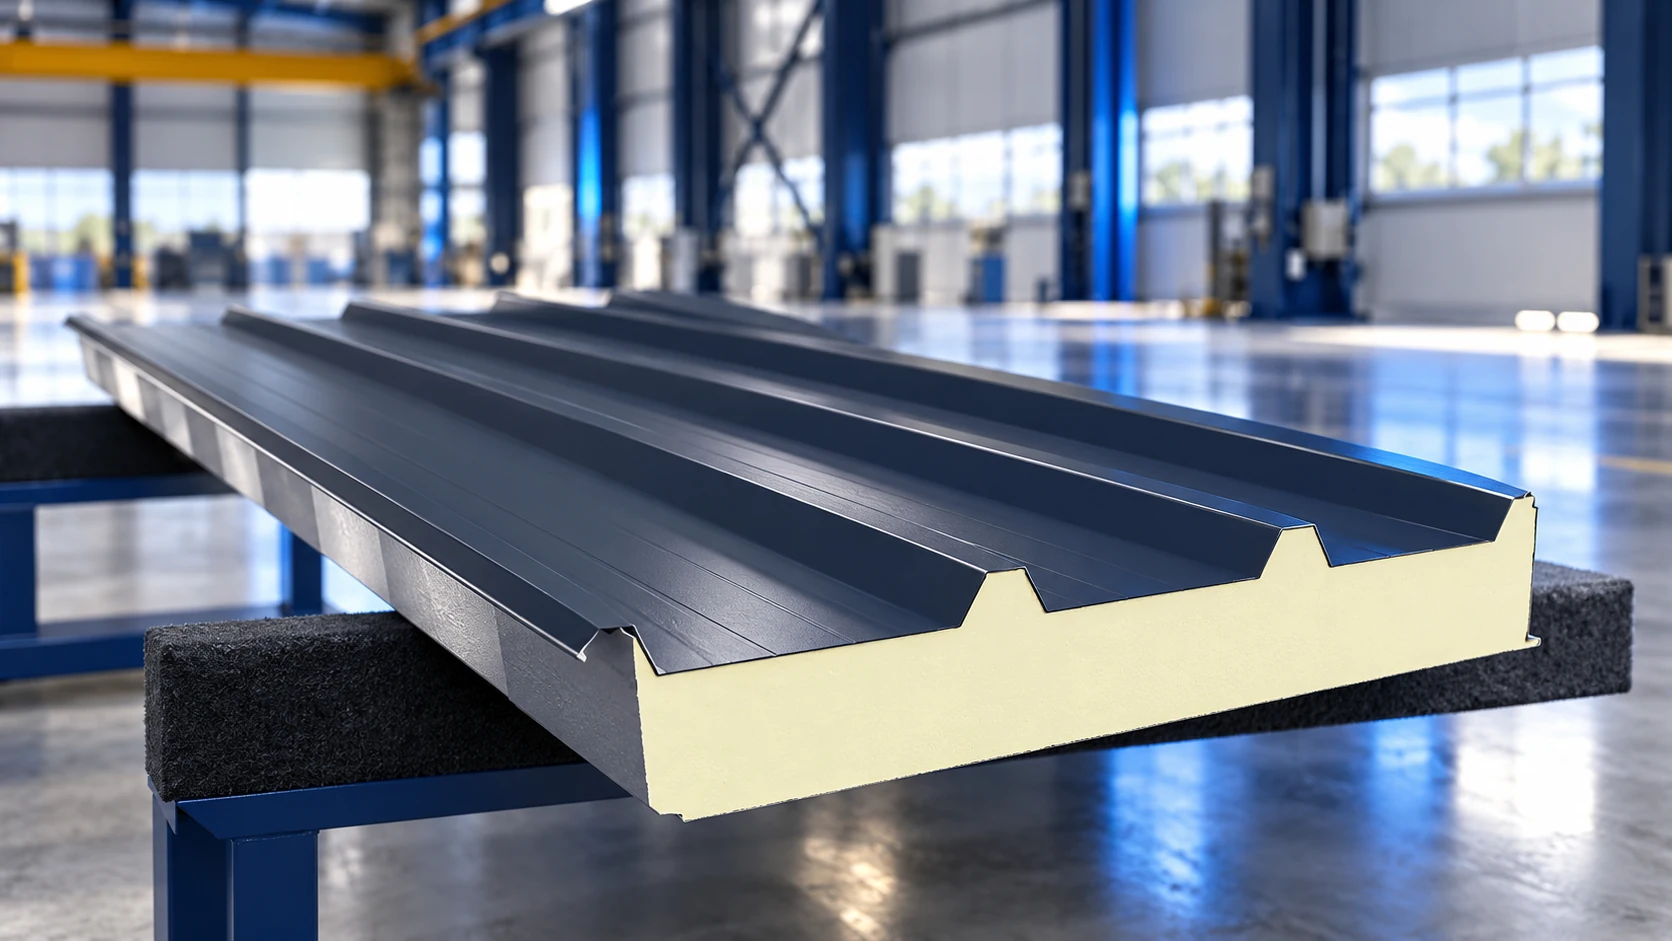
Installing roof sandwich panels begins with checking the supporting structure and product documents, before any panel is lifted into place. Roof pitch,…
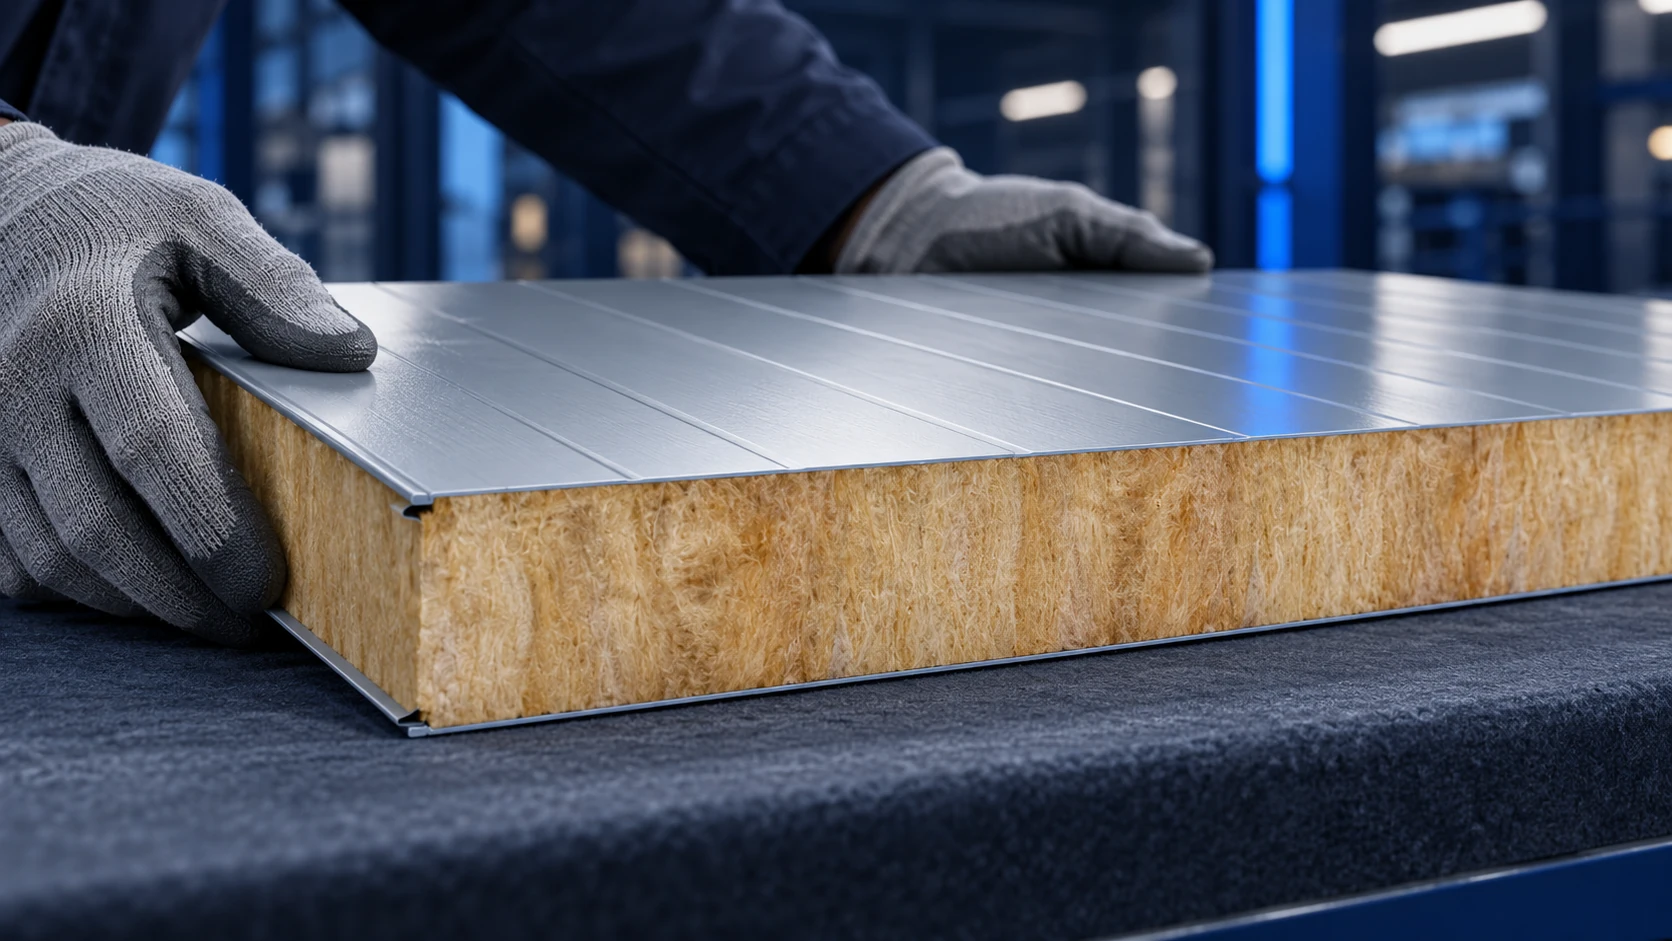
Avoiding sandwich-panel installation defects requires checks from delivery through to handover. Small deviations repeated across a wall or roof can cause serious…
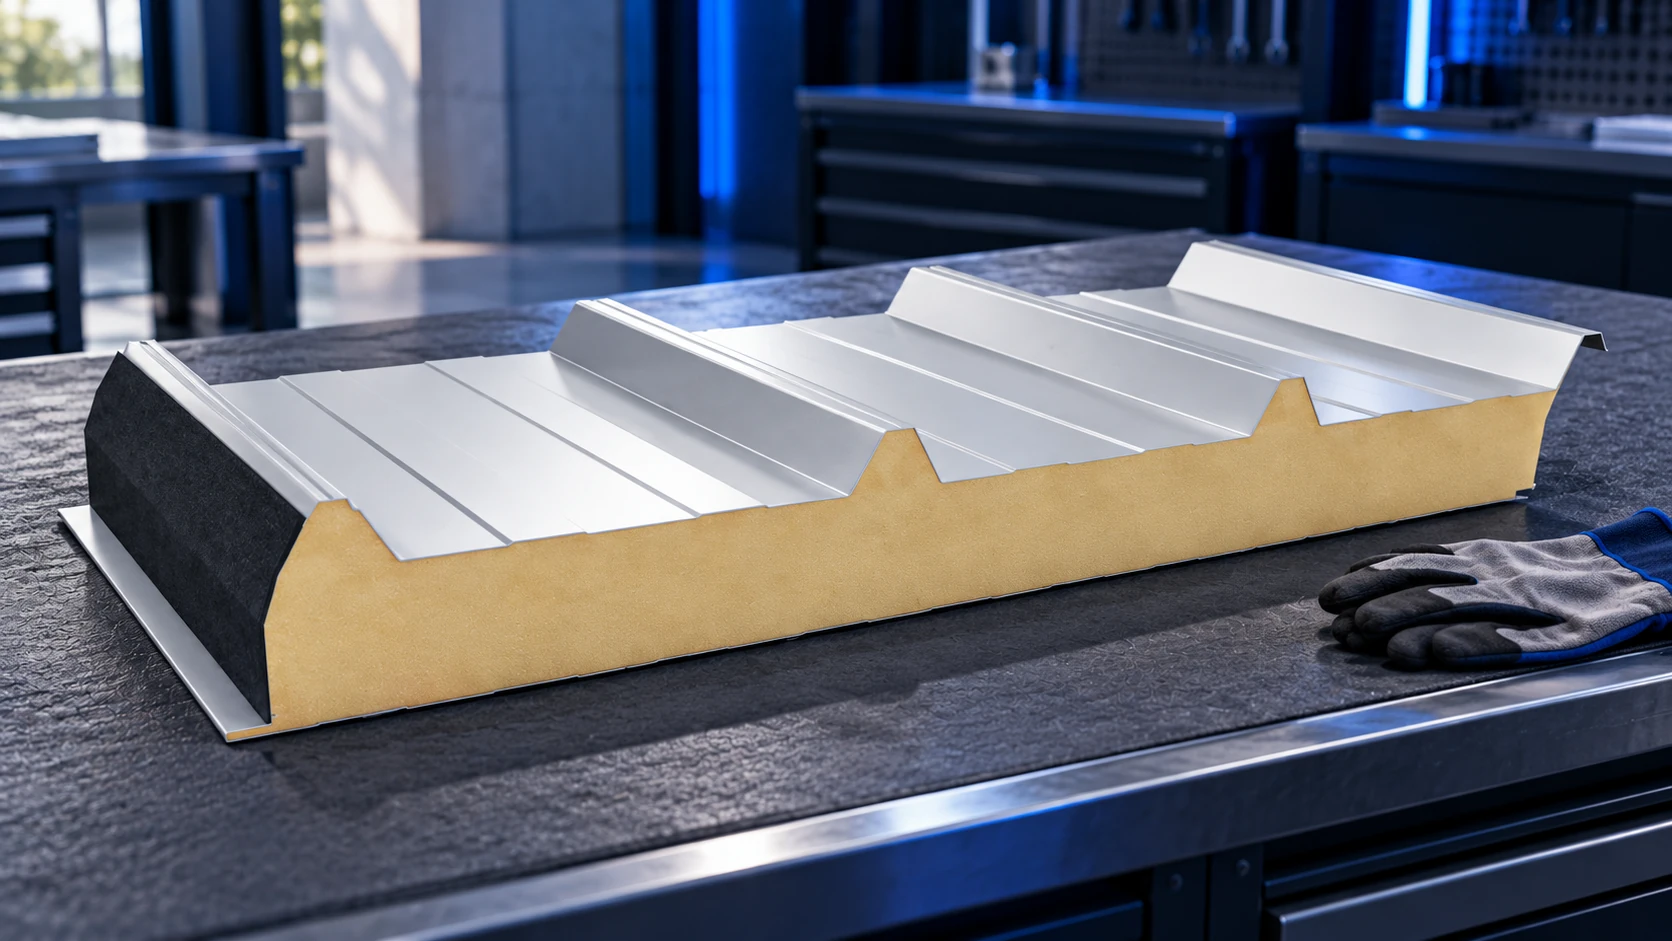
A sandwich-panel roof may be designed for installation or maintenance access, but that does not permit unrestricted walking on every panel. Confirm…
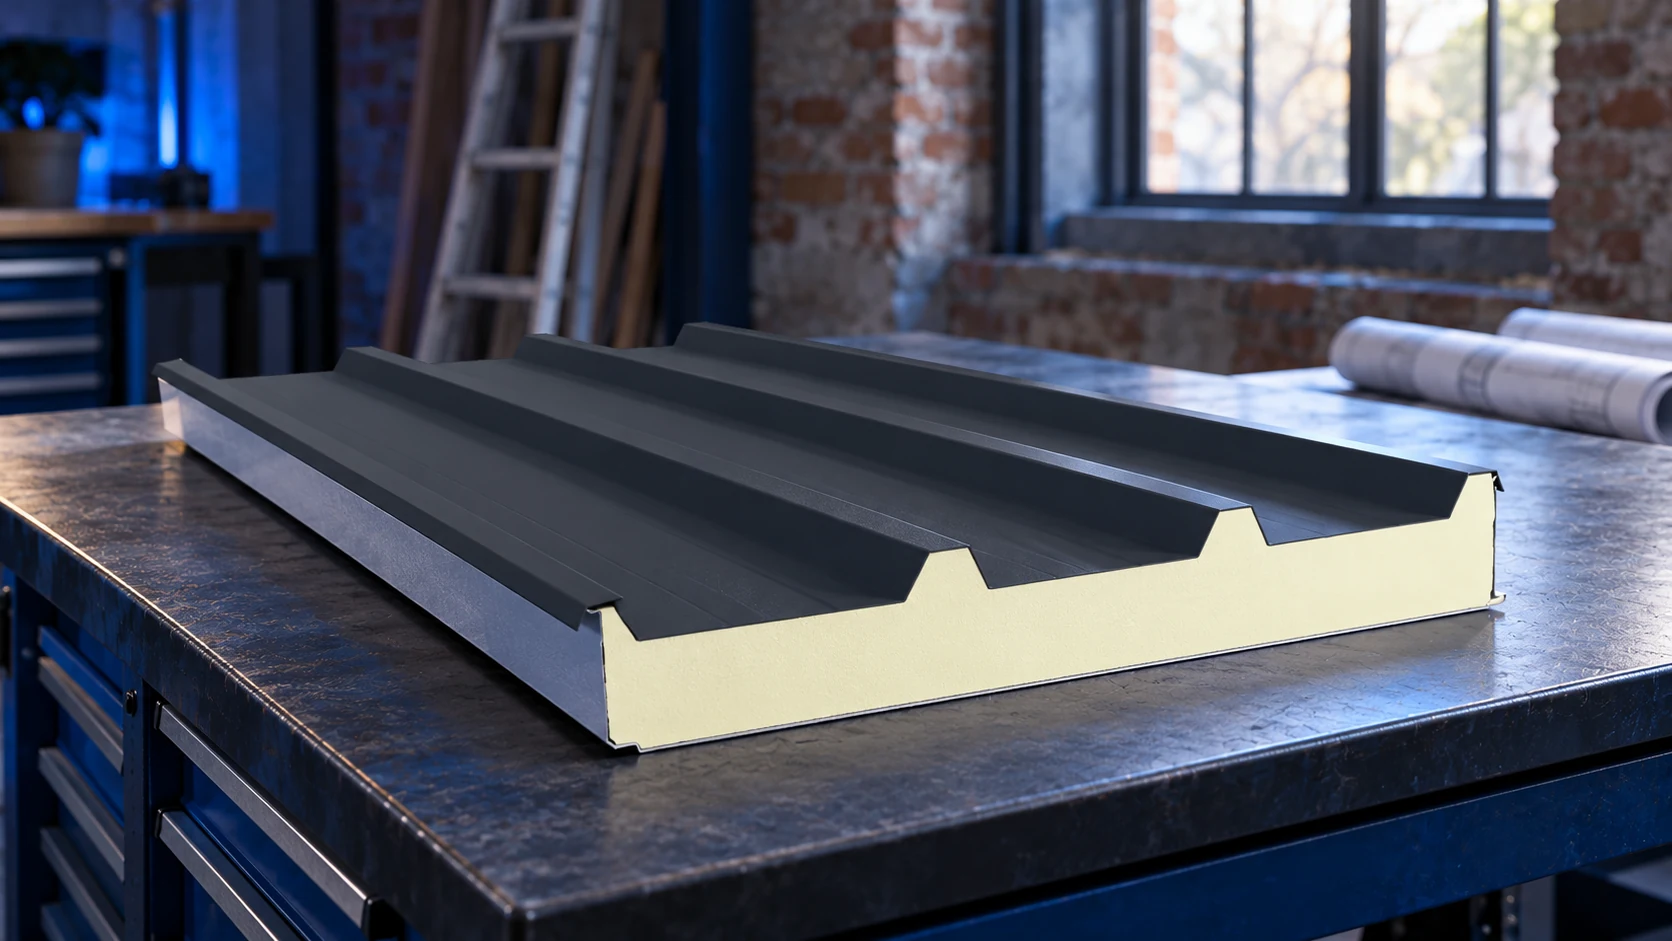
Roof sandwich panels can be used in an extension where the existing structure and new design permit them. Their relatively low weight…
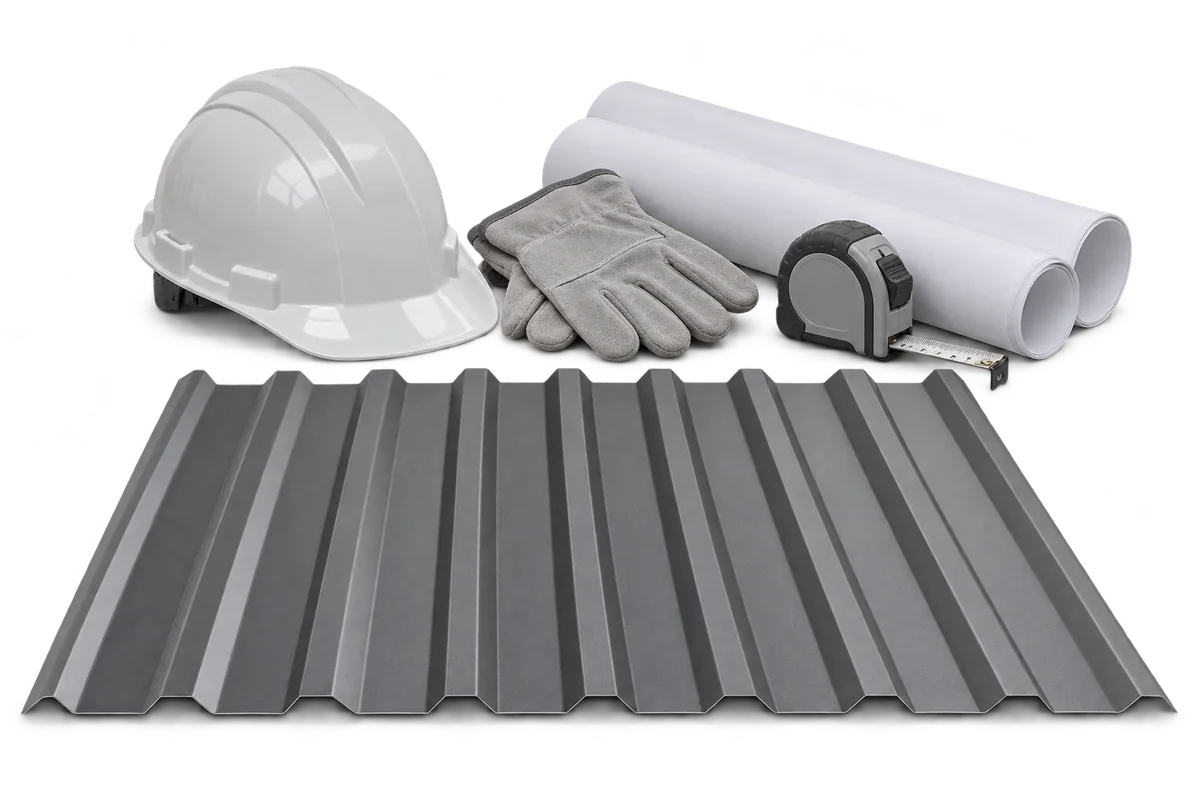
A good contractor can explain how they will build to your design, define exactly what their quote covers and show how each…
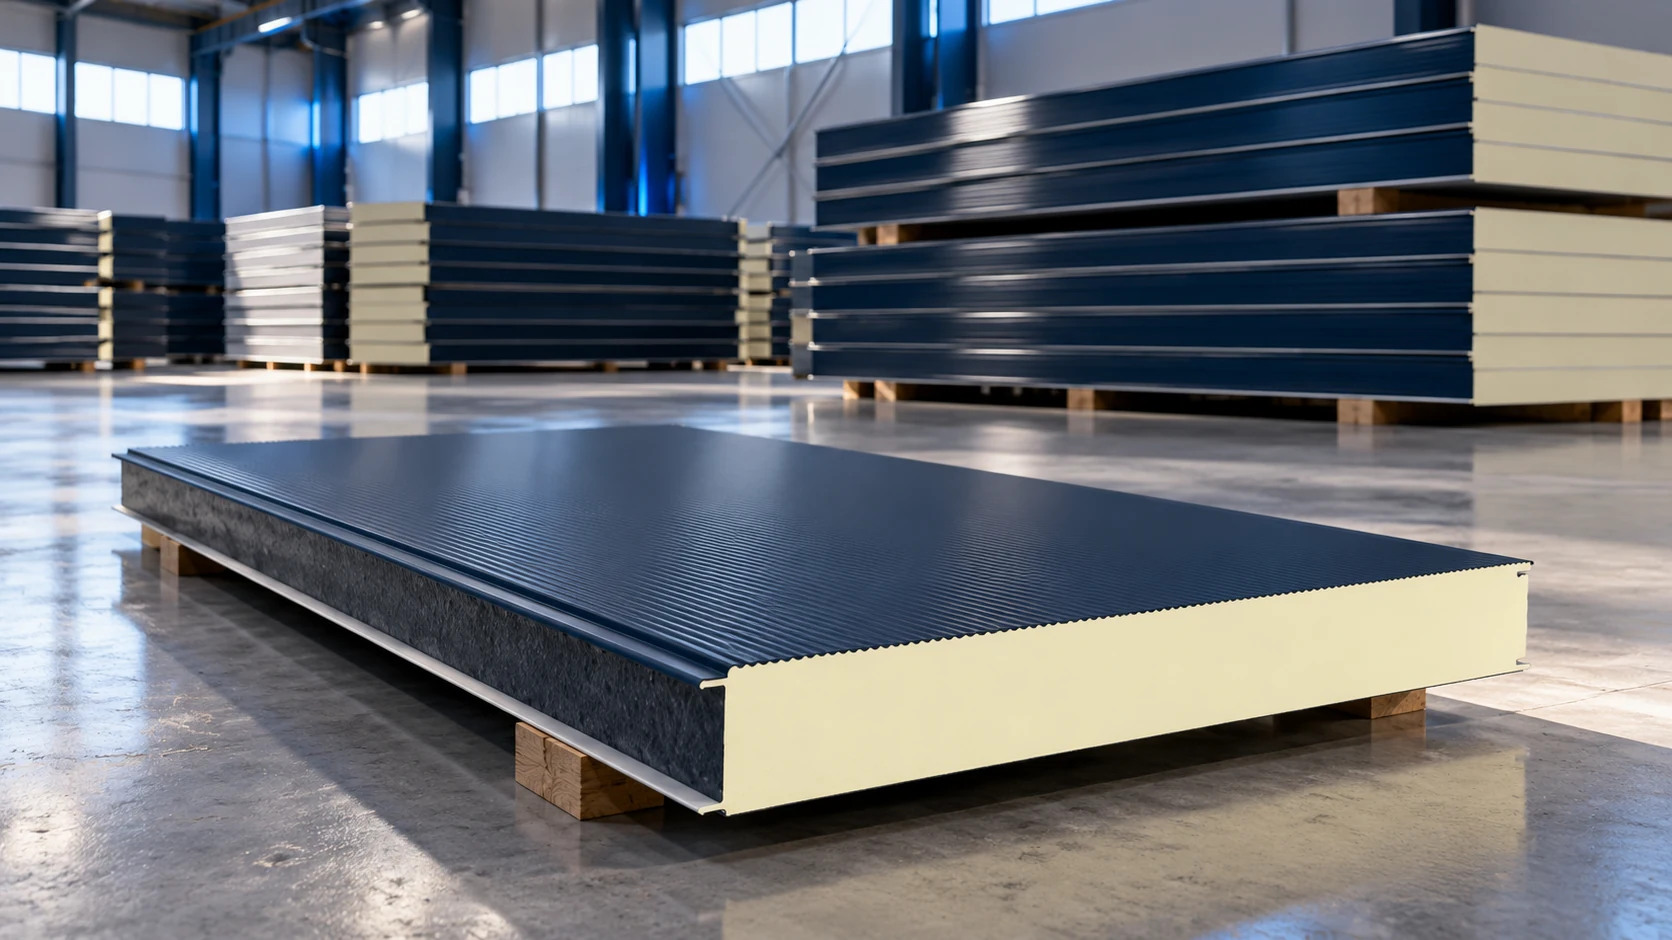
When buying sandwich panels or roofing sheets in Wrocław and the surrounding area, compare a defined material schedule and complete delivery cost.…
The price of sandwich panels is not the price of a house. A complete budget depends on foundations, supporting structure, building services,…