






Steel roof tiles or concrete tiles: compare the complete roof, not just the covering
Roof coverings
Compare steel roof tiles and concrete tiles by starting with the structure and roof layout. Their weight, installation and local repair options differ, but neither covering alone determines comfort in the rooms below. Underlying layers, drainage and edge details also matter. This guide moves from loads and geometry to appearance and the cost of a finished roof. It shows how to request two complete schedules for the same building, including transport, reinforcement and future maintenance. For refurbishment, assess the existing timber structure before ordering. A colour sample helps choose the finish; a checked specification establishes whether that choice suits the building and its use.
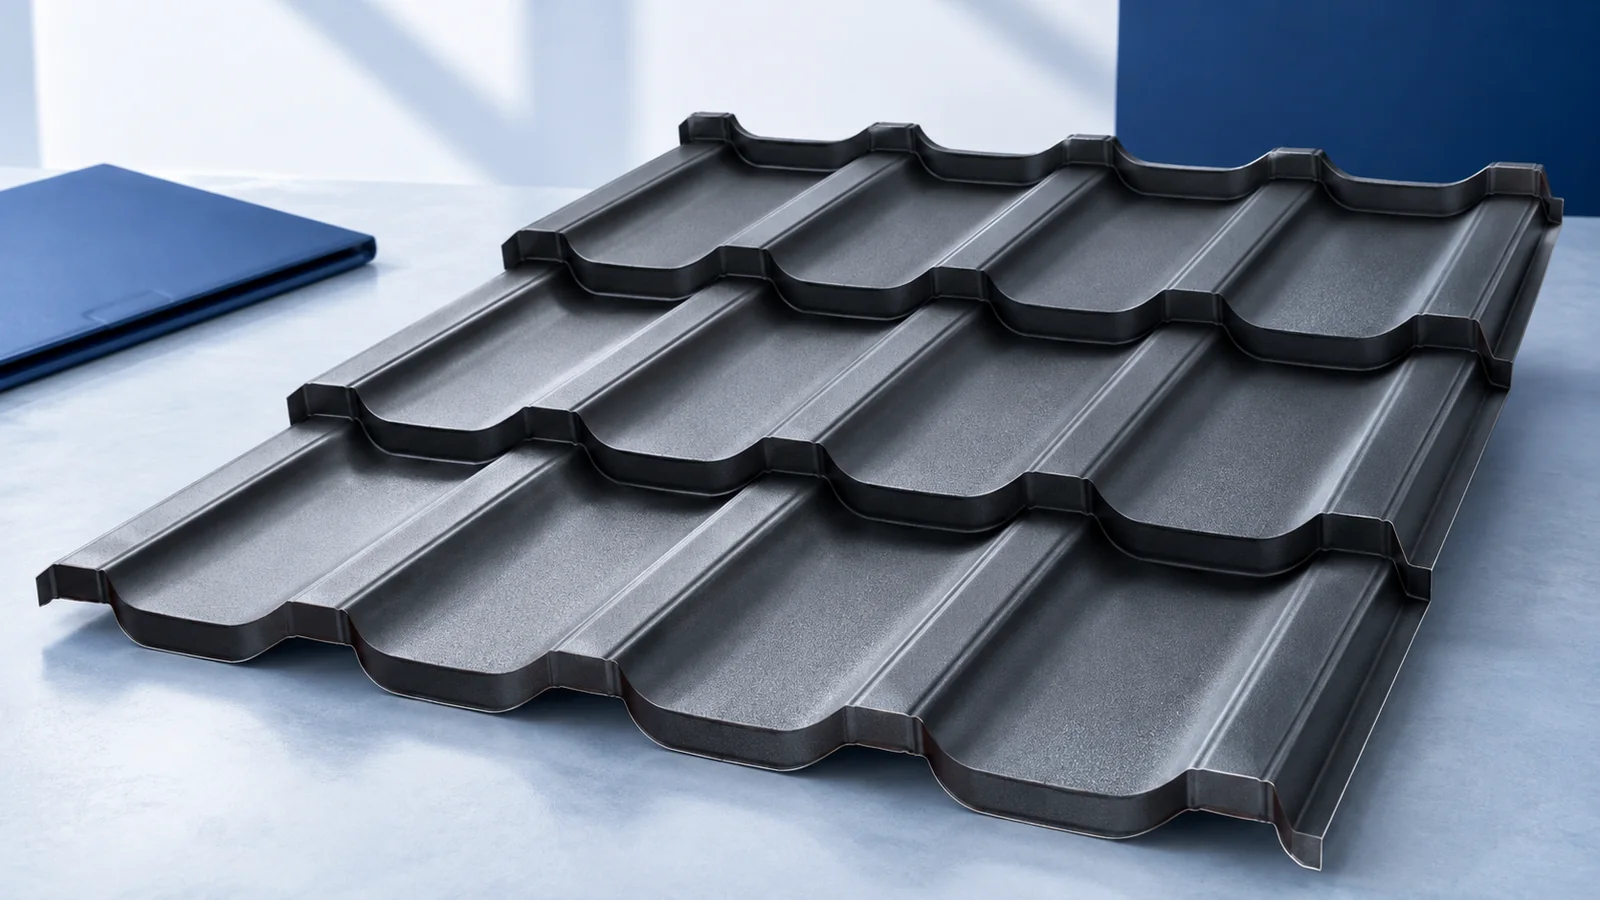
How should covering weight be compared?
An initial illustration may use 4.6 kg/m² for steel roof tiles and 47–51 kg/m² for concrete tiles. These are illustrative values, not specifications for any product. A 0.5 mm steel core alone does not determine weight per square metre of coverage; obtain the selected model’s data sheet.
Across an illustrative 200 m² roof, covering weight makes a substantial difference. Structural calculations nevertheless include every layer, snow and wind. Lighter steel does not repair weakened connections; changing to concrete requires checking the load capacity of the roof structure and supports.
Which covering suits the roof geometry?
First compare the permitted pitches of the actual products. Requirements for laps and underlying layers may change with the slope. The generic label “tile” or “steel roof tile” is insufficient to approve a solution for a low-pitched roof.
Mark valleys, dormers and hips on the cutting plan. Long sheets can reduce component numbers on a simple roof; smaller modules are easier to handle around complex shapes. Calculate waste and accessories for each option separately rather than assuming one format always wins.
How will the finished surface look?
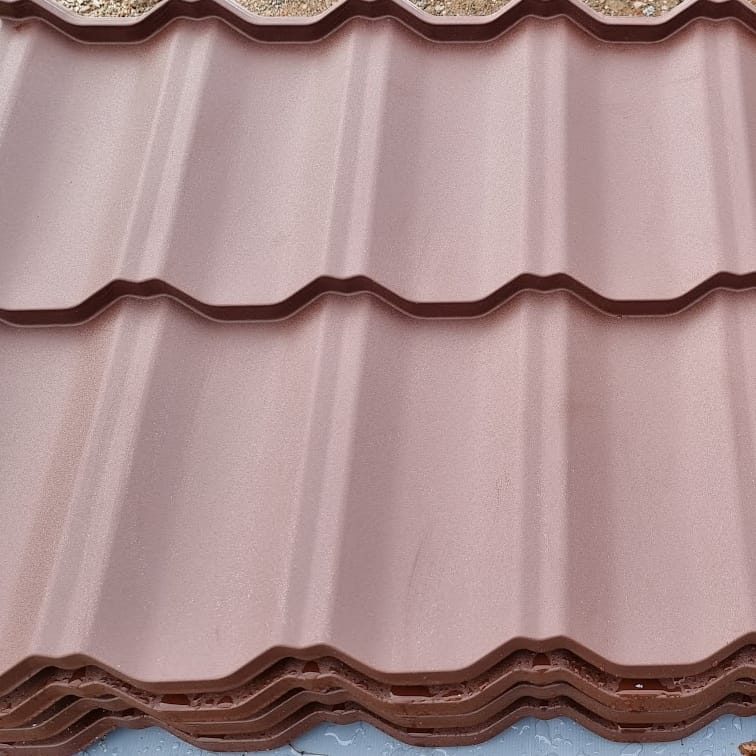
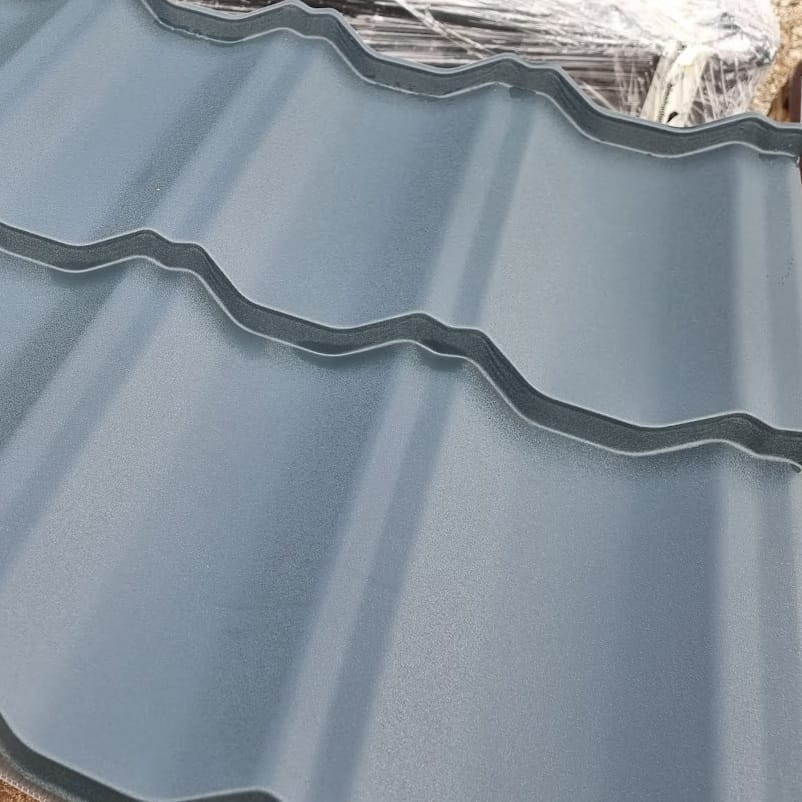
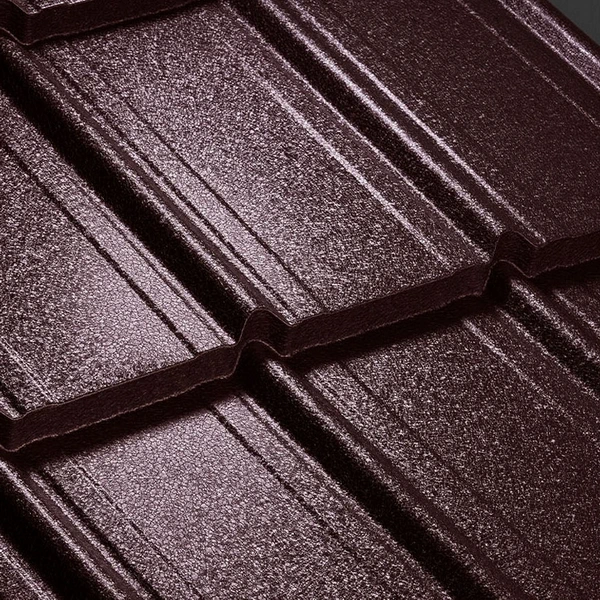
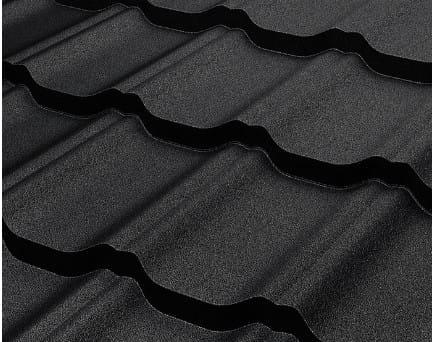
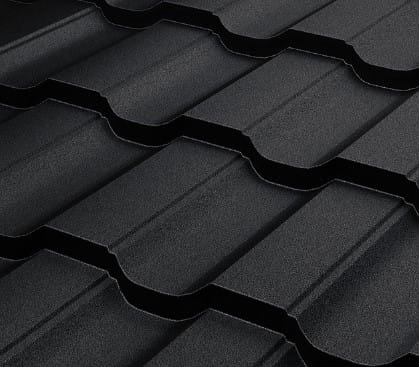
Concrete creates a layout of separate, thicker units, while pressed steel repeats a similar rhythm in a thin sheet. Profile depth, divisions and gloss also shape the result. Compare examples installed at a pitch similar to your own roof.
Place the sample alongside the ridge cap, gutter and verge detail. Strong differences between these components can disrupt the roof’s visual unity. Include the selected accessories in both quotations so that the visual comparison matches the scope being purchased.
Does concrete automatically make an attic quieter?
Greater mass can help reduce rain noise, but it does not replace assessment of the complete assembly. Insulation, airtightness and the internal lining all contribute. A leaking window junction or incorrectly fixed layer remains a problem after changing only the covering.
For bedrooms or other noise-sensitive rooms, compare results for similar complete assemblies. Do not transfer an isolated measurement from a different construction. A properly designed metal roof can also meet the acoustic requirements of the building concerned.
What changes during installation and repair?
Protect sheets against bending, hot swarf and coating damage. Concrete tiles require suitable support and wind restraint. Follow the system’s fixing details around edges and openings; the weight of the units does not secure them by itself.
Plan how a damaged section could be replaced without harming adjacent components. A single tile and a long sheet need different access to joints. A module may simplify a local repair, but the lap arrangement determines how much must actually be dismantled.
How should future maintenance access be planned?
Chimneys, roof hatches and equipment need safe maintenance access. Its supports must suit both covering and structure. A thicker material is not a surface that can be walked on anywhere or used to store unsecured tools.
Where conditions require snow-retention measures, include them in the design before ordering. Compare access and protection costs for both options. Omitting them during selection understates the budget and can complicate later installation.
How can two quotations support a sound decision?
Give contractors the same roof plan, layer specification and finish standard. List dismantling, possible timber repairs, delivery and lifting separately. Any reinforcement required for the heavier option belongs in the comparison before the purchase decision.
Finish with a checklist of confirmed requirements: load capacity, pitch, complete accessories and maintenance access. Steel can reduce weight; concrete may provide the desired pattern of individual tiles. Both depend on suitability for the building and well-executed connections.

Free quote
What to include in your enquiry
Tell us how you plan to use the material, the dimensions and the quantity you need. Include the thickness, grade or variant name, along with the delivery town or your preferred collection branch. For a specific product, add its name or a link to the product page. We will reply to the email address you provide to discuss availability and the terms of your order.
More from the building guide
Choosing a rafter section should start with information for the structural designer, not with a search for a single sizing table. The…
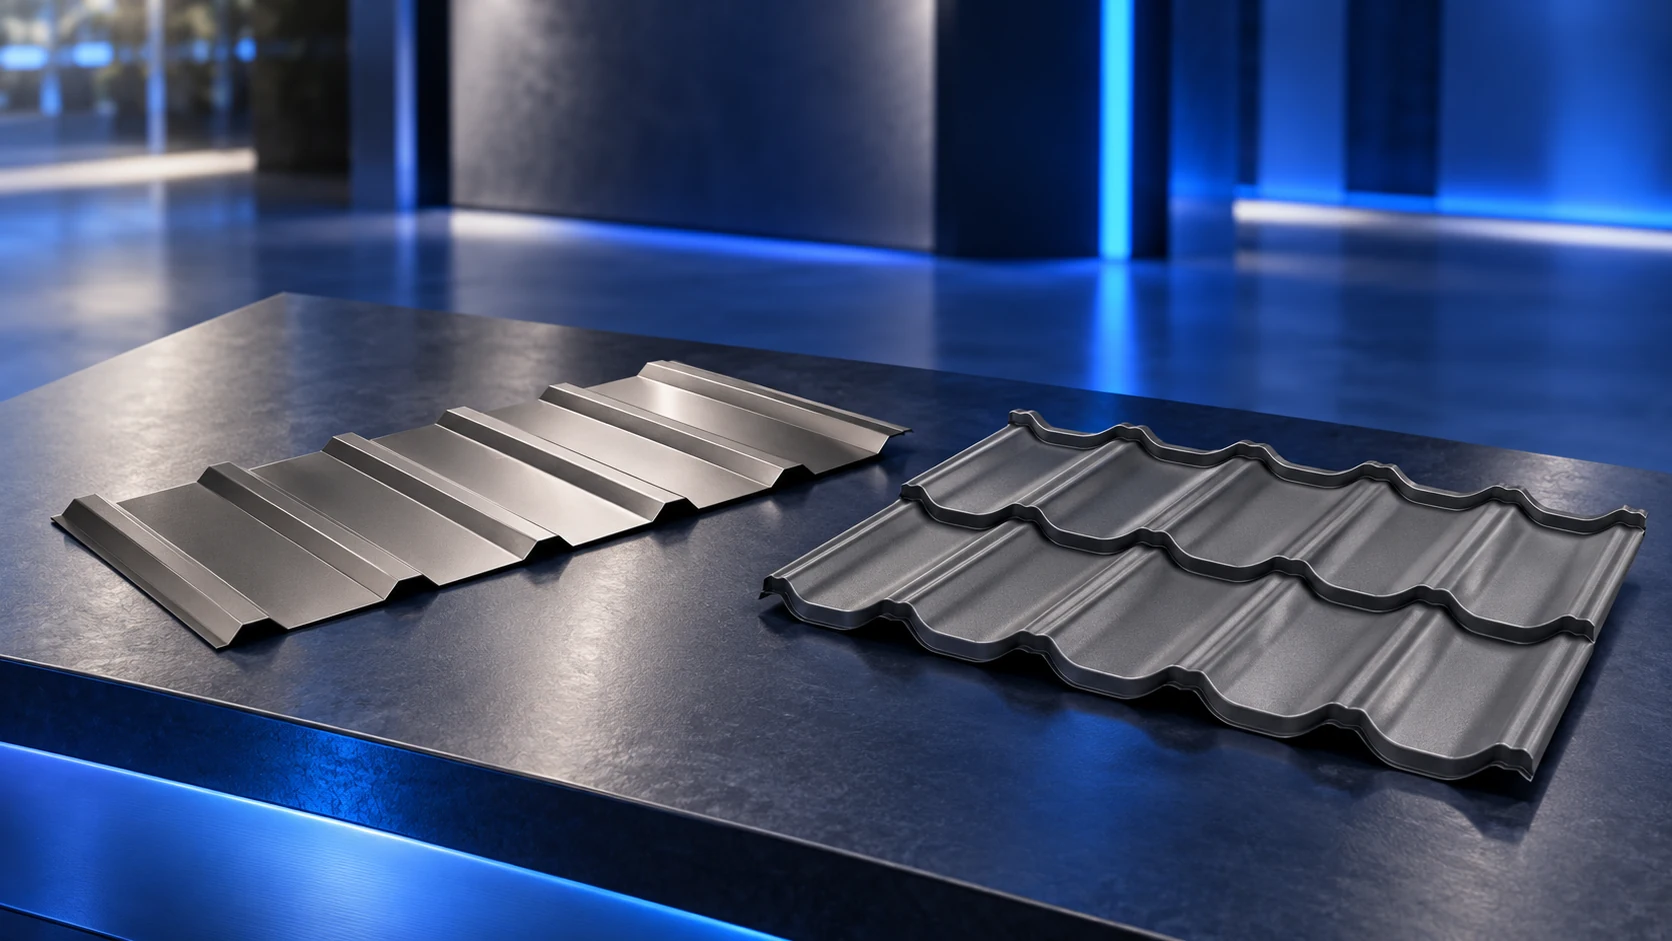
Both steel tile-effect sheets and trapezoidal profiles can form a reliable roof when they suit the design and are installed correctly. Tile-effect…
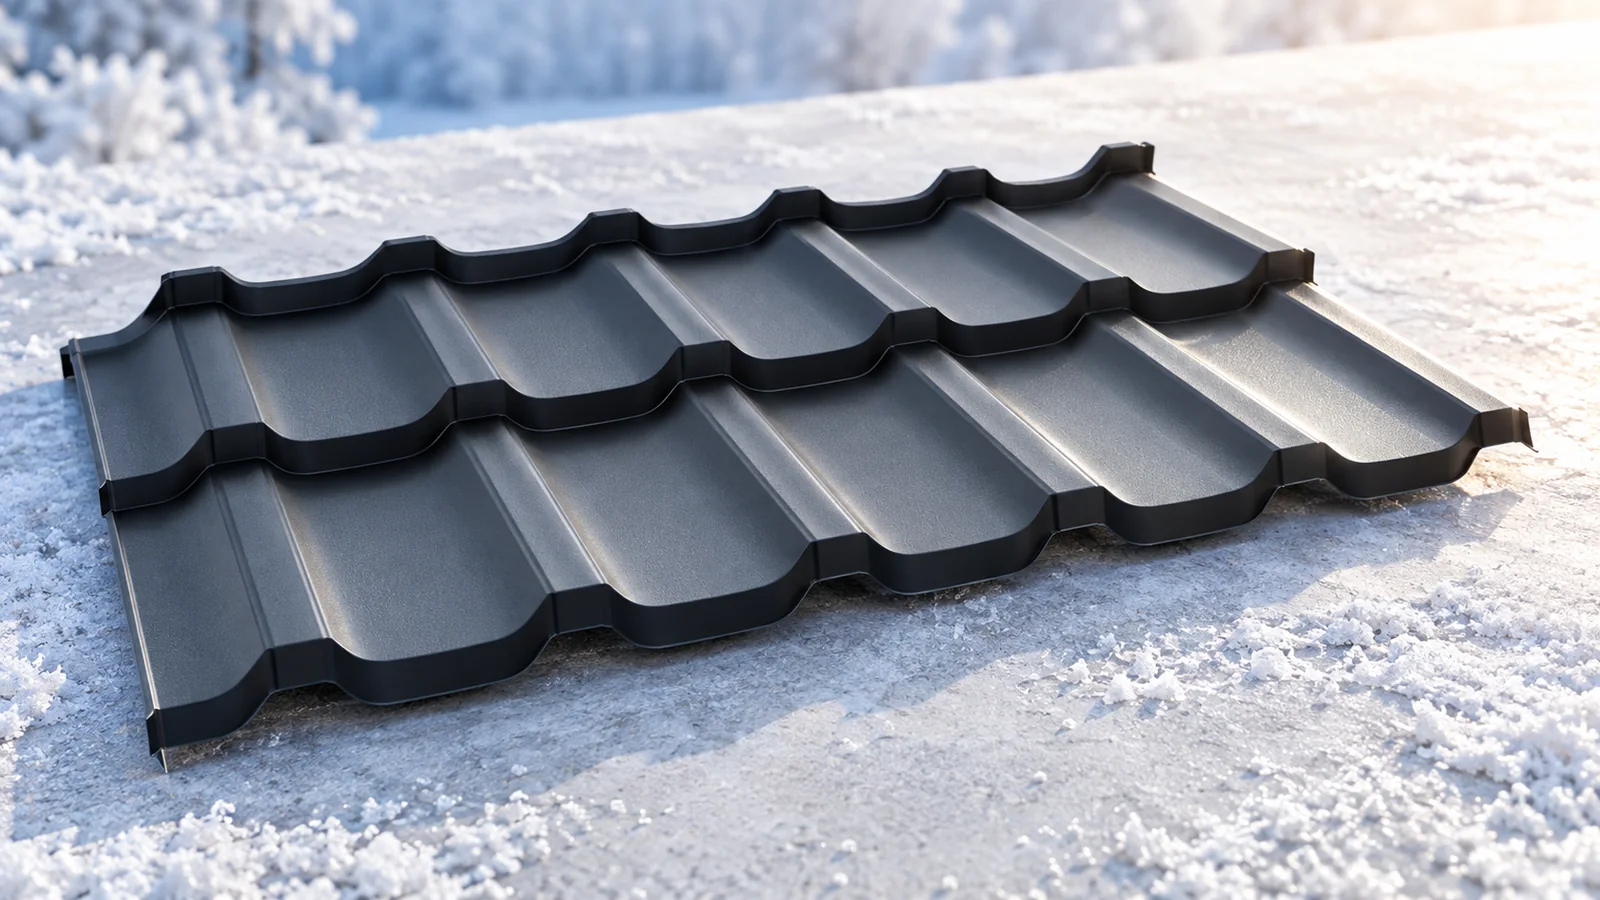
A post-winter metal-roof inspection should combine drainage, joint and coating checks with observations inside the building. A stain does not always mean…
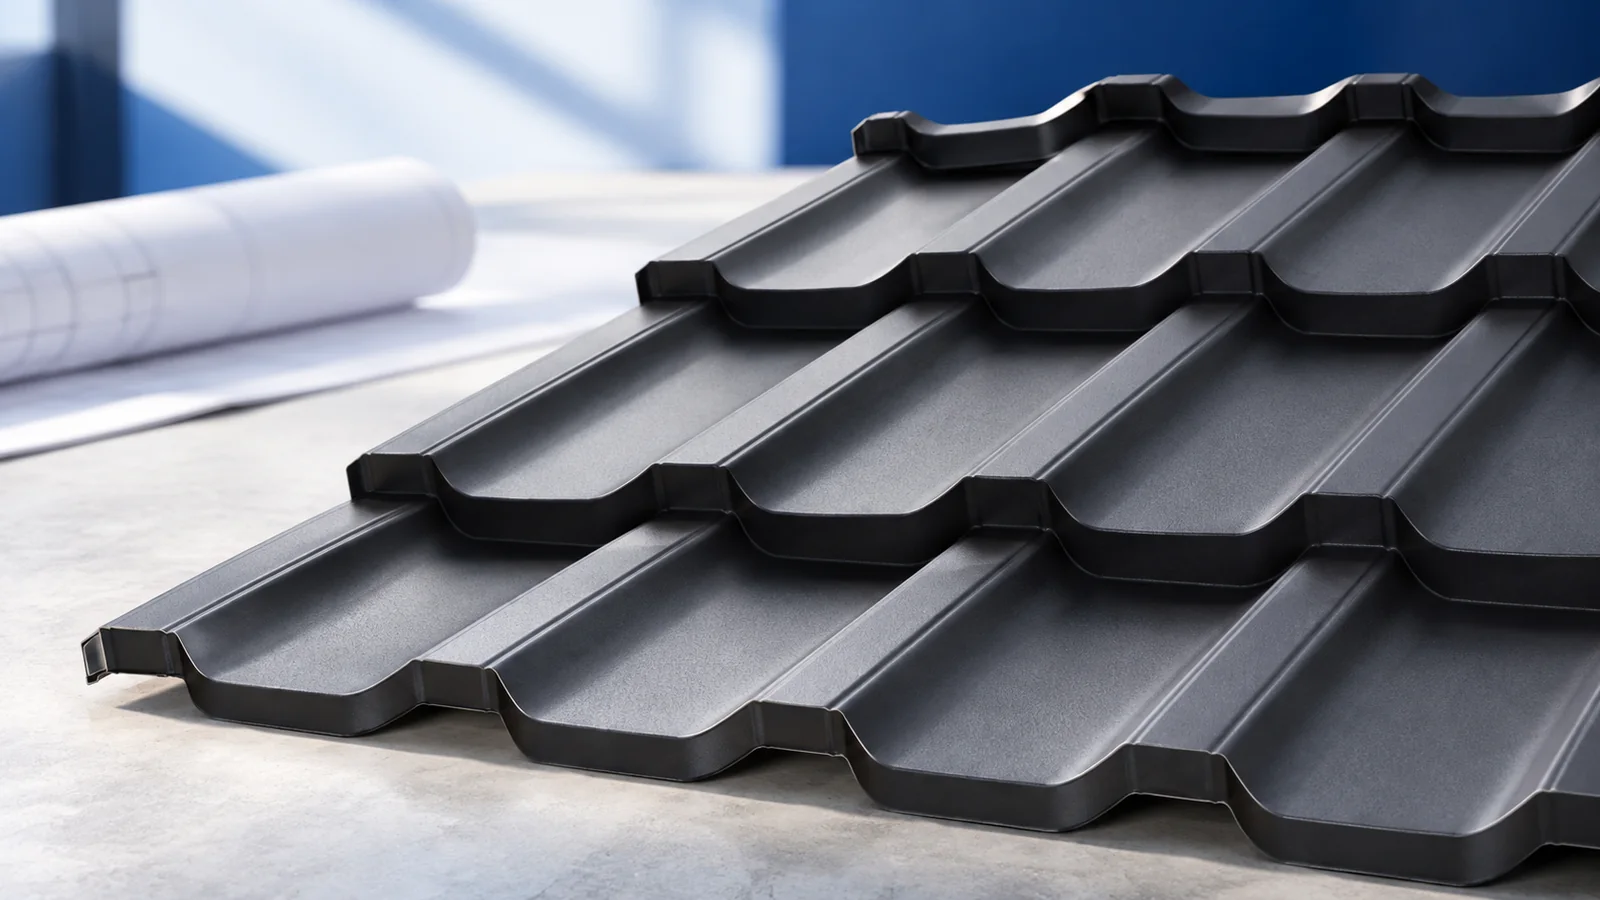
Choose a house roof covering in two stages. First rule out materials incompatible with the structure, pitch and layer arrangement; then compare…
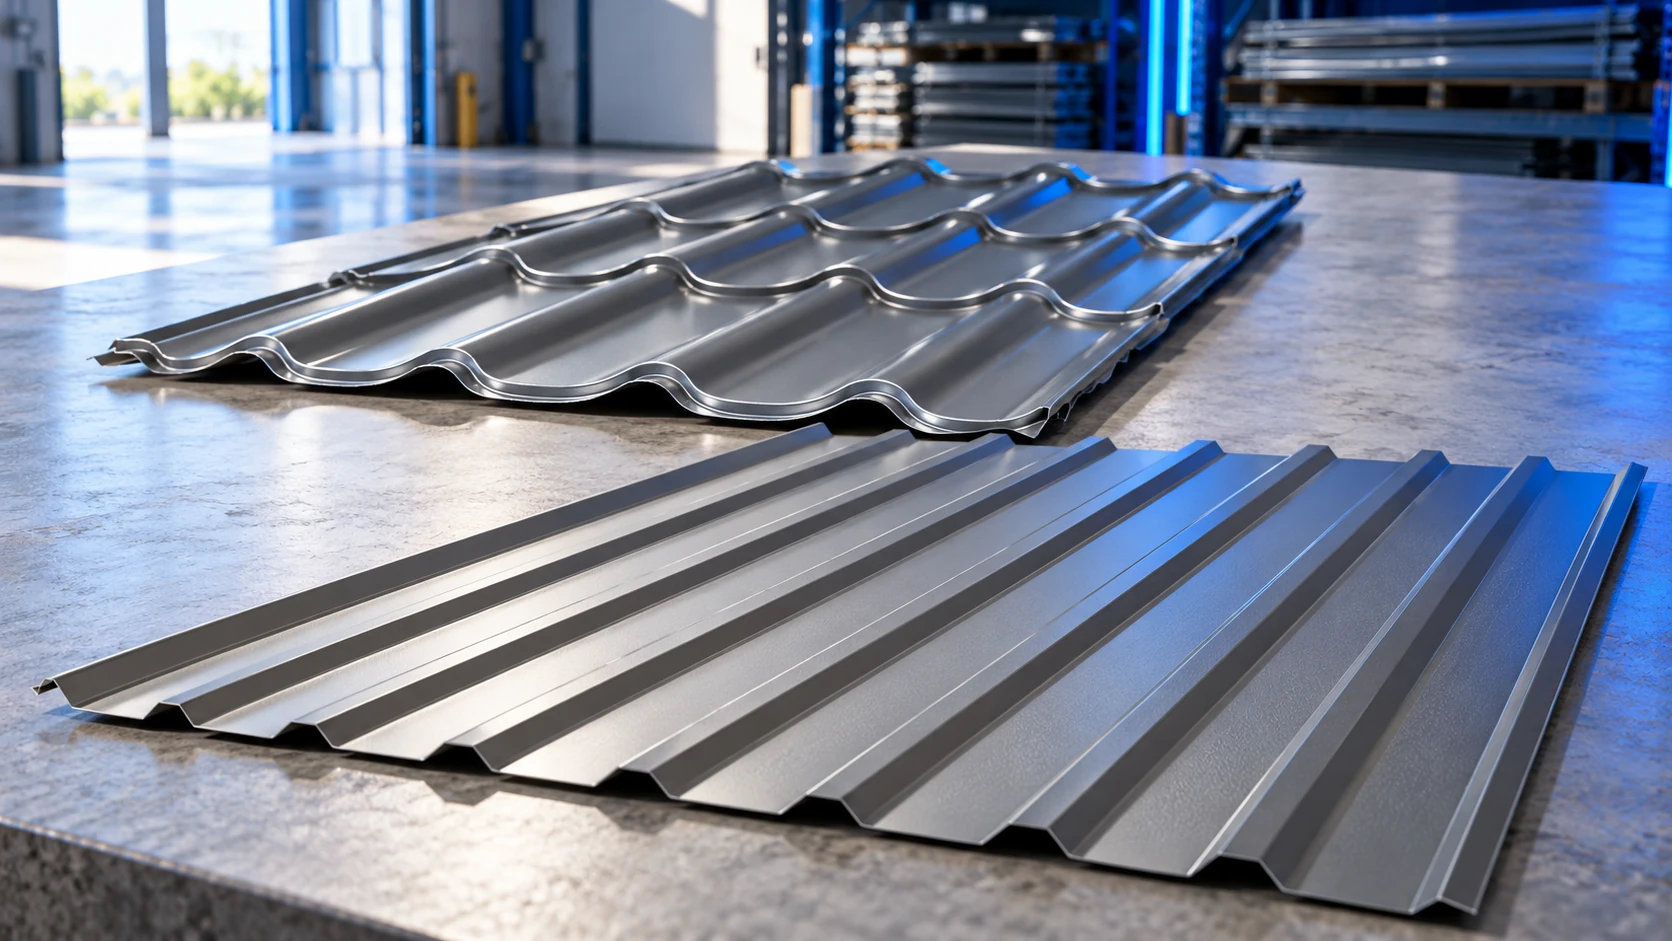
The cheapest sheet does not necessarily produce the cheapest finished roof. Substructure, flashings, cutting waste and installation all belong in the comparison,…
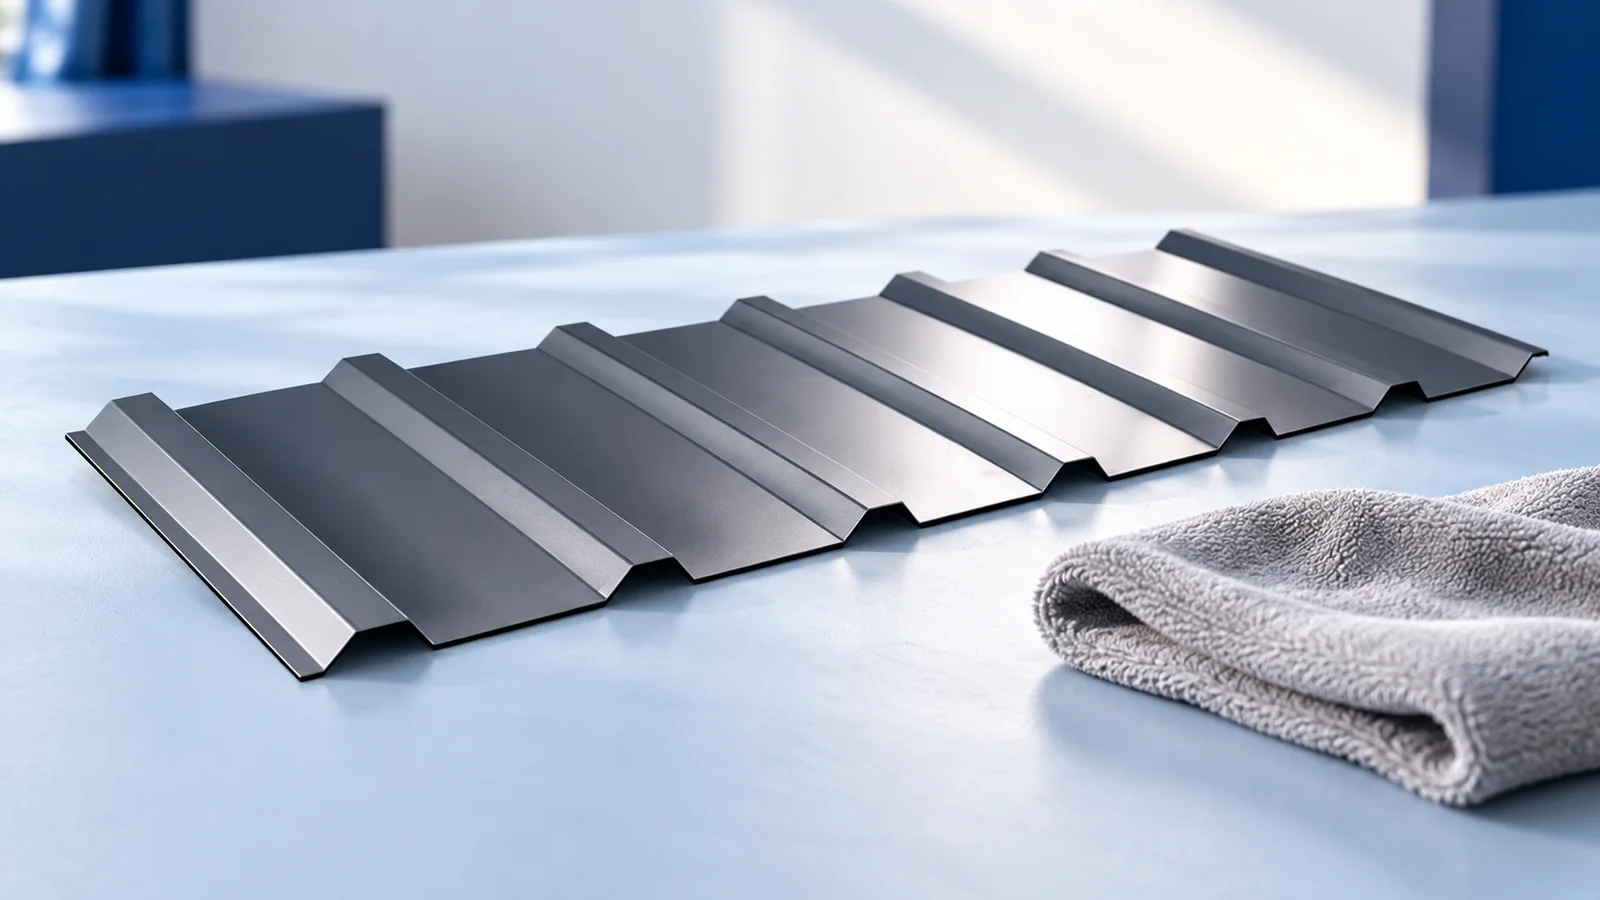
When a roof problem appears, record the symptom, location and circumstances first. Surface rust does not always originate in the sheet, and…
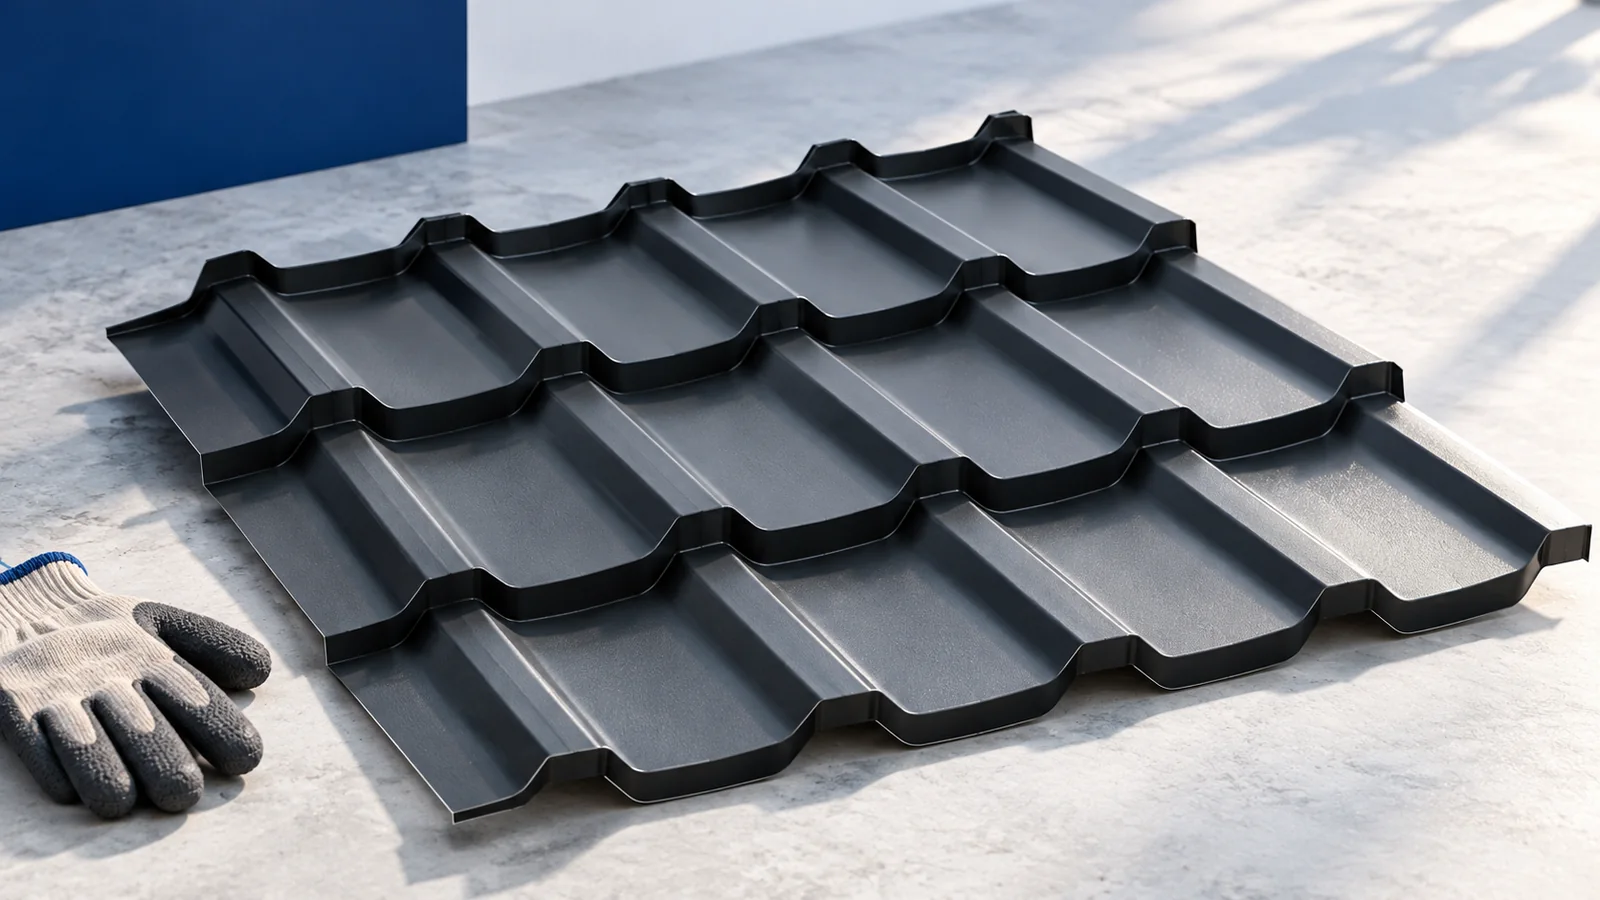
Metal roofing offers a choice of profiles, formats and coatings with a relatively low weight for the outer covering itself. These benefits…
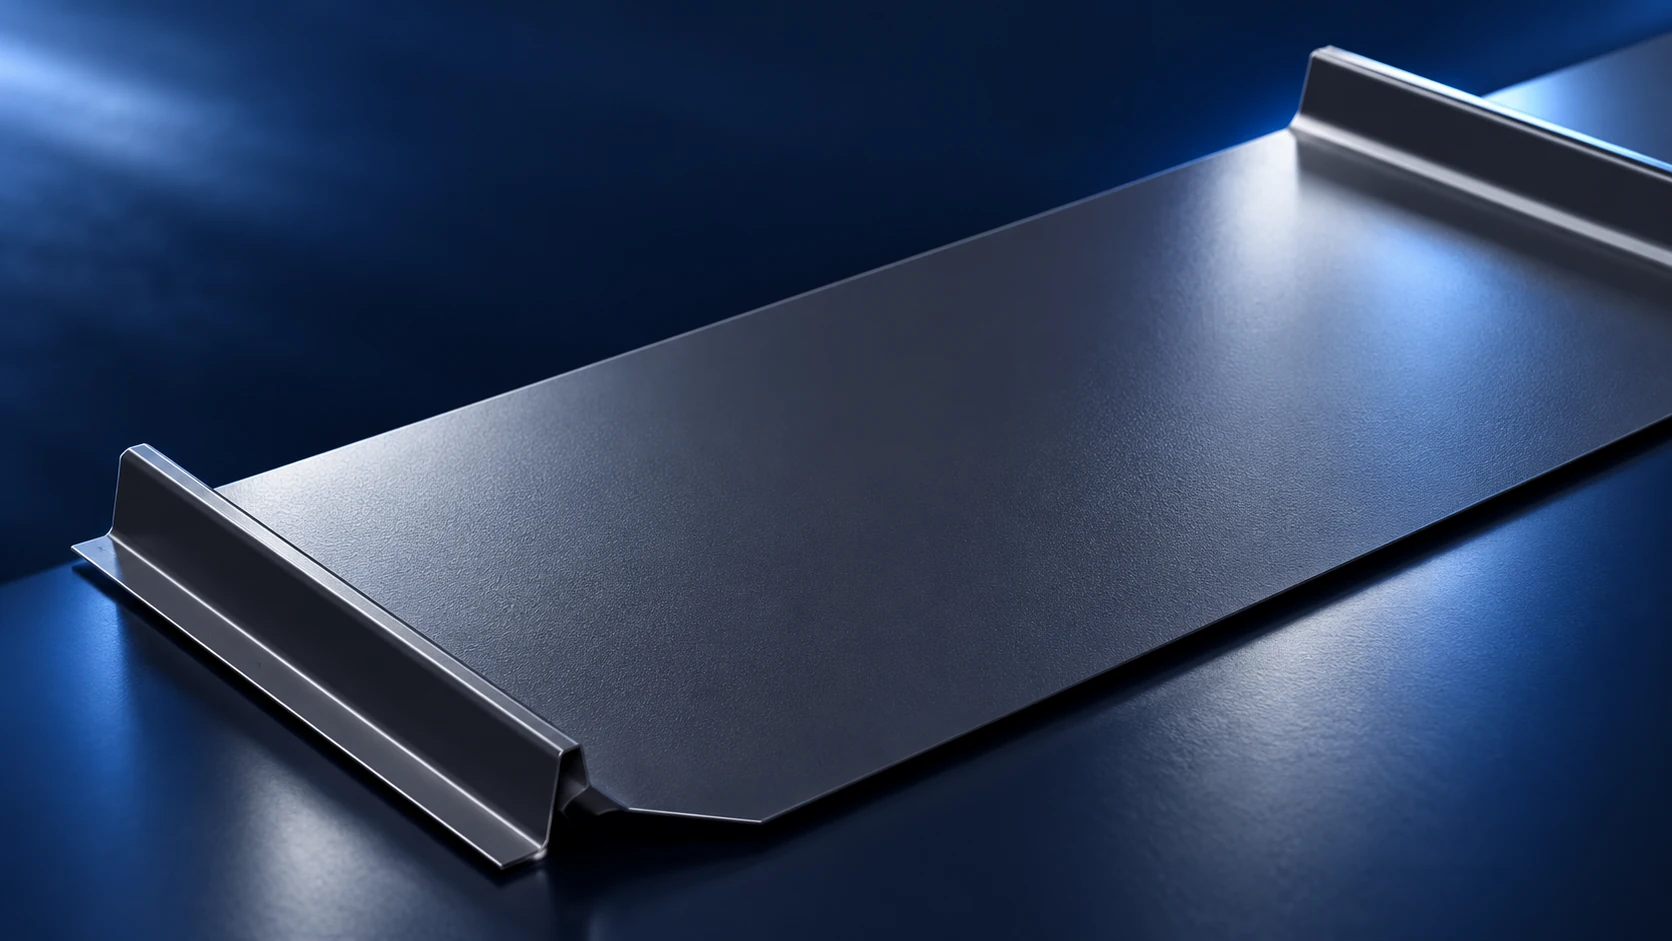
Standing-seam roofing joins neighbouring metal strips along raised longitudinal edges above the flat part of the covering. The seams may be folded…