






Roof flashings: plan the water path at every edge and junction
Installation and structure
Flashings are needed wherever the normal covering arrangement stops directing water safely. That includes eaves, verges, valleys, ridges and junctions with walls or chimneys. Rather than selecting these parts by name alone, assign each a specific section and purpose. This guide connects drainage with ventilation, support and thermal movement. It explains why extra sealant cannot compensate for an incorrectly designed shape. It also identifies the information needed on an order and the connections worth photographing before concealment. Flashings occupy a small share of the roof surface, but their execution affects protection of the underlying layers. Budget for and inspect them alongside the main covering.
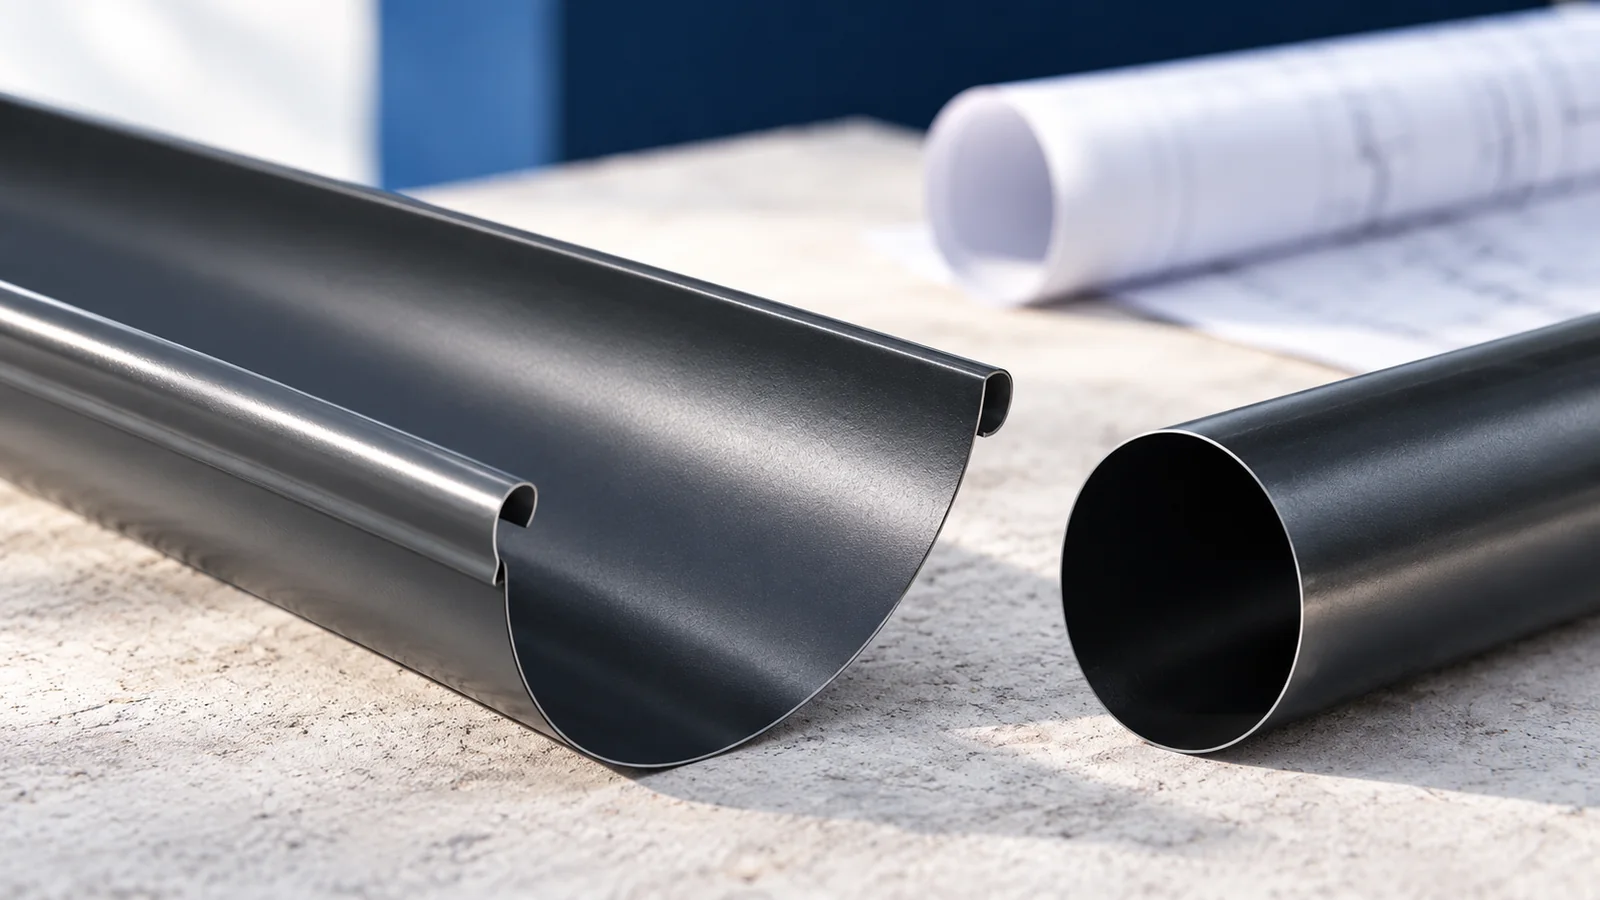
Why are sheets alone insufficient at junctions?
Water changes direction at an obstruction or roof edge. Flashing must manage that transition and protect the relevant edges and joints. Covering a gap with an arbitrary metal strip does not establish correct performance.
Separate joints needing seals from openings required for ventilation and drying. Allow for movement. Excess compound can block necessary drainage and obscure the connection rather than improve reliability.
Which details meet at the eaves?
The eaves connect the covering, underlying layer and gutter. Establish separate routes for surface water and moisture beneath the covering. Flashing shape and fascia protection follow the complete cross-section.
Keep the designed air inlet and protection against unwanted entry. Check sheet projection relative to the gutter. Both insufficient and excessive overhang can impair water collection at the eaves.
How do verge and ridge flashings work?
A verge flashing must suit profile height and edge support. Fixings must account for the roof’s edge zone. A piece that merely hides the side neatly may not perform adequately under wind loading.
At the ridge, combine weather protection with the air outlet. Profile seals must suit the system. Filling every space beneath the ridge cap may prevent a ventilated roof from releasing moisture.
Why does a valley require its own check?
A valley receives flows from adjacent slopes. Provide suitable width, stable support and a clear drainage channel. Cut covering edges must not create leaf traps or obstruct the water path.
Arrange laps with the flow and the covering’s instructions. Do not place arbitrary holes in the water-carrying channel. Include valleys in inspections because snow and debris can restrict their function.
What matters at walls and chimneys?
The junction must collect water from the vertical surface and discharge it onto the roof. Check its upper closure and side ends. A visible bead of silicone does not resolve differential movement between masonry, render and metal.
Reassess flashings after chimney alterations or a change of roof profile. An existing piece may have unsuitable heights or supports. Keeping it unchecked can carry an old problem into the new roof.
How should material and bending details be specified?
Match sheet material to exposure, roof coating and metals it will contact. Compatibility matters as much as colour. Compare a sample of large visible flashings alongside the façade finish.
Provide a bending drawing, length and visible-face indication with the order. Use approved cutting and coating-repair methods. Removing swarf is as necessary to completion as forming the component correctly.
What should be recorded at handover?
Inspect laps, supports and drainage from a safe position. Look for ponding, unintended bends and waviness along long edges. Unevenness may originate in the substrate, so it is not always merely cosmetic.
Photos before details are concealed help later leak investigation. Keep the specification and work scope too. A separate flashing schedule makes completeness checkable rather than treating these parts as an unspecified extra.

Free quote
What to include in your enquiry
Tell us how you plan to use the material, the dimensions and the quantity you need. Include the thickness, grade or variant name, along with the delivery town or your preferred collection branch. For a specific product, add its name or a link to the product page. We will reply to the email address you provide to discuss availability and the terms of your order.








More from the building guide
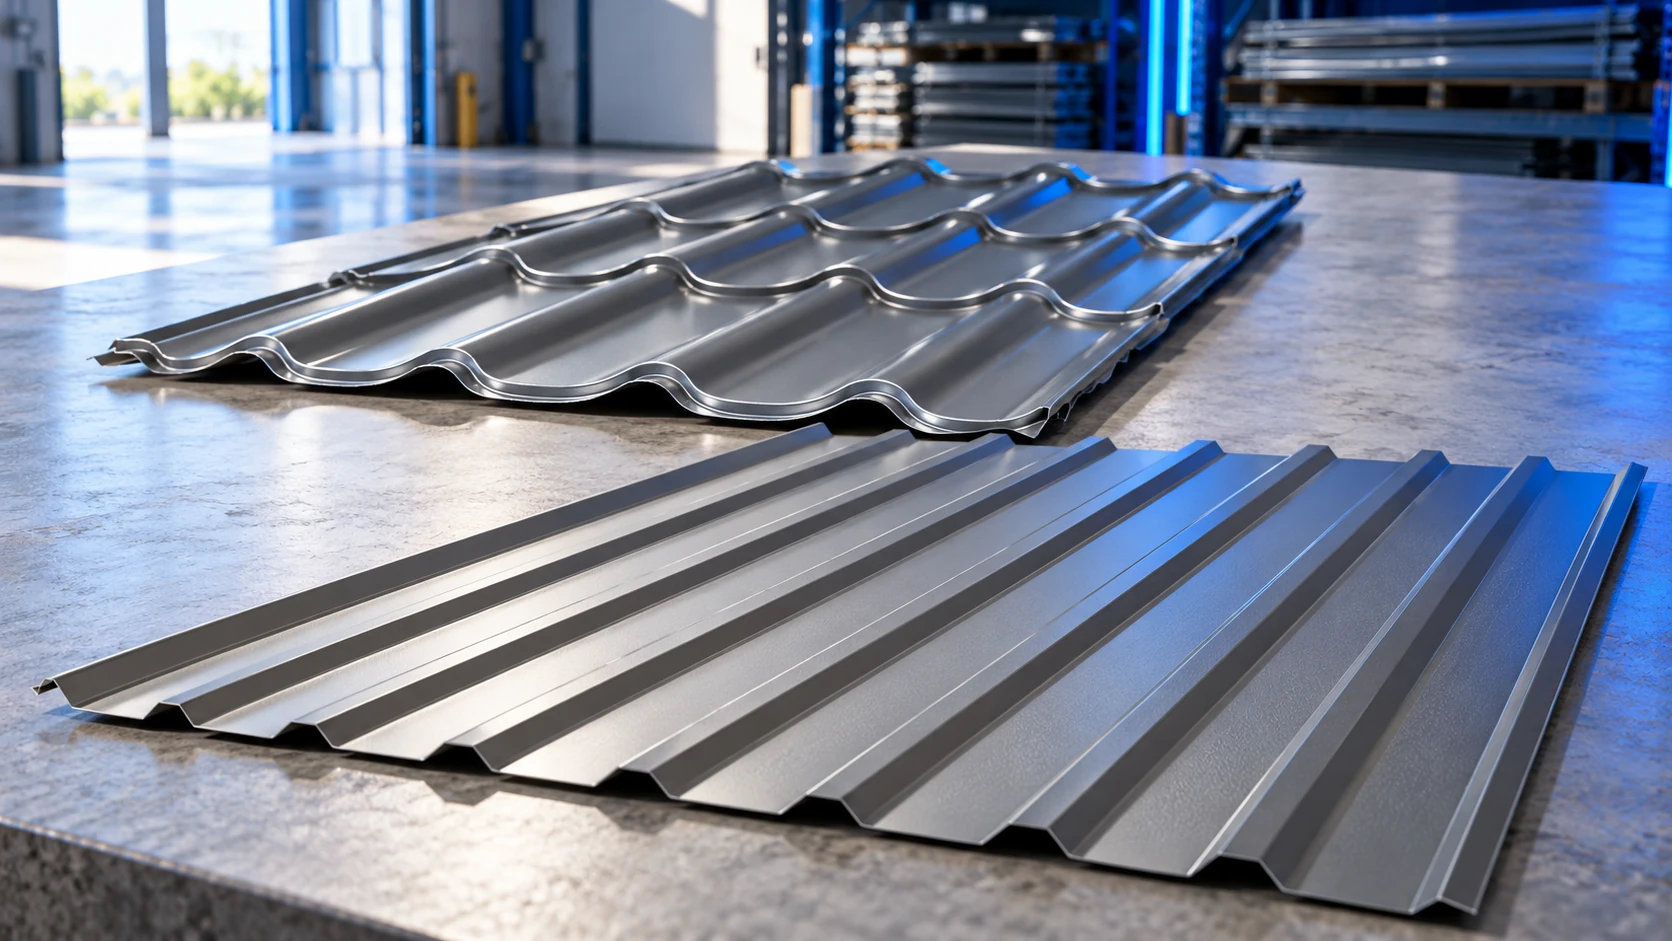
The cheapest sheet does not necessarily produce the cheapest finished roof. Substructure, flashings, cutting waste and installation all belong in the comparison,…
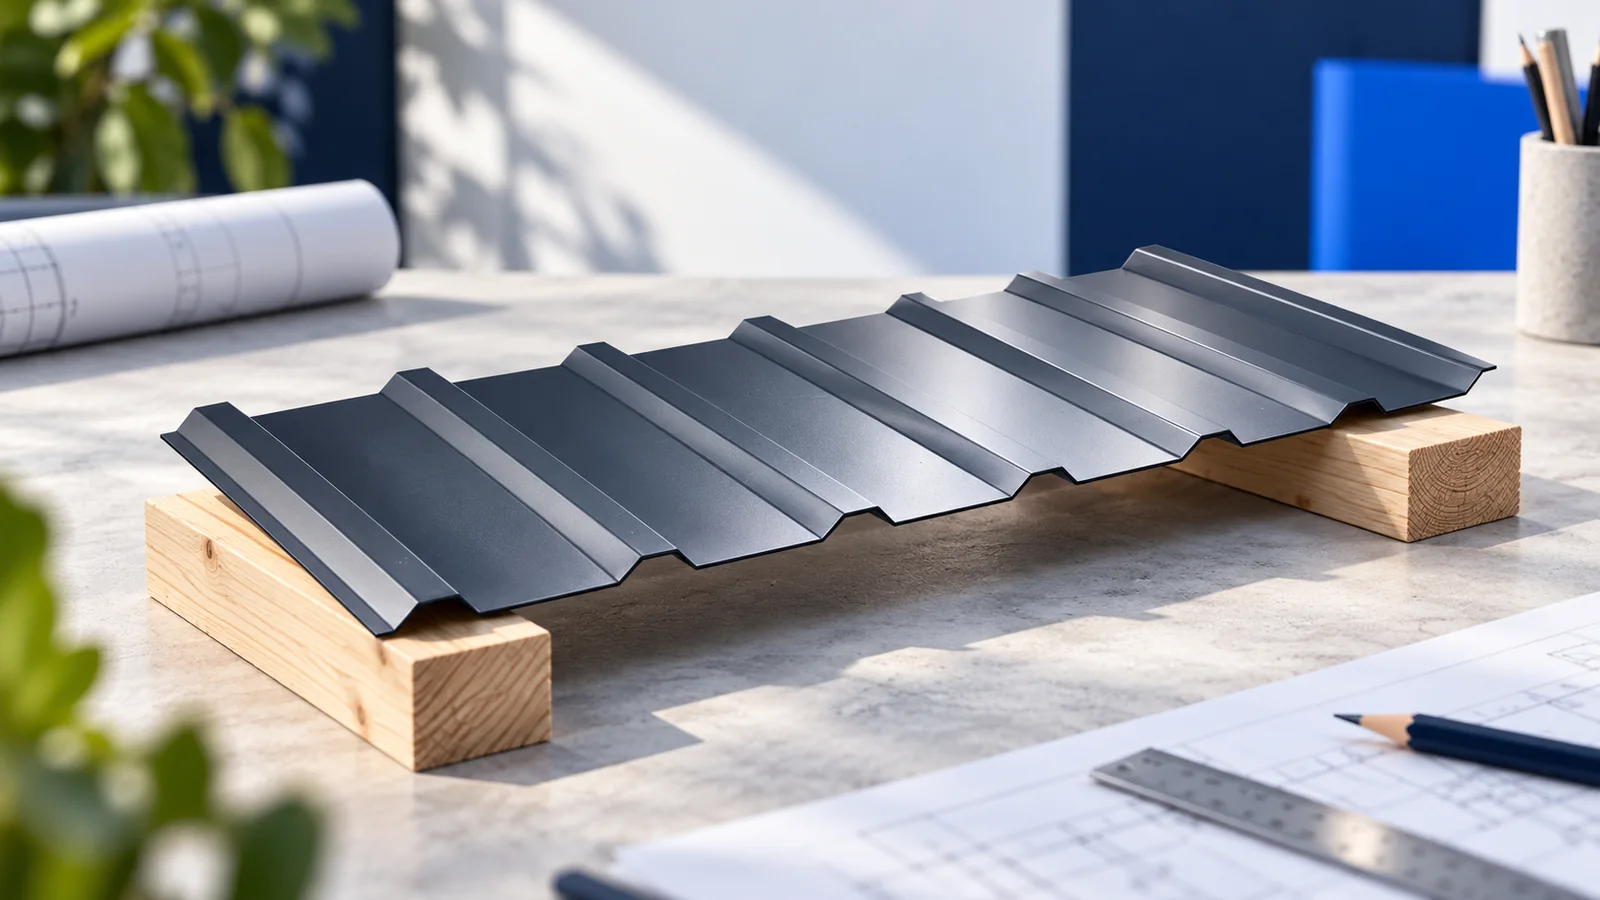
Choosing a rafter section should start with information for the structural designer, not with a search for a single sizing table. The…

Chimney flashing must return water to the roof covering while accommodating movement between the roof and chimney. A strip of sheet metal…
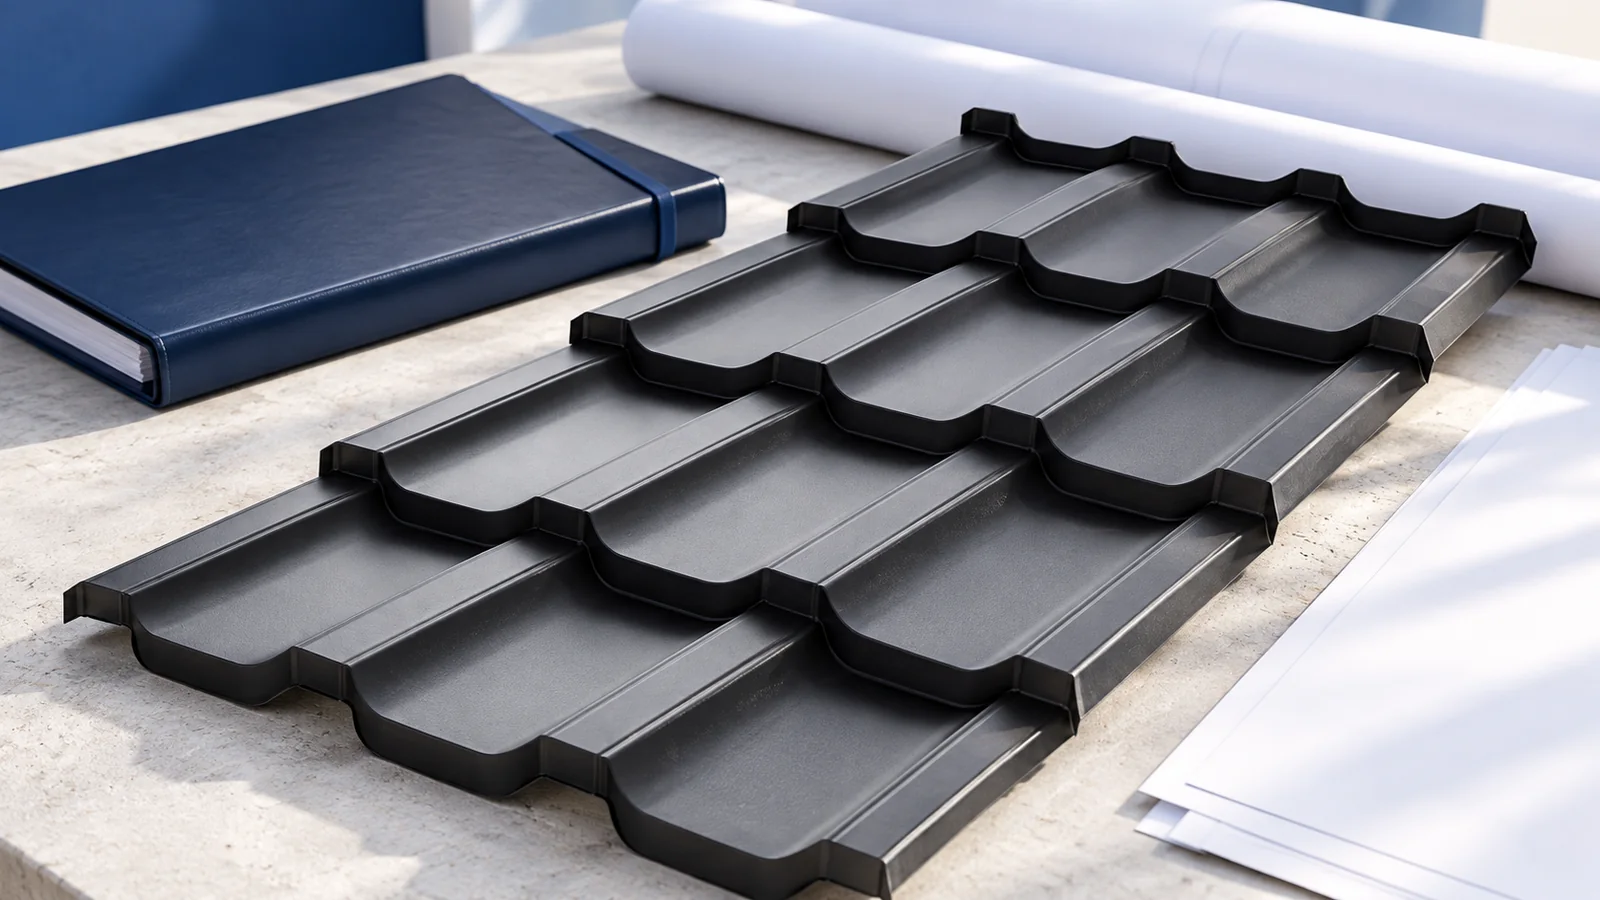
Organise documents for building in Poland around the decisions they support. Plot information establishes development possibilities; the design specifies structure and materials;…
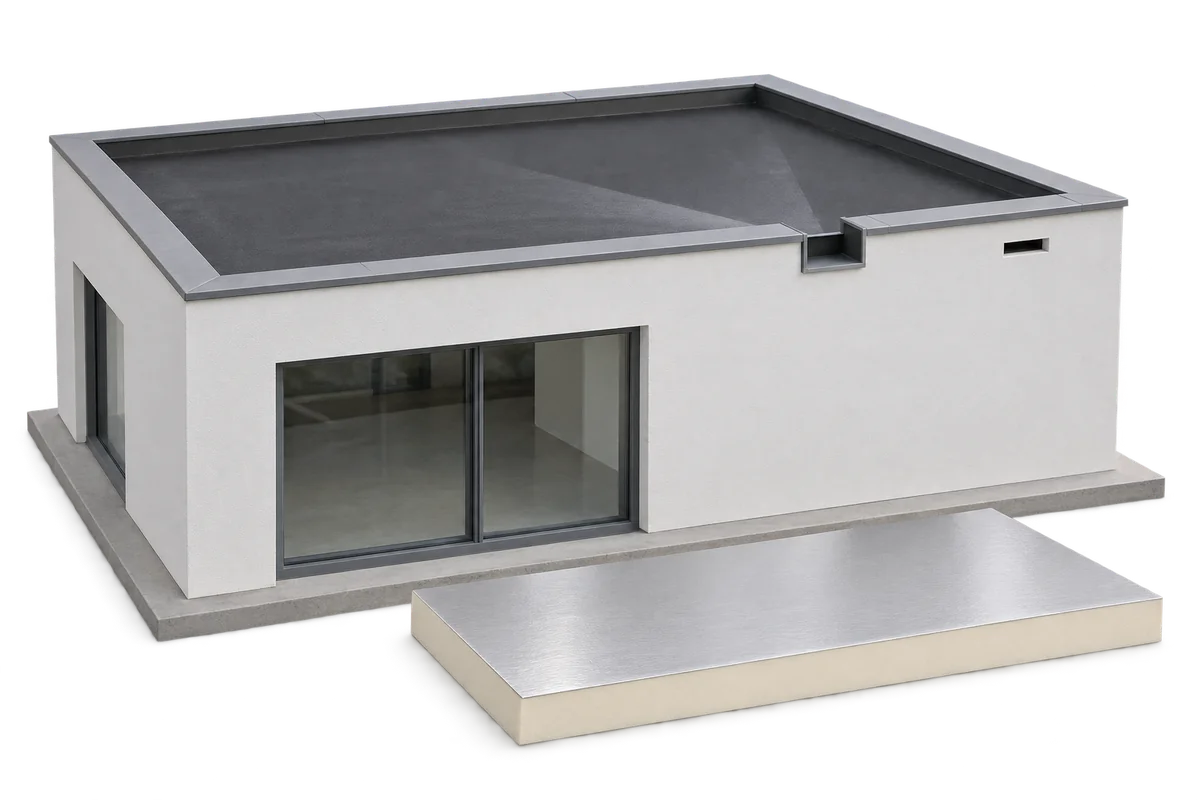
A flat roof needs falls that guide rainwater to outlets and a clear route for the water once it leaves the roof.…

Assess an external steel window sill as part of window drainage, not simply as a coloured façade accessory. Low weight, made-to-measure dimensions,…
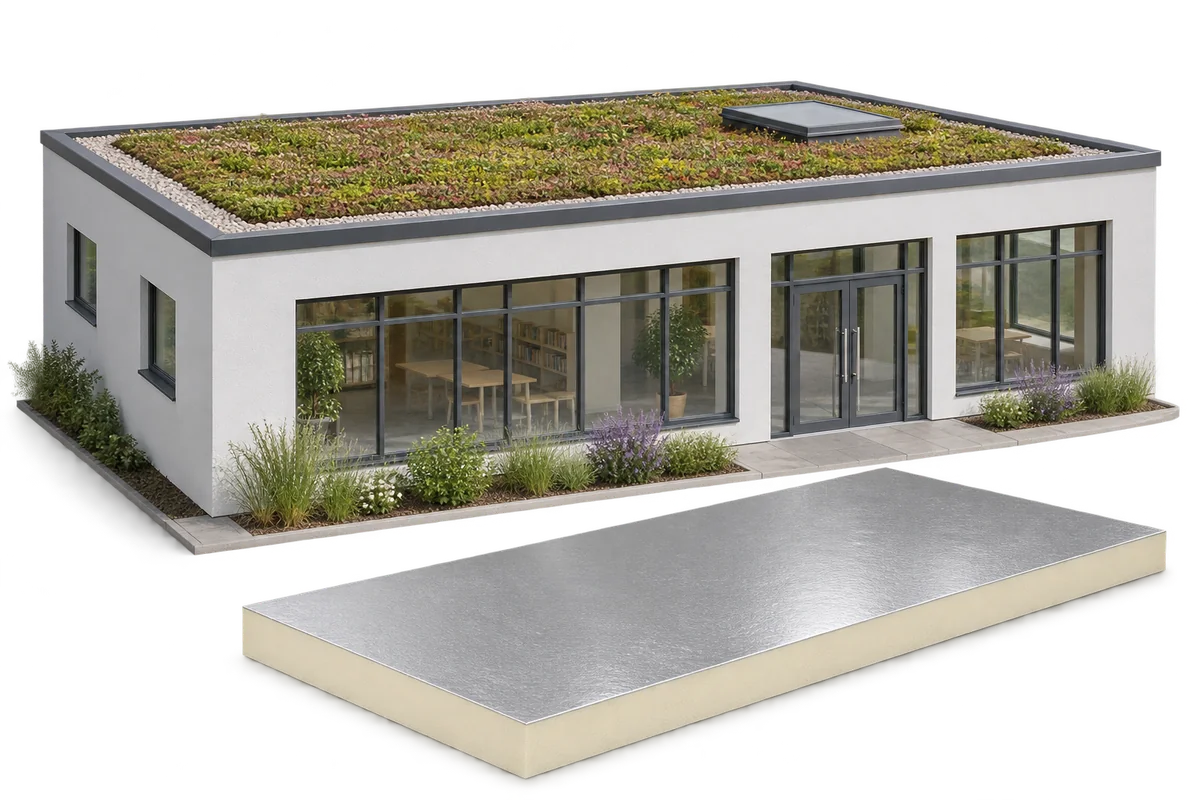
A green roof can form part of a nursery retrofit. The structure must support the full build-up and the insulation must be…
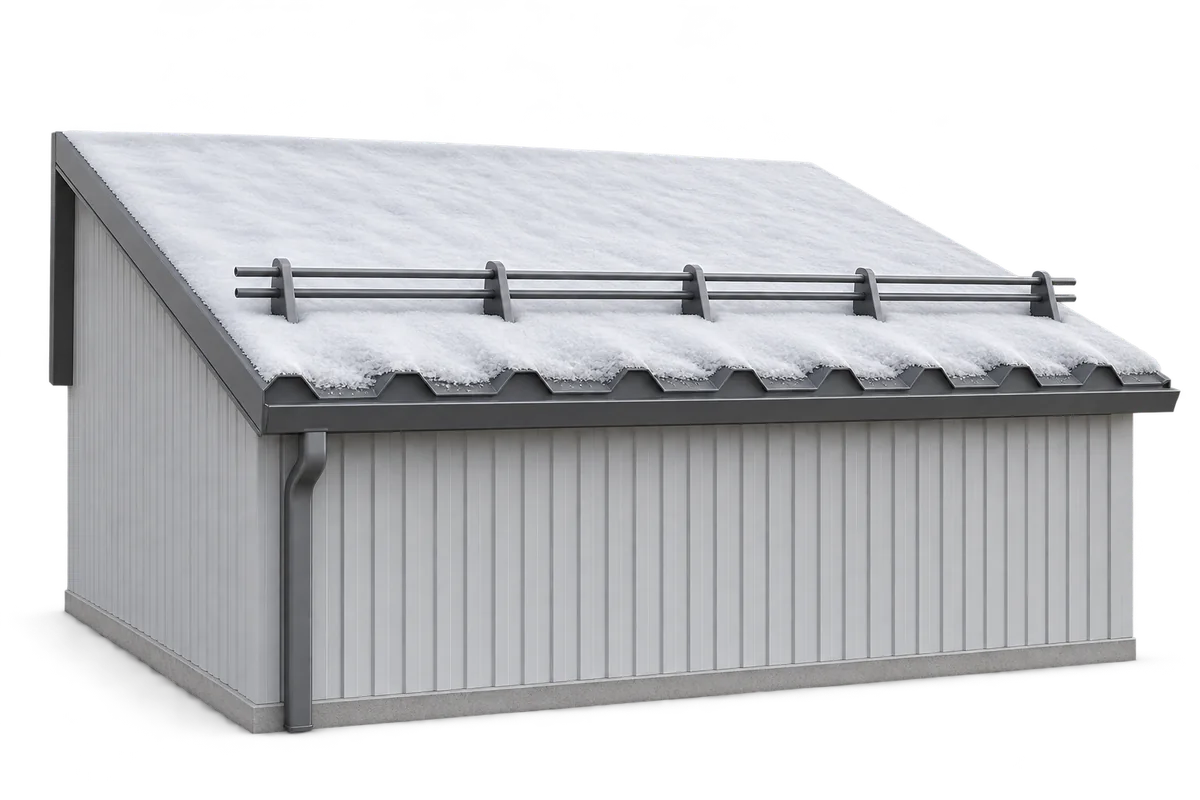
Snow depth alone does not tell you when a roof needs clearing. What matters is the weight and distribution of the snow…