






Planning the structure of a four-slope roof
Roof coverings
A four-slope roof structure must transfer loads from several roof planes through rafters, hips and supports into the building. A rectangular plan usually produces two trapezoidal and two triangular slopes; a square plan can converge at one apex. Different geometry means different connections, member lengths and force distribution. Before ordering the frame, coordinate supports with rooms, openings and any proposed photovoltaic installation. Roofing selection, cutting layouts and ventilation details follow. This guide explains how to organise those decisions and what to inspect before the frame is concealed. Visual symmetry does not establish equal loading on all sides or replace calculations for the actual roof.
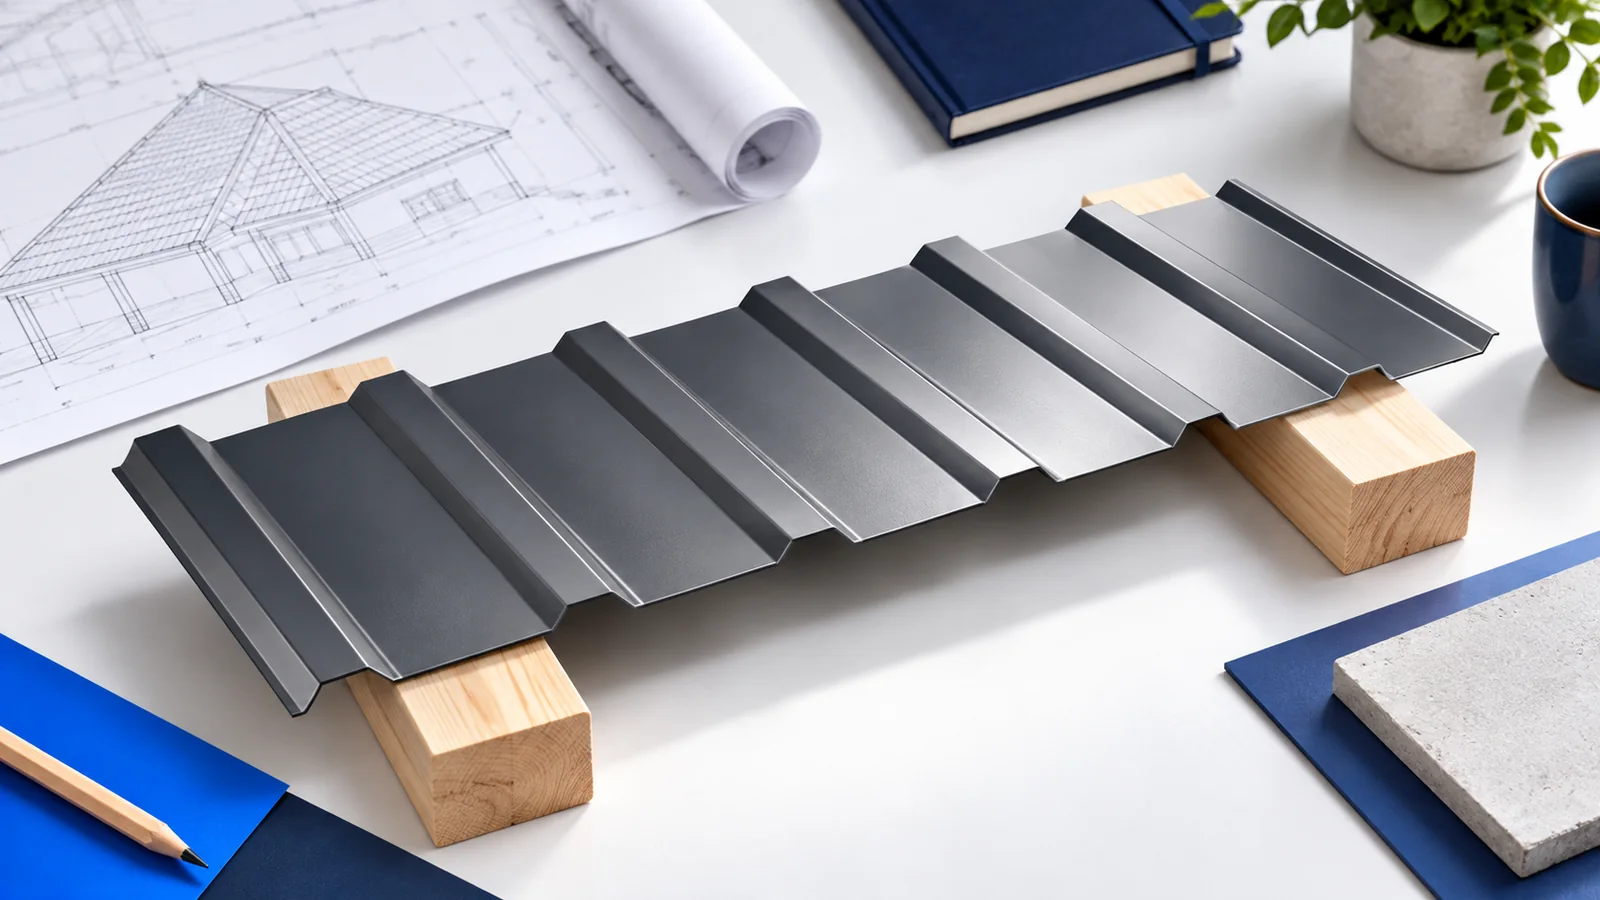
Which members form the roof slopes?
Hip rafters receive loads from the shorter jack rafters meeting them. Common rafters and, where specified, purlins and posts complete the arrangement. A hip member is not simply an ordinary rafter turned diagonally; it carries loads from defined roof areas.
A pyramidal roof over a square building can have a shared apex, whereas a typical rectangular arrangement has a ridge length. A more complex footprint introduces further corners and junctions. The term “four-slope roof” therefore does not yet define the complete structural scheme.
Locating supports and following the load path
Trace loads from the sheets through battens or purlins into the main members and walls. Conditions at hips and a short ridge differ from those in the middle of a slope. The design covers snow, wind, deflection and roof-to-building connections.
Check that posts do not clash with passages, doors or furniture. Resolve conflicts through a revised support arrangement, not by removing a member on site. Moving one post may change the behaviour of several connected parts of the frame.
Plan photovoltaics before structural decisions are finalised. Sloping edges and short roof planes limit rectangular module arrays. Beyond arranging them on a drawing, check how fixing loads reach the appropriate structural members.
Checks before preparing the timber
Before cutting, compare the design with actual building dimensions, diagonals and levels. Hip rafters must meet in accordance with the roof geometry. Specify timber grade and moisture content as well, rather than compensating for inaccurate measurements through improvised fitting at height.
Choose hip connections for the forces and joint angles involved. Do not arbitrarily deepen a notch simply to make surfaces look flush. Check tolerances and report discrepancies before producing further repeated members.
Choosing metal roofing for diagonal edges
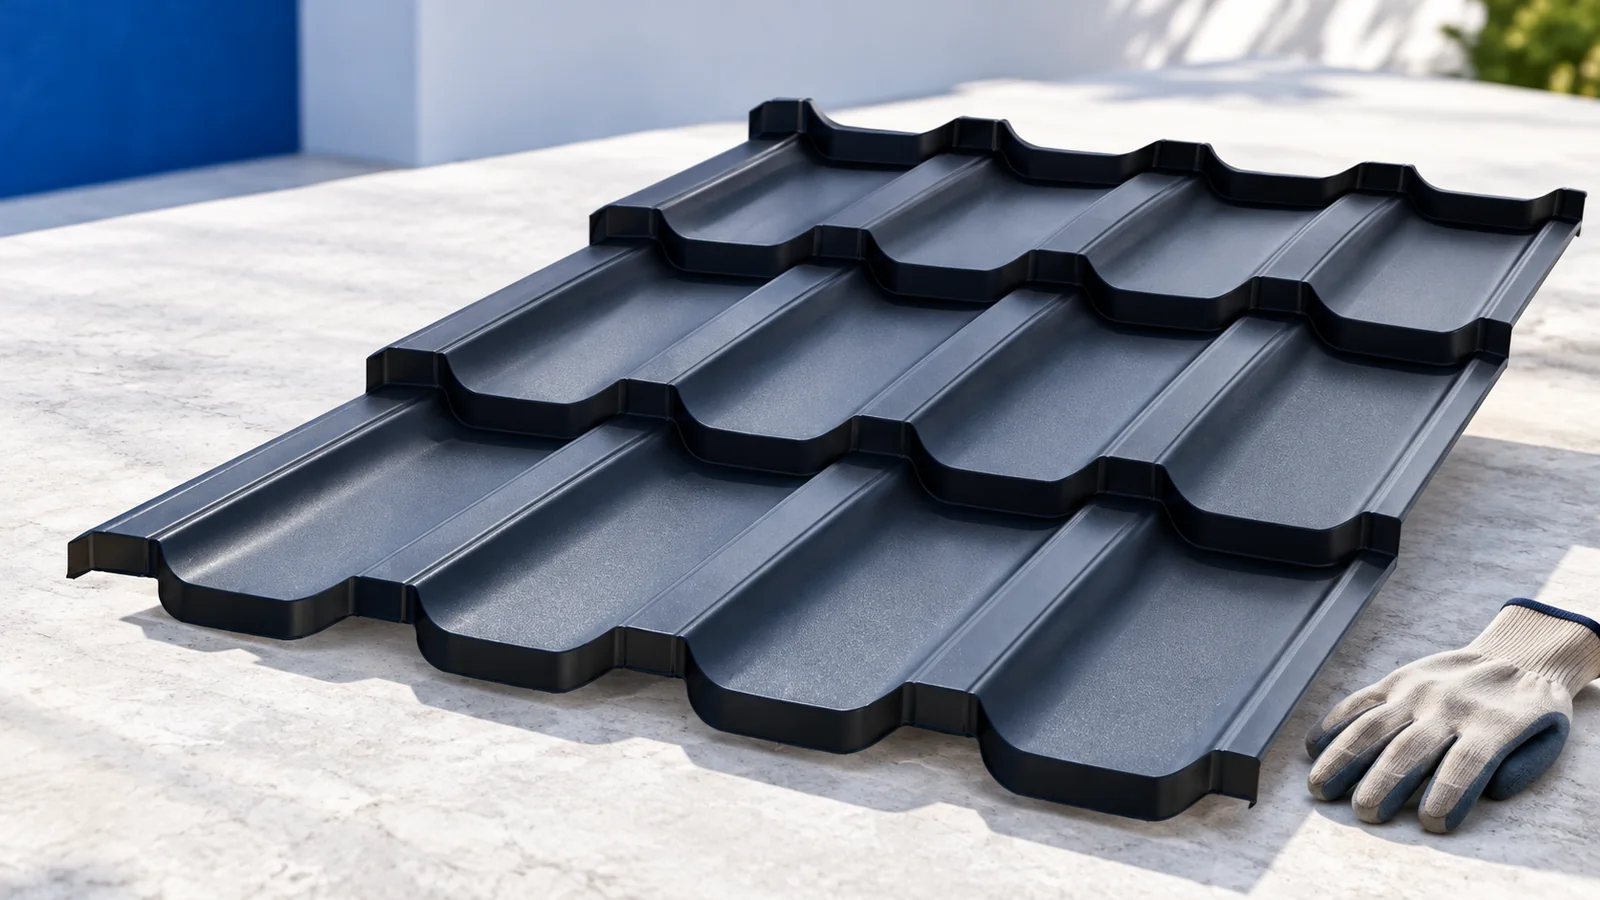
Diagonal terminations require a cutting layout. Modules are easier to handle, but reusing an offcut depends on the profile and lap direction. Long sheets may suit larger uninterrupted areas; compare complete layouts rather than sheet format alone.
For T18 or T35, verify the pitch and supports required by the selected product. Do not copy batten spacing from another covering. Include hip and ridge flashings separately, since purchased sheet area does not describe the whole order.
Coordinating ventilation and insulation
Air entering at the eaves needs a planned route to the outlets. A short ridge and hips require airflow assessment rather than sealing every gap. Protection against rain must work together with the required ventilation.
Slopes along all walls reduce full-height loft space and add insulation cutting details. Check corners and eaves before enclosure. A continuous layer above the structure may simplify some junctions, but needs its own edge and fixing details.
Inspecting the structure before covering
Inspection covers roof planes, hip lines, joints, bearings and bracing against the design. Correct geometry defects before laying sheets. Roofing screws should not be used to straighten a wrongly positioned structure.
Keep photographs, material schedules and records of agreed deviations before concealing the frame. They assist later work and inspection. Four evenly shaped slopes do not prove that each has identical loading and support conditions.

Free quote
What to include in your enquiry
Tell us how you plan to use the material, the dimensions and the quantity you need. Include the thickness, grade or variant name, along with the delivery town or your preferred collection branch. For a specific product, add its name or a link to the product page. We will reply to the email address you provide to discuss availability and the terms of your order.











More from the building guide
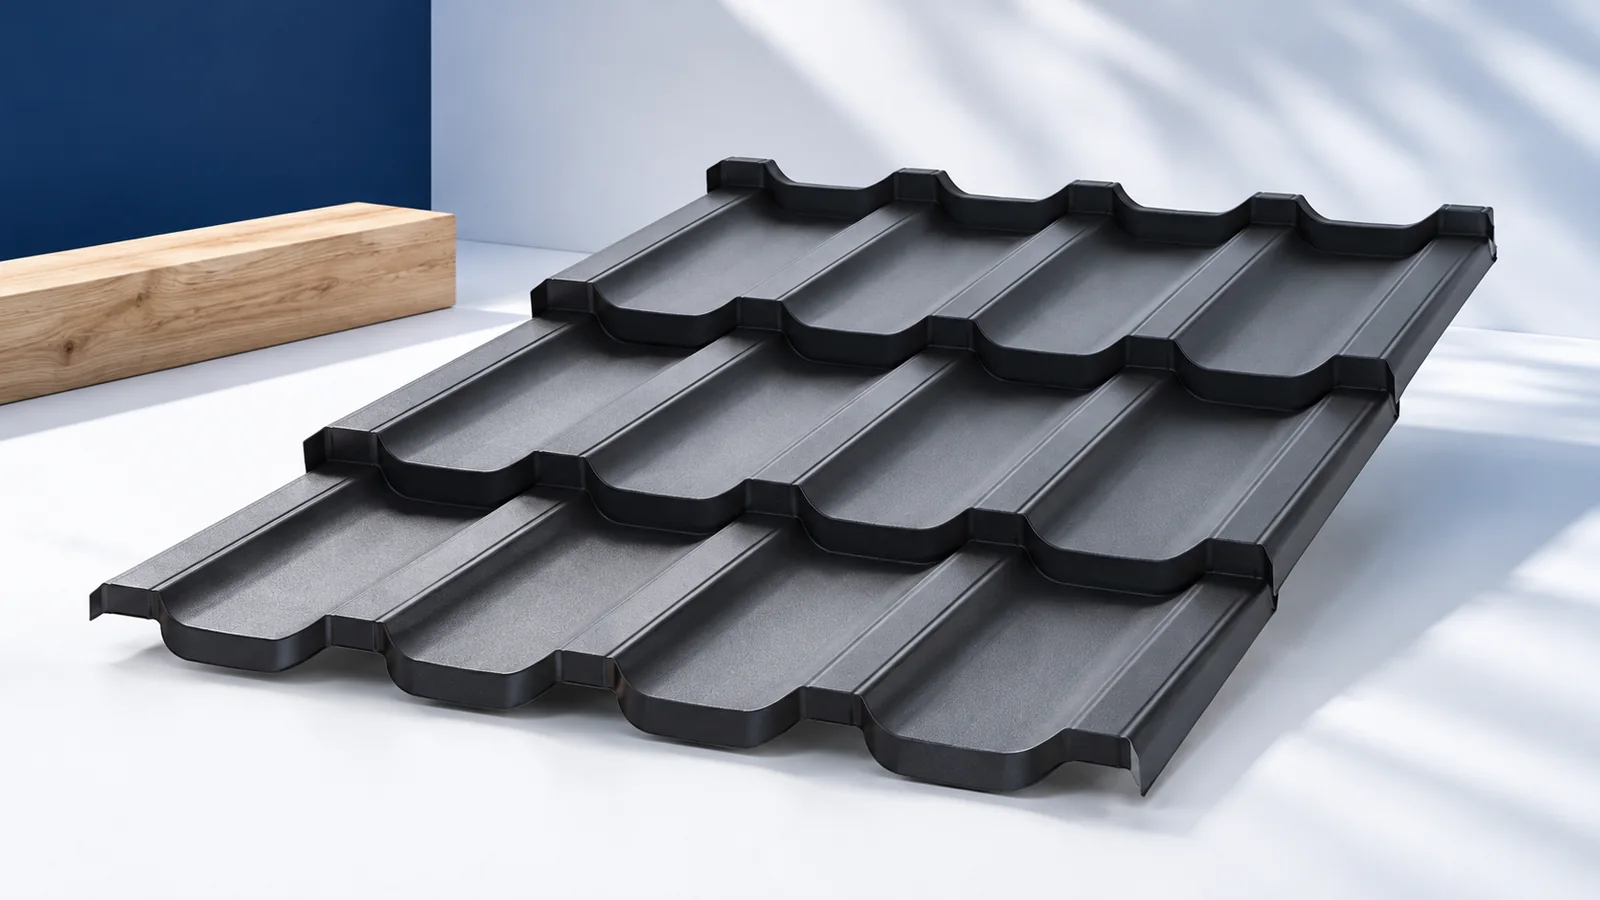
A terrace roof should suit how the space will be used, not merely match the house colour. First establish the required shelter,…
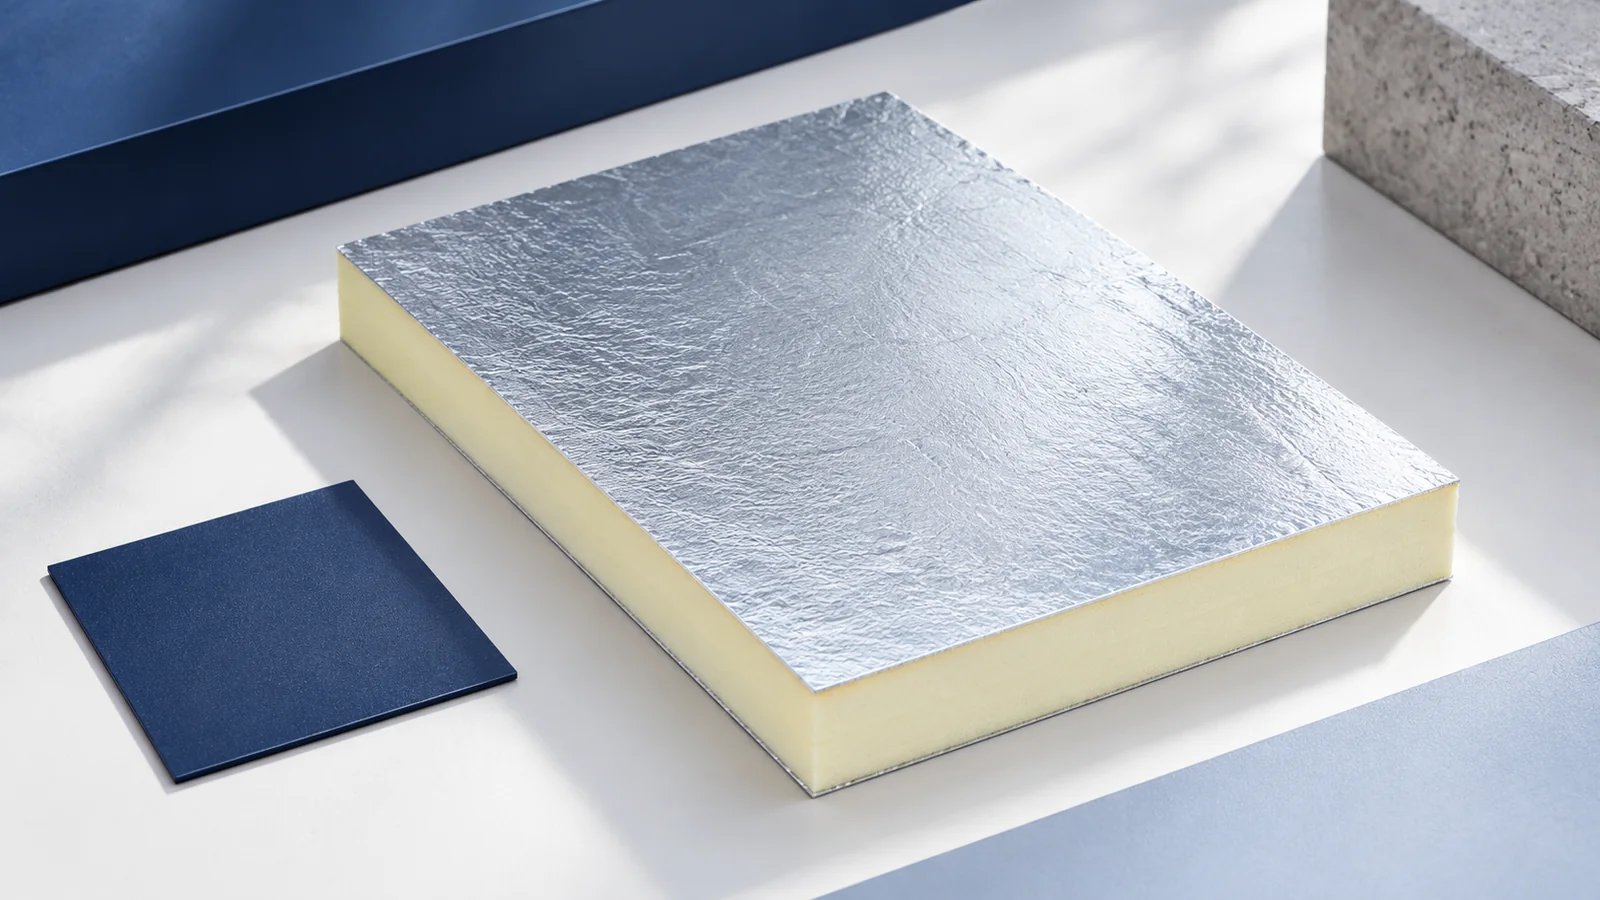
A flat roof covering should be selected around the roof's use, drainage and complete build-up. Structural trapezoidal decking, PIR insulation and waterproofing…
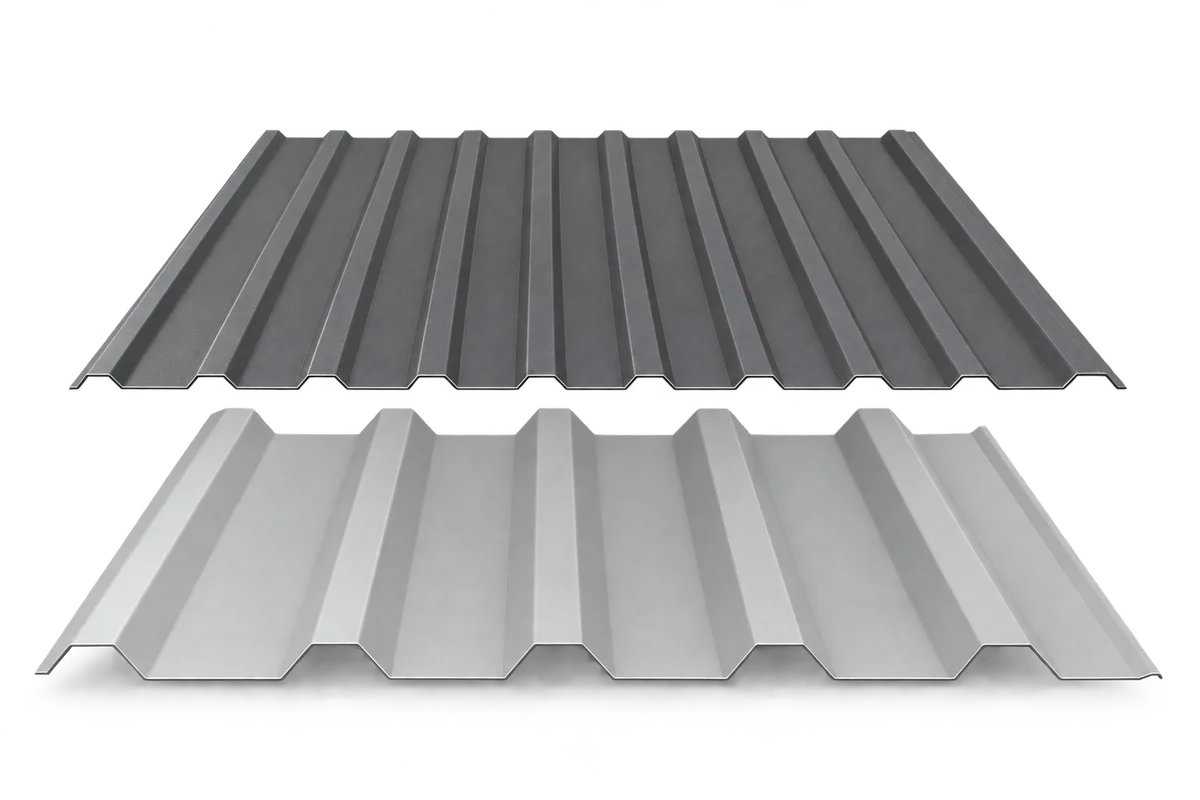
Start your garage cladding order with two sketches. Draw the roof slopes on one and the walls, door and openings on the…
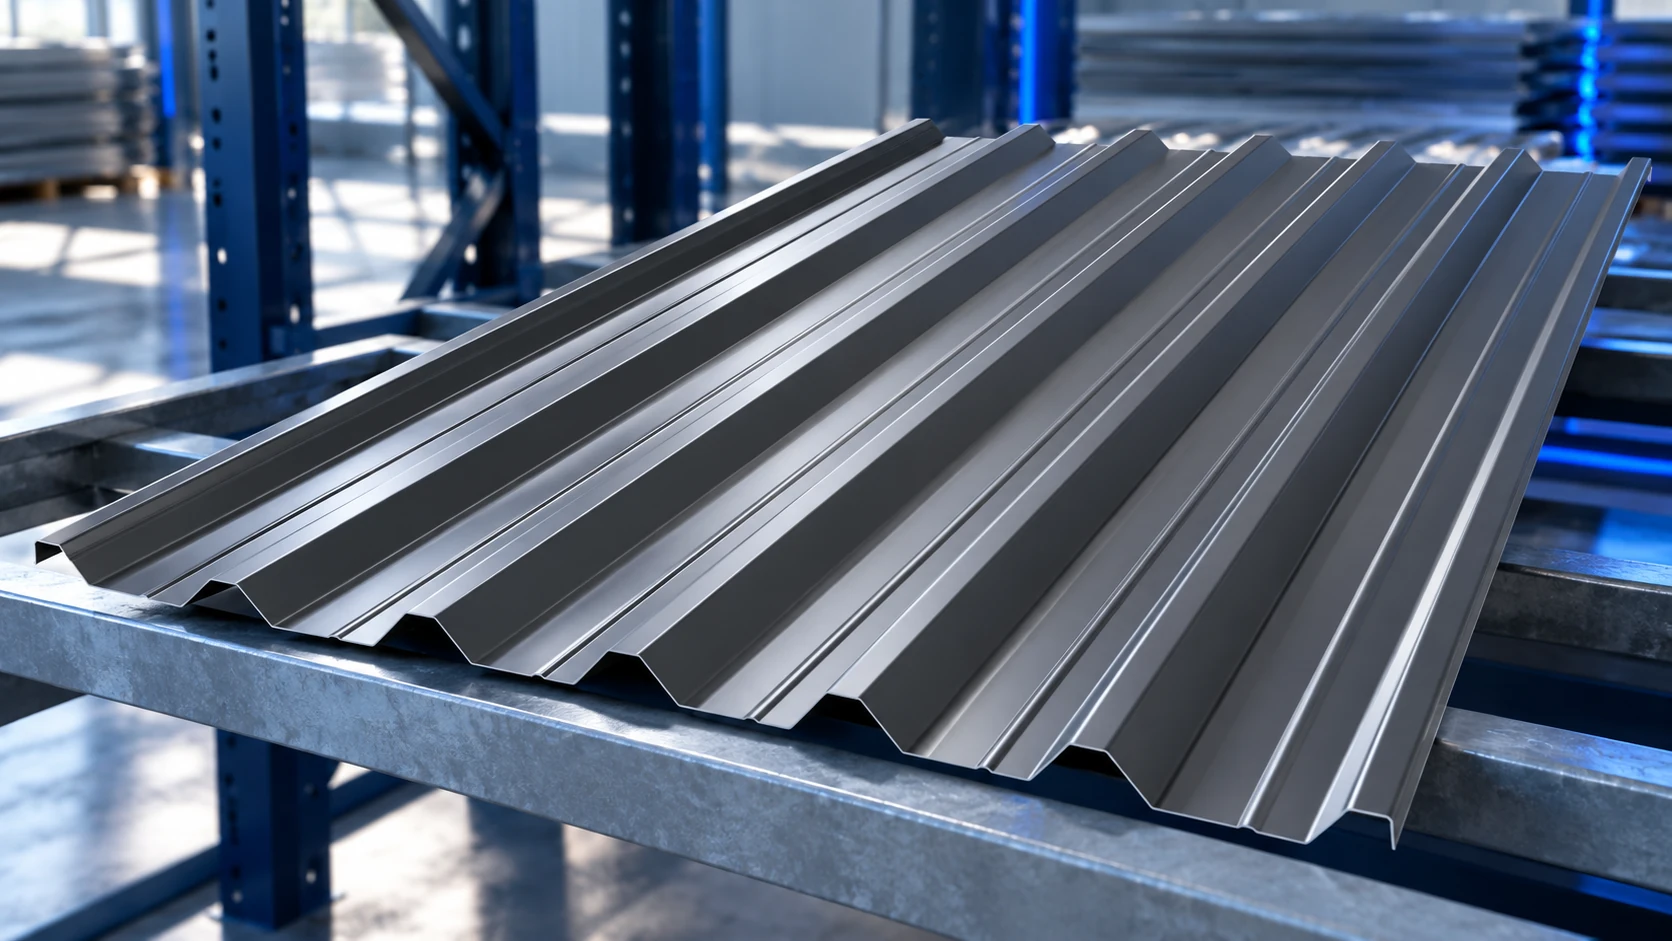
Choosing trapezoidal steel roofing starts with the roof: its pitch, supports, loads and intended use. Those requirements determine a suitable profile and…
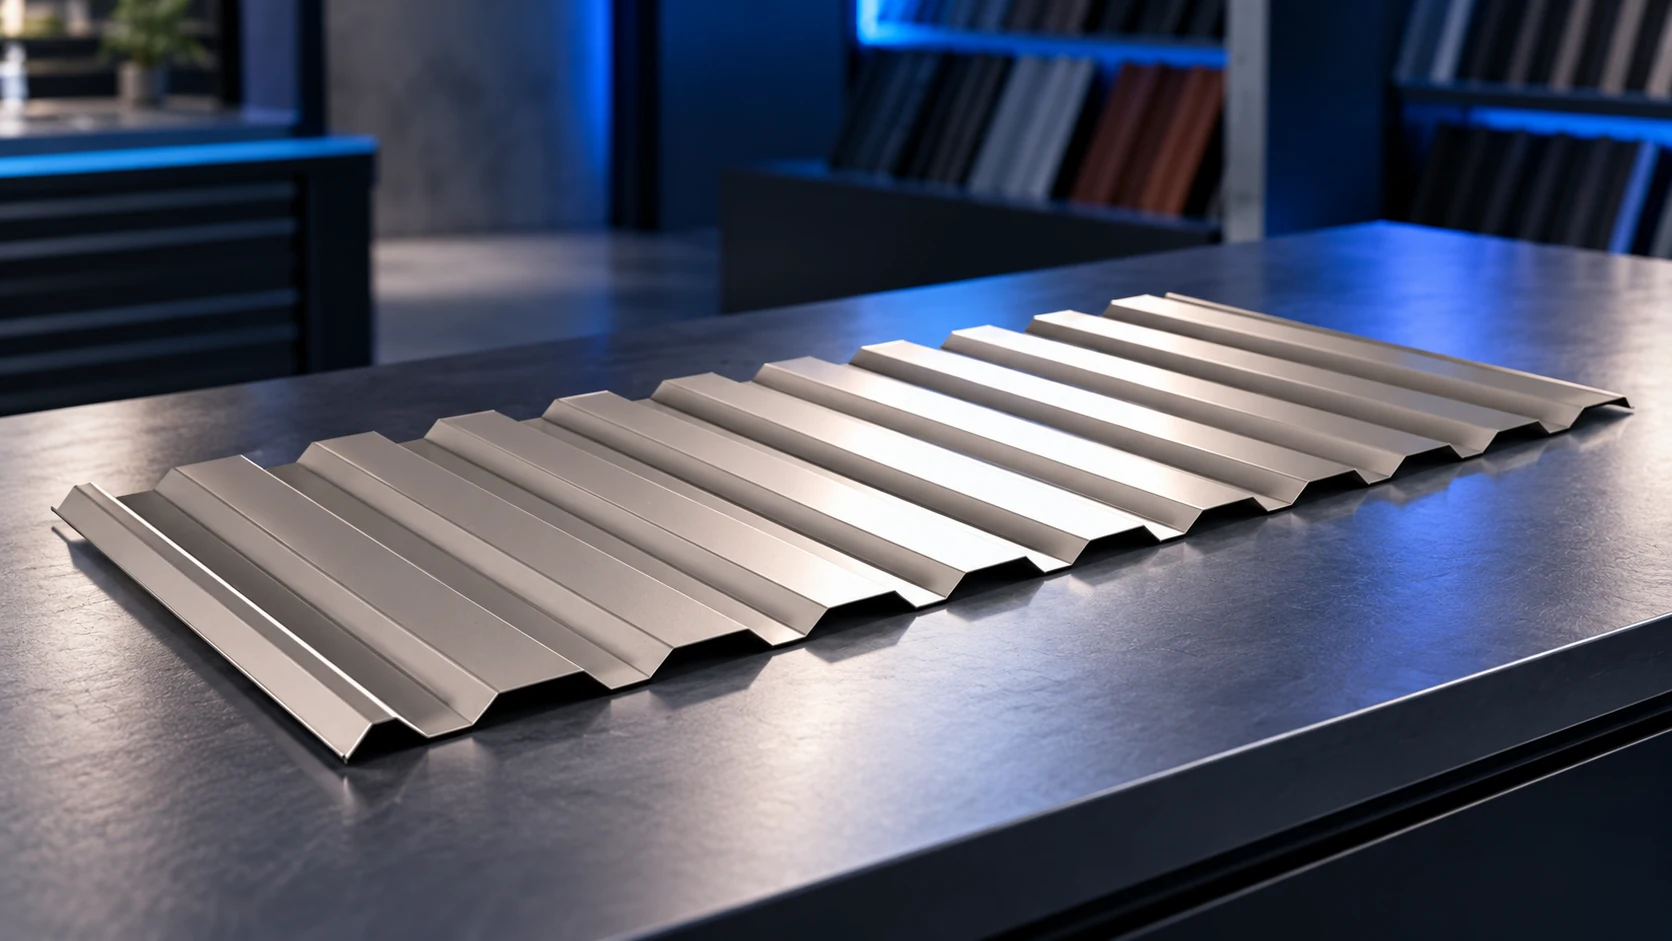
T14 is a low-profile sheet, but its dimensions are not standardised by that name alone. Effective cover widths can be 1120 or…
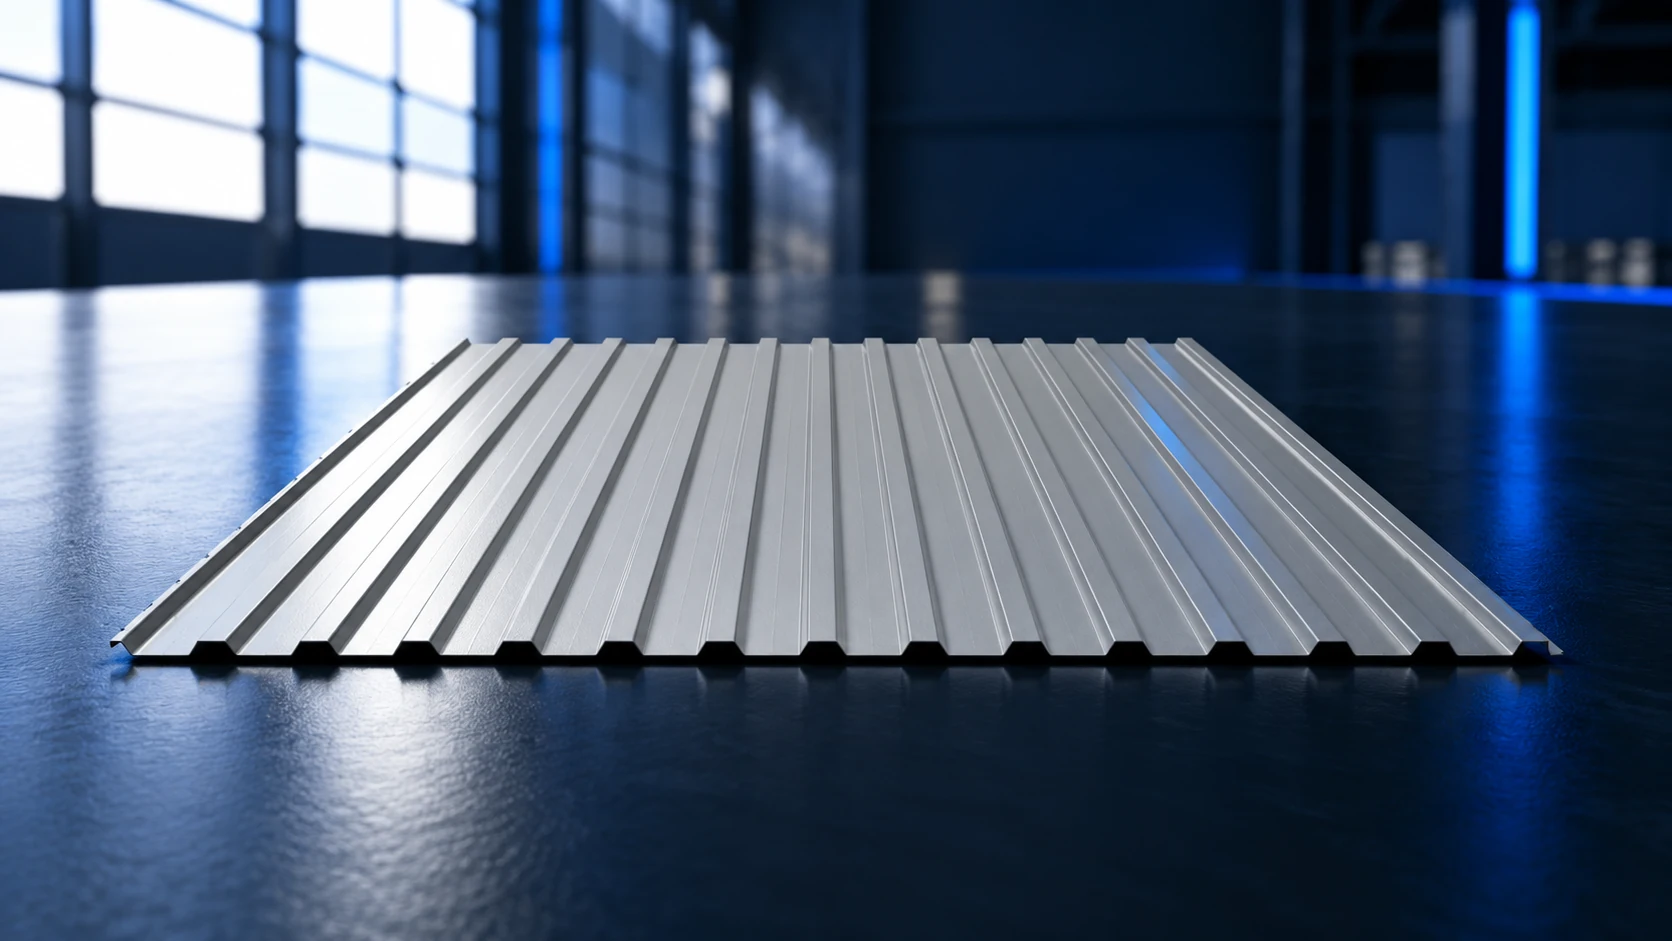
T12 is a shallow trapezoidal profile whose exact dimensions depend on the manufacturer and version. The example TRB 12/1120 has an effective…
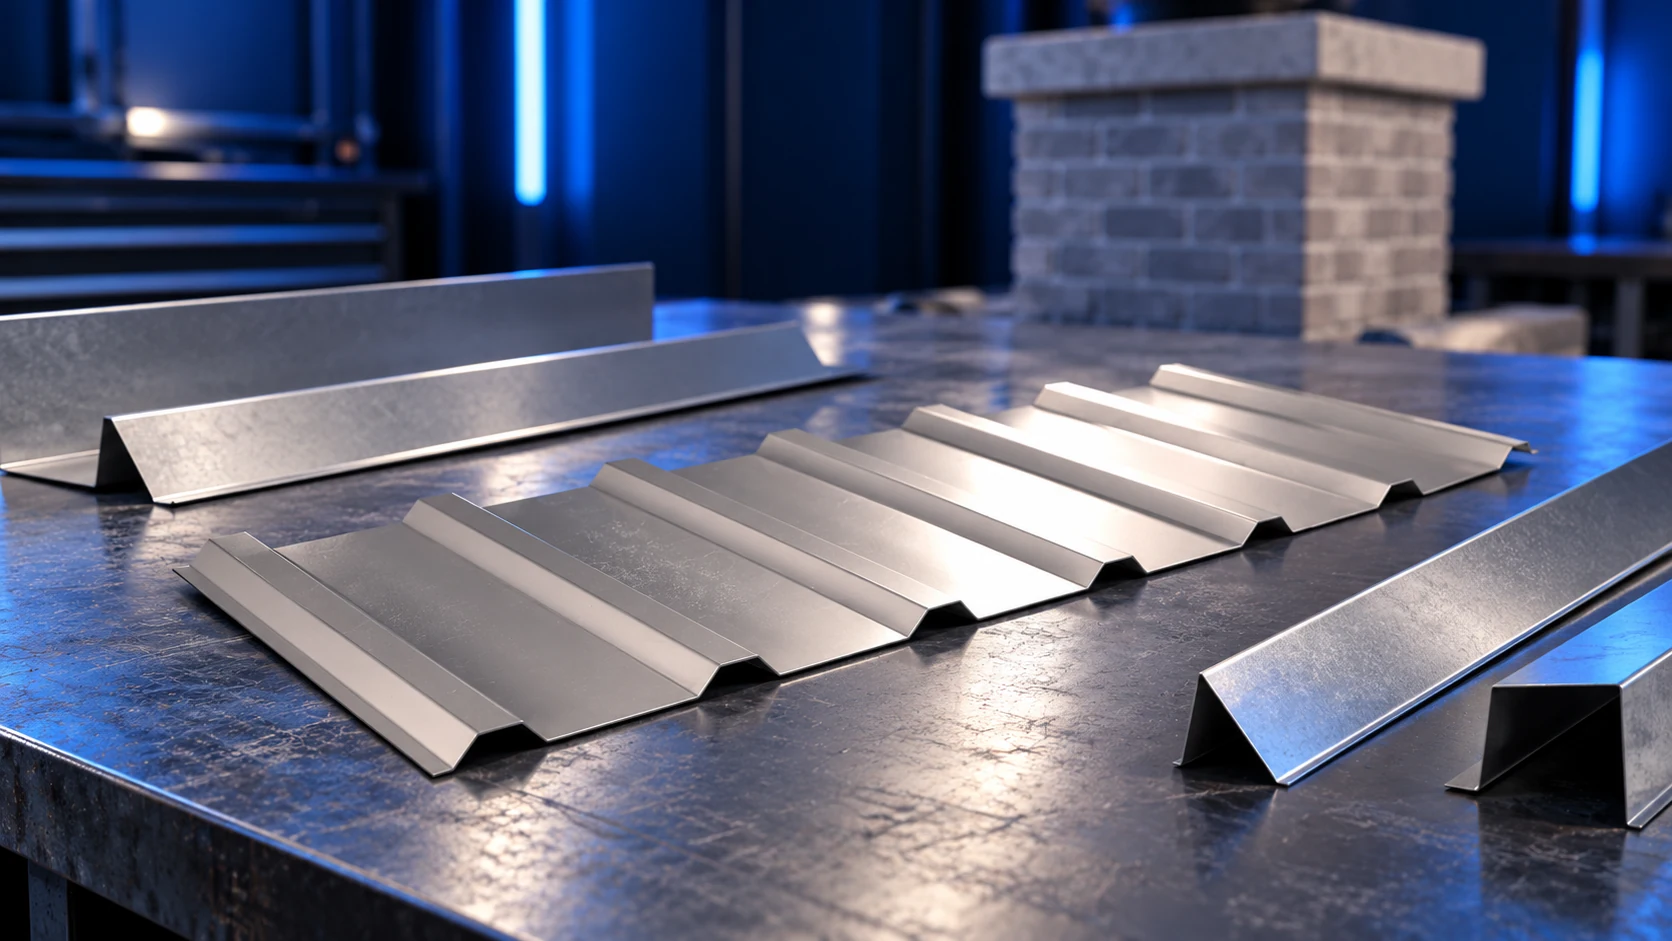
Chimney flashing must return water to the roof covering while accommodating movement between the roof and chimney. A strip of sheet metal…
Choose a holiday cabin roof around its structure, pitch and intended use. A building visited in summer needs a different roof build-up…