






Flat roofs: advantages, drainage and watertight construction
Roof coverings
A flat roof preserves full height on the top floor and supports a compact building form, but it needs a carefully planned drainage route. Watertightness depends on the waterproofing together with its joints, outlets and parapet terminations. An apparently level surface still needs suitable falls. Budowlanka.org examines this roof from the supporting deck through to later inspections: insulation choice, loads, service penetrations and refurbishment of existing layers. A hall may use structural steel decking, while another building uses a reinforced-concrete slab. Appearance or the price of one material cannot determine the assembly. Compatibility, drainage and safe maintenance access are central to the decision.
Is a flat roof actually level?
Falls can be formed in the structure or in tapered layers. The surface must lead water to the designated gutters and outlets. Inaccurate workmanship or deck deflection may create local depressions; calling the roof flat does not justify them.
Check falls again on the finished surface, including outlet levels. The waterproofing material must suit the actual slope and service conditions. A measurement at an earlier stage does not establish that the completed roof will drain effectively.
Understanding the roof build-up
A hall’s steel deck carries the specified vapour-control, insulation and waterproofing layers. A concrete roof starts from a different substrate but still requires assessment of the complete assembly. Selecting one insulation board does not resolve the remaining interfaces.
Insulation in conventional and inverted roofs encounters different moisture and mechanical conditions. Moving it relative to the waterproofing requires an appropriate product and design. Layers from another roof arrangement cannot simply be reordered.
When to consider PIR, XPS or mineral wool
PIR may help achieve the required thermal resistance where parapet or threshold height is limited. Check facings, intended use and compatibility with waterproofing alongside thermal conductivity. Load and fire requirements remain equally important selection criteria.
XPS is used in designed inverted-roof systems, mineral wool may address fire requirements, and suitable EPS products also have roofing applications. Compare specific grades and declarations. A material name does not establish the suitability of every board sold under it.
Which loads must the structure carry?
Layer weight is joined by snow, maintenance and planned equipment loads. Vegetation, ballast and possible water accumulation behind a blocked outlet must also be considered. A roof is not a storage platform merely because a pallet can be placed on it.
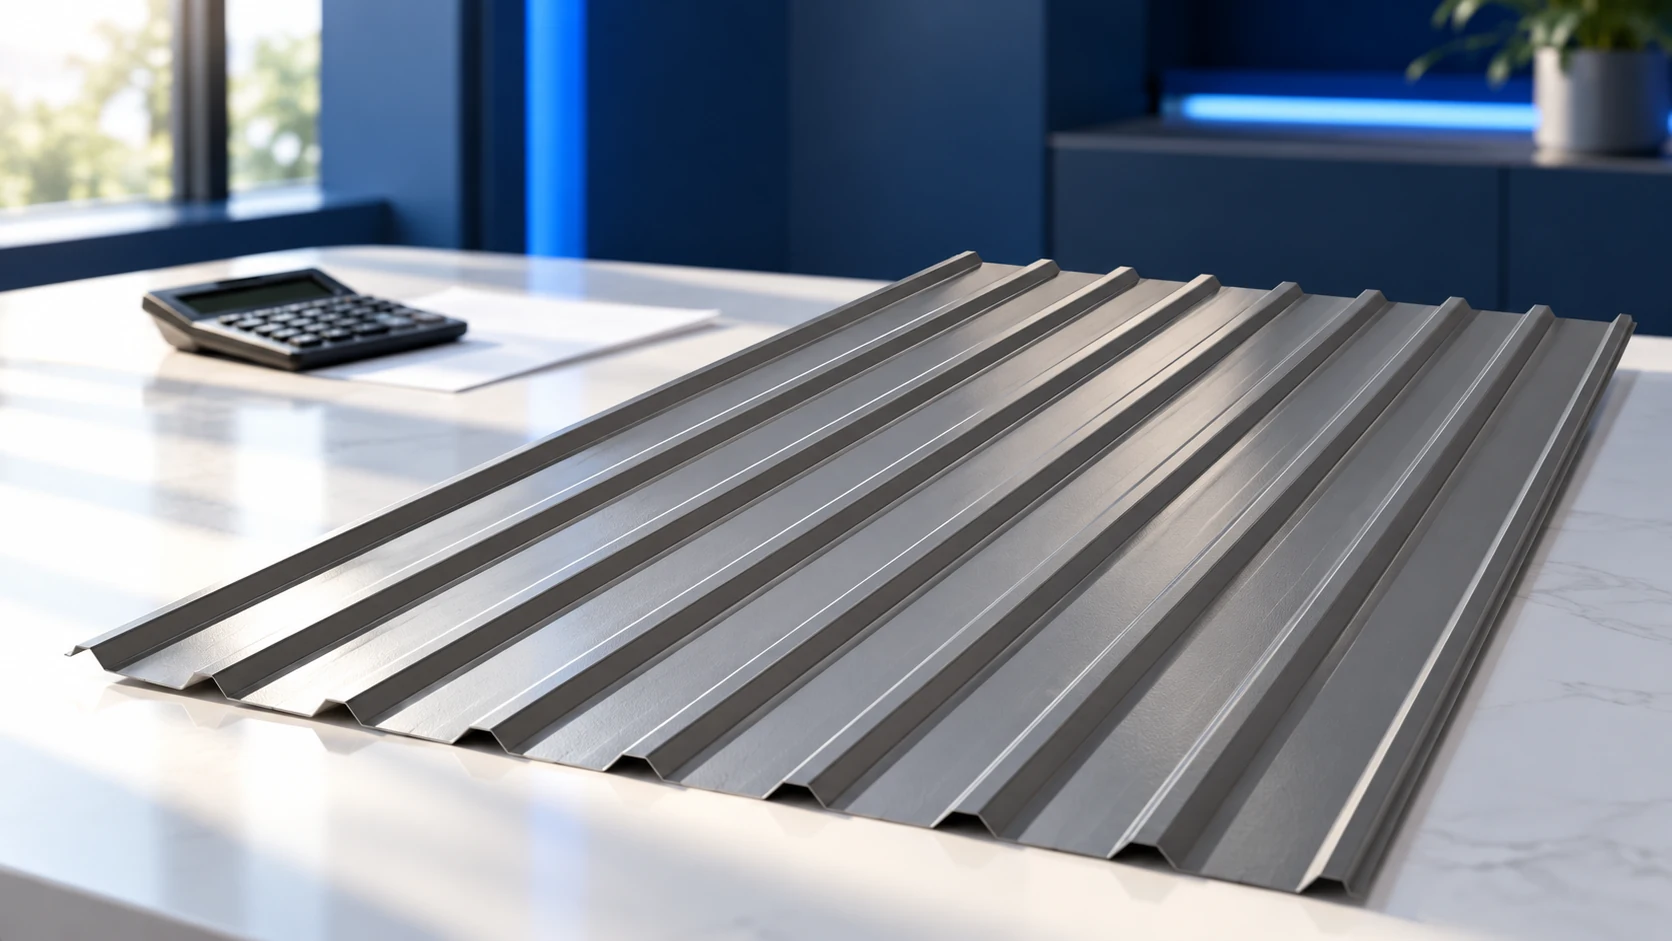
Structural decking is selected by section, thickness, supports and deflection limits. Common T18 or T35 sheets do not automatically replace deeper structural profiles. Fixings for the upper layers must also resist the relevant wind-uplift effects.
Outlets and roof penetrations
Position the outlet where water collects and connect its flange to the waterproofing as specified. Cleaning access is essential. The design should also address a safe emergency drainage route if the primary outlet becomes blocked.
Assess upstand heights at parapets, rooflights and services from the completed layer levels. Thicker insulation may reduce the available allowance. Equipment installation must not create arbitrary punctures; every penetration needs a planned detail.
Benefits and maintenance responsibilities
Full-height rooms and organised rooftop equipment are benefits when supports and service routes are planned. They come with a need for regular waterproofing and outlet inspections. The visible position of a leak does not always reveal the damaged area.
Price the complete assembly: layers, outlets, flashings, fixings and maintenance access. Comparing equivalent systems is more useful than comparing membrane prices alone. Durability depends on drainage design, accurate detailing and keeping those details functional in service.
Before refurbishment, assess moisture in the existing layers and determine what must be removed. Sealing wet insulation beneath a new covering can trap water. Changes in build-up depth require another check of outlet, parapet and threshold levels.

Free quote
What to include in your enquiry
Tell us how you plan to use the material, the dimensions and the quantity you need. Include the thickness, grade or variant name, along with the delivery town or your preferred collection branch. For a specific product, add its name or a link to the product page. We will reply to the email address you provide to discuss availability and the terms of your order.











More from the building guide
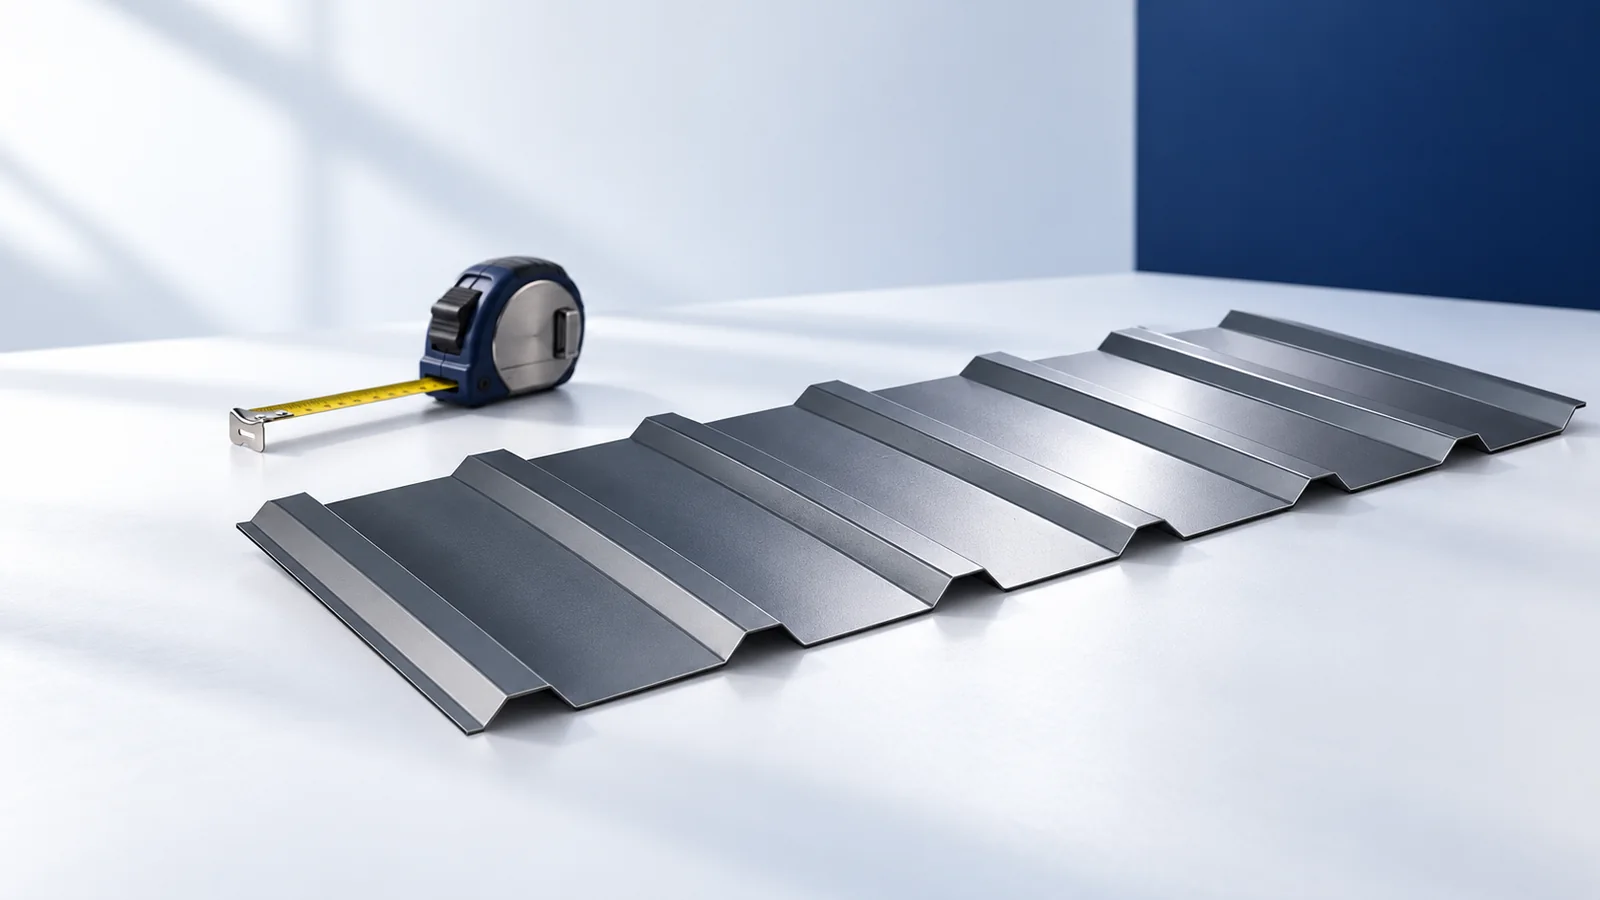
Organise roofing materials by their role in the assembly. Profiled sheets and tiles cover the slope, sandwich panels combine facings with insulation,…
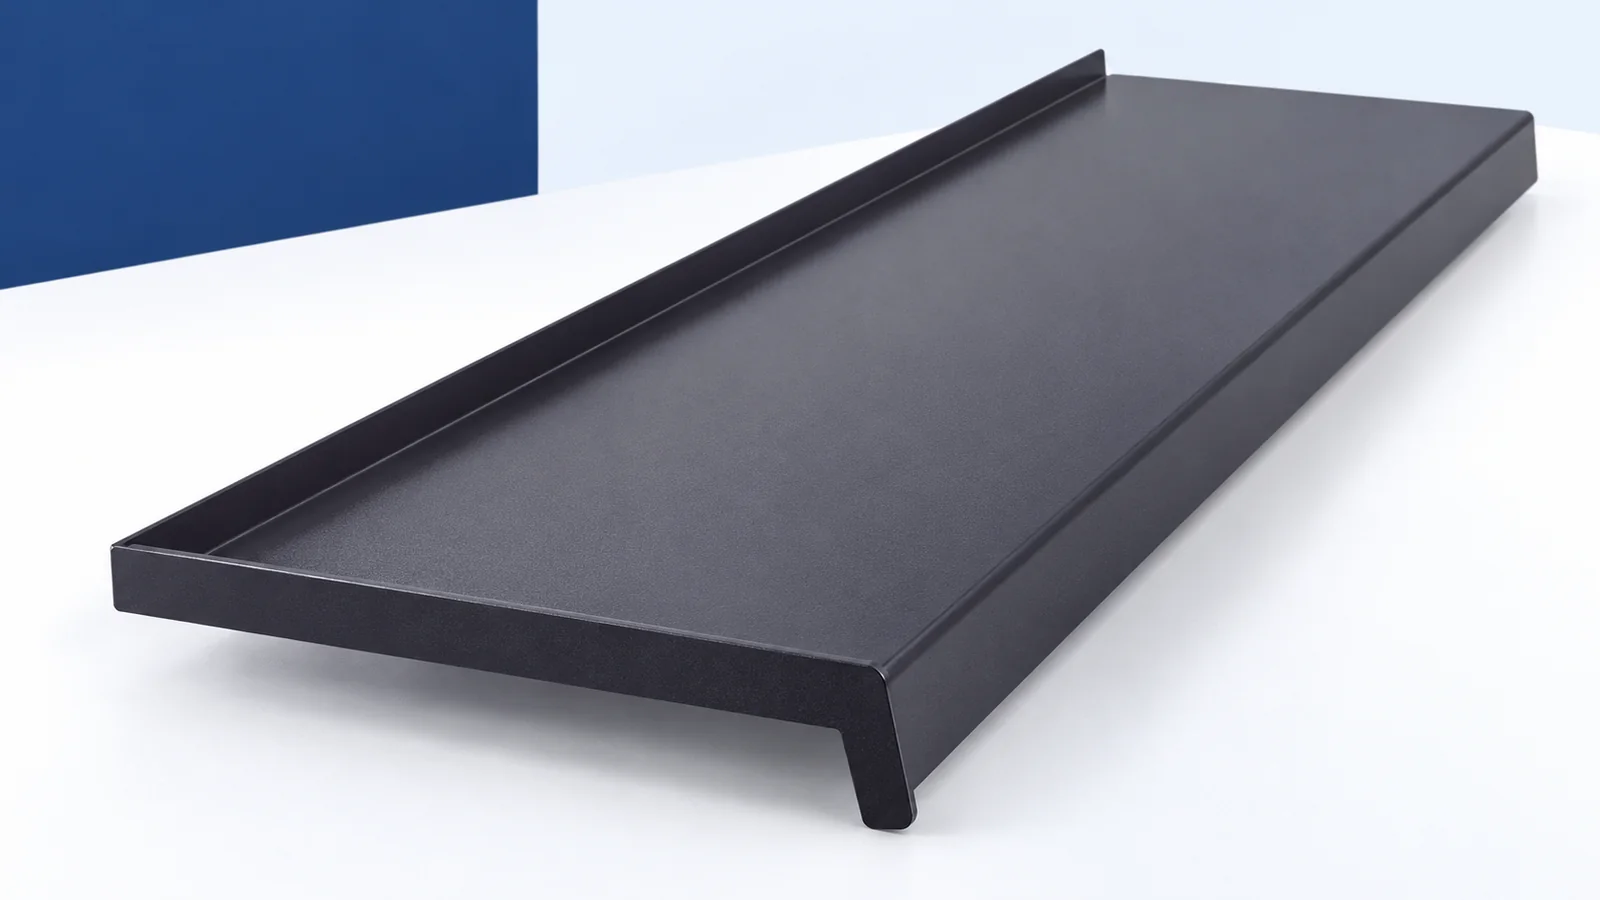
Assess an external steel window sill as part of window drainage, not simply as a coloured façade accessory. Low weight, made-to-measure dimensions,…
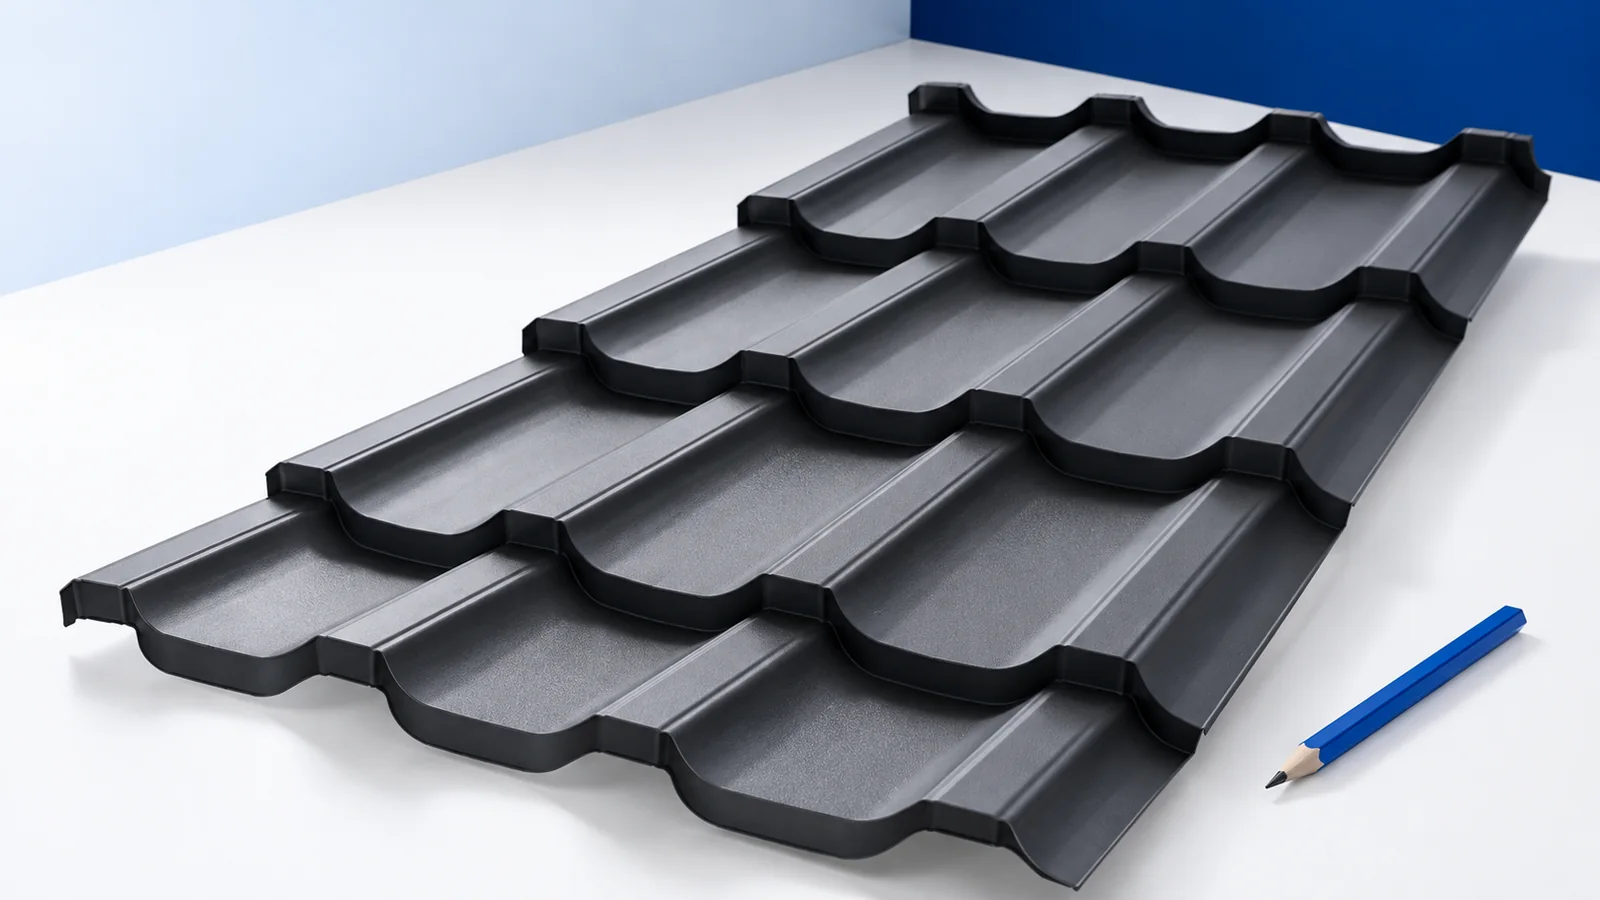
A roof without projecting eaves needs careful coordination of the covering, façade and drainage. A clean outline does not remove the need…
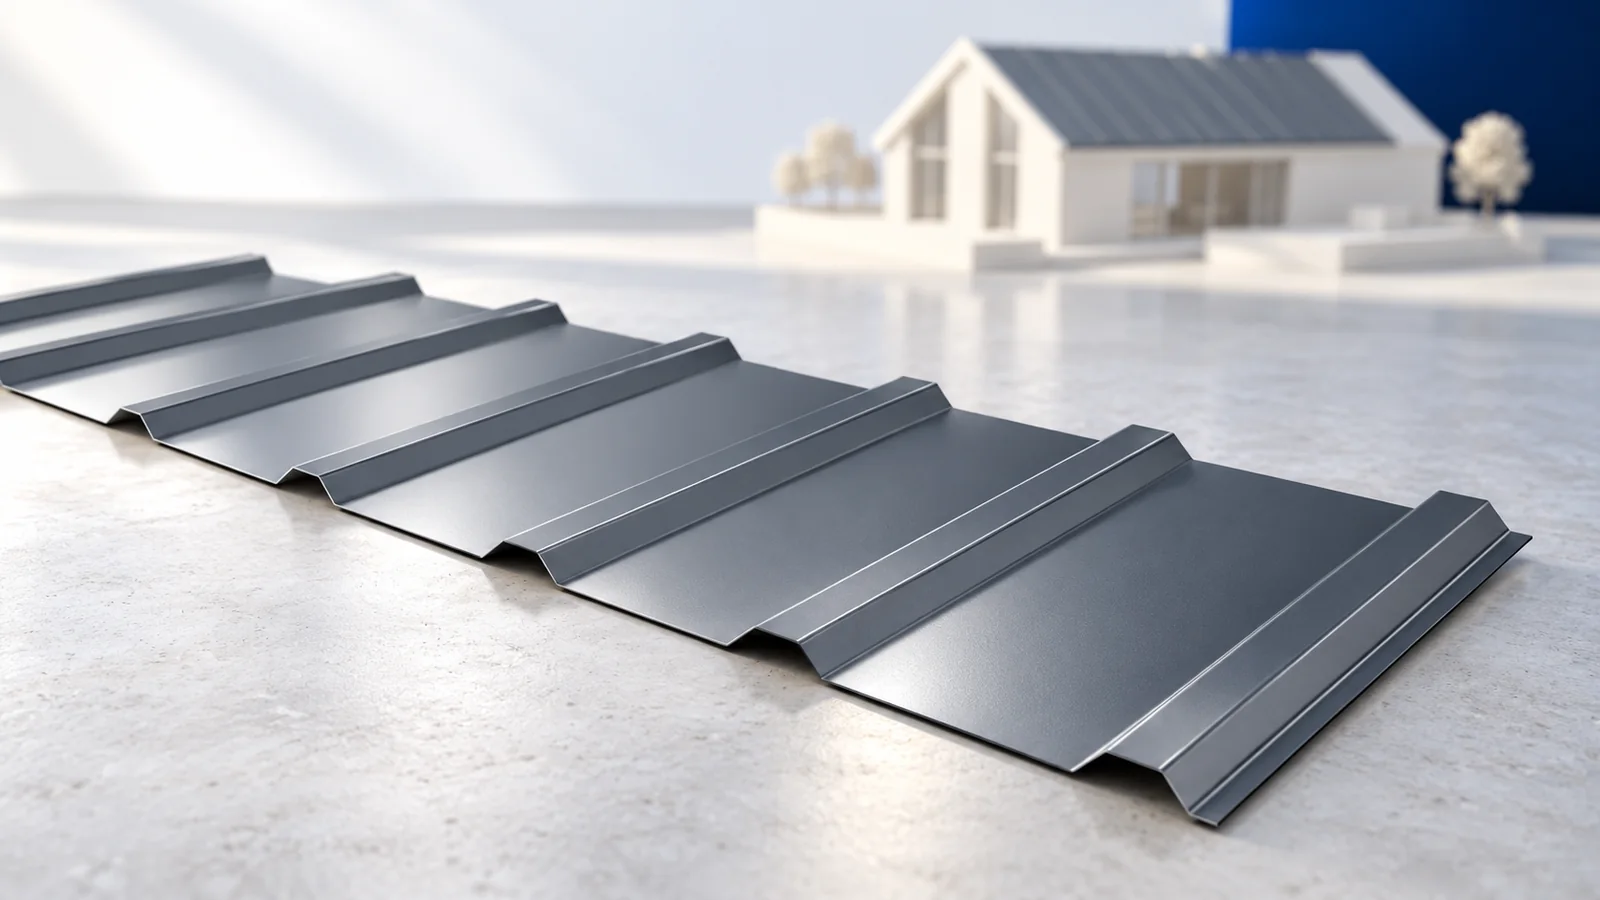
The regular profile helps with T18 and T35 trapezoidal-sheet installation, but efficient work starts before the sheets arrive. Accurate slope dimensions, prepared…
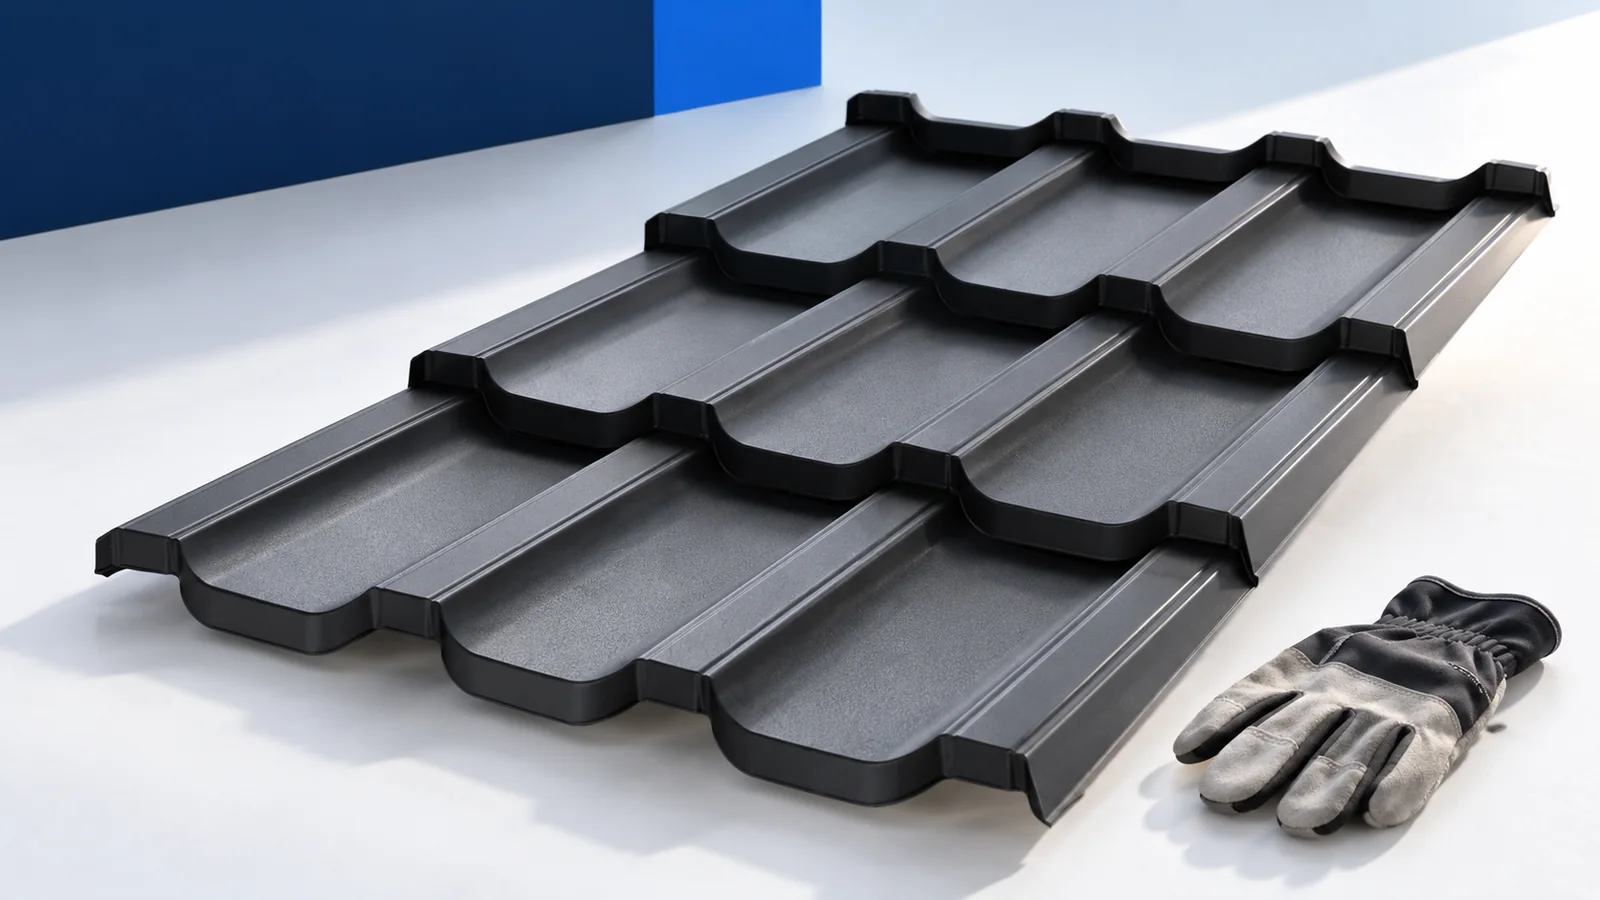
A single-pitch roof has one slope, but its simple outline still needs coordinated supports, drainage and building junctions. Start with the direction…
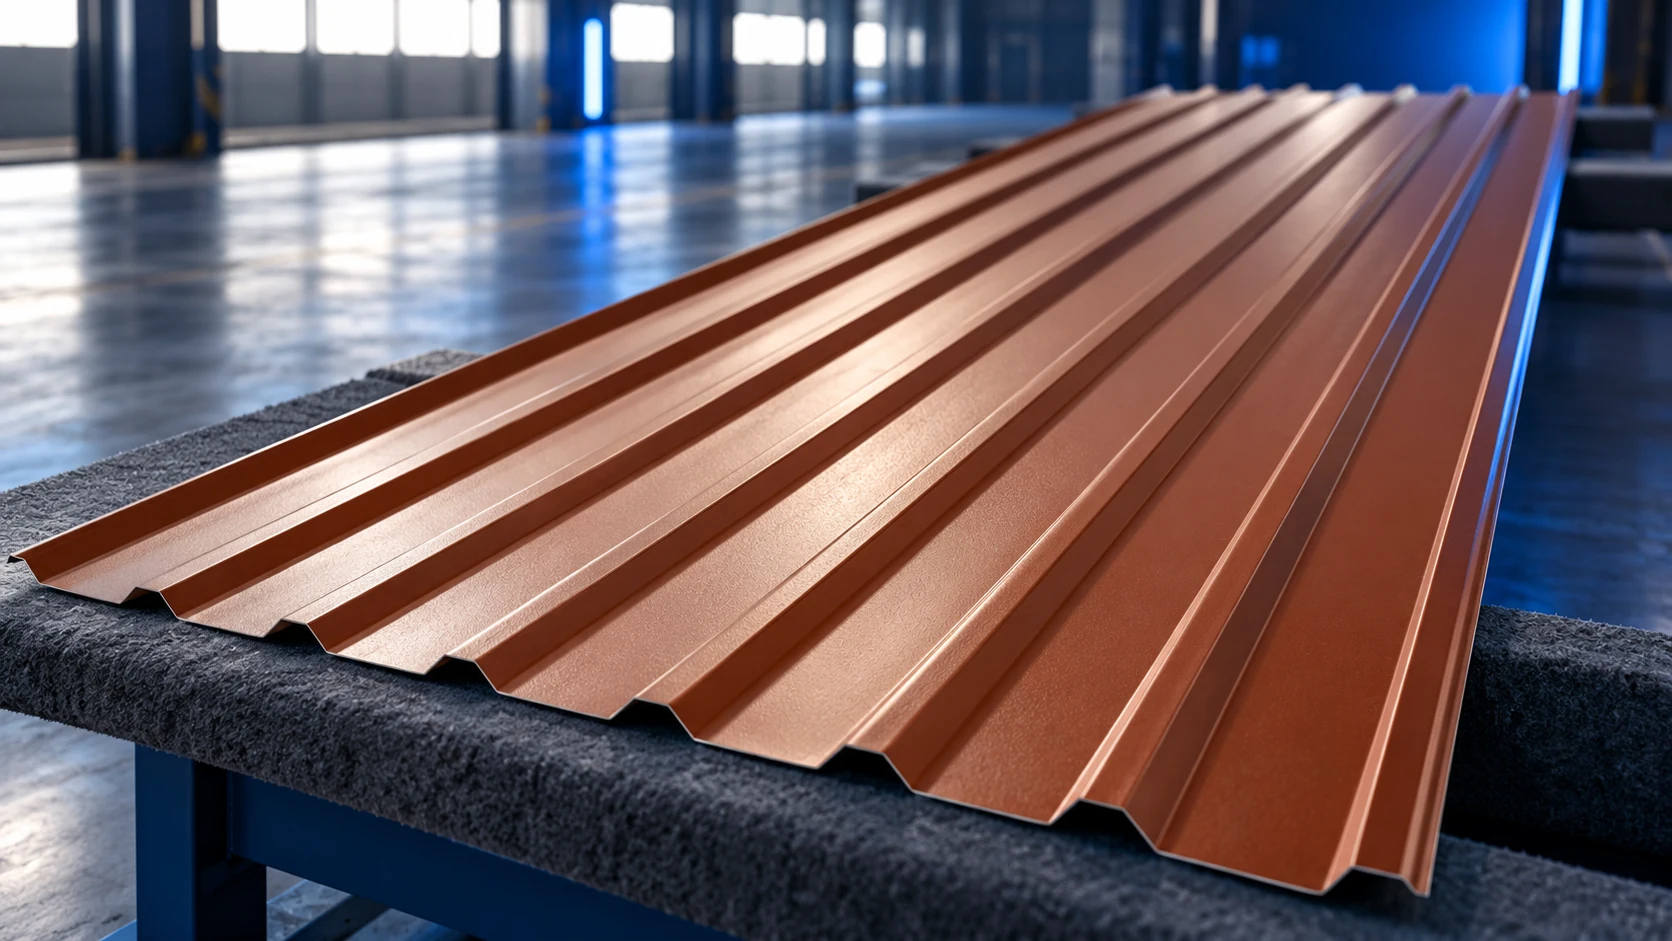
The cost of 100 m² of roofing sheet cannot be compared with a quotation for 100 linear metres until the sheet's cover…
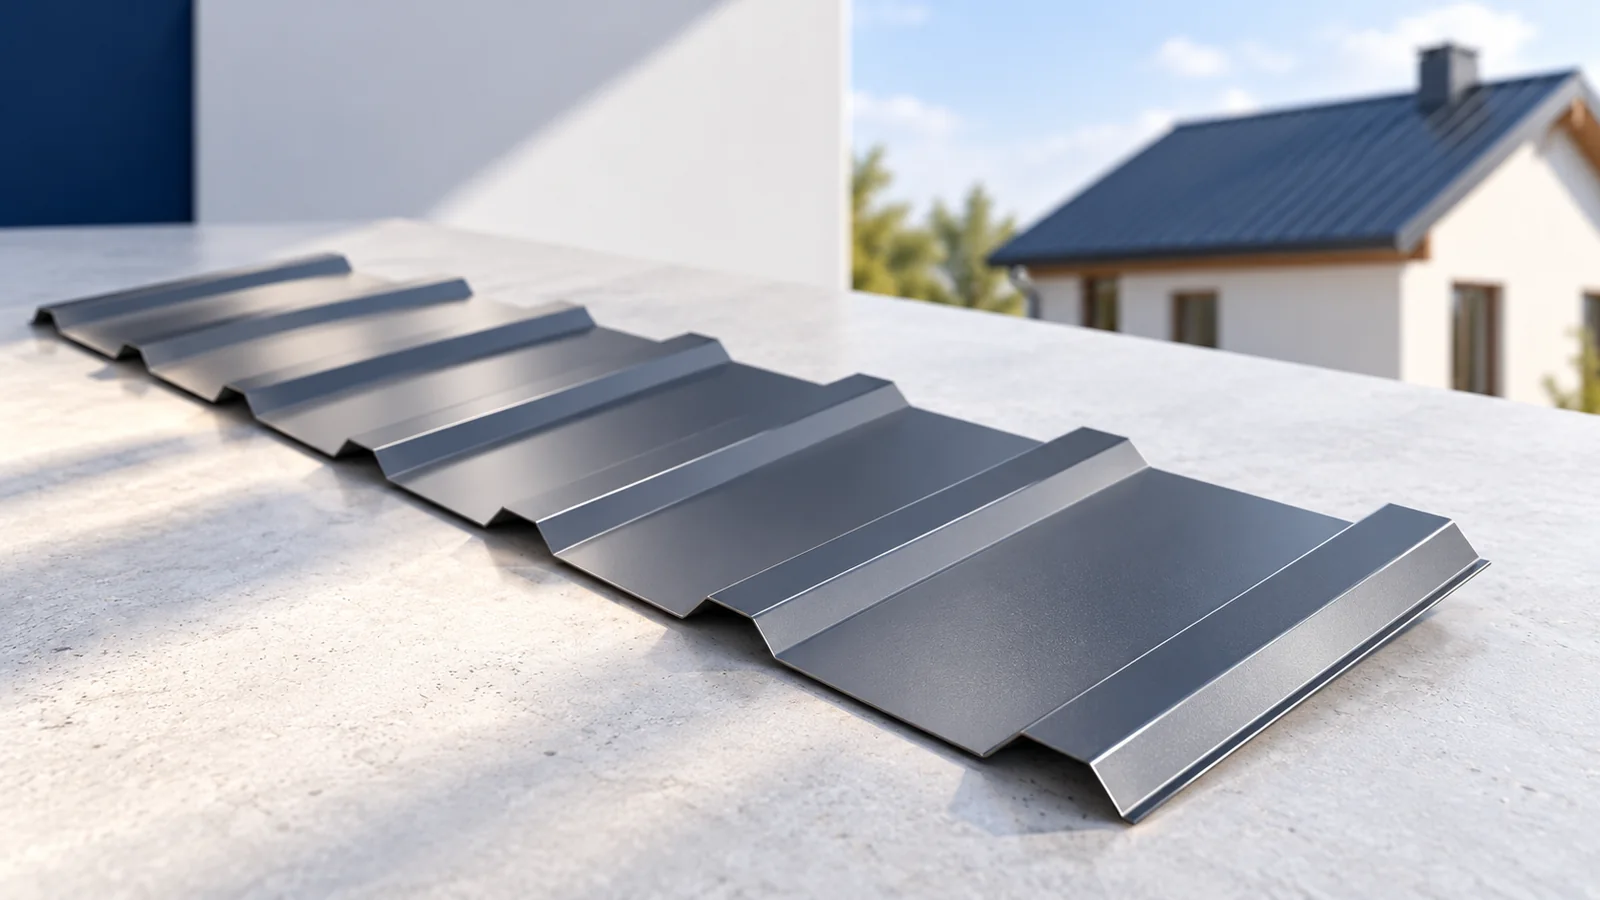
Trapezoidal metal roofing can suit a traditional house when its profile, colour and details match the building's proportions. The decision is not…
The price of a square metre of trapezoidal steel sheet depends on its profile, thickness and coating, but also on the area…