






External window sills: measuring the opening and directing rain clear of the façade
Gutters and flashings
Start with a section through the bottom of the window. Mark the frame drainage outlets, the support, the finished wall face and the point where water will drop clear of the drip edge. This sketch gives you the sill depth once the house is insulated. A front view helps establish the length and the end details at the reveals. Coated steel, aluminium, ceramic and stone each have different support and joint requirements. Agree with the window installer and the façade contractor who will seal the rear edge, how they will achieve the fall and when you can inspect the concealed joints.

What does the external sill do?
Trace a drop from the glass to the point below the front edge. If it runs back onto the render, check the fall, projection and drip profile. A recurring water stain directly below the window is a reason to inspect these details.
The frame, sill and reveal meet at each bottom corner. Show the end detail and the allowance for movement of the metal profile on the drawing. Plan the seal beneath the sill before the contractor finishes the reveals.
When does coated steel suit the window?
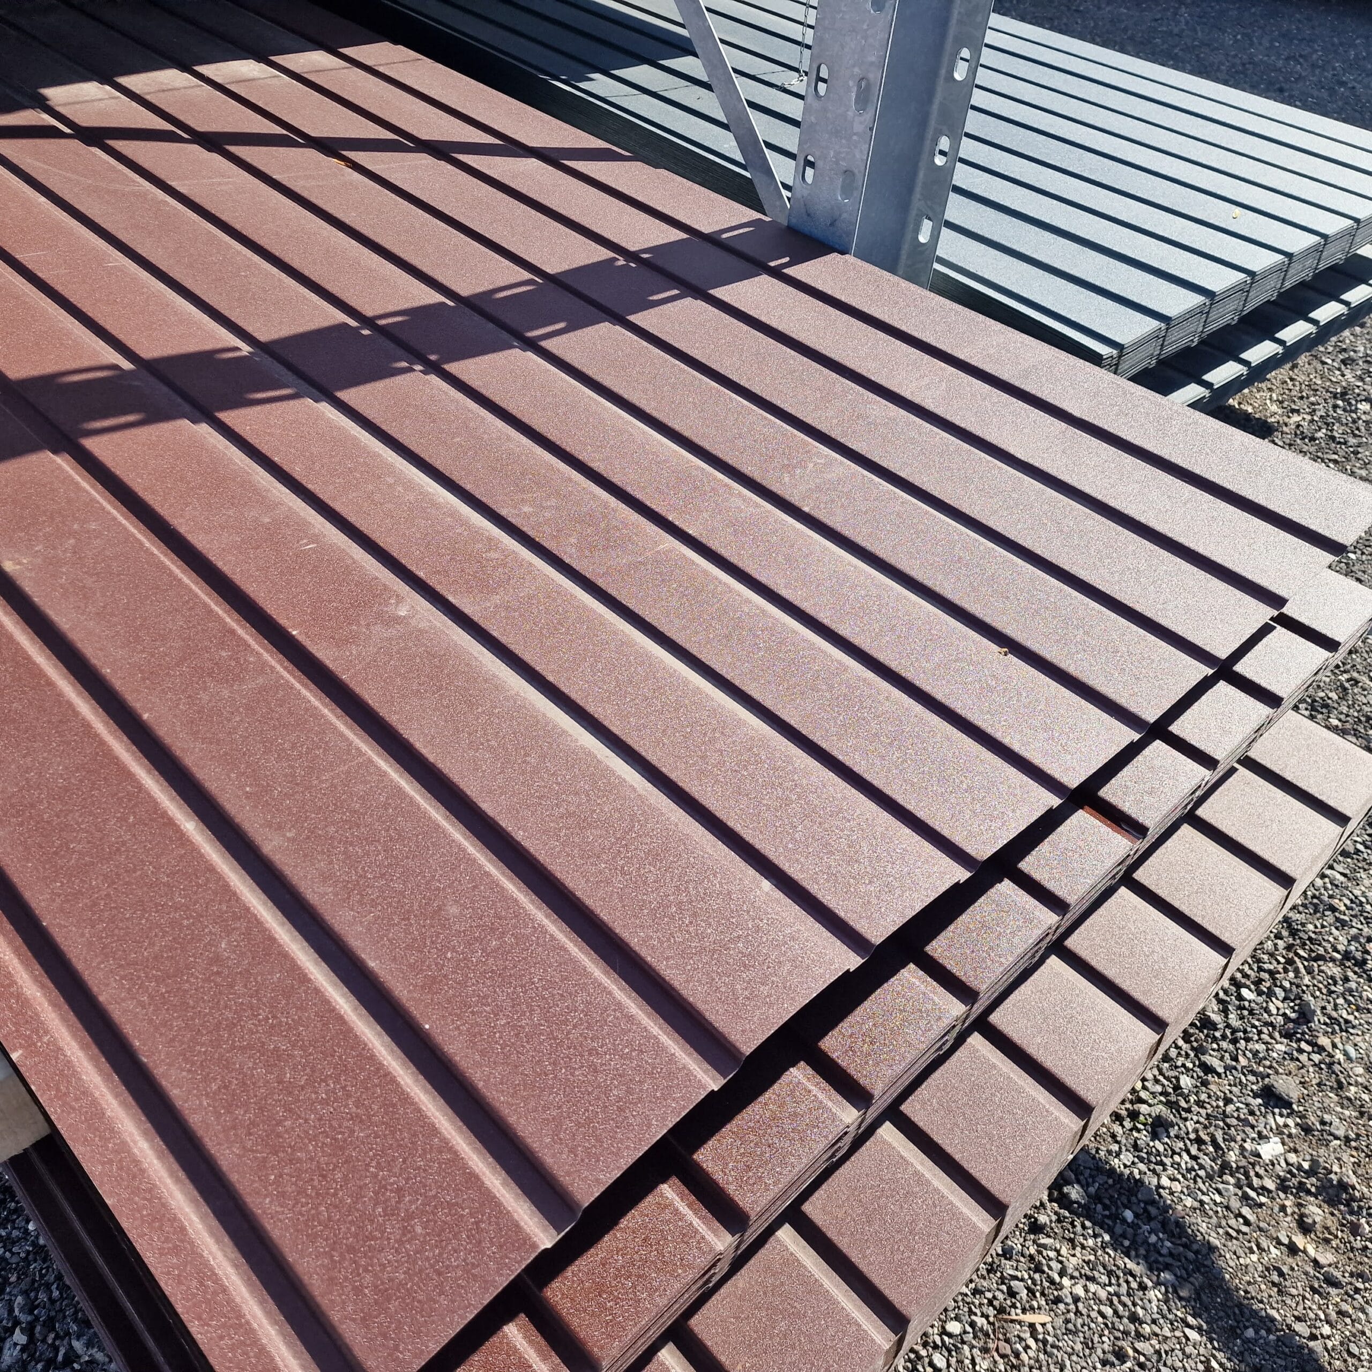
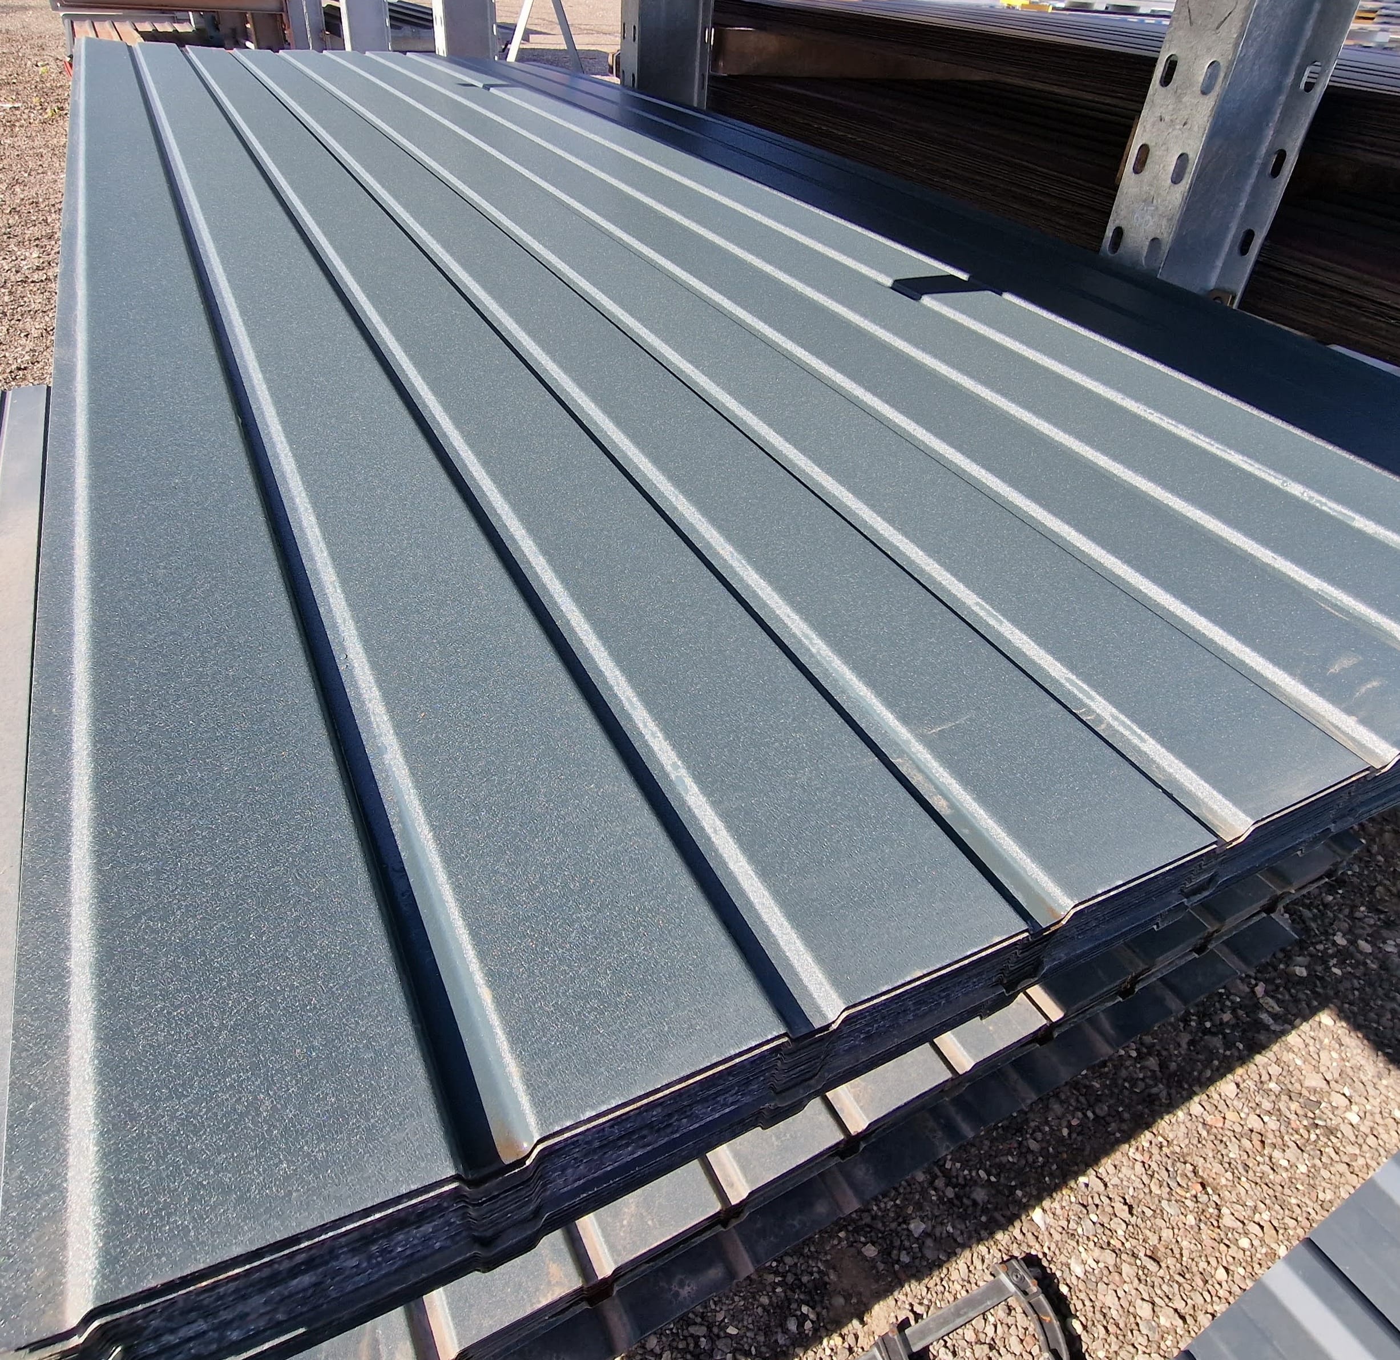
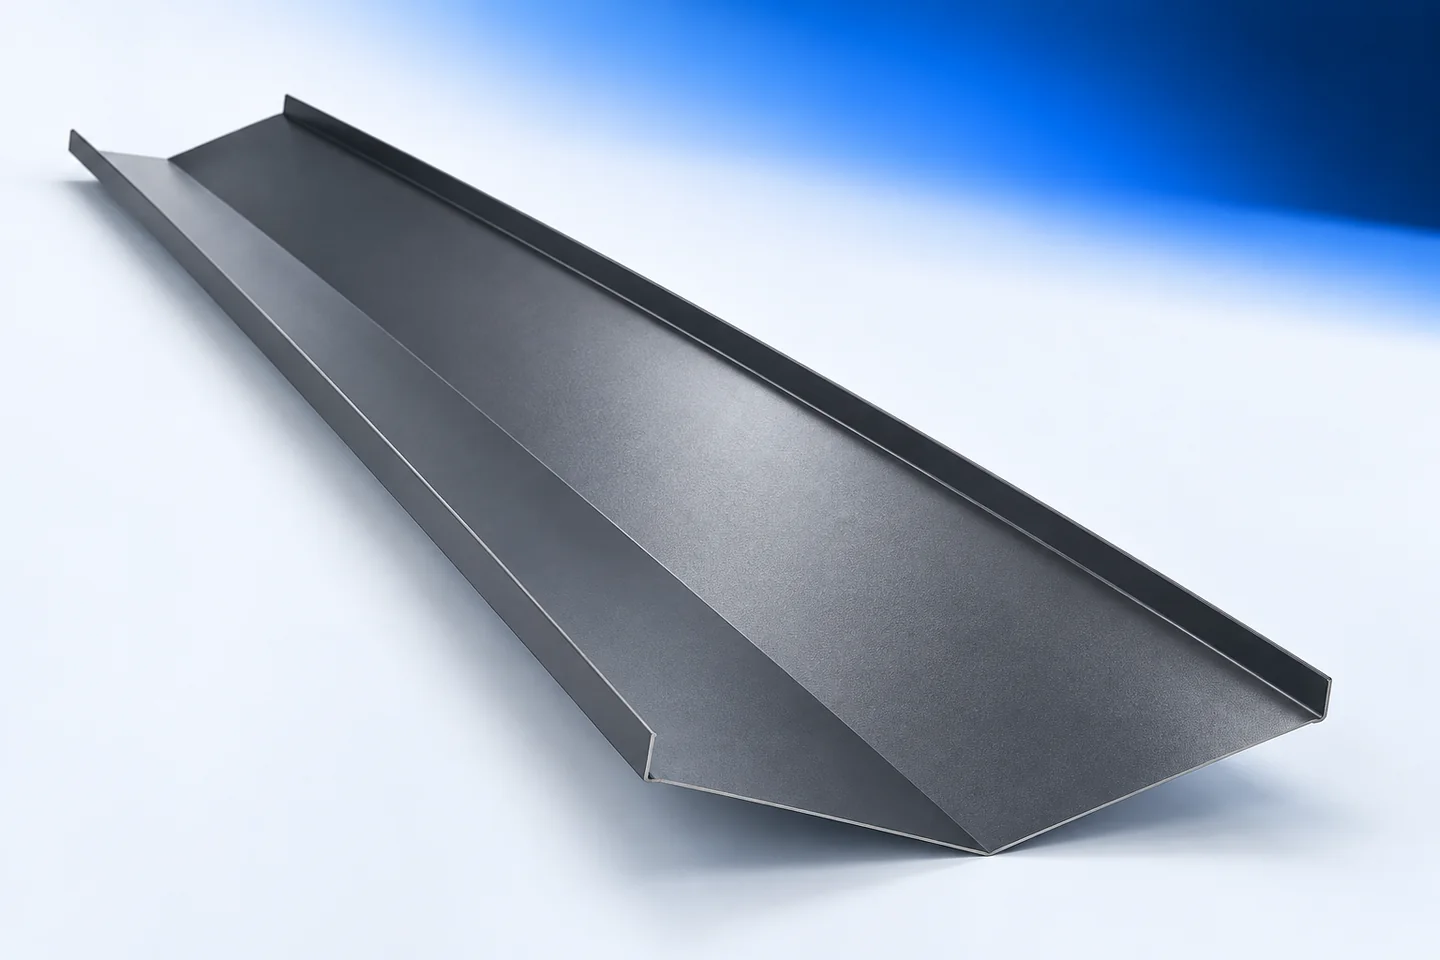
A folded steel profile can be made to suit the wall depth while keeping the sill light. Compare a sample with the roofing or gutter in daylight. Texture and gloss can make closely matched colours look different.
Inspect bends and cut edges on delivery. If you find a scratch, establish whether it is in the transit film or goes through the coating to the steel. Follow the product instructions for repairs and for removing the film.
How do the other materials compare?
For a heavy stone sill, establish how its weight will be supported at the edge of the opening. Allow for thermal movement at the ends of aluminium sills. For ceramic and plastic products, check suitability for outdoor use, the substrate and the joint details.
Assess each window separately. A long sill needs sufficient stiffness to limit vibration. A sill beside an entrance may also take knocks. Near a busy road, check whether the finish suits local exposure and how to remove deposits.
Which measurements do you need?
Measure the opening at sill height and record both end details. Measure from the intended frame joint to the finished render and add the specified projection. If the façade is unfinished, mark the thickness of the outstanding layers on the sketch.
Locate the outlets in the actual frame profile. The rear upstand must leave them clear. Agree the fall and projection for this window on the section drawing before the sheet-metal shop cuts the sill to size.
How do you prevent rattling and leaks?
Check the support layout on a wide sill made from thin sheet. A large unsupported area can vibrate in the rain. Use a damping layer specified for the profile and keep the spaces needed for drainage and thermal movement clear.
Before covering the joints, photograph the connection to the frame and the underside of both corners. Check seal continuity along the path of wind-driven rain. If damp appears after a storm, the photographs can help locate the joint to inspect.
What should the price cover and how do you care for the sill?
List the depth, length, folds, end pieces and pads for each quotation. Record measuring, delivery and installation separately. Compare the totals for finishing the same window opening.
After rendering, remove mortar and metal filings using a method suitable for the coating. When cleaning the windows, look for edge damage and signs of standing water. Support ladders independently of the sill.

Free quote
What to include in your enquiry
Tell us how you plan to use the material, the dimensions and the quantity you need. Include the thickness, grade or variant name, along with the delivery town or your preferred collection branch. For a specific product, add its name or a link to the product page. We will reply to the email address you provide to discuss availability and the terms of your order.









More from the building guide
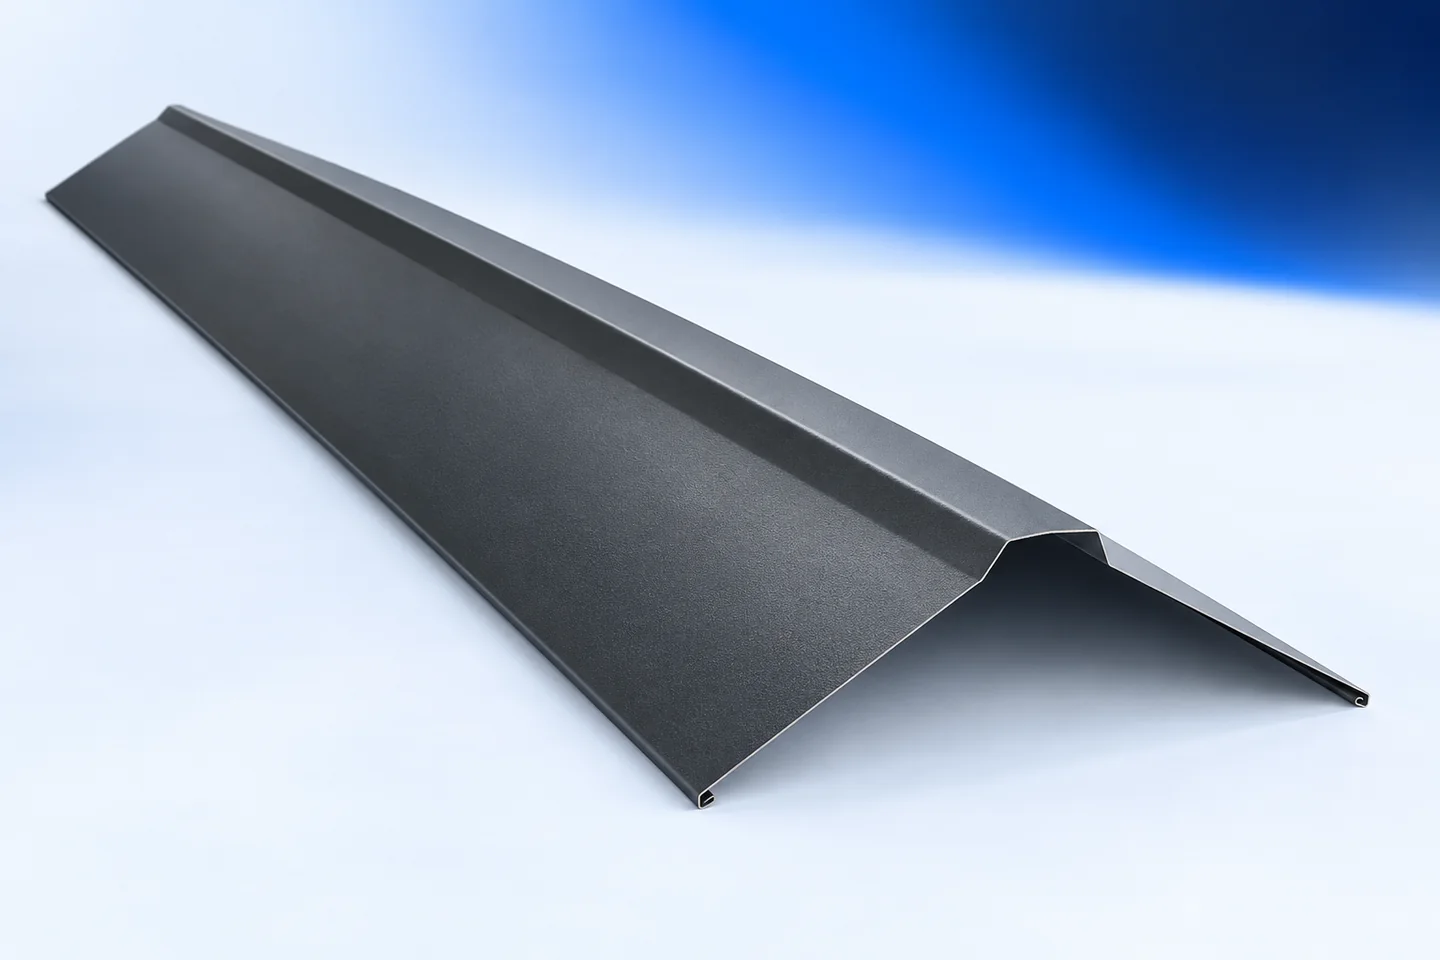
A loose or corroded ridge cap does not necessarily mean the roof needs a new covering. A local repair may be enough…

Choosing a rafter section should start with information for the structural designer, not with a search for a single sizing table. The…
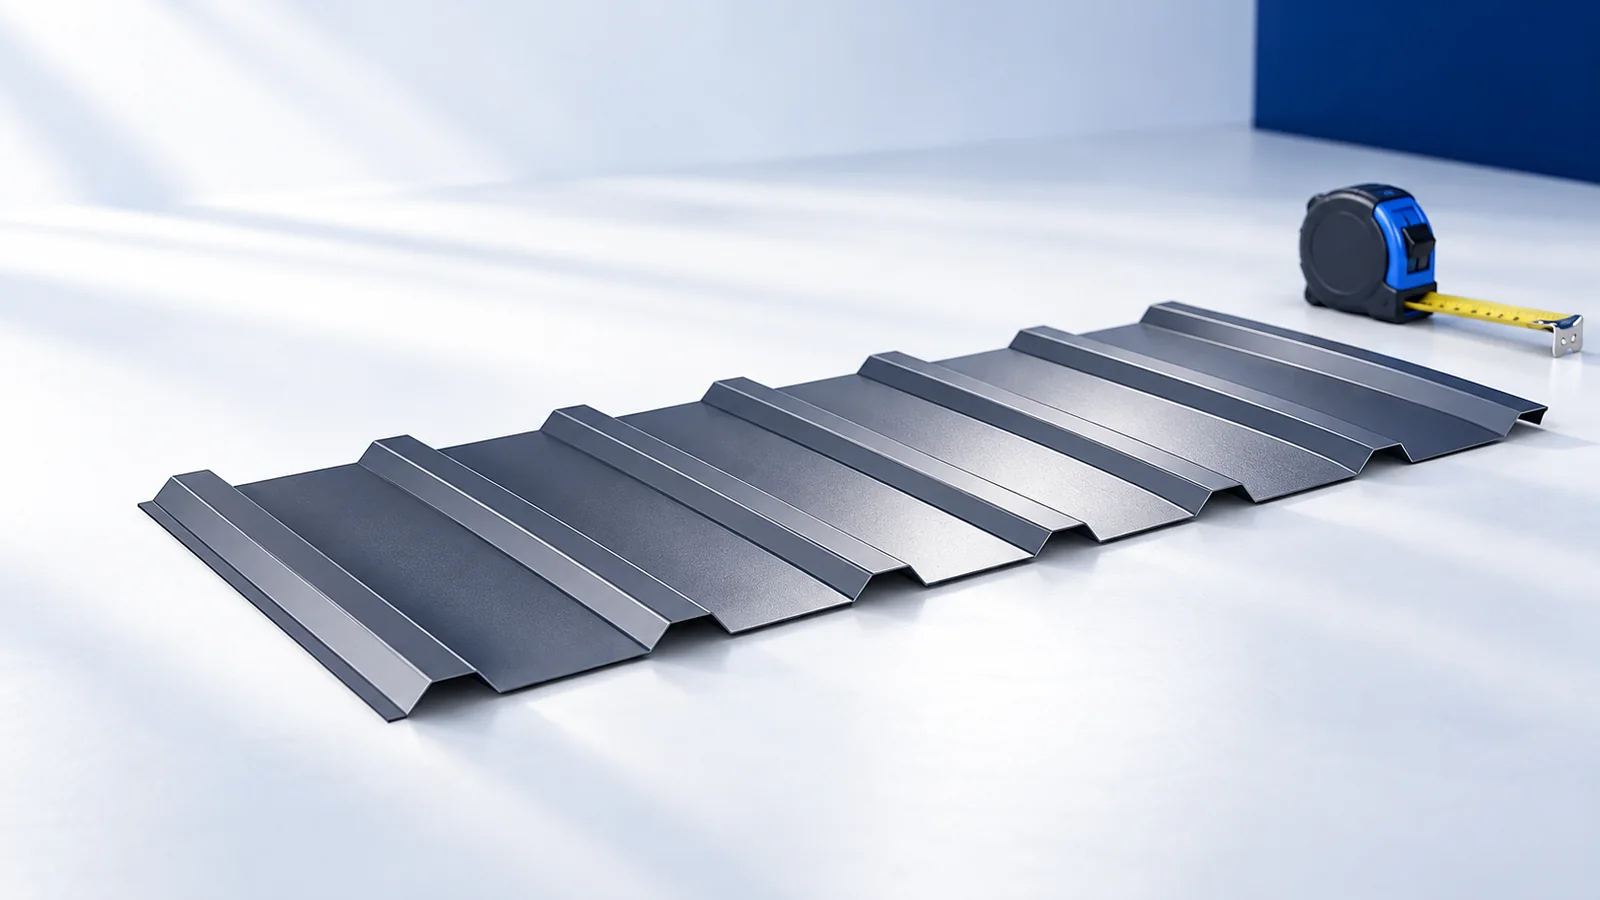
Compare roof shapes for a detached house using a roof plan and a section through the same building. The plan shows eaves…

A smooth module surface alone cannot keep an entire roof weathertight. Rain reaches edges, eaves, ridges and penetrations, changes direction at joints…

A roof valley collects runoff from two adjoining slopes and carries it towards the eaves. Its watertightness depends on the flashing section,…
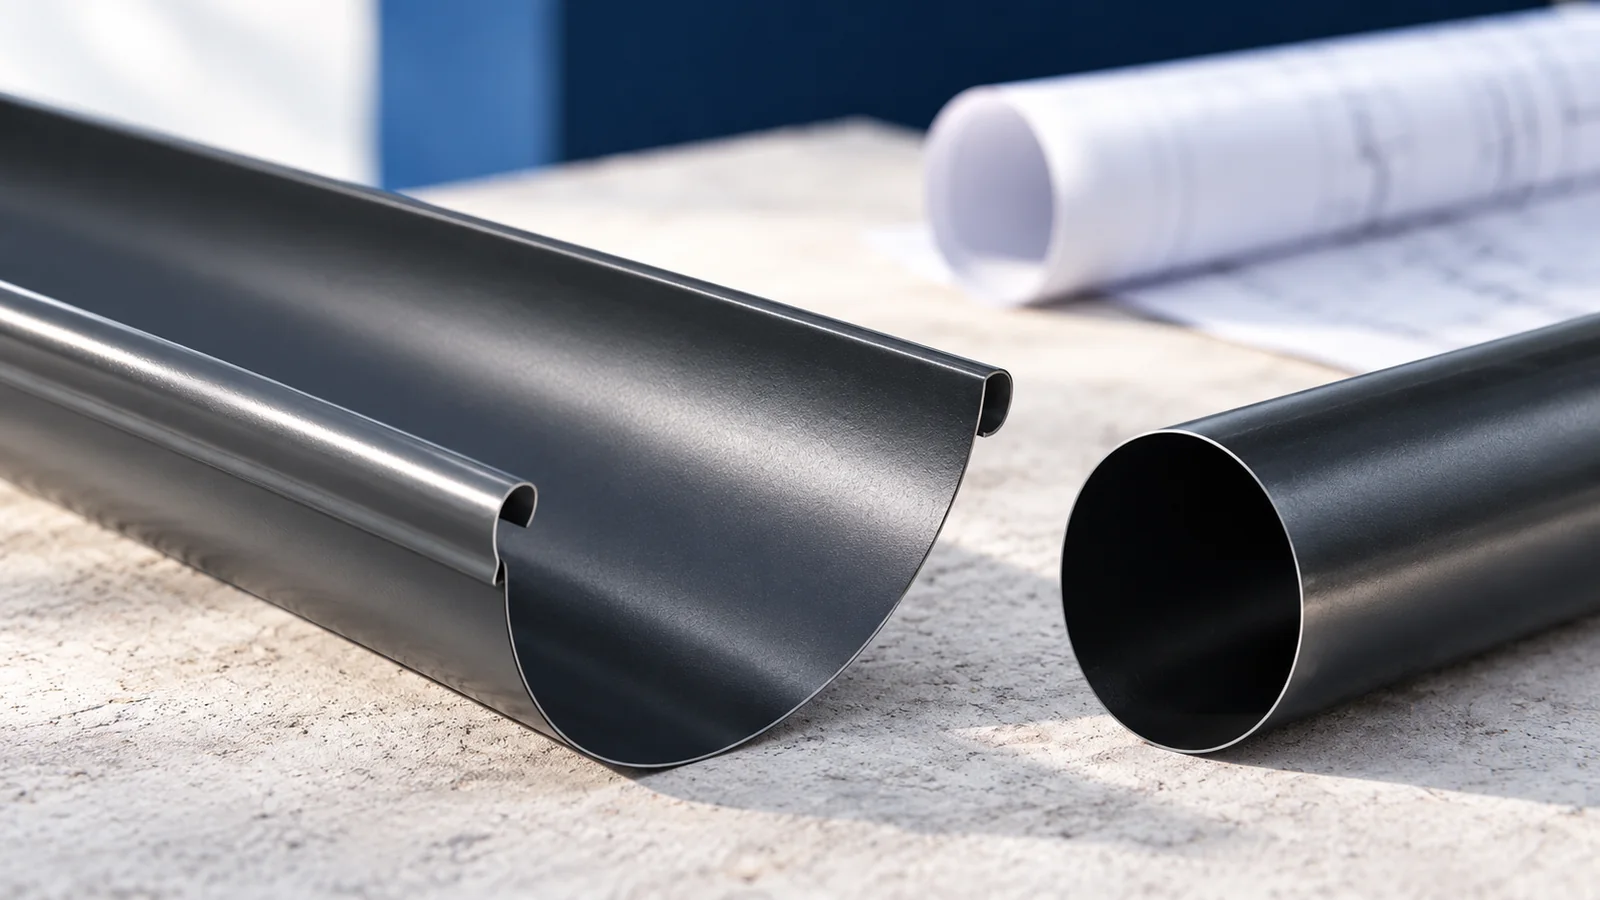
Flashings are needed wherever the normal covering arrangement stops directing water safely. That includes eaves, verges, valleys, ridges and junctions with walls…

A single-pitch roof has one slope, but its simple outline still needs coordinated supports, drainage and building junctions. Start with the direction…
A roof valley that drained reliably for years can start leaking after heavy rain. A blockage, an open lap or corrosion beneath…