






Choosing snow guards for a metal roof
Structure and installation
Start with a roof plan. Mark the entrance, route to the garage, terrace, roof windows and solar panels. Above each area people use, measure the length of slope from which snow could slide towards the eaves. The designer also needs the pitch, design snow load, sheet profile and supporting structure. This information determines the type of guard, the number of rows and where brackets can be fixed. Retained snow stays on the roof. Winter maintenance should therefore cover both the safety of people below and the load on the structure.
Where can sliding snow cause harm?
During a thaw, snow can release from smooth roofing and land outside a doorway even if it looked stable that morning. Include delivery routes, service entrances and parking spaces when marking exposed areas.
A guard takes the force of the moving layer. Brackets and fasteners transfer this force into the structure while the weight of retained snow still acts on the slope. Identify the roof members intended to take these loads before installation.
How do rails and individual snow stops work?
In a continuous system, a rail or fence transfers the force to a series of supports. Individual snow stops rely on their distribution across the roof. Switching between the two requires a fresh layout for the chosen system.
List the bracket model, rail sections, couplers and end pieces. Check the approved combination of metals and coatings. This makes it easier to replace a component later while maintaining the capacity of the remaining connections.
How many rows does the slope need?
Two roofs of equal area may have very different ridge-to-eaves lengths. The designer considers that distance alongside pitch, local design load and possible drifting beside taller walls. These factors influence the number and position of rows.
On an existing roof compare the proposed bracket positions with the actual supports. For example, Kingspan’s installation guide shows guards fixed to purlins for its illustrated RW panel. Check the designated fixing detail for any other product.
Which fixing suits tile sheets and trapezoidal profiles?
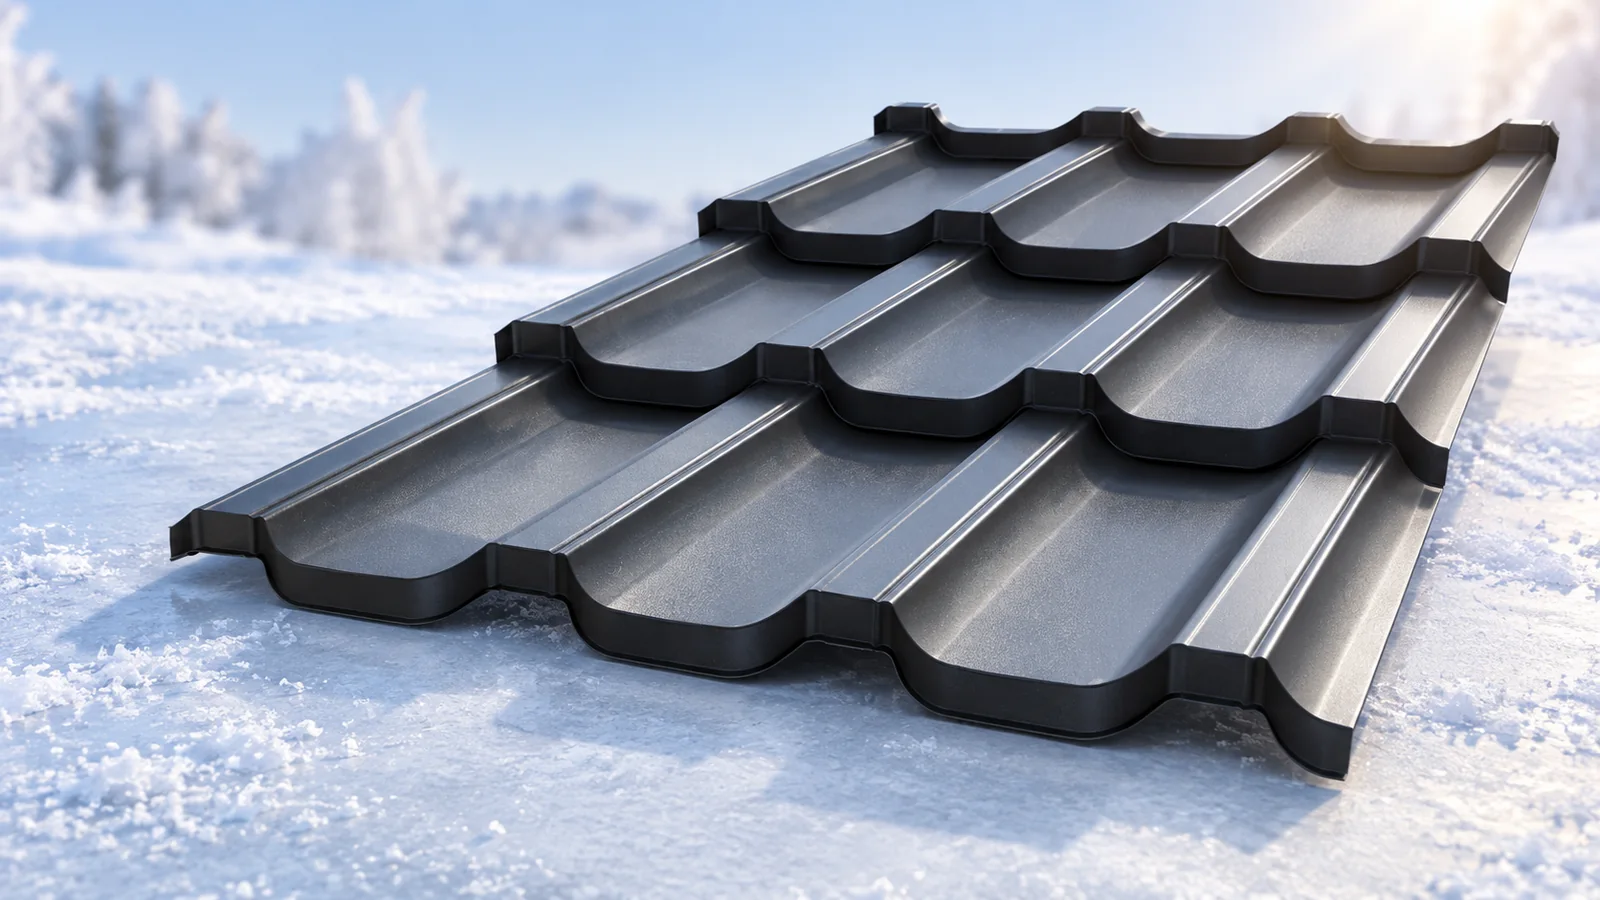
Compare the bracket footprint with a section through the profile. On tile sheets check the steps and waves, and on trapezoidal sheets the rib shape and width. Even sheets sold as T18 or T35 need to be identified by model, gauge and support material.
Specify sealing and installation requirements wherever a fastener passes through the covering. A poorly seated washer can leak and crushing a rib can damage the coating. For a sandwich panel, local pressure on the facing and core also needs assessment.
What should you check at the gutter and solar array?
Photograph bent gutter brackets from ground level after winter. Ask the roofer to check gutter height relative to the roof edge and the path of sliding snow. The gutter collects runoff at the eaves. Snow forces require a designed retention system.
Mark the lower edge of the solar array and its distance from the first guard row on the drawing. After panels are added, have the designer reassess the slide path, loads on the guard and likely drift zones.
What belongs in the winter maintenance plan?
At handover, record the guard model, bracket spacing and concealed support positions. During inspections this helps the roofer assess a loose fastener or bent section and select a replacement allowed by the manufacturer.
Agree with the building manager who monitors accumulation and who authorises snow removal. Wet snow and ice can weigh more than an equally deep layer of powder. Give the crew the access plan and arrangements for closing off the area below.

Free quote
What to include in your enquiry
Tell us how you plan to use the material, the dimensions and the quantity you need. Include the thickness, grade or variant name, along with the delivery town or your preferred collection branch. For a specific product, add its name or a link to the product page. We will reply to the email address you provide to discuss availability and the terms of your order.









More from the building guide
If a roof quotation simply says “underlay”, ask for a section naming the layers. Identify what supports the covering, where water beneath…
A metal roof-tile budget should start with a component schedule, rather than the lowest price on a label. You need effective coverage,…
Choose a garage covering after establishing its operating temperature, roof geometry and supports. Single-skin trapezoidal sheets, metal roof tiles and insulated roof…
A house-building schedule should show what must be ready before each trade arrives. Roofing depends on foundations, walls and supports, while closing…
Insulation around a wall plate must connect the wall and roof layers despite limited space between timber, ring beam and eaves. The…
Before adding IDELCO α-therm SARKING above rafters, draw the eaves with the existing gutter. Raising the covering changes where water leaves the…
Snow removal from a metal roof must be planned around its structure, current loading and safe access, not just centimetres of snow.…
Recyclability alone cannot establish the environmental impact of a metal roof. Production, material quantities, transport, installation waste, service life and treatment of…