Classic or contemporary metal roof tiles for your house?
Roof coverings
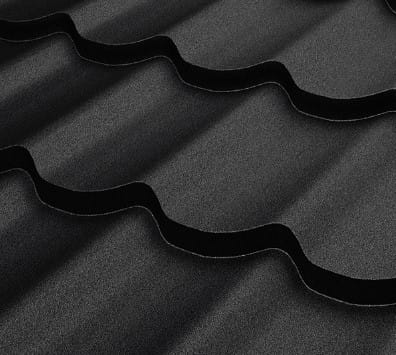
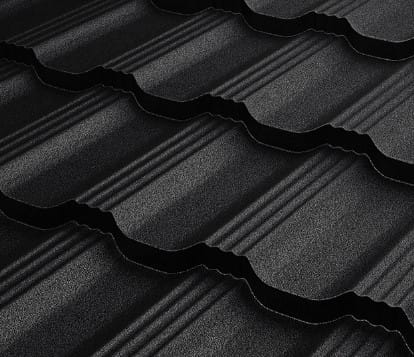
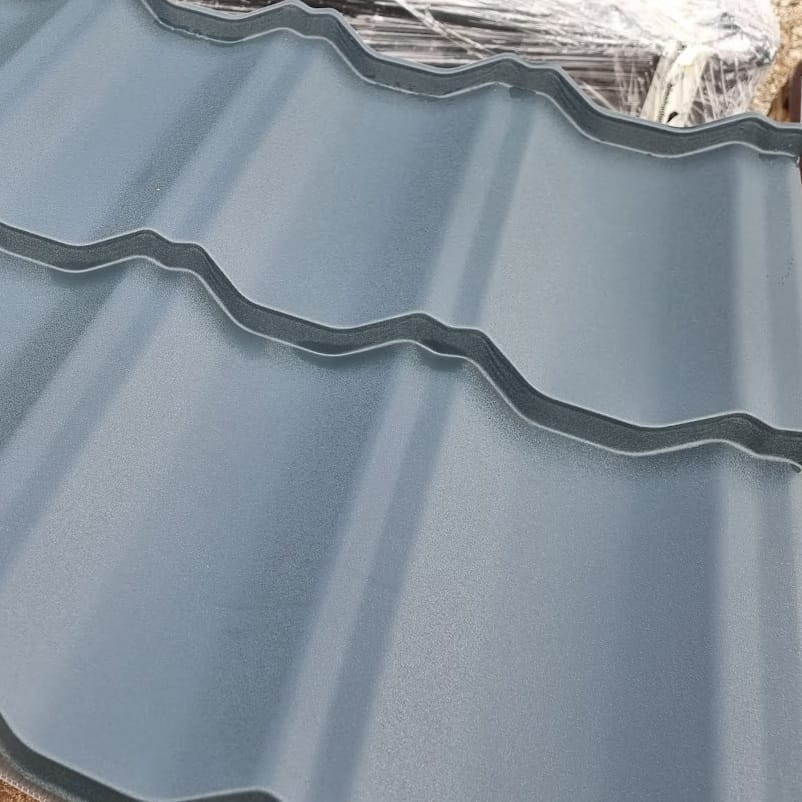
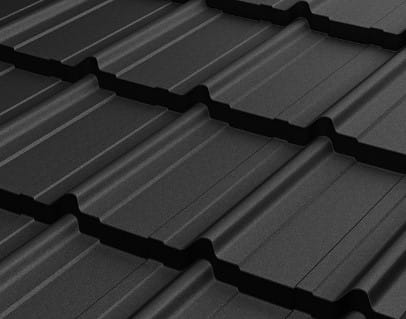
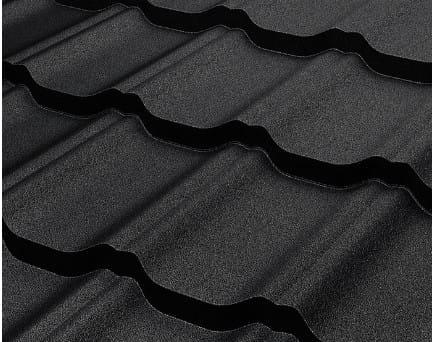
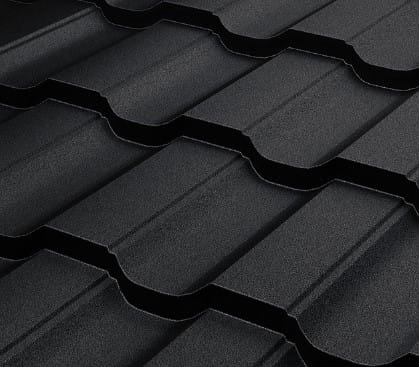
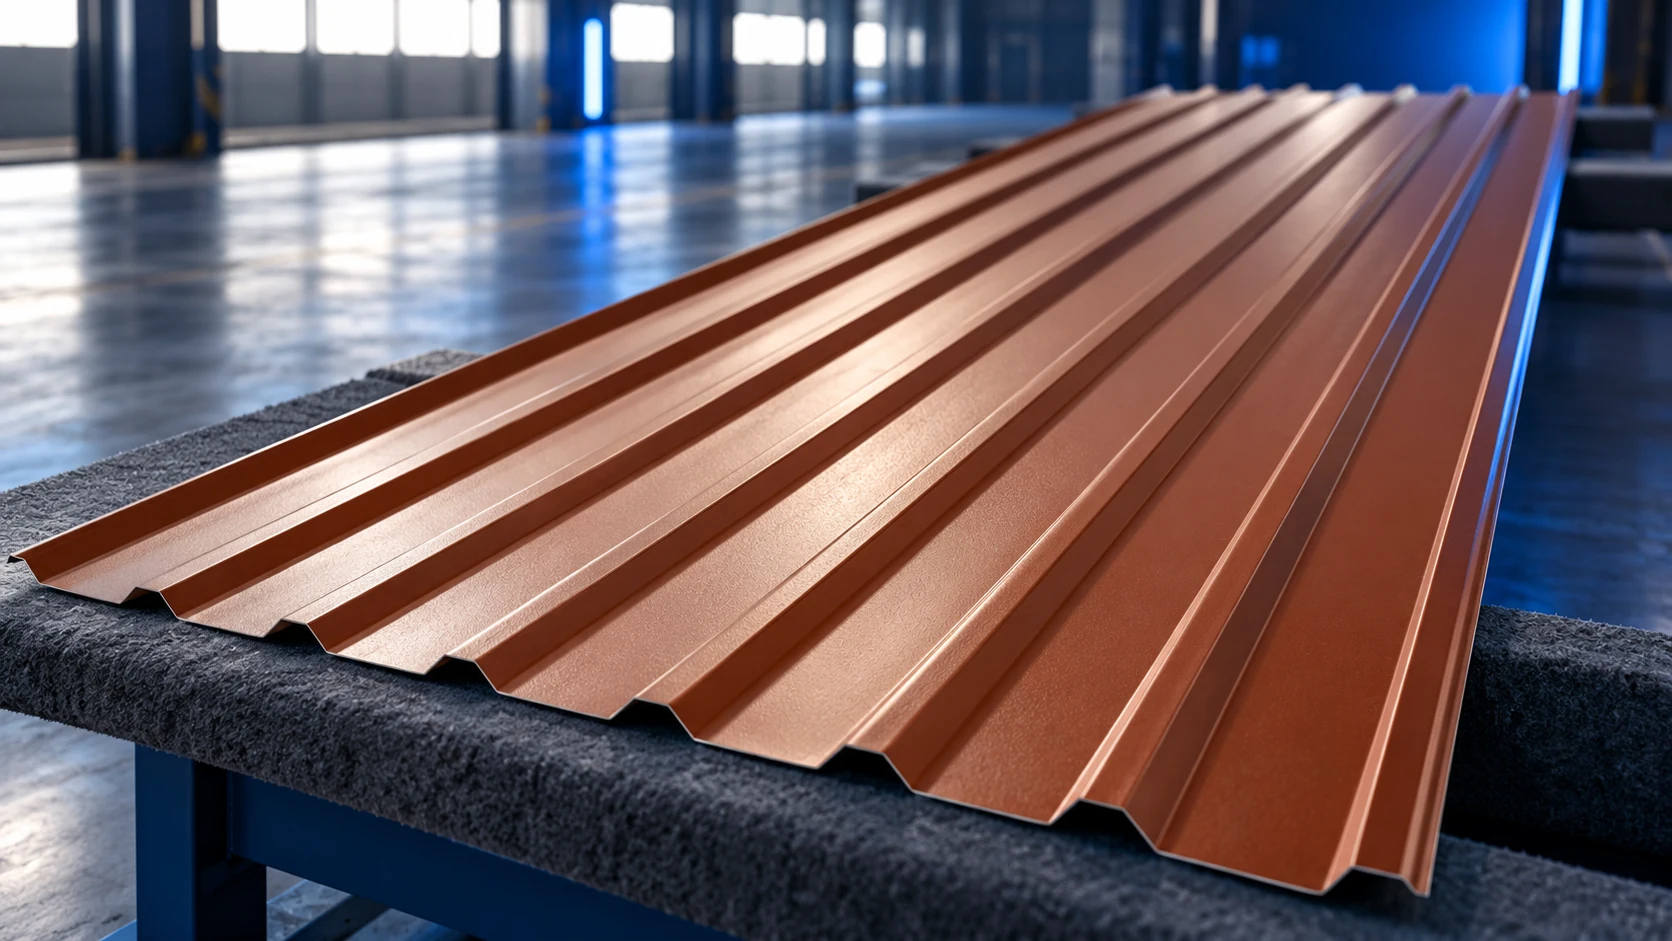
When choosing metal roof tiles, start where you usually see the house. From the street you may see the entire slope of a low building. In the garden beneath the eaves, the gutter and verge may stand out. A pronounced wave casts shadows reminiscent of rows of tiles. A lower, regular profile can emphasise a simple roofline. Compare large samples beside the façade in both sun and shade. Before settling on a colour, look at matching ridge caps, flashings and access steps. Their outlines can be as visible as the shape of the sheet.
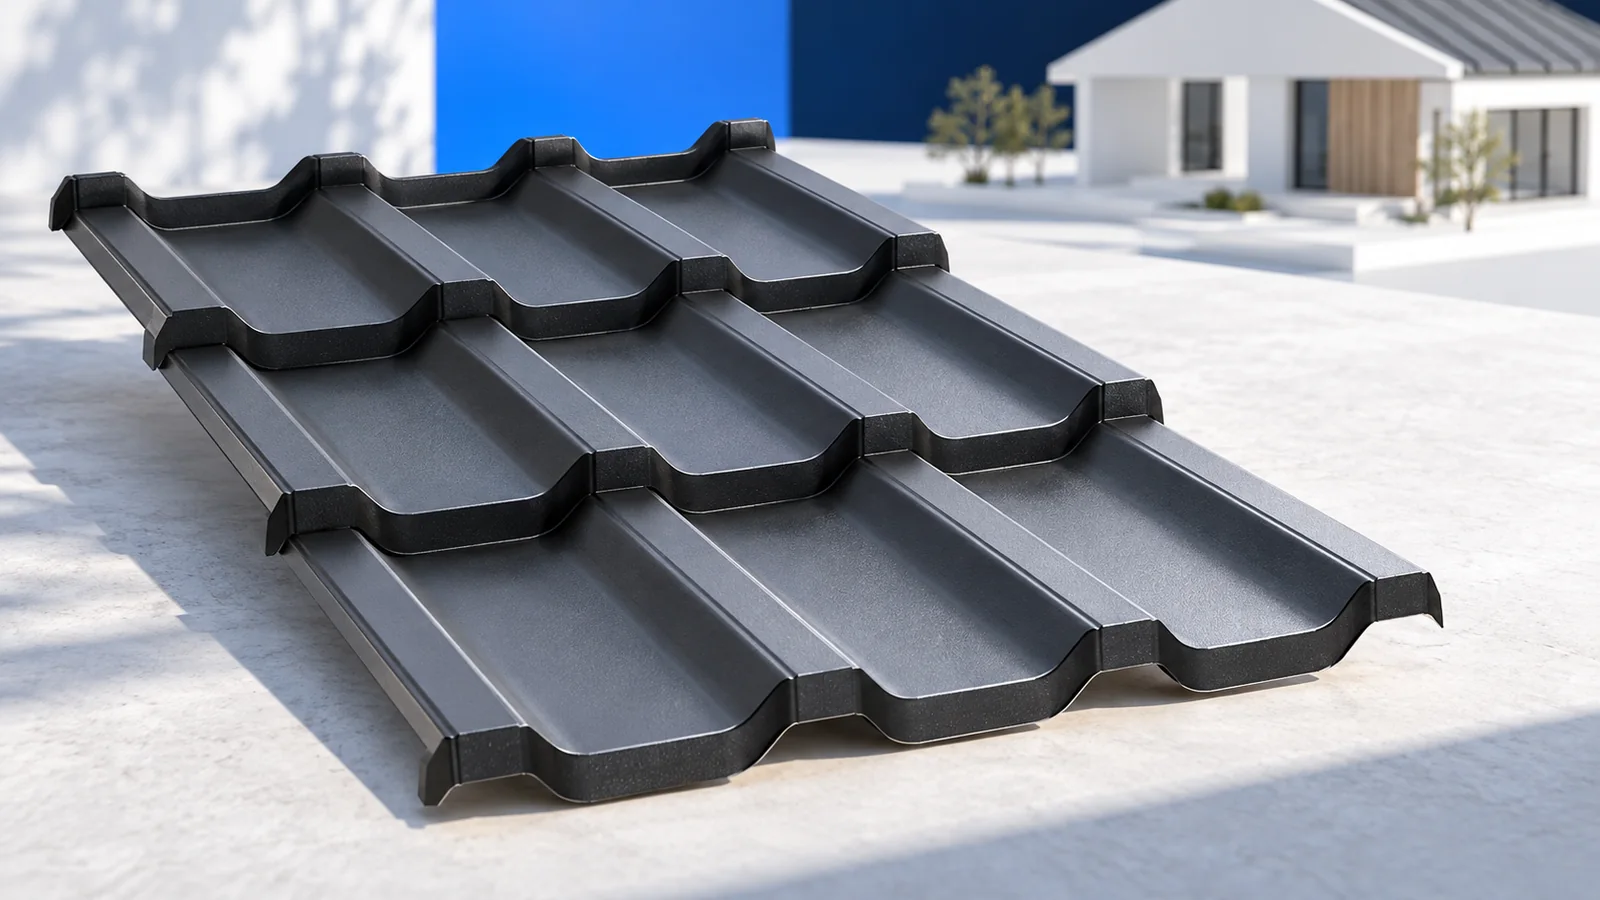
Which features give a roof a traditional look?
On the drawings, distinguish the main slopes from smaller porch and dormer roofs. Each accommodates a different number of tile courses. With a regular rounded wave, look at how the pattern ends at shorter eaves.
View the profile on a building with a similar pitch. On roofs with valleys and hips, light strikes the waves from different directions. A street-level photograph helps assess pattern size in relation to the façade windows.
How do you keep a contemporary roof visually simple?
On a simple gable roof the ridge, verges and eaves define the outline. Trace those edges on a photograph coloured to represent the proposed covering. Even a deep profile can look restrained when its courses run cleanly up to the flashings.
Place a gutter sample, a fastener in the proposed colour and a piece of flashing beside the sheet. Step back a few metres to see whether the fittings stand out as individual dots. Then compare the combination with the window frames and fencing.
How does colour affect the proportions of the house?
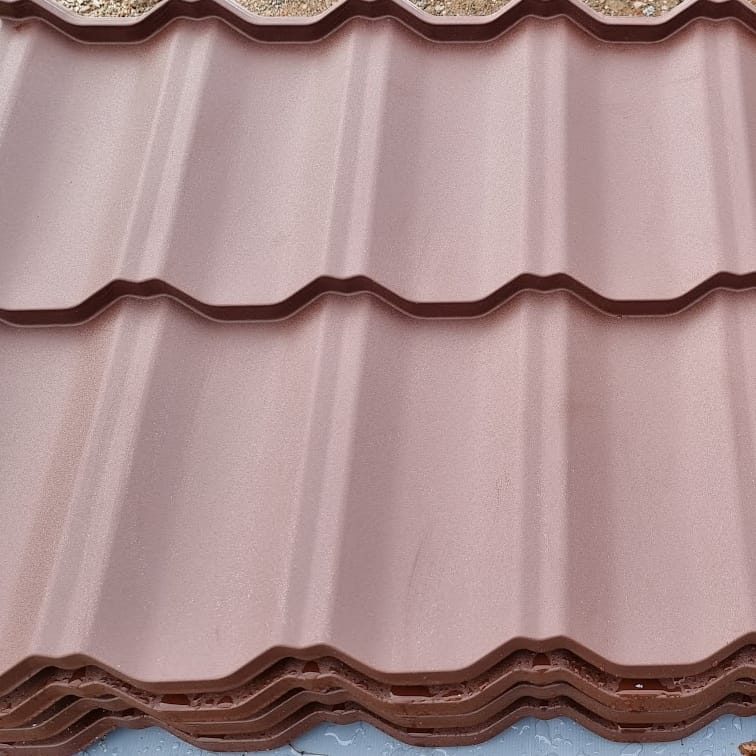
Look at how much of a photograph the roof occupies. A large graphite slope above pale render will be a prominent feature. A terracotta finish may pick up colours on neighbouring houses. Assess both combinations from the approach to the front door.
Place the swatch beside the actual render or brick and vary the viewing angle. The same colour code on coated steel and a plastic gutter can look different, especially in low sunlight. Use your phone to record your selection and the sample references.
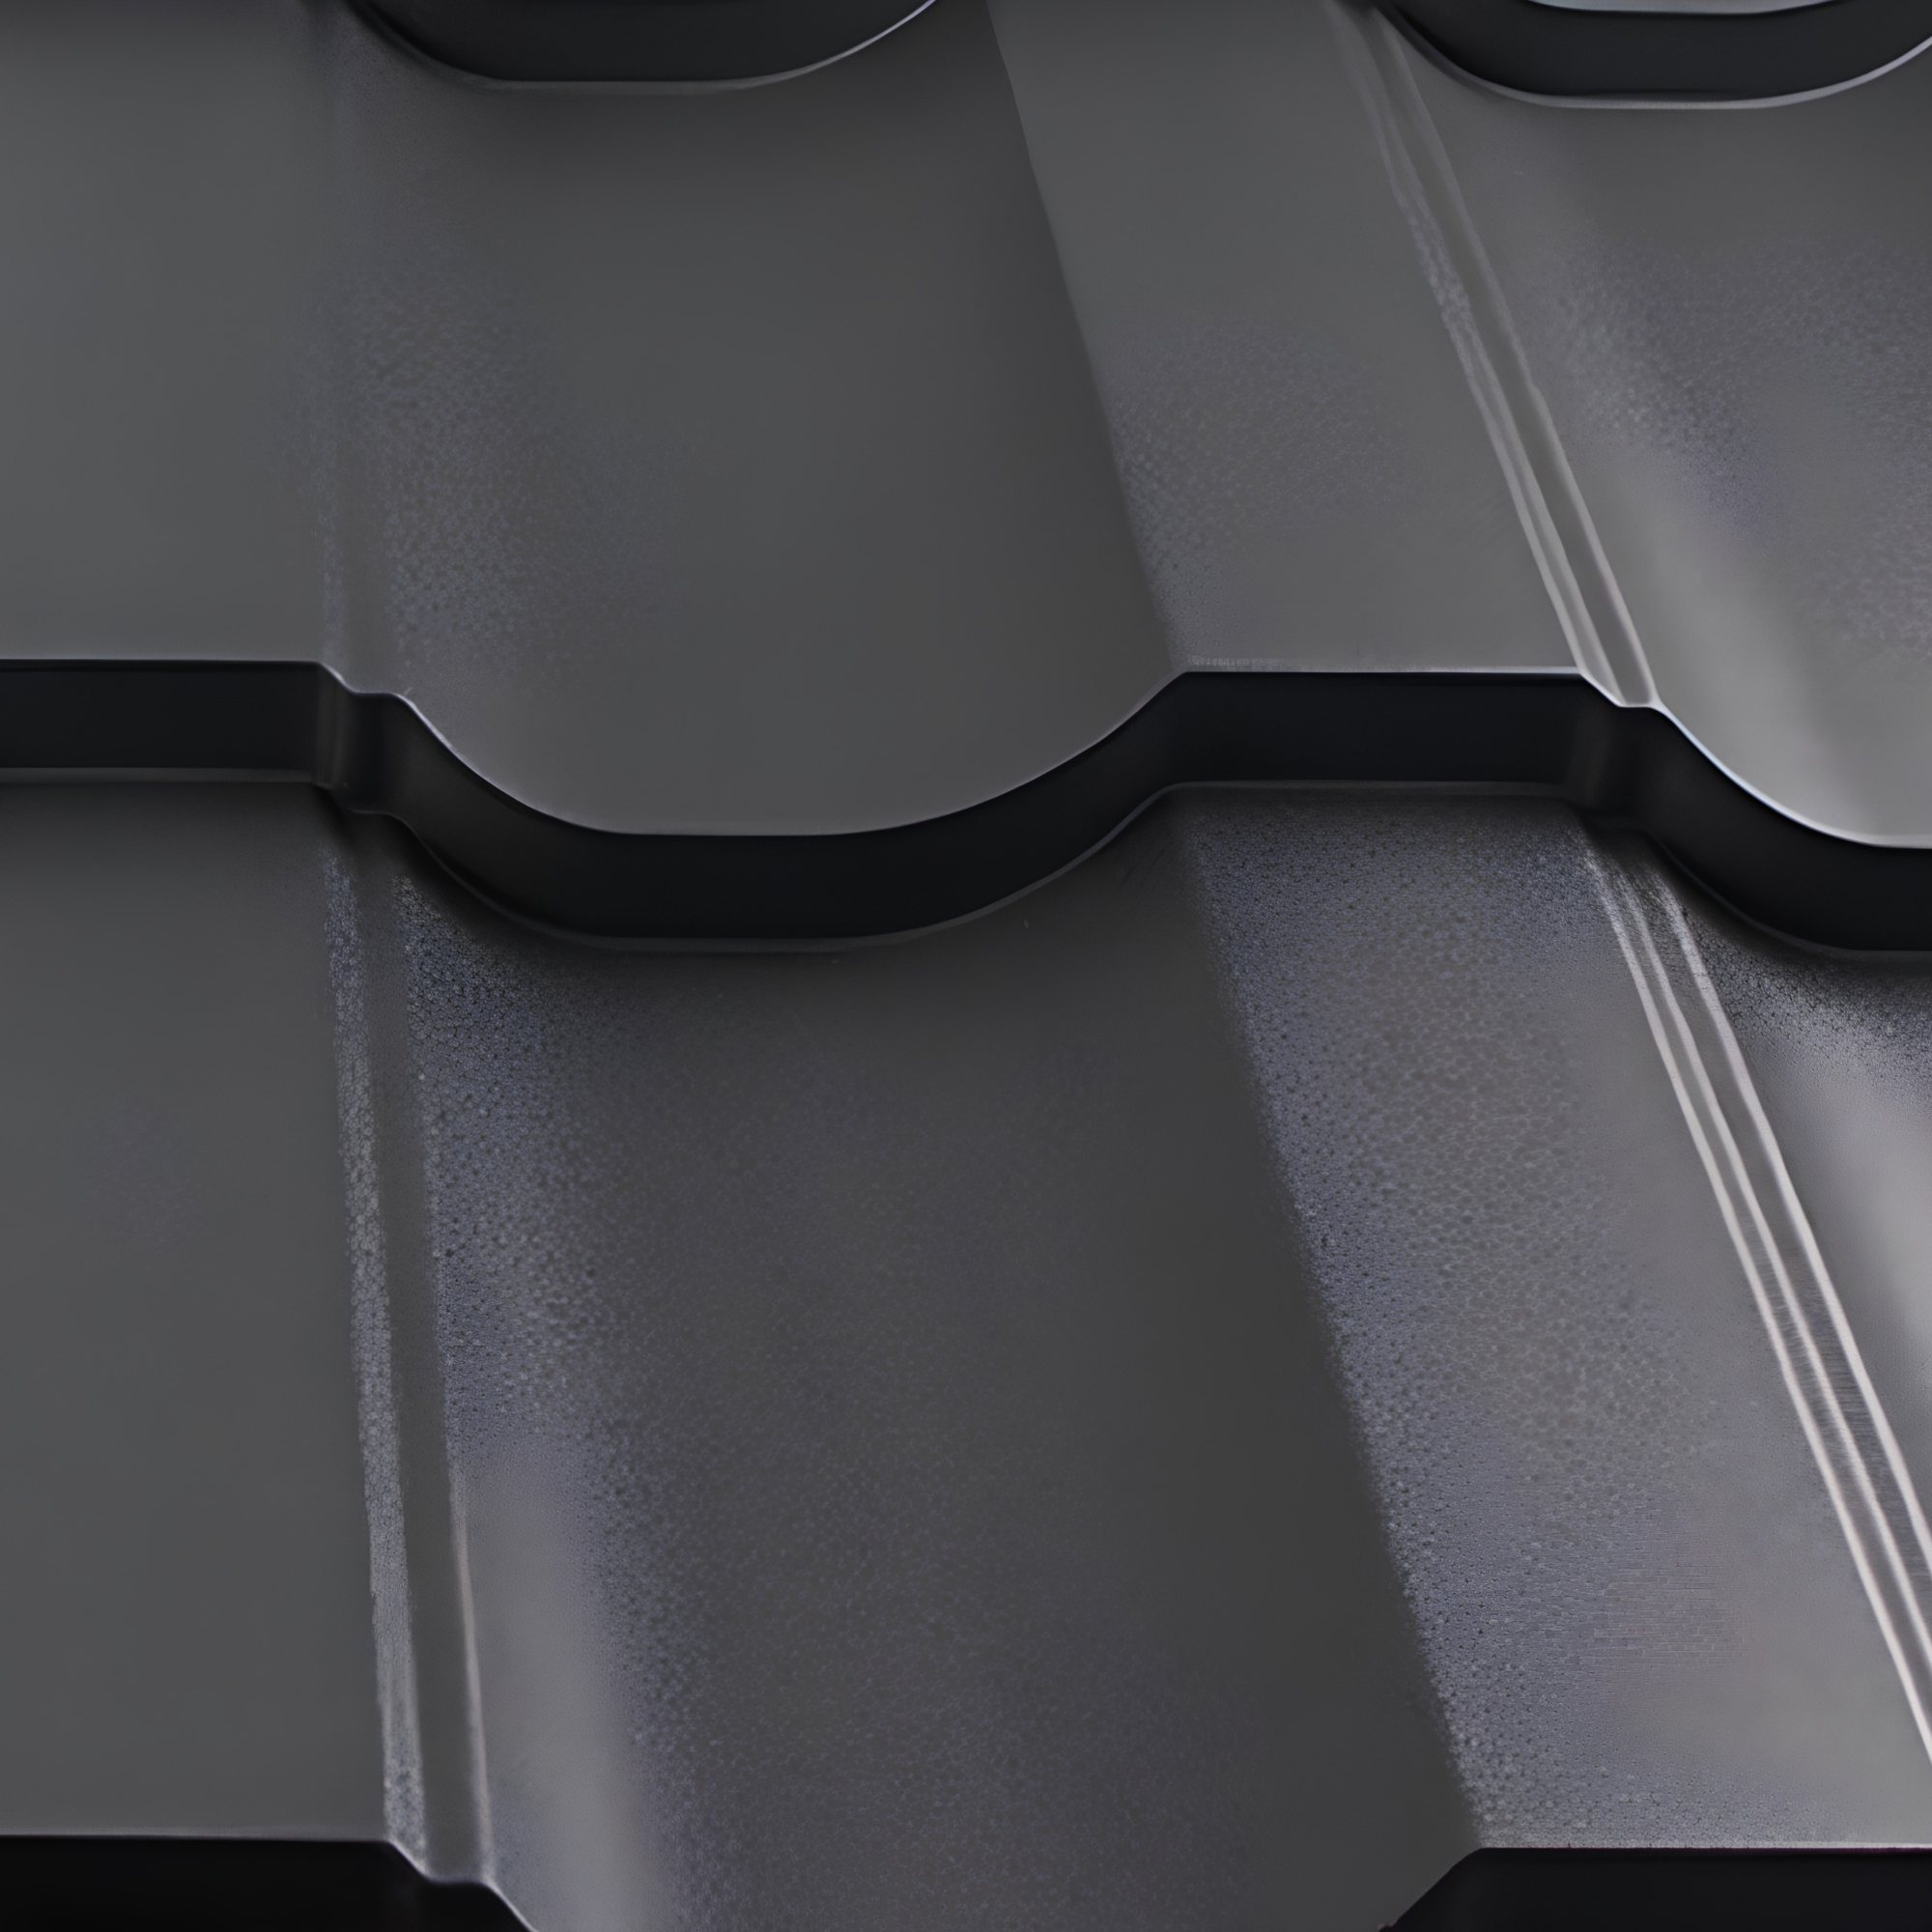
What changes with a matt or gloss finish?
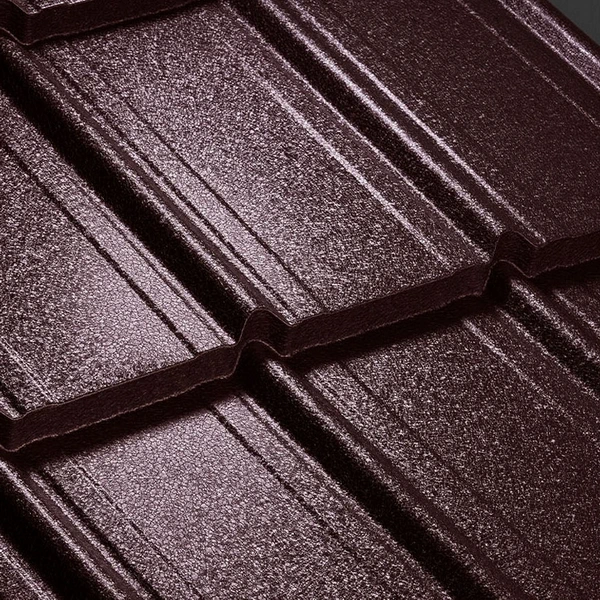
Ask for two sheets in similar shades and different finishes. Turn them together towards the light. A glossy reflection picks out the curve of a wave, while light can spread more evenly across a textured matt sample.
After assessing the appearance, compare the product sheets. Check the metallic coating, organic protective finish, intended exposure and warranty conditions. Similar matt finishes can belong to sheets with different performance characteristics.
Do modular metal roof tiles suit traditional houses?
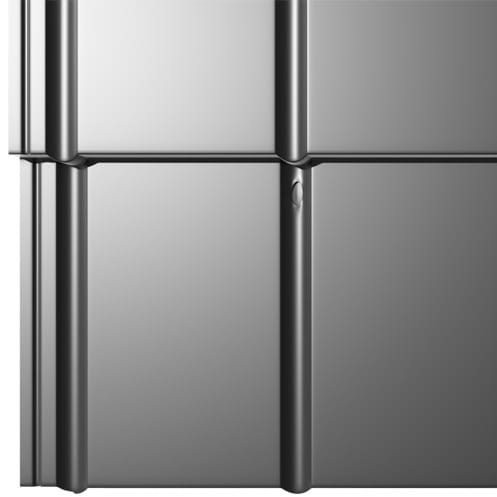
The term ‘modular’ describes the sections in which sheets are supplied and joined. This format can also feature a pronounced wave resembling clay tiles. Look at a finished joint between at least two courses to judge its appearance.
Ask the roofer to sketch layouts for modular and cut-to-length sheets. On a slope with dormers the sketch shows cuts, and on a rectangular slope it shows the number of joints. In both layouts an even pattern depends on batten spacing and the setting out of the first course.
Which roof details are visible from the ground?
On a façade photograph, look at the visible width of the verge and chimney flashings. Their folds can be coordinated in colour while retaining the dimensions needed to cover the edges and shed water onto the roof.
Consider the side elevation too. A downpipe draws a vertical line on the wall, while a roof walkway and snow rail form horizontal lines. Their positions depend on drainage, safe access and suitable fixing points.
How do you settle on a pattern and finish?
Choose two completed roofs on houses with proportions similar to yours. View both from the same distance and note the first three features you notice. This helps establish whether the profile shadows, colour or roof outline matter most to you.
Record the model, colour code and coating reference. Before confirming the order, compare the minimum pitch with the drawings and check the availability of matching ridge caps, flashings and maintenance accessories. These items complete the roof specification.

Free quote
What to include in your enquiry
Tell us how you plan to use the material, the dimensions and the quantity you need. Include the thickness, grade or variant name, along with the delivery town or your preferred collection branch. For a specific product, add its name or a link to the product page. We will reply to the email address you provide to discuss availability and the terms of your order.

More from the building guide
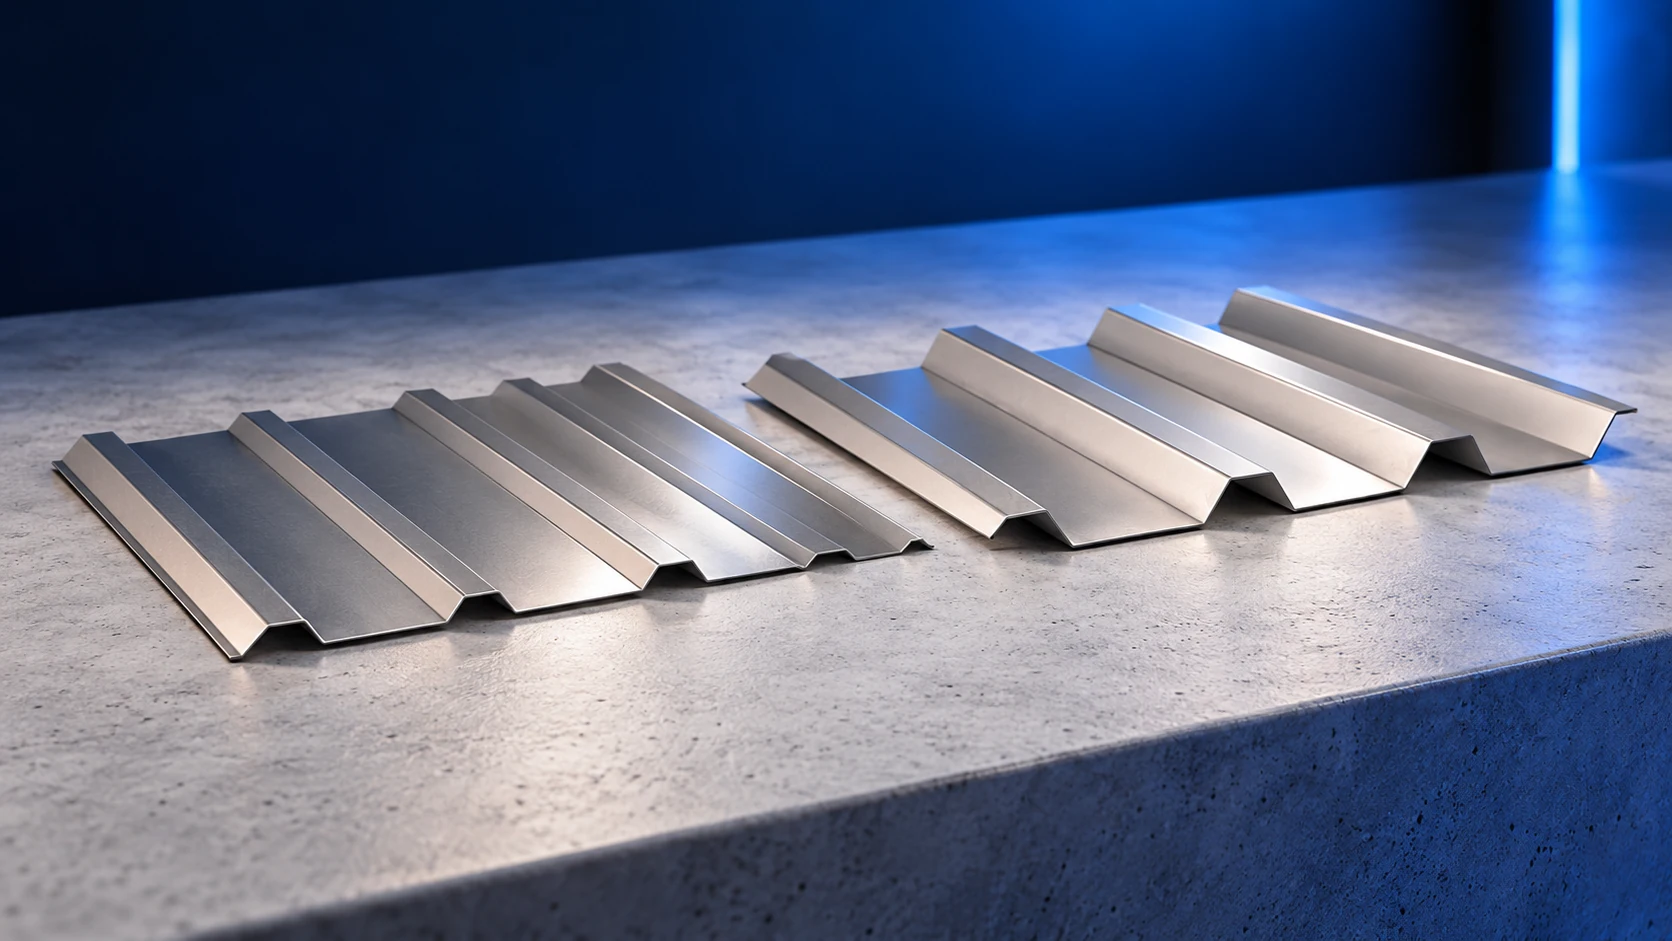
T18 and T35 trapezoidal steel sheets differ in profile height, but height is only the start of the comparison. Cover width, sheet…
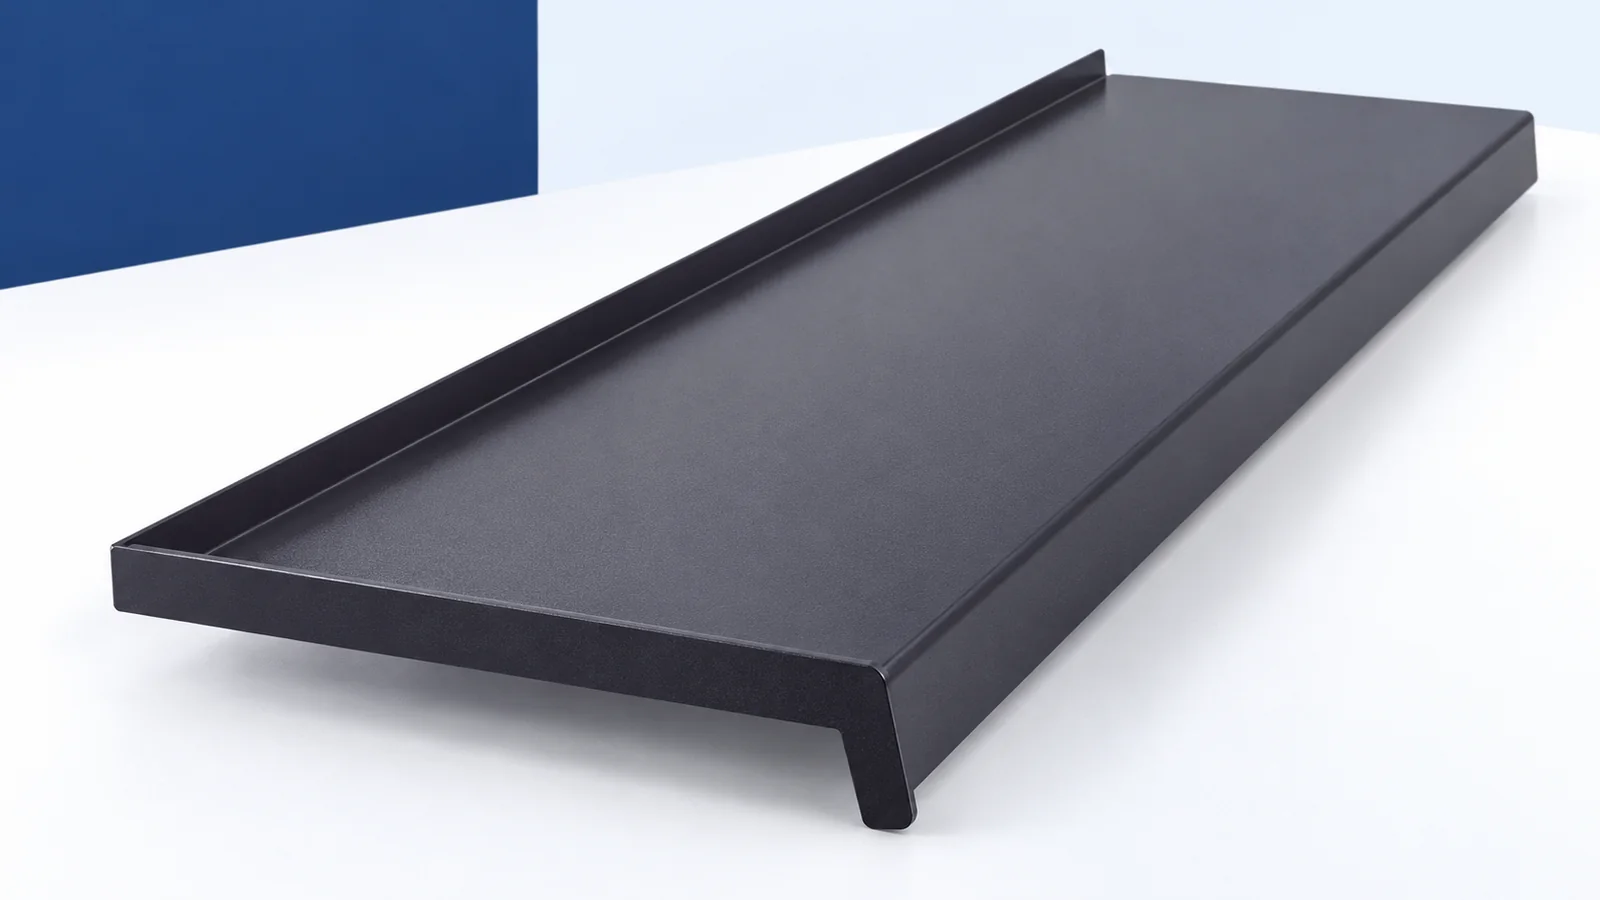
Assess an external steel window sill as part of window drainage, not simply as a coloured façade accessory. Low weight, made-to-measure dimensions,…
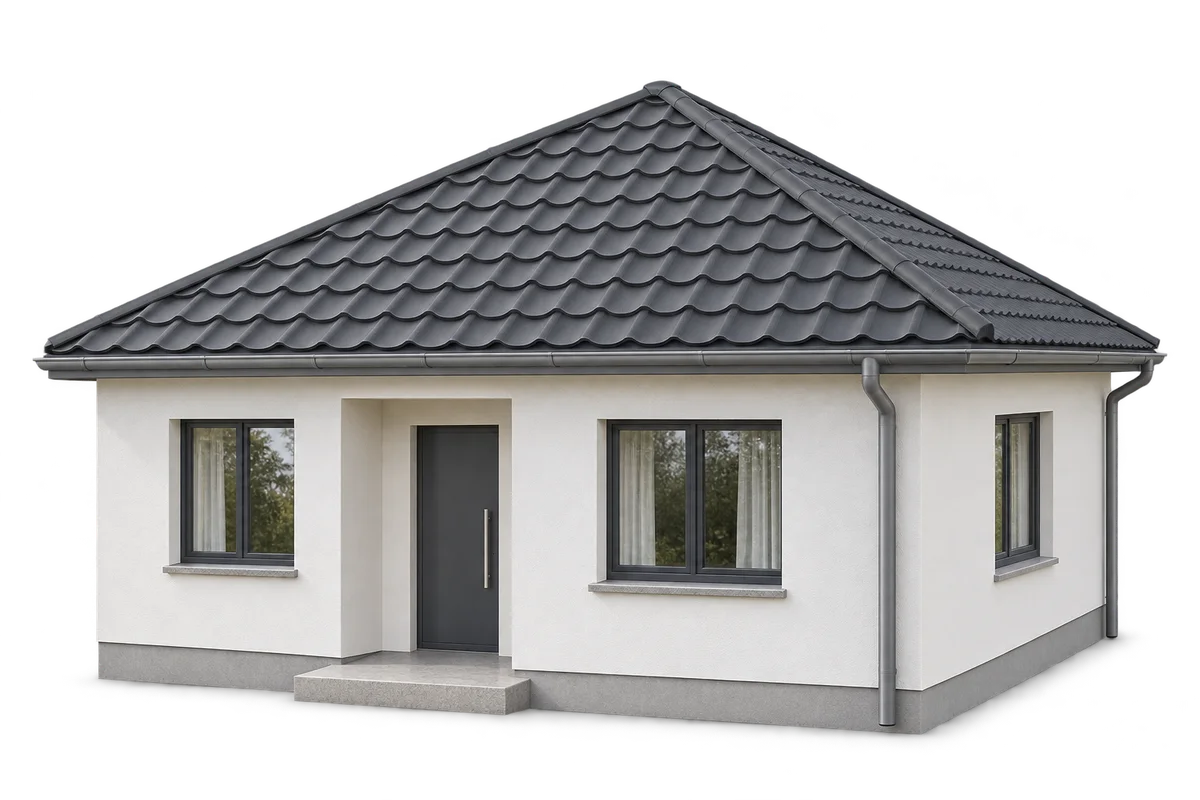
A roofing schedule for a hipped roof should follow from the geometry of each slope and the layout of the chosen material.…
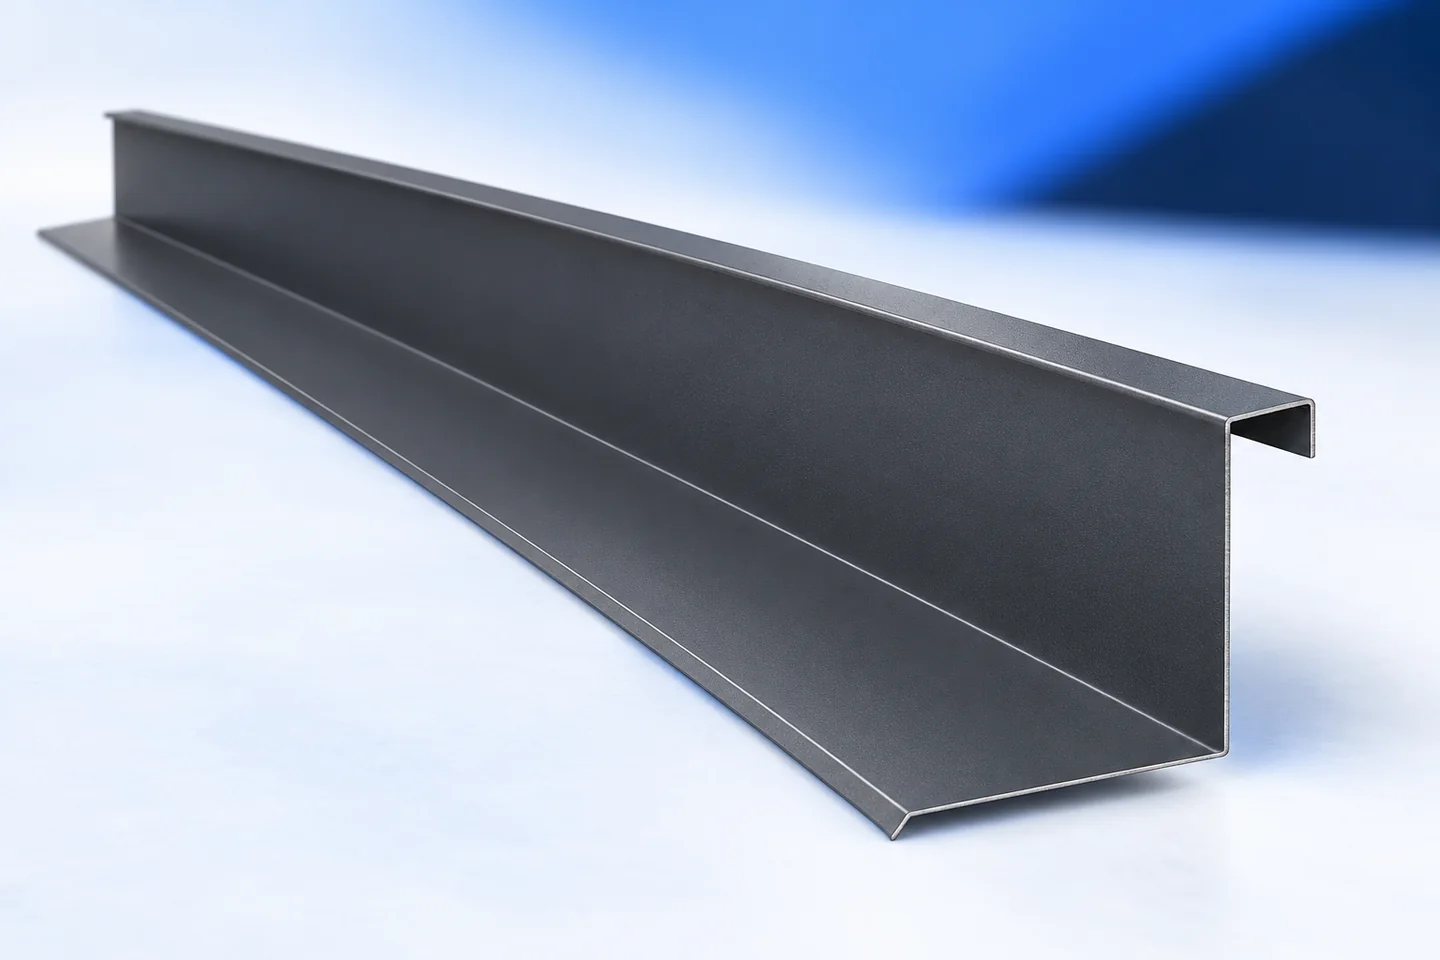
A damp patch near a chimney often gets another bead of sealant. Whether that helps depends on where the water enters. Chimney…
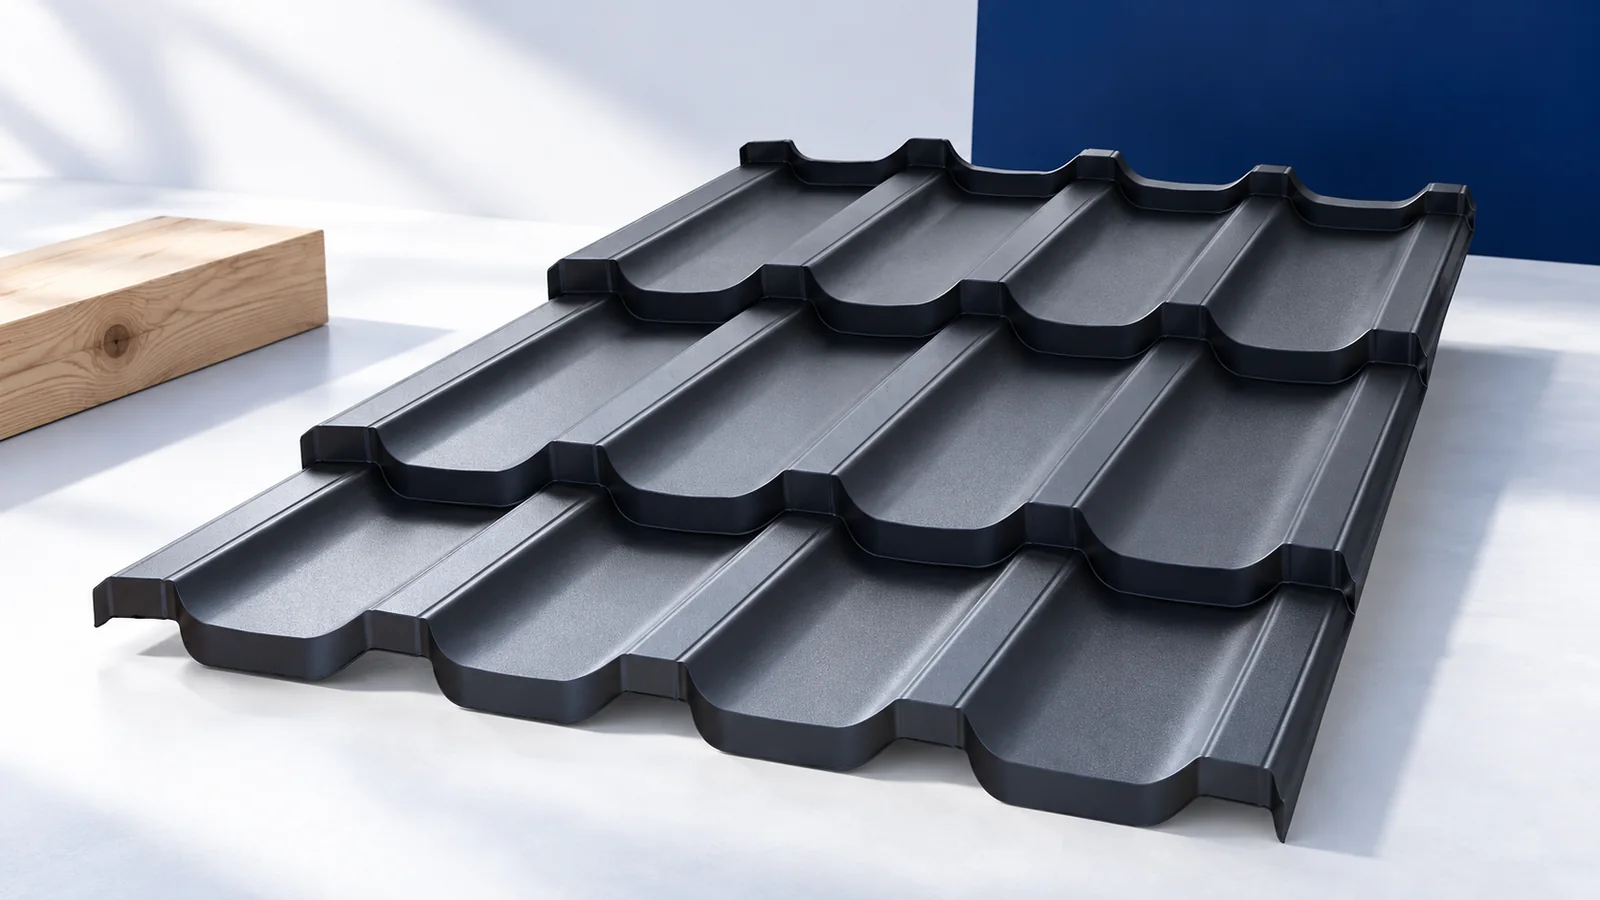
Start with a roof section and a sheet layout. The section shows the pitch, supports and laps permitted for a particular metal…
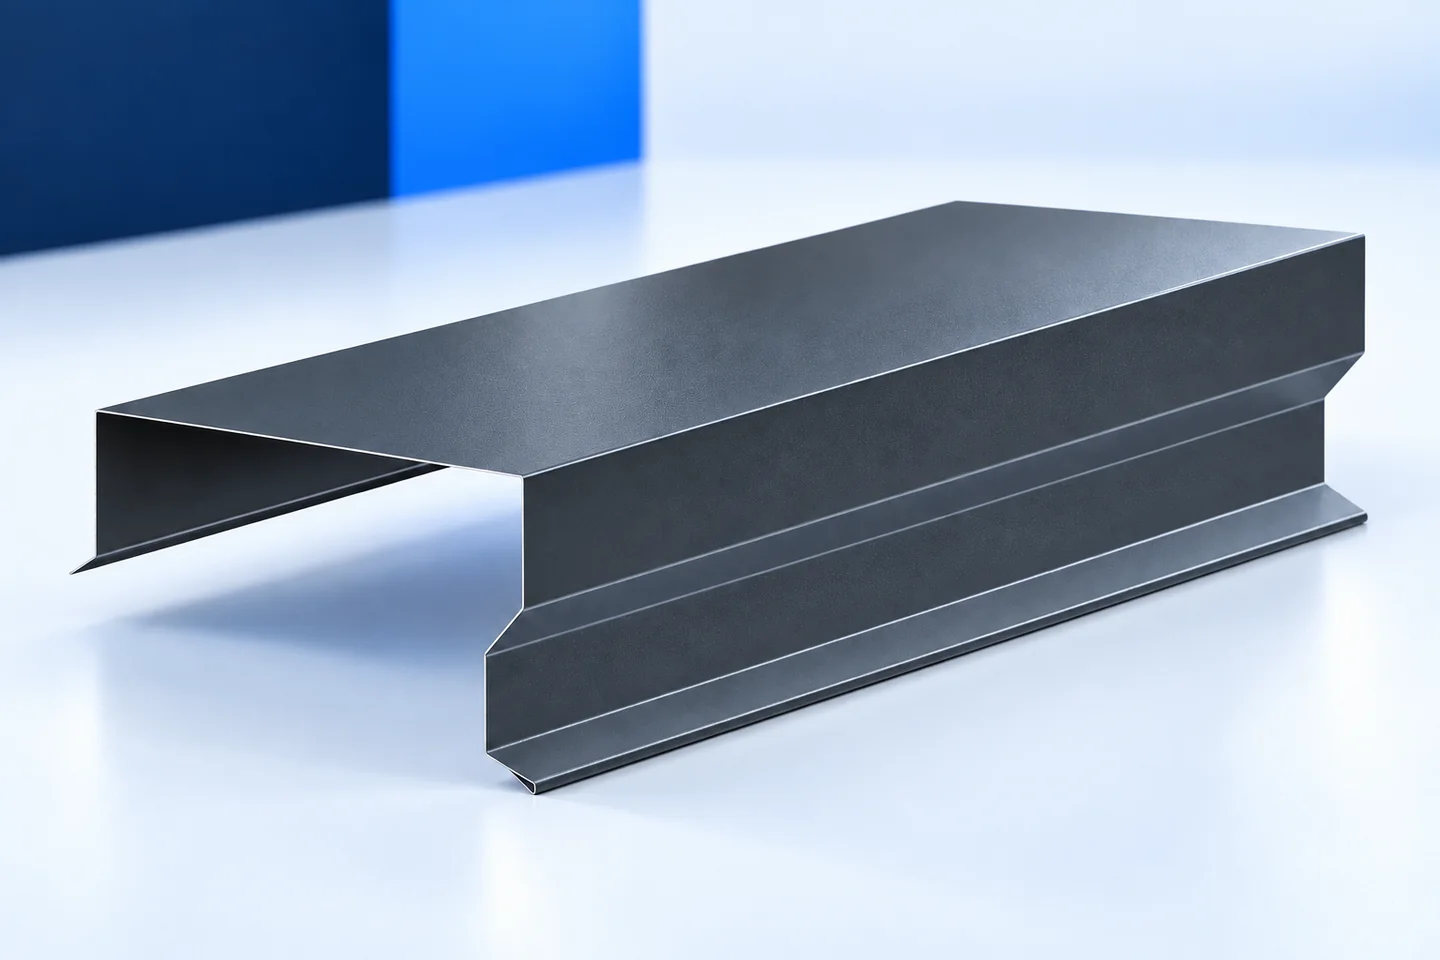
A stain down the façade, a lifting corner and a rippled coping can point to different faults. Before specifying replacement metal, inspect…
The cost of 100 m² of roofing sheet cannot be compared with a quotation for 100 linear metres until the sheet's cover…
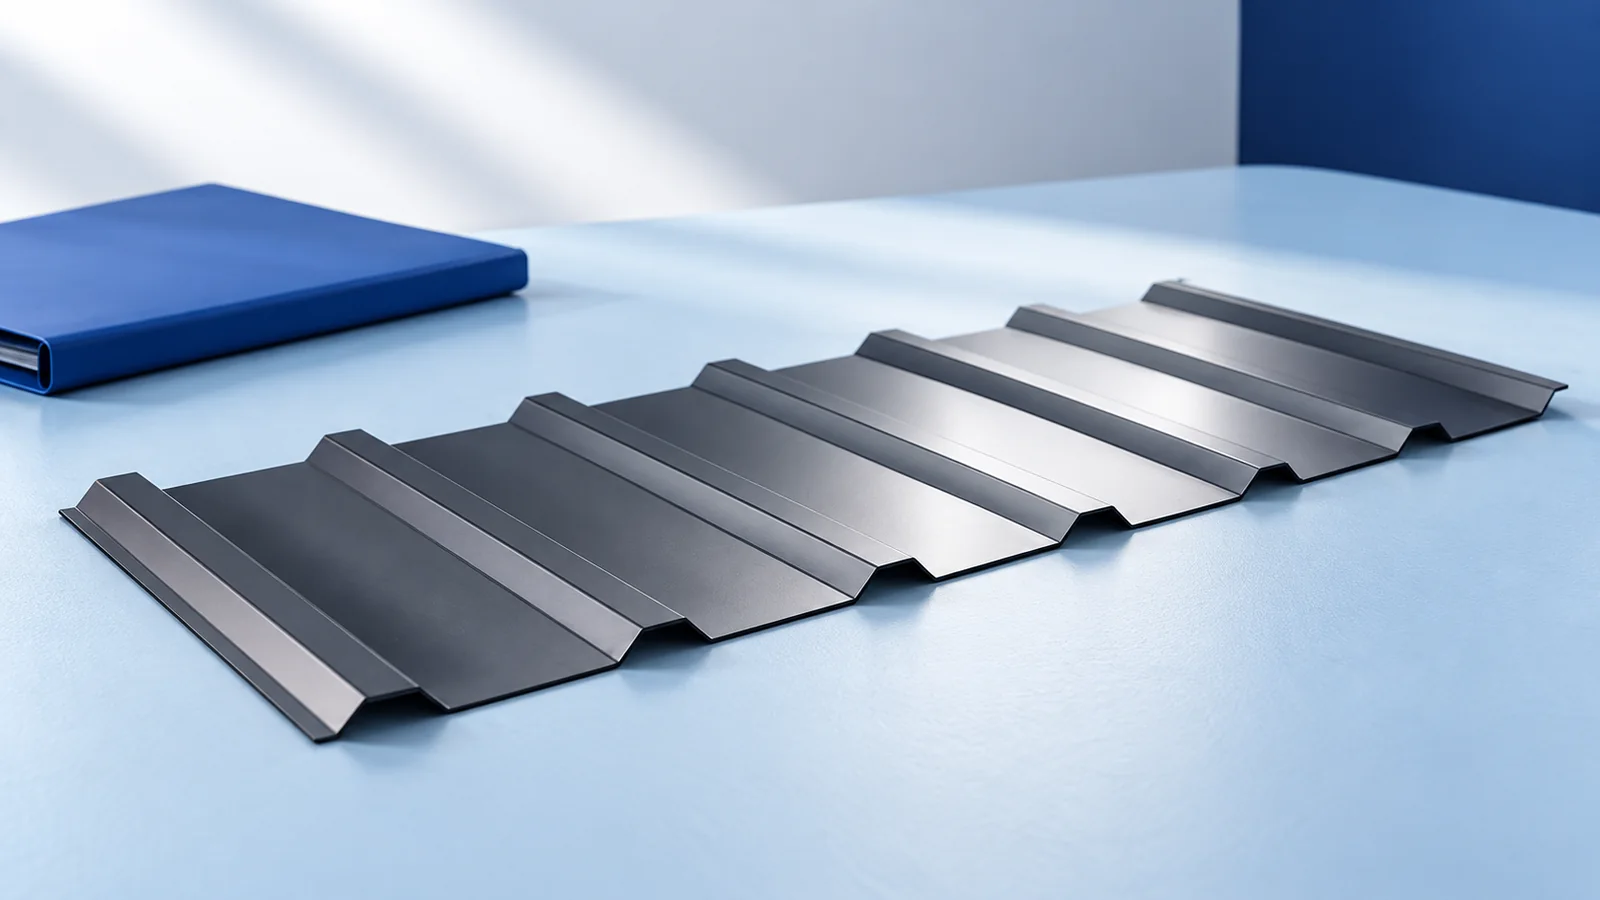
A trapezoidal-sheet designation starts product identification; it is not a complete specification. T18 and T35 usually refer to nominal profile height, but…