






Planning a steel farm building for machinery and harvested crops
Steel buildings and structures
Choose the building’s uses before setting its dimensions. A machinery shed needs clear space for access, turning and servicing. A grain store also needs walls and a floor designed for the stored crop, plus a way to monitor its condition. For the largest machine, measure the full width with attachments and mirrors and the height of anything above the cab. Check the clear opening after the door and guides are installed. If crops and machinery will use the same area in different seasons, plan how it will be emptied, cleaned and inspected between uses.
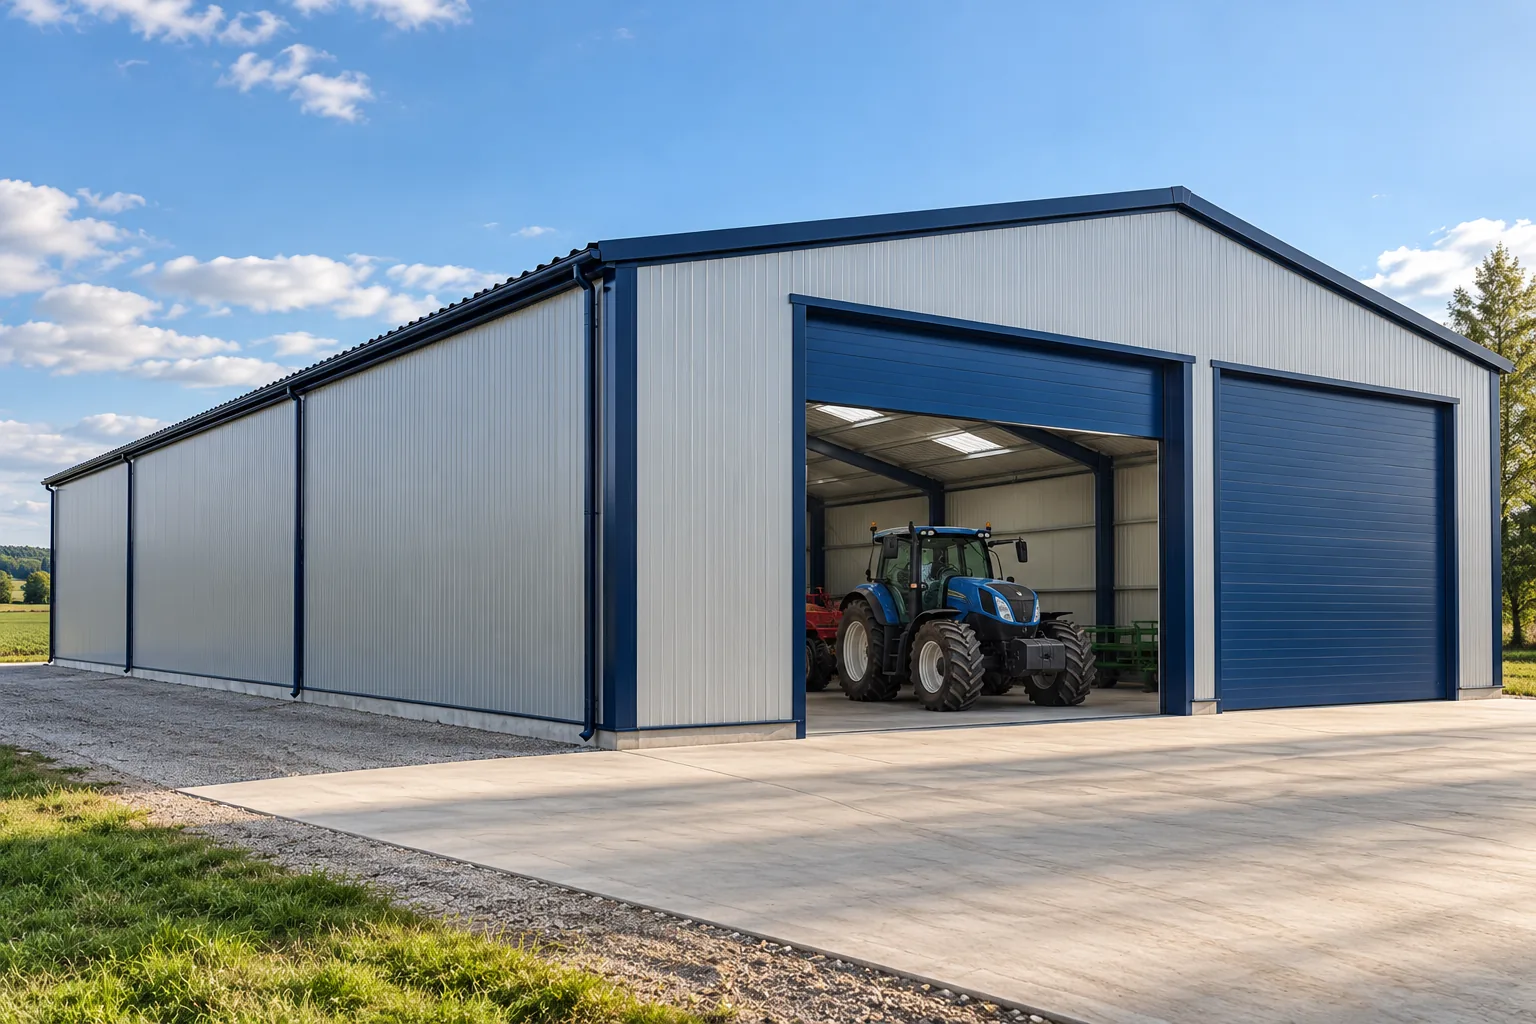
Size the door for the complete machine
Allow space to drive past parked machines and reach service points. Parking machinery in a single line can mean moving several vehicles to reach one implement. Check the turn into the building with a trailer attached and place columns outside the required manoeuvring space.
Design walls for pressure from stored grain
A grain heap applies weight to the slab and lateral pressure to anything supporting it at the sides. Ordinary sheet cladding and sandwich panels need a specific structural design before they can retain grain. The allowable fill height must also account for any columns exposed to that pressure.
A flat grain store may use independent retaining walls or partitions designed to work with the building. Specify the stored material and permitted fill height. The engineer uses these to size the walls, supporting structure and foundations. These inputs go beyond those needed for a parking shed.
Keep moisture out and monitor the crop
Moisture can come from rain, the ground, ambient air or the grain itself. Plan a weathertight roof, working drainage and protection against moisture entering through the floor. Provide access for checking the crop and monitoring grain temperature and moisture throughout storage.
Room ventilation exchanges the air in the shed. Moving air through a bulk grain bed may require ducts, fans and sensors selected for the storage system. Wet grain needs an appropriate drying process. Safe storage conditions depend on crop type, moisture, temperature and storage time.
Plan for tipping and reclaiming grain
Draw the trailer with its body fully raised as well as in the travelling position. Choose the filling and discharge method before setting the building height. Check the equipment’s full movement envelope against trusses, services and cladding, and define where tipping is permitted.
A loader needs working space beside the heap and a suitable floor surface. Using retaining walls as impact stops requires a design for that load. Plan the loader route and any impact protection so accidental contact with the frame or cladding is less likely.

Manage seasonal changes of use
After the grain store is emptied, part of it may accommodate machinery if the design and approved use allow it. Before accepting the next crop, remove contamination and inspect the space. A sealed envelope and surfaces that can be thoroughly cleaned help protect the harvest.
Assess repairs, refuelling and chemical storage separately from food and feed storage. Assign each use a clearly defined area and provide enough circulation space between them. Include that space when calculating how much of the building is available for stock.
Assess the risk of a dust explosion during grain handling too.
Match insulation and protection to the intended use
Heating requirements depend on the crops, equipment and activities in the shed. Sandwich panels can form the envelope of an insulated building when coordinated with ventilation and joint detailing. Panel thickness alone gives little information about the storage conditions inside.
Select corrosion protection for steelwork according to moisture and exposure to aggressive substances. Assess fire hazards from stored materials and machine operations. If the proposed building will house livestock, include the additional requirements specific to animal housing in the brief.
Describe how the farm building will operate
Give each bidder the machinery list, crop types and handling methods. Specify the door openings, fill height and planned development of the farm. A modular frame can support staged construction, with site conditions checked for each phase.
Compare offers for the same uses and operating cycle. The most useful proposal is the one that fits the farm’s working routine and protects the machinery and crops that will actually occupy the space.

Free quote
What to include in your enquiry
Tell us how you plan to use the material, the dimensions and the quantity you need. Include the thickness, grade or variant name, along with the delivery town or your preferred collection branch. For a specific product, add its name or a link to the product page. We will reply to the email address you provide to discuss availability and the terms of your order.
More from the building guide
To choose between a standard steel building and a bespoke frame, draw the daily operation inside the proposed footprint. Mark delivery routes,…
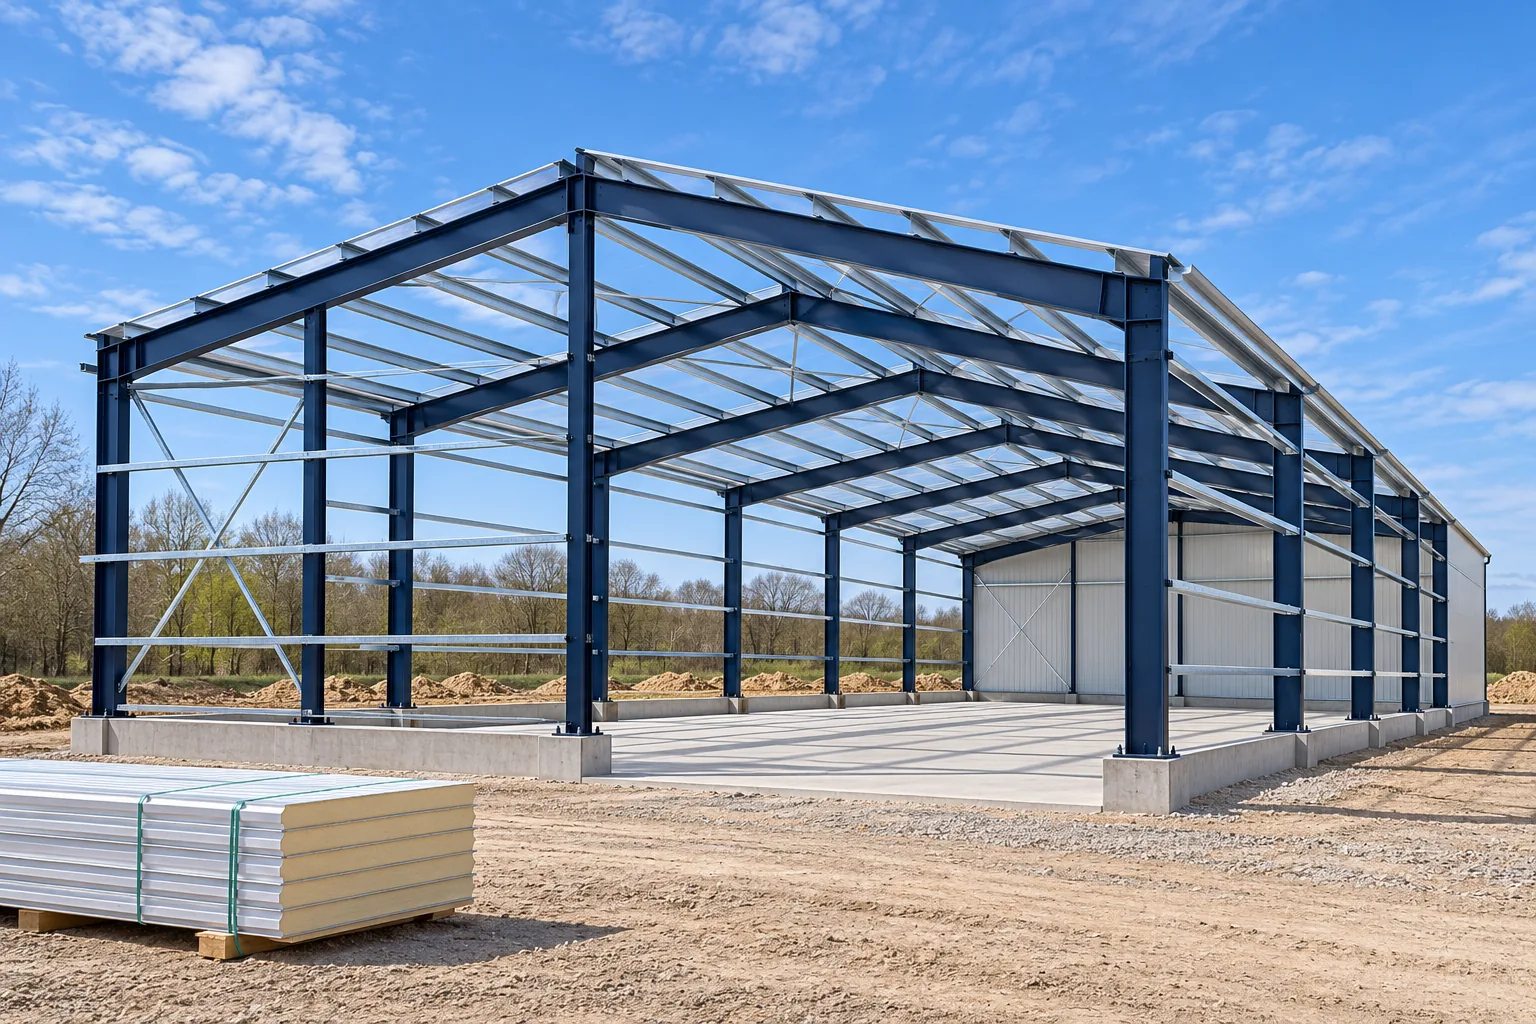
A steel frame can go up quickly once the site, foundations and deliveries are ready. Before ordering a hall in Poland, check…
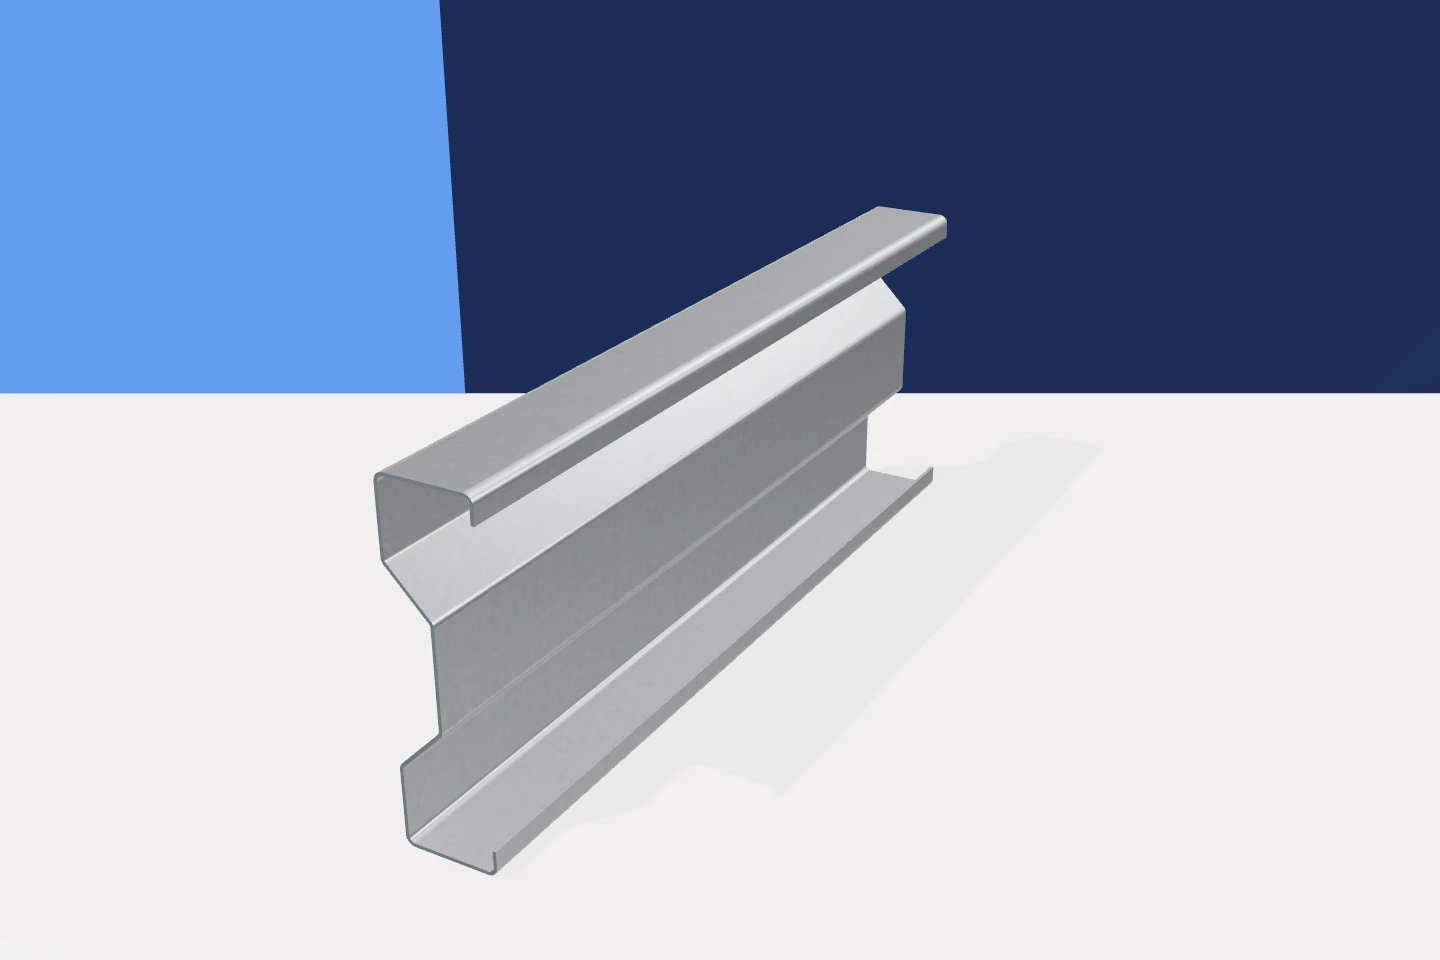
Cold-formed steel sections can form part of a canopy, garage or small industrial building. The design still has to account for wind,…
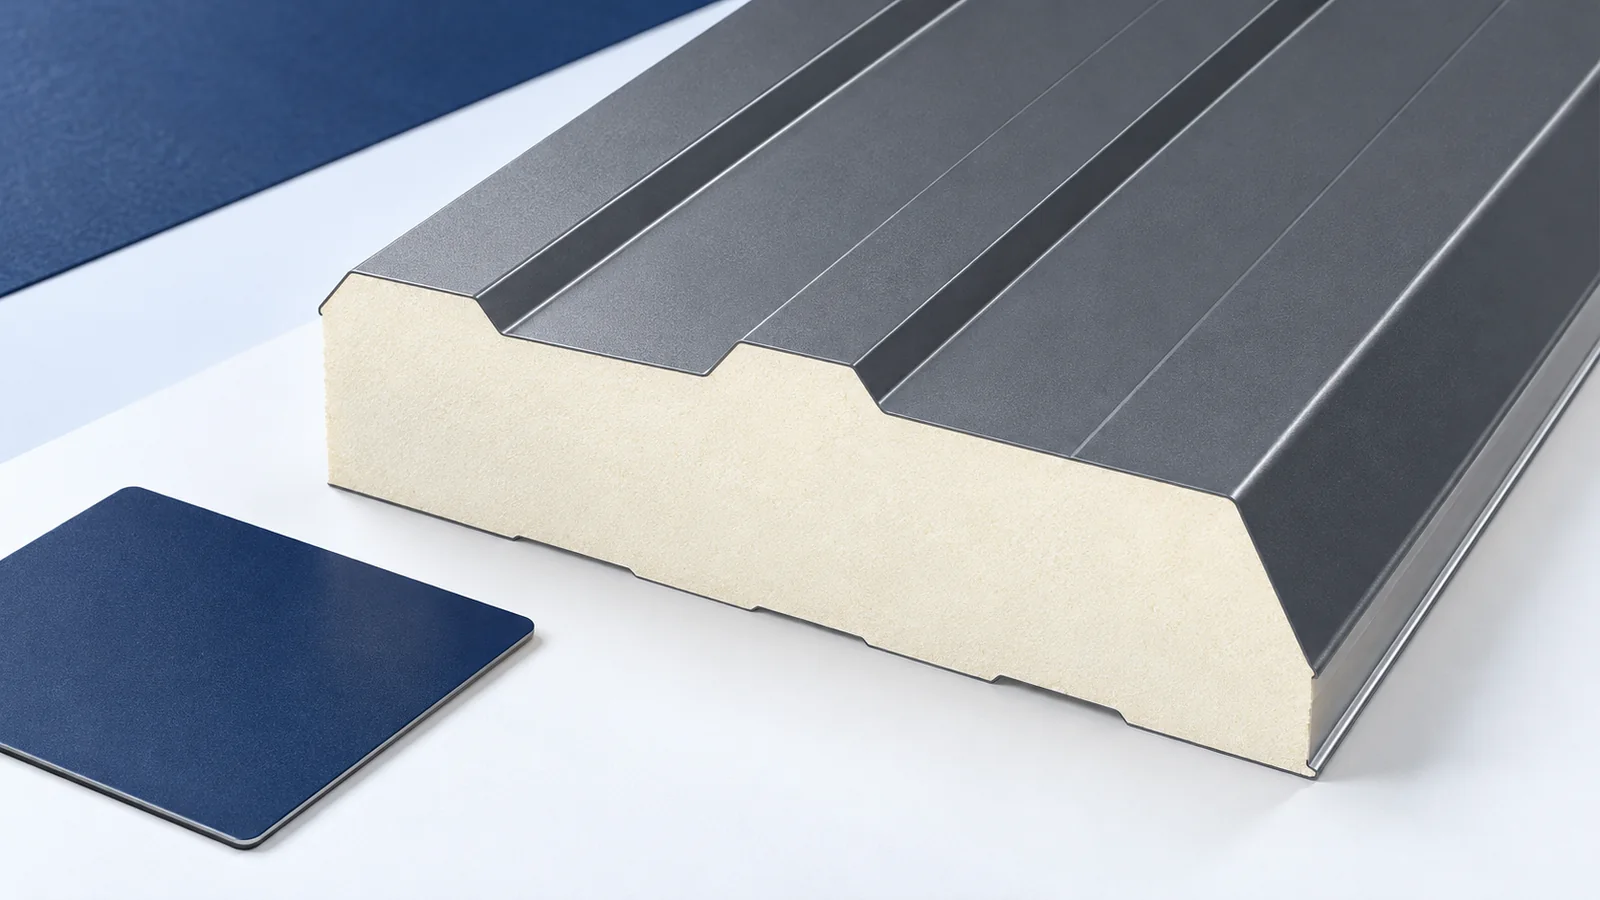
Design a hall roof around internal conditions and support layout, not the cheapest square metre of covering. An unheated shelter, warm workshop…
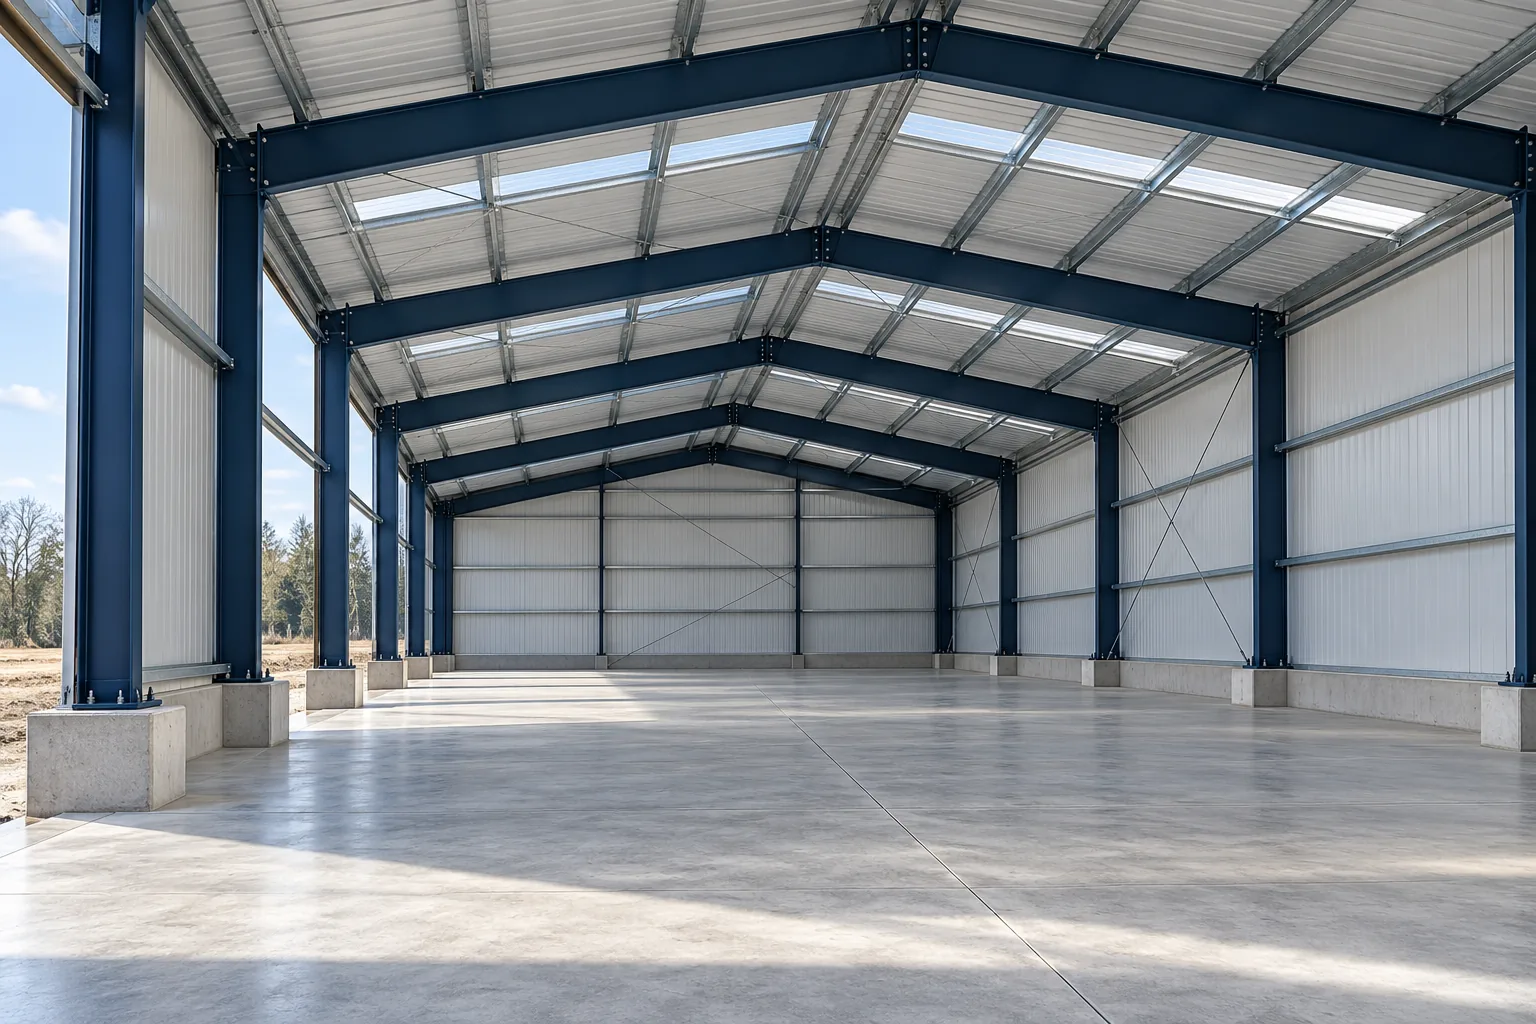
The foundations and the working floor of a steel building perform different jobs. The frame concentrates its reactions at the column bases;…
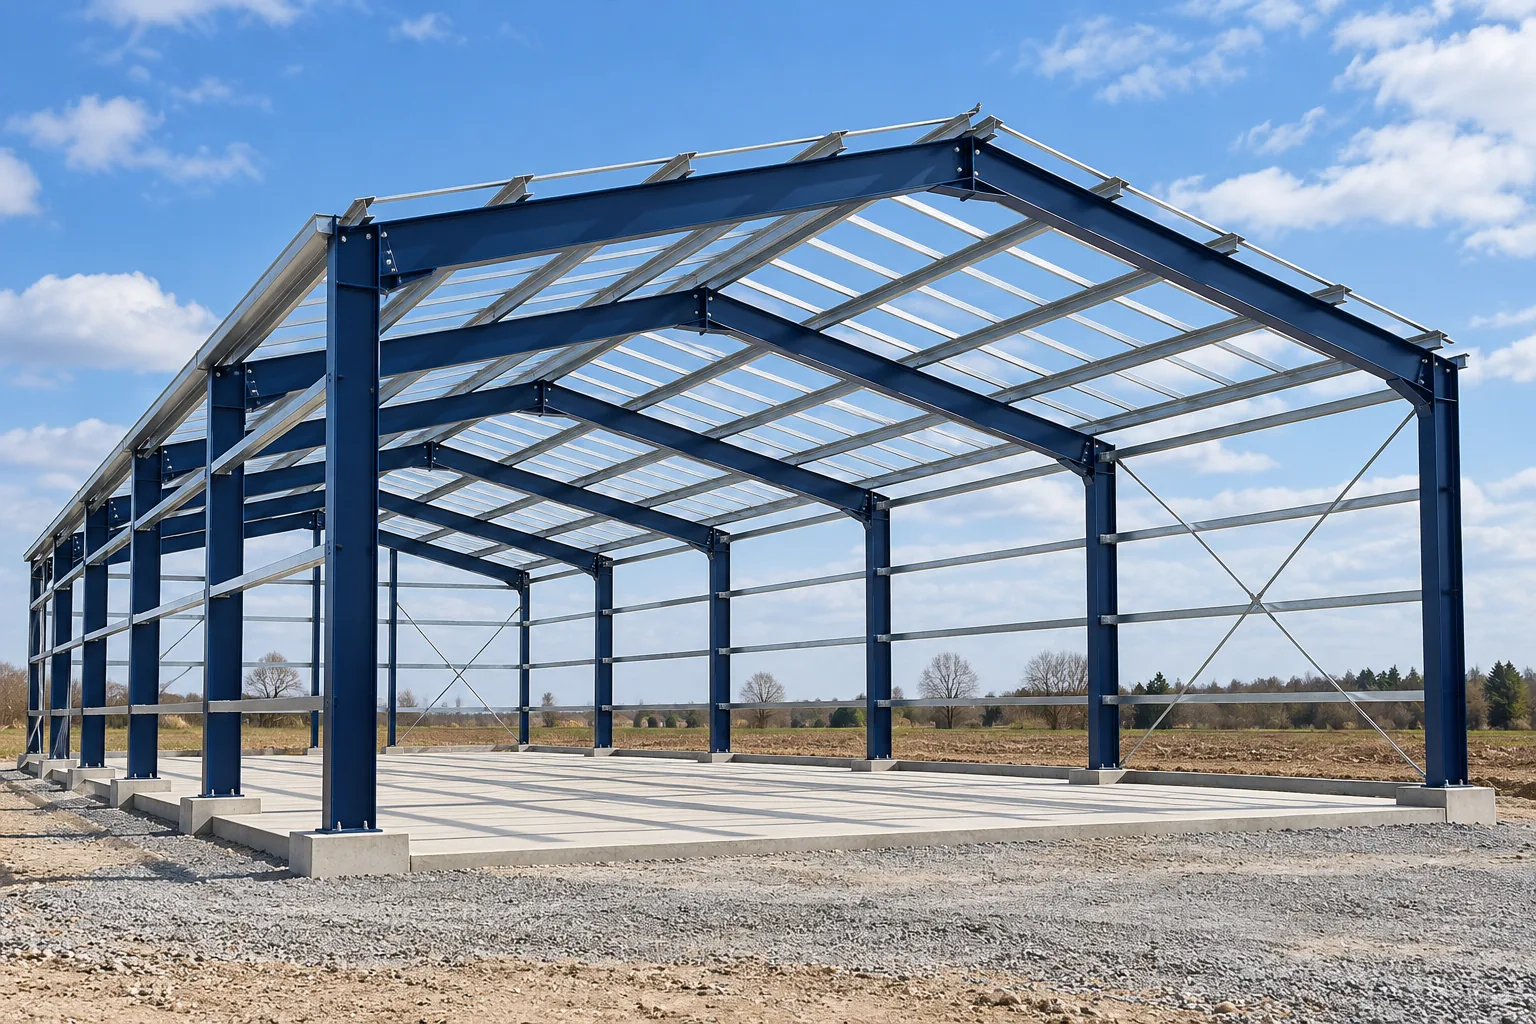
Columns and roof rafters form the main frames of a typical steel portal building. Purlins and side rails support the cladding, bracing…
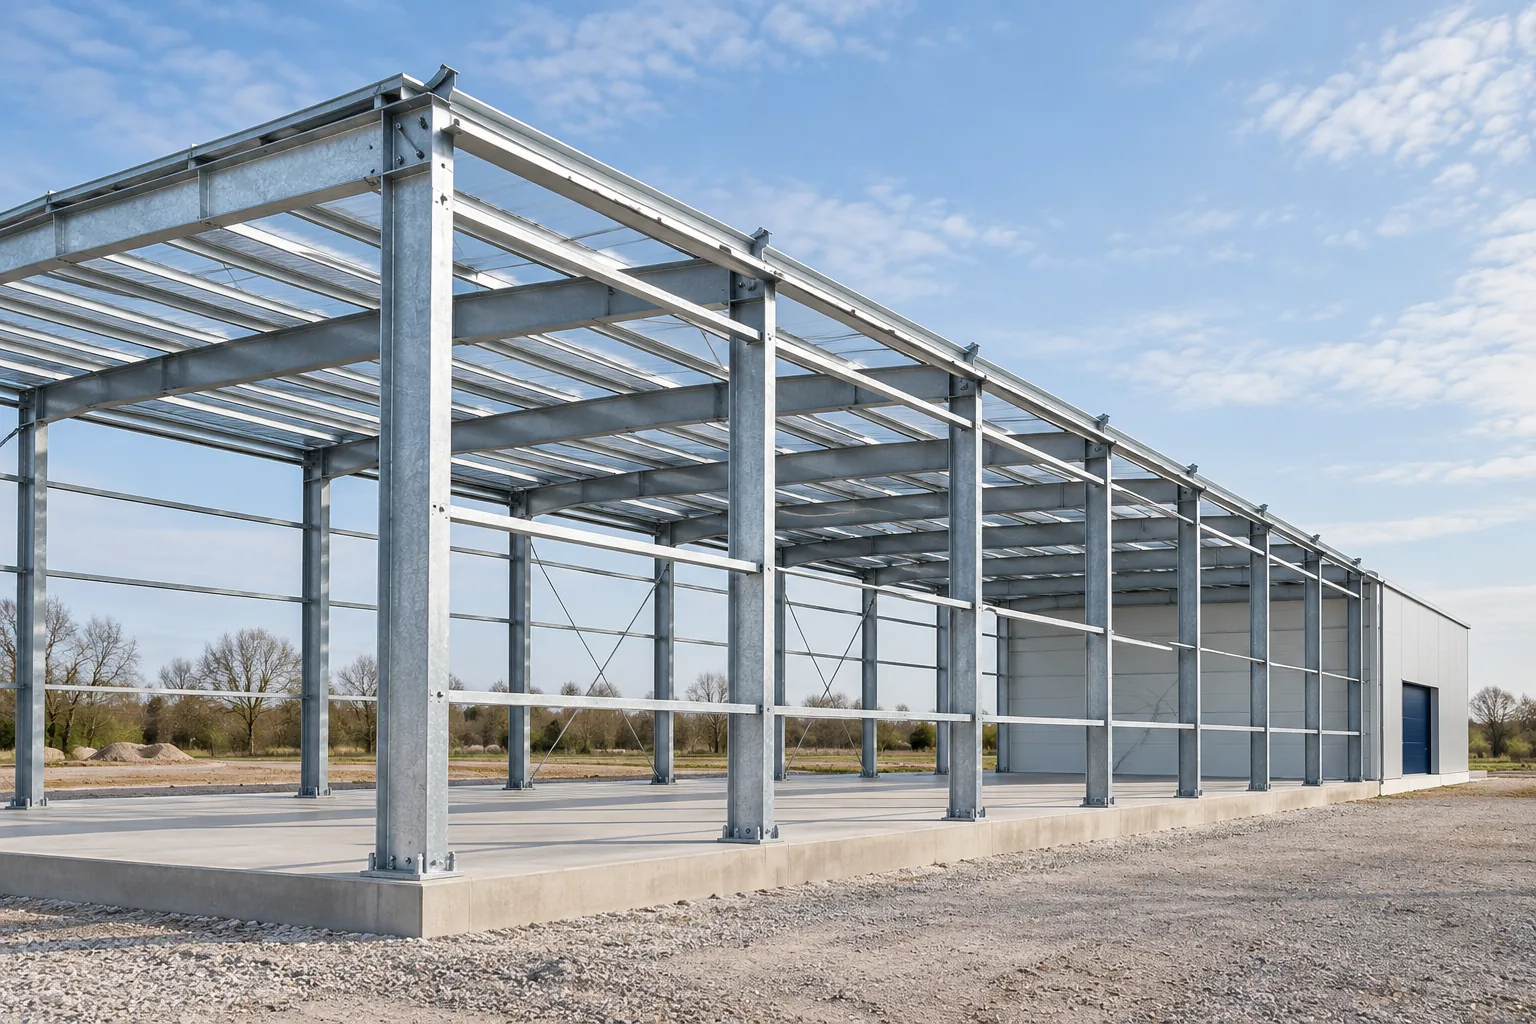
Corrosion protection starts with a map of where steel will get wet, how long it will stay wet and what it will…
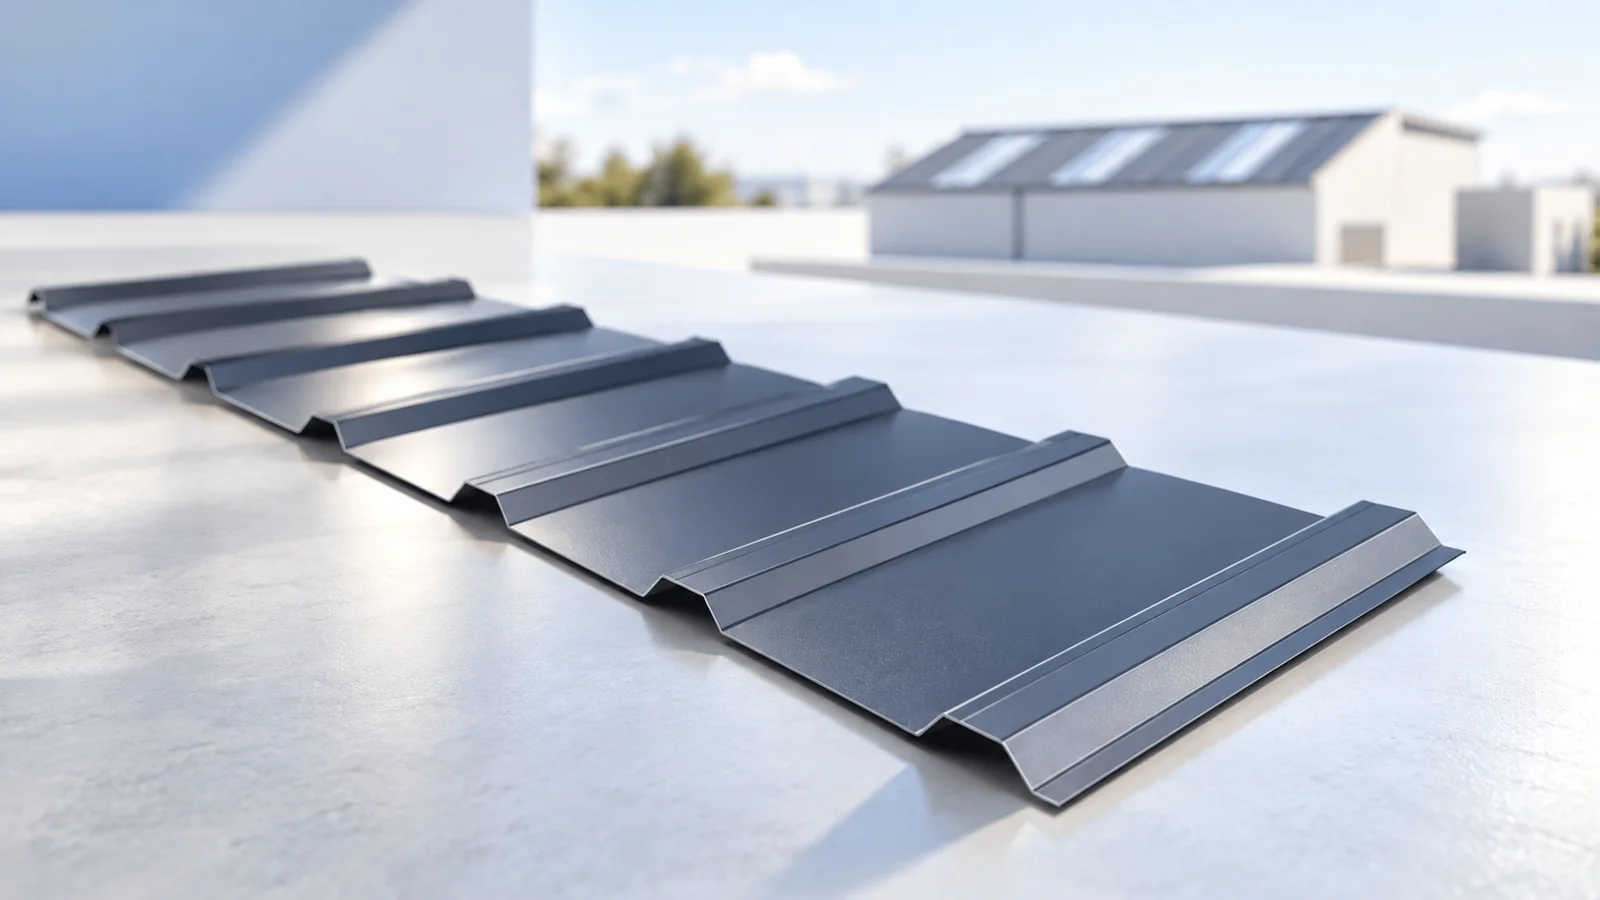
Choose a rooflight for the place you want to illuminate. Mark workbenches, shelving and overhead services on the plan: one large opening…