






Why steel buildings use Z purlins beneath the roof
Steel sections and structures
Look up inside a steel building and you may see slender Z-shaped members spanning between the main frames. These roof purlins support profiled sheet or sandwich panels. Each carries the loads from a strip of the roof to its supports. The forces then pass through the primary frame and columns to the foundations. The shape of a cold-formed Z purlin and the way it connects to adjoining members allow a light section to perform this task. Choosing a thicker sheet or a similar-looking beam alone tells you little about how the complete roof will perform.
How roof loads reach the main frame
Wider purlin spacing can give each member a larger tributary width. The covering must also span further between supports. Select the cold-formed members and the covering together, and check the fasteners through which they interact. Installation convenience alone cannot determine spacing.
How the Z shape allows a lapped joint
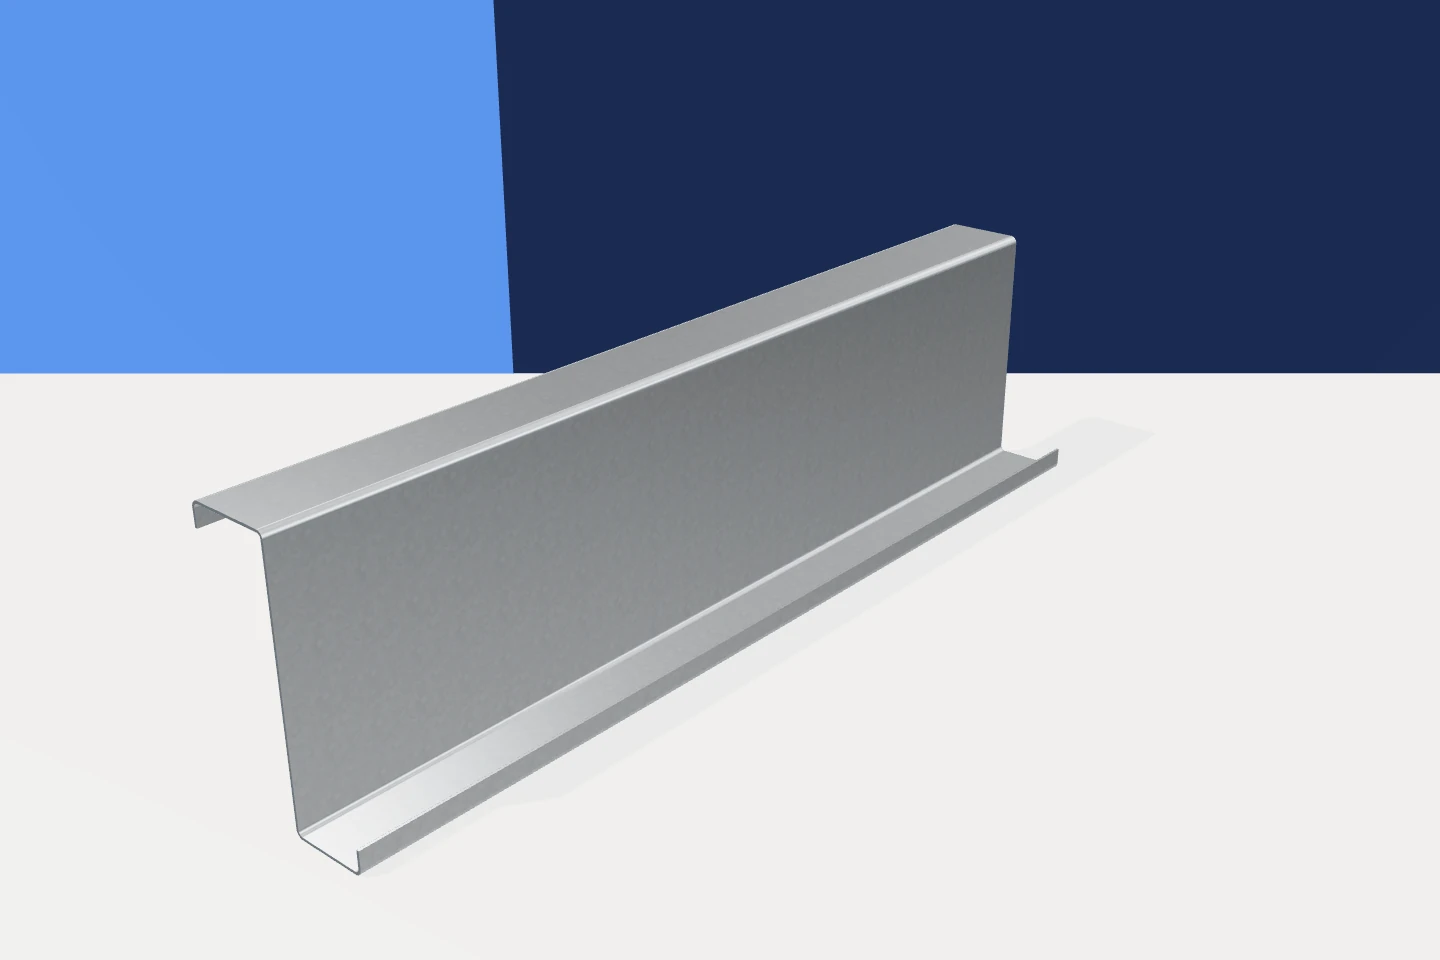
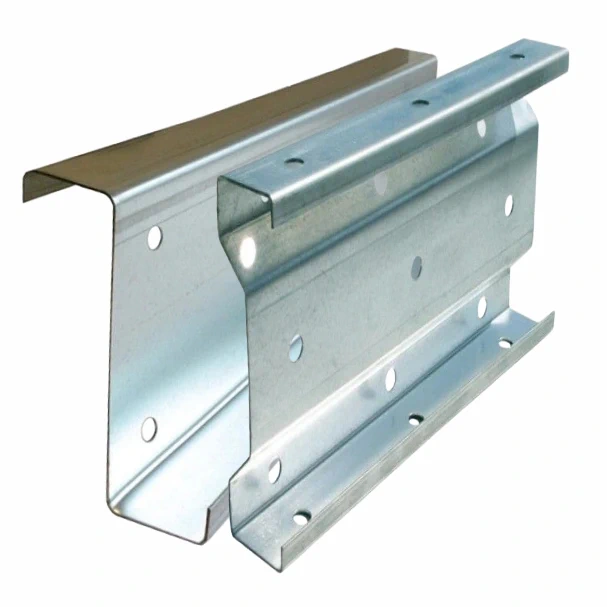
The flanges of a Z-section point in opposite directions. In many product ranges their widths differ so adjoining sections can nest at a lap. Over a support, a designed lap can make the purlin run act continuously. The drawings specify both lap length and bolting.
Two overlapping ends do not establish the joint capacity by themselves. The sections must fit and the bolts must occupy the specified positions. Even at the same nominal depth, systems can differ. Compare complete sections and connections when changing suppliers or proposing another thickness.
One catalogue example has a depth of 200 mm, sheet thickness of 2 mm, flanges of 67 and 60 mm and return lips of 18.5 mm. The unequal flanges are intentional. Follow the orientation shown in the erection drawings.
What does a purlin load table cover?
The capacity of a purlin depends on span, supports and load arrangement. Read the assumptions for the relevant table and use the row that corresponds to the actual structure. The largest figure in a catalogue may refer to an entirely different arrangement.
Deflection matters alongside strength. Excessive movement can affect the cladding and its connections. Stability is also critical in thin-walled sections. A small flange lip can influence buckling behaviour. Cutting a notch or trimming a lip changes the section used in the design.

Allow for snow and wind in both load directions
Snow loads act downwards and their distribution depends in part on roof geometry. Wind suction can act against gravity, changing how the section and its fixings are stressed. Check the relevant load directions for the roof and its connections.
Loading can vary between roof zones. The design therefore covers the purlin section, its supports and the fixing pattern of the covering. Order the set shown on the project drawings. The roof of a neighbouring steel building may have different requirements.
Bridging between purlins
Transverse members can help keep purlins in position and provide stability. Some systems use channels with angle brackets or dedicated cleats. Retain the bridging shown on the drawings even where a stiff roof panel will subsequently cover the frame.
The covering restrains a purlin only where that interaction has been designed, taking account of the covering and its fasteners. During erection the sheeting may still be absent. Temporary restraints may then be required. The galvanised Z-sections must perform at the planned erection stages as well as in the finished building.
What to specify when ordering purlins
State section, thickness, steel grade, coating, lengths and hole pattern. Distinguish typical members from end pieces. Check whether bolts, support cleats and bridging are included. A schedule keyed to the erection sequence helps the crew identify each member and reduces site alterations.
Agree on unloading and storage arrangements. Long thin-walled members can deform if lifted incorrectly. Have damage to a flange or web assessed before erection. Improvised straightening cannot establish that the required properties have been restored.
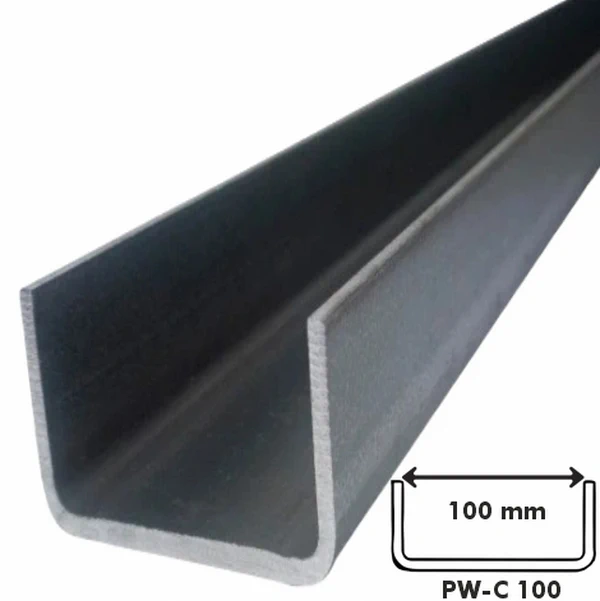
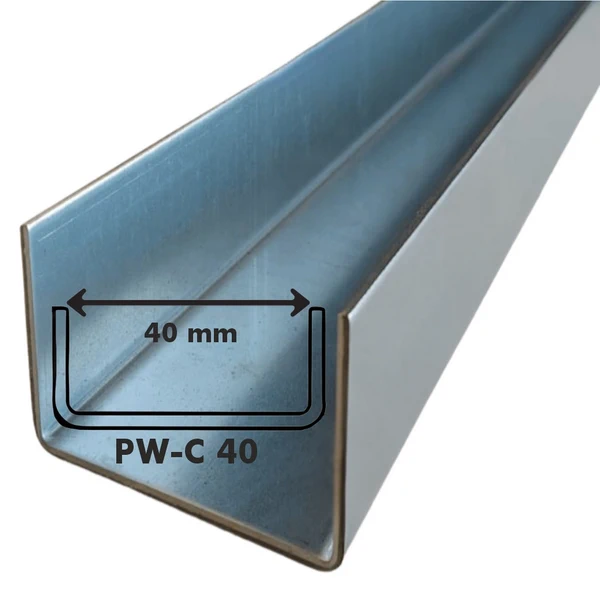
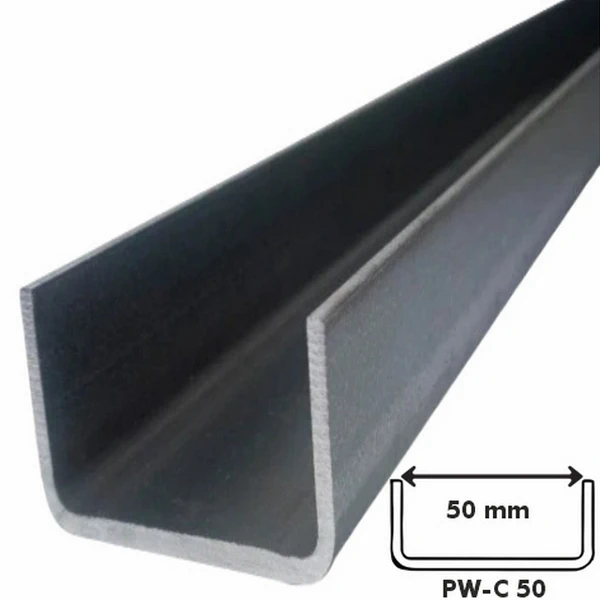
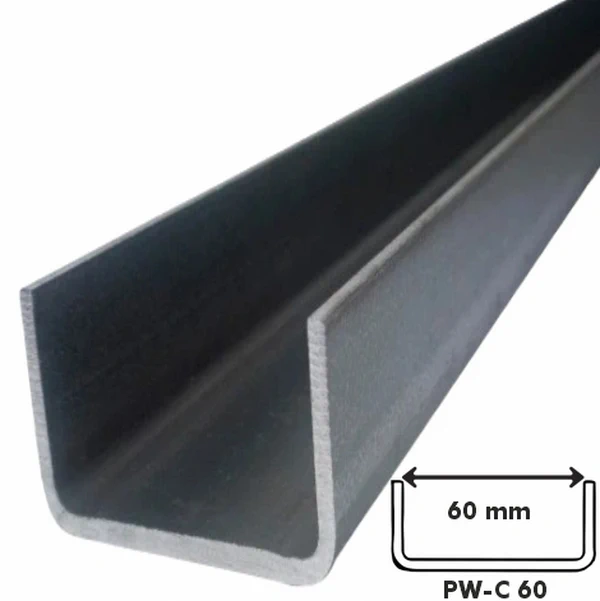
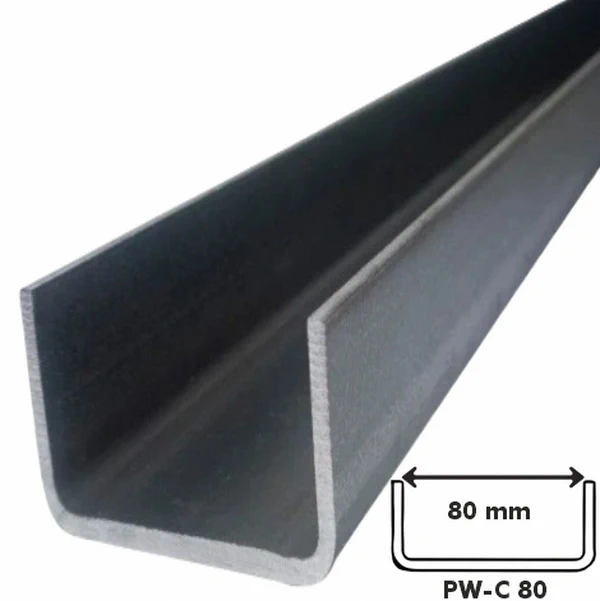
Channels and sigma sections can also act as beams if separately designed. Top hat sections commonly serve as battens or rails for other applications. Check the complete roof arrangement before substituting any of these shapes for a Z purlin.

Free quote
What to include in your enquiry
Tell us how you plan to use the material, the dimensions and the quantity you need. Include the thickness, grade or variant name, along with the delivery town or your preferred collection branch. For a specific product, add its name or a link to the product page. We will reply to the email address you provide to discuss availability and the terms of your order.
More from the building guide
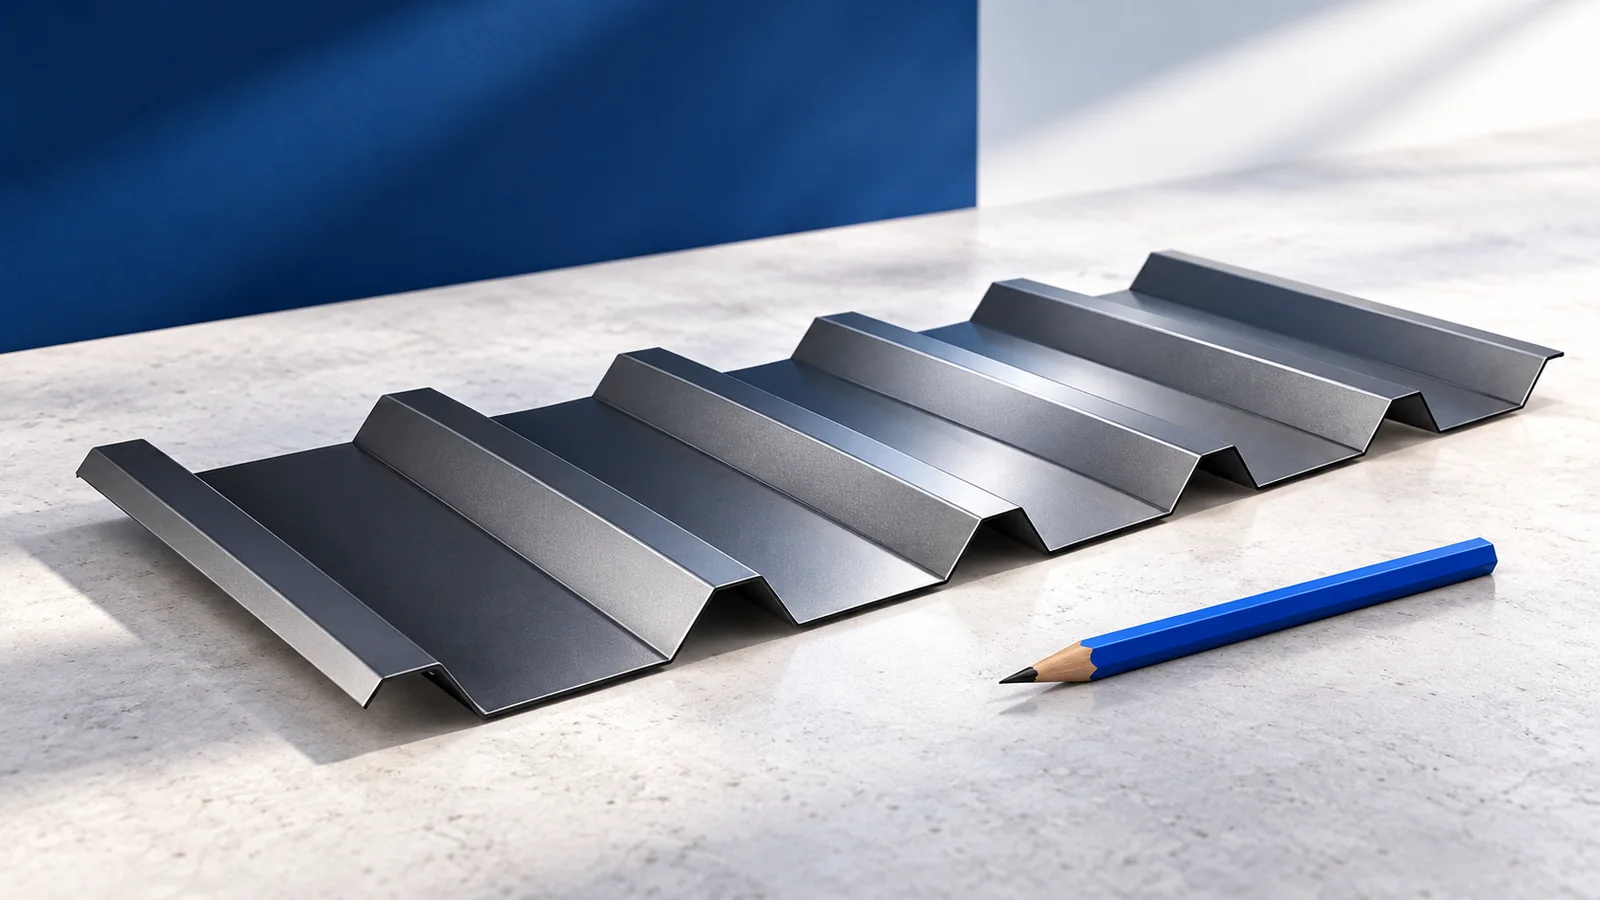
The right trapezoidal steel roof sheet depends on slope geometry, loads and building conditions. A designation such as T18 or T35 starts…

T18 and T35 trapezoidal steel sheets differ in profile height, but height is only the start of the comparison. Cover width, sheet…
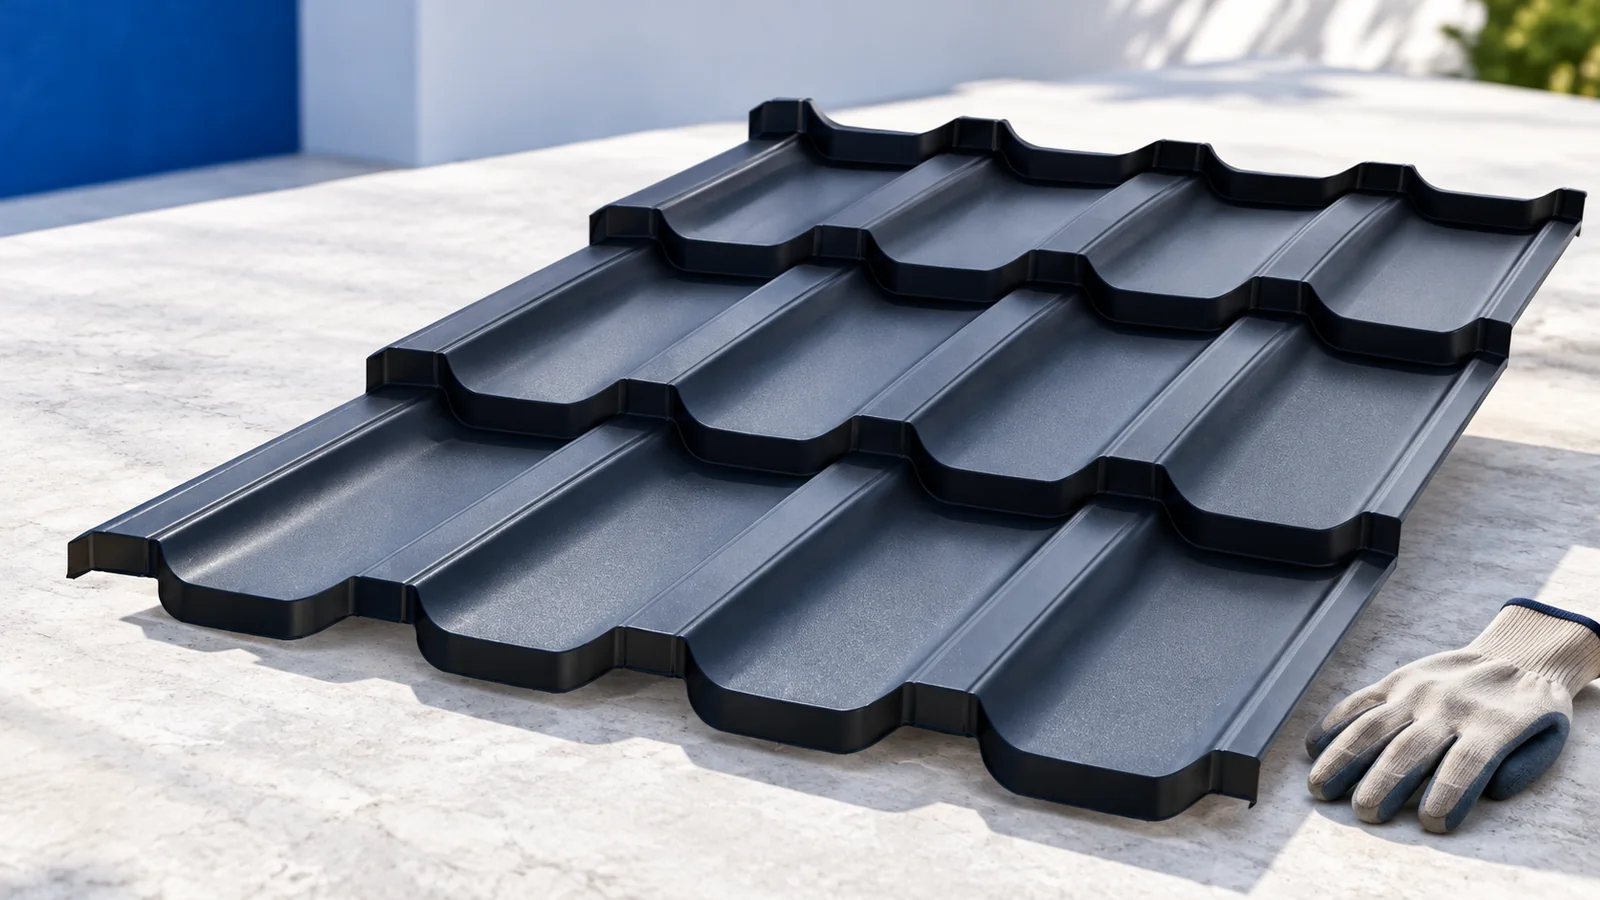
Choose a holiday cabin roof around its structure, pitch and intended use. A building visited in summer needs a different roof build-up…
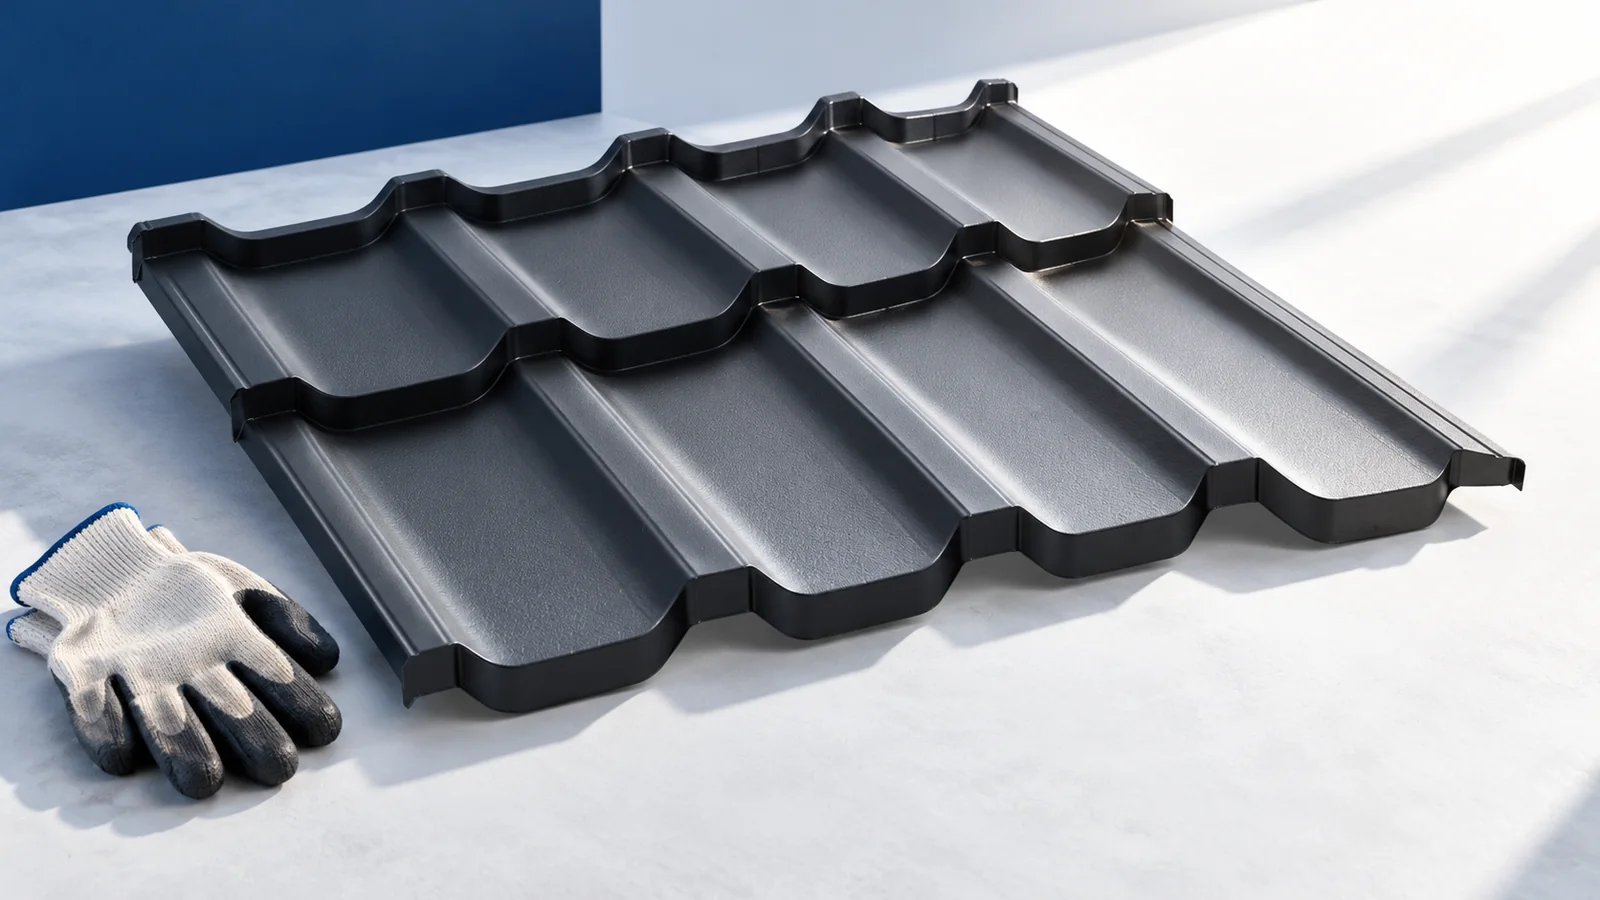
Replacing old fibre-cement roofing involves two separate decisions: how to remove the existing material safely and what roof to install afterwards. Not…
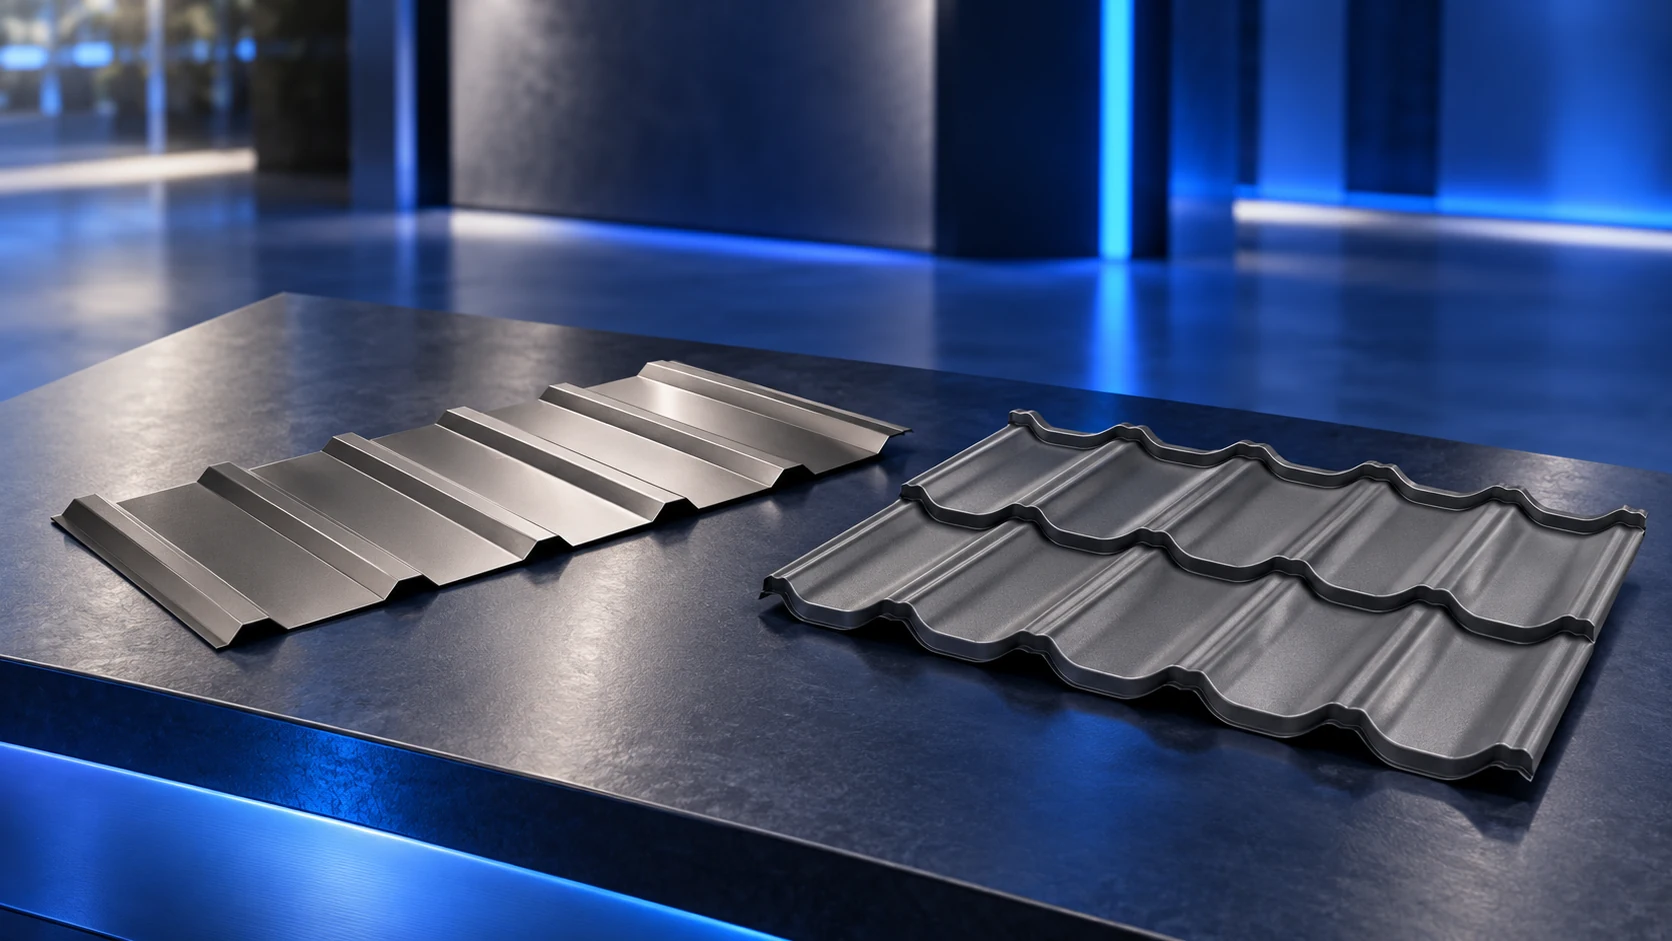
Both steel tile-effect sheets and trapezoidal profiles can form a reliable roof when they suit the design and are installed correctly. Tile-effect…
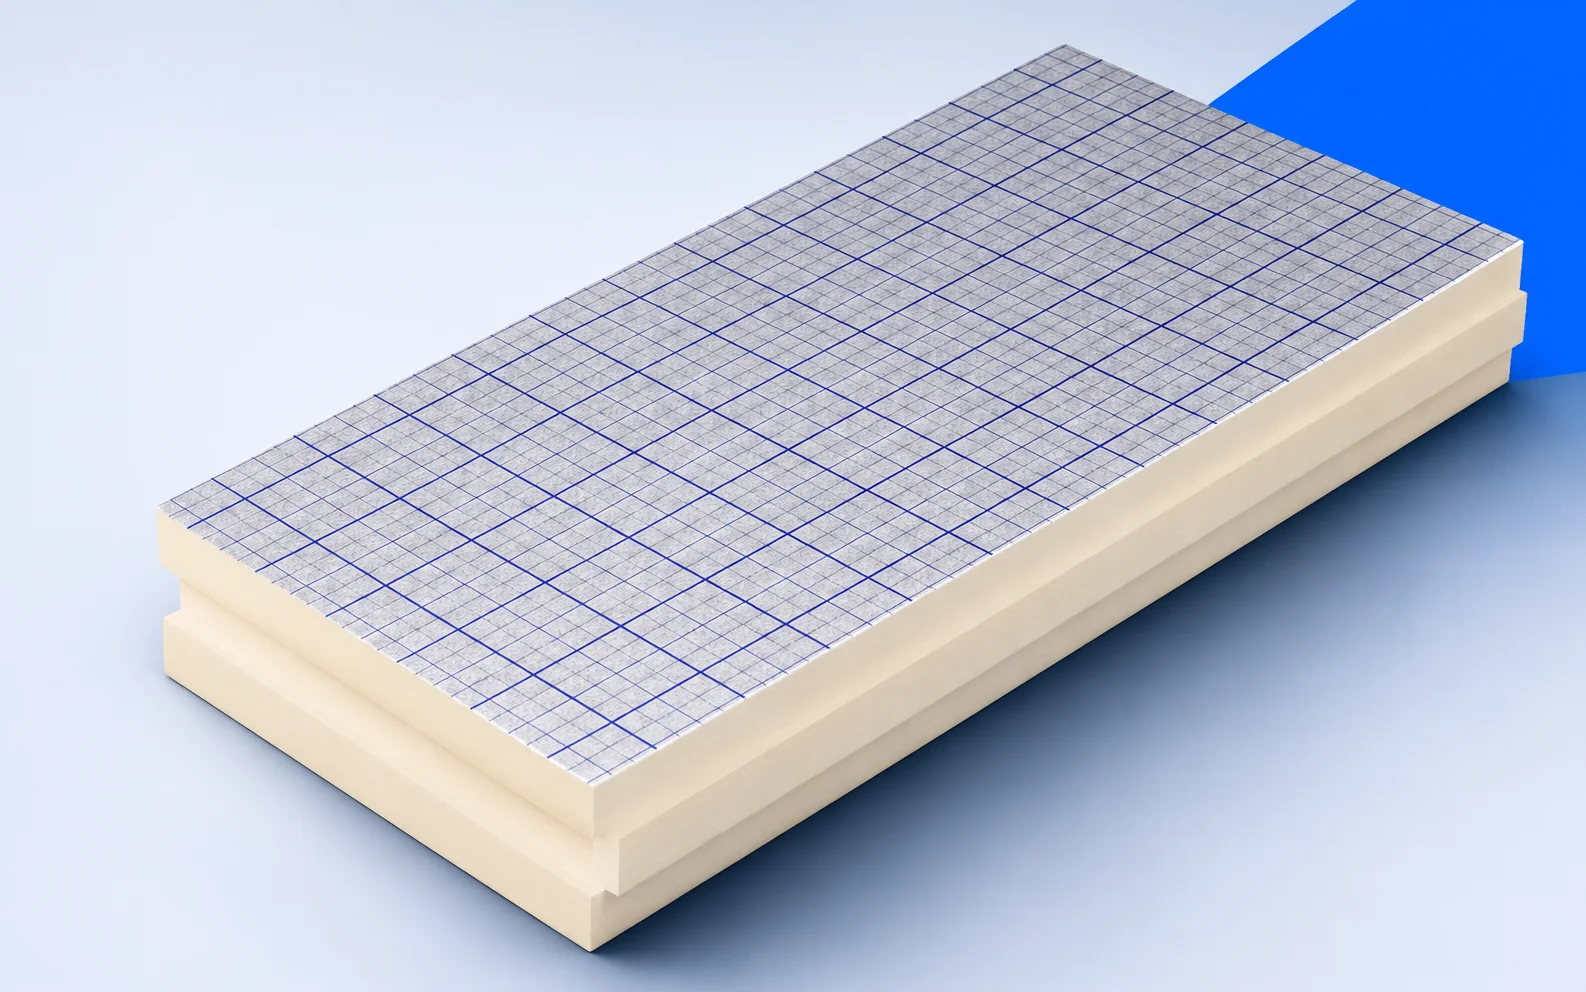
Replacing the covering on a house with a finished loft gives access to the rafters from outside. An over-rafter layer of swissporPIR…
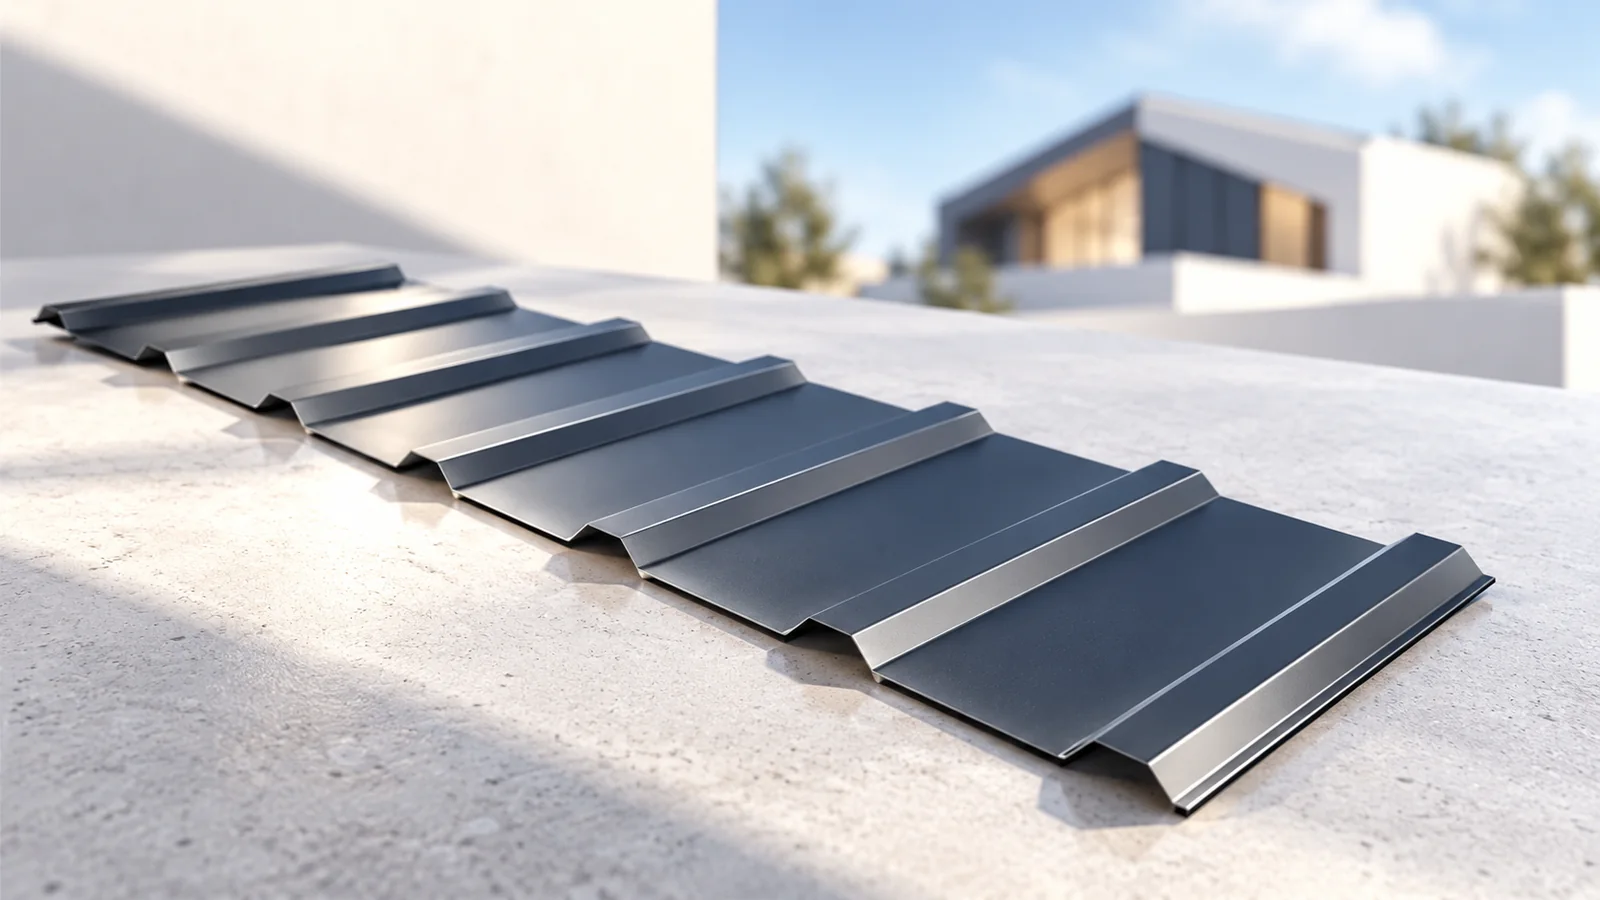
A T18 trapezoidal-sheet soffit needs to fit the available eaves space, supporting framework and edge trims. Its pronounced ribs create a different…
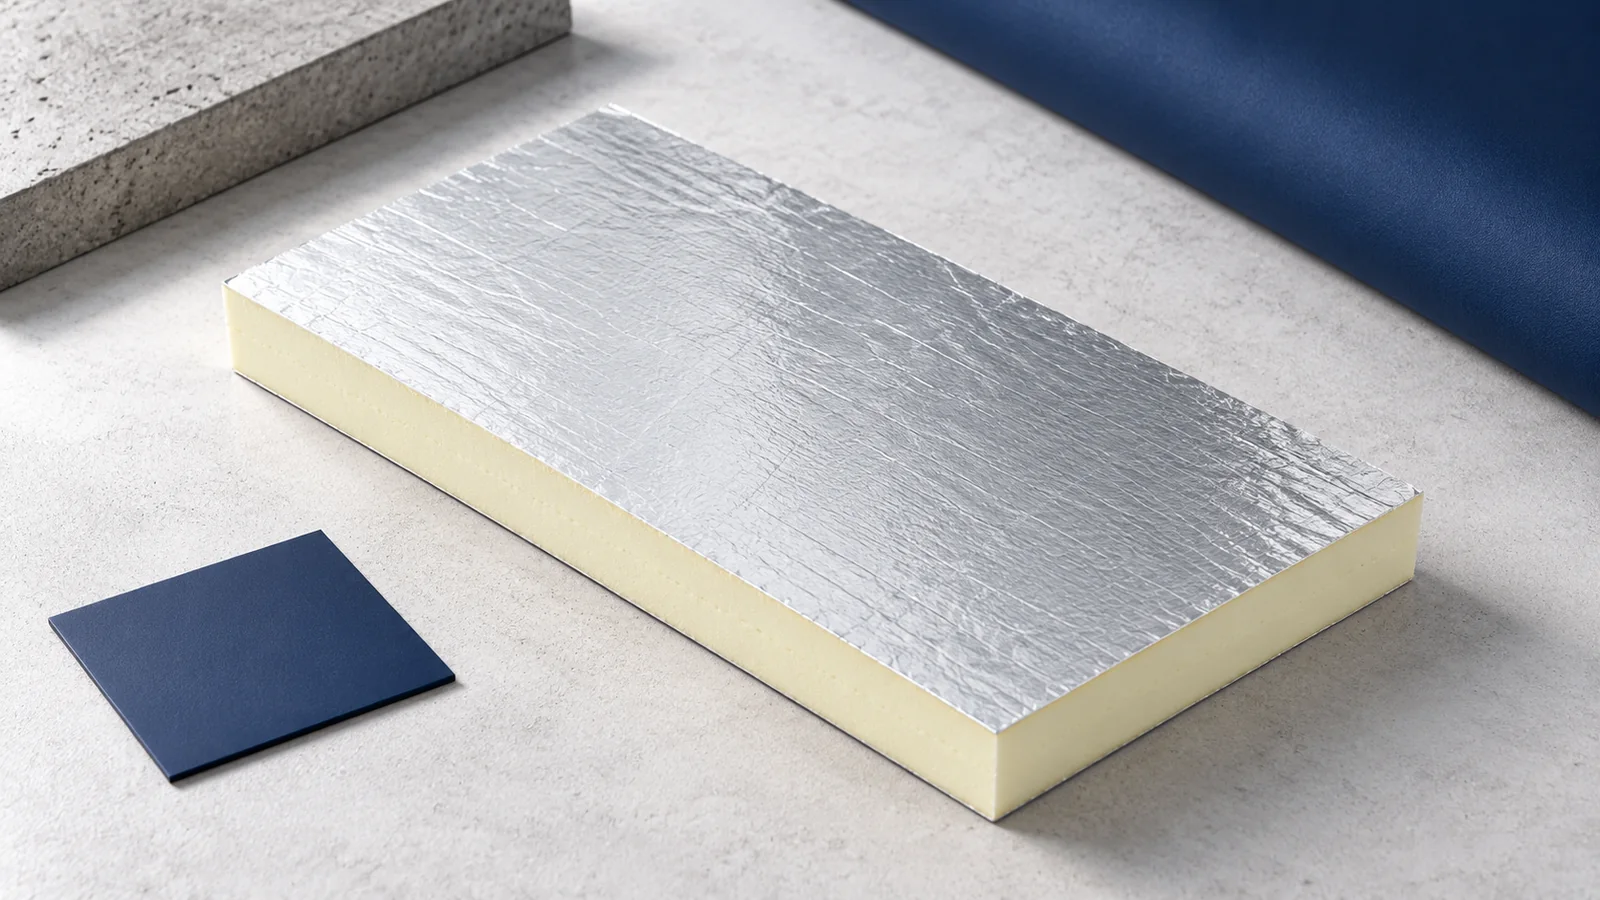
Insulation around a wall plate must connect the wall and roof layers despite limited space between timber, ring beam and eaves. The…