






100 or 150 mm of PIR? How to read an insulation thickness calculation
PIR insulation
Conductivity (lambda), thermal resistance (R) and thermal transmittance (U) answer different questions. The declared conductivity, usually marked λD, describes a particular product. Design calculations may require values adjusted for the intended service conditions using the applicable method. Do not add an arbitrary summer percentage or subtract one for winter. Check whether the quoted value applies to the exact board and thickness: adverts often feature the best figure in a range. To choose between 100 and 150 mm you also need the resistance of that thickness and the construction for which the U-value was calculated.
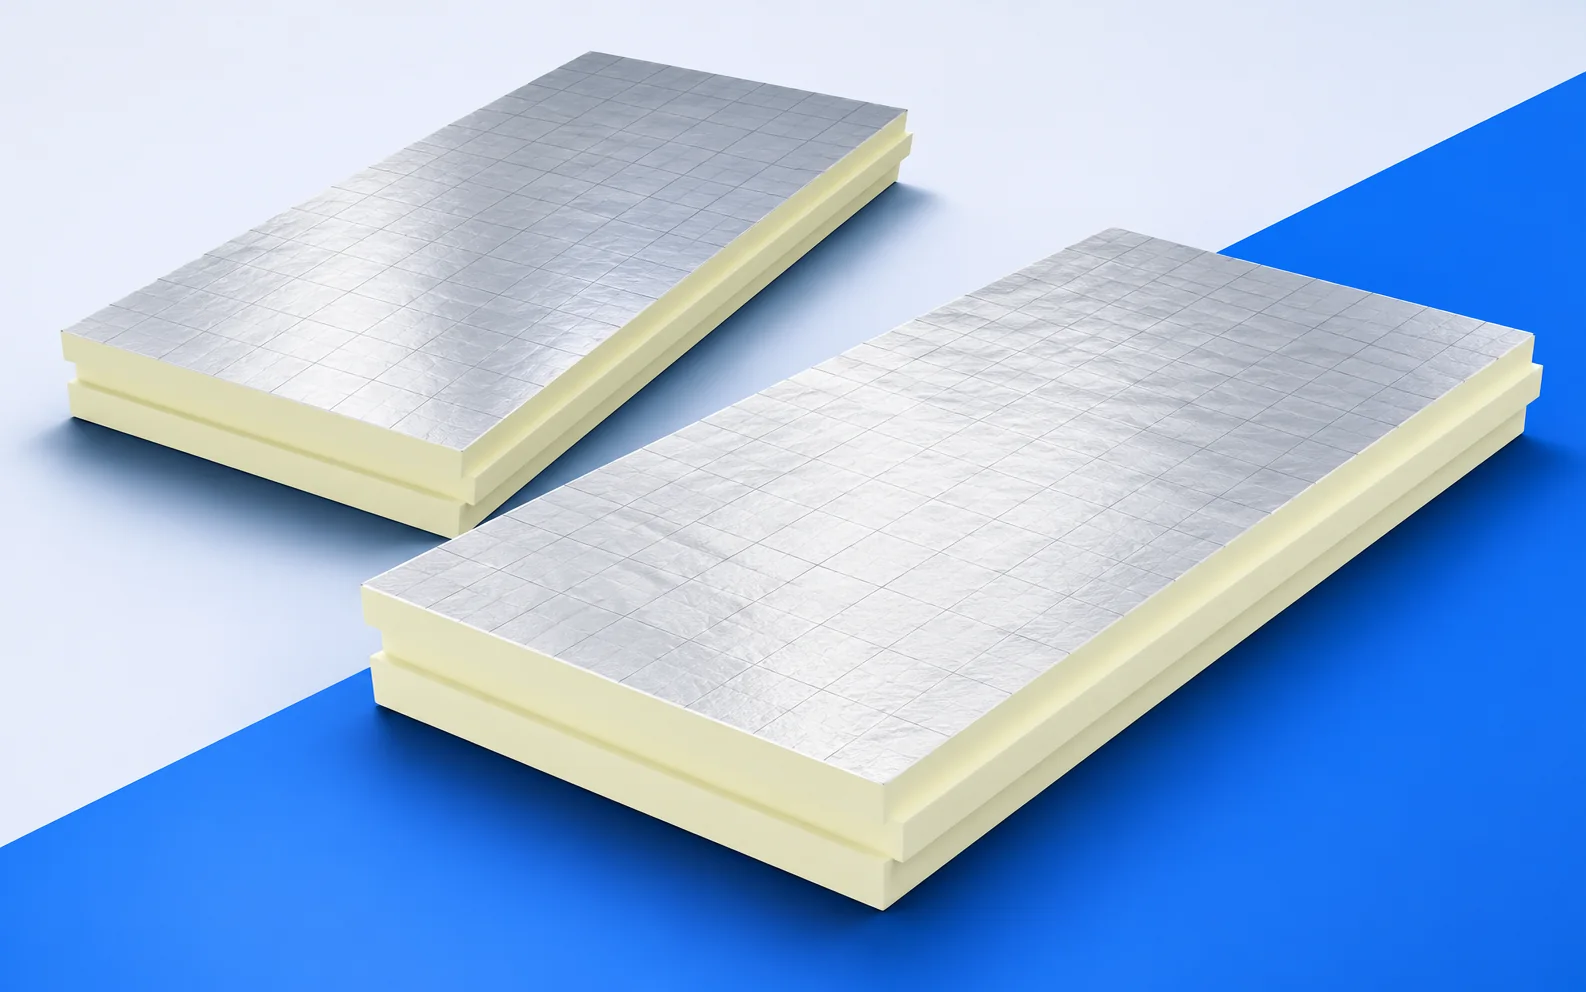
What a board’s lambda value tells you
Use the data sheet to identify the applicable thickness range. Polyurethane boards come with different facings and structures. Link each figure to the product on the pack label so you do not accidentally compare two different variants.
Thermal resistance of one layer
For a composite product, do not use the entire panel thickness as the PIR thickness d. Each component has its own thickness and conductivity. Use the appropriate declared value for the finished product where available to avoid overstating its insulation performance.
For an approximate layer resistance, divide thickness in metres by the relevant conductivity. Convert millimetres first. This estimates the board’s contribution, not the performance of the whole roof. At purchase, check the declared R for the thickness actually supplied.
Reading the U-value of the complete assembly
Trace two paths through the roof section: one through insulation and one through a repeating structural member such as a rafter. A calculation for the insulation alone misses the second path. U, in W/(m²K), applies to the specified assembly including its other layers. Lower U means less heat transfer for the same area and temperature difference.
Ask to see the section behind the quoted U-value. Does it include the existing structure and the other layers? You do not have to redo the design to check that its assumptions describe your house rather than a catalogue example.
Thickness when space is limited
Take a layer resistance of 5 m²K/W as an example. Multiply it by λ: at 0.022 W/(mK) the result is 0.110 m; at 0.035 W/(mK) it is 0.175 m. These are calculated thicknesses of 110 and 175 mm, not necessarily stock sizes. Find an available thickness meeting the target and verify its declared resistance.
Set the insulation thickness before finalising thresholds and finishes. Do not allocate whatever depth happens to remain. Low conductivity may help but does not make an arbitrarily thin board adequate. Dimension the complete section and resolve any clash explicitly instead of reducing the insulation on site.
What the calculation cannot tell you
Record the product, thickness, resistance, build-up and key junction details together. Use the same specification for the quotation and the work so that a valid calculation does not end up attached to a different material.
A hot roof covering does not directly predict room temperature. Roof layers, indoor air, windows and ventilation all matter. PIR limits heat flow through part of the assembly; it cannot determine occupant comfort on its own. Ask what building assumptions support any promised indoor temperature.
Putting the calculated specification into practice
Before laying the first row, mark pipes, corners and board ends on the plan. Check that the cuts allow a continuous layer even where part of a board must be removed. A calculation for 100 or 150 mm assumes a defined insulation path. A slightly lower lambda will not close an open strip along a wall.
Compare full product names, thicknesses and declared values in one table, including accessories if they are in the price. Delivery alone does not produce a continuous layer. Check how the installer will form the perimeter and joints before signing.
Questions before choosing a thickness
At a low threshold, start with the depth available for the complete floor. Only the remainder after the other specified layers is available for PIR. With underfloor heating, do not gain centimetres by arbitrarily thinning structural layers.
Bring a floor plan and a section through the tightest point to the installer. Ask how the thickness follows from the calculation for that particular assembly. What usually works in another house may not meet your requirements. Distinguishing lambda, R and U makes the answer easier to judge.

Free quote
What to include in your enquiry
Tell us how you plan to use the material, the dimensions and the quantity you need. Include the thickness, grade or variant name, along with the delivery town or your preferred collection branch. For a specific product, add its name or a link to the product page. We will reply to the email address you provide to discuss availability and the terms of your order.











More from the building guide
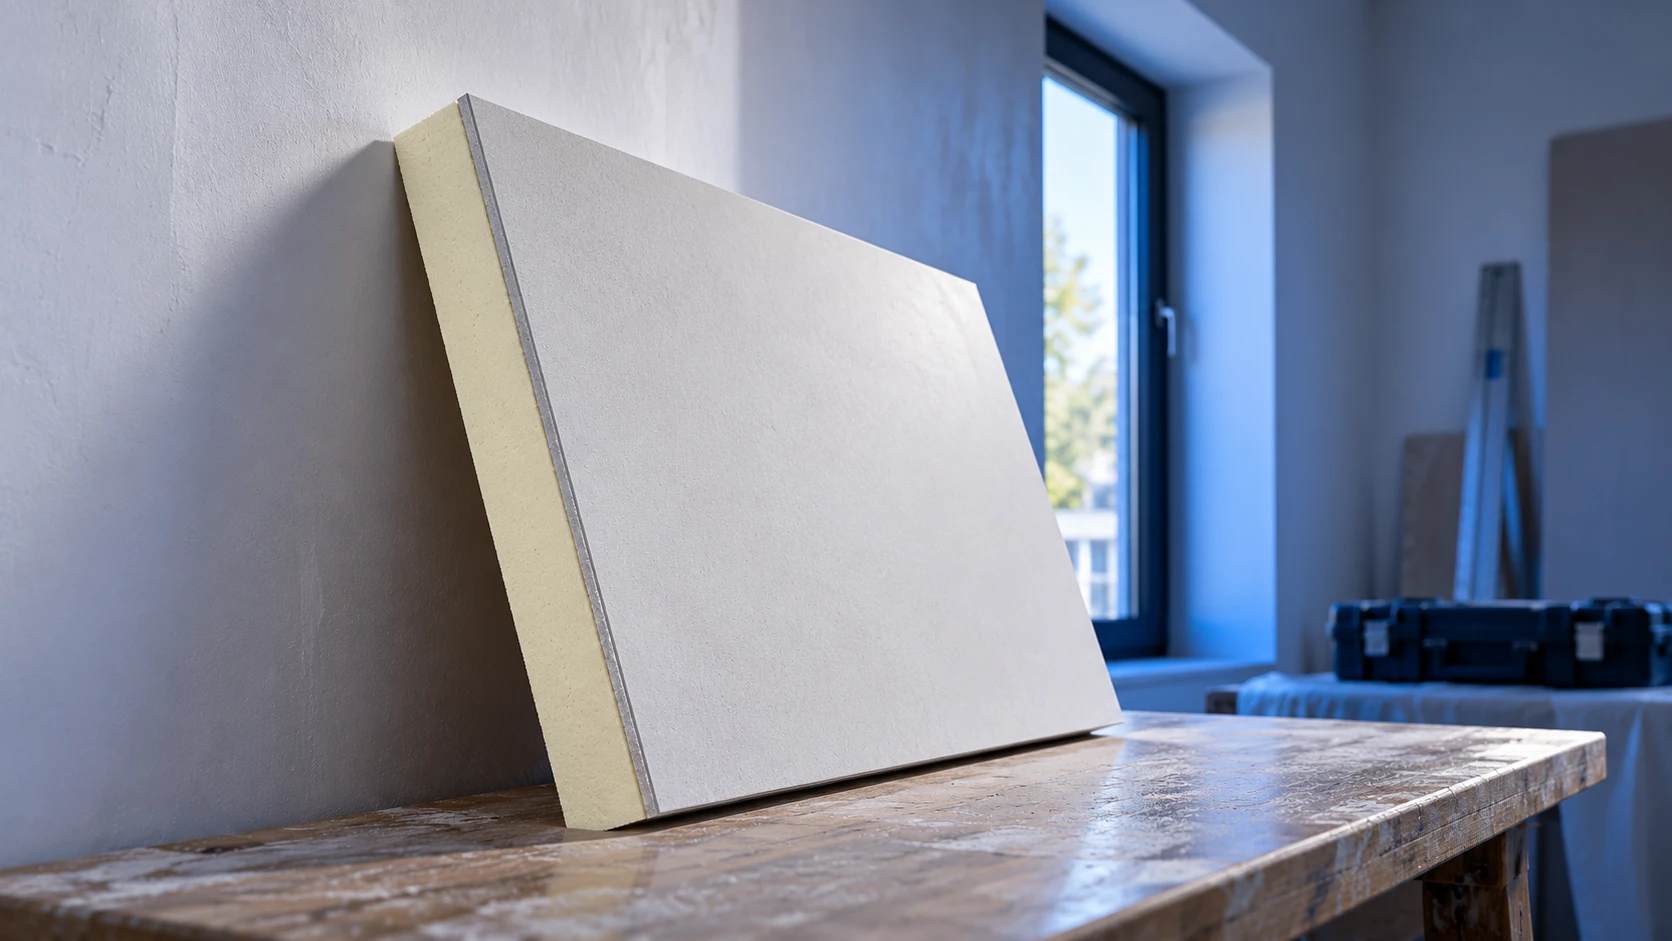
When there is no room for external insulation, an internal lining may be considered. It requires assessment of moisture, junctions and the…
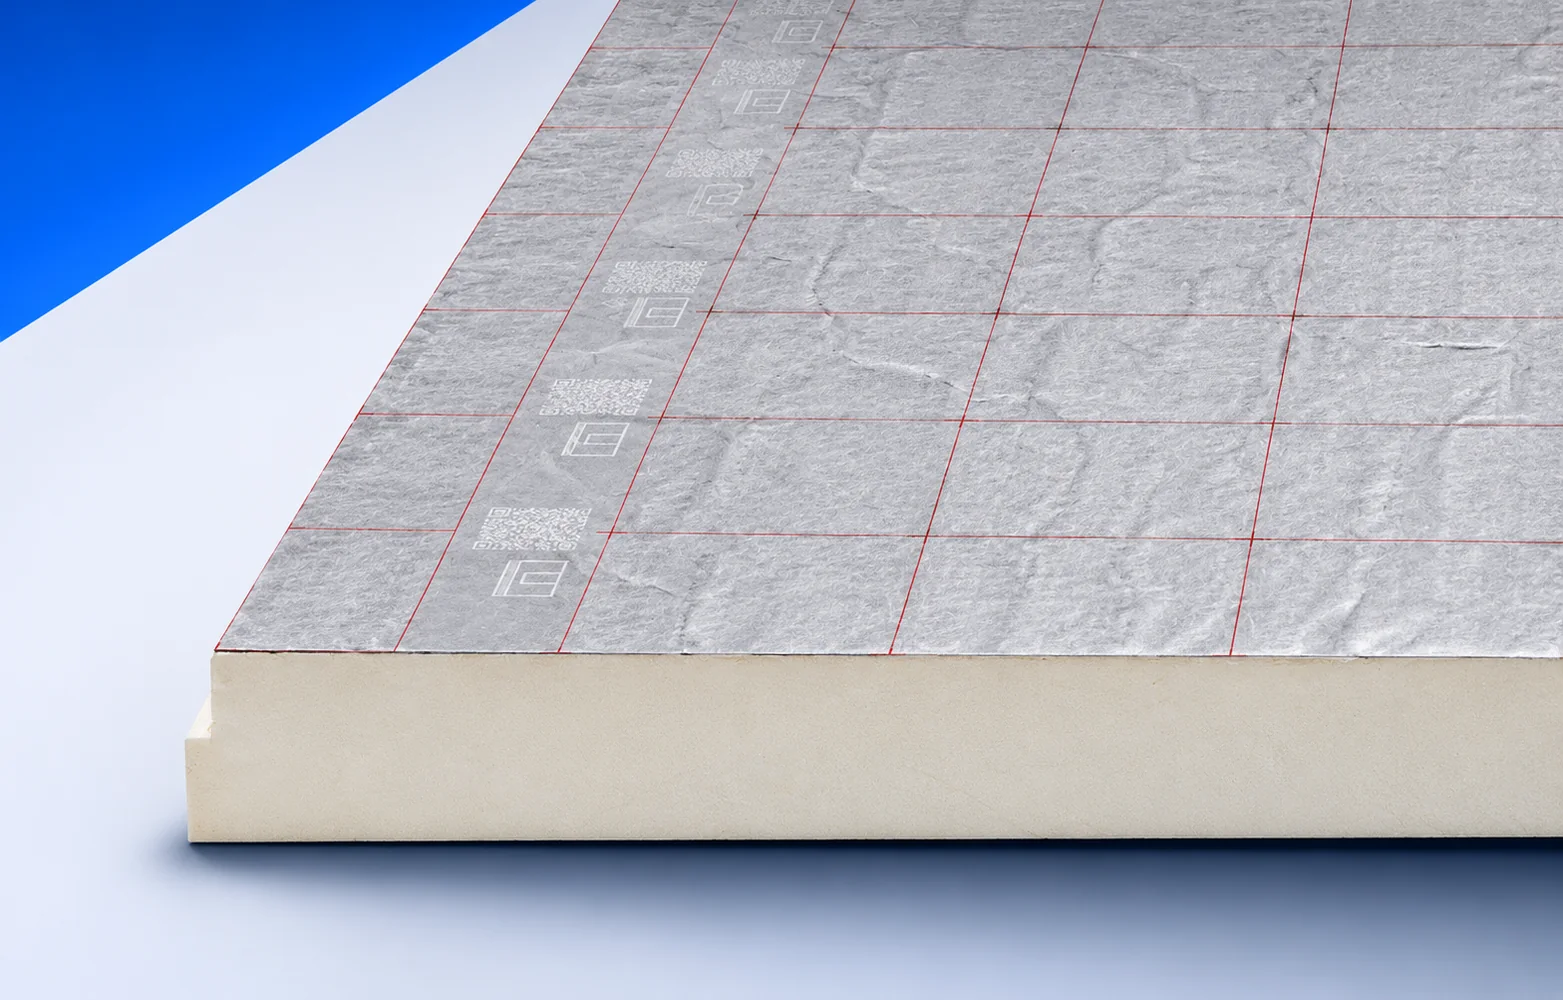
Before ordering Thermano Deck, establish how the roof will drain, which deck supports it and how the waterproofing will be fixed. The…
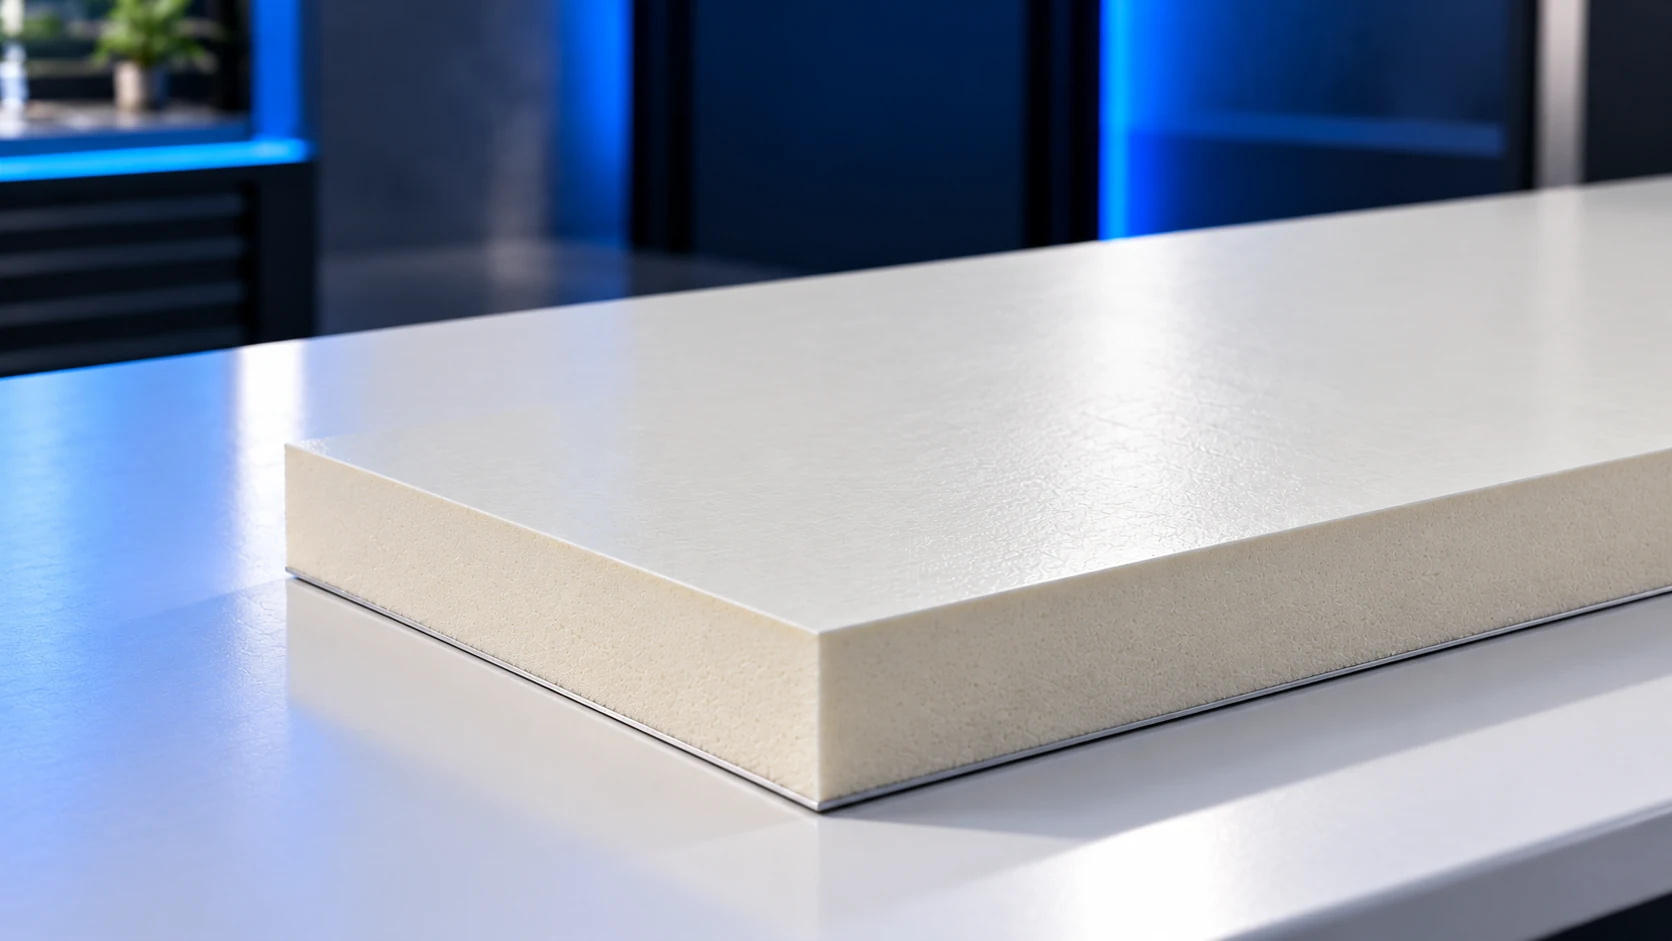
In these products, fibreglass means a glass-reinforced plastic facing, often described as GRP. It may protect the room-facing side of a PIR…
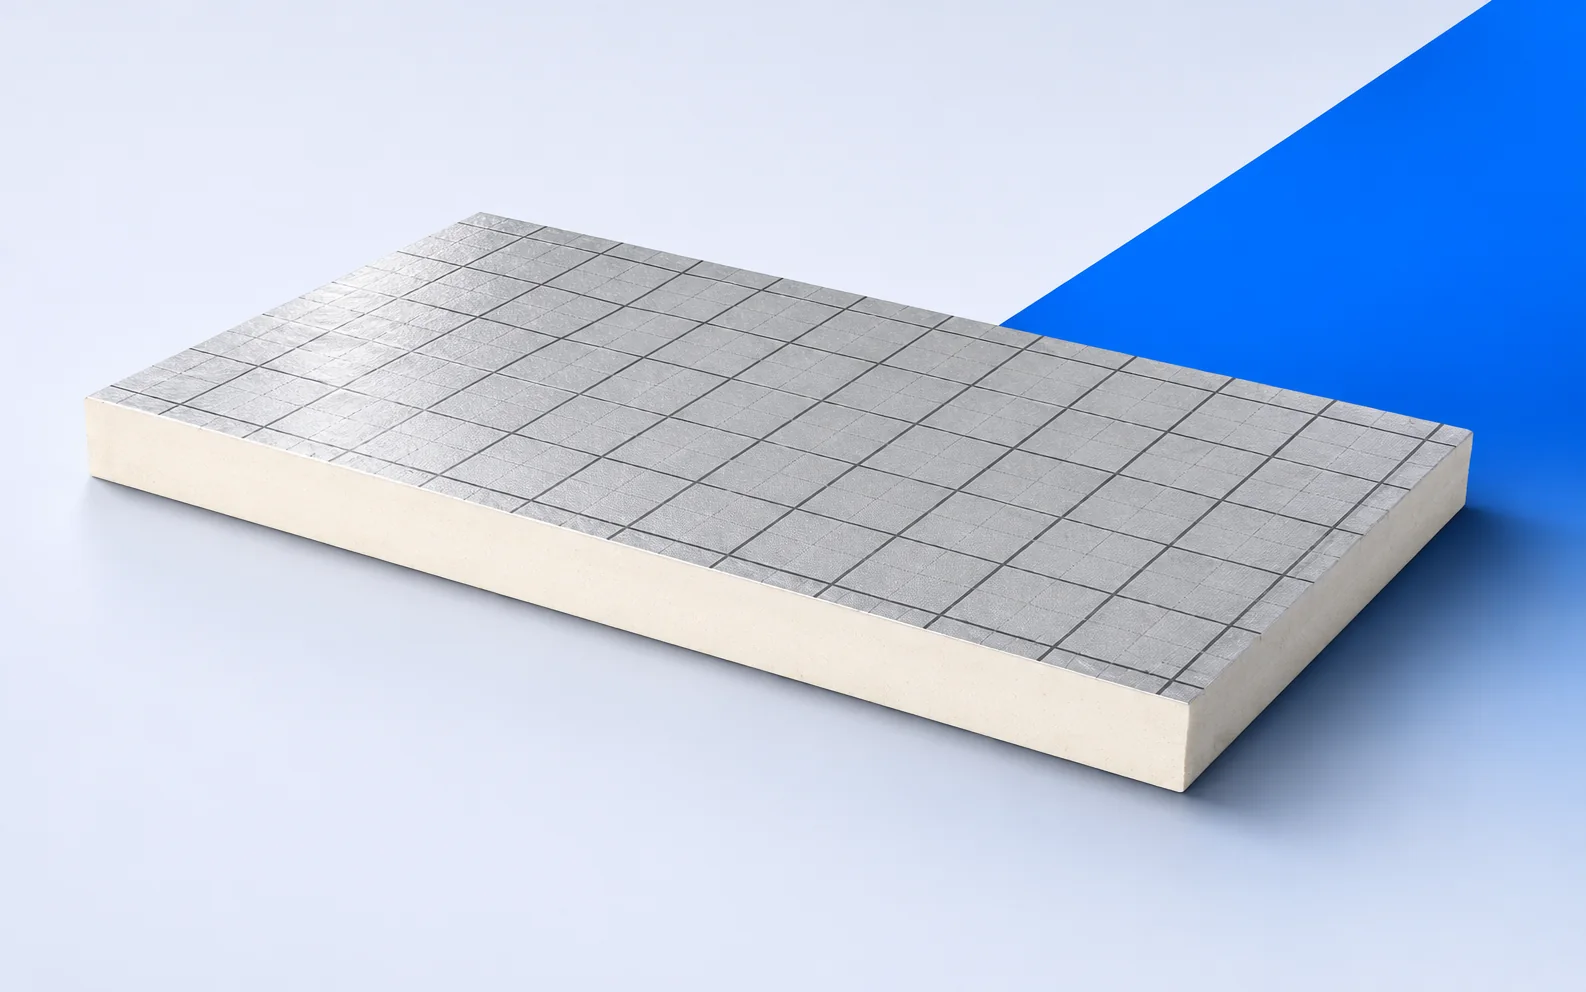
IKO enertherm KR ALU forms an insulating layer below the heated screed. The printed grid helps the installer follow the pipe layout…
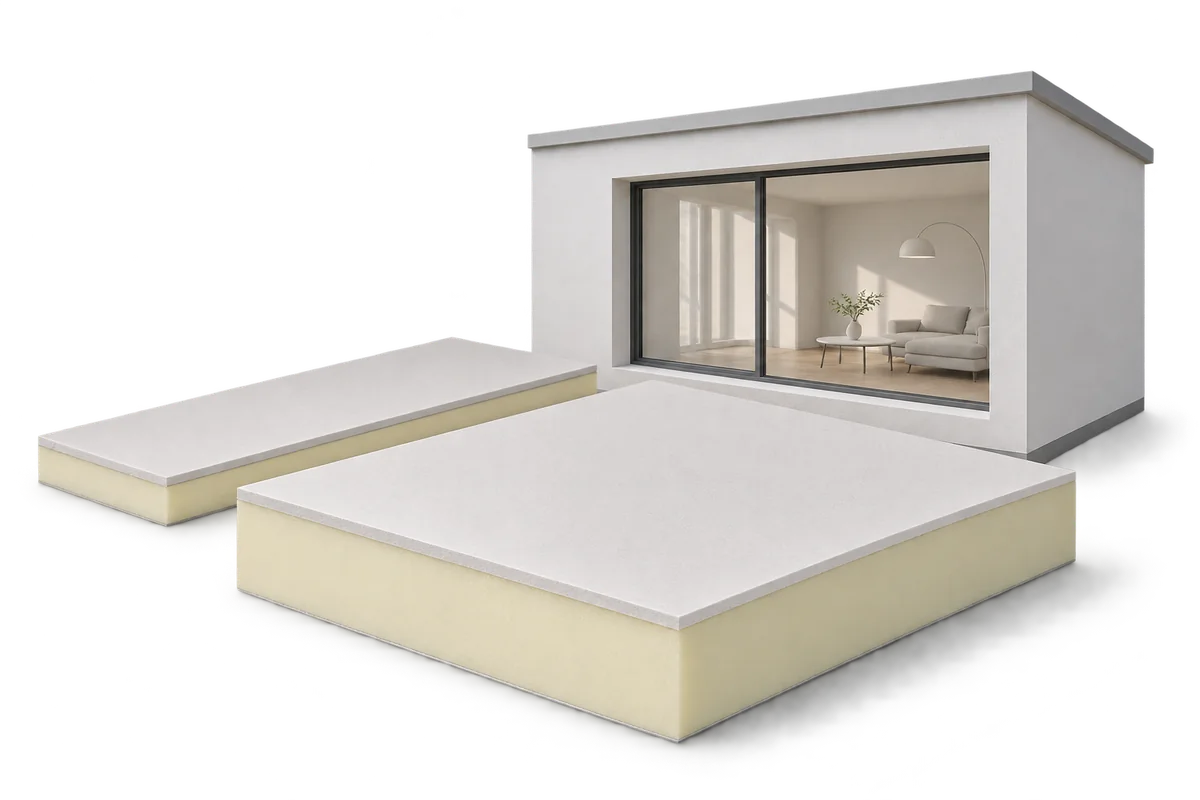
Assess thinner internal insulation by comparing two complete solutions that meet the required performance. PIR’s low thermal conductivity can reduce insulation thickness,…
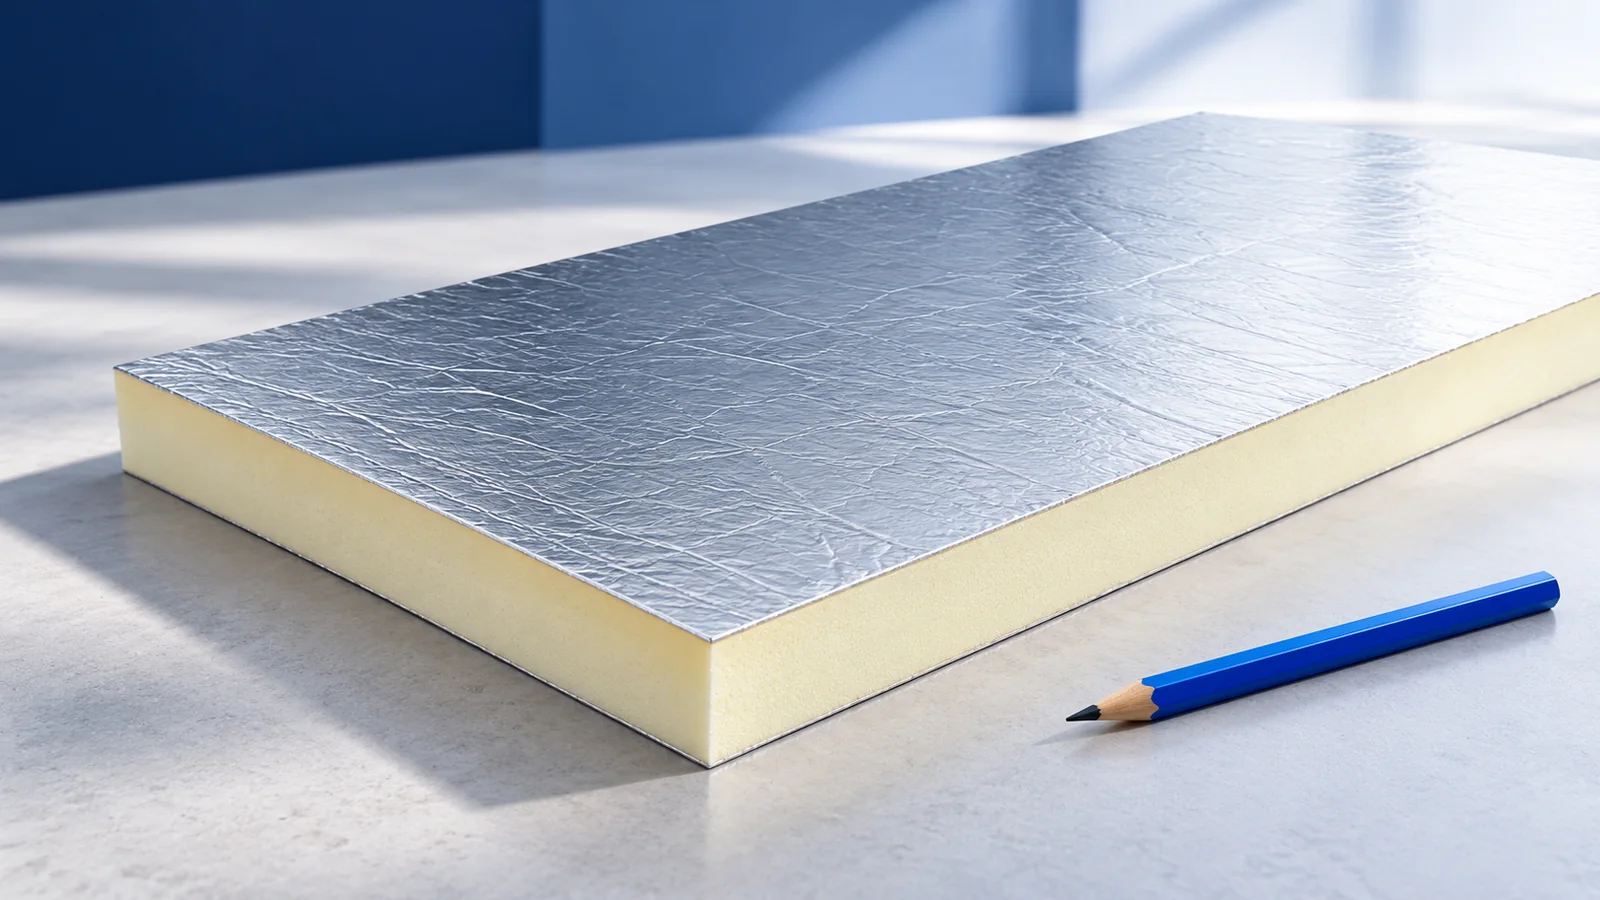
Attic insulation works when it forms a continuous layer and the entire roof manages moisture and air leakage. A thicker board cannot…
When specifying IDELCO α-therm ROOF, identify what secures the insulation to the deck and what holds the waterproofing in place. These two…
Planning PIR insulation should begin by identifying which rooms will belong to the heated part of the house. The roof, a ceiling…