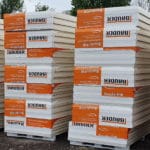
IDELCO α-therm ROOF: choosing a fixing method for a domestic flat roof
PIR insulation
When specifying IDELCO α-therm ROOF, identify what secures the insulation to the deck and what holds the waterproofing in place. These two interfaces can require different materials. On a bonded roof, both contact surfaces at each joint matter. Ballast adds weight, while mechanical fixing depends on the deck and anchorage. State the selected method alongside the roof section so the full cost can be calculated. It also allows inspection before the first covering layer conceals fasteners or bonded areas.
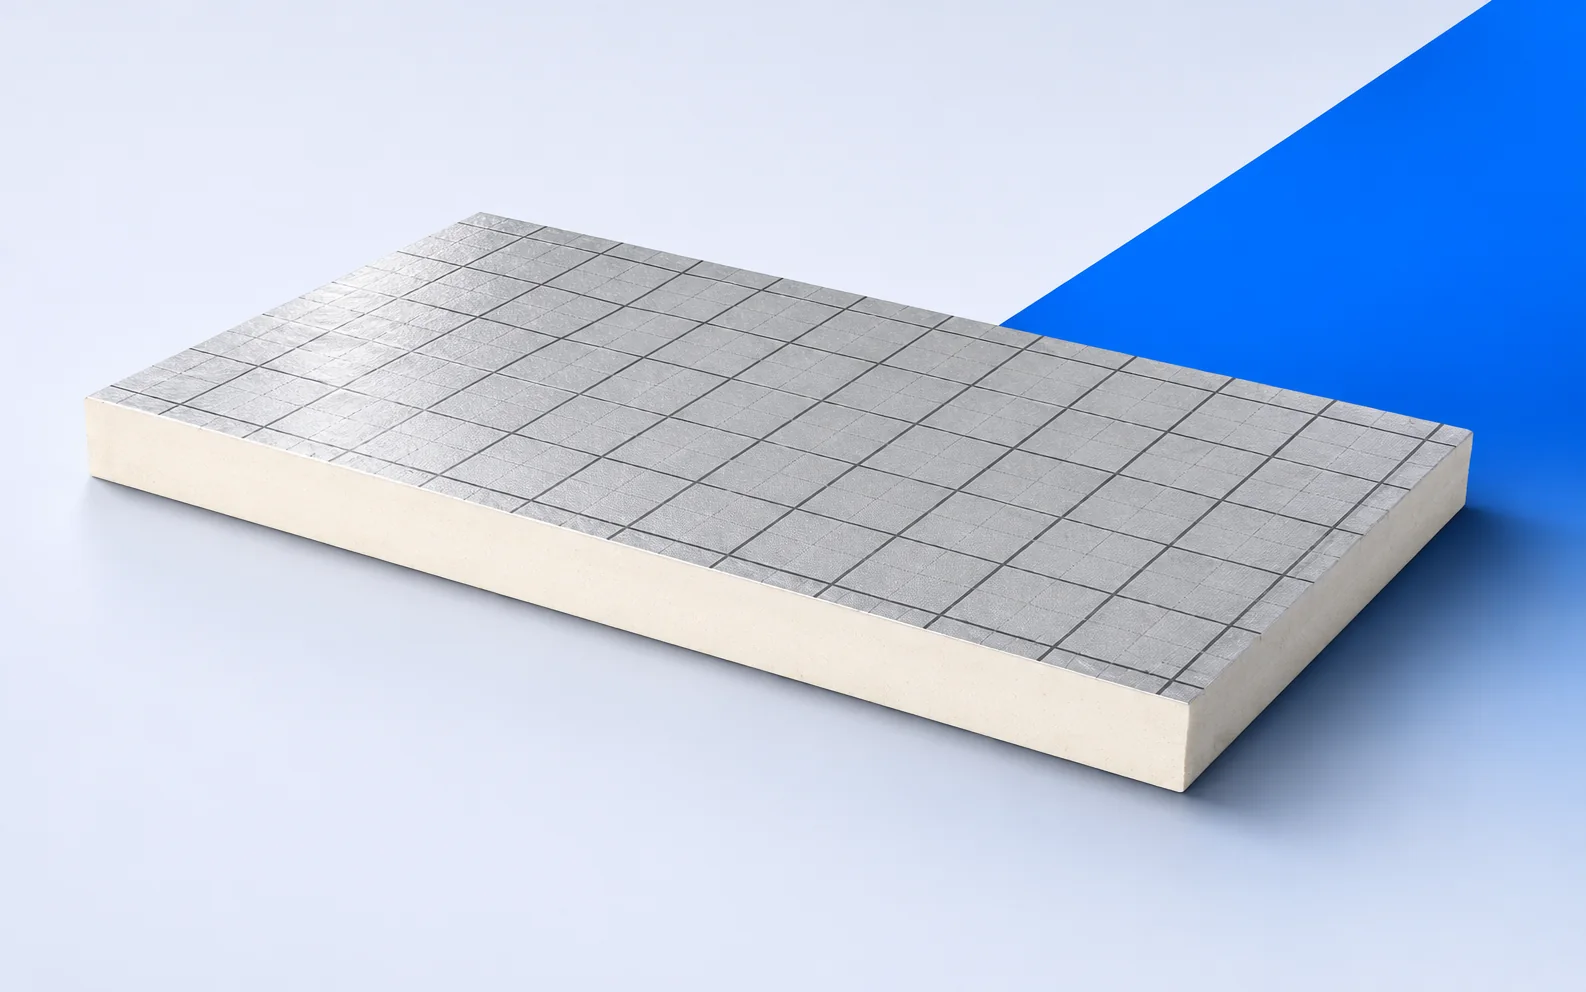
α-therm ROOF in a roof build-up
Label each interface from structure to covering. Ask the bidder to assign a material and installation method to each, including at the parapet.
Board resistance and whole-roof performance
The manufacturer gives α-therm ROOF a λD of 0.022 W/(m·K). Declared resistance is 4.50 m²K/W for the 100 mm board and 6.35 m²K/W for 140 mm.
The extra 40 mm raises RD by 1.85 m²K/W. Check the remaining height for waterproofing upstands and access to the outlet on the drawing.
Board format and edge profile
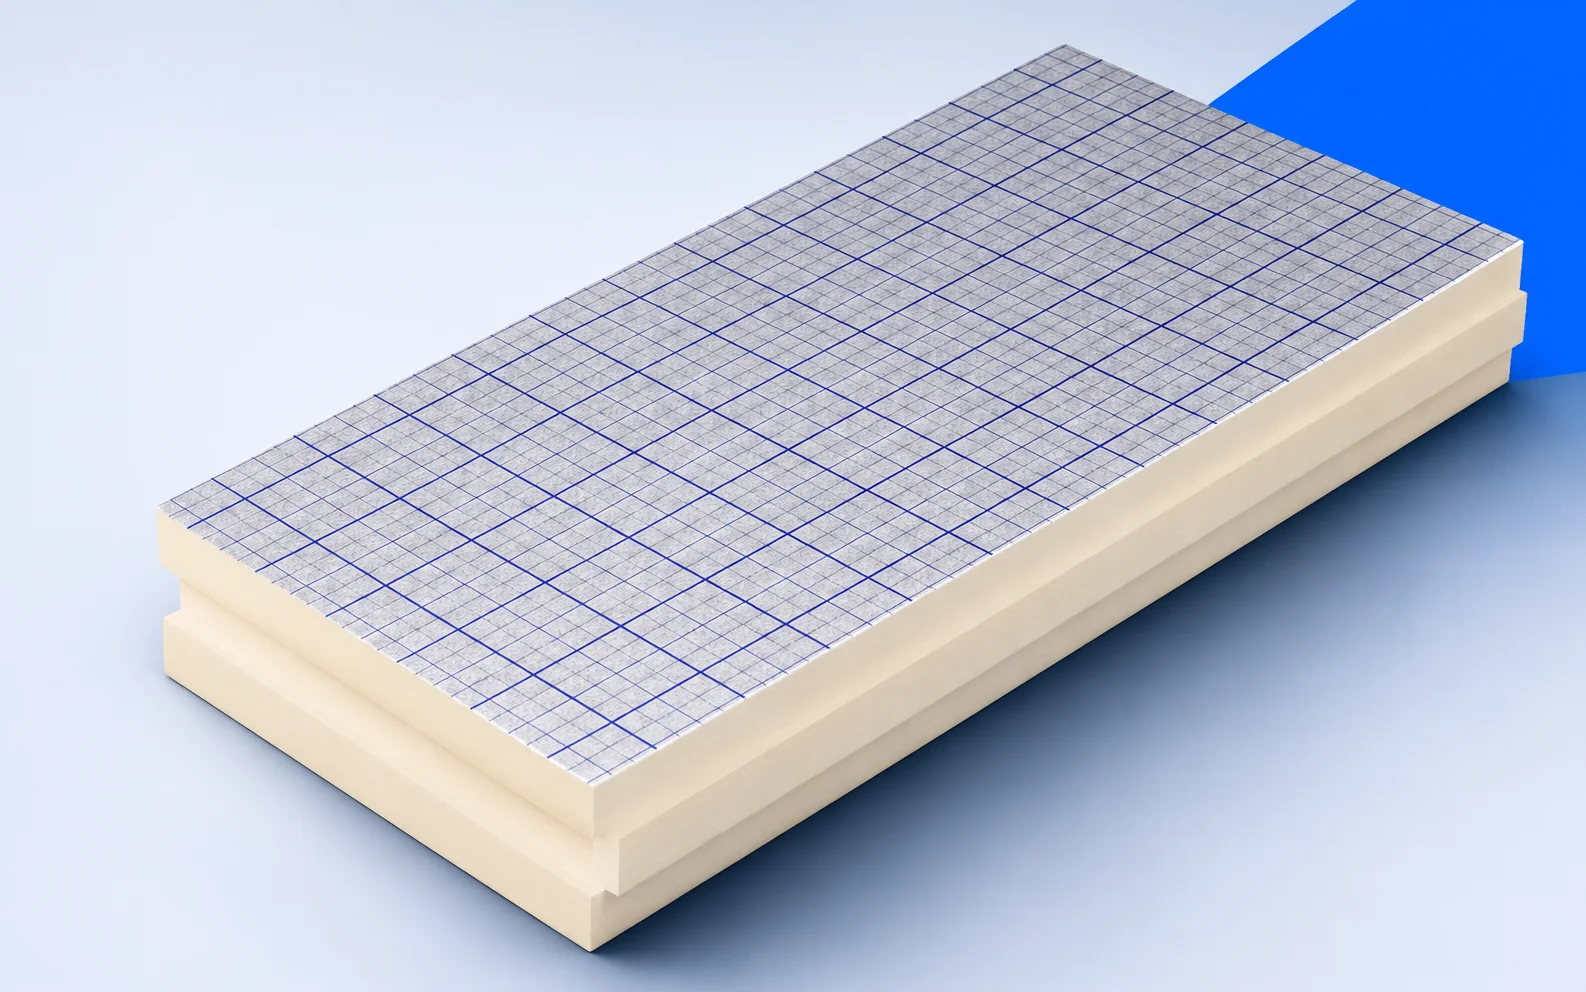
Boards are available in 1200 × 600 and 1200 × 2400 mm formats with square or rebated edges. Confirm the combination of dimensions, thickness and profile offered for the delivery.
Map the edges after cutting around a group of penetrations. Mark which pieces retain a rebate and which require the detail for a plain cut edge.
Mechanical fixing, bonding and ballast
A ballasted option requires a schedule of layer weights and a structural check. A bonded option needs evidence of adhesion to the deck and board facing in the specified system.
If fasteners are specified, check their type and length against the actual build-up. The fixing layout should cover corner and perimeter zones.
Product classification and end use
The sheet gives at least 150 kPa at 10% deformation and reaction to fire class F for the product. Use the compression value within the scope set by the roof designer.
A separate B-s2,d0 result concerns a specified application on steel decking. Compare the tested construction with the proposed substrate, orientation and protective layers before relying on that classification.
Specifying the exact board on the order
Use α-therm ROOF on the order. If the estimate refers to the older I-ROOF name, ask for the item to be matched to the current data sheet and product label.
For quotes with different securing methods, separate material, lifting and labour costs. In a ballasted option include delivery and distribution of the ballast itself.
What a bonded roof quote should identify
If the specification only says “bonded roof”, ask for a section through one corner. Identifying every bond, adhesive and substrate condition makes the scope buildable and inspectable.

Free quote
What to include in your enquiry
Tell us how you plan to use the material, the dimensions and the quantity you need. Include the thickness, grade or variant name, along with the delivery town or your preferred collection branch. For a specific product, add its name or a link to the product page. We will reply to the email address you provide to discuss availability and the terms of your order.











More from the building guide
White 100 mm PIR wall panels can suit many projects, but an outlet batch must be assessed individually. Documentation, joint and facing…
A single window reveals much about how IDELCO α-therm WALL fits into a cavity wall. A section below the sill shows where…
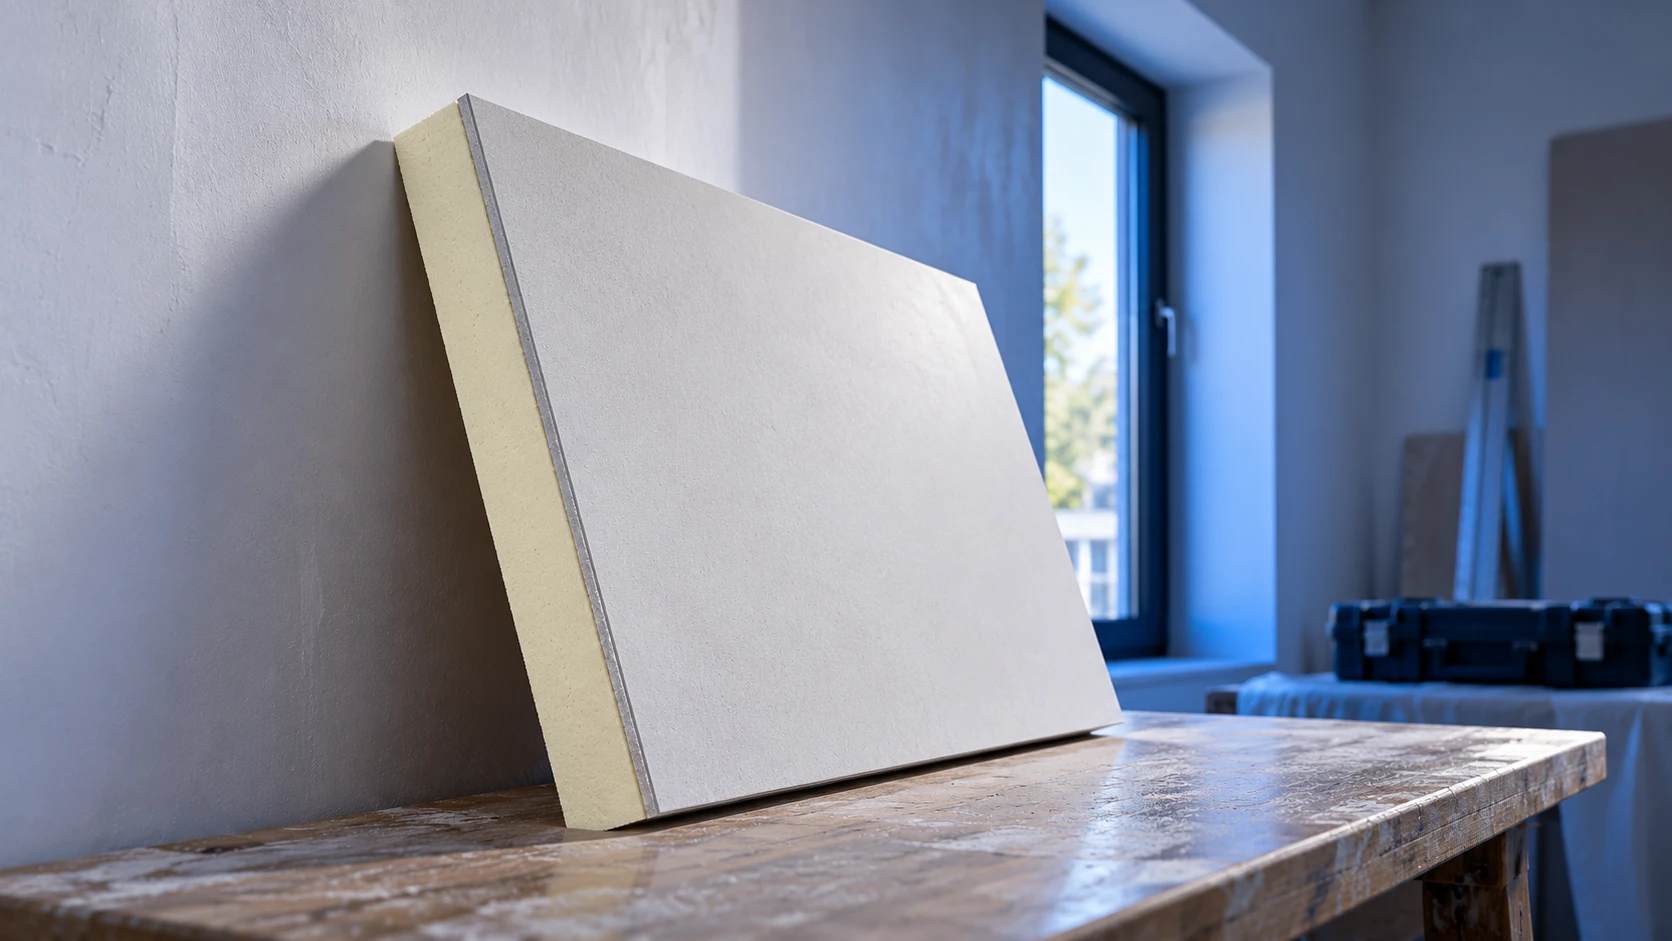
When there is no room for external insulation, an internal lining may be considered. It requires assessment of moisture, junctions and the…
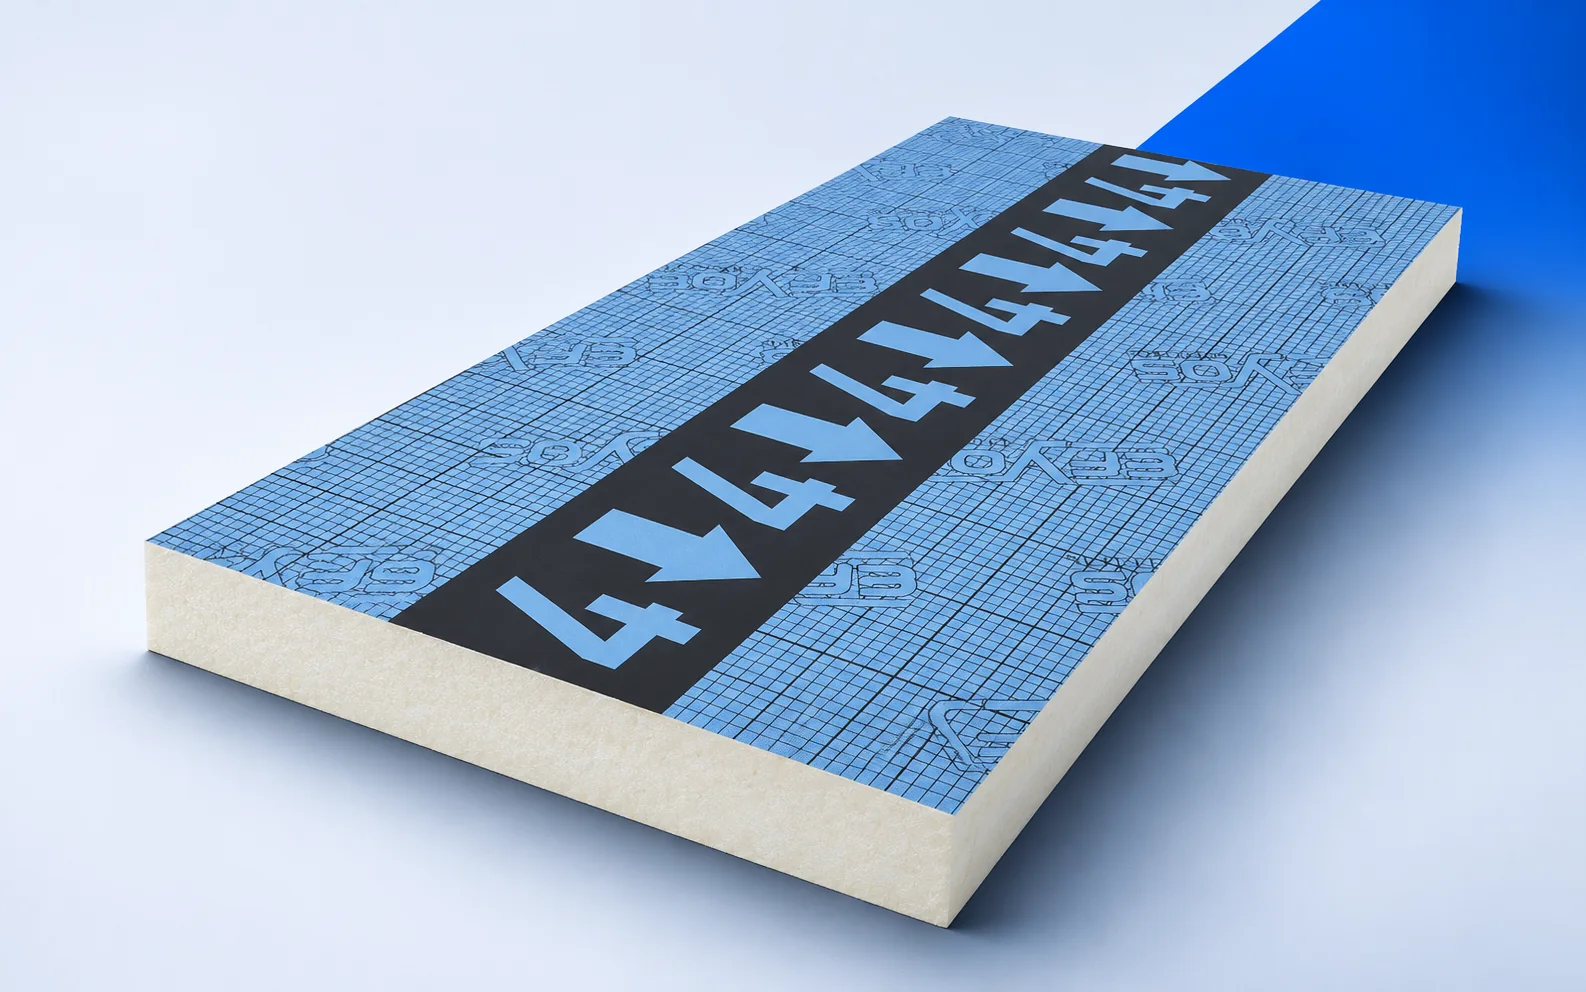
When a puddle forms beside a rooflight, survey the levels between its kerb and the outlet first. They show whether the kerb…
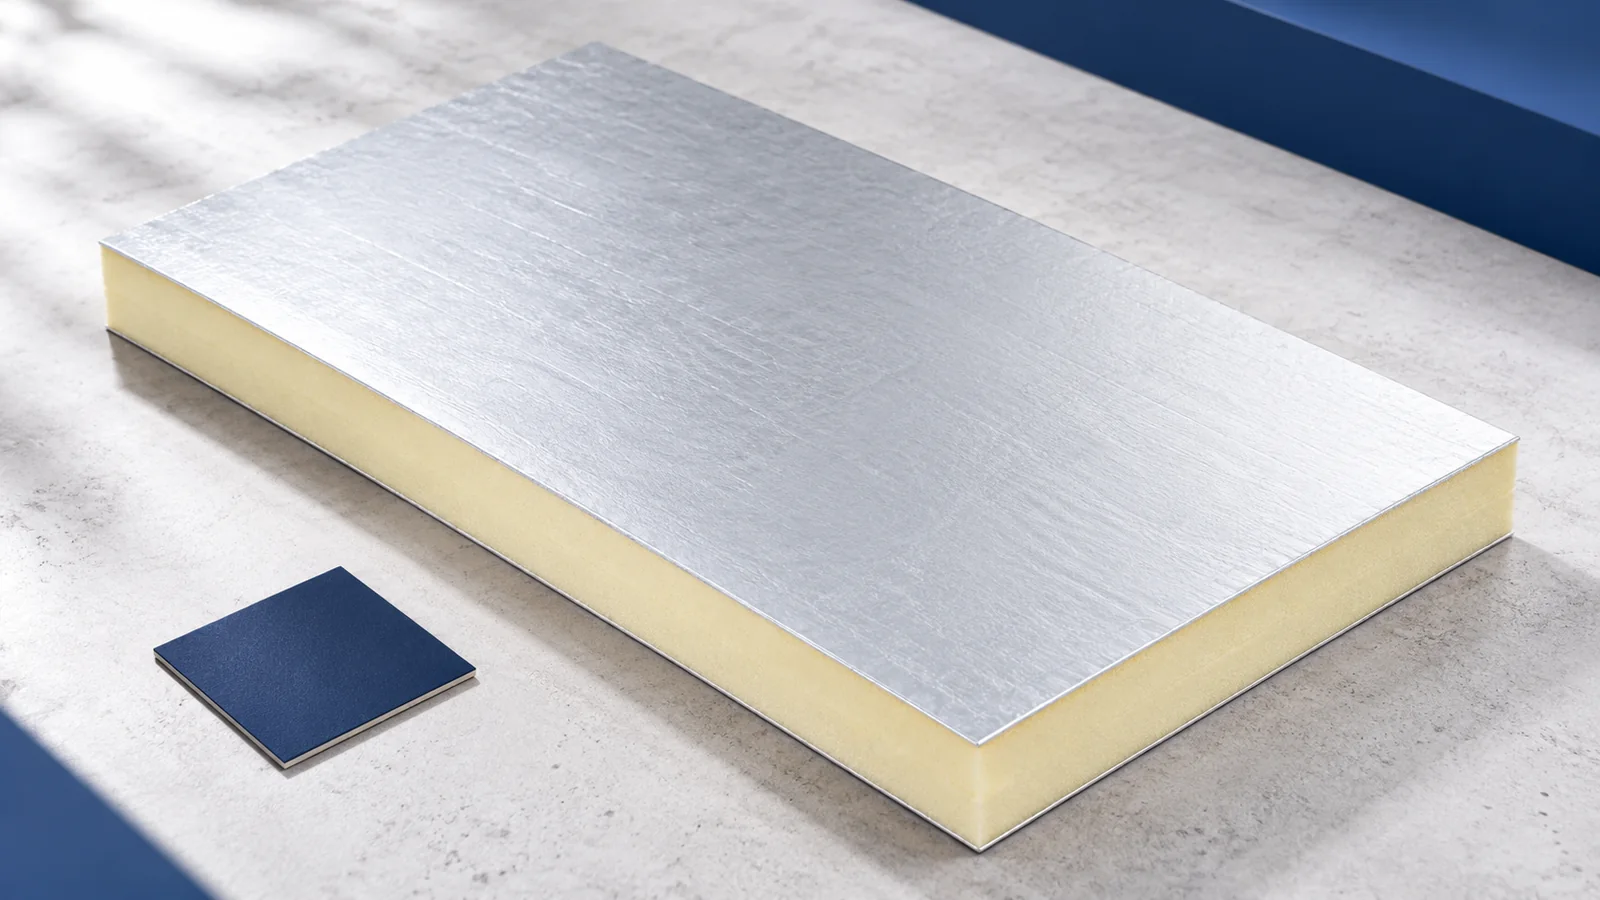
Decide how to insulate the loft on a section through the house. Mark the heated rooms and draw the insulation line around…
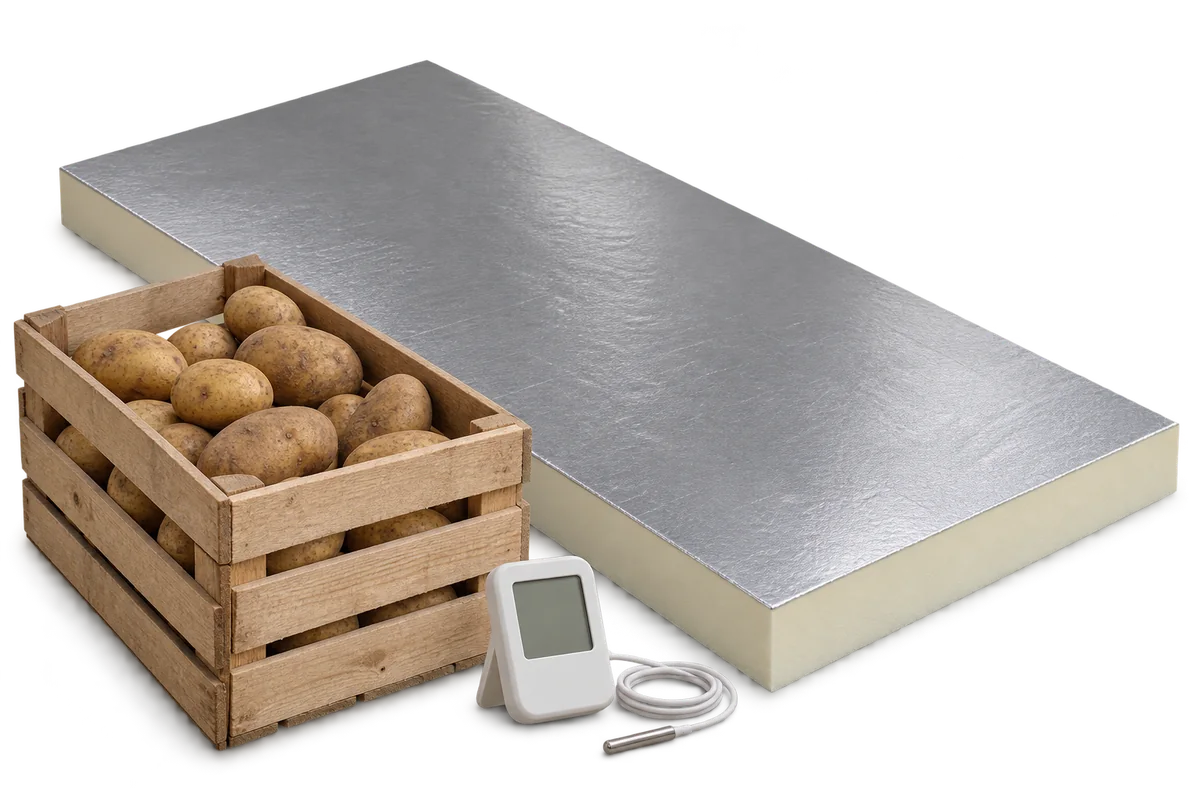
A potato store log helps distinguish symptoms associated with a particular batch of crop from problems occurring in a specific part of…
Replacing the covering on a house with a finished loft gives access to the rafters from outside. An over-rafter layer of swissporPIR…
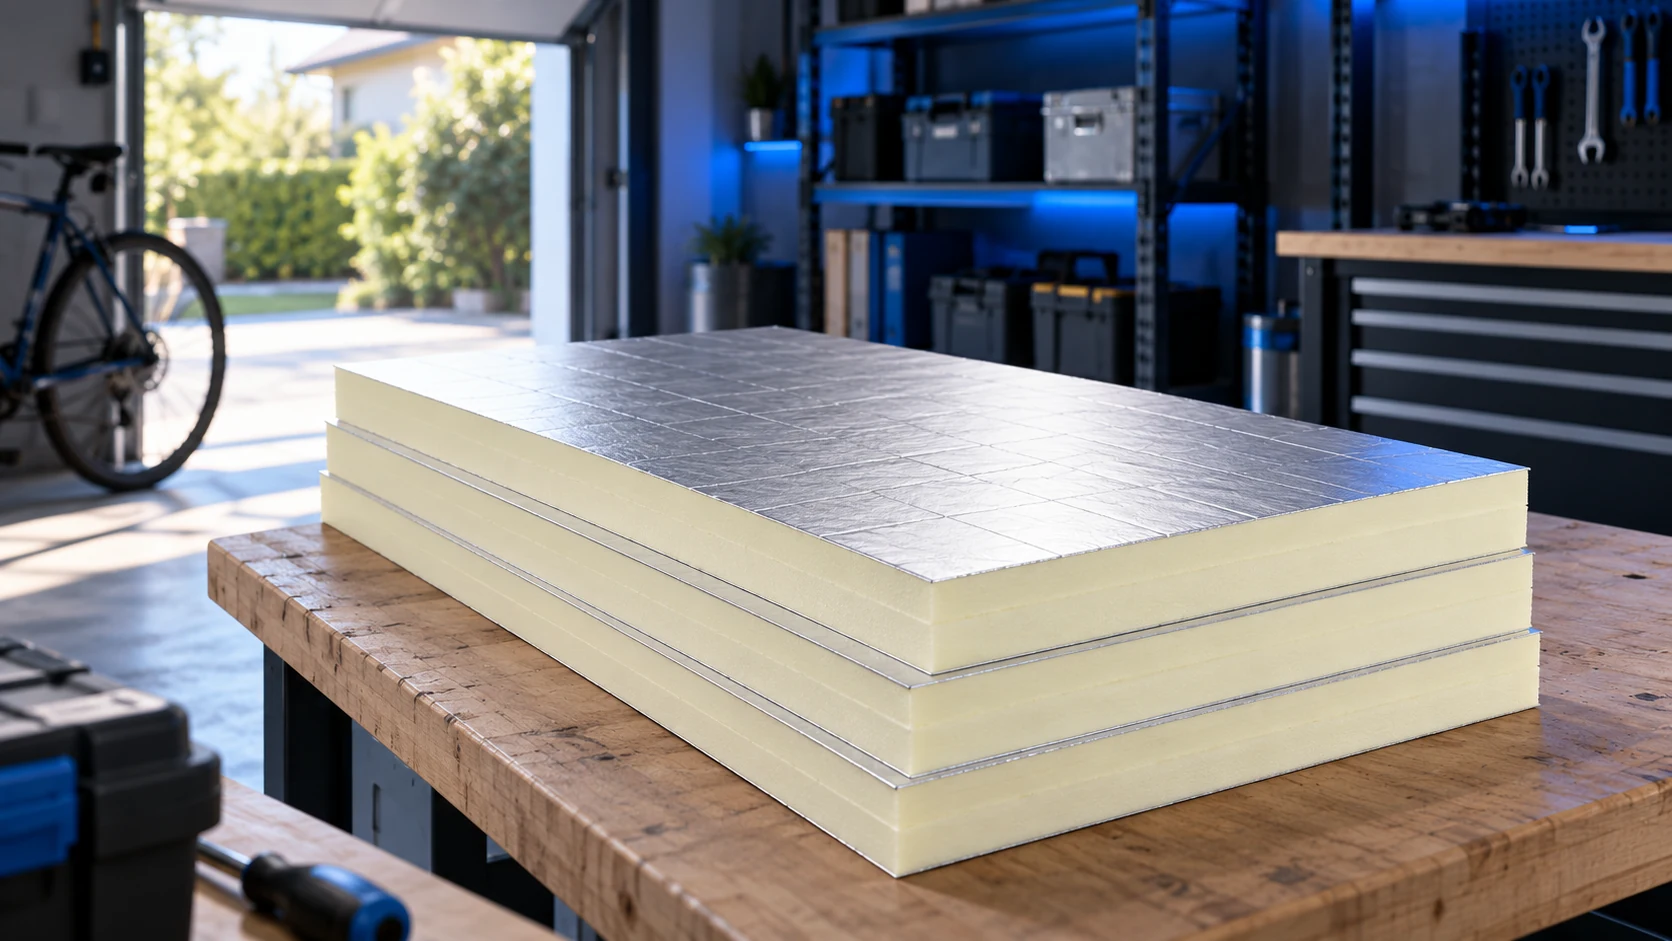
Cost-effective insulation suits the way a building is used. An unheated garage has different needs from a workshop or a holiday cabin…