






Utherm Floor LE under a domestic screed: levels, services and finishes
PIR insulation
Mark the finished floor level in each room before laying Utherm Floor LE. Work down from that line through tile or timber, adhesive, screed, services and insulation. Where floor finishes differ, one insulation thickness does not guarantee a level doorway. Plot any services running across the slab and establish how each piece of rigid insulation will be supported. A section through the most congested location, such as a service crossing near a wall, will define the preparation needed before delivery.
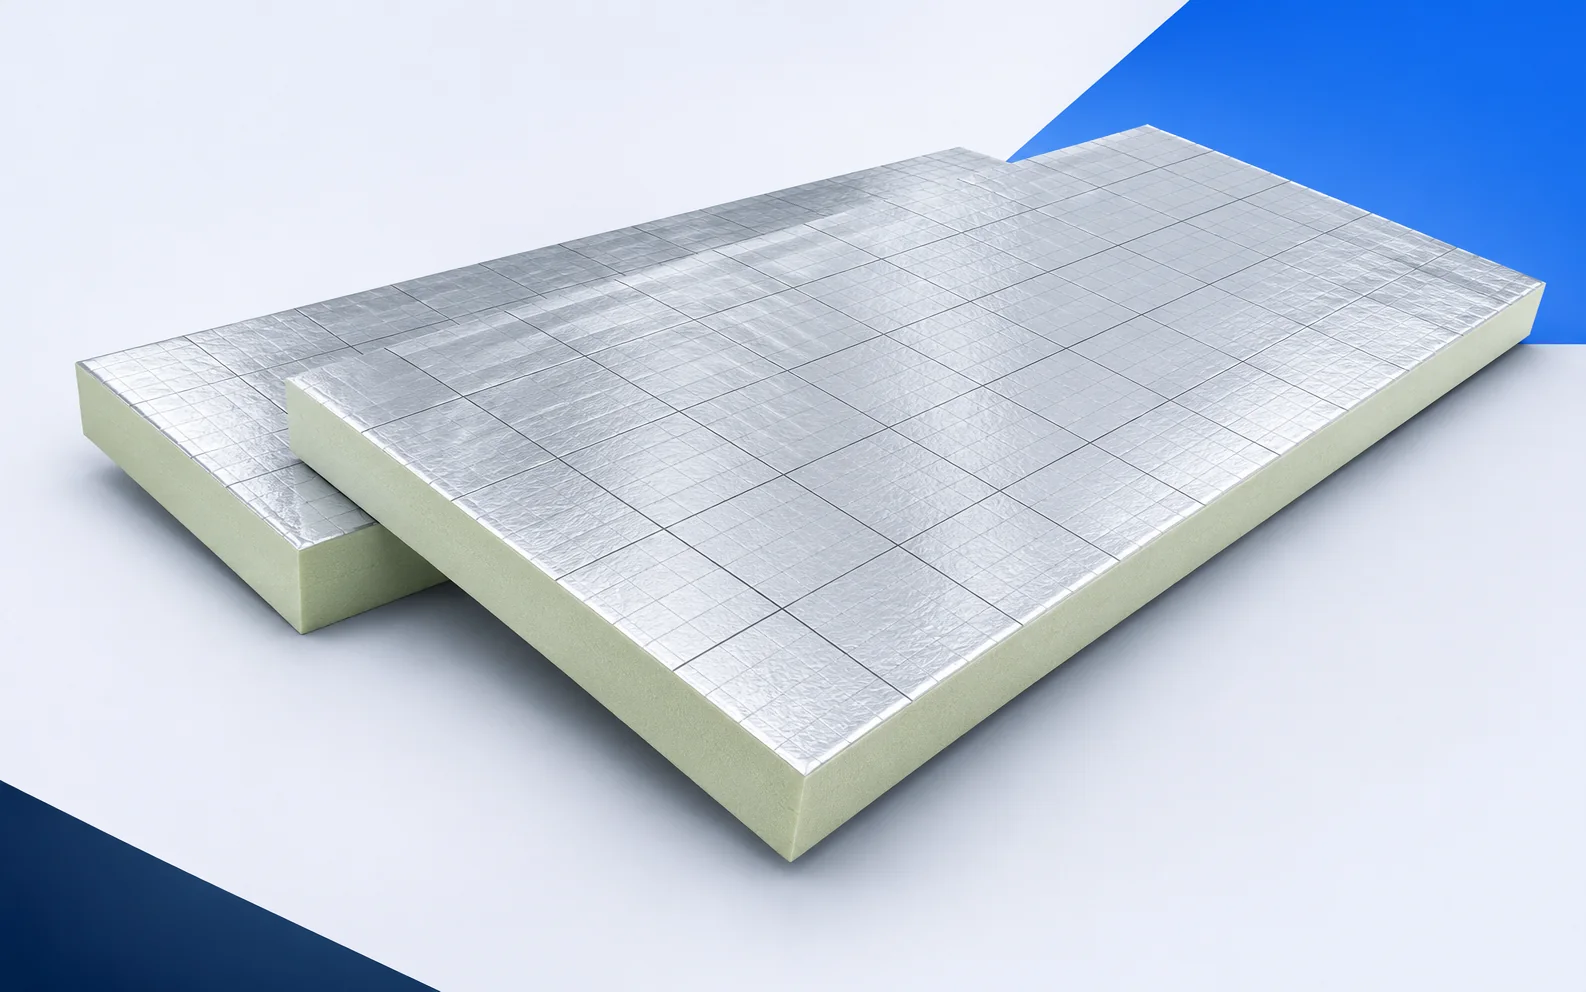
Floor LE and finished floor levels
Enter the actual finish thickness including adhesive or underlay. Resolve differences between rooms on the section before setting the screed level.
Reading resistance for the selected thickness
At 60 mm, Utherm Floor LE has a declared thermal resistance of 2.70 m²K/W and λD of 0.022 W/(m·K). That resistance is specific to the stated thickness.
For a ground-bearing floor, building dimensions, the perimeter and ground conditions also matter. Give the designer the floor plan and plinth detail for the project calculation.
Preparing support beneath rigid insulation
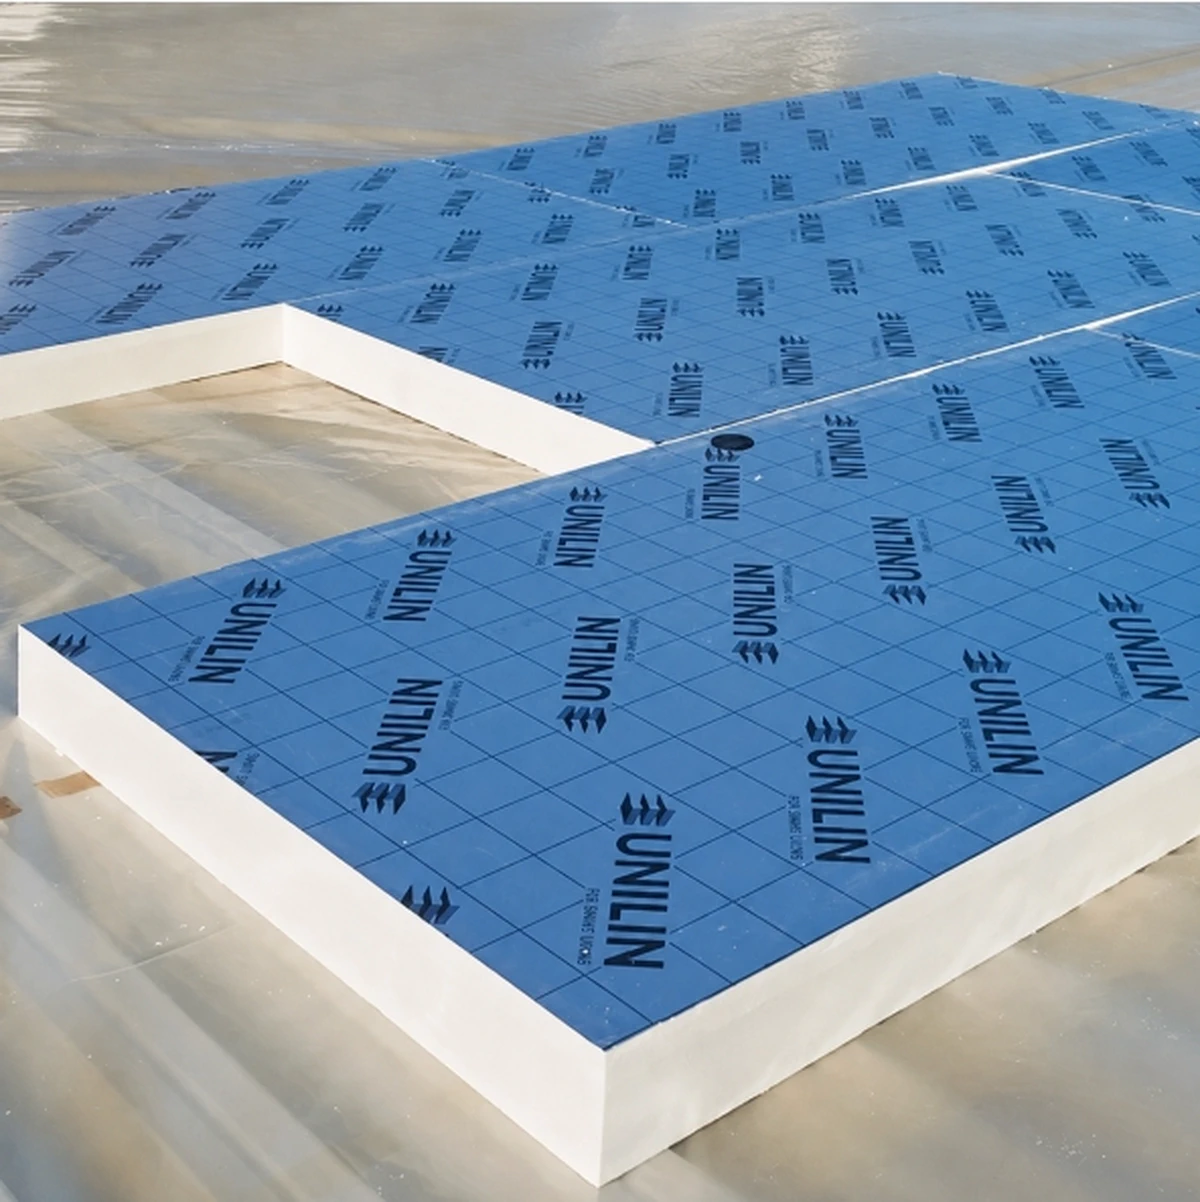
Check support under the 1200 × 600 mm boards along service runs. A long edge resting on a projecting pipe can lift adjacent edges and interfere with screeding.
Agree how to level and fill around services before laying complete courses. Photograph the prepared base so this work can be inspected separately from the PIR installation.
Heating, screed and movement joints
Mark the manifold, pipe crossings and movement joints on the heating plan. Loop spacing and flow temperature depend on the heating design and resistance of the final finish.
Coordinate the separation layer, pipe restraint and screed edge strips before pouring. Check doorways too, where adjacent floor areas meet.
Furniture loads and impact sound
A heavy cabinet on narrow feet applies a local load. Supply its mass and actual foot dimensions so the designer can assess load spreading through the screed.
Above an occupied room, check the impact sound requirement. It needs evidence for the complete floating floor and its isolation from the walls.
Pricing the complete floor build-up
Separate slab levelling, Floor LE insulation, work around services and screeding in the estimate. State the length of thresholds that need adjustment after a level change.
Base the order on a plan showing recesses and built-in areas. Estimate pipe cut-outs after planning the courses so waste reflects the actual layout.
A level transition between different finishes
At a bathroom-to-hall transition compare two complete sections. Enter tile plus adhesive and timber plus underlay, and show the installer where the movement joint belongs.

Free quote
What to include in your enquiry
Tell us how you plan to use the material, the dimensions and the quantity you need. Include the thickness, grade or variant name, along with the delivery town or your preferred collection branch. For a specific product, add its name or a link to the product page. We will reply to the email address you provide to discuss availability and the terms of your order.
More from the building guide
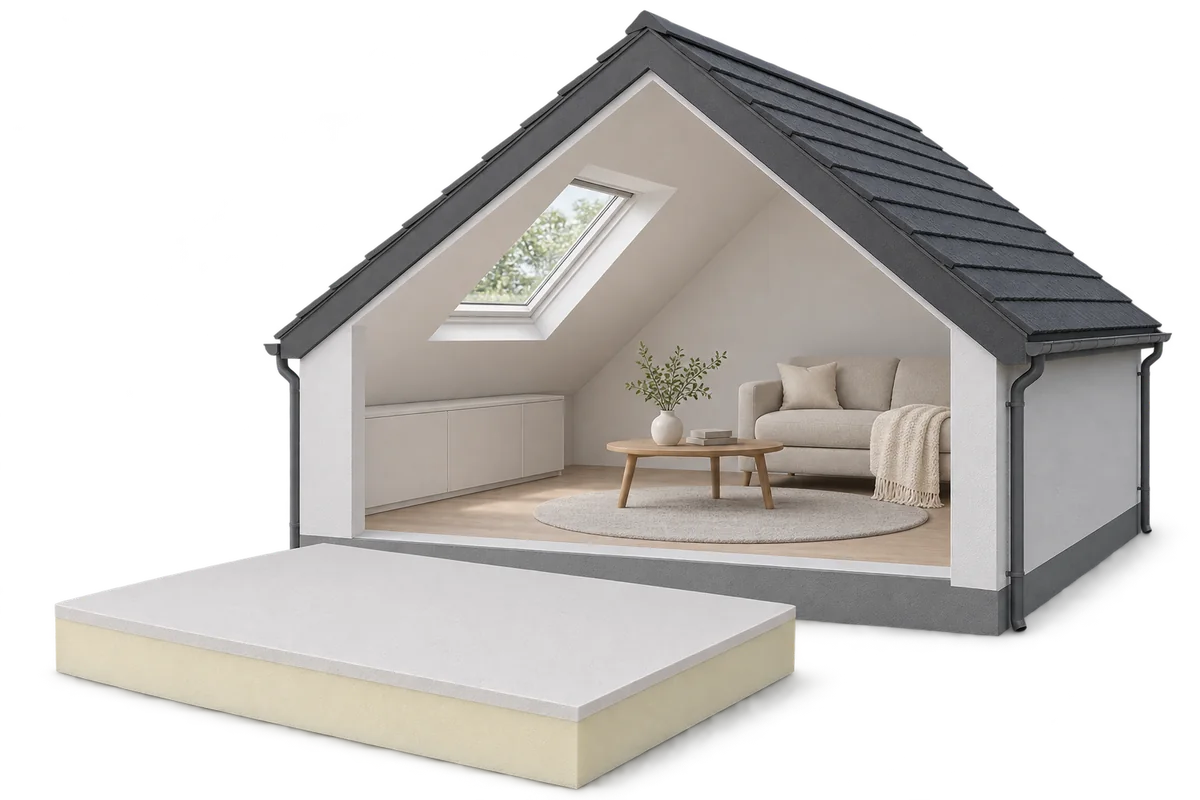
PIR insulated plasterboard can combine additional loft insulation with a surface ready for finishing. Use beneath slopes nevertheless requires assessment of the…
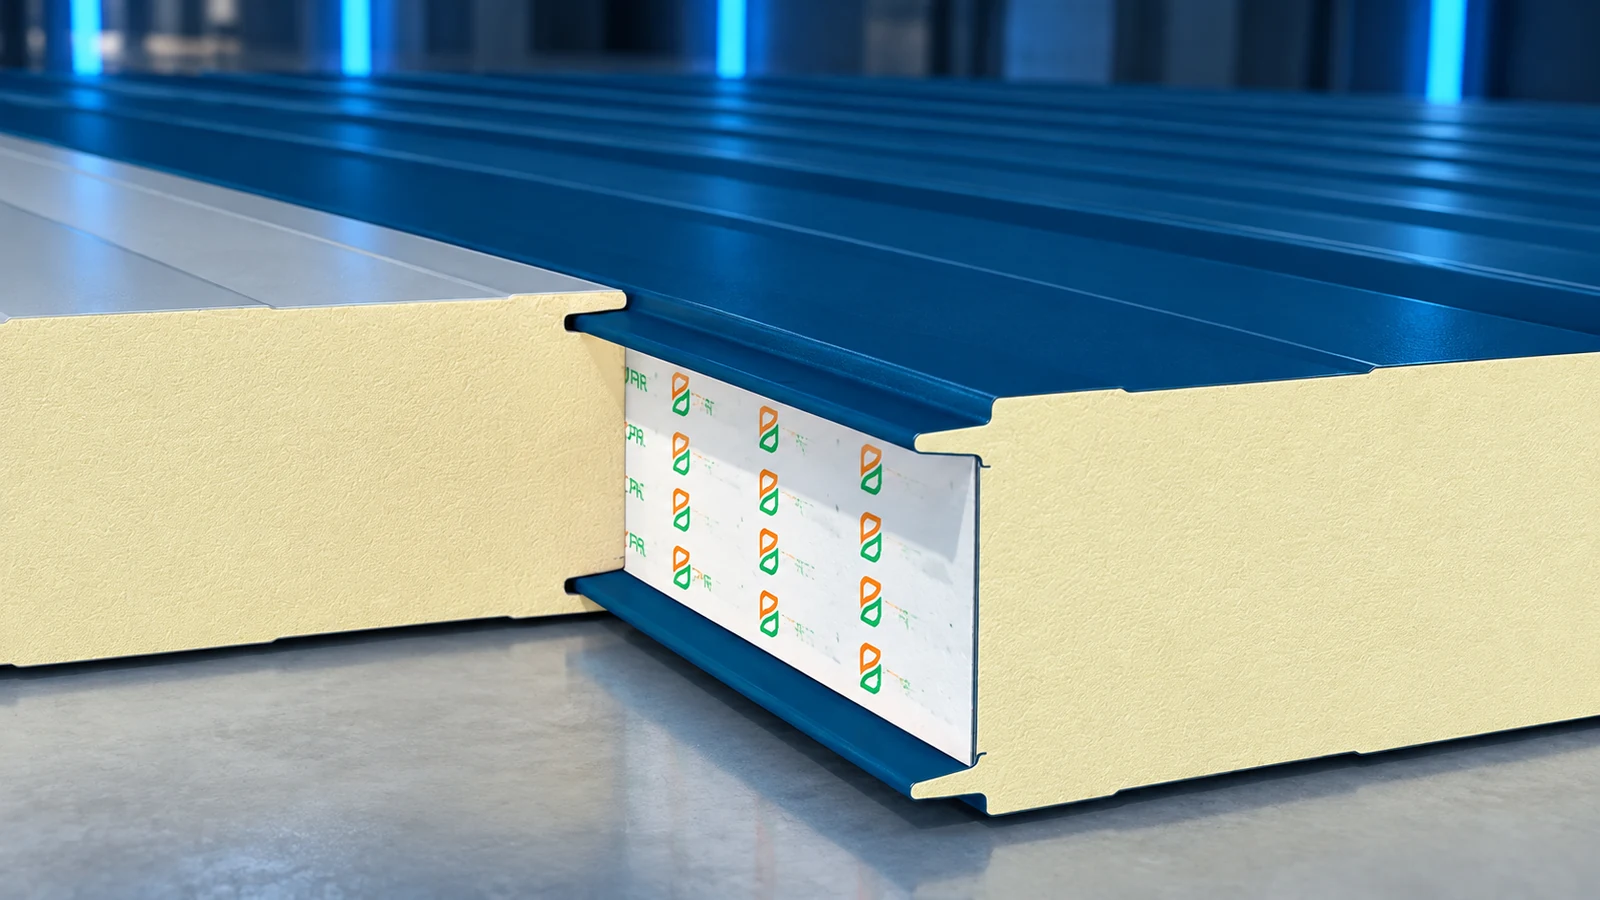
PIR sandwich panels form a building envelope from metal facings and an insulating core. Wall and roof panels differ in profile, joints…
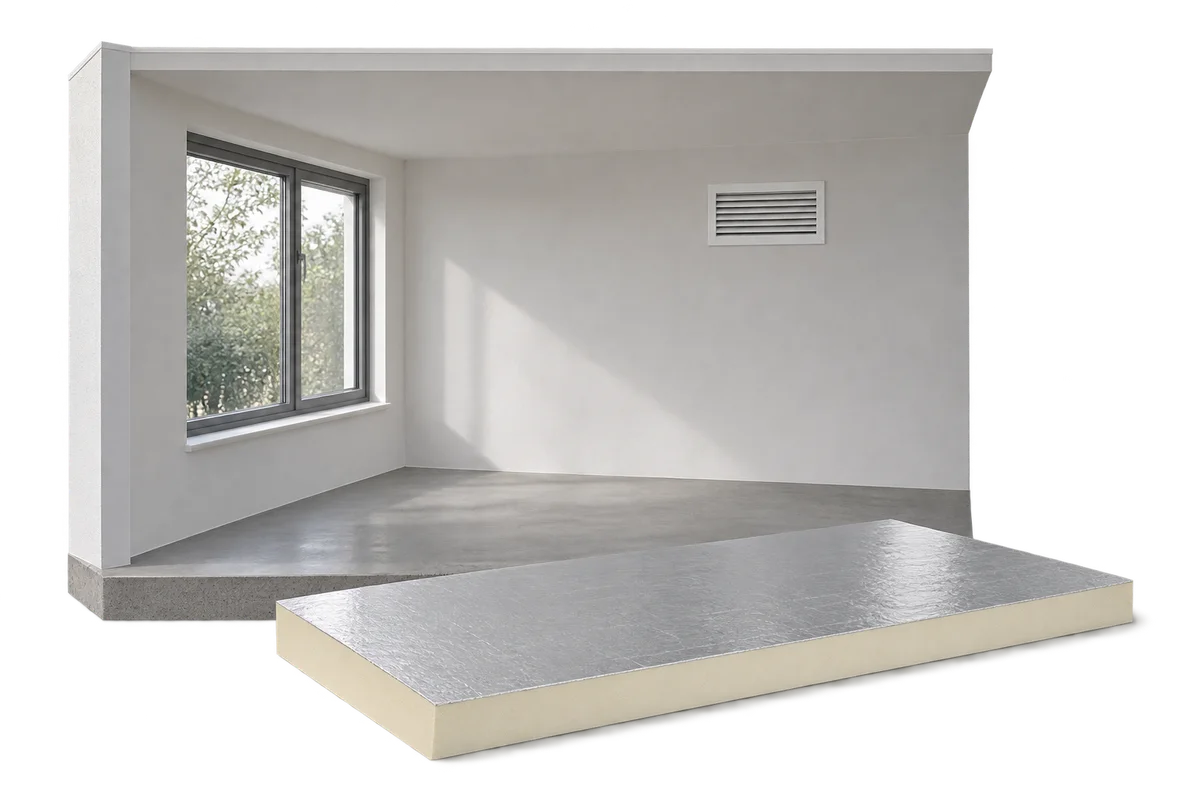
When damp repeatedly appears at home, gather organised observations before choosing a repair. A mark beside a window, a wet corner and…
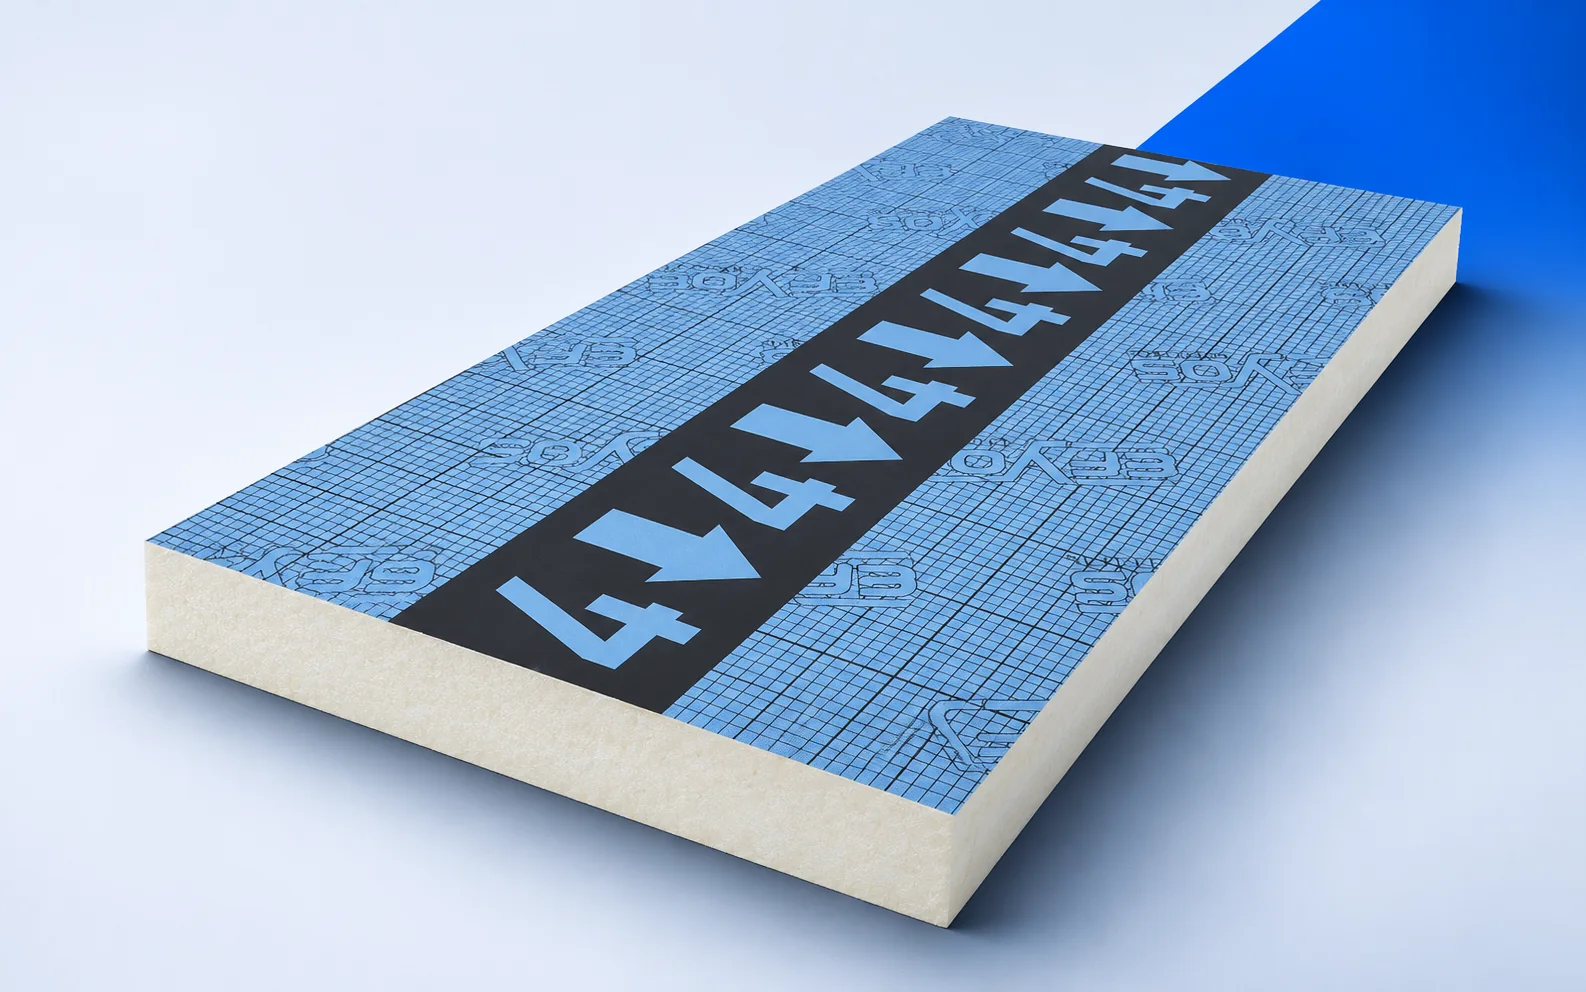
When a puddle forms beside a rooflight, survey the levels between its kerb and the outlet first. They show whether the kerb…
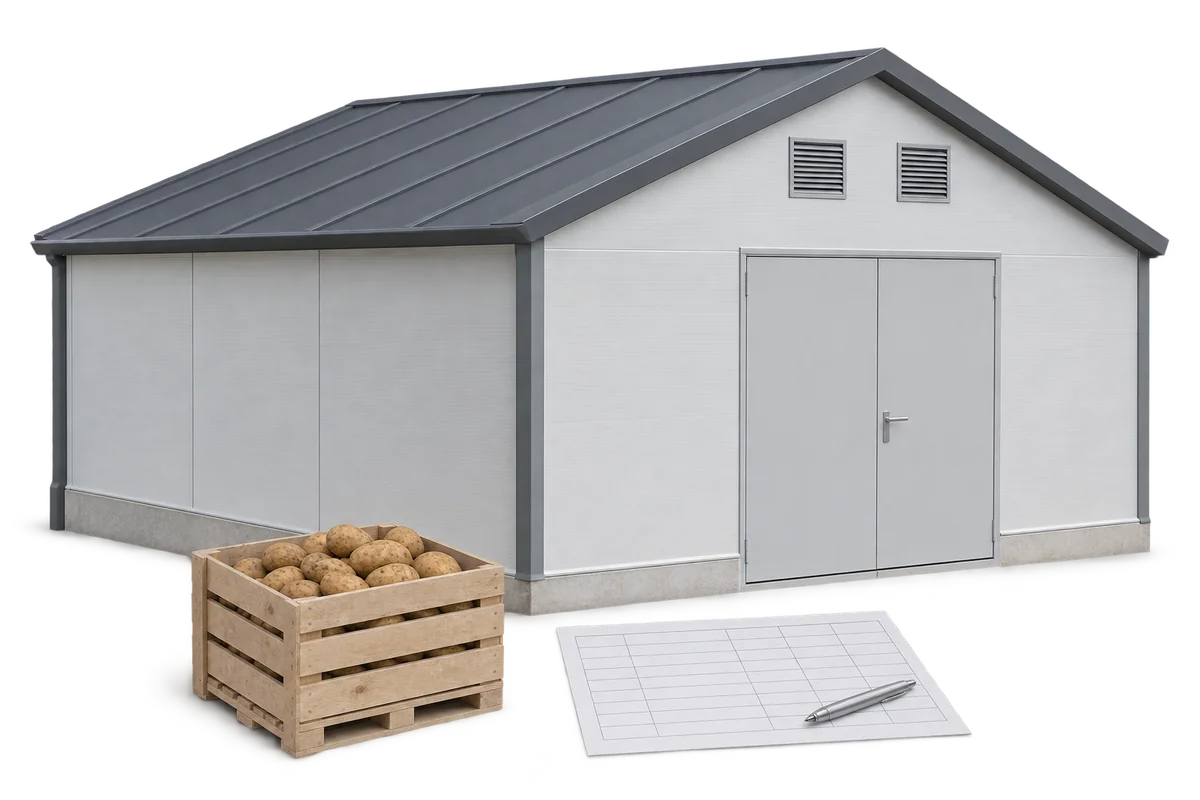
Renovation of a potato store before harvest must be planned from the conditions for receiving the first batch, not from the delivery…
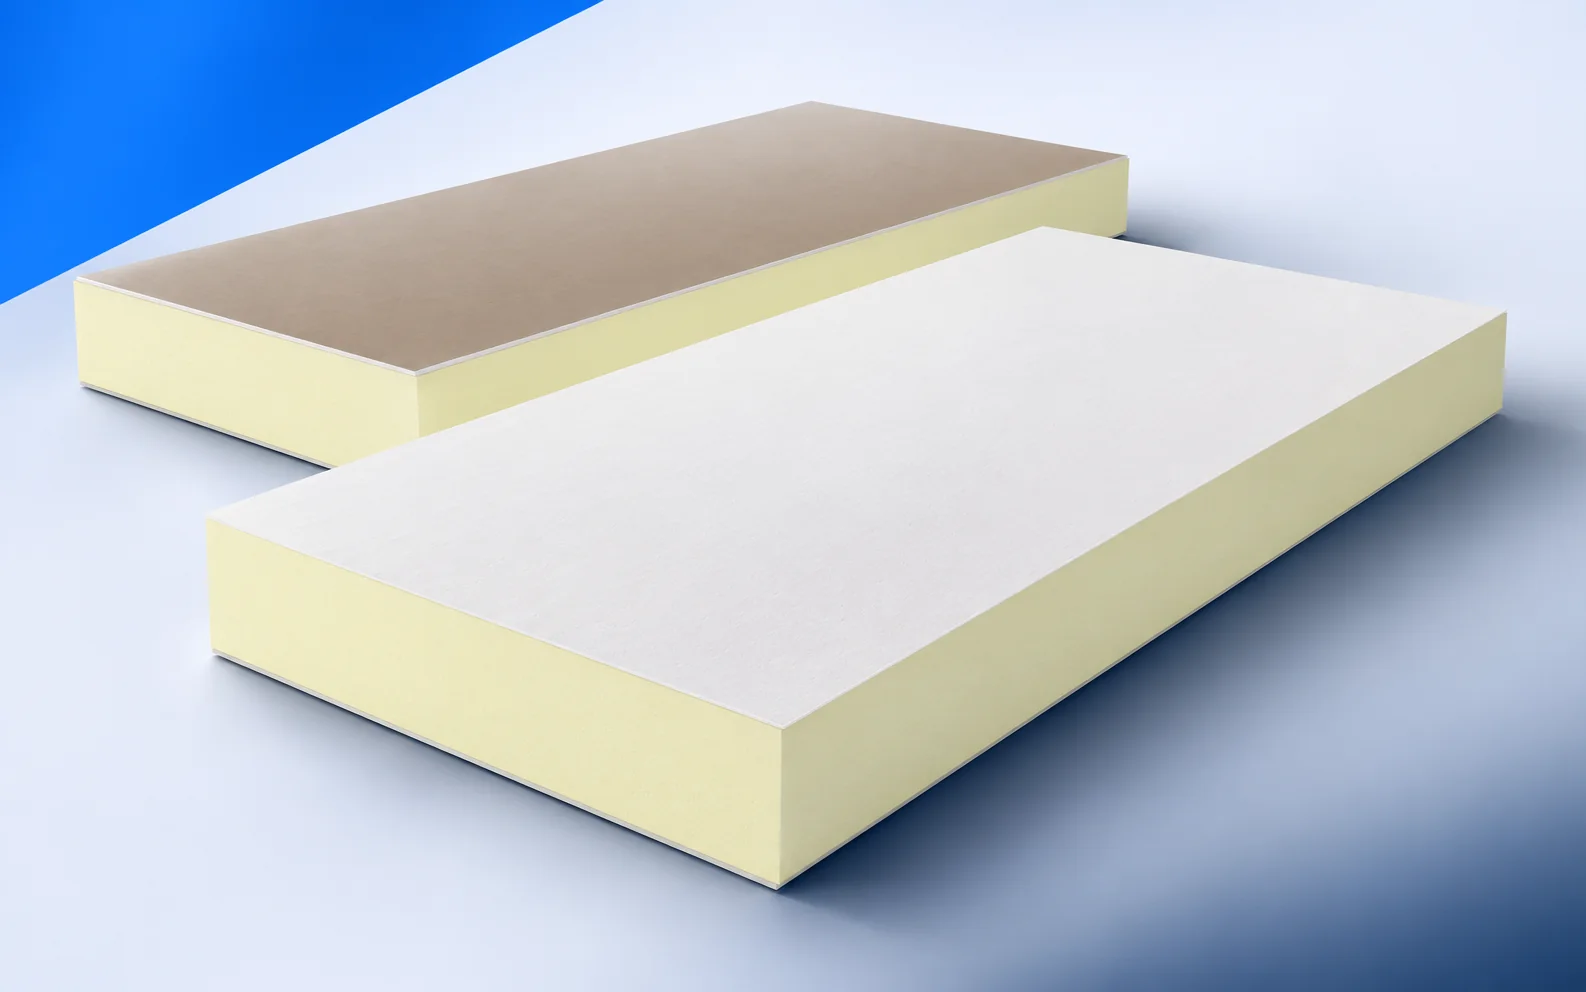
When the exterior cannot change, termPIR AL GK combines rigid PIR insulation with a 12.5 mm plasterboard lining on the room side.…
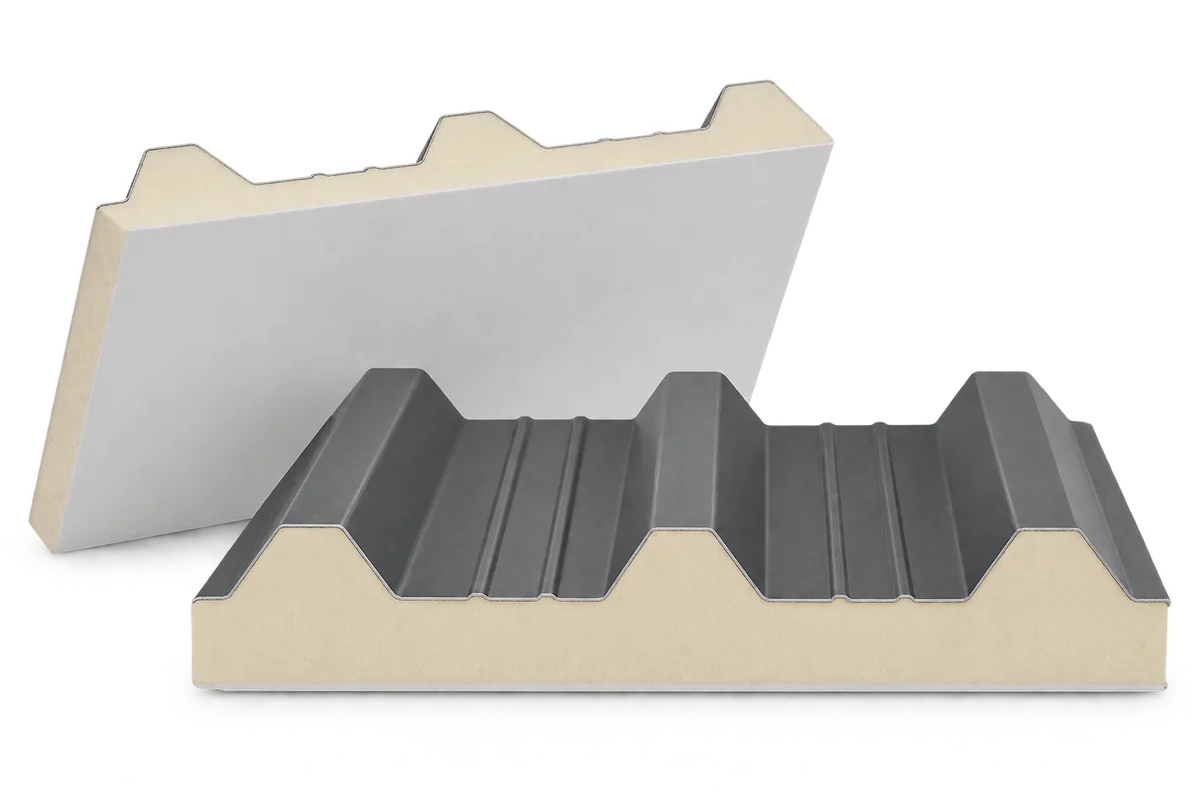
Select PIR roof panels for livestock buildings, stores or wash-down rooms according to conditions on both sides of the roof. Core thickness…
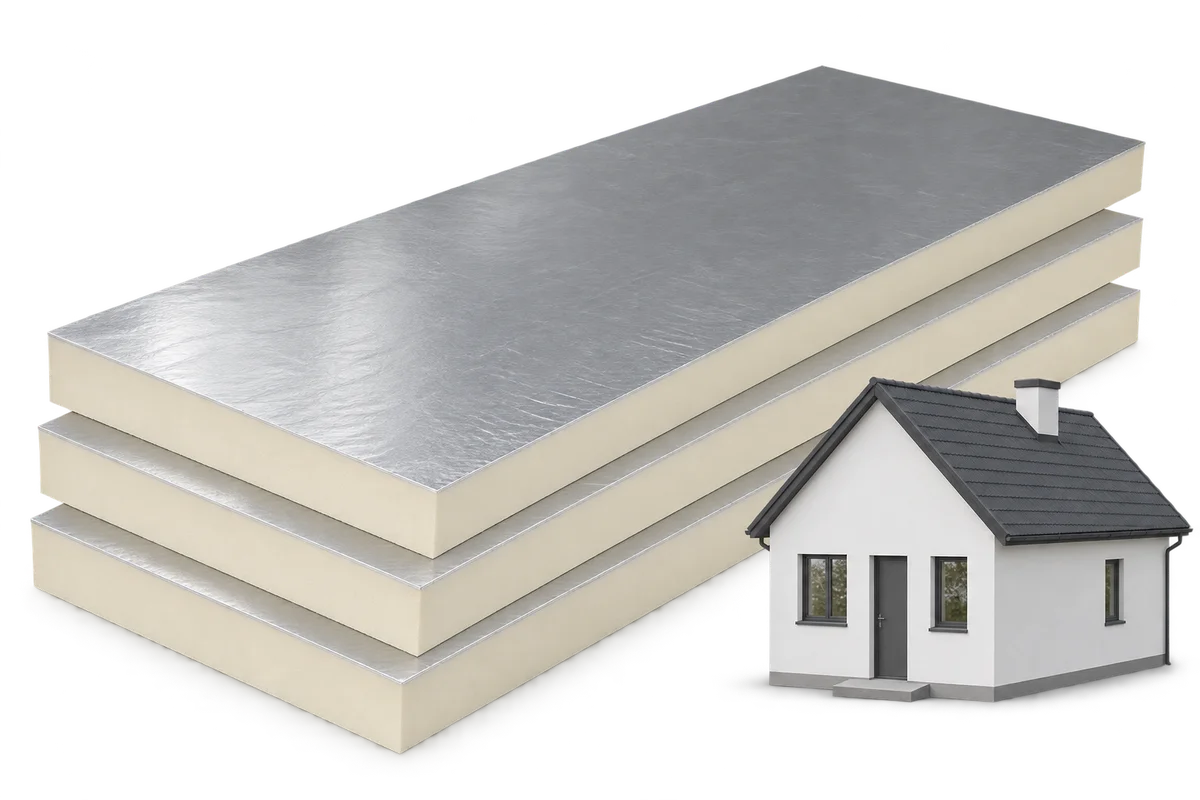
Planning PIR insulation should begin by identifying which rooms will belong to the heated part of the house. The roof, a ceiling…