Utherm Sarking LE and LE Plus: detailing the underlay above the rafters
PIR insulation
When reroofing and insulating an attic from outside, compare how the underlay will be formed. Utherm Sarking LE Plus has an underlay bonded to the board at the factory. With standard LE, plan that part of the build-up separately. Eaves, chimneys and roof windows can determine which option suits the roof because regular board courses stop at these details. Ask the roofer to trace water on the underlay from window to eaves and show the laps. The quotation can then include the boards and the accessories the junctions require.
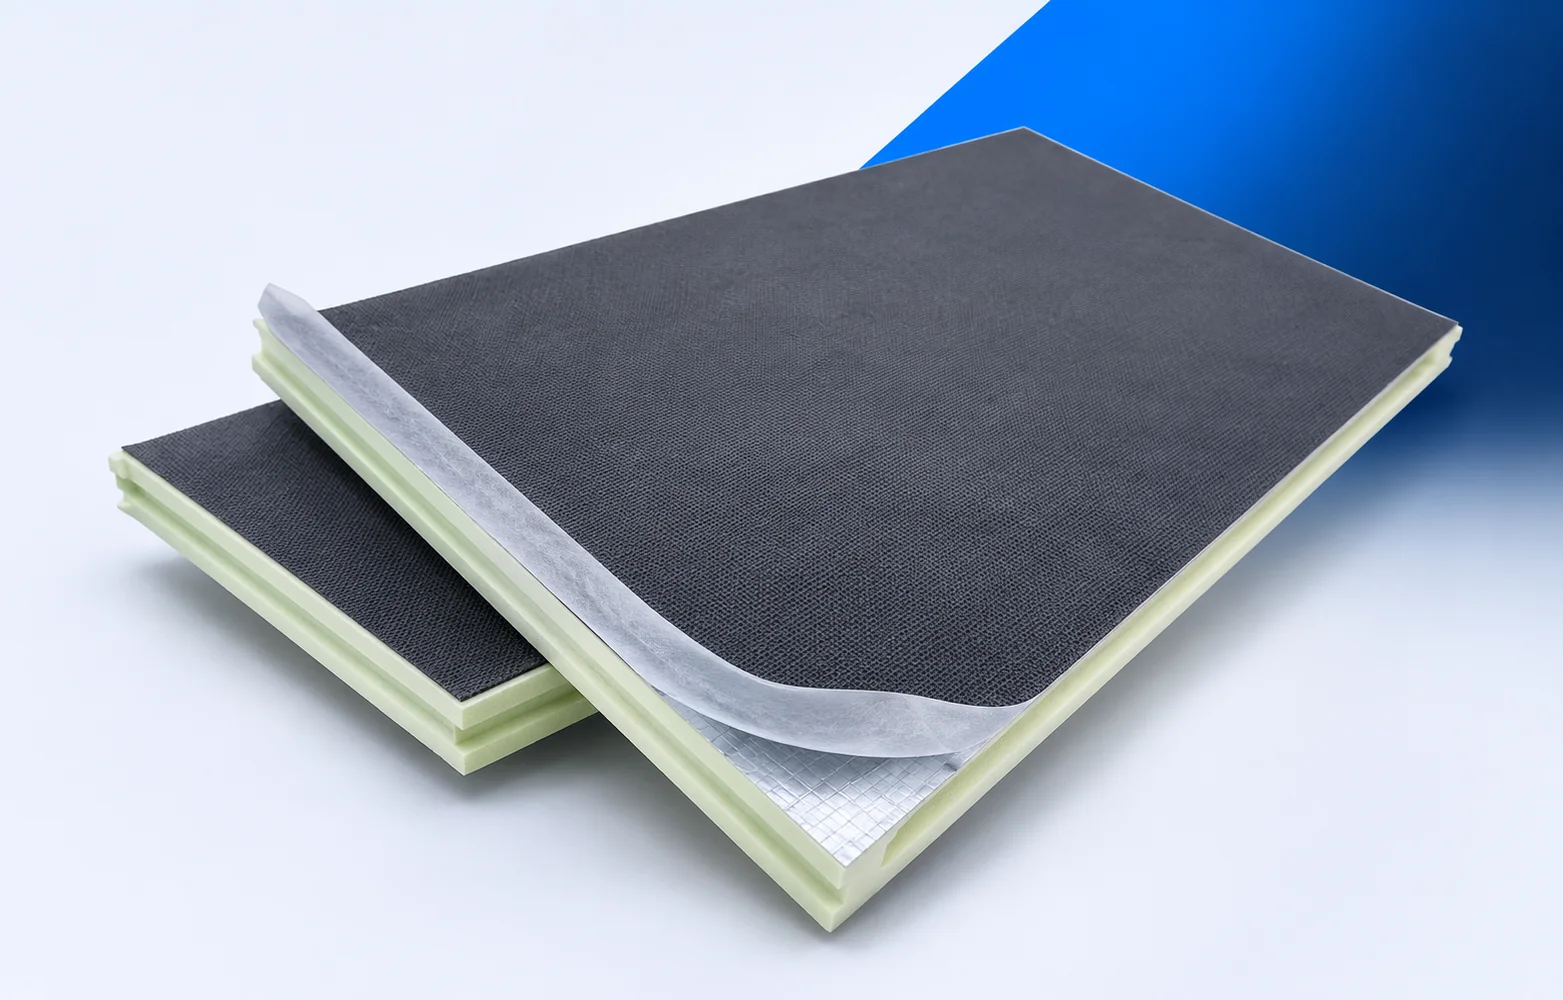
Sarking LE and the factory-bonded Plus underlay
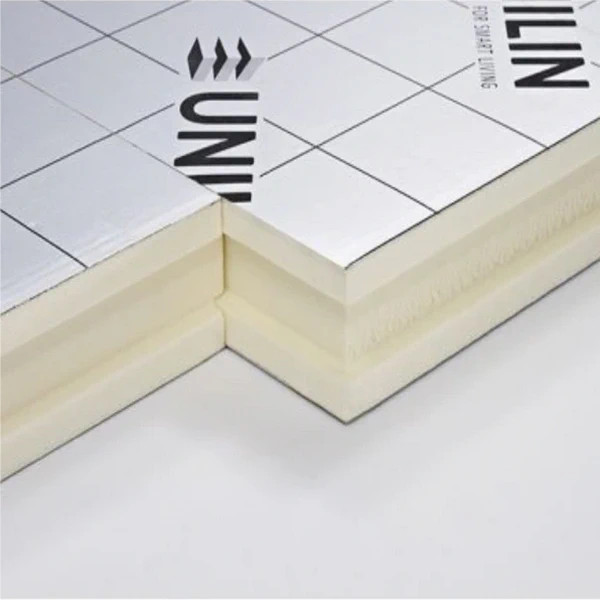
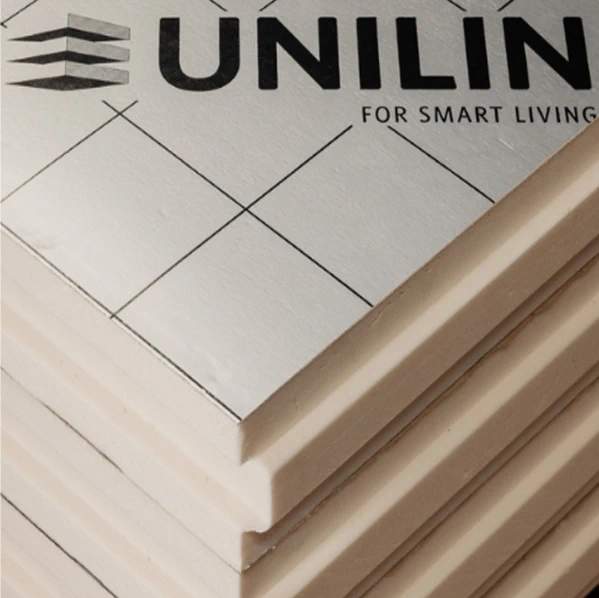
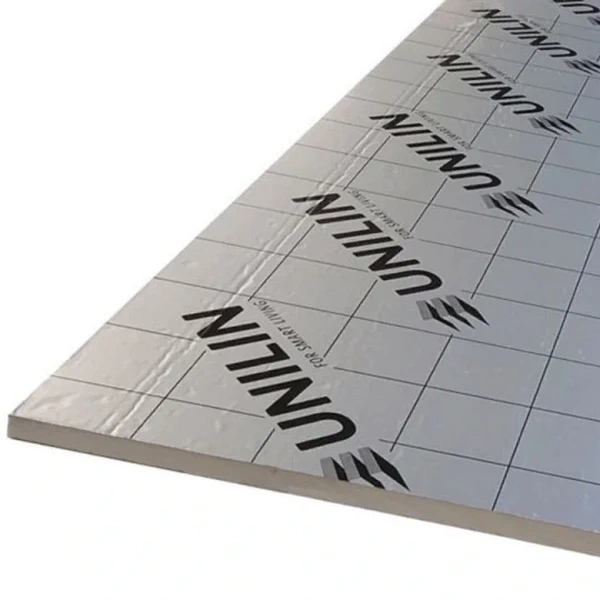
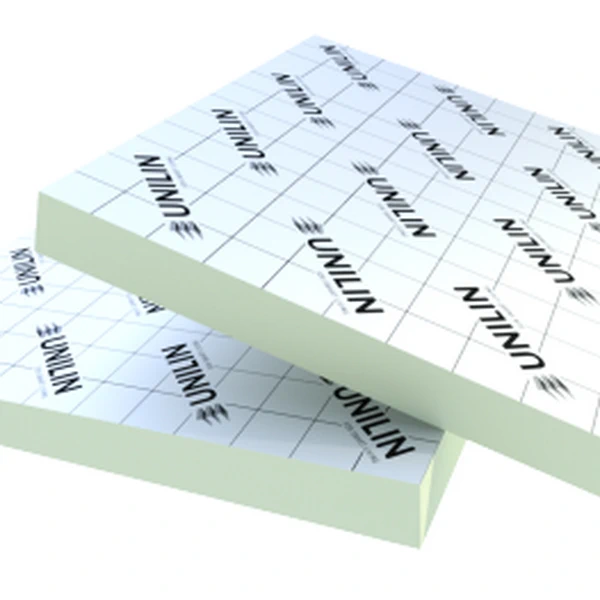
Match the full pack label to the order. On Plus boards inspect the projecting underlay edges, as these form the laps over adjacent elements.
Thermal resistance above the rafters
Sarking LE Plus has a declared λD of 0.022 W/(m·K). Above-rafter placement allows the insulation to continue across successive bays without breaking at each timber member.
Trace that continuity along the gable. The junction between wall and roof insulation needs a separate detail even with a continuous above-rafter layer.
Laying large profiled boards
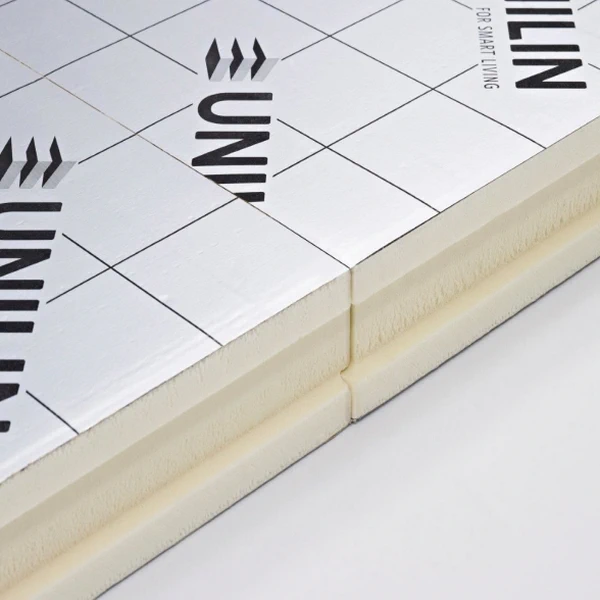
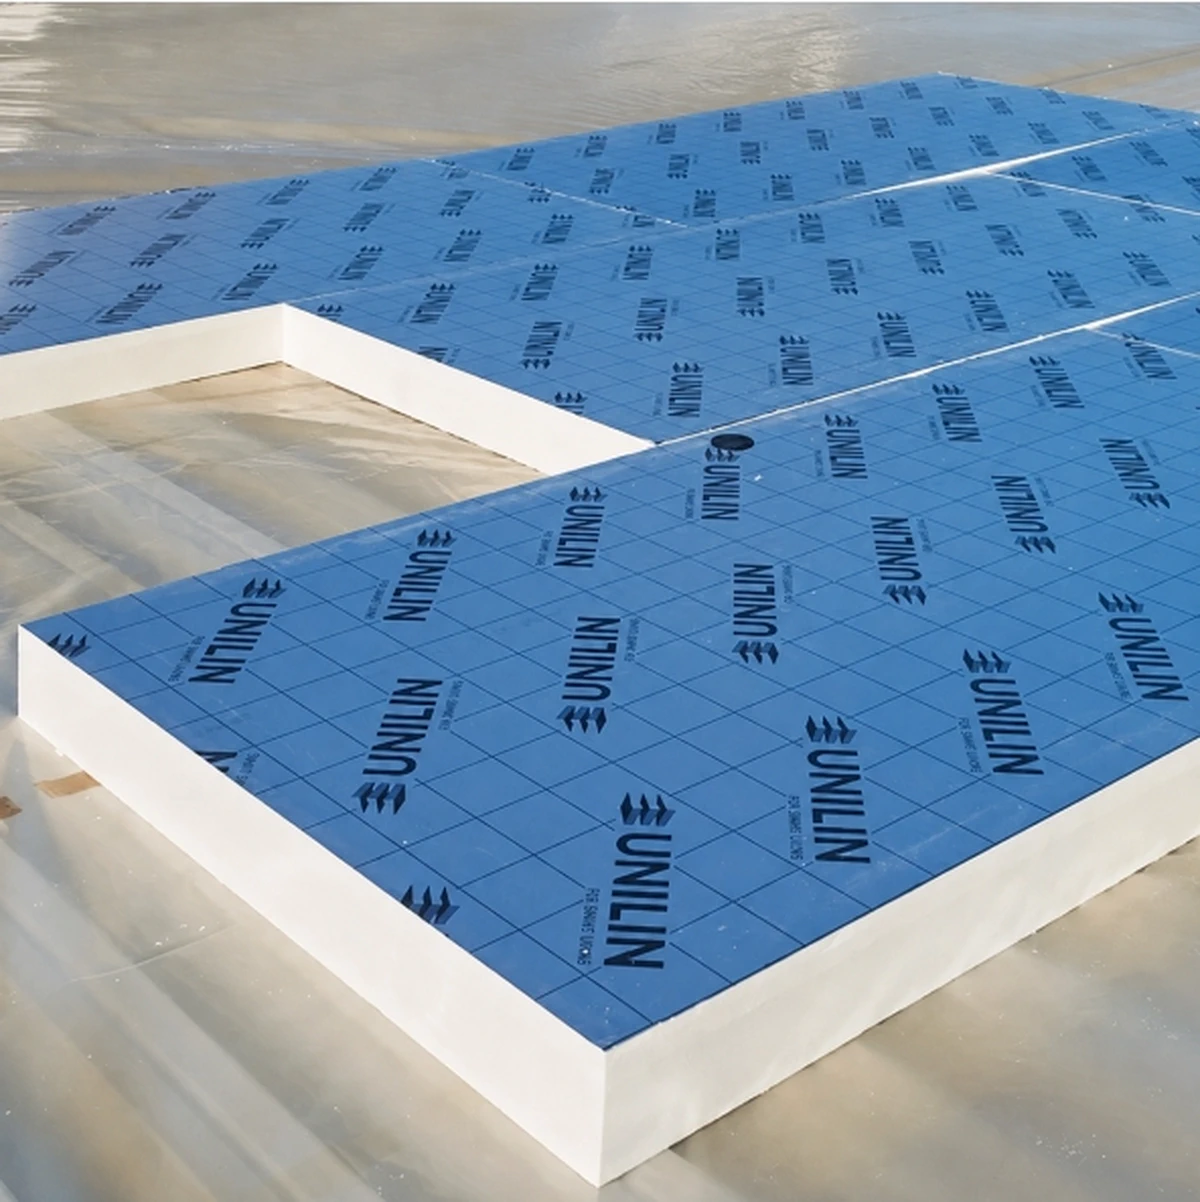
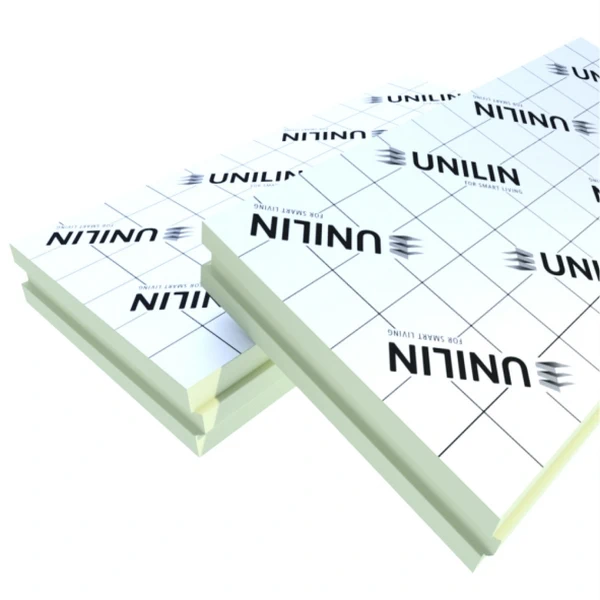
Plus boards measure 2400 × 1200 mm and have tongue-and-groove edges on all four sides. Establish the laying direction before lifting them onto the slope so underlay flaps face the planned way.
Counterbattens and fasteners transfer loads through the insulation to timber. Their spacing and anchorage must follow the roof design even where board edges fit closely.
Underlay laps and roof openings
Above a roof window, check where the underlay discharges water. At each corner keep the connection continuous with the window manufacturer’s detail.
Inspect laps after the next board is fitted and before counterbattens hide them. Mark cuts that need an additional underlay strip or a system seal.
Chimney details and summer comfort
Sarking LE Plus has reaction to fire class E. Determine chimney clearances and protection from the flue documentation and the design of the actual roof penetration.
When considering summer temperatures, account for roof window area, shading and attic ventilation. The board’s thermal declaration alone cannot predict room temperature.
The full scope of above-rafter work
Itemise effective coverage, lifting the large boards and flashings around the chimney and windows. For LE include a separate underlay where the section requires one.
Measure how raising the roof plane moves the eaves relative to the gutter. Refurbishment may require new flashings even where existing boarding and rafters are retained.
Pricing a roof window junction
For a house with one roof window, price that complete junction in both options. The strips, tapes and labour required explain the cost difference more clearly than board price per square metre.

Free quote
What to include in your enquiry
Tell us how you plan to use the material, the dimensions and the quantity you need. Include the thickness, grade or variant name, along with the delivery town or your preferred collection branch. For a specific product, add its name or a link to the product page. We will reply to the email address you provide to discuss availability and the terms of your order.
More from the building guide
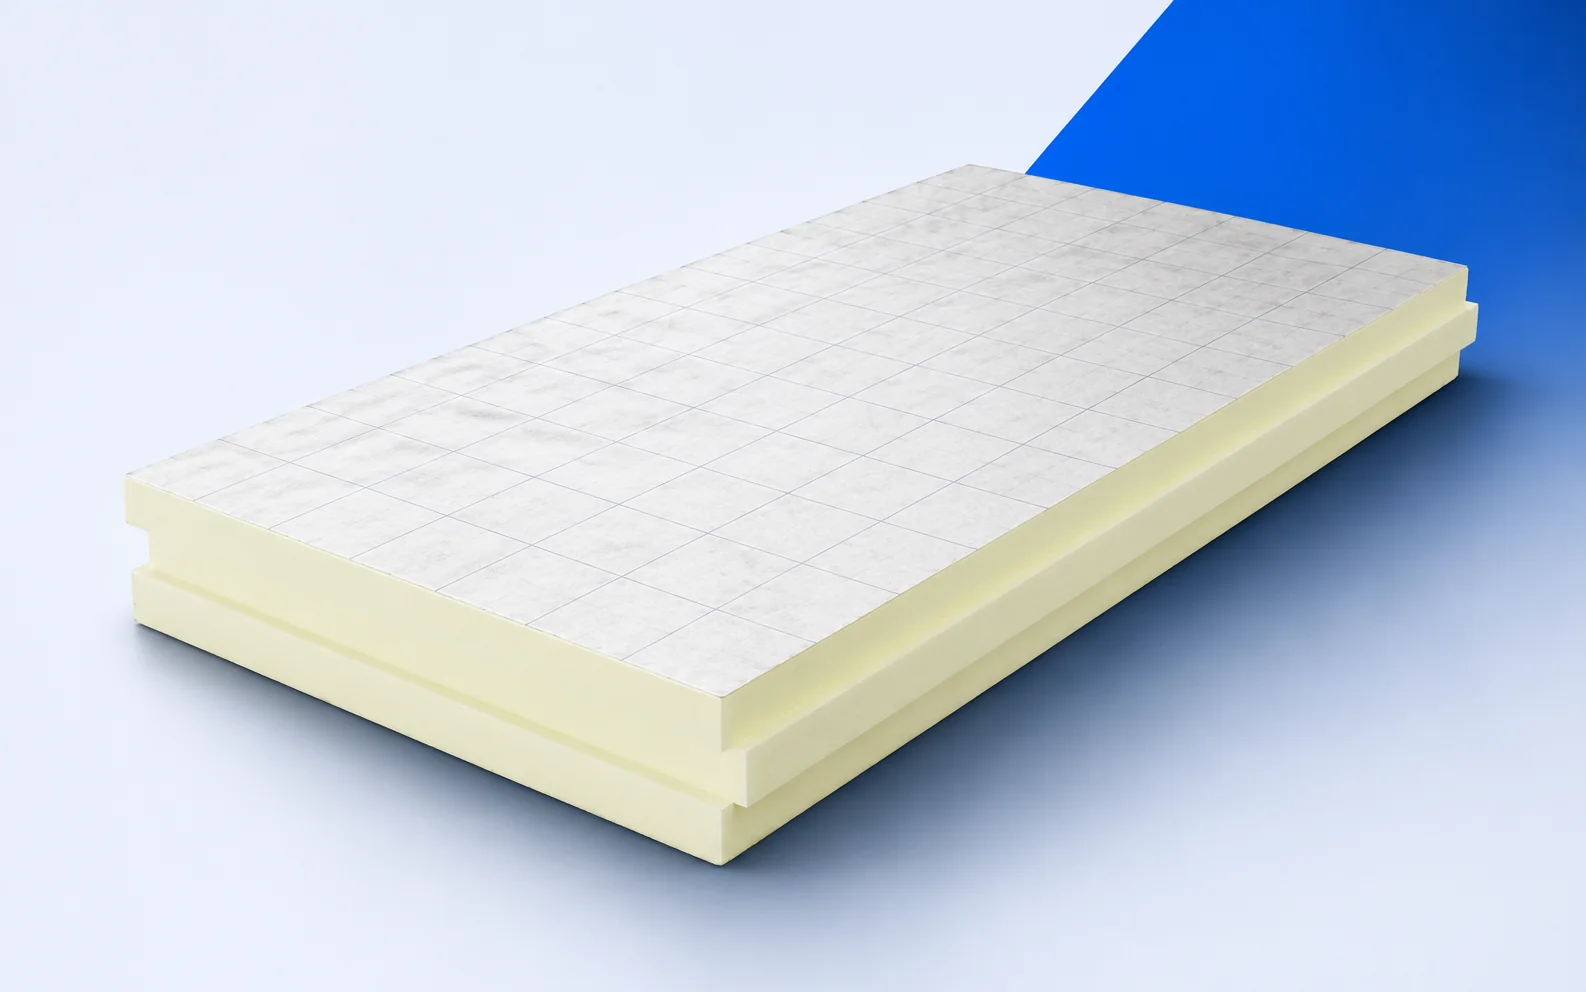
termPIR ETX is a rigid PIR board with a gas-permeable glass-fleece facing, intended for two-layer walls in a compatible external thermal insulation…
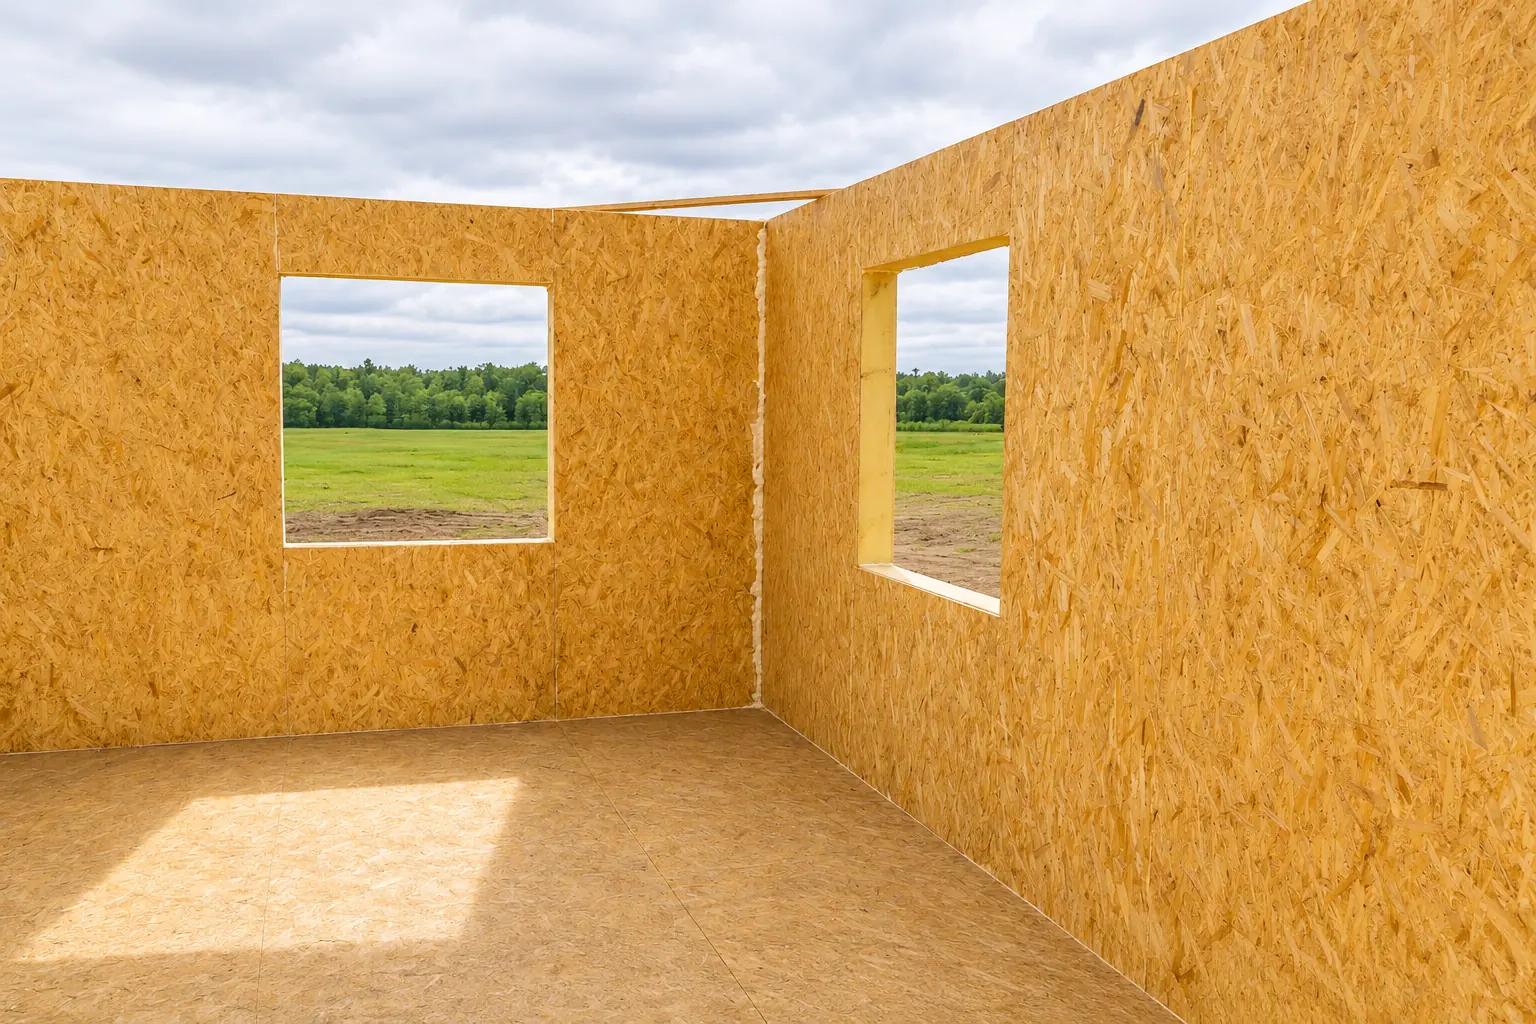
A factory-cut window opening saves site work only if the window size and position are agreed in time. Cutting an opening changes…
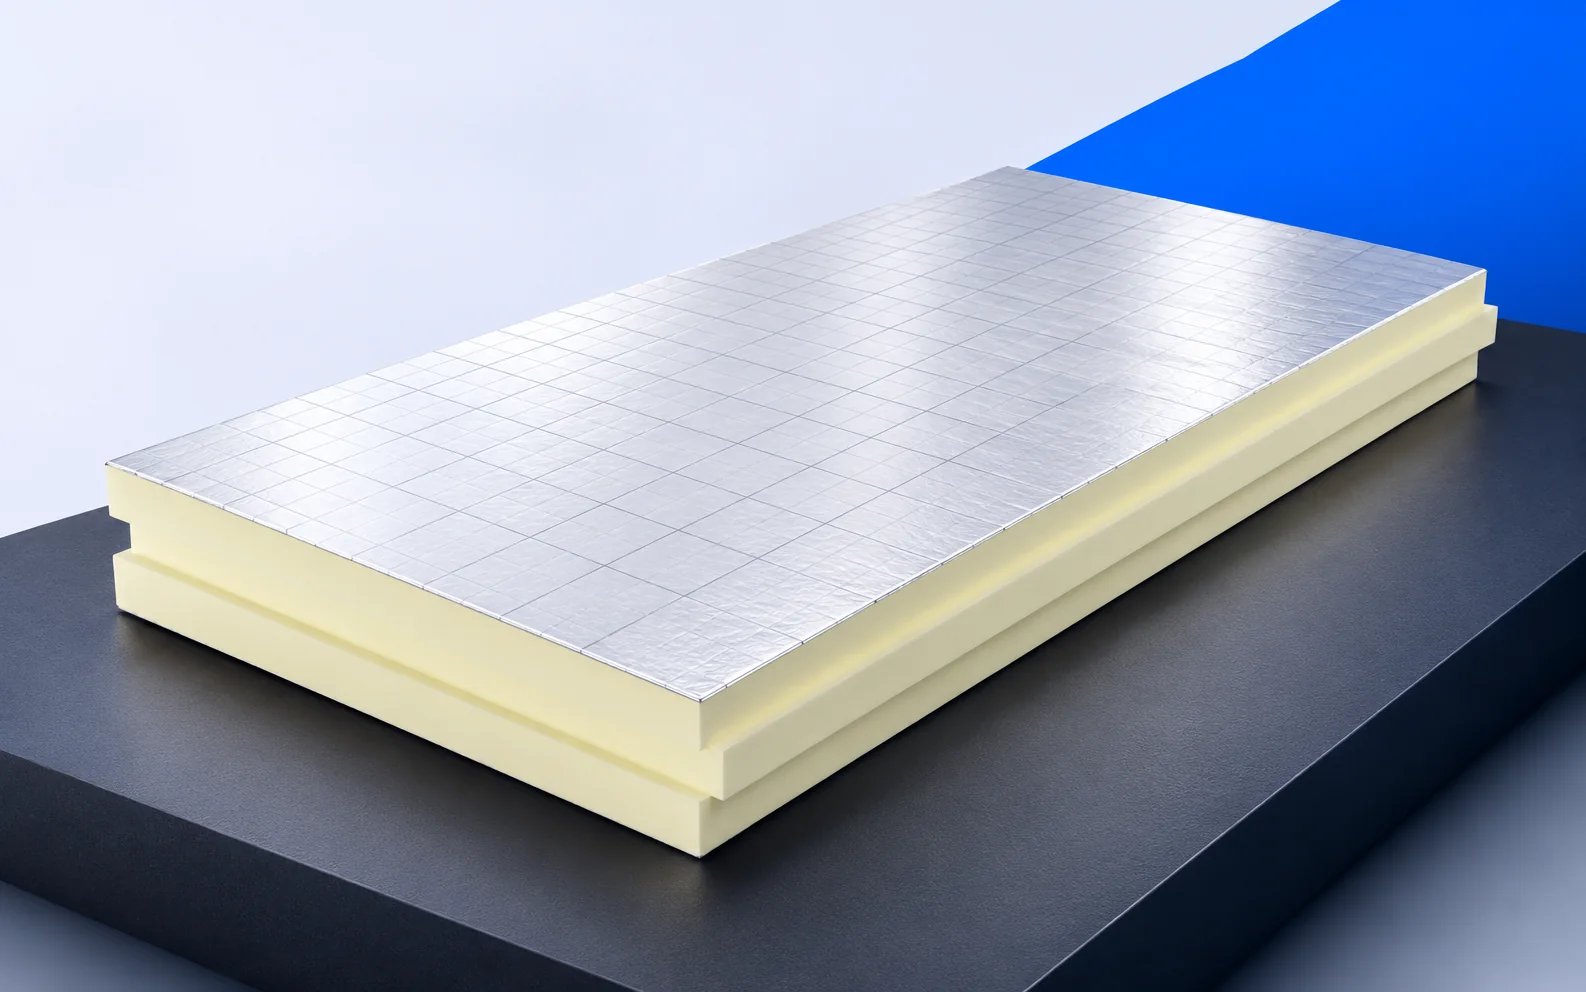
termPIR AL is a rigid PIR board faced on both sides with a gas-tight laminate containing aluminium, paper and polyethylene. The same…
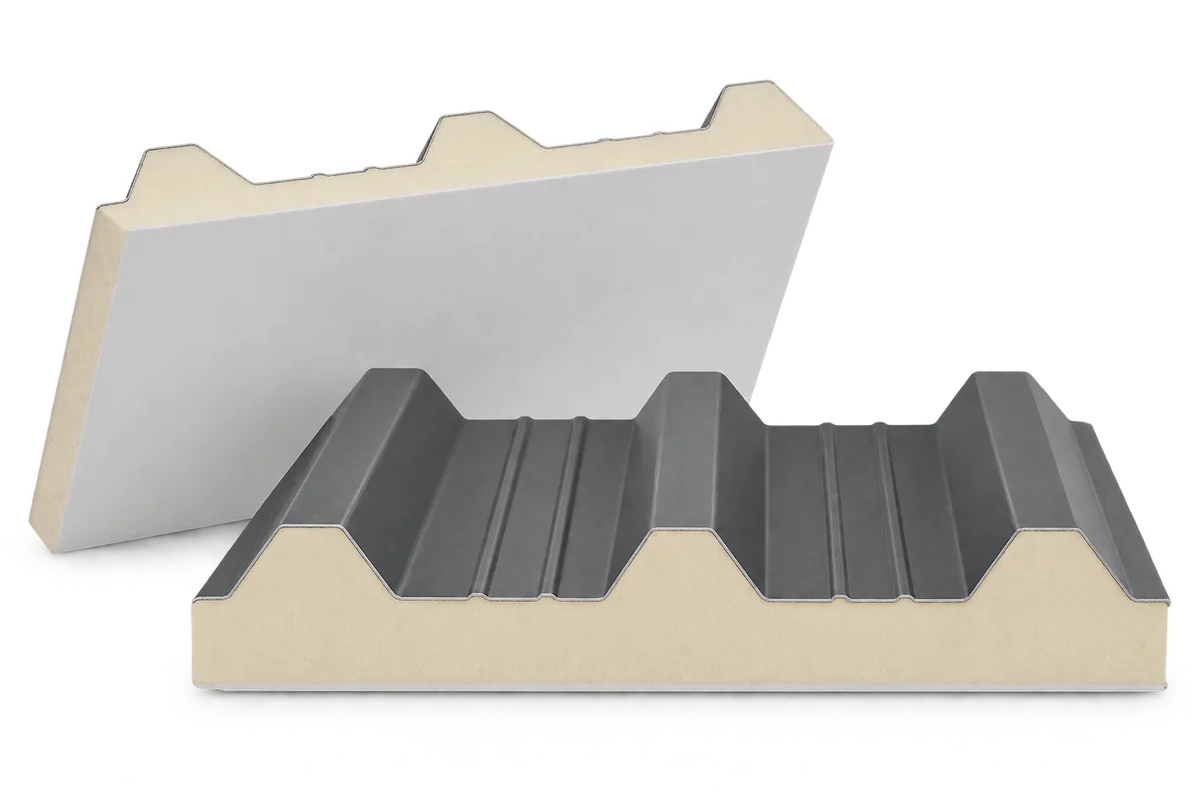
Select PIR roof panels for livestock buildings, stores or wash-down rooms according to conditions on both sides of the roof. Core thickness…
A flat roof needs a continuous thermal layer, a watertight covering and a route to the outlets. Specify the waterproofing before buying…
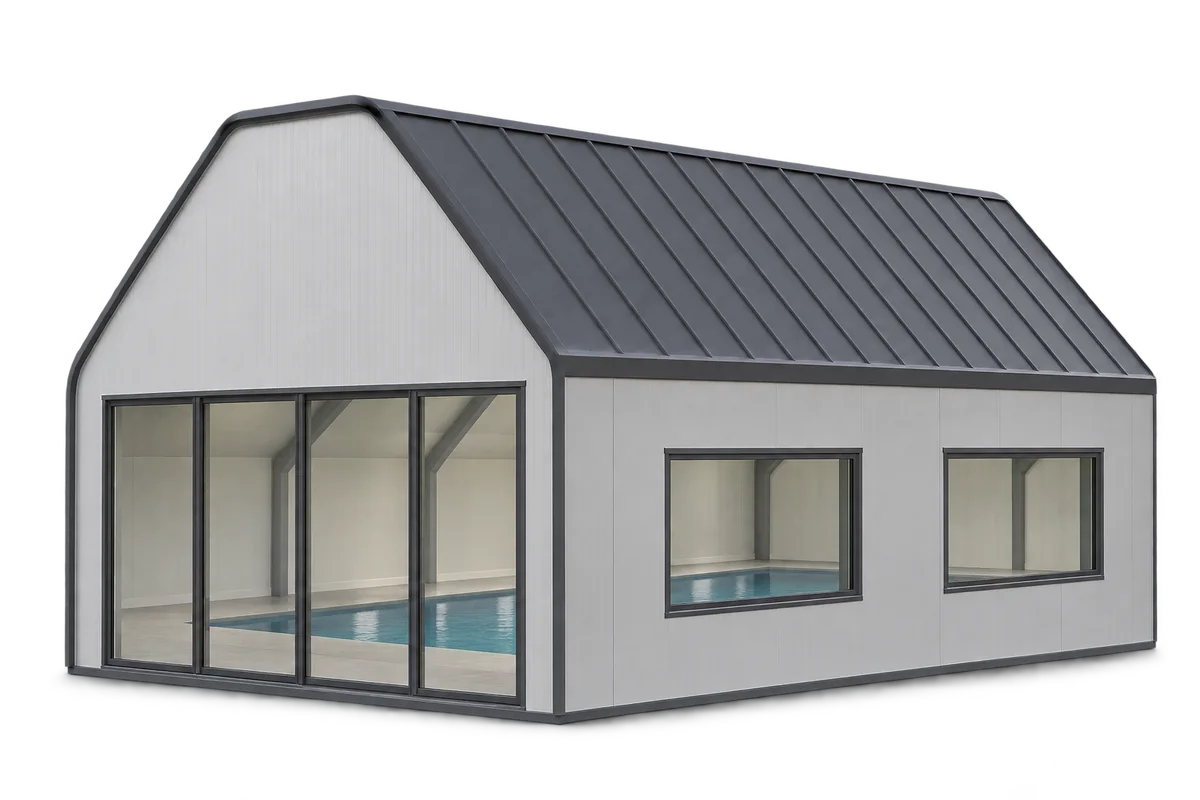
A roof over an enclosed, heated swimming pool must suit the actual moisture and chemical conditions inside. Insulation thickness or the label…
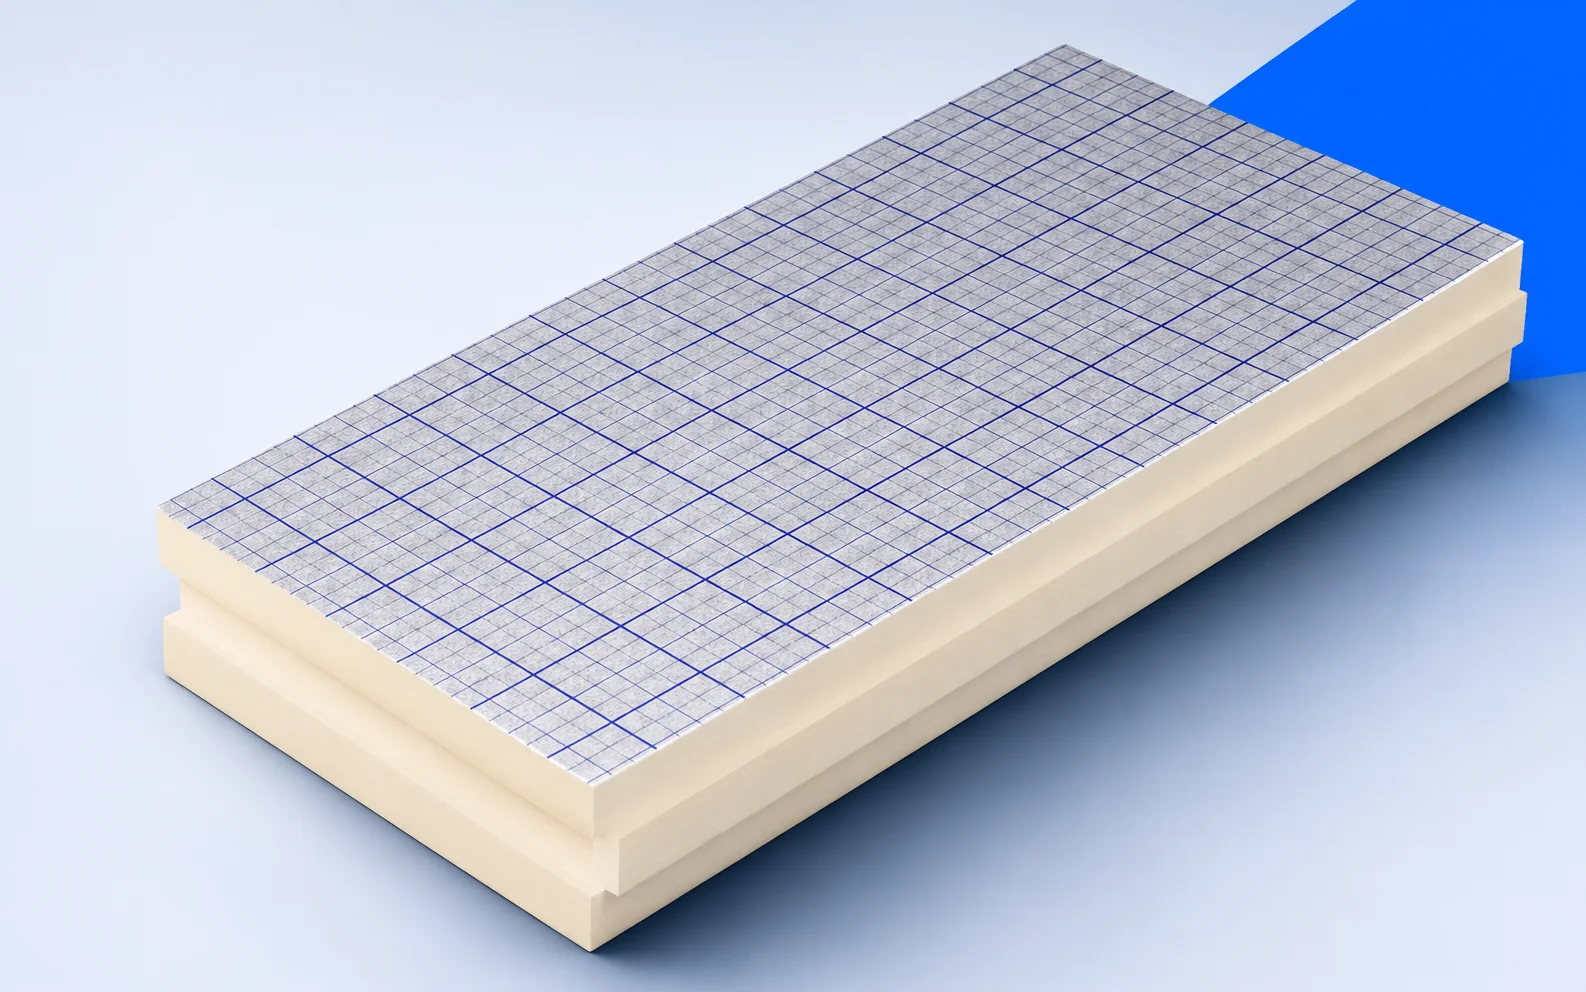
Replacing the covering on a house with a finished loft gives access to the rafters from outside. An over-rafter layer of swissporPIR…
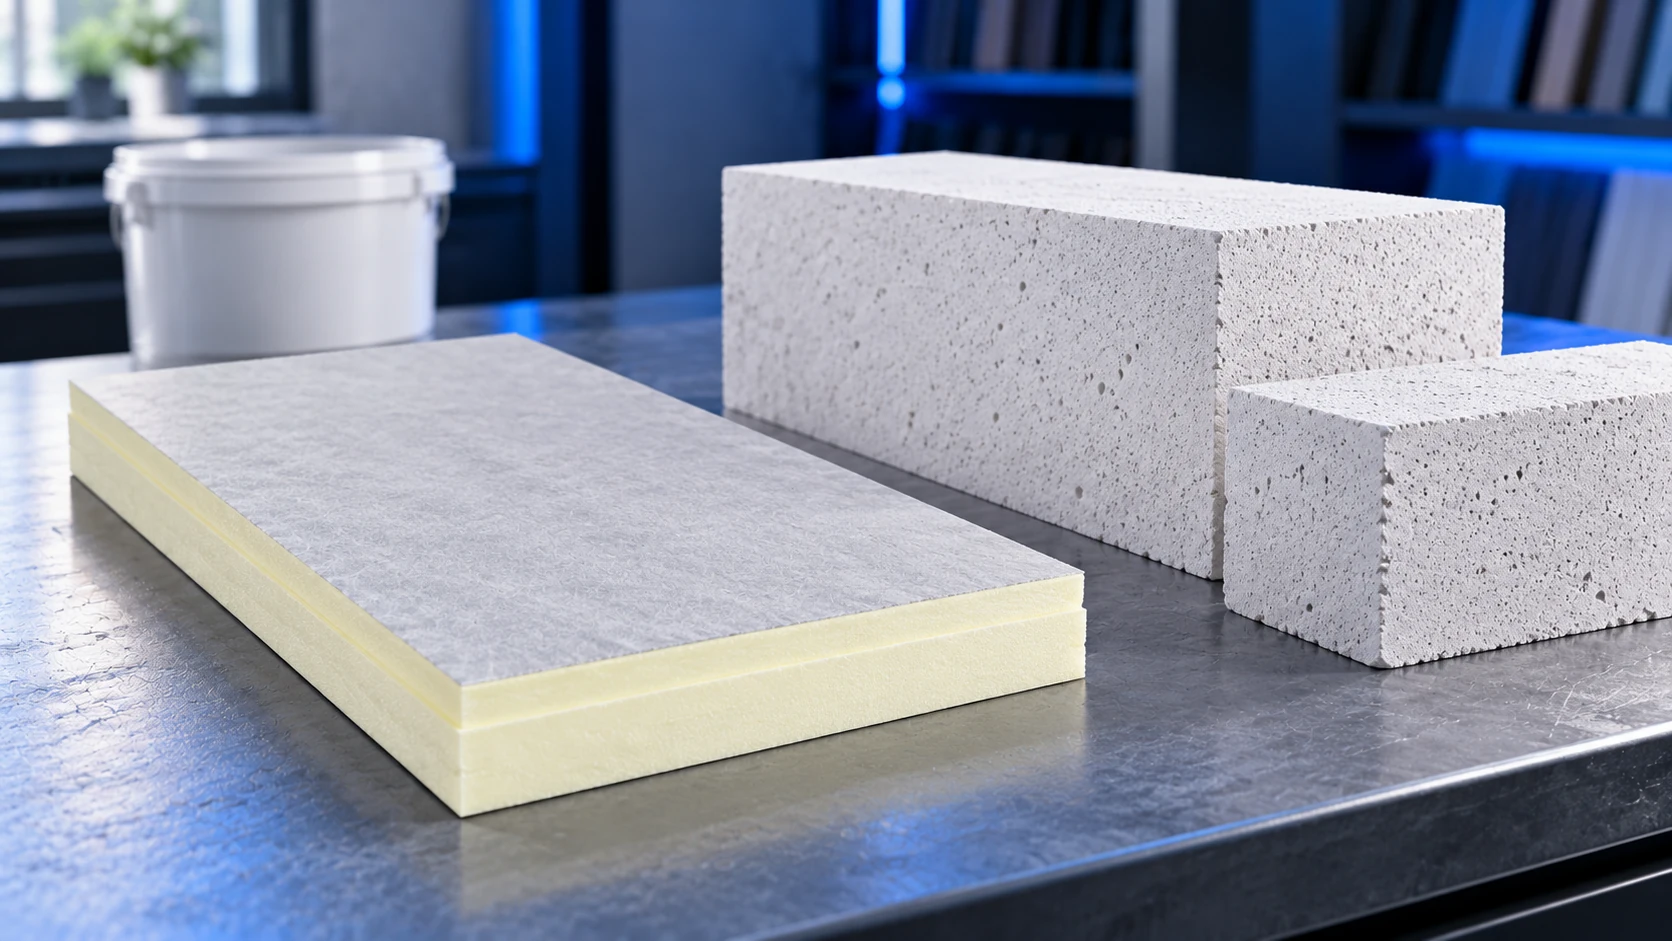
An aerated concrete wall needs a compatible insulation system, not simply a product labelled PIR. A rendered façade requires the appropriate board…