






IDELCO α-therm SARKING on a pitched roof: planning from eaves to ridge
PIR insulation
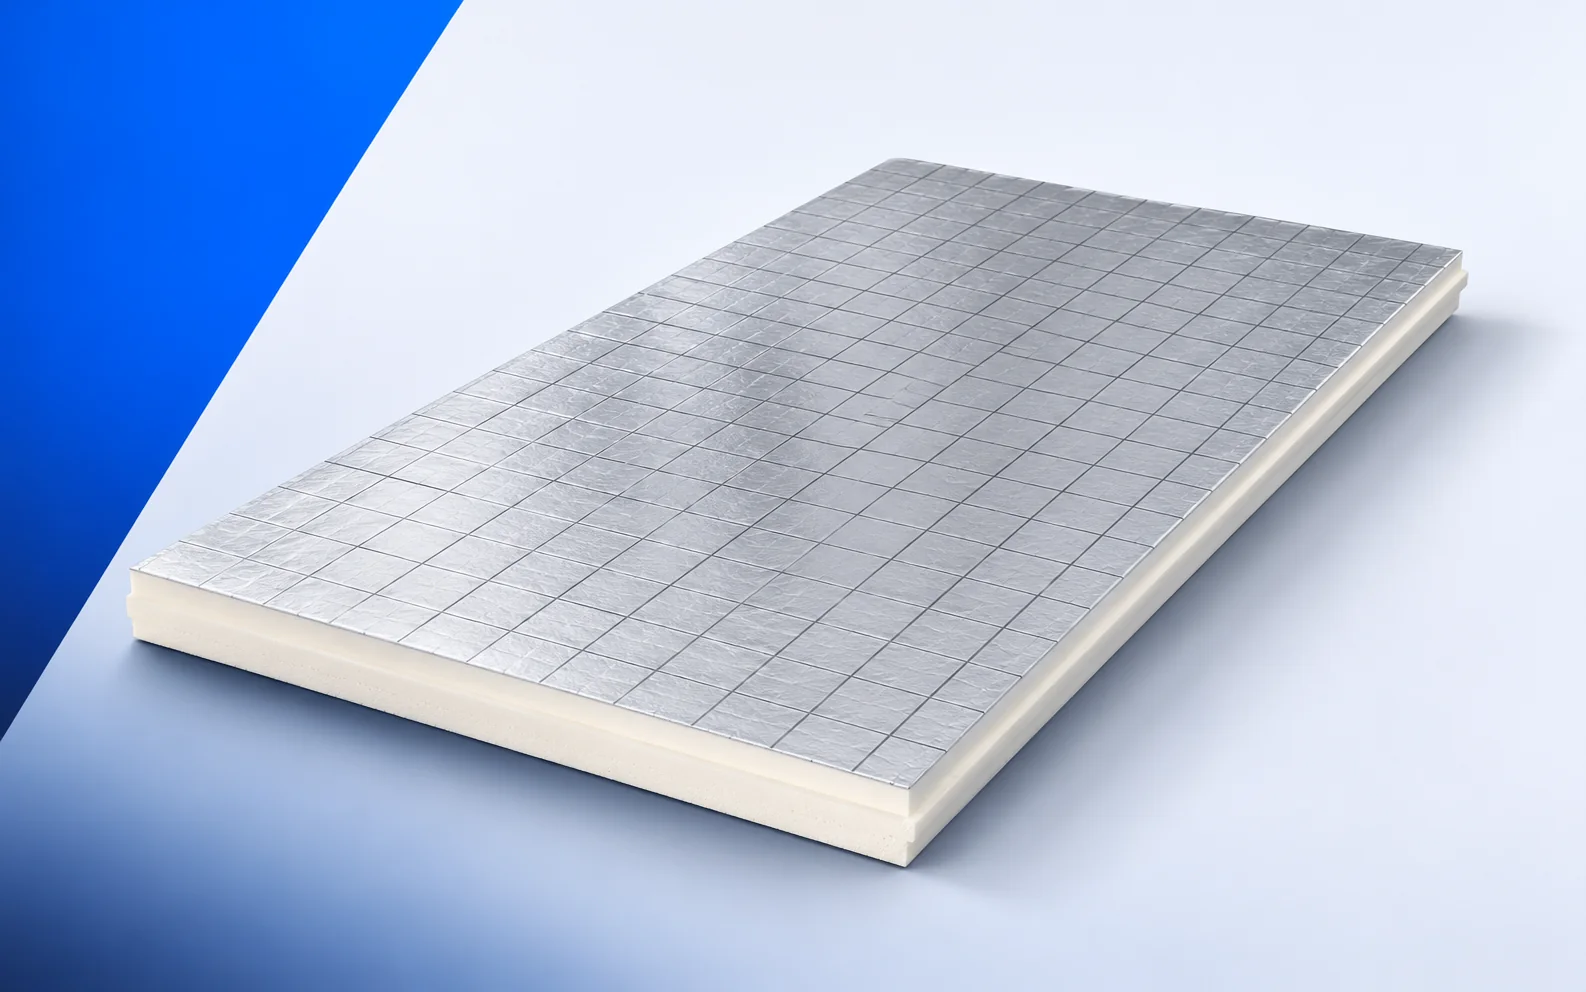
Before adding IDELCO α-therm SARKING above rafters, draw the eaves with the existing gutter. Raising the covering changes where water leaves the slope. The roofing underlay needs its own drainage path. The board laminate has no roofing membrane laps, so list insulation, underlay, counterbattens and flashings separately. On the same section check the junction with wall insulation and the height of the first batten. The roofer can then price alterations to the eaves for the actual board thickness.
Above-rafter roof layers
Identify the function of each line in the section. Ask the roofer to trace the internal airtight layer and the outer underlay termination.
Continuity at gables and eaves
The declared λD of α-therm SARKING is 0.022 W/(m·K). The insulation spans successive rafters, with continuity governed by its junctions at walls and openings.
At the gable, draw the two insulation layers in a section perpendicular to the eaves section. The eaves drawing alone does not resolve the verge.
Handling and cutting large boards
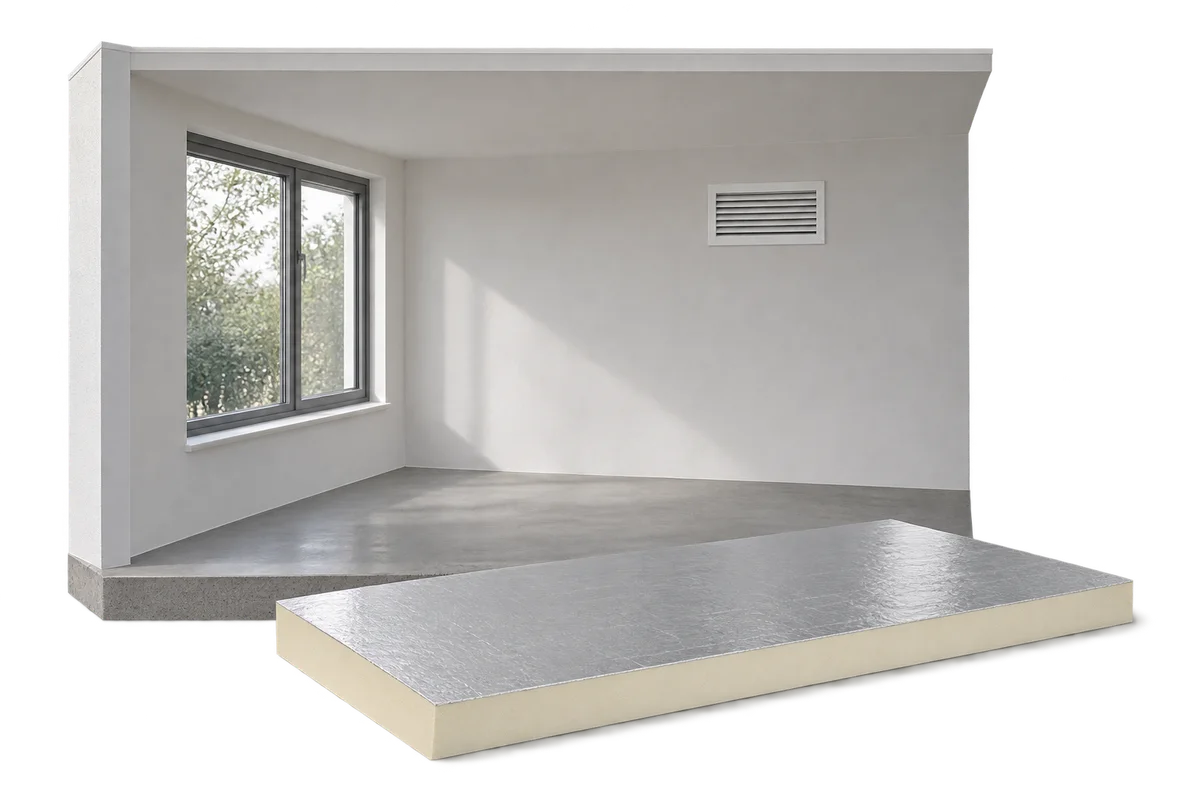
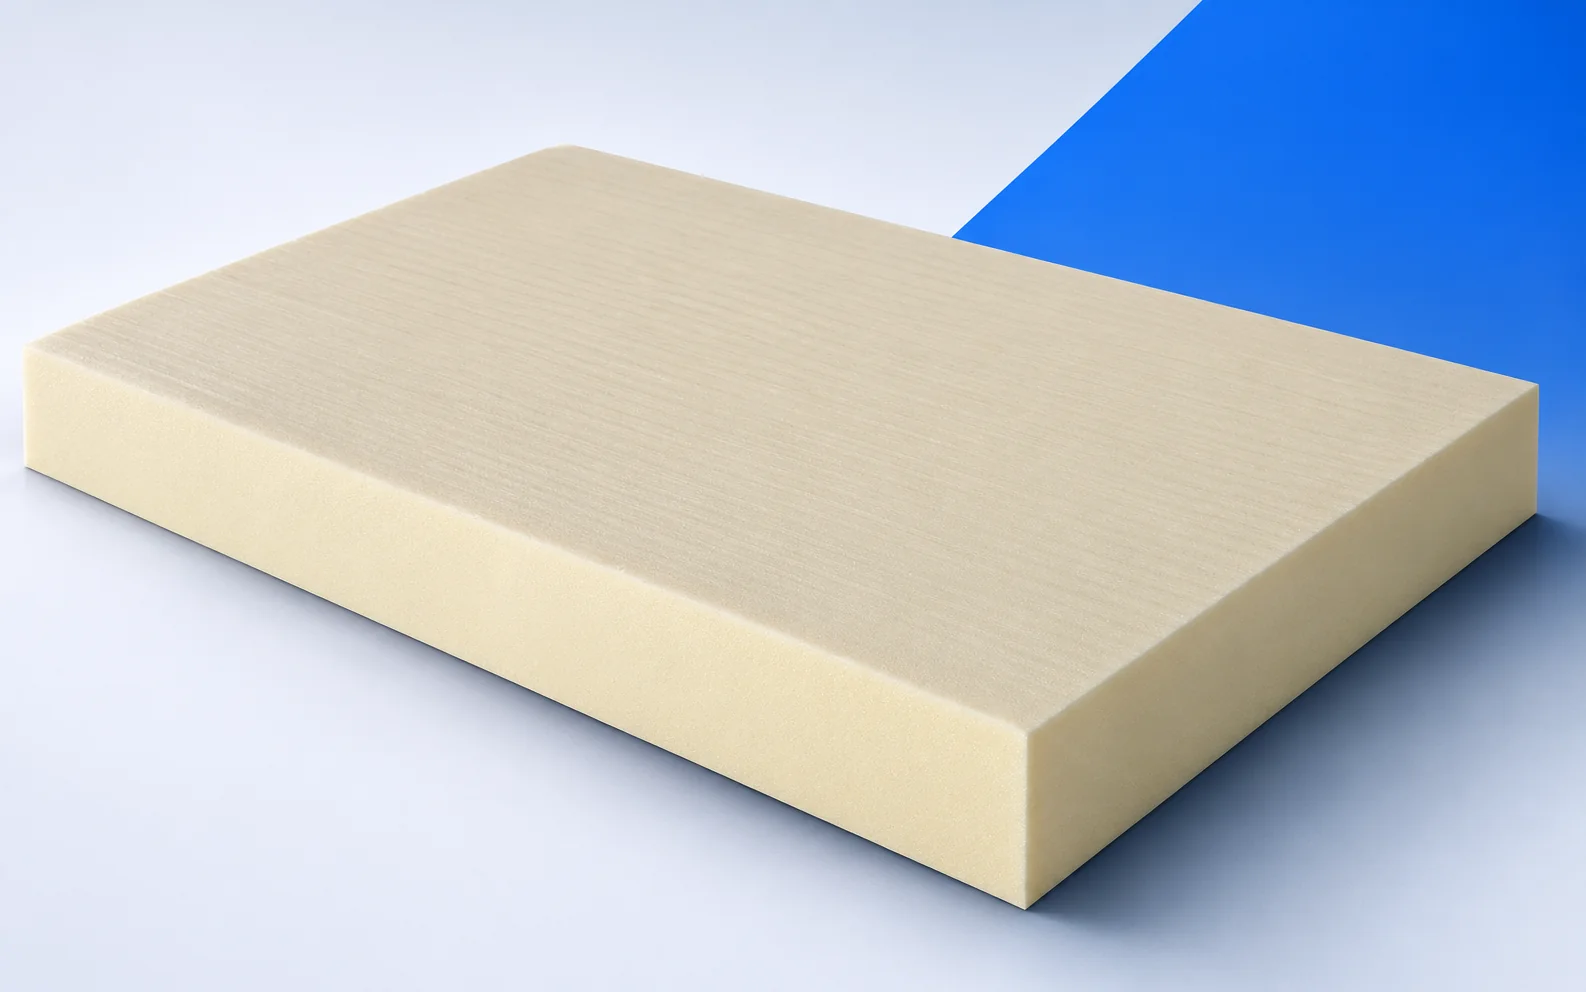
The 1200 × 2400 mm board is profiled on all four sides. Plan lifting and cutting on a supported surface to avoid damaging an edge during handling.
Trial-fit the edge pieces at a dormer. Mark the cut edge and its junction with the dormer cheek.
New roof levels and drainage
Check the ridge after changing the roof height. The new battens, covering and ventilation path must fit the specified ridge detail.
At the eaves trace runoff from both the covering and the underlay. Set their discharge points before choosing gutter position and flashing width.
Fixings and chimney clearances
This variant is rated at least 150 kPa at 10% deformation and reaction to fire class F. Counterbatten fixings depend on the roof design, including substrate and loads.
Use the flue documentation for chimney clearances and protection. Show the PIR termination, underlay and outer flashing on the section.
Pricing a complex slope
On a dormered roof measure side junctions, eaves and ridges separately. Roofs of equal area can require very different numbers of cuts.
Identify who supplies the longer fasteners and underlay accessories. Include repositioning gutters if the new section requires it.
Where two roof levels meet
When reroofing one wing, inspect its junction with the adjoining lower slope. The height difference may require a flashing absent from an area-based estimate.

Free quote
What to include in your enquiry
Tell us how you plan to use the material, the dimensions and the quantity you need. Include the thickness, grade or variant name, along with the delivery town or your preferred collection branch. For a specific product, add its name or a link to the product page. We will reply to the email address you provide to discuss availability and the terms of your order.











More from the building guide
Assess a year-round timber home as a complete dwelling rather than only walls and a roof. In Poland, the route to construction…
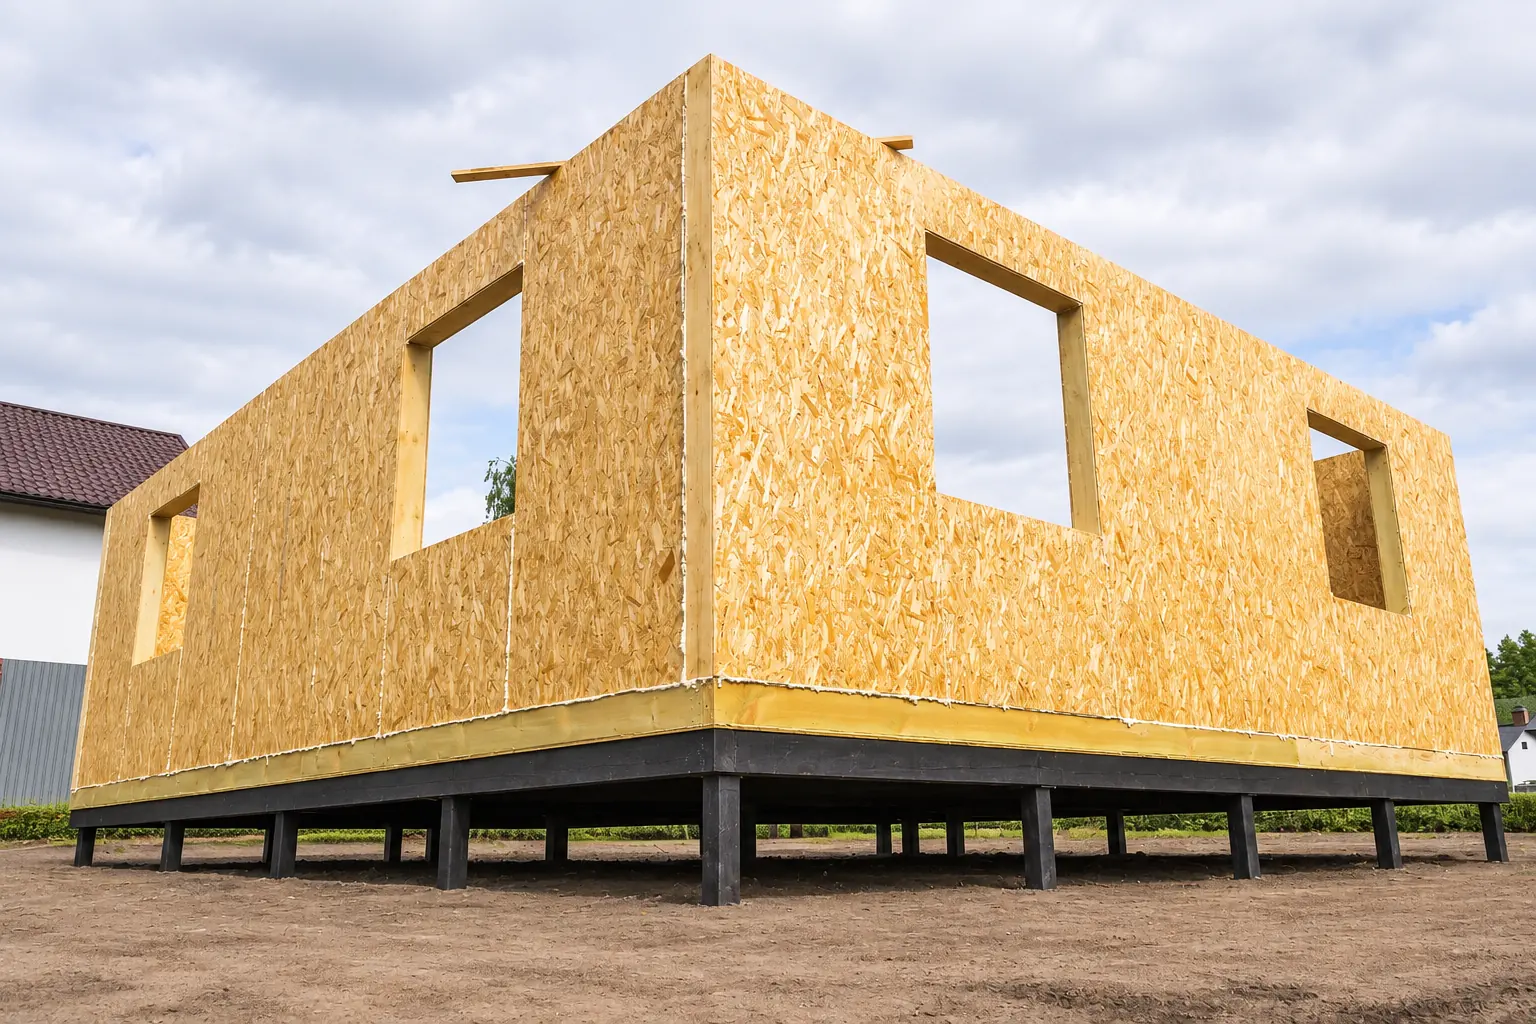
Check the base before the first structural insulated panel (SIP) arrives. Its position and level determine how the remaining walls, openings and…
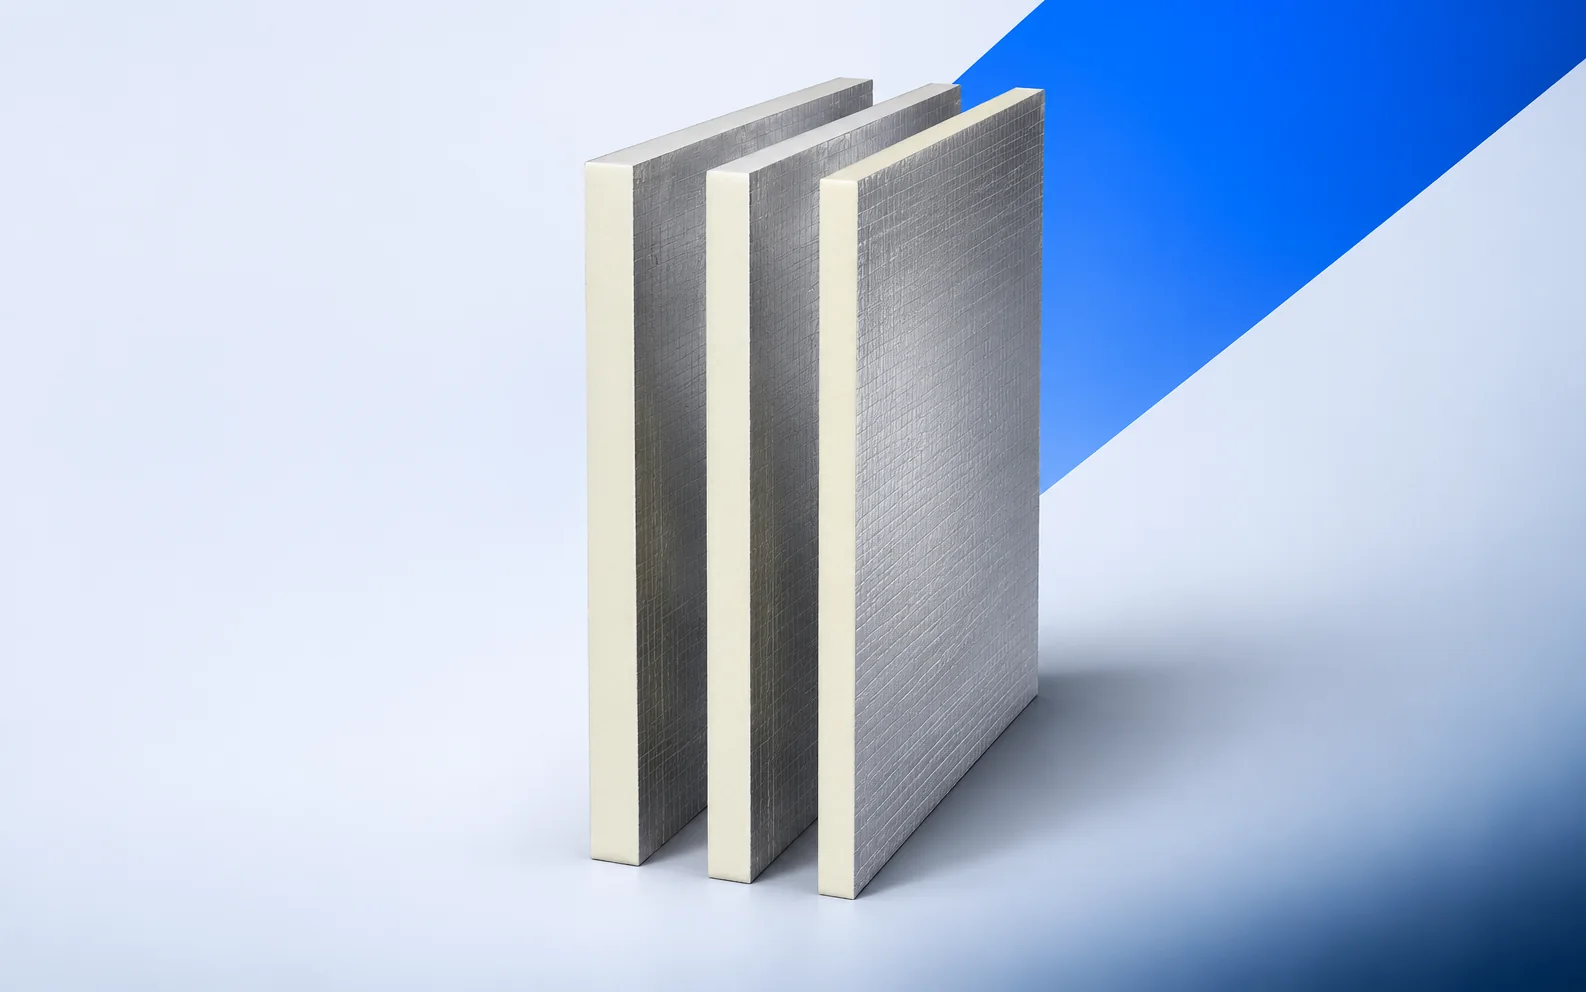
Schedule IKO enertherm ALU TAP from the outlet towards the high edge of each drainage area. Two tapers can have the same…
When damp repeatedly appears at home, gather organised observations before choosing a repair. A mark beside a window, a wet corner and…
Insulation selection starts with its position in the building. A rendered wall, a roof and a continuously loaded floor impose different requirements.…
Before ordering Eurofloor, measure from the base to finished floor level at the lowest threshold. Insulation, heating pipes, screed and finish must…
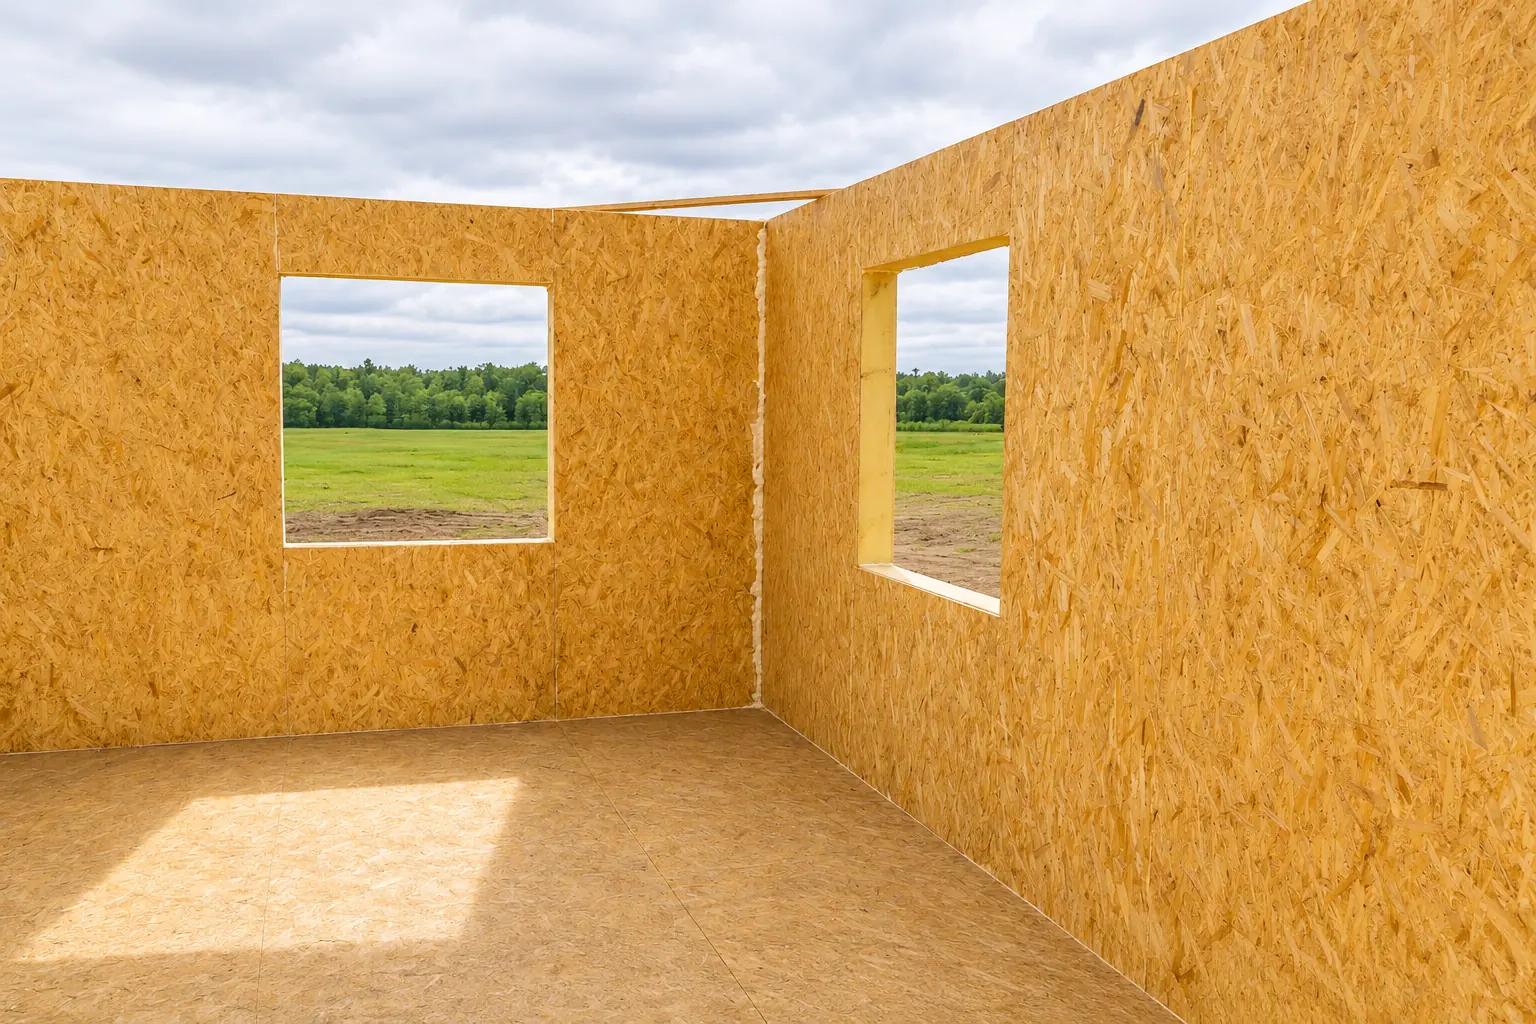
A factory-cut window opening saves site work only if the window size and position are agreed in time. Cutting an opening changes…
When refurbishing a roof with standing water, survey the deck before ordering BauderPIR T tapered boards. Record levels at the outlets, on…