






BauderPIR FA-TE beneath a terrace: door thresholds, pedestal loads and waterproofing
PIR insulation
To assess BauderPIR FA-TE for a terrace above a heated room, draw a section from the door threshold to the outlet. Allow space for insulation, waterproofing, pedestals and paving. Water running beneath the paving needs a clear path to the outlet, including at the door. Mark the foot of the nearest pedestal on the same drawing. Its position affects how the waterproofing must be protected. Before ordering, establish the threshold and outlet levels, the pedestal detail and the effective cover dimensions of the FA-TE boards being supplied.
What to settle before delivery
Measure the top of the structure, the proposed paving level and the waterproofing connection to the frame from the same datum. Have the door installer and terrace contractor agree this junction on one drawing.
Identifying the board and its declared properties
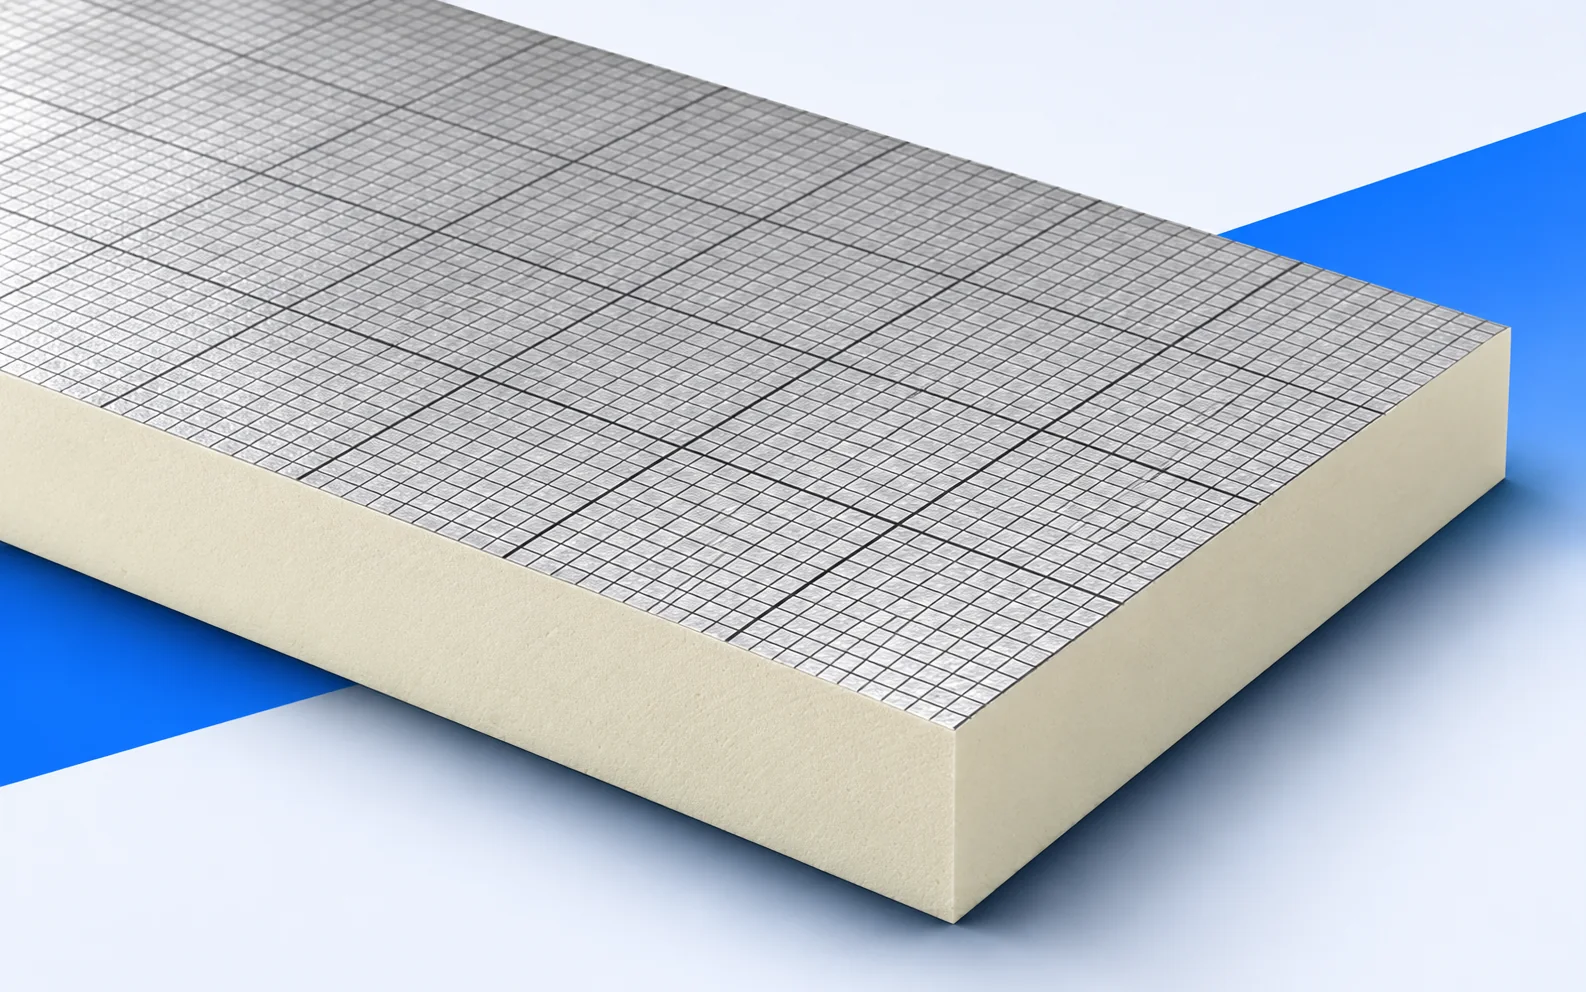
FA-TE has aluminium facings on both sides. The stated board properties are λD 0.022 W/(m·K), CS(10/Y)120 and reaction to fire class E. Assess the pressure from each pedestal separately, taking account of its base and the intervening layers.
Using a worked example
The 1200 × 600 mm overall dimensions give 0.72 m² per board, or 7.20 m² for ten boards measured edge to edge. The Polish data sheet also lists installed dimensions of 1185 × 585 mm. If these apply to the delivery, use them for the cutting plan.
UK documentation describes a square-edged version, while the rebated variant may be designated FA TE F. Ask the supplier for an edge profile and confirmation of effective cover against the exact product label.
Comparing the available options
If headroom at the door is tight, compare sections showing thermal performance, waterproofing continuity and drainage together. Moving a pedestal may clear a flashing, provided its new spacing suits the paving system.
Inspection before covering
Before the final row of paving goes down, inspect the supports at the door, the waterproofing termination and access to the outlet. Check that the slab above the outlet can be lifted for cleaning.
What the quote should cover
Price boards by effective cover and list cuts at the jambs, drainage components and protection under the pedestal feet. State which contractor is responsible for the connection to the door.
Records to keep after completion
File a photograph of the exposed threshold with a scale, the outlet position and instructions for lifting the paving. These records will help locate the waterproofing termination if the door is replaced.

Free quote
What to include in your enquiry
Tell us how you plan to use the material, the dimensions and the quantity you need. Include the thickness, grade or variant name, along with the delivery town or your preferred collection branch. For a specific product, add its name or a link to the product page. We will reply to the email address you provide to discuss availability and the terms of your order.
More from the building guide
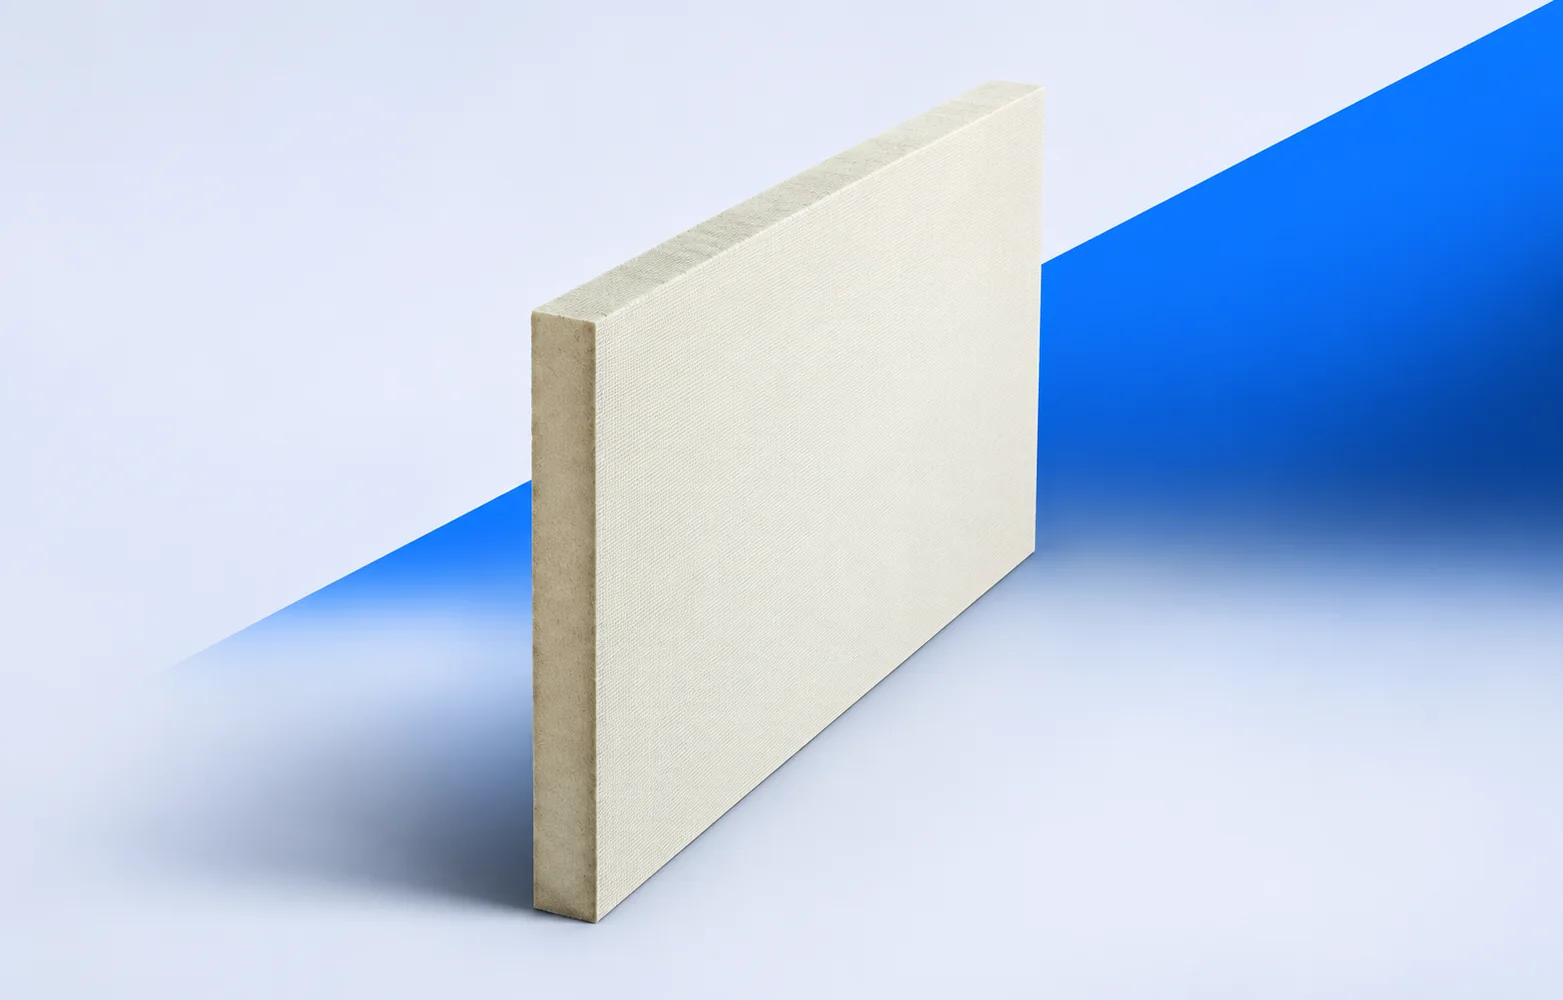
If a roof quote replaces foil-faced PIR with IKO enertherm MG, ask for a revised section and membrane fixing instructions. MG has…
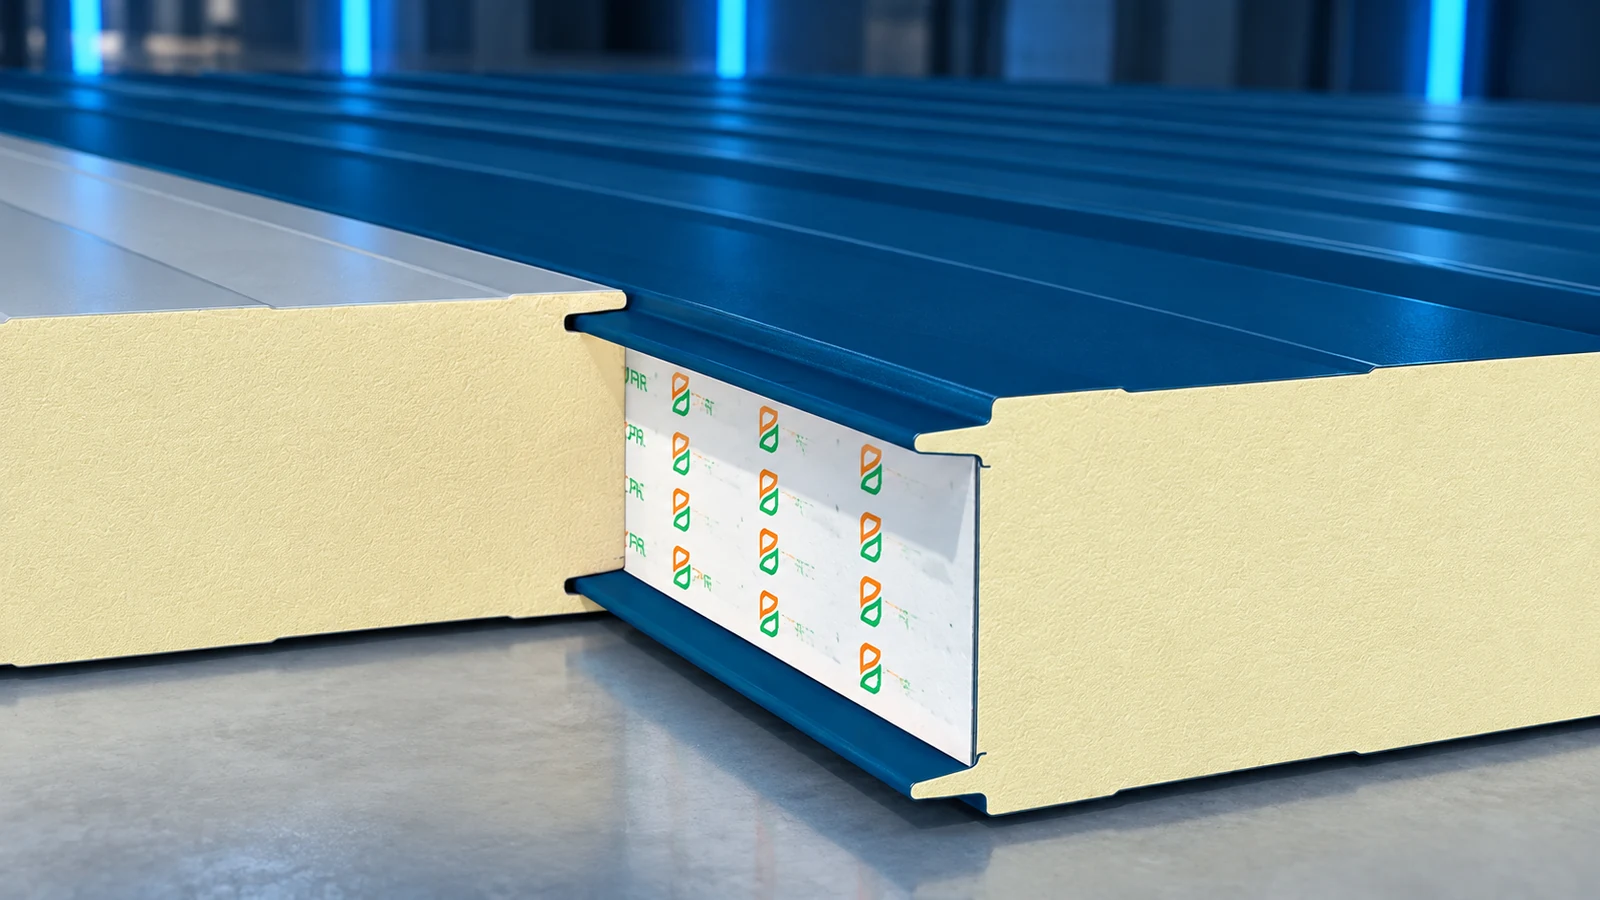
PIR sandwich panels form a building envelope from metal facings and an insulating core. Wall and roof panels differ in profile, joints…
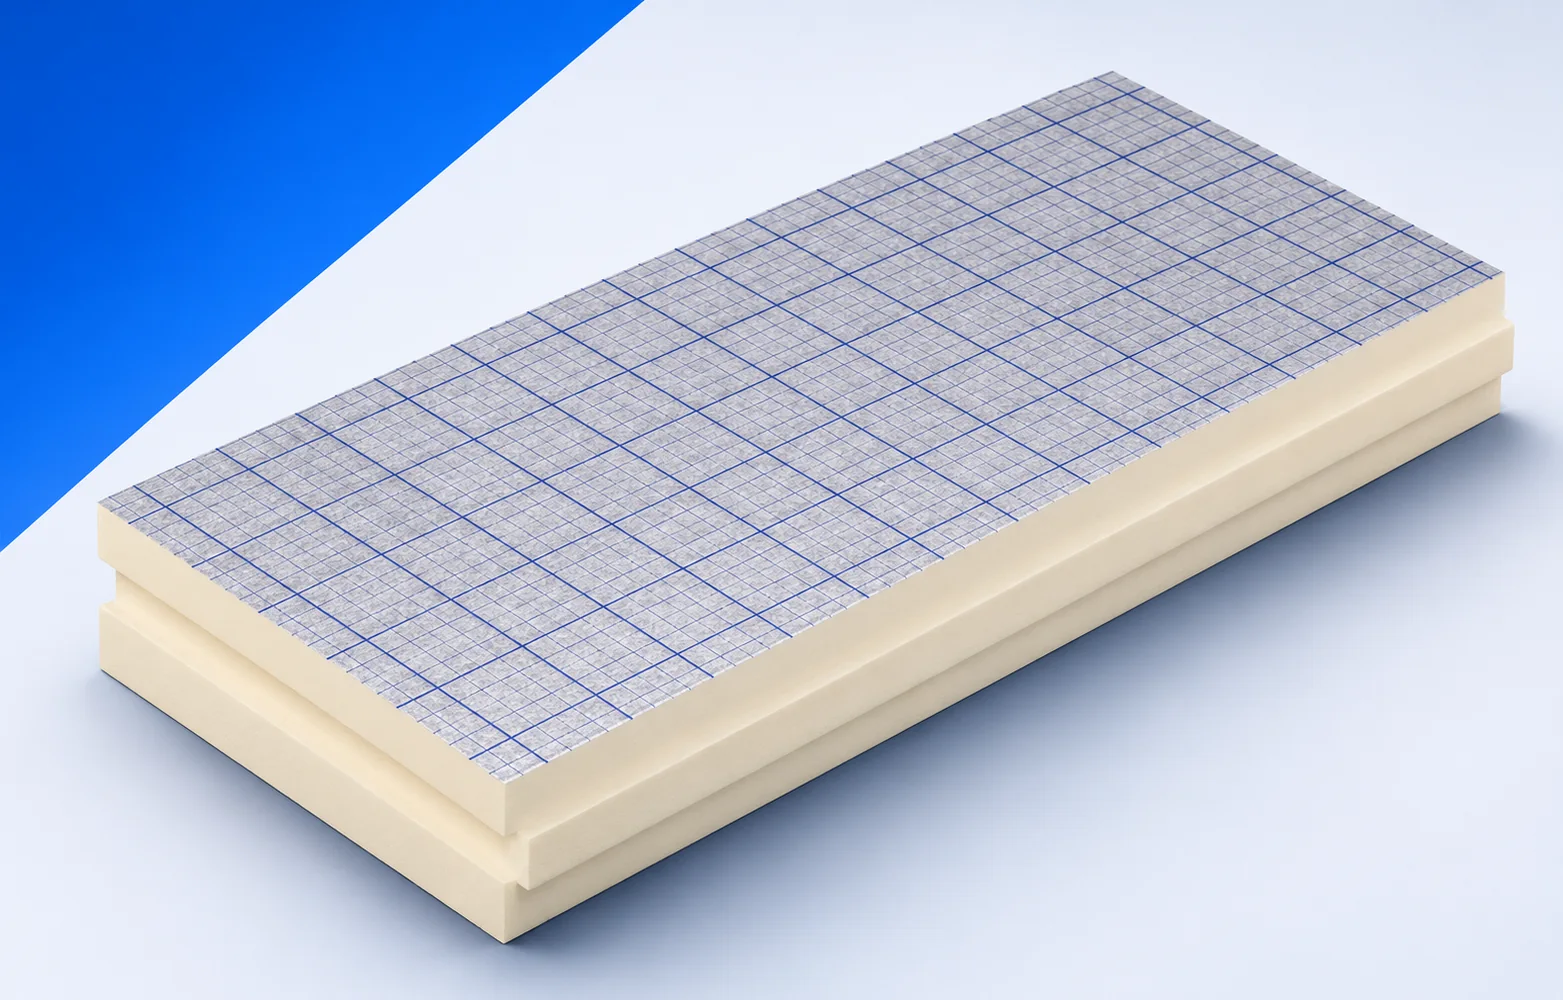
Before installing swissporPIR Alu on a flat roof, establish the deck, falls and fixing method. The manufacturer requires mechanical fixings even where…
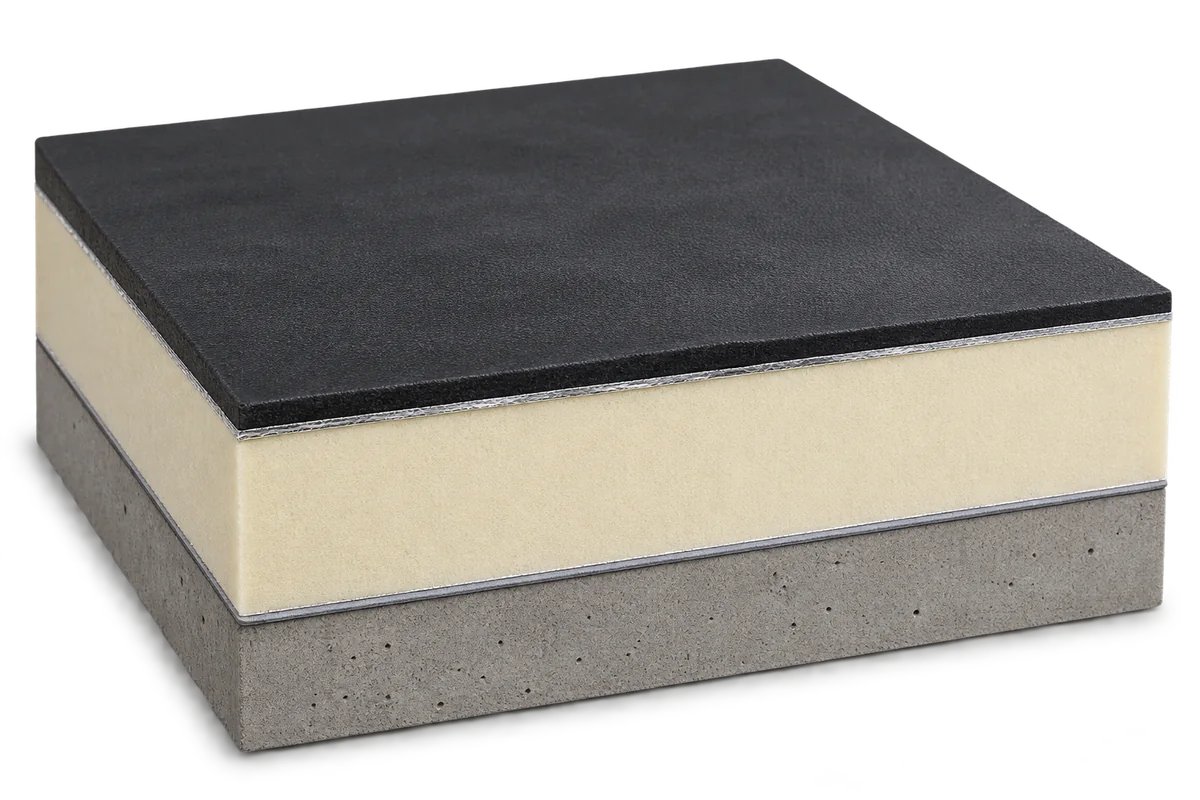
When choosing flat roof waterproofing and insulation, confirm that the particular products work together, not simply that each is suitable in isolation.…
Two quotes for cleaning a barn ceiling may cover the same area yet include completely different work. One company will price only…
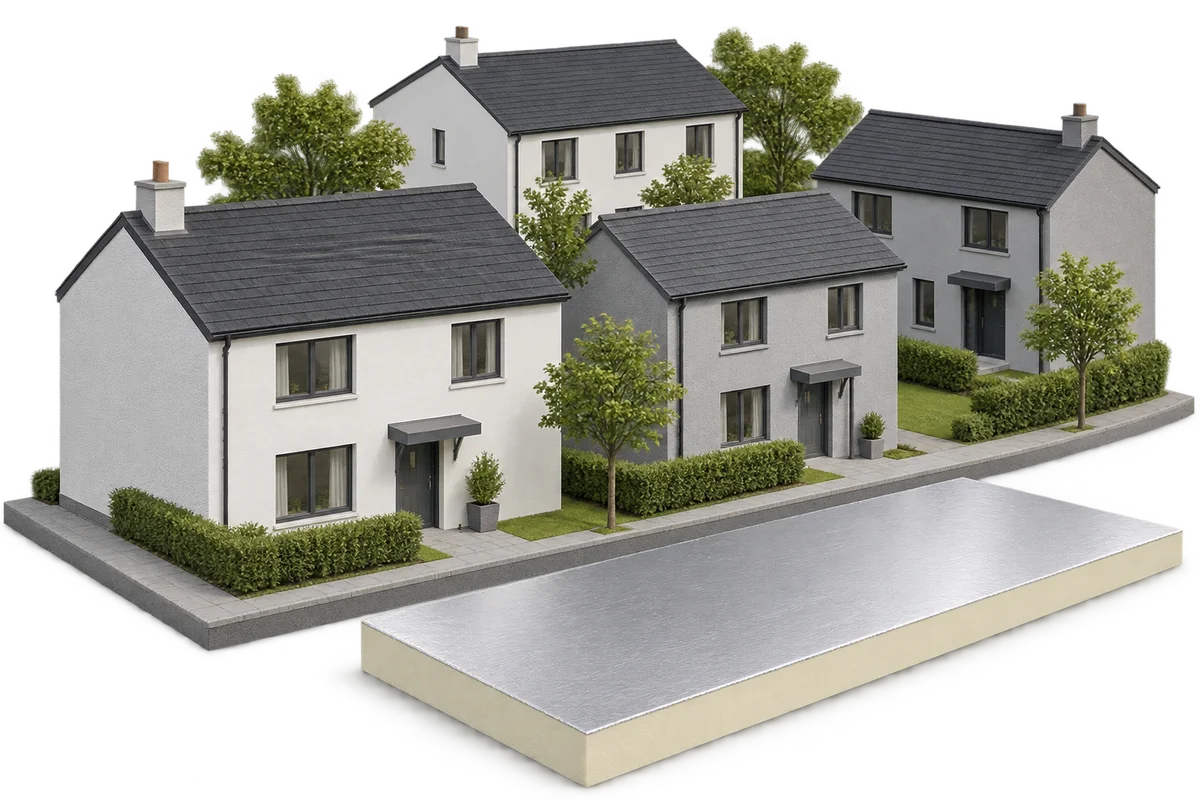
A neighbourhood retrofit plan should show which building comes first, what work it needs and how the result will be measured. For…
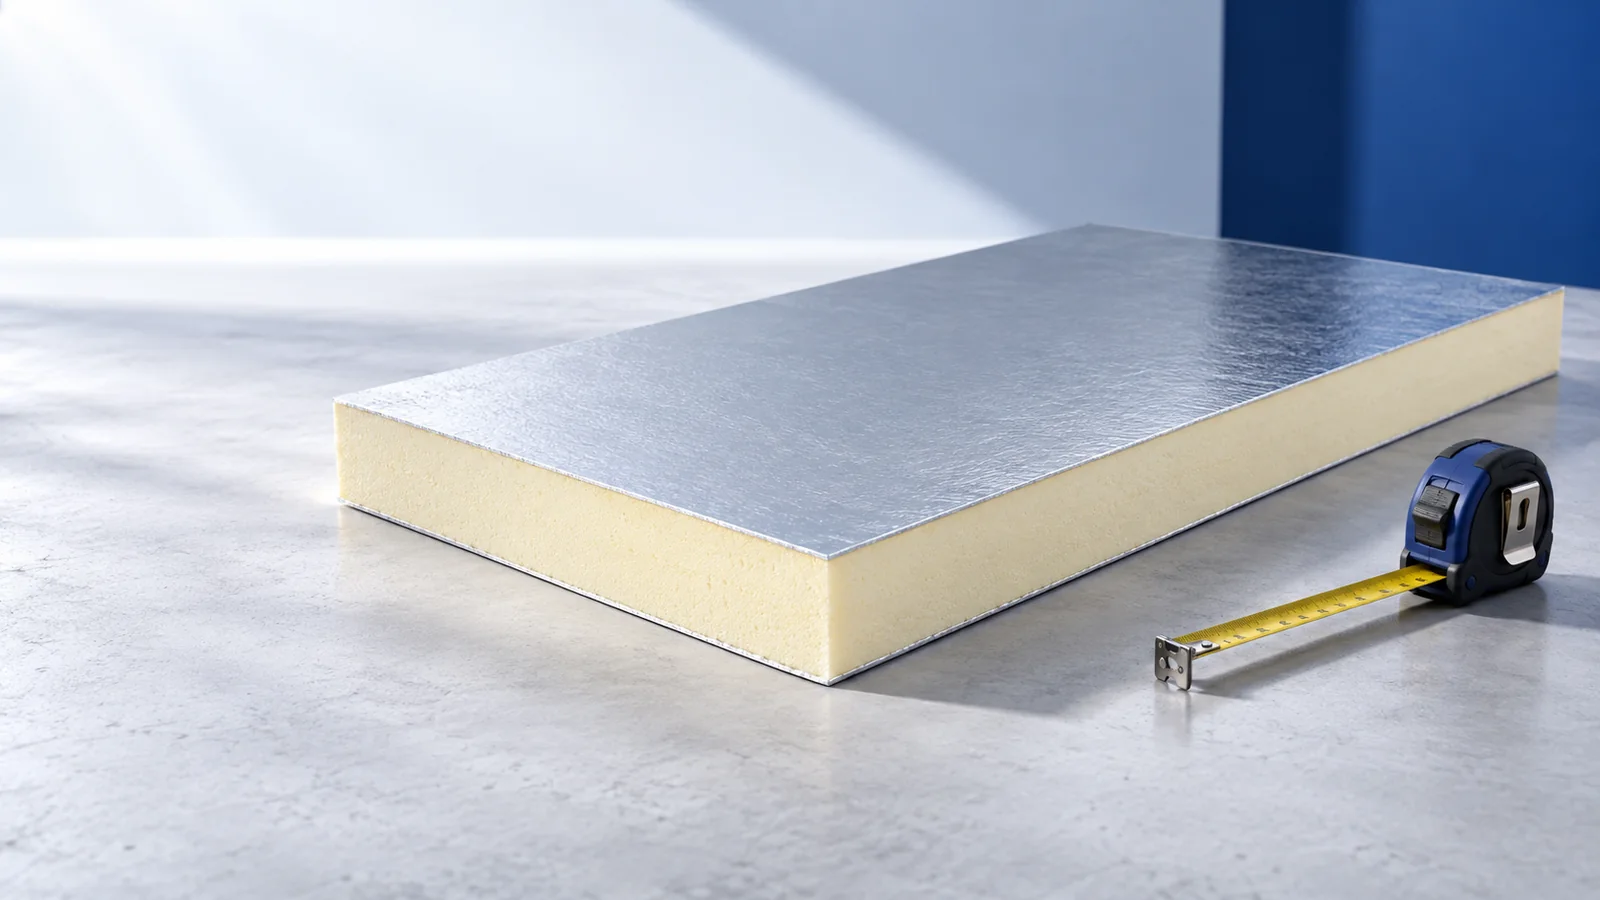
Effective roof insulation forms a continuous boundary around heated rooms, rather than merely a thick layer across the middle of a slope.…
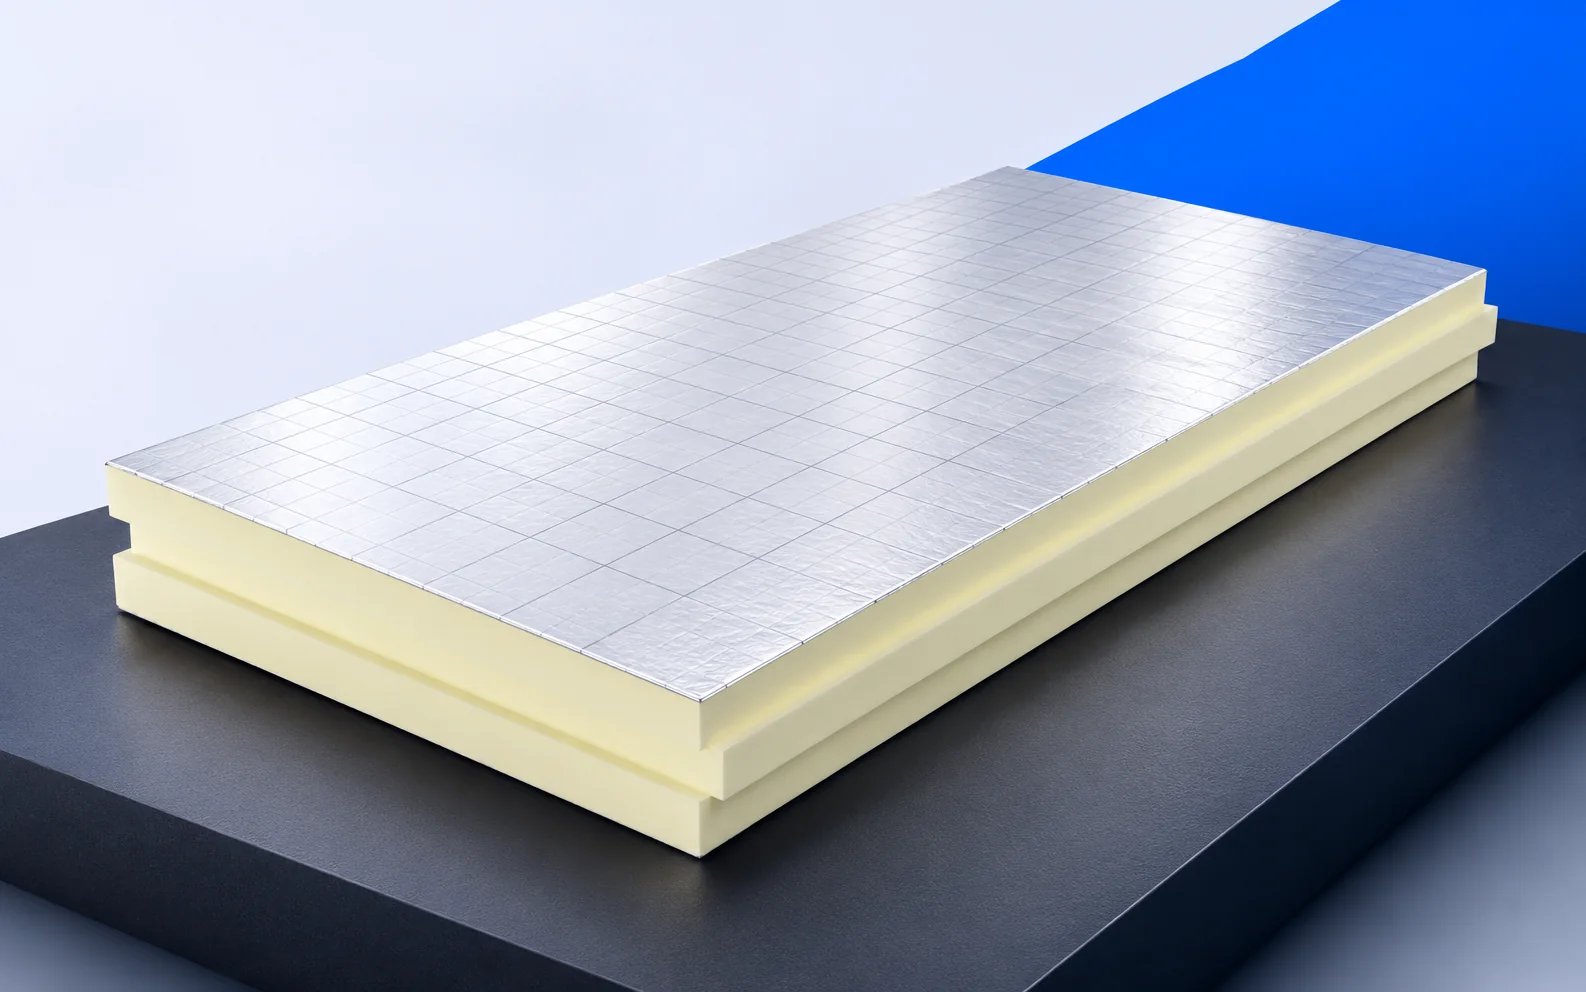
A flat roof needs a continuous thermal layer, a watertight covering and a route to the outlets. Specify the waterproofing before buying…