PIR on a flat roof: what to agree before ordering
PIR insulation
A flat roof needs a continuous thermal layer, a watertight covering and a route to the outlets. Specify the waterproofing before buying PIR: aluminium laminate, glass fleece and bituminous facings are not interchangeable substrates. Have the roofer confirm in writing that the board, facing and fixing method are compatible with the selected covering. Mark the levels at outlets, parapets and equipment bases on the same section. A price per square metre of board will not tell you whether the finished roof drains or whether the waterproofing can be terminated at the planned height.
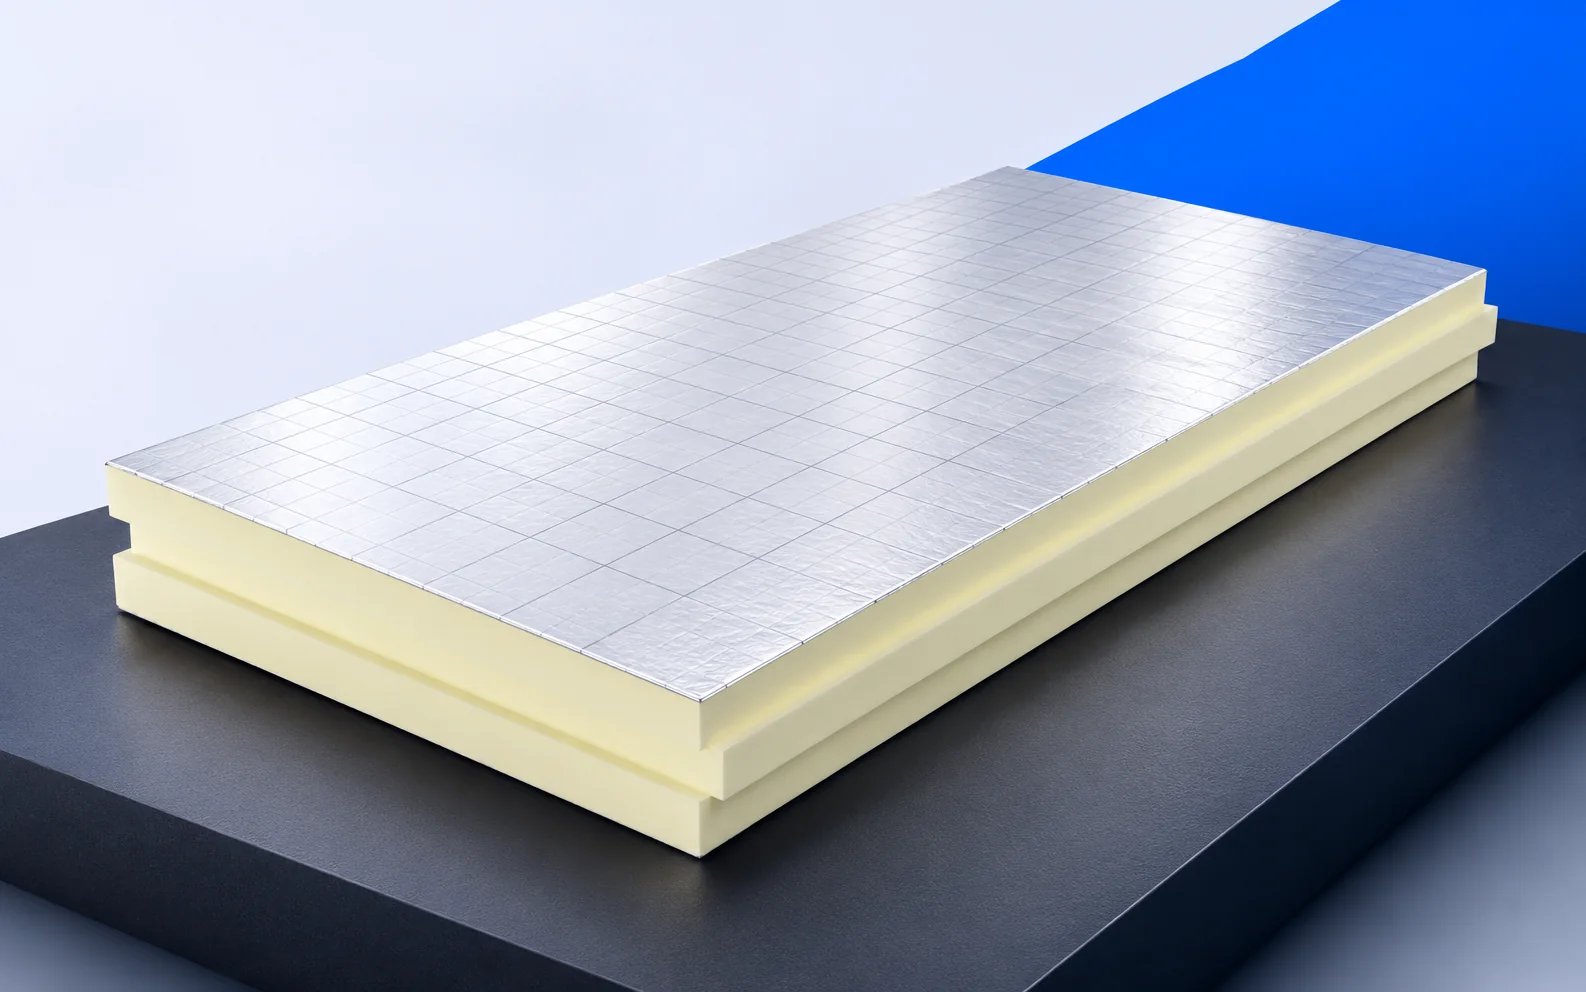
Match the facing to the waterproofing
Keep the compatibility confirmation with the board documents. If the covering changes later, reassess the interface before installation rather than trying to identify it once concealed.
Trace the falls to each outlet
Draw a line from each high point to its outlet or draining edge. Mark what provides the fall: structure, screed or tapered insulation. This distinguishes areas needing tapered pieces from those taking flat boards.
Check behind vents and equipment bases: a slope in the middle says nothing about water trapped behind an obstruction. Record the level farthest from the outlet and the level at the drain. Both affect parapet detailing. Keep the plan for cleaning and investigating any ponding.
Fixing the roof against wind
Identify what restrains each layer against uplift. Loads from the covering need a path to the structural deck. A bonded membrane does not tell you how the board beneath is secured. A ballasted roof also needs the weight and restraint of the ballast considered.
Record whether the system is bonded, mechanically fixed or ballasted, the accessories required and the demands on the deck. The owner need not design the fixings, but the specification should make it possible to check delivery and installation against the quote.
Loads above the boards
Distinguish distributed ballast from plant feet and maintenance routes on the roof plan. The same weight on a small foot produces a different local load. Include equipment planned after handover.
Plan supports, penetrations and service access before closing the roof. Adding small feet or drilling through the finished assembly later can overload the insulation locally or damage waterproofing.
Keeping the build-up dry and continuous
Inspect the deck after wet trades before distributing the packs. Mark vapour control and external waterproofing on the section. Detail each pipe through the relevant layers without breaking their seals.
Agree how readiness for covering will be assessed. A delivery date does not make a wet deck dry. Protect boards from rain and do not close damp construction simply to keep the next trade on schedule.
Access for renovation and maintenance
Compare the old drawings with inspection openings and measurements before defining the strip-out. Make sure the finished protection layer leaves access to remove debris from the outlet.
Photograph outlets and penetrations before concealing them. Ask which routes are safe for inspection: an insulated flat roof is not necessarily designed as an accessible terrace.
Worked example: depth at the high point
Across 7 m each percentage point of fall gives 70 mm of height difference. An assumed 2% gives 140 mm; if insulation provides all the fall, 110 mm at the outlet becomes 250 mm at the other end. Use this to check parapet clearance, not to specify a universal slope. The taper layout and thermal calculation depend on the plan, outlets and system. Specify core, facing, waterproofing and fixing: PIR alone defines none of the interfaces.

Free quote
What to include in your enquiry
Tell us how you plan to use the material, the dimensions and the quantity you need. Include the thickness, grade or variant name, along with the delivery town or your preferred collection branch. For a specific product, add its name or a link to the product page. We will reply to the email address you provide to discuss availability and the terms of your order.











More from the building guide
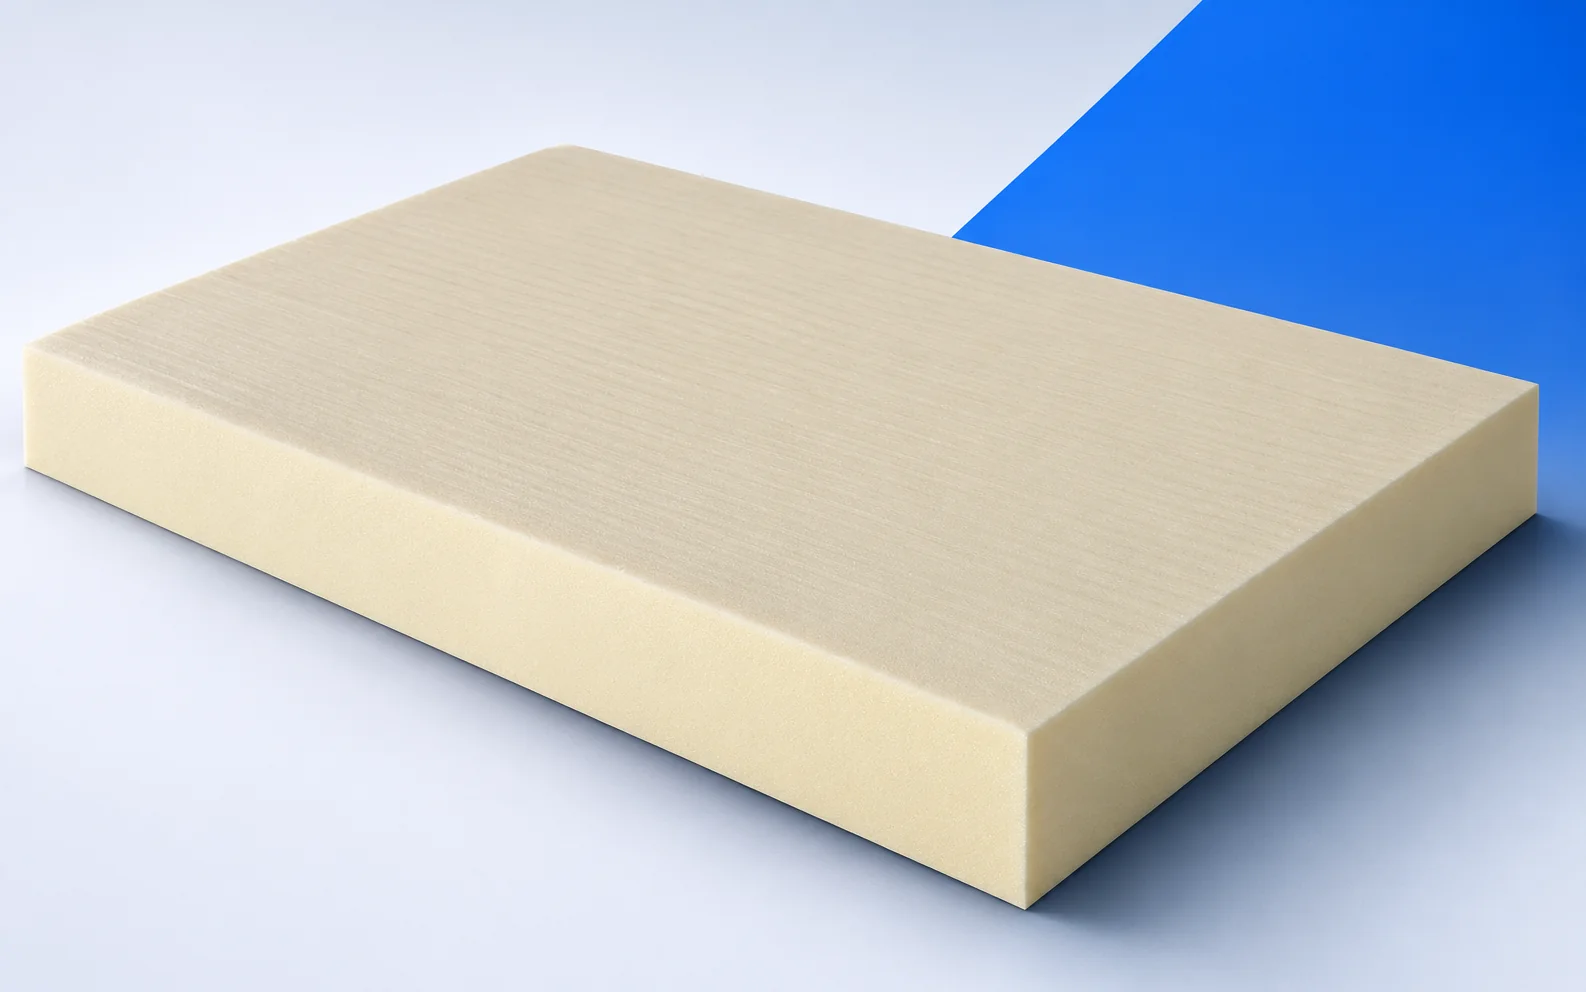
When refurbishing a roof with standing water, survey the deck before ordering BauderPIR T tapered boards. Record levels at the outlets, on…
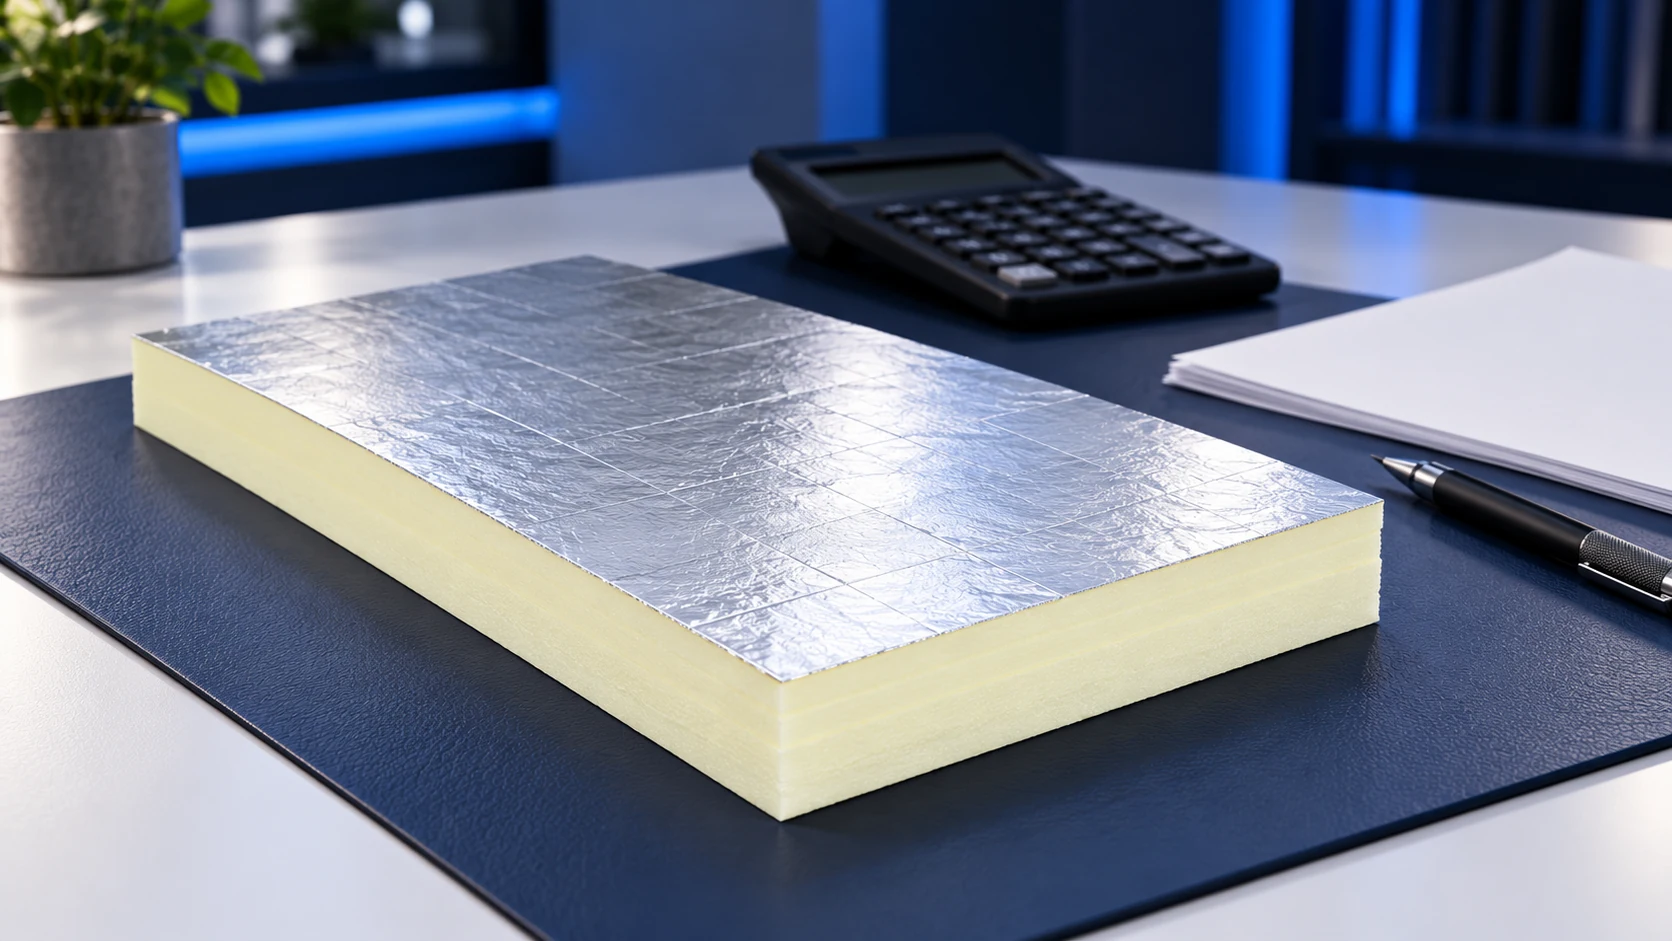
A PIR calculator helps compare insulation options, but its result is only as reliable as the data entered. Use the actual masonry,…
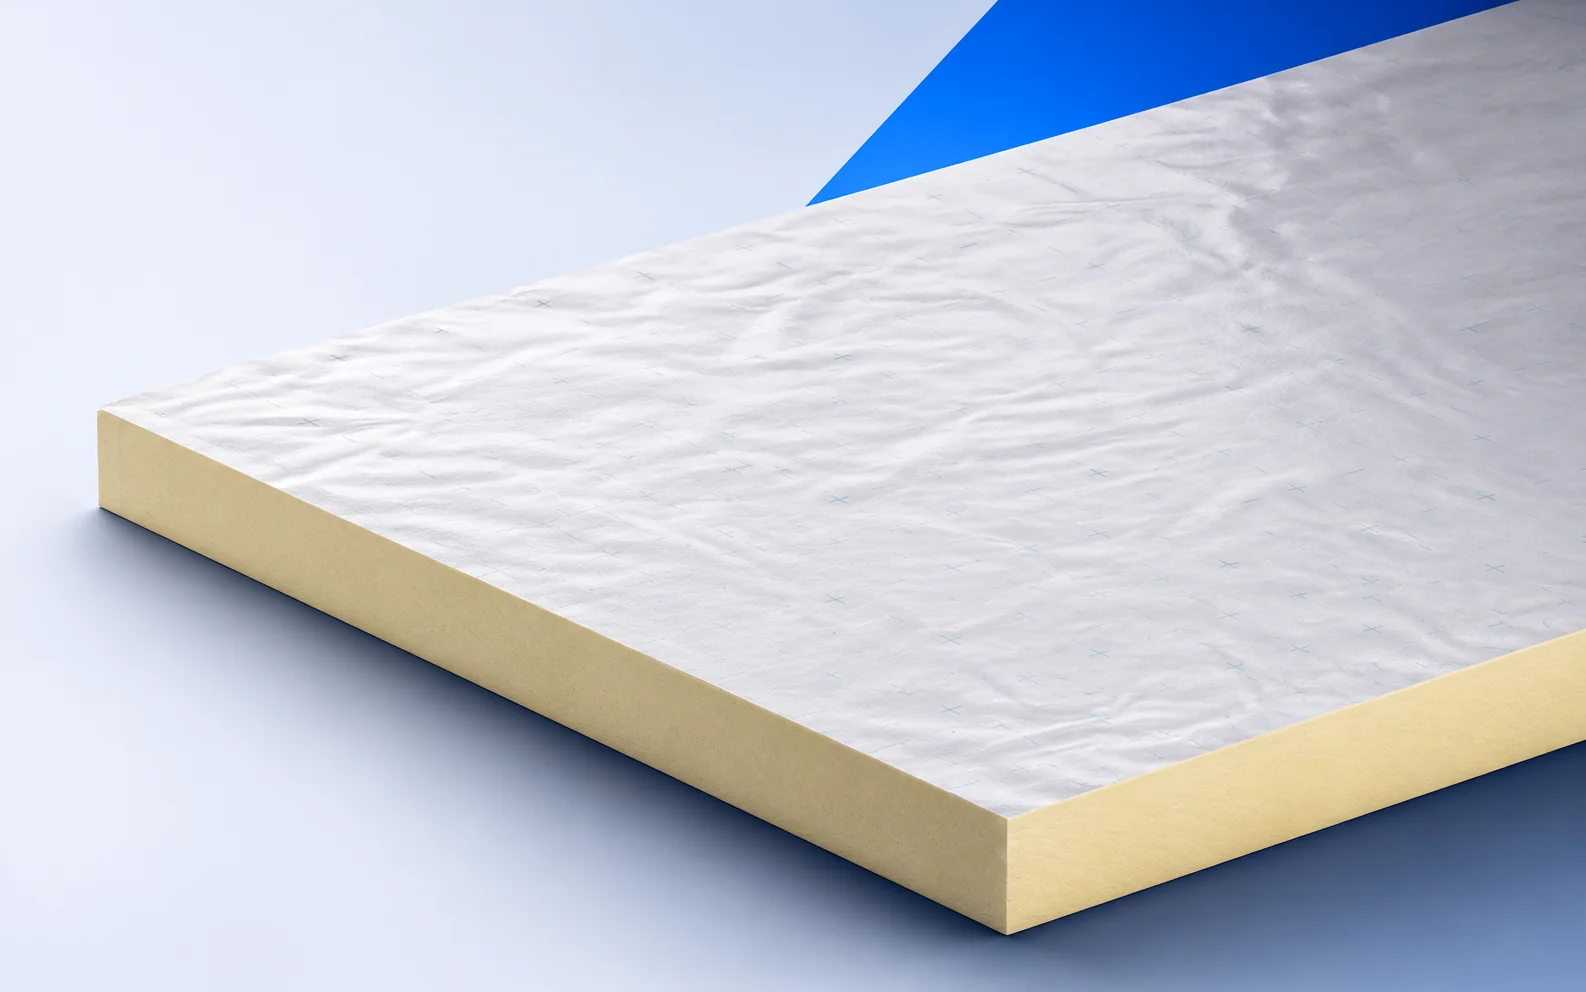
If a contractor offers a “Kingspan board or equivalent”, start by asking for the full product name and its intended position. Therma…
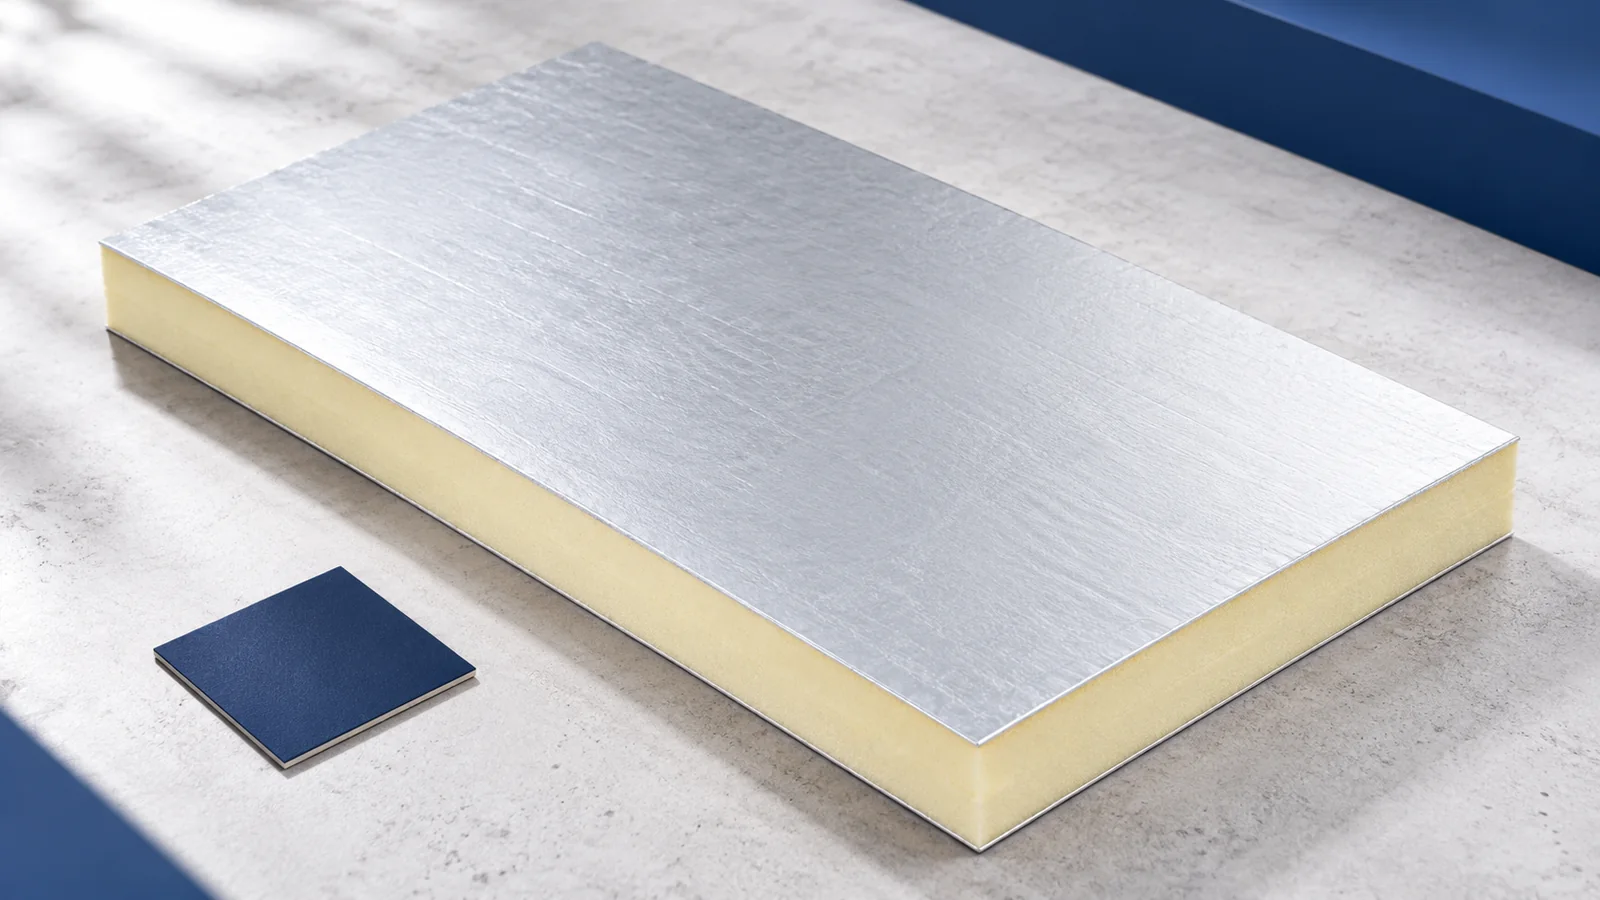
Decide how to insulate the loft on a section through the house. Mark the heated rooms and draw the insulation line around…
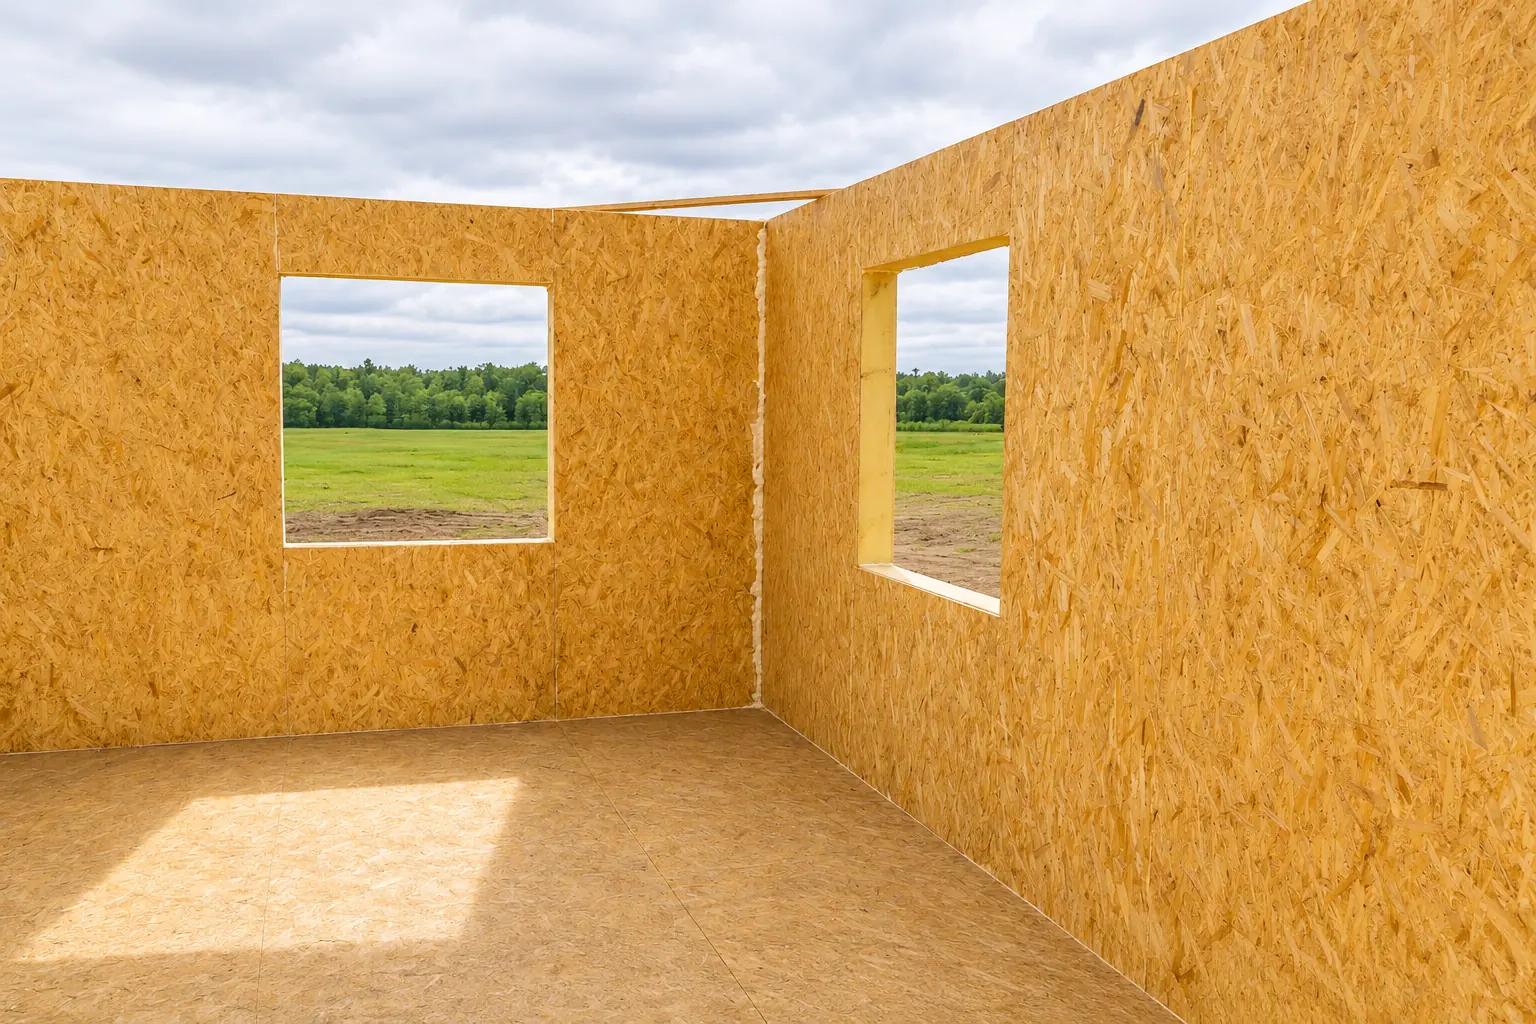
A factory-cut window opening saves site work only if the window size and position are agreed in time. Cutting an opening changes…
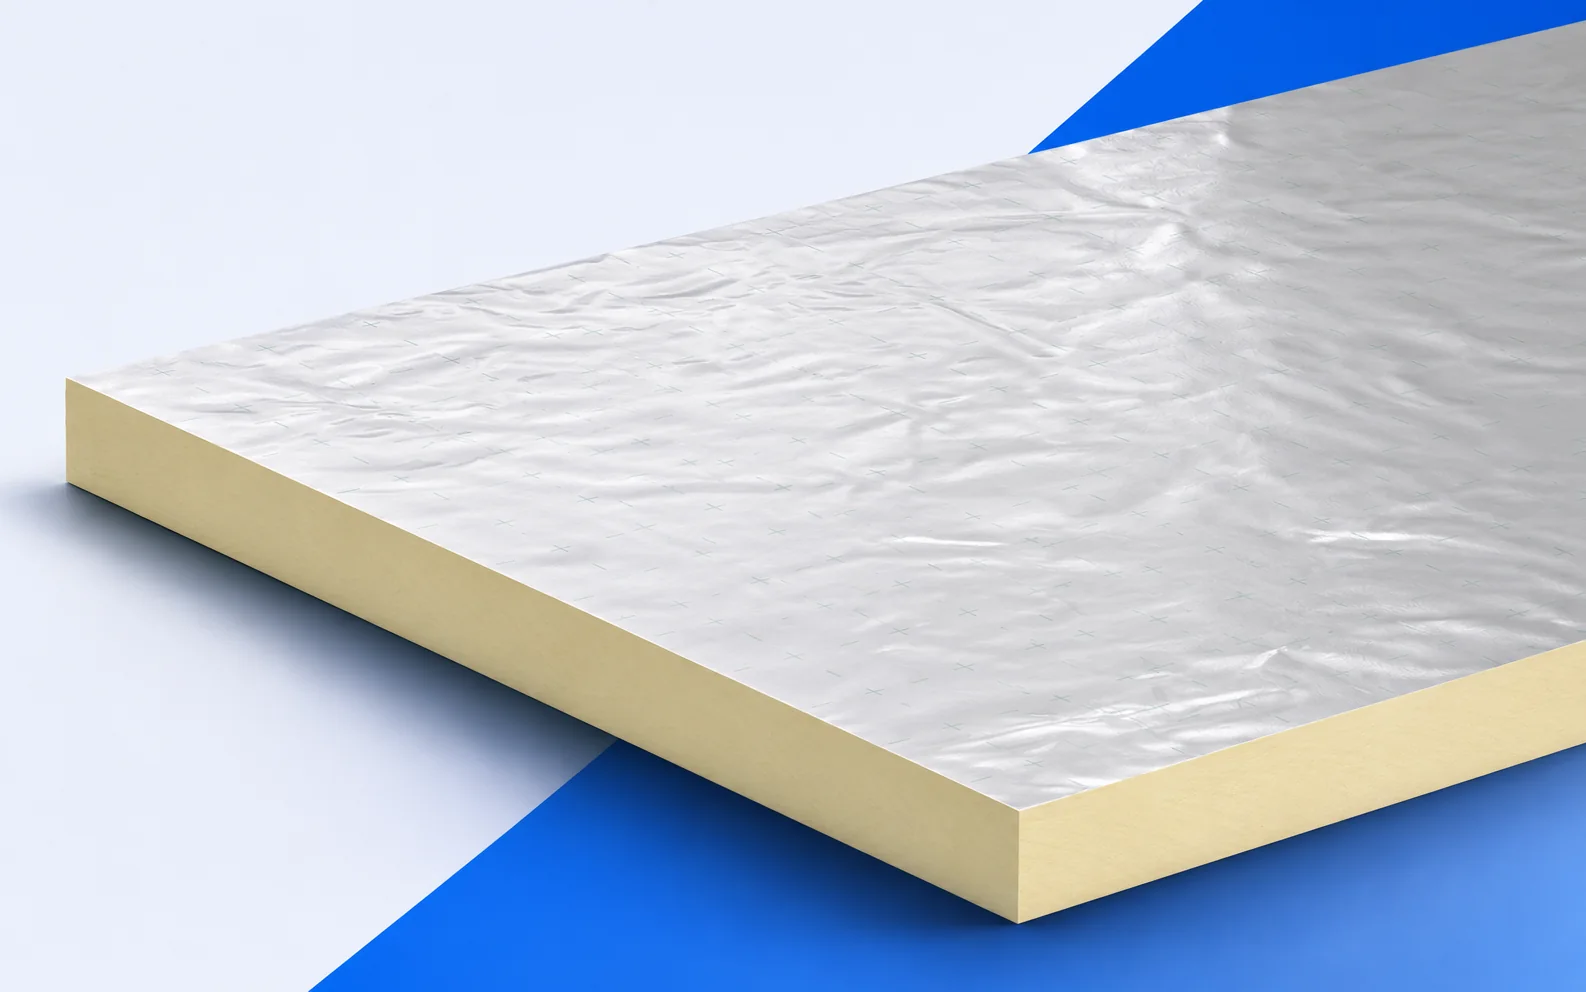
Therma TF70 is a PIR board for floor insulation. In a house with a low patio threshold, work down from the finished…
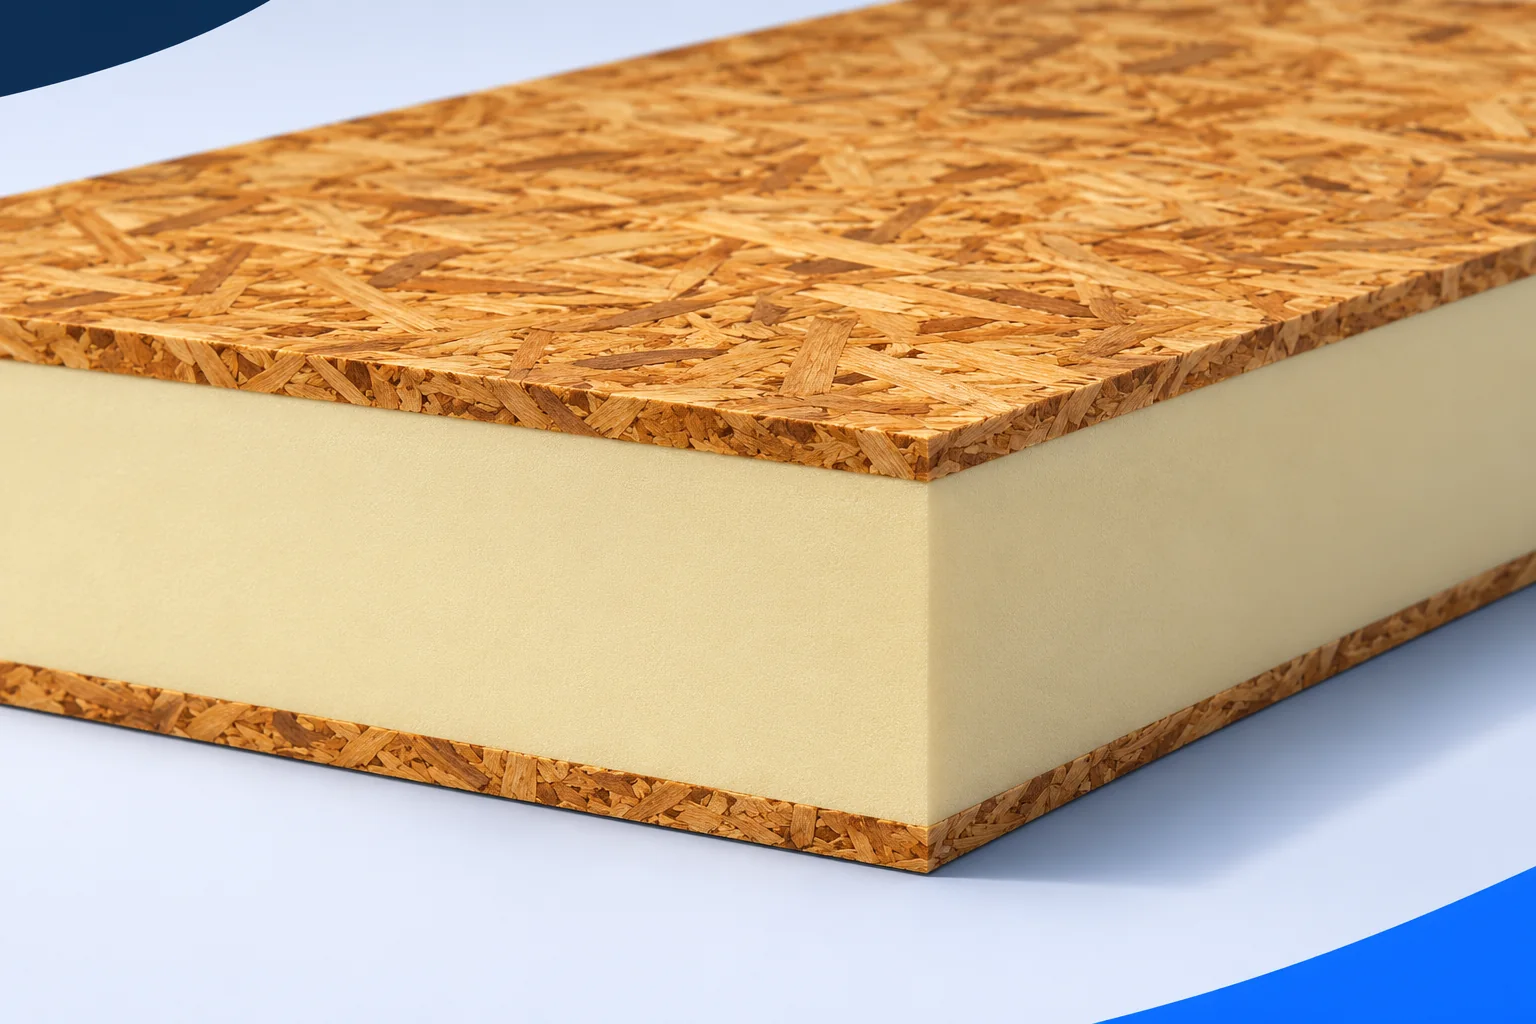
In a SIP house the structural wall and part of the insulation arrive together. This makes erection convenient but changes how services…
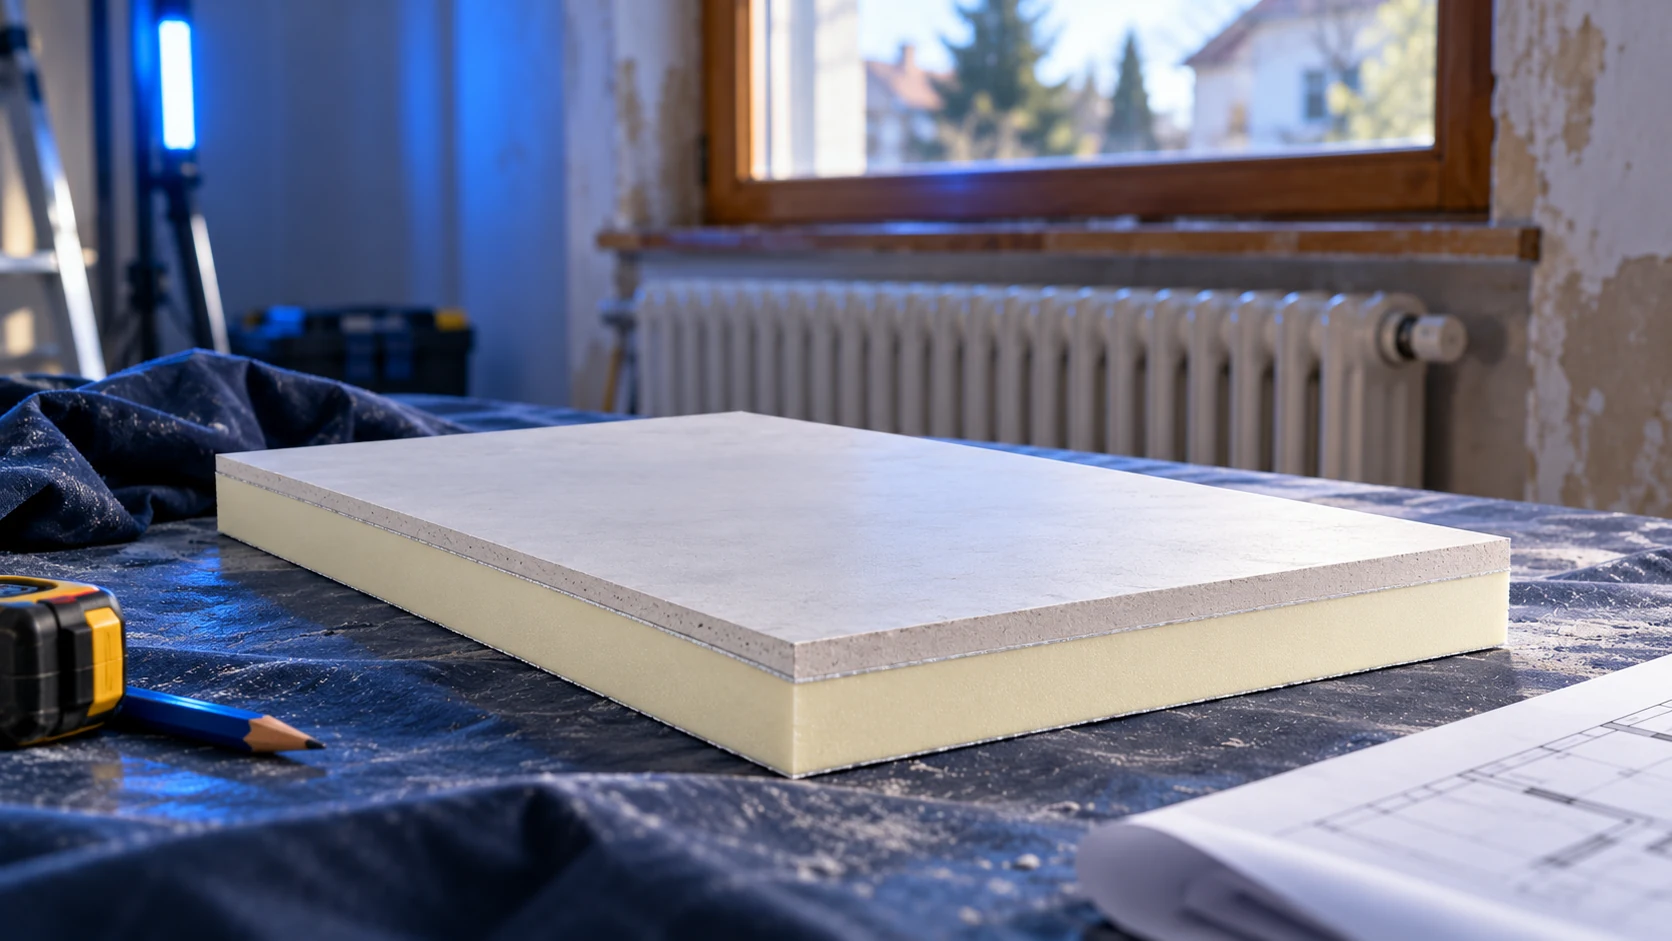
Internal insulation in a 1990s house should start with an assessment of the existing wall, not a board order. The construction date…