Calculating roof pitch in percent and degrees
Structure and installation
Read the rise and horizontal run on the roof section. If the second support is 5 cm higher over a horizontal metre, the slope is 5%, or about 2.86°. At 5° the rise over that same metre is about 8.75 cm. Write the unit beside every value, especially when comparing drawings with instructions for steel sheets or sandwich panels. Use horizontal run for the percentage calculation and the actual slope length when ordering a sheet. Check the required pitch for the specific system with the laps, seals and rooflights shown in the design.
What does a percentage slope measure?
Measure the difference in level between two points and their separation in plan. Use the same unit for both. For a rise of 0.50 m over 10 m, the calculation is 100 × 0.50 / 10 = 5%. The rafter follows the sloping side of this section.
Given the slope, calculate the required change in support height. For 8 m of horizontal run at 7%, multiply 8 by 0.07. Mark the resulting 0.56 m on the drawing and check covering requirements in the selected product documentation.
How do you convert percentages to degrees?
For angle to percent, use p = 100 × tan(α). In the reverse direction use α = arctan(p/100), where p is the number before the percent sign. Set the calculator to degrees for comparison with drawings dimensioned in degrees.
Check the conversion against familiar pairs. An angle of 5° gives about 8.75%, 15° gives about 26.79%, and 45° gives exactly 100%. In reverse, 10% gives about 5.71°. At 100% the height changes by one metre over one horizontal metre.
How should the existing slope be measured?
In a refurbishment compare actual support levels with the design section. A local depression or deflection can hold water even where the main roof angle is suitable. Inspect the entire drainage path down to the eaves.
Separate horizontal run from sloping sheet length on the order drawing. In a simple section the slope length follows from Pythagoras’ theorem. The fabrication dimension also allows for the eaves projection and ridge detail.
Why does the minimum pitch vary by product?
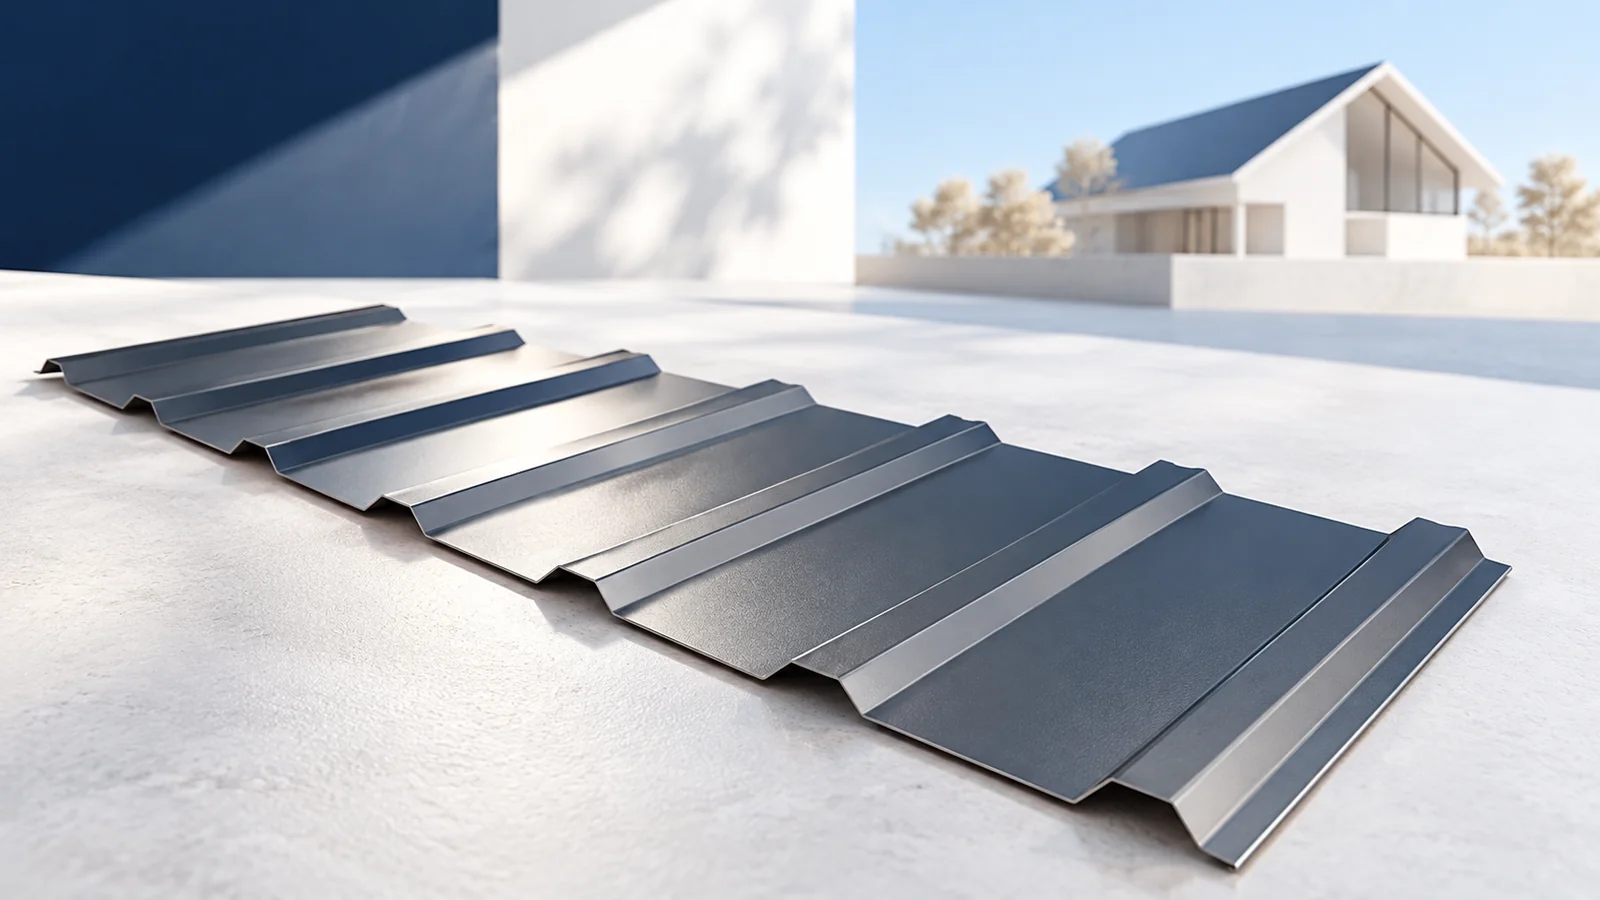
T18 or T35 may refer to different sections and joints. When recording the permitted pitch, also note rib height, sheet length, lap type and required sealing. These conditions shape the drainage path.
For tile-profile steel roofing check the table for the chosen model and its underlay requirements. Where the pitch is close to the minimum, allow for actual construction variation and confirm joint details before ordering.
How do panel end laps and rooflights affect the detail?
Check whether the stated pitch for a sandwich roof panel assumes a single panel from eaves to ridge. Separate conditions may apply at end laps or rooflights. A PIR core designation alone does not establish the permitted pitch for the assembly.
Dividing one long panel in two may simplify delivery but introduces a joint in the drainage path. Confirm support, overlap and pitch for the revised layout. For a full-length panel check manufacturing limits, transport, lifting and thermal movement.
What if the existing pitch is too shallow?
If the measured pitch falls below the specified minimum, the designer should assess a change of geometry or roof system for the actual loads. On a flat roof a steel deck can support a separate waterproofing layer. Extra lap sealant does not change the profile’s permitted application.
Send the section with the angle or percentage, slope length and layout of openings and joints for pricing. Ask the supplier to identify the product variant and instructions that cover these conditions. The crew then works to the geometry used in the quotation.

Free quote
What to include in your enquiry
Tell us how you plan to use the material, the dimensions and the quantity you need. Include the thickness, grade or variant name, along with the delivery town or your preferred collection branch. For a specific product, add its name or a link to the product page. We will reply to the email address you provide to discuss availability and the terms of your order.









More from the building guide
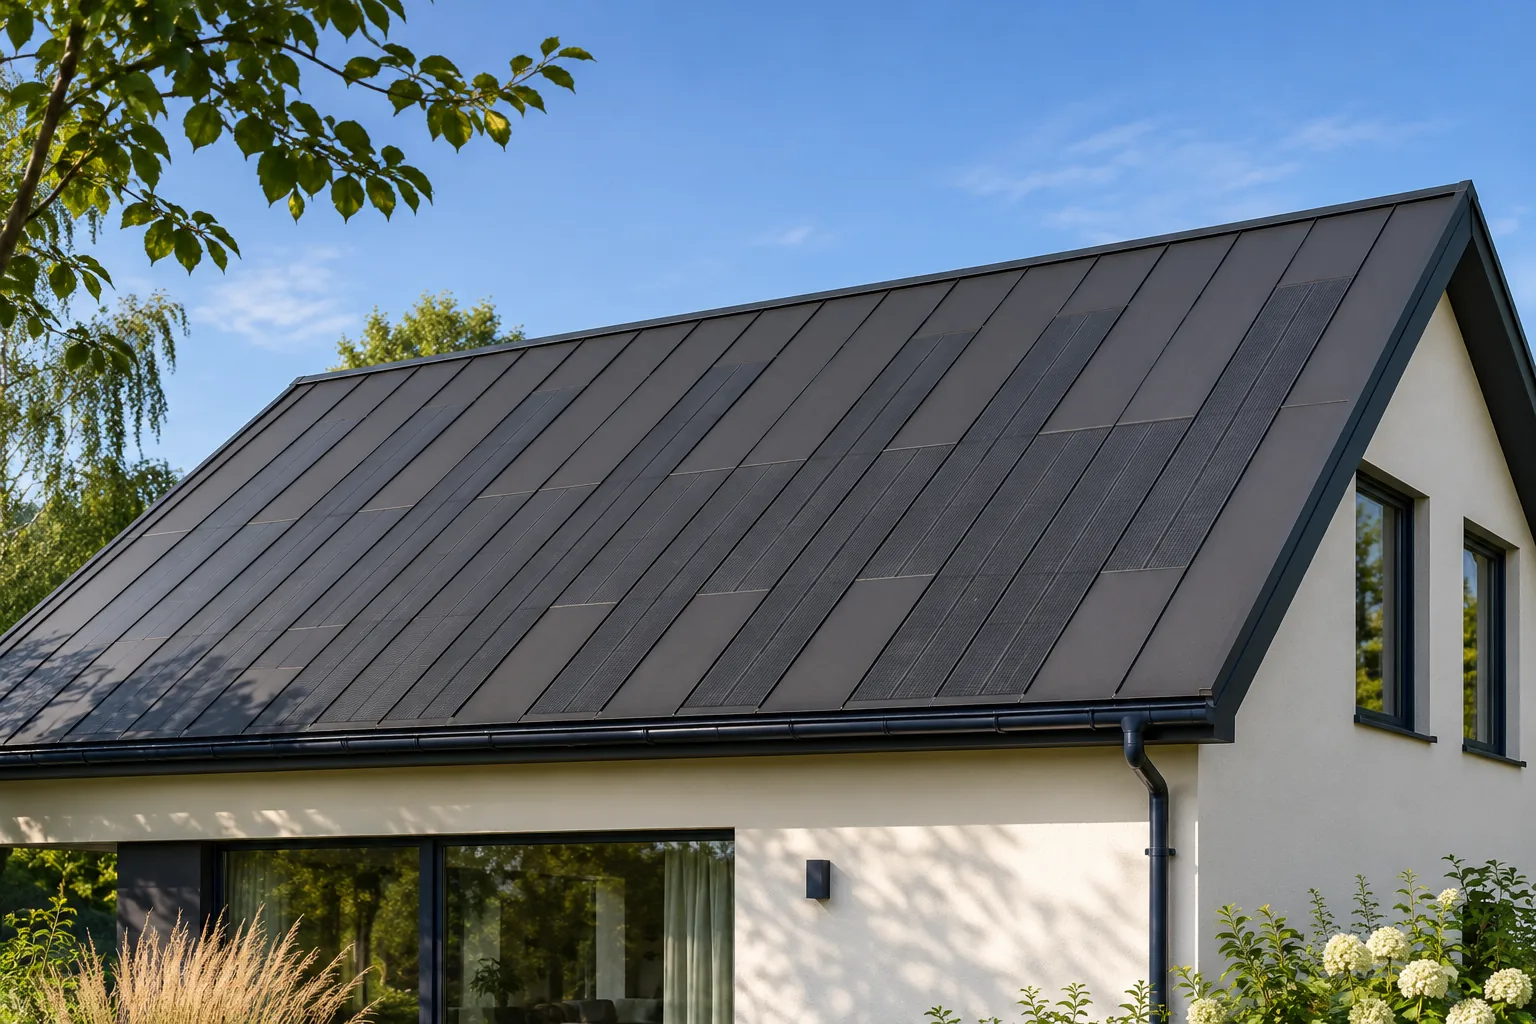
An active PV covering is one layer of the roof above a heated loft. The assembly still needs to shed water, limit…
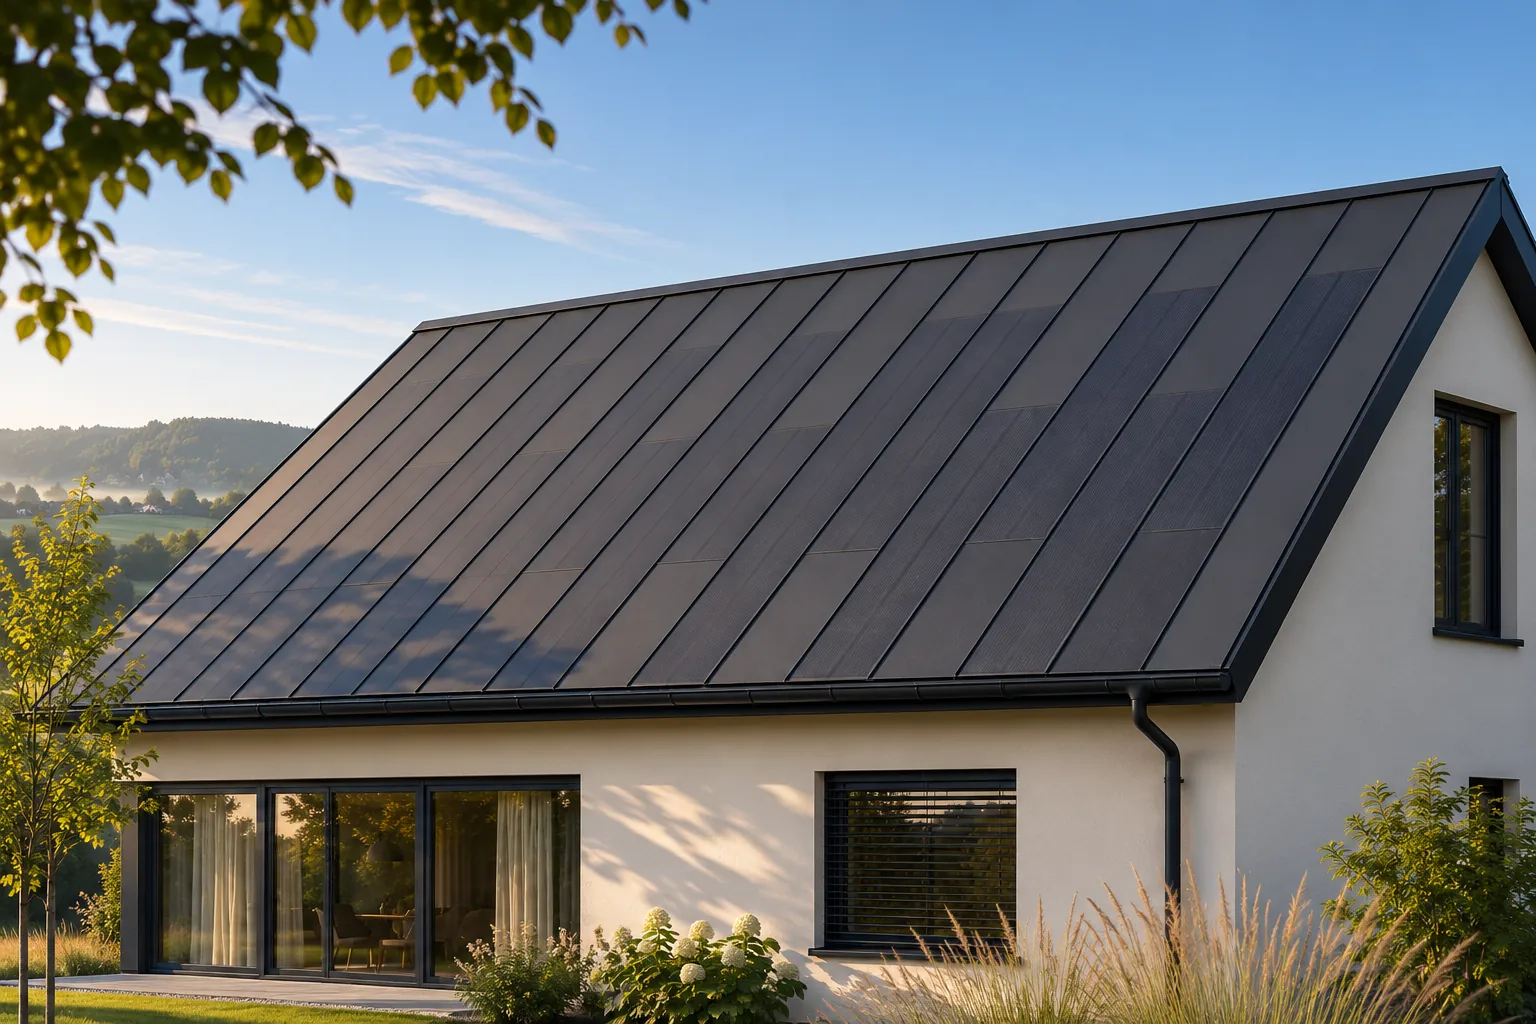
An integrated PV roof design needs the roof geometry, layers, supports, flashings and cable routes alongside the module count. Combine these with…
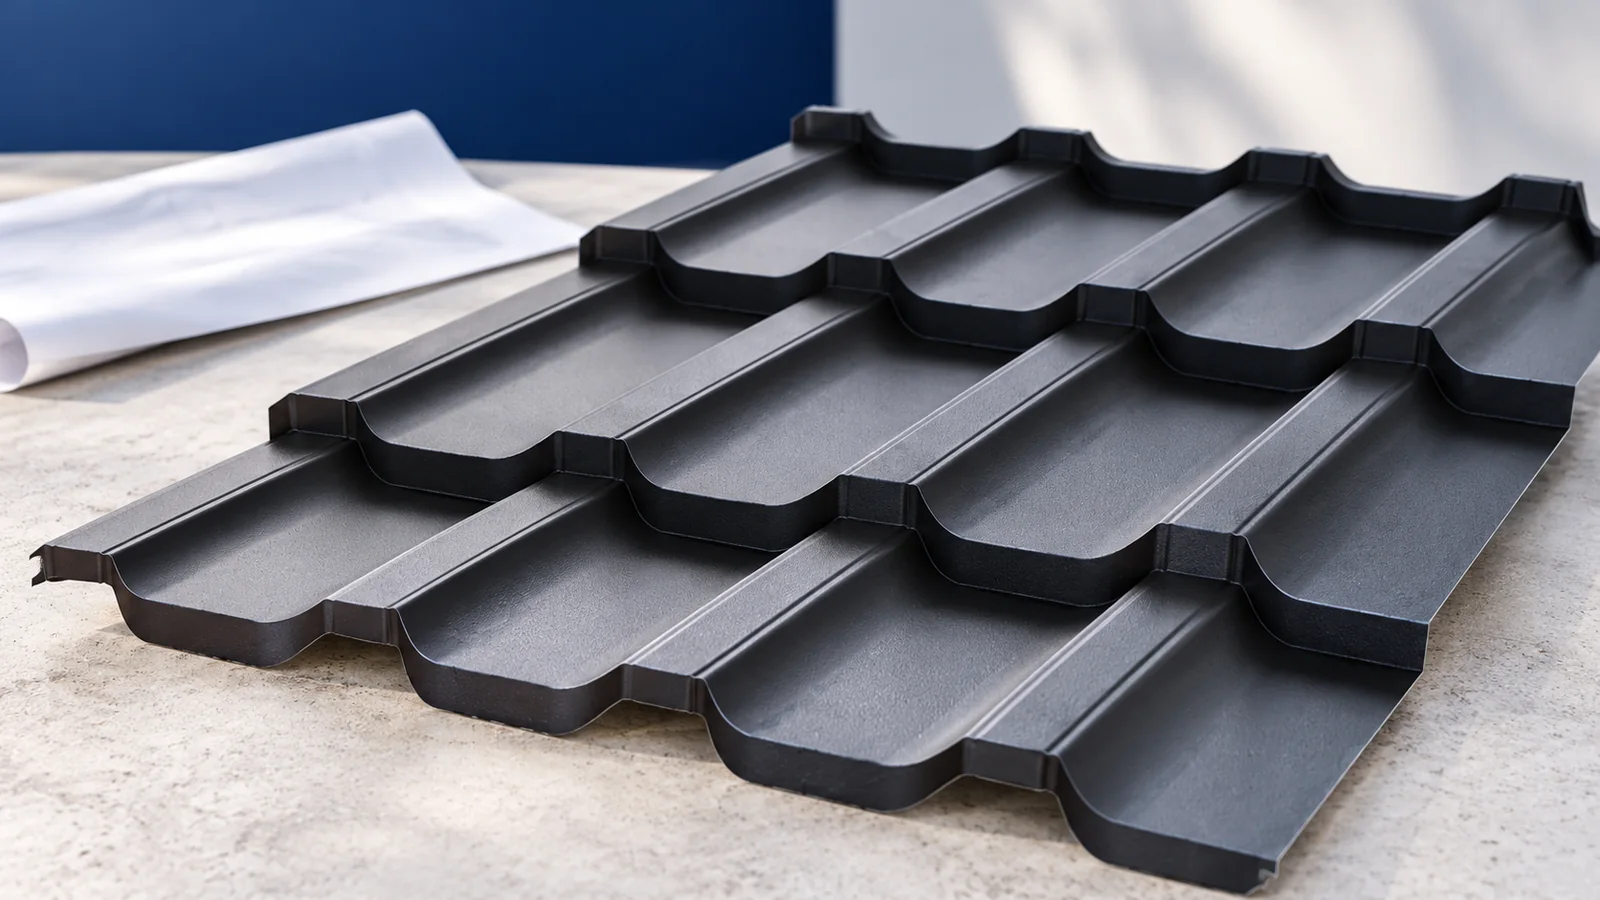
If a roof quotation simply says “underlay”, ask for a section naming the layers. Identify what supports the covering, where water beneath…
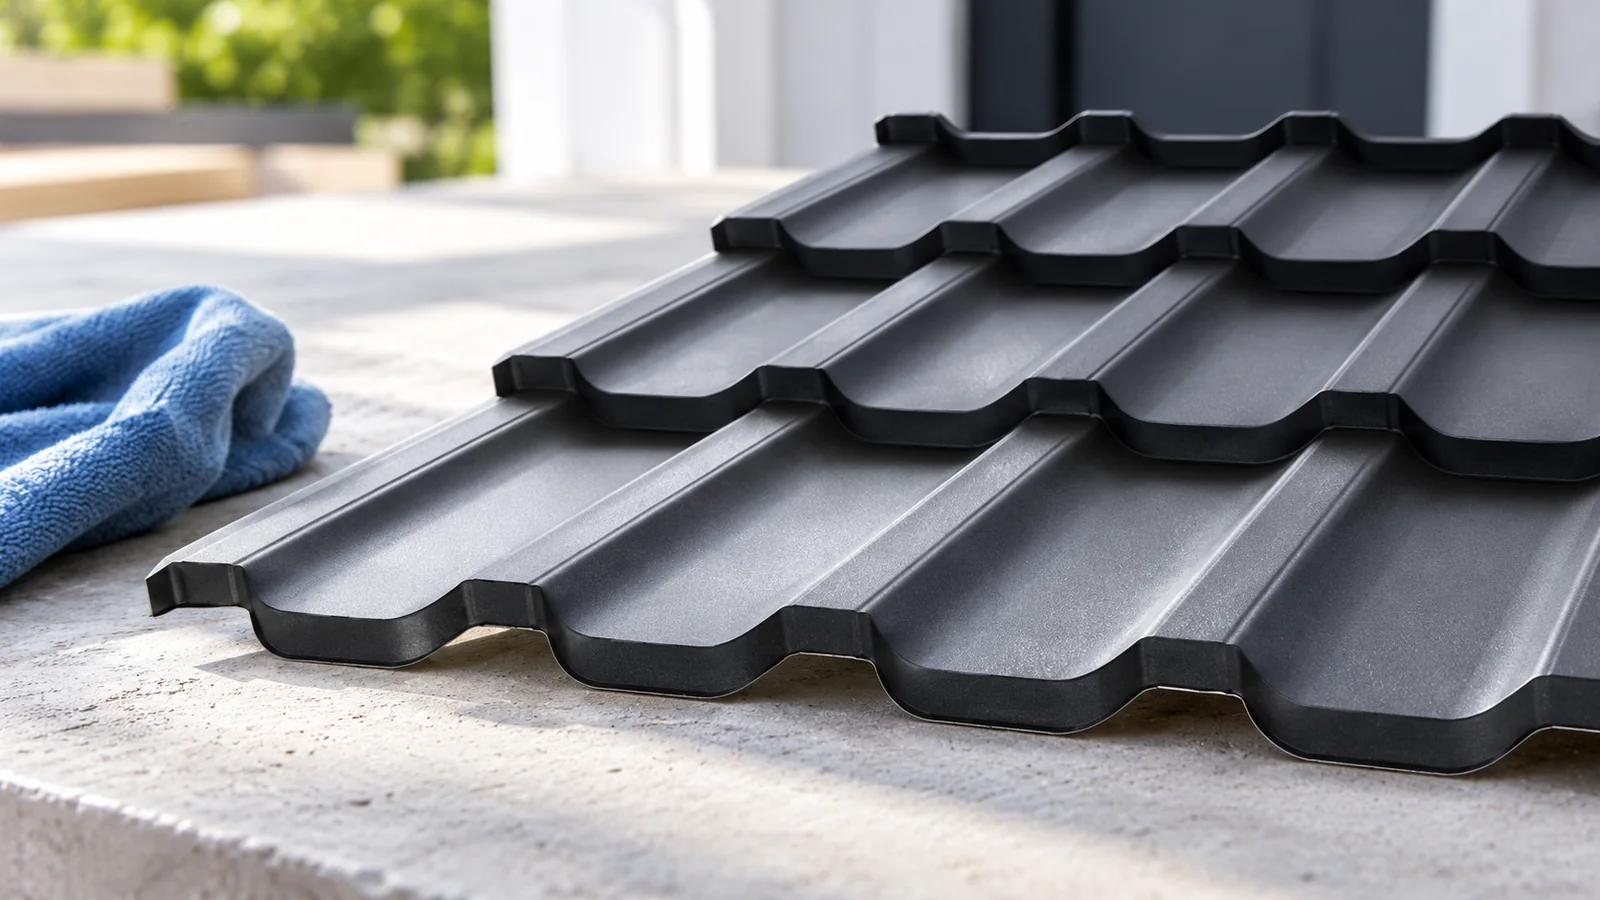
If a ceiling develops a damp patch, arrange an inspection before ordering a new covering. Water can travel along the underside of…
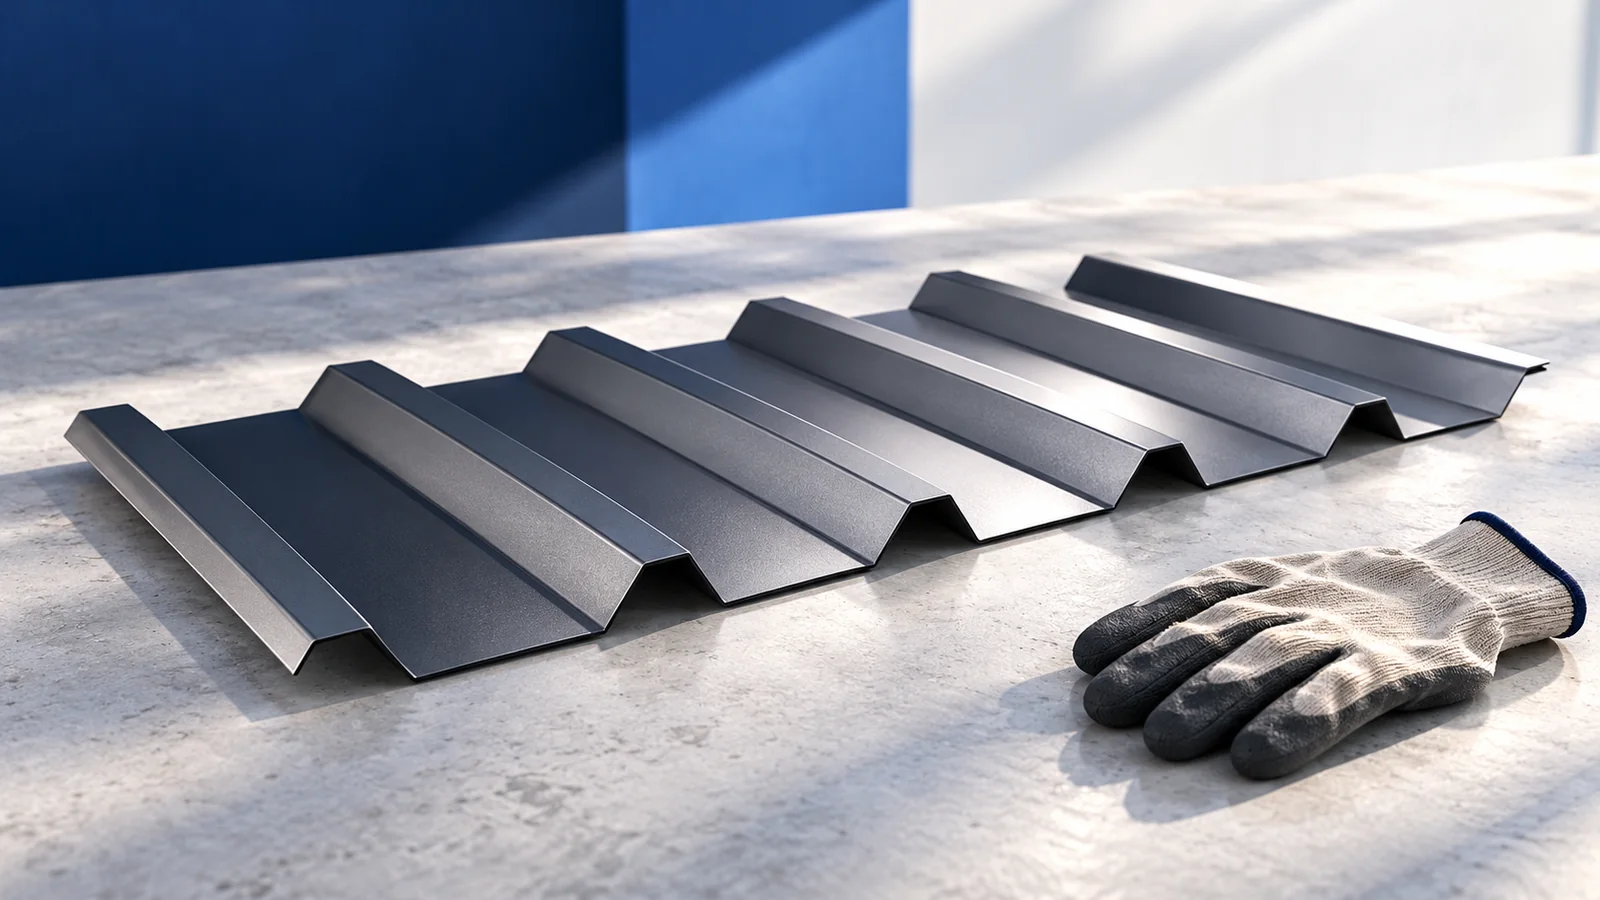
Consider T35 trapezoidal steel sheet where a deeper rib is useful and the product's load table suits the support spacing on the…
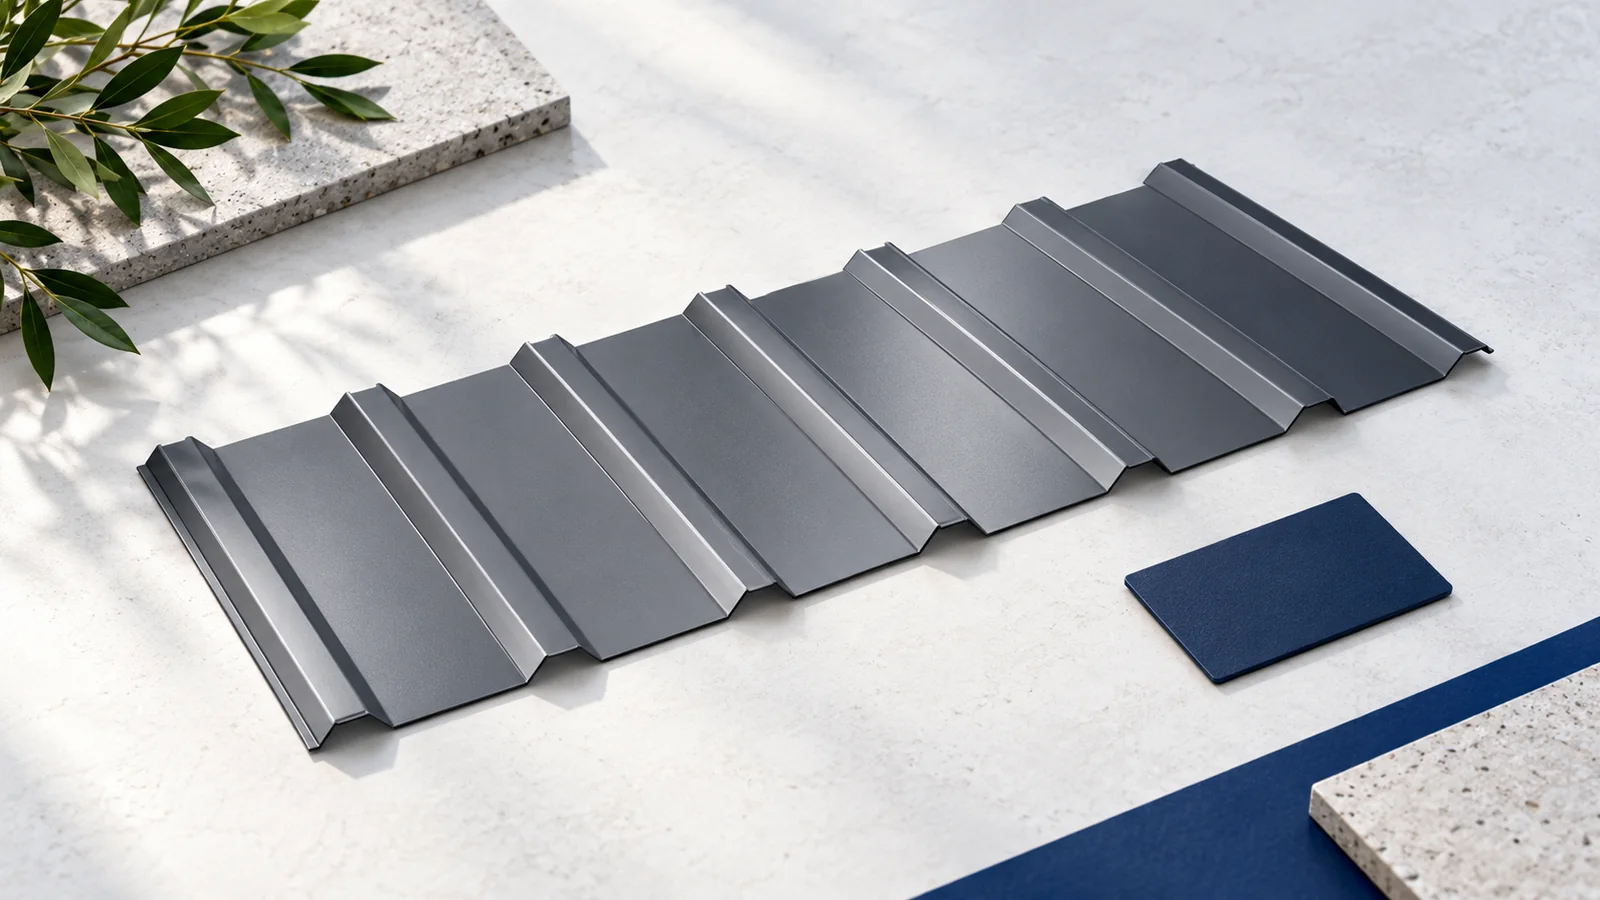
A multi-pitched roof can bring different parts of a house together, but each slope and junction needs assessment. Covering selection depends on…
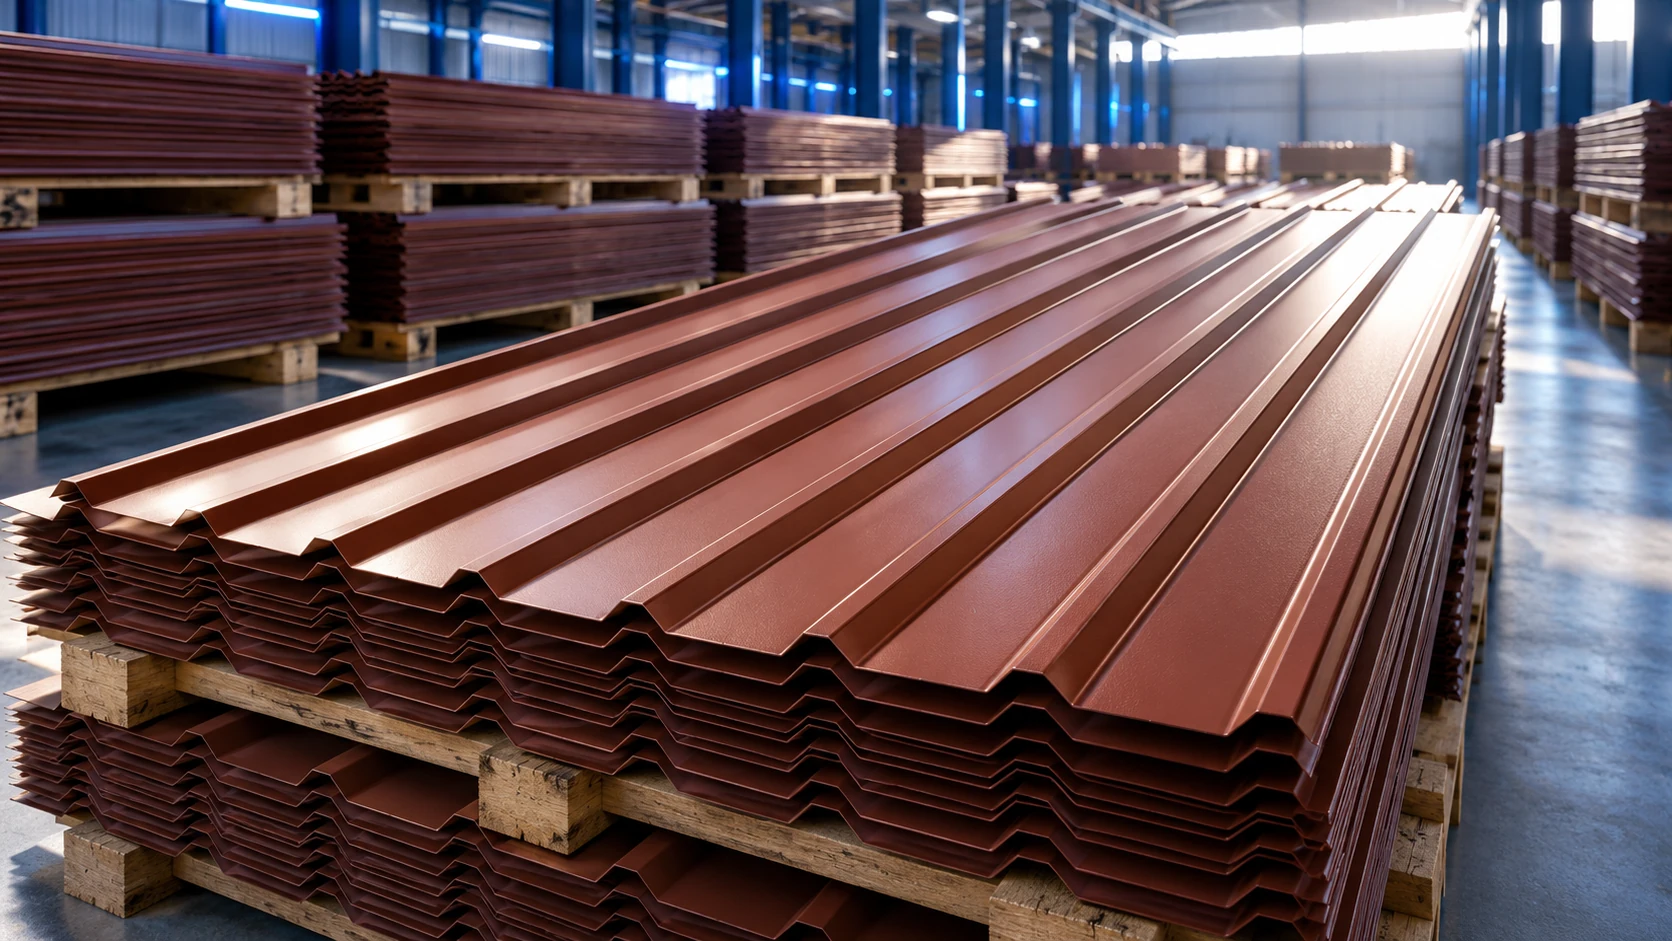
At an assumed EUR 8.41 excluding VAT per square metre of T18 cover, material for 200 m² totals EUR 1,682.00 excluding VAT.…
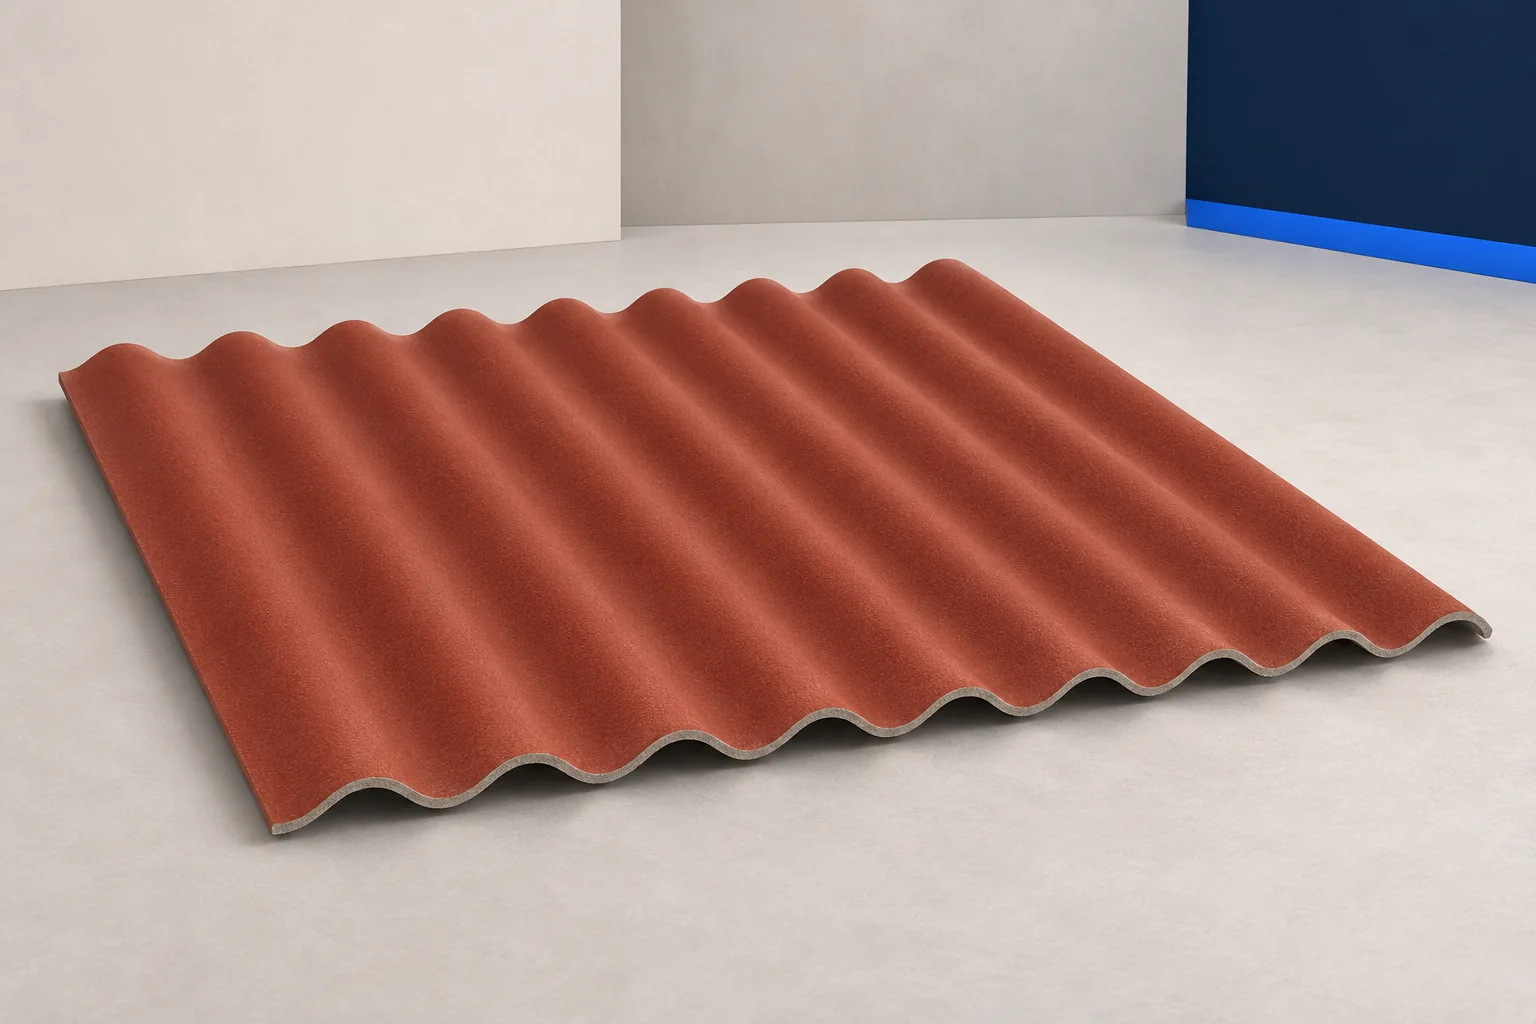
Fibre cement describes a material, not a single interchangeable product. It can be made into corrugated roof sheets, flat cladding, sheathing and…