






Planning safe roof access for inspection and maintenance
Structure and installation
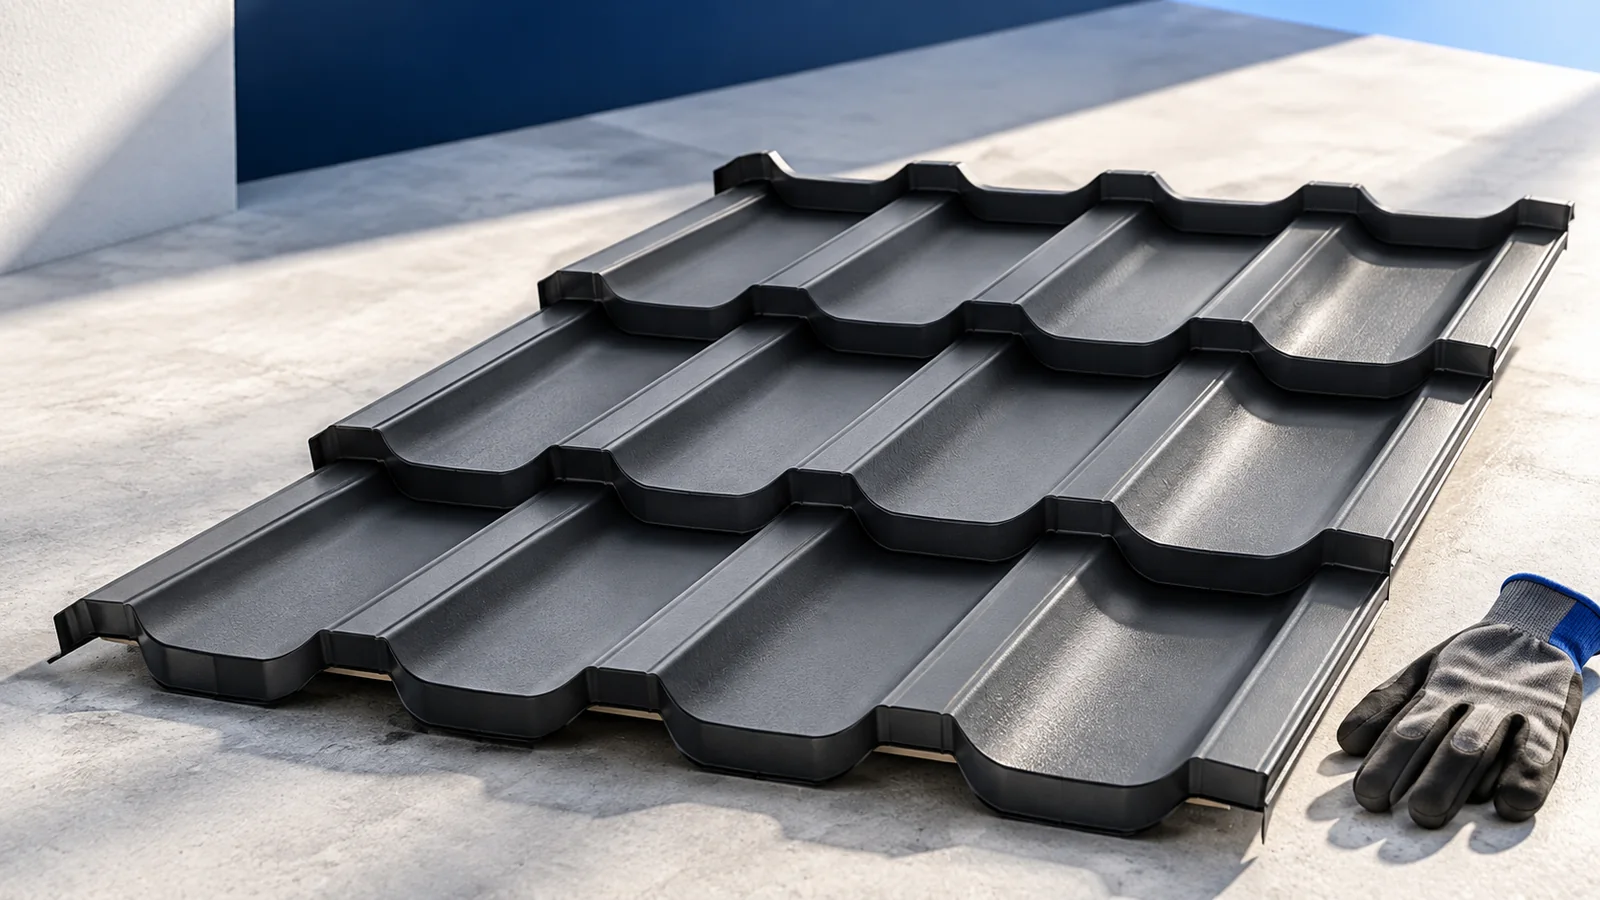
If a flashing has lifted in a storm, photograph it from the ground and mark its position on a plan. The crew needs to know how the roof is built, the condition of its covering, the position of rooflights and the route to the defect. This helps them choose an inspection method, perhaps from a platform beside the eaves. Where access onto the roof is necessary, the person planning the work should provide a protected route all the way to the workstation, fall protection and rescue arrangements. Steel sheets and sandwich panels can deform underfoot. Check the strength and condition of the surface before access.
Can the inspection be done from another position?
A shifted sheet, blocked gutter outlet or missing trim may be visible from ground level. A second photograph from another side helps locate the defect. The crew can then decide whether close inspection is needed.
If a stain appears during rain, record the time and indoor location. Wet or icy sheets give poor footing, and gusts can catch a sheet being handled. An equipped crew should assess the weather and prepare access before inspecting the roof.
How should fall protection be planned?
Assess the whole route, including the transfer at the edge and any openings. Consider collective protection first, such as guarded scaffolding and secured covers. Where personal protection is needed, harness, connection and anchorage must work together as designed.
Use an anchorage verified for the intended system. A gutter, chimney or sweep’s platform cannot be assumed suitable. Fall arrest requires sufficient clearance below and a rescue plan. For occupational work, establish applicable medical fitness, training and supervision requirements before starting.
What determines whether a sheet can take foot traffic?
Check profile, thickness, support spacing and fixing of the sheet. Snow acts over an area, while a foot concentrates force on a small patch. Access arrangements in the product instructions need reassessment where the covering is corroded or damaged.
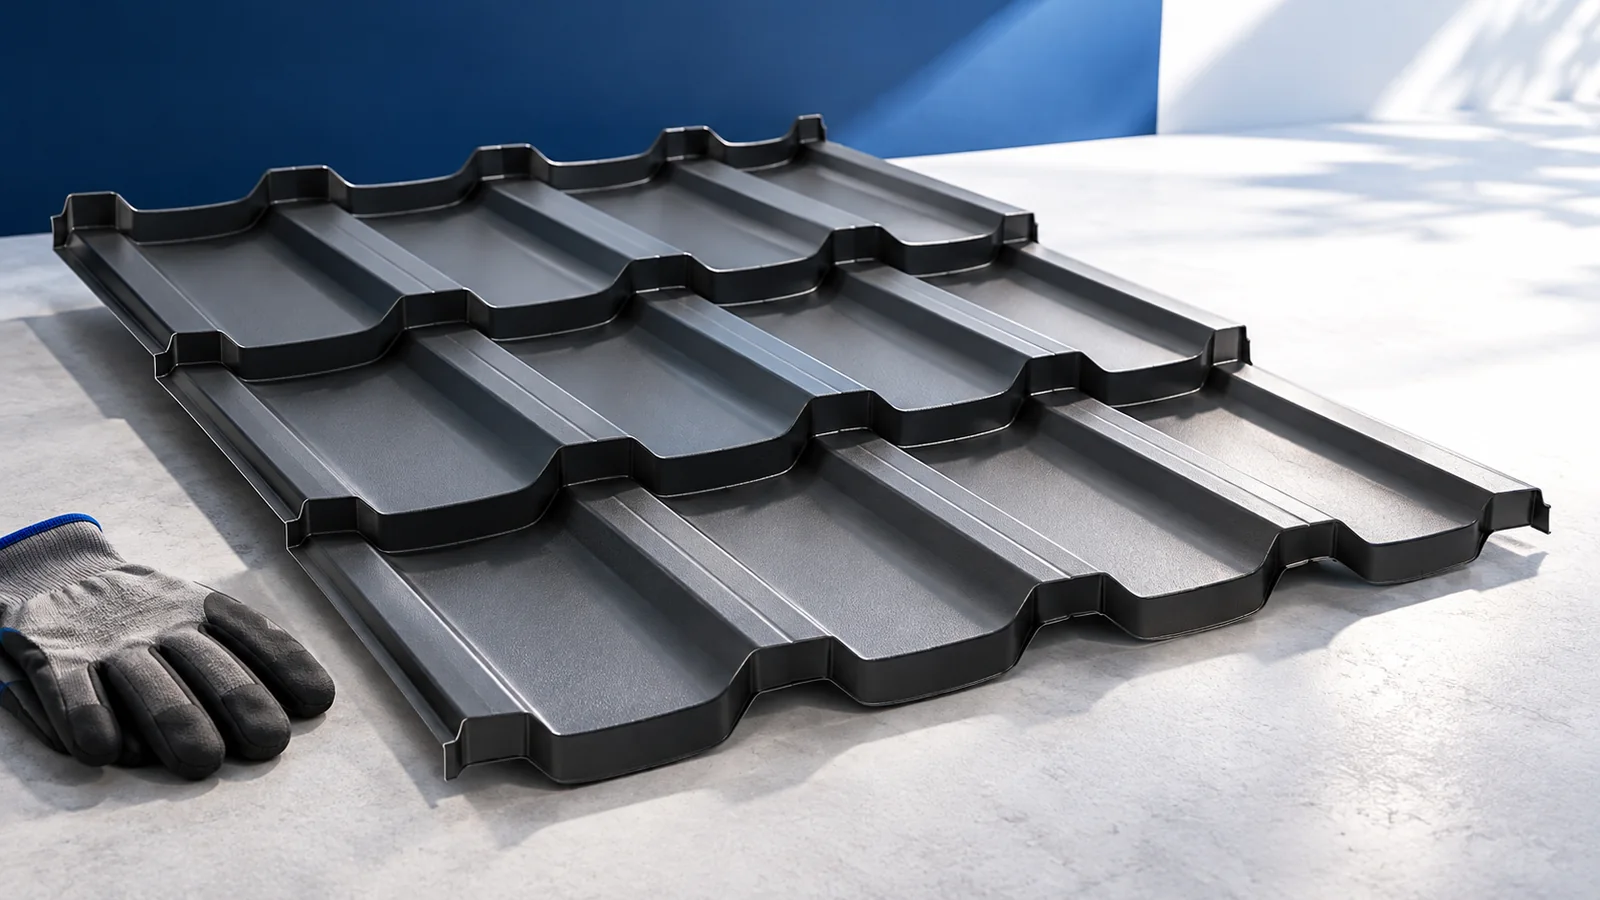
For tile-profile sheets the batten and pressing layout matters. For trapezoidal sheets check ribs and supports. Resolve uncertainties about support through records and competent assessment. Provide a suitable permanent route to equipment that needs regular servicing.
How does an insulated roof panel behave?
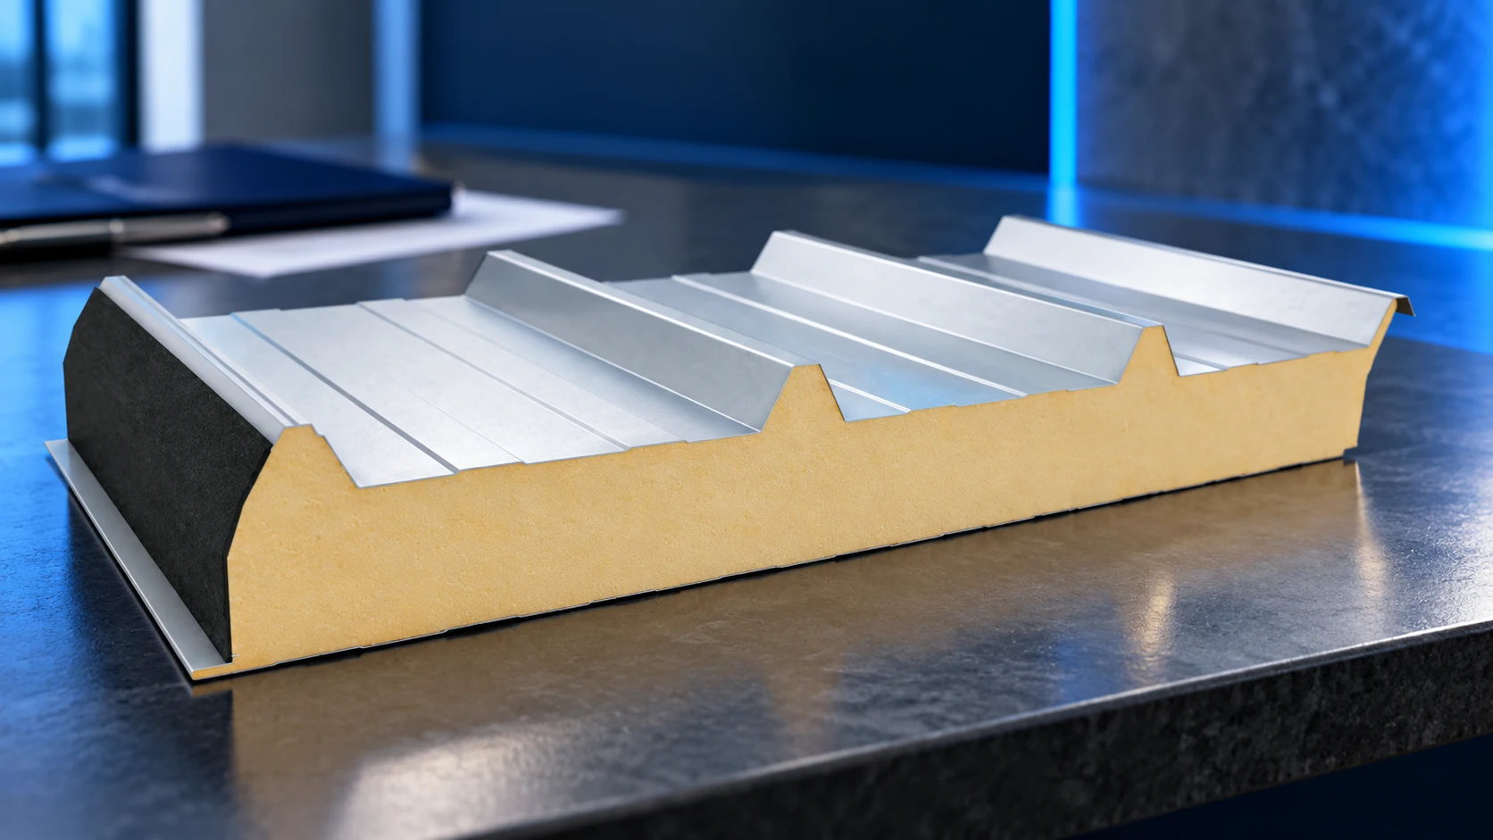
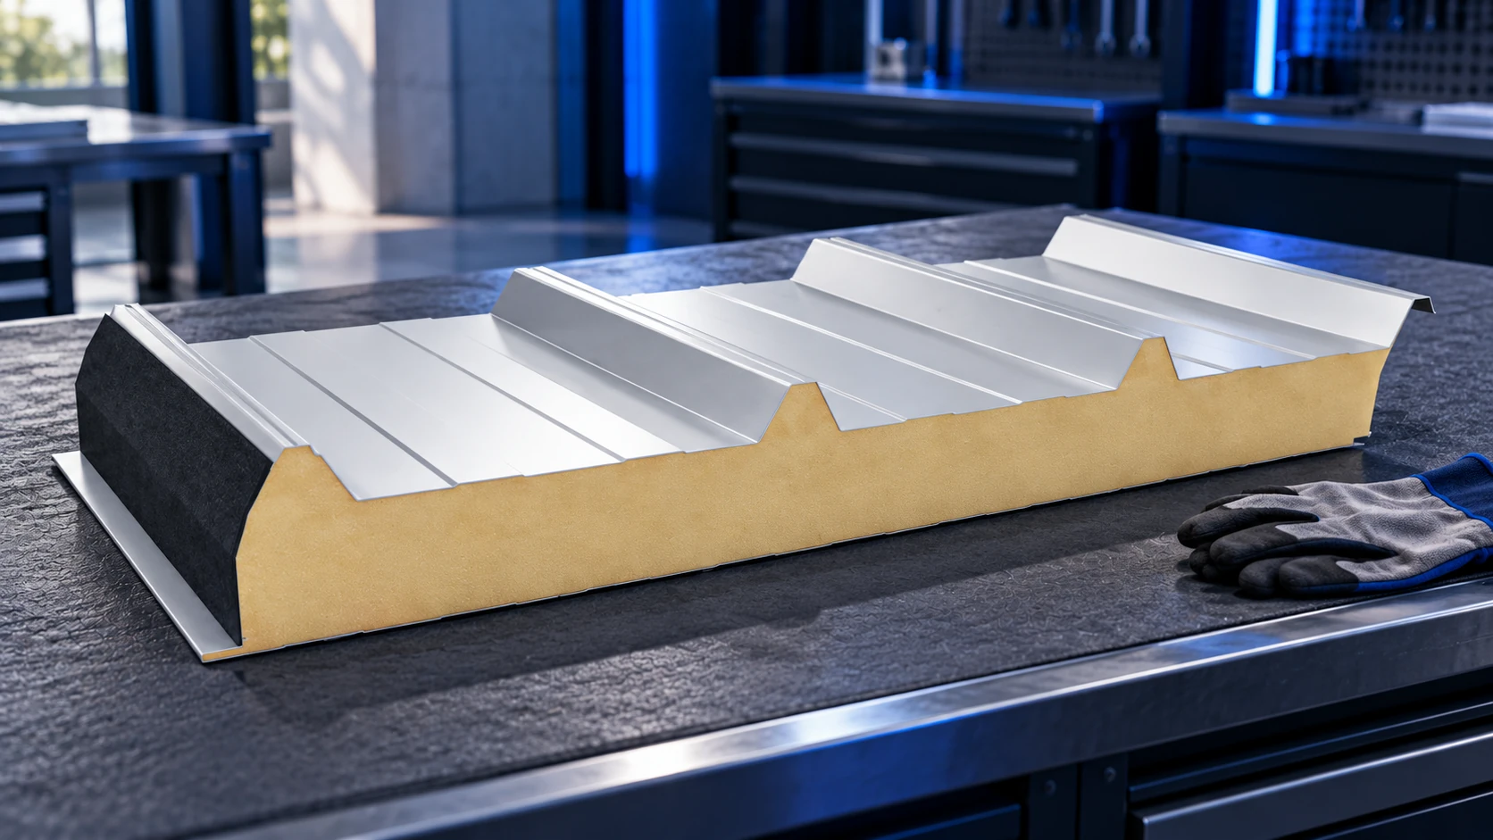
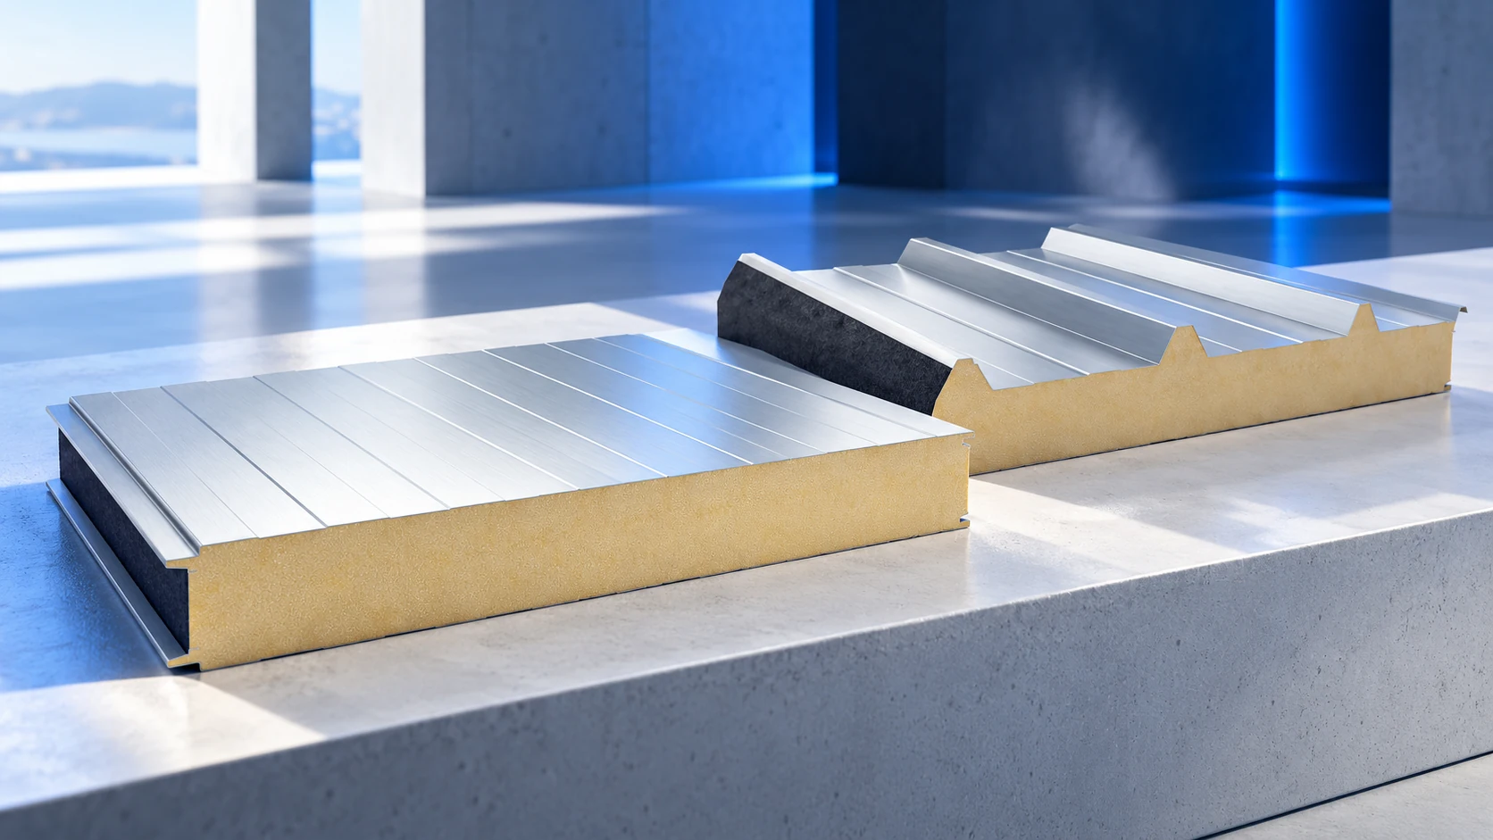
The facings and core carry load together. Local pressure can dent the skin or crush the insulation below. Check access conditions for the precise panel and supports. Use as a terrace calls for a separately designed assembly.
Identify every rooflight and opening for the crew, including those concealed by dust or snow. Mark and protect fall hazards before work starts as set out in the plan. Include hazards along the approach to the workstation.
How should the access route and area below be prepared?
Select equipment for work duration, reach, ground conditions and the transfer onto the roof. If a ladder forms part of the access route, assess its placement, securing and the transfer at the edge. For longer tasks consider an appropriate platform or scaffold.
Keep pedestrians and building users outside the area below the work. Control tools, waste and loose snow. Plan lifting for long sheets with a crew and equipment suited to their dimensions and the wind conditions.
What can be provided when the roof is built?
Mark service points from the chimney to rooftop equipment on the design. Show access routes and any required anchorages. Their supports must transfer forces into the structure. Fixings are easier to install before the covering closes the roof.
Give the building manager protection-system records, inspection requirements and details of alterations. Loose fixings or corrosion need assessment. Postpone access where capacity is unverified or a protective measure is defective until a safe route has been established.

Free quote
What to include in your enquiry
Tell us how you plan to use the material, the dimensions and the quantity you need. Include the thickness, grade or variant name, along with the delivery town or your preferred collection branch. For a specific product, add its name or a link to the product page. We will reply to the email address you provide to discuss availability and the terms of your order.









More from the building guide
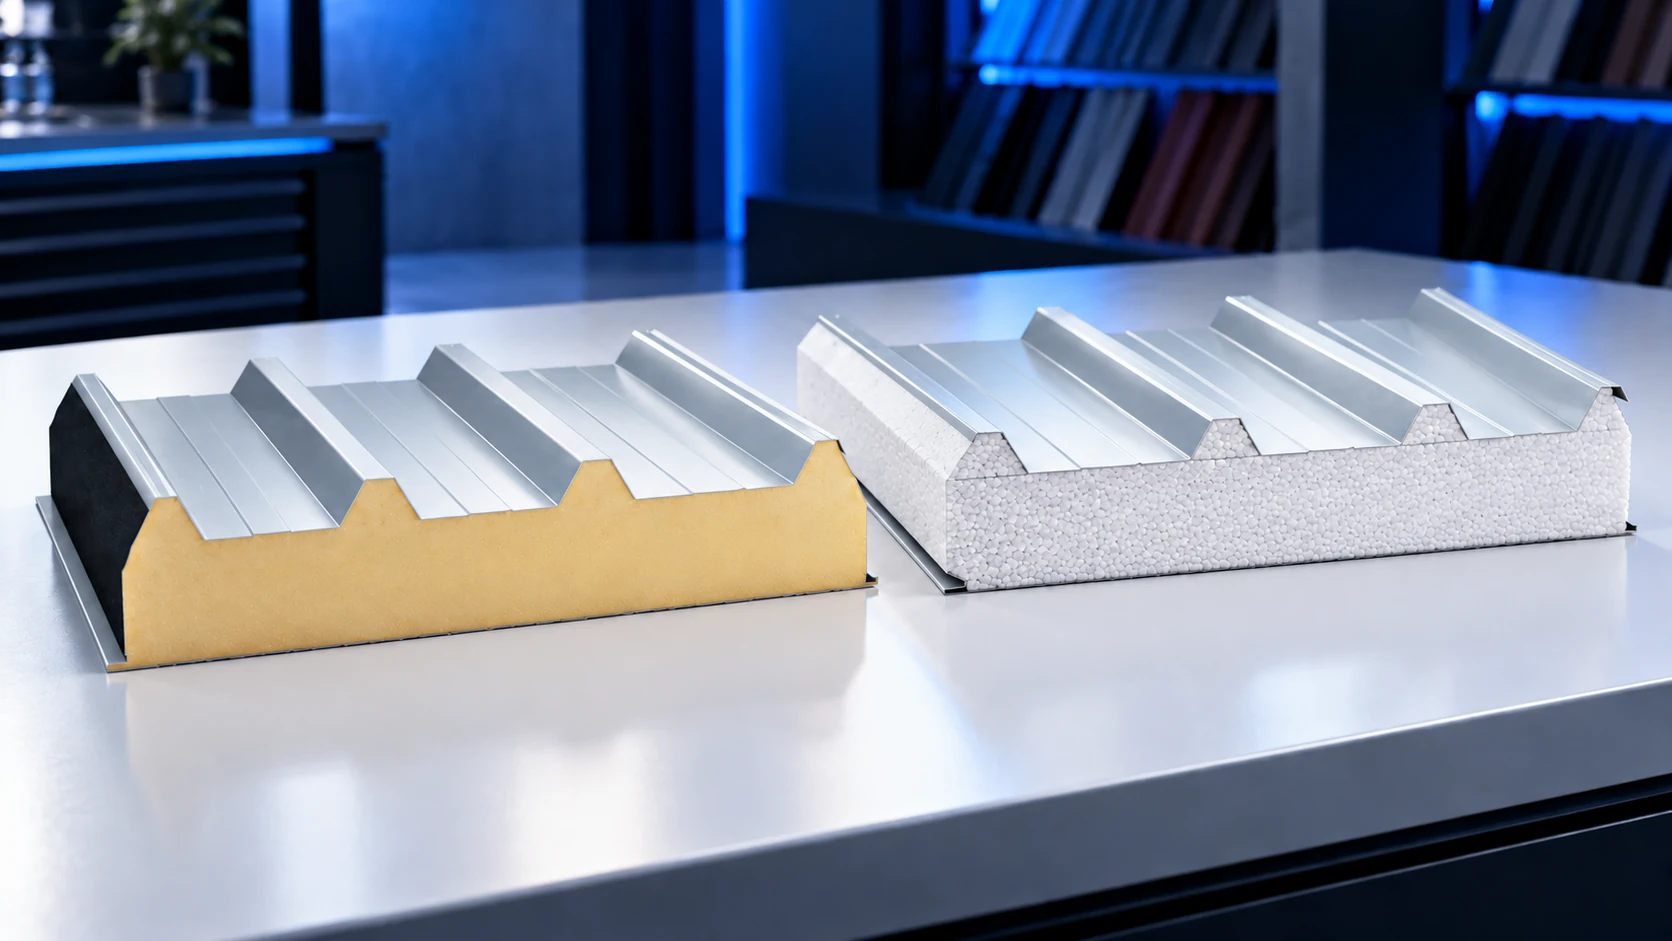
Compare PIR and EPS cores using the declared performance of complete roof sandwich panels, not figures for loose insulation boards. U-values, weight,…

Before installing solar panels on an existing roof, ask for a mounting detail drawn for the covering already in place. A single…

Sandwich panels can be supplied in lengths suited to a project, but the permitted maximum depends on the model, thickness, colour and…
Judge a building technology by the job it performs in the particular project. Prefabrication changes preparation, sandwich panels combine enclosure functions, and…
A sandwich-panel price per square metre becomes useful only when the product is specified. Core type, thickness, facings and coating all affect…
A sandwich-panel roof may be designed for installation or maintenance access, but that does not permit unrestricted walking on every panel. Confirm…
Start a farm insulation survey by marking the spaces that need different conditions on a floor plan. In a vegetable store, air…
Choosing a sandwich panel starts with the building's intended use. A cold store, heated workshop and simple warehouse enclosure need different combinations…