EFIGREEN ITE on an external wall: will the existing sill still fit?
PIR insulation
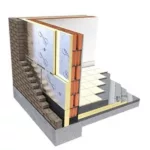
To decide whether an existing sill will work with SOPREMA EFIGREEN ITE, measure its projection from the future façade face. On a window section mark the masonry, PIR, support frame, space behind the cladding, cladding thickness and frame position. Include the sill ends. The section shows how much insulation fits at the reveal and where rain drains clear of the wall. Select board thickness alongside this window detail. Replacing a short sill later can involve removing part of the new cladding.
What to settle before delivery
Measure each window relative to the masonry face. Different frame depths can mean only some openings need a new sill.
Identifying the board and its declared properties
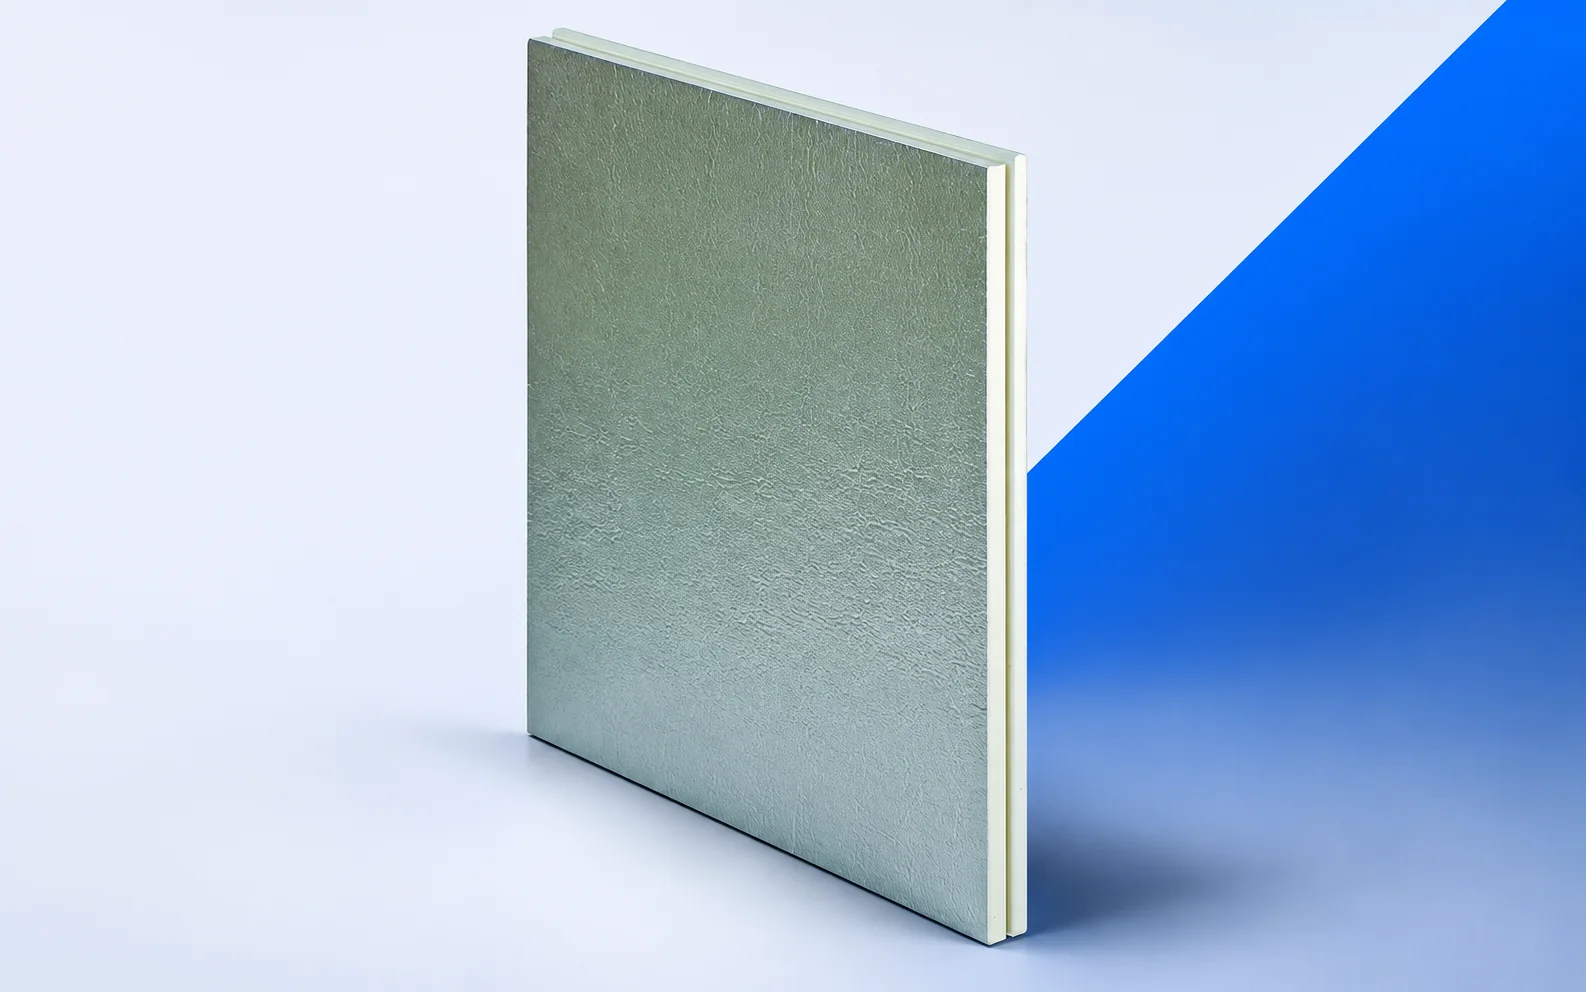
EFIGREEN ITE is external wall insulation with aluminium facings and tongue-and-groove edges. Product data list λ 0.023 W/(m·K), CS(10/Y)150, reaction to fire D-s2,d0 and sizes of 2500 × 1200 or 1200 × 1000 mm.
Using a worked example
For an example thickness of 100 mm, 0.10 m divided by 0.023 W/(m·K) gives about 4.35 m²K/W. Record the selected board’s declared resistance alongside the available reveal width.
The wall U-value also depends on the masonry, fixings and remaining layers. If the designer changes thickness at the frame, have that junction assessed specifically.
Comparing the available options
Compare the complete section using a wider replacement sill with the option of retaining the present one. Check the drip edge, end closures and sash clearance for both.
Inspection before covering
Before fitting the cladding, inspect board joints and bracket penetrations. Photograph the window corner where the PIR, support profile and flashing meet.
What the quote should cover
Specify wall area and reveal lengths. Itemise the support frame, anchorage to the masonry and sill work so the façade quotes cover the same scope.
Records to keep after completion
File the accepted section with the measured projection of the finished sill. It will help a future window installer locate the insulation and flashing connections.

Free quote
What to include in your enquiry
Tell us how you plan to use the material, the dimensions and the quantity you need. Include the thickness, grade or variant name, along with the delivery town or your preferred collection branch. For a specific product, add its name or a link to the product page. We will reply to the email address you provide to discuss availability and the terms of your order.
More from the building guide
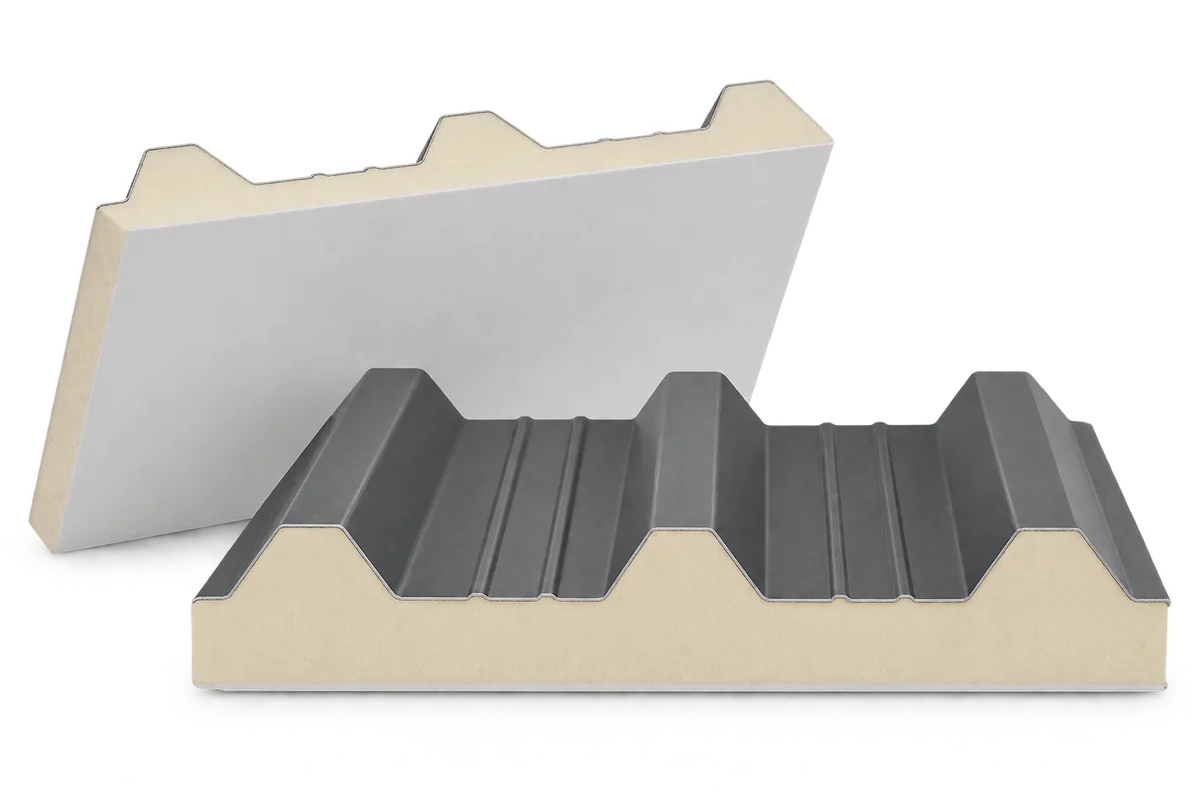
Select PIR roof panels for livestock buildings, stores or wash-down rooms according to conditions on both sides of the roof. Core thickness…
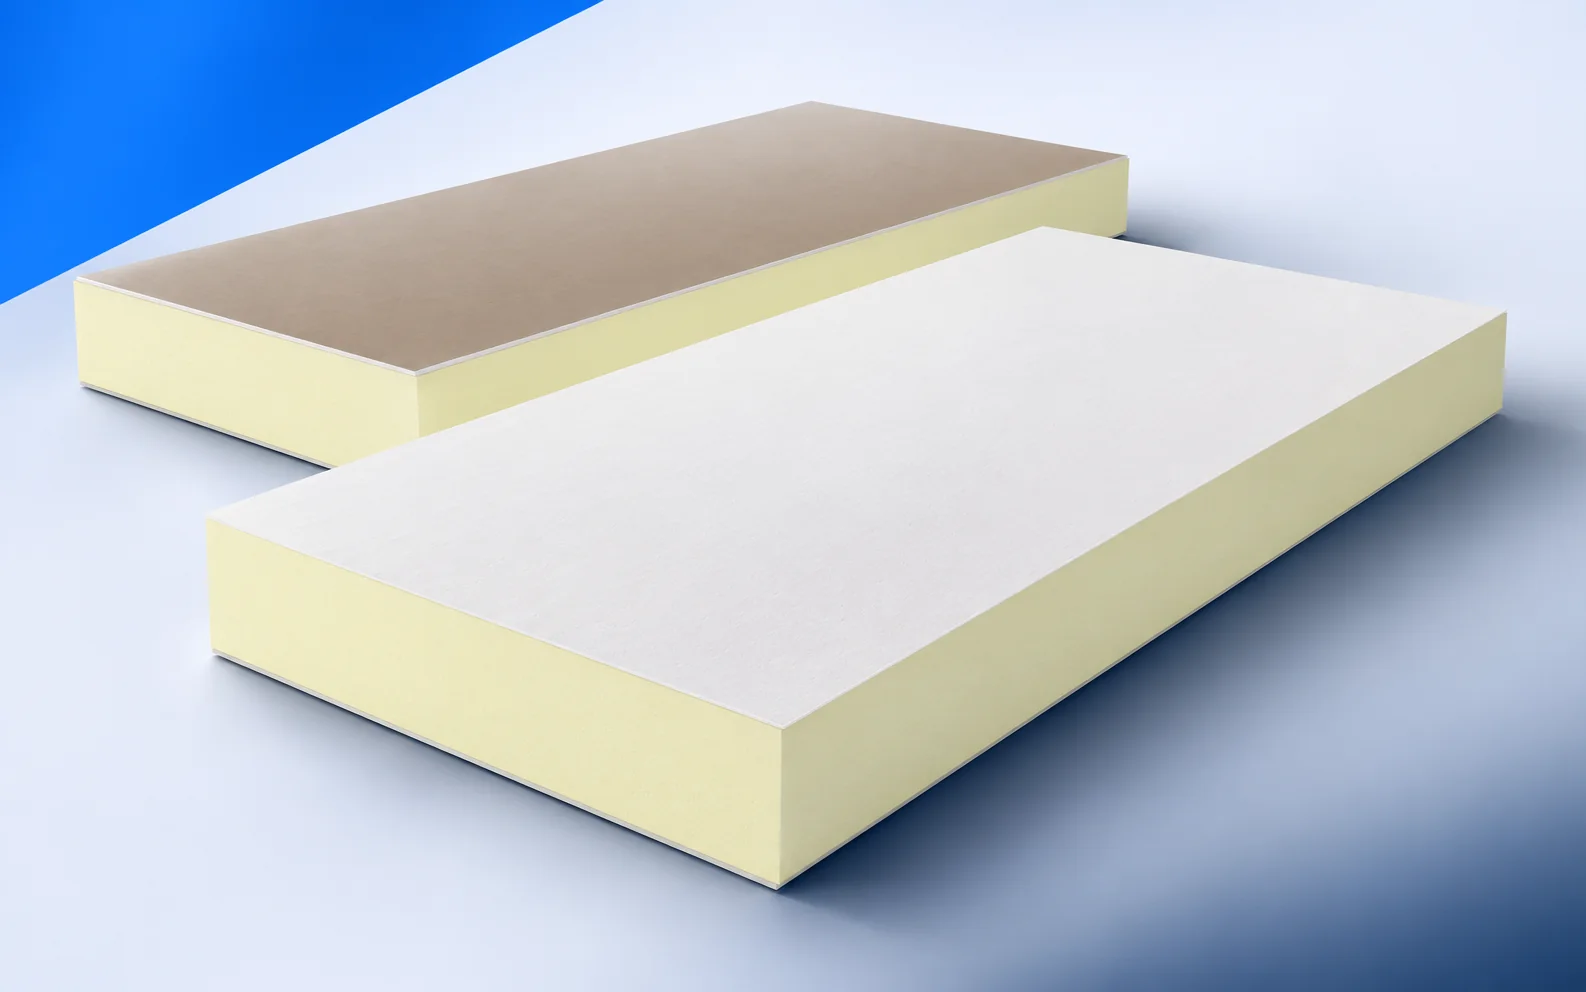
When the exterior cannot change, termPIR AL GK combines rigid PIR insulation with a 12.5 mm plasterboard lining on the room side.…
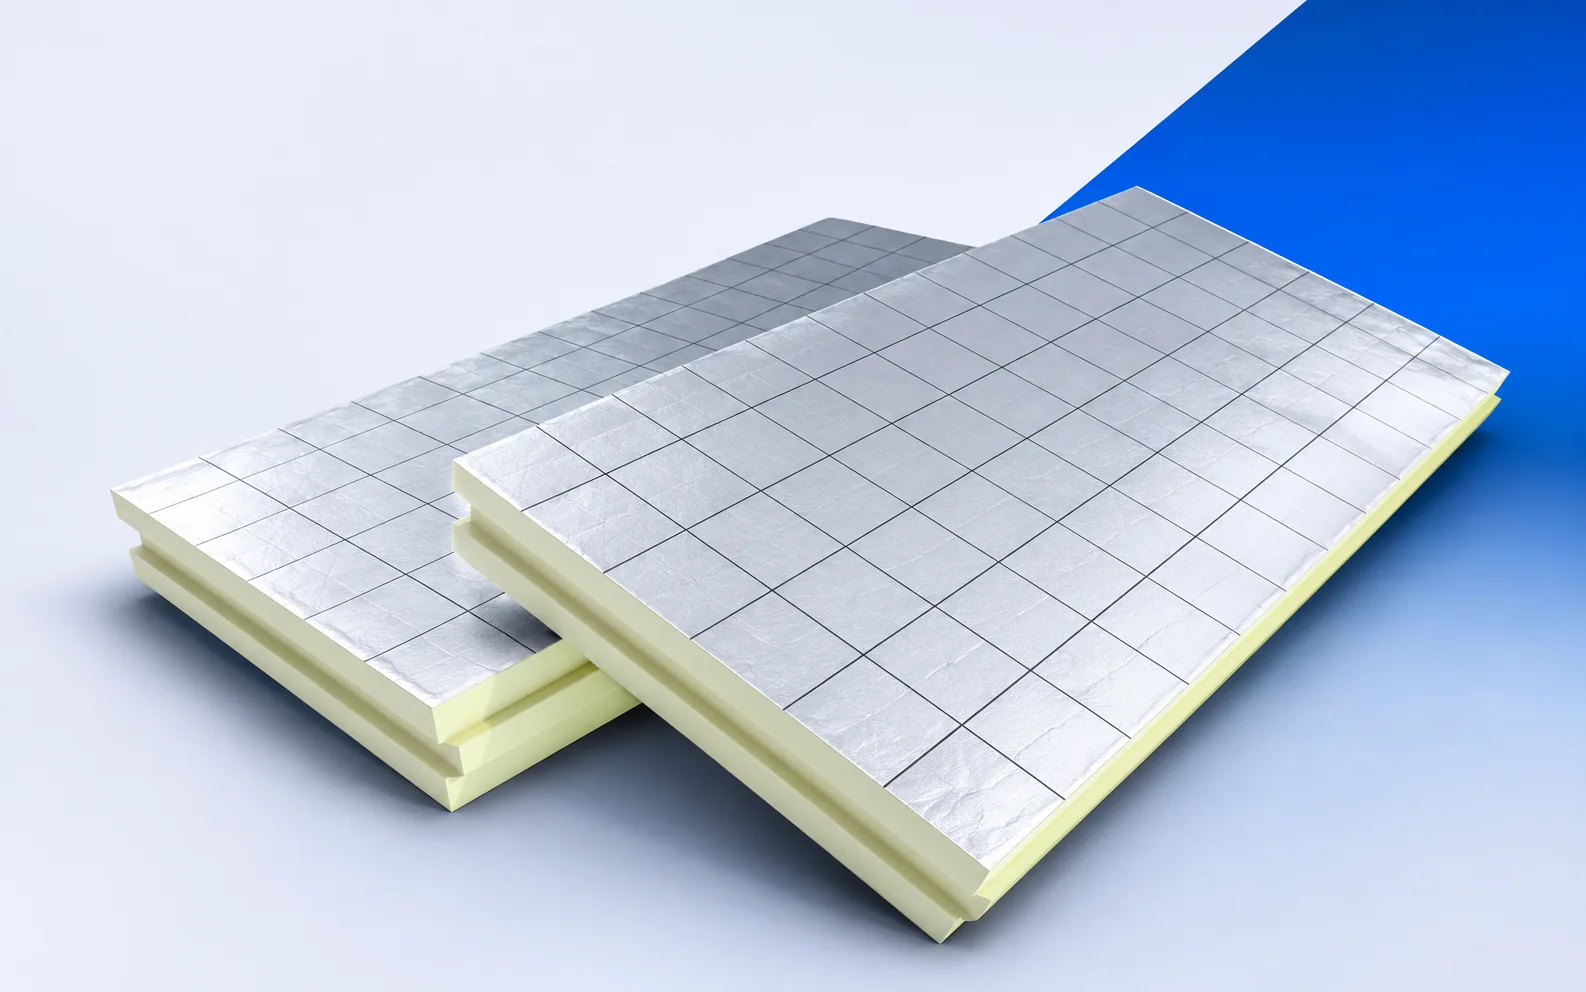
Before choosing a UNILIN wall board, mark its position on the section. Utherm Wall LE insulates a cavity wall. Wall K Gyp…
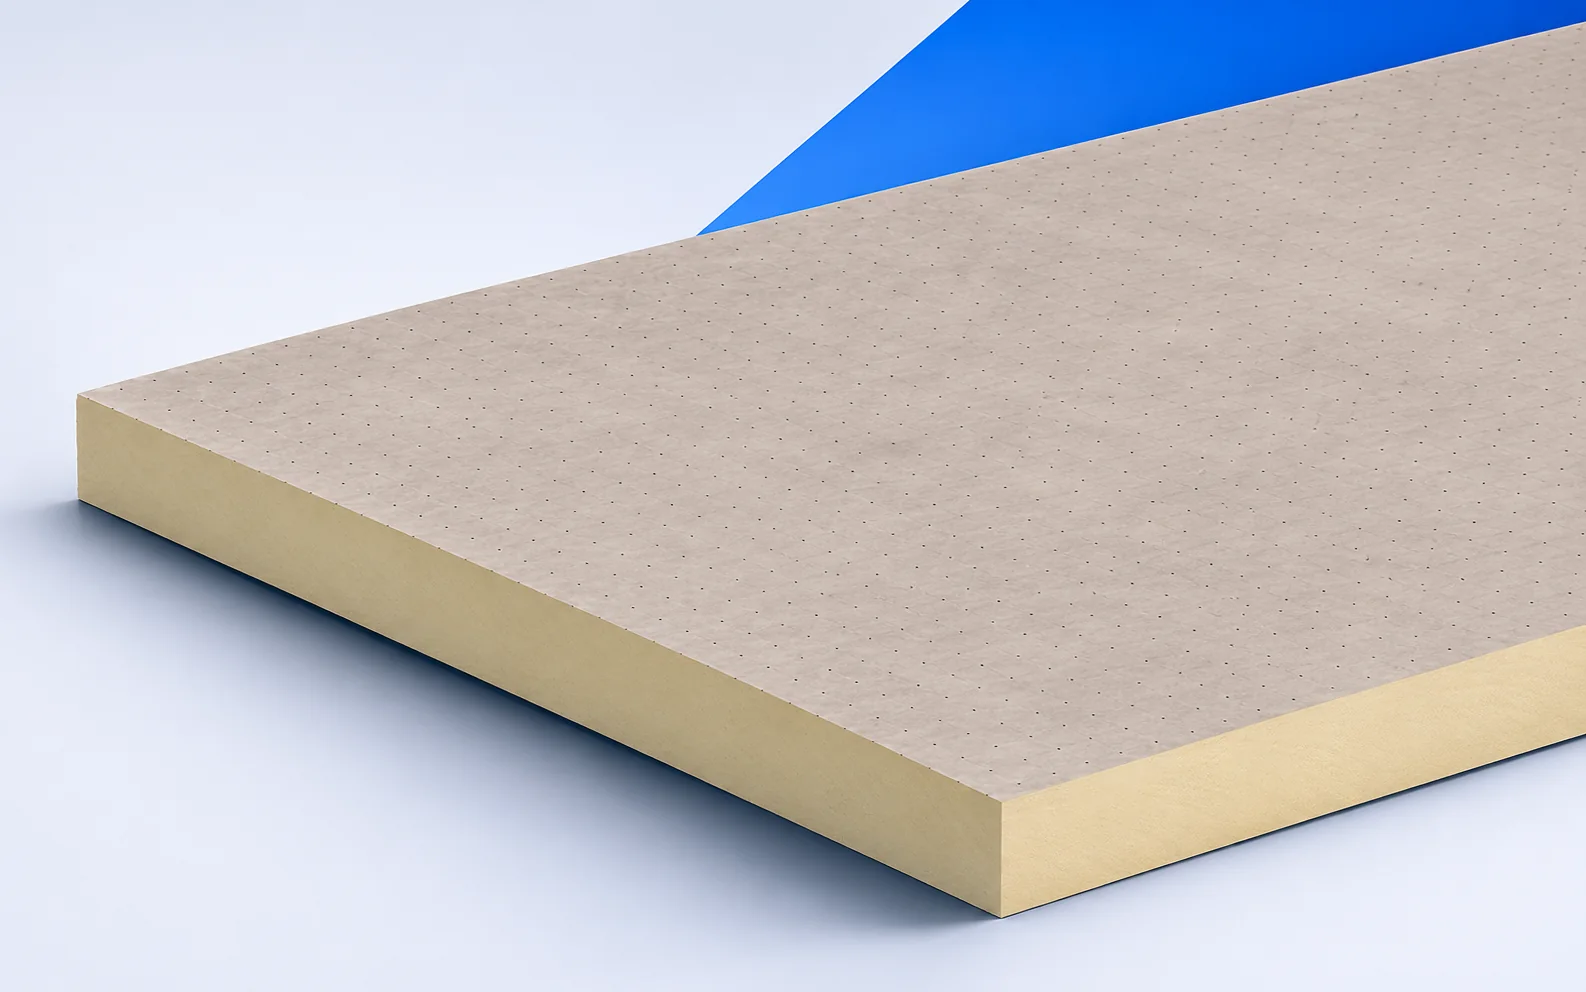
For a Therma TR27 roof, have the roofer name the membrane and adhesive in the quotation. The glass fleece facing is the…
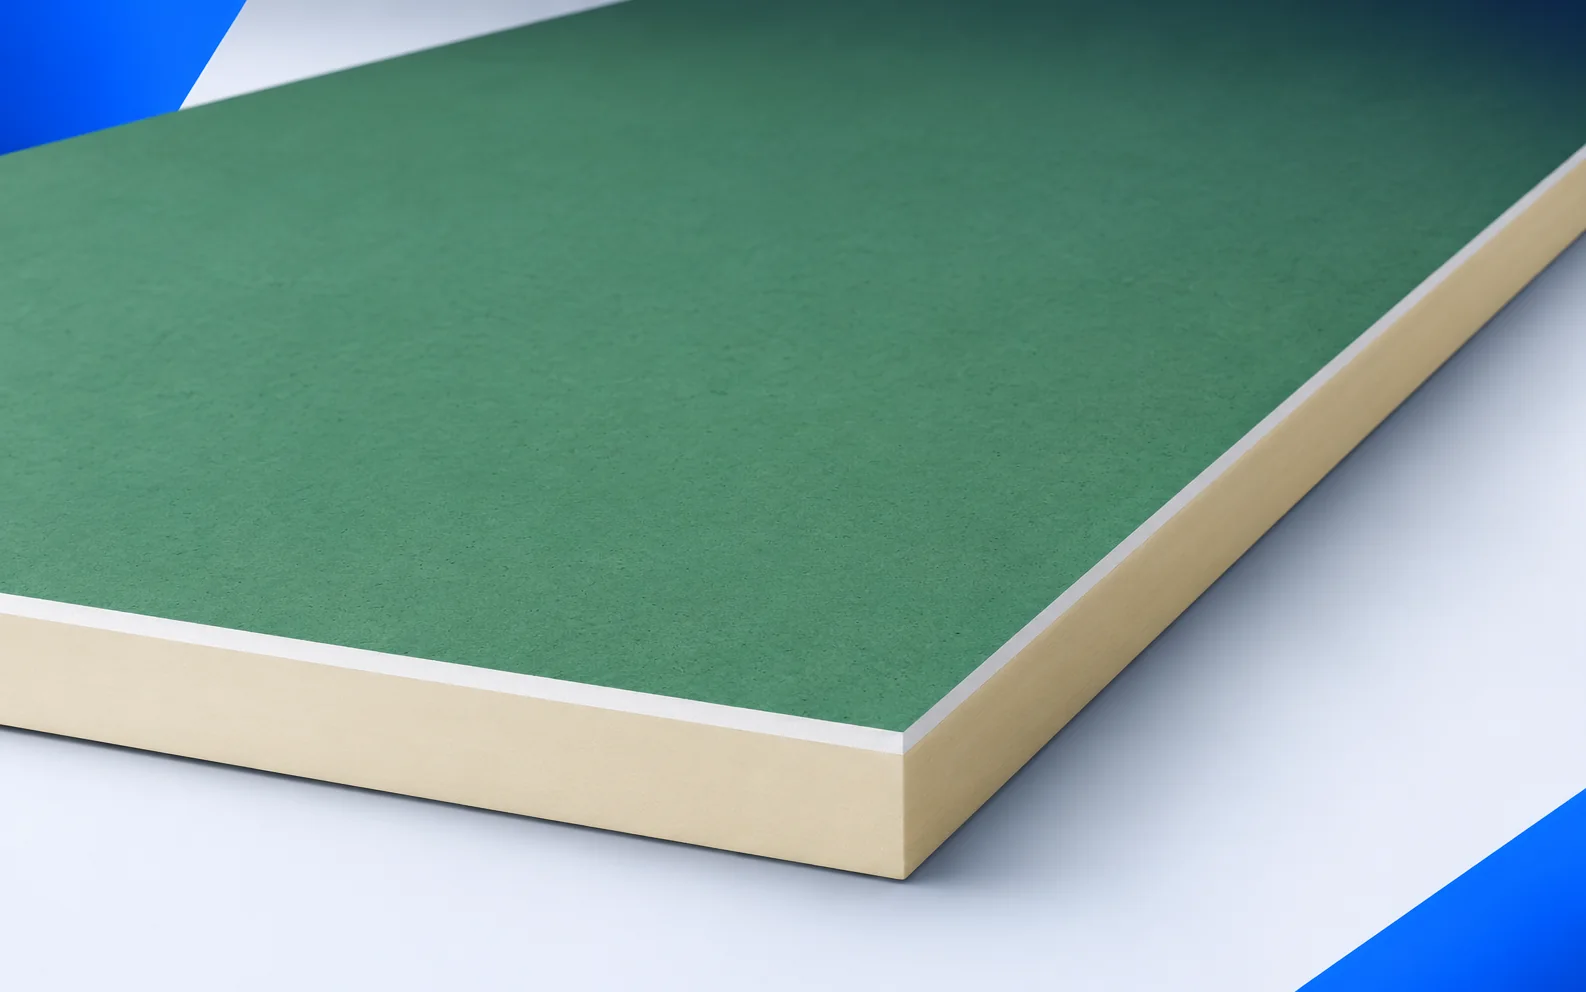
Thermano GK-A and GK-H2 combine a PIR core with 12.5 mm plasterboard. White type A is for ordinary dry rooms; green H2…
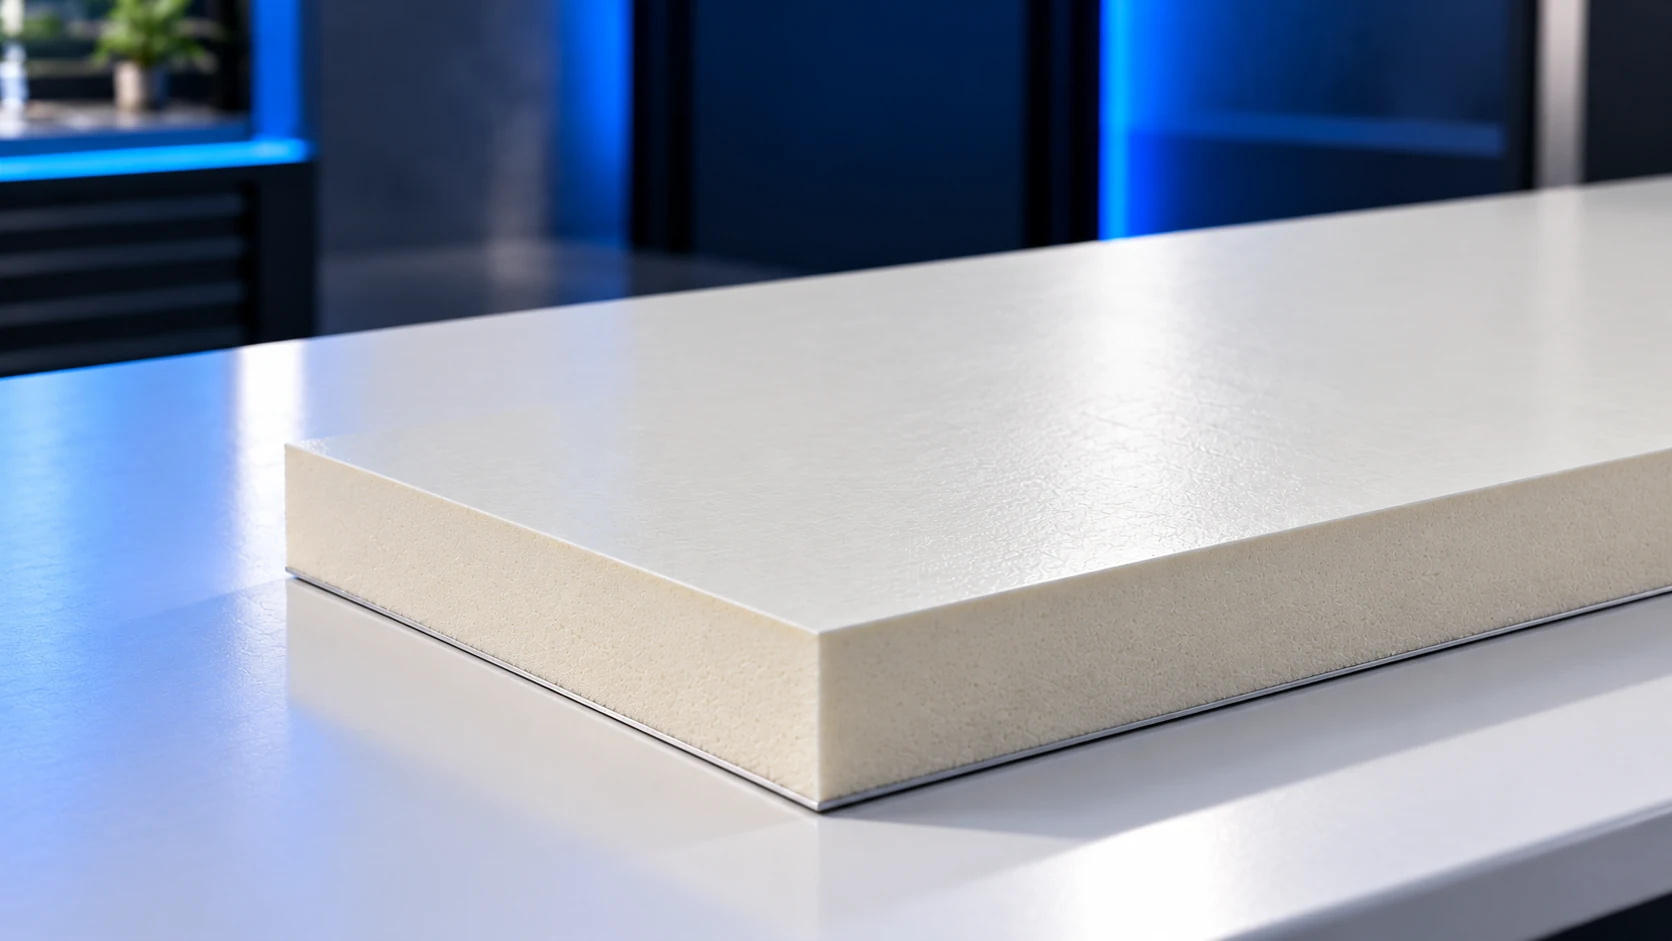
In these products, fibreglass means a glass-reinforced plastic facing, often described as GRP. It may protect the room-facing side of a PIR…
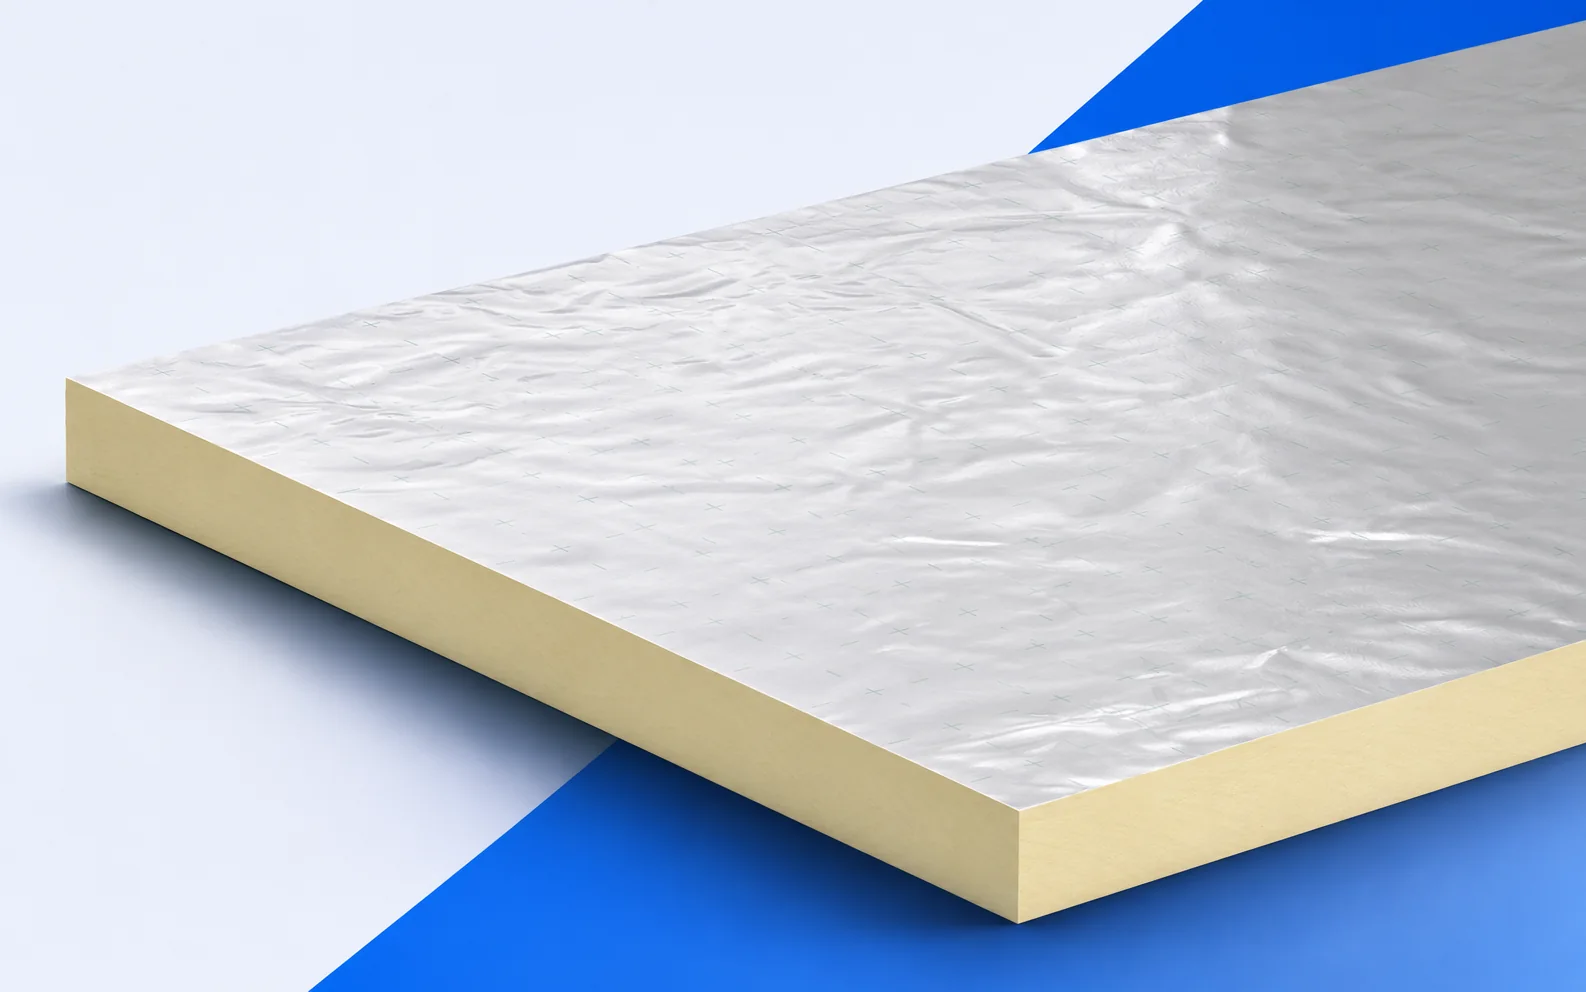
Therma TF70 is a PIR board for floor insulation. In a house with a low patio threshold, work down from the finished…
When choosing flat roof waterproofing and insulation, confirm that the particular products work together, not simply that each is suitable in isolation.…