






Planning building services before closing SIP walls
SIP panels and insulation
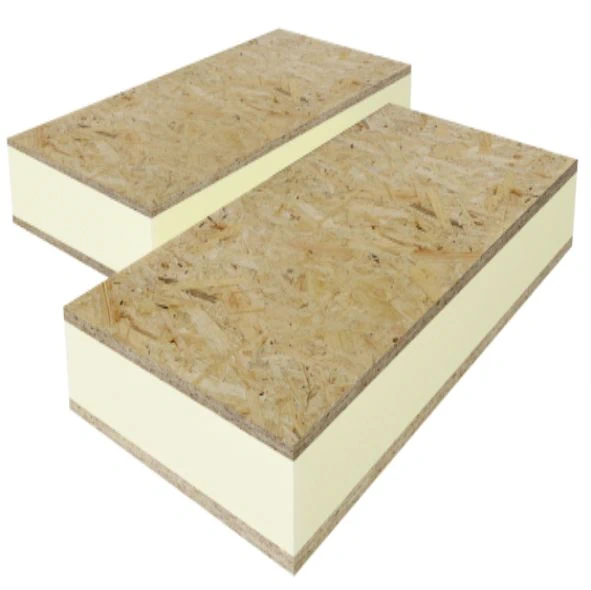
In a SIP house the structural wall and part of the insulation arrive together. This makes erection convenient but changes how services must be planned. Agree cable routes, pipework and ventilation openings before altering the prefabricated panels. A well-designed service void helps keep the polyurethane core continuous, limits penetrations and makes future alterations easier. SIP means structural insulated panel: facings and insulating core are bonded together. In a panel with OSB faces and PUR or PIR foam, the layers can act together to carry loads. Cutting or weakening them is a structural matter, not an ordinary adjustment to the finish.
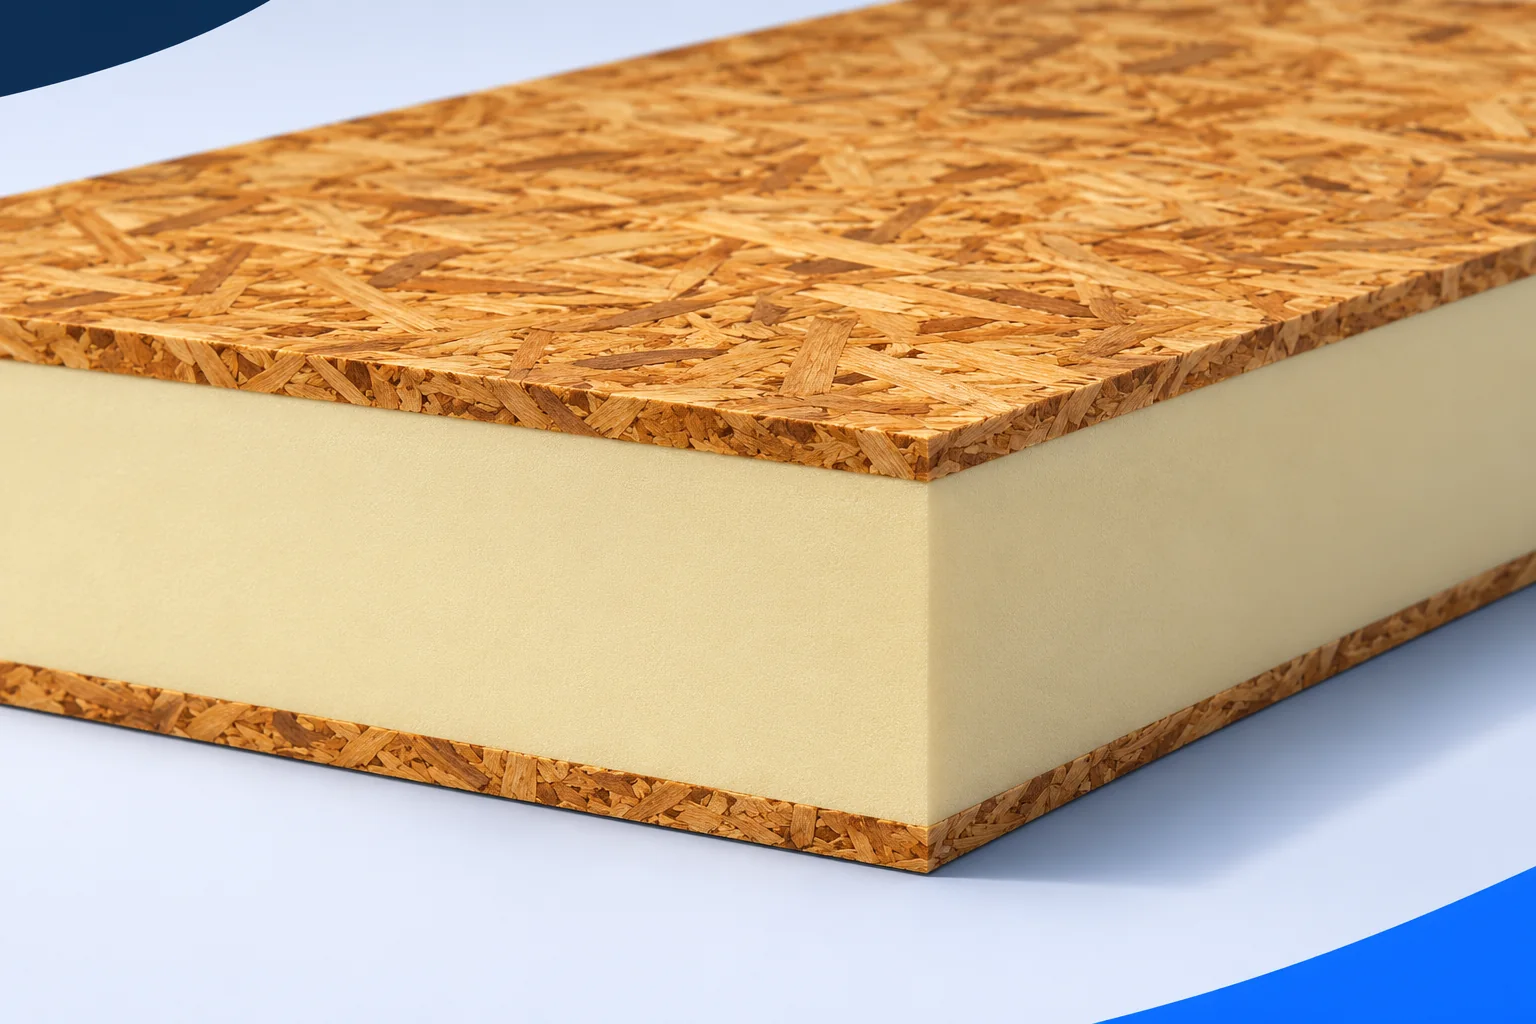
Why coordinate services before ordering the walls?
Overlay the services drawing on the panel layout before ordering. Check for clashes at openings, joints and sole plates, and mark penetrations for outdoor equipment. An agreed drawing gives the installation crew actual positions to work to on site.
Plan the electrical routes
Some SIP systems allow factory-made service chases in the core. Use only the locations and methods specified for that system. Do not assume all panels contain the same channels or allow them to be enlarged. Alternatively, route services through a separate void on the room side.
Draw up a plan for sockets, switches and lights. In the kitchen, allow for the final cabinet and appliance positions. At a desk, plan power and data connections. You do not have to choose every appliance model to avoid relocating cables and openings later.
A service void can simplify fit-out
An internal service void separates some of the work from the structural panel. Its depth and framing depend on the services and lining. Allow for this extra layer in the room dimensions. A suitable void reduces penetrations through the airtight envelope and can improve access for certain repairs.
Not every service fits in the same space. A cable has different requirements from an air duct or a drain. Specify the actual cross-section intended for each. Otherwise, extra boxing may be needed after erection that does not appear on the floor plan.
Keep water services accessible
Route supply and waste pipes in assemblies intended for them, often internal walls or separate enclosures. This improves access and limits alterations to the external envelope. Consider how leaks will be found and repaired. Routine access to concealed pipework should not require improvised cuts into a panel.
Protect the entire finish in wet areas of bathrooms. A polyurethane core does not replace waterproofing behind tiles or seals at pipe penetrations. Ventilation must also carry moisture away. Coordinate these details so ordinary bathroom fittings do not leave vulnerable spots in the SIP wall.
Provide space and access for ventilation
An airtight house needs planned air exchange. Include duct runs when setting out ceilings, plant rooms and enclosures. Allow access for servicing and adjustment as well as space for ducts. Coordinate roof and wall penetrations with the structure and the rain protection layers.
Do not size equipment from floor area alone. Polyurethane insulation and joint airtightness affect the building’s energy balance. Use the design calculations and expected occupancy. Avoid unnecessary duct lengths and identify where acoustic treatment is needed so the installation remains comfortable in use.
A penetration has several jobs to do
A penetration must maintain the performance required at that point. This may include airtightness, water protection or fire classification. One filler cannot be assumed to do everything. Choose a detail suited to the service, wall materials and specified system, especially where the junction will be concealed.
For a connection to an outdoor unit, establish the opening, seal, pipe supports and drainage for the relevant components. A coordinated penetration is made once, in the right place. Drilling after the facade is finished increases the risk that one of the protective layers will not be properly restored.
What to inspect before lining the walls
Before fitting linings, compare the routes with the drawings and inspect completed penetrations. Take photographs showing reference points and record changes. If an airtightness test is specified, leaks can still be corrected before the interior is finished. Select additional service tests according to the installation type.
Keep the as-built documents. They will help when mounting cupboards, refitting the kitchen or adding a cable without cutting into hidden services. Planning the routes as part of the house design preserves the advantages of prefabrication, insulation continuity and access to components that need maintenance.

Free quote
What to include in your enquiry
Tell us how you plan to use the material, the dimensions and the quantity you need. Include the thickness, grade or variant name, along with the delivery town or your preferred collection branch. For a specific product, add its name or a link to the product page. We will reply to the email address you provide to discuss availability and the terms of your order.
More from the building guide
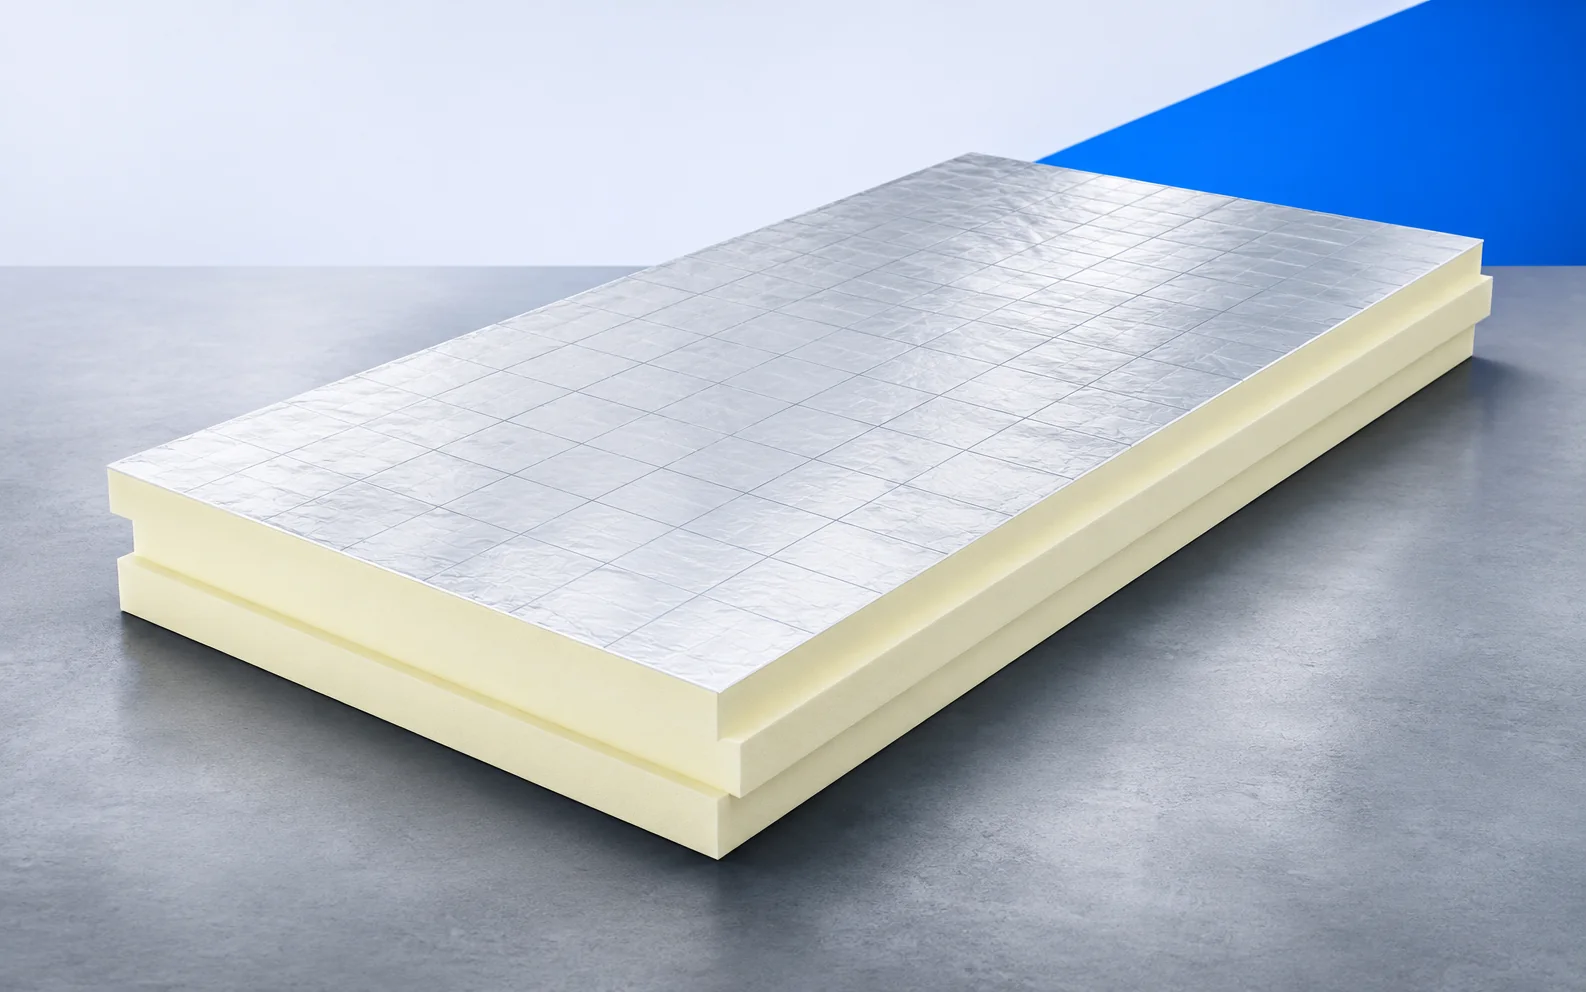
Start a floor renovation by measuring the available height at the doors and the first stair riser. Show the complete section, including…
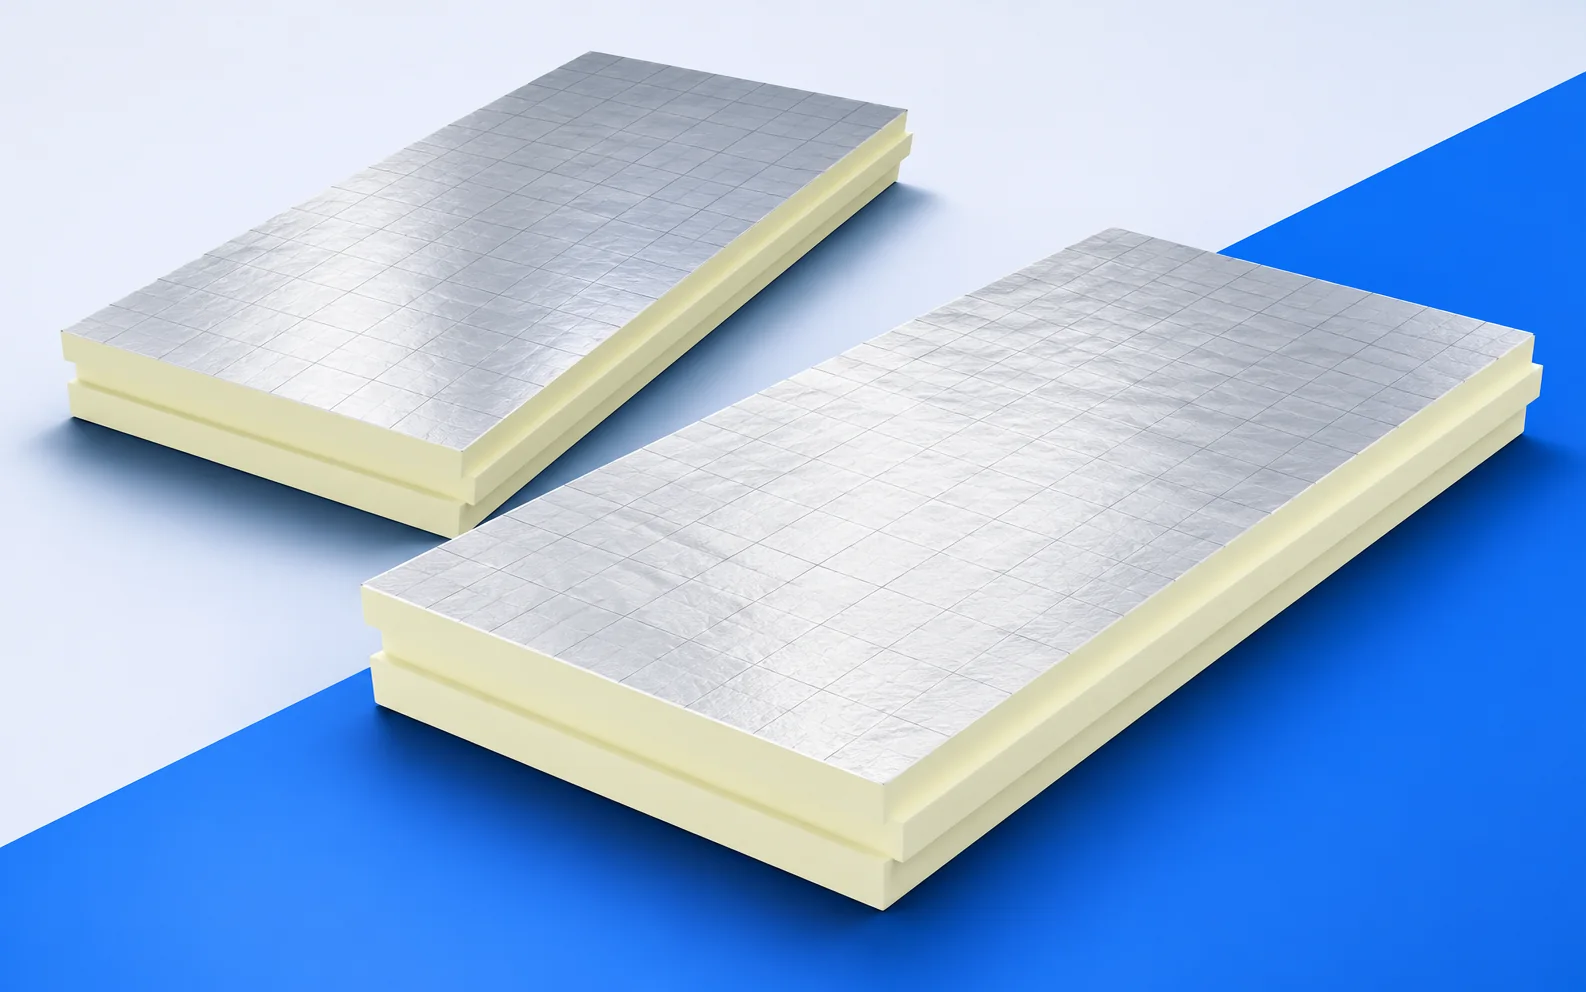
Conductivity (lambda), thermal resistance (R) and thermal transmittance (U) answer different questions. The declared conductivity, usually marked λD, describes a particular product.…
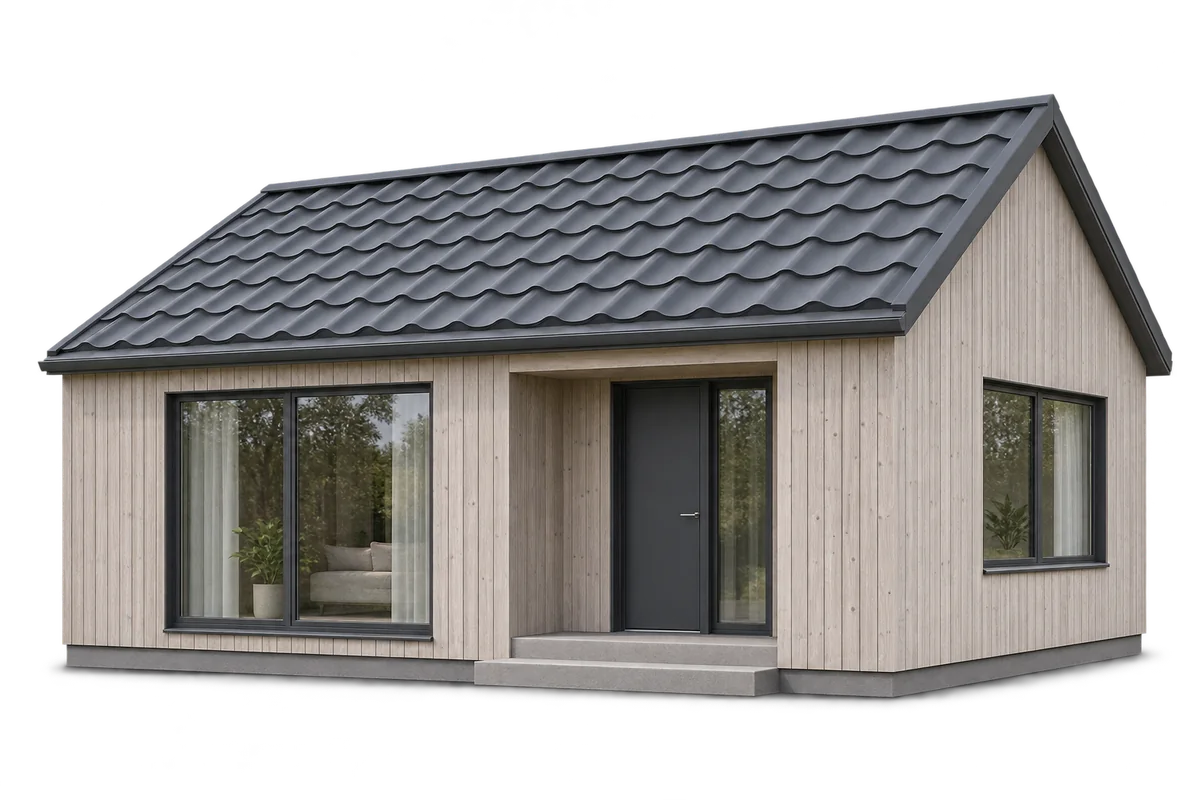
Assess a year-round timber home as a complete dwelling rather than only walls and a roof. In Poland, the route to construction…
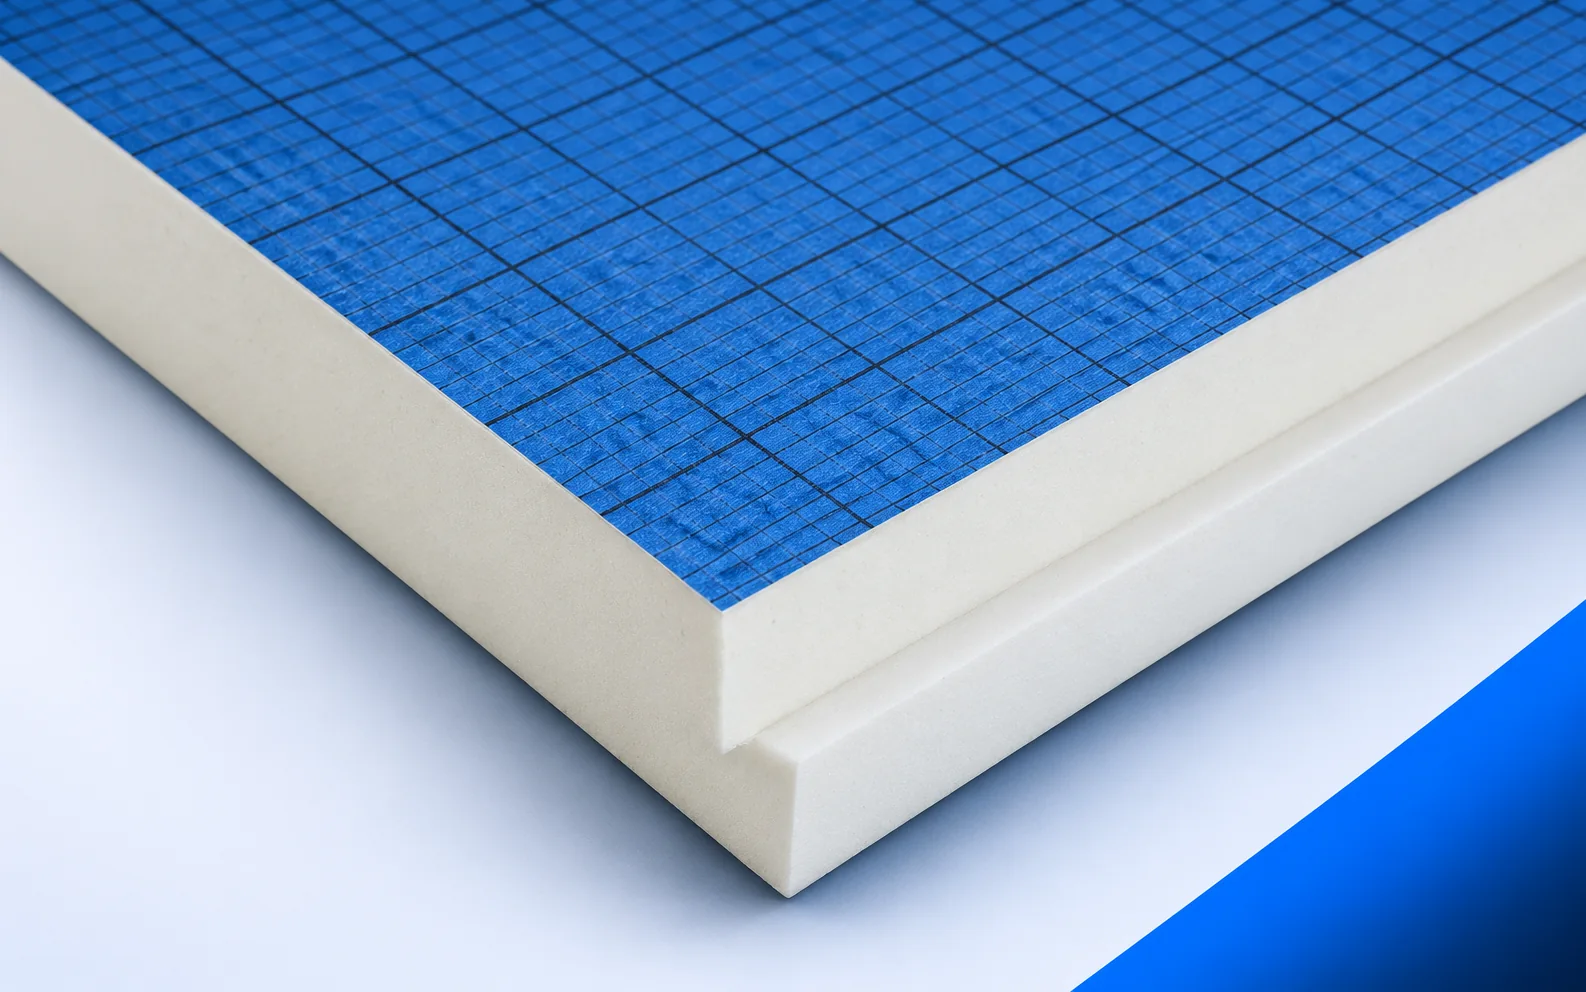
Three layers meet a rooflight kerb. EFYOS BLUE A insulation must reach it as shown on the thermal detail. The vapour control…
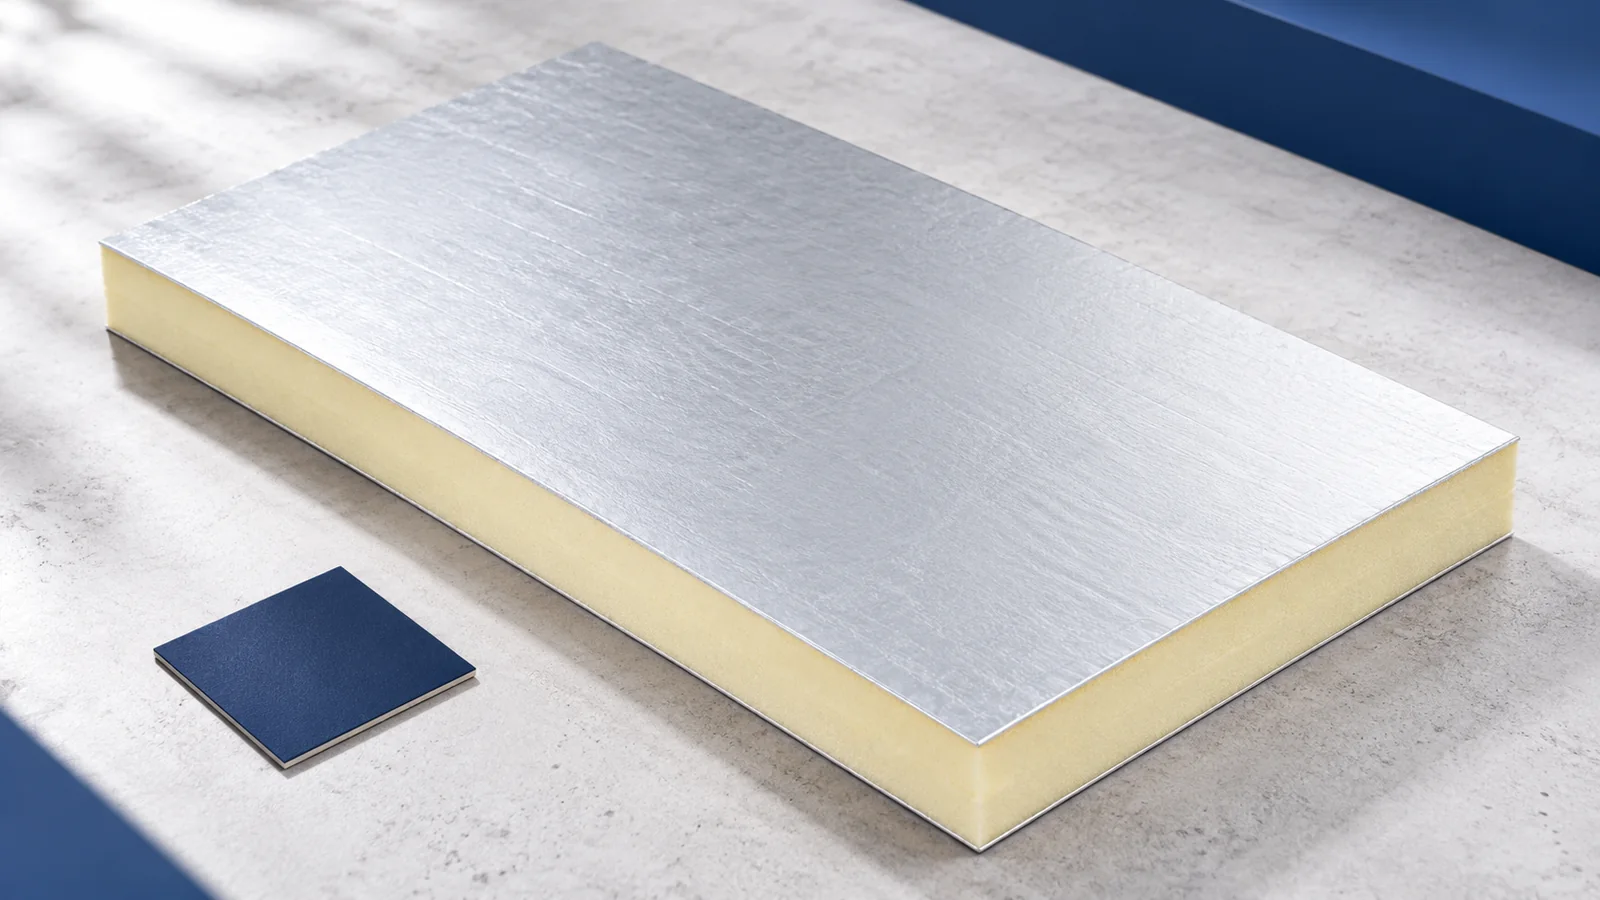
Decide how to insulate the loft on a section through the house. Mark the heated rooms and draw the insulation line around…
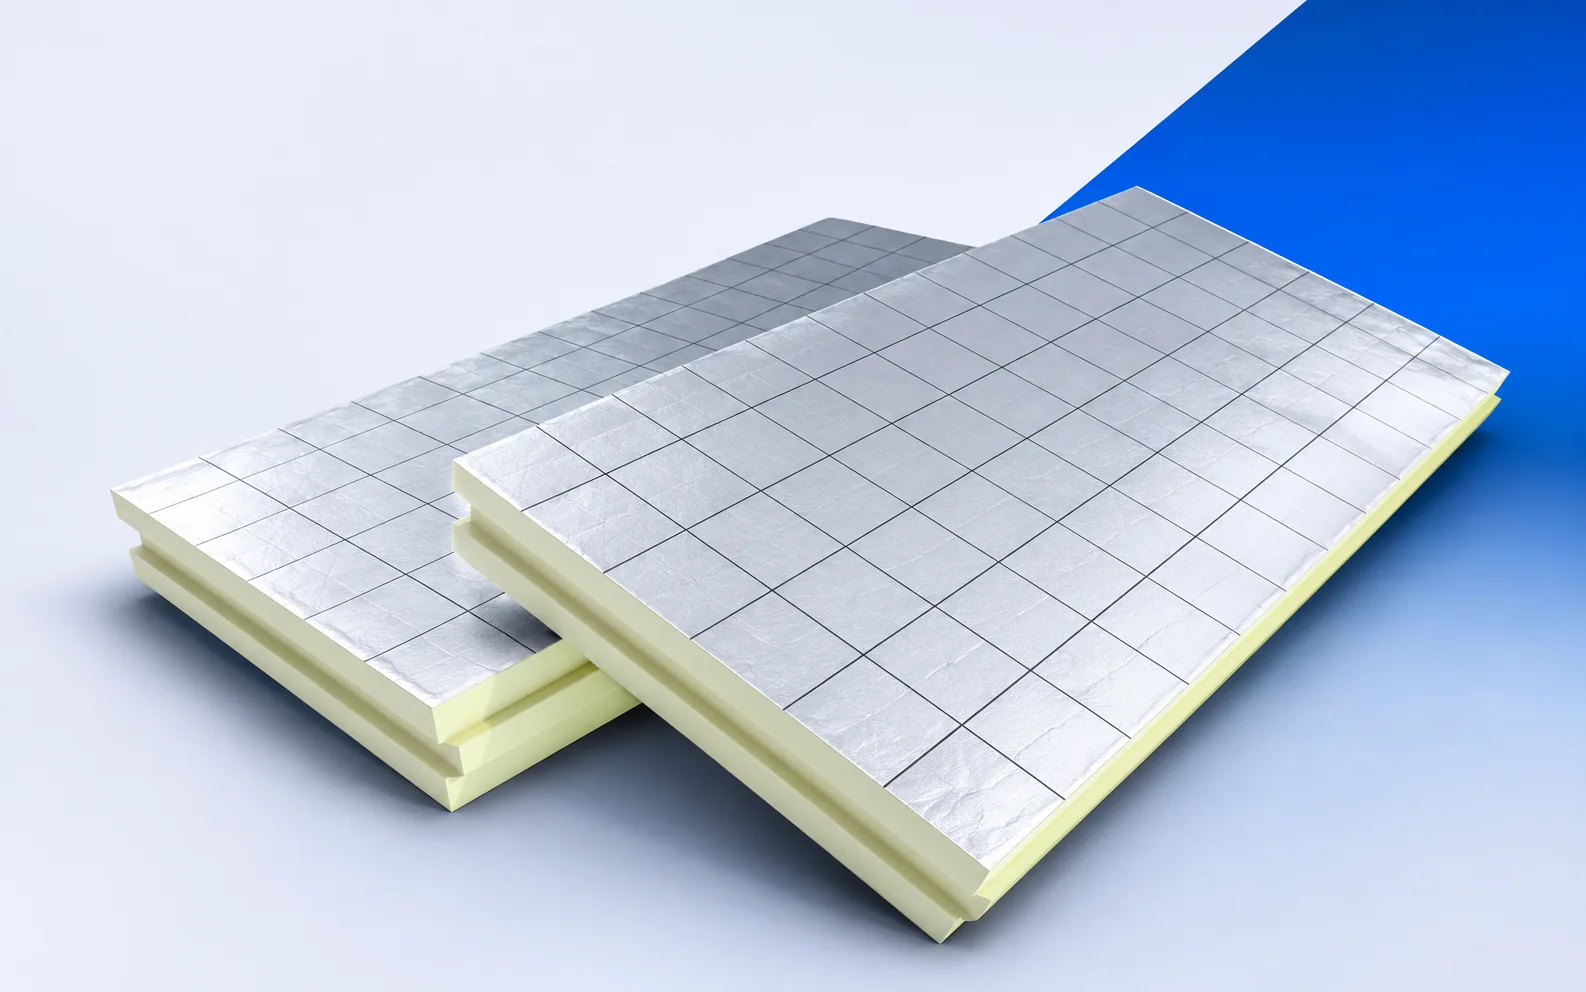
Before choosing a UNILIN wall board, mark its position on the section. Utherm Wall LE insulates a cavity wall. Wall K Gyp…
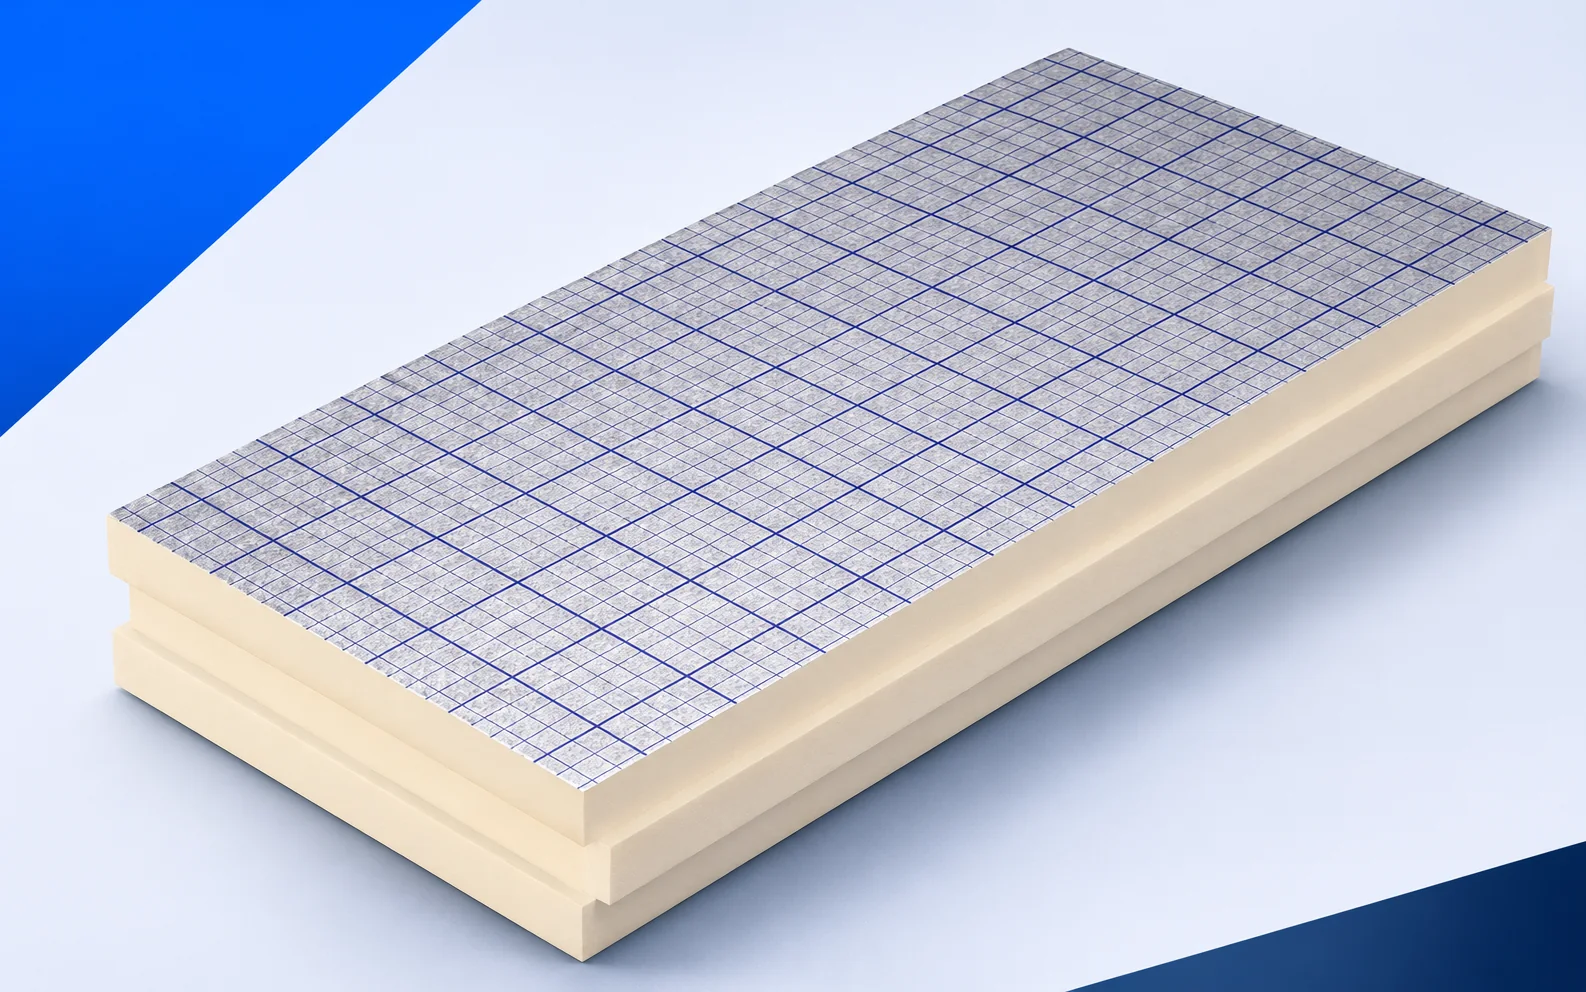
Start the delivery check before unpacking the pallet. Match the swissporPIR Alu labels to the order, count packs by thickness and record…
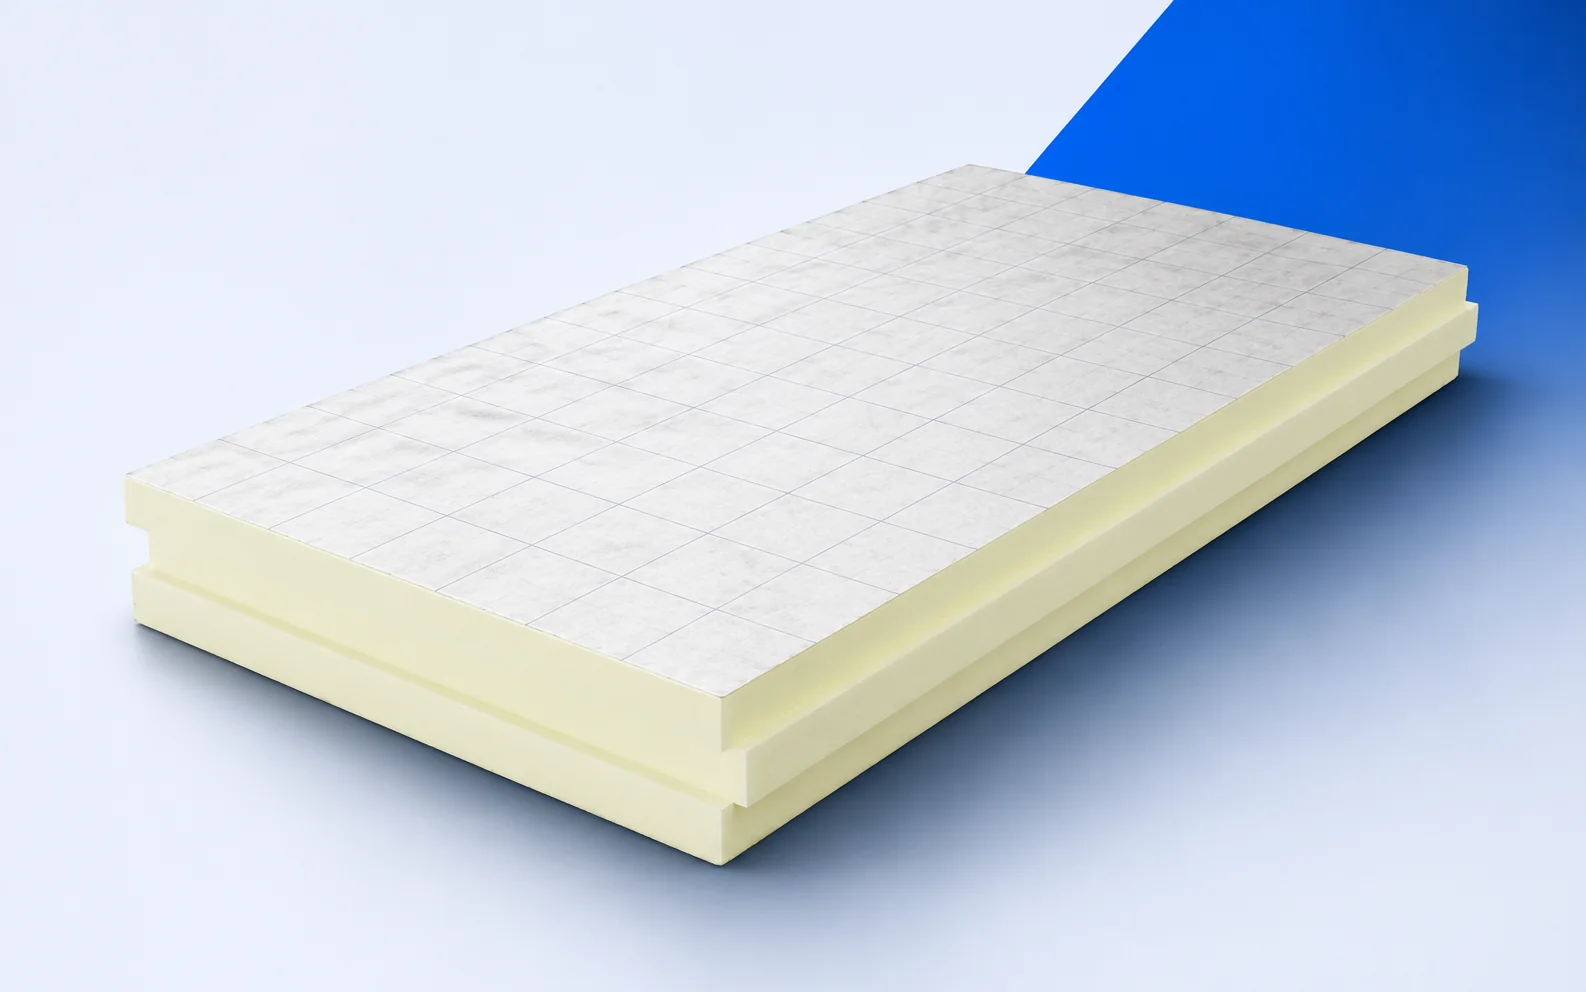
termPIR AL is a rigid PIR board faced on both sides with a gas-tight laminate containing aluminium, paper and polyethylene. The same…