Positioning roof windows and chimneys on a photovoltaic roof
Roofing and energy
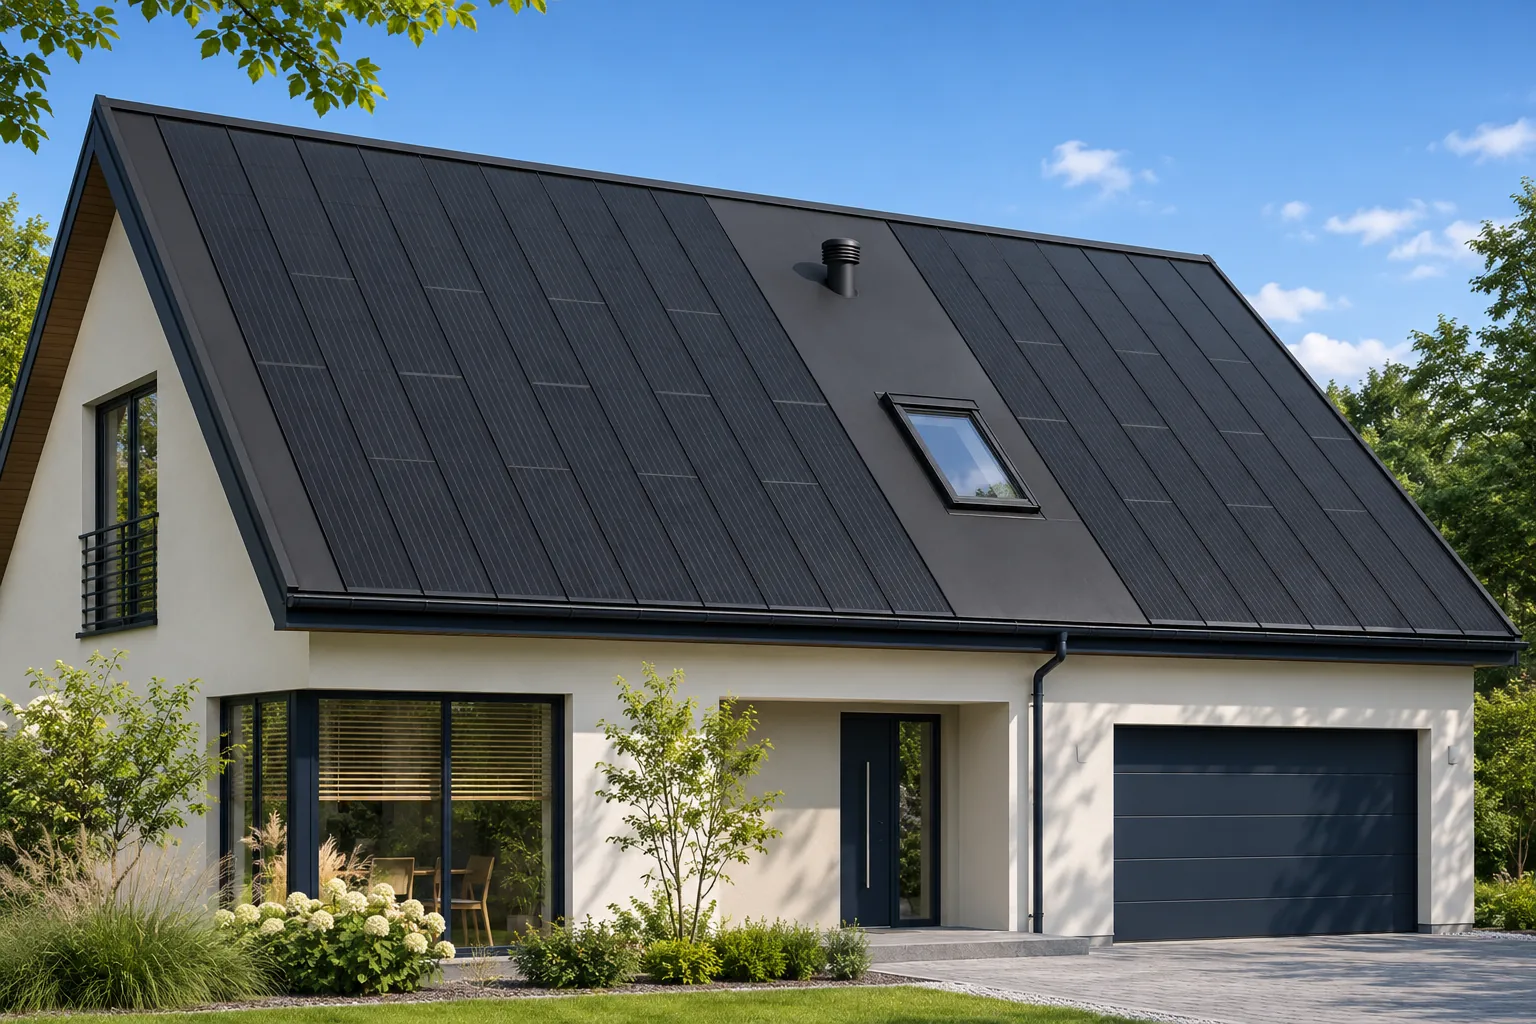
Roof windows and chimneys can share a slope with integrated photovoltaic panels. Plan the openings alongside the panel layout, allowing for shade, flashing dimensions, drainage and maintenance. A roof window needs to light the room and a chimney must meet its own technical requirements. On a new house there is usually some freedom to move an opening before construction. On an existing roof, start with measured positions and use the passive pieces provided for the system. Active modules cannot simply be trimmed or their connections altered to make a row fit.
Which requirements come first?
In a new house a slight shift can improve the layout, provided it suits the structure and the room below. Existing openings usually leave less scope. Choose the passive sections and design the flashing around the obstacle as built.
How do panel dimensions affect a roof window?
Check cover width and available panel lengths. A window can break a regular run into awkward strips. Draw its entire footprint, including flashing and connection clearances. The glazing dimensions alone understate the space required.
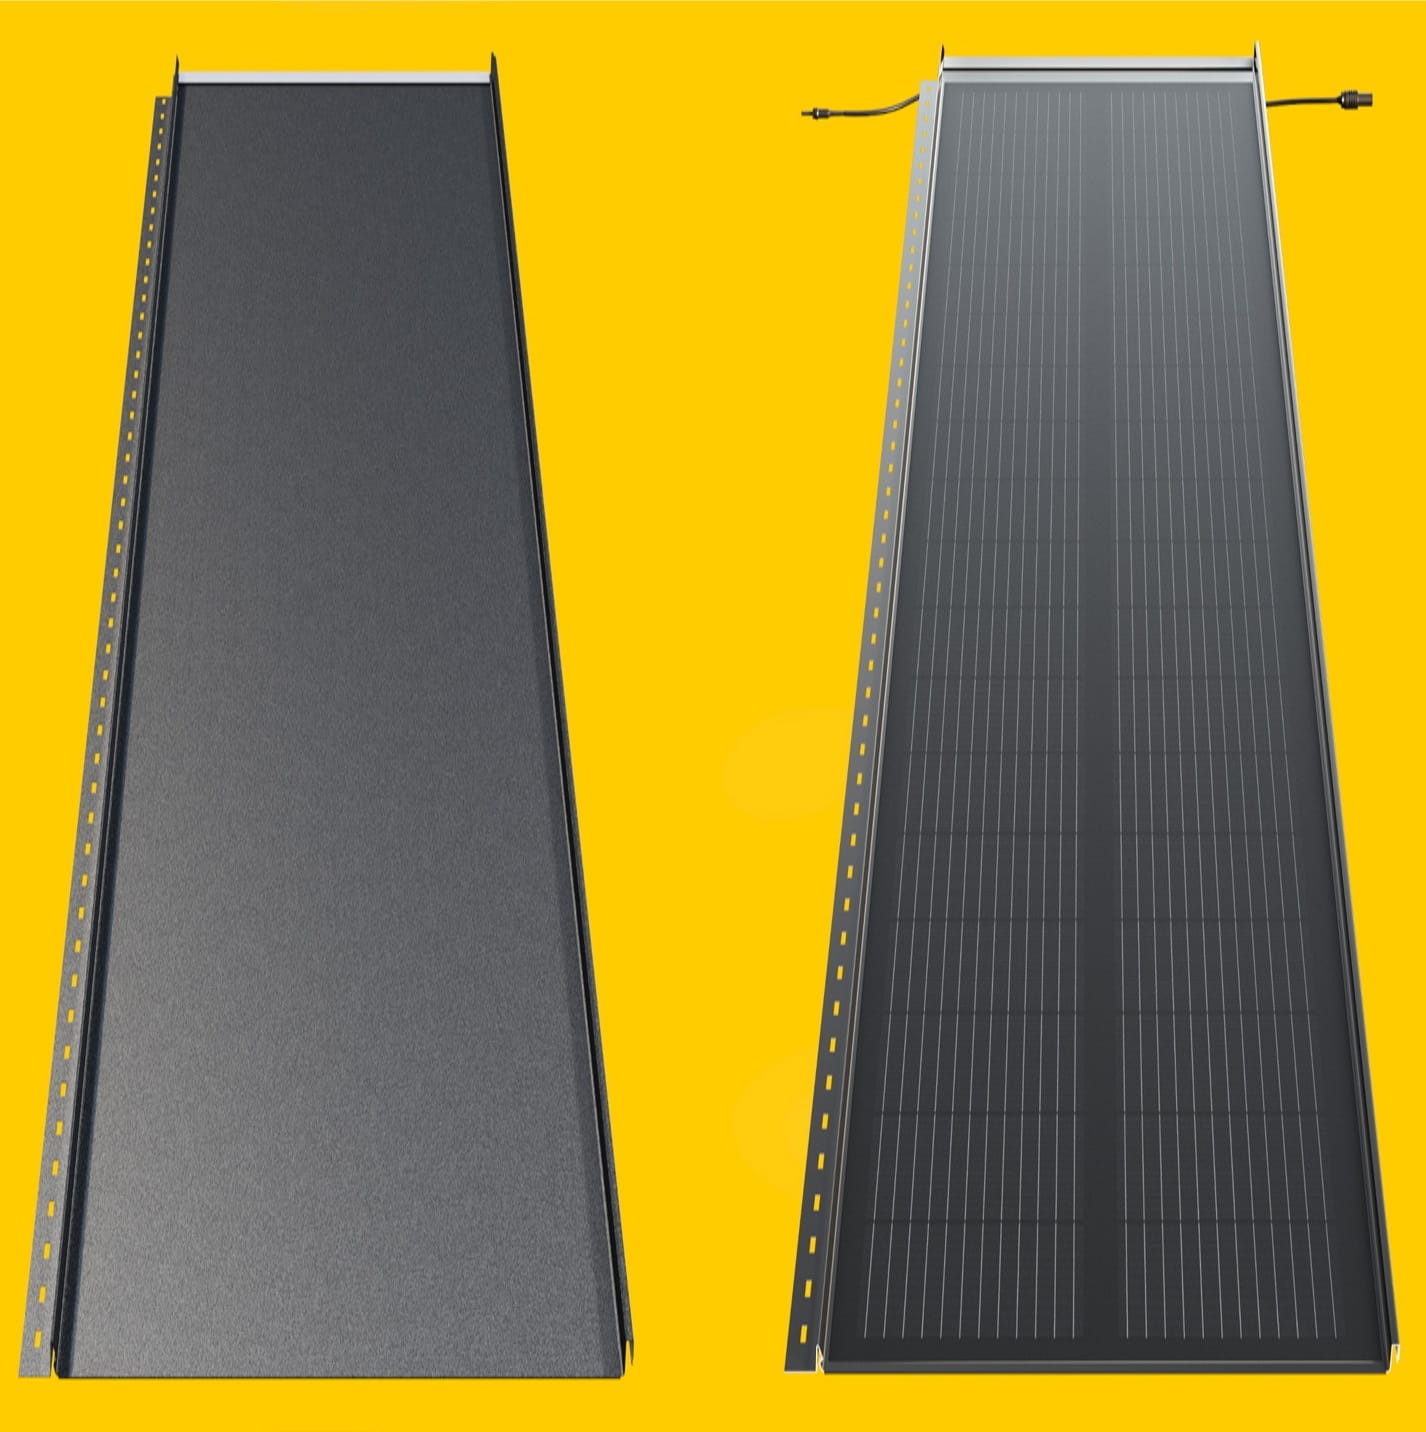
Cell-bearing panels have cutting restrictions. Use the manufacturer’s specified perimeter pieces. A suitably sized passive section can carry the flashing and continue the roof pattern without narrow slivers or unnecessary offsets.
How should chimney shade be assessed?
Shadow length and direction change throughout the day and year. A look at noon is insufficient. Model chimney height and active field positions, and check how the shaded sections connect electrically to the rest of the array.
Losses vary from roof to roof. Moving panels or adjusting circuit grouping may help. Optimisers can be useful in particular conditions but cannot supply missing sunlight. Compare layouts before ruling out the whole area around the chimney.
What must the flashing detail achieve?
Route water past the obstacle and onto the intended drainage layers. Detail the outer covering and the layers beneath it. At a window, coordinate the flashing kit and fitting instructions. At a chimney, account for its type and for movement of the building.
Sealant cannot compensate for a poor junction shape. The flashing needs to drain and accommodate movement. Coordinate cable routes so they leave room for rainwater, ventilation and inspection of the joint.
Where should servicing space be left?
Plan how a technician will reach the chimney and window and where they can work. Do not assume every module can be stepped on. The system determines the permitted loads, and concentrated pressure can damage cells without leaving an obvious surface mark.
Include walkways and safety equipment in the first layout. Retrofitting them can create shade or clash with fixings. Ask the people who service the building what access they need before filling the remaining space with extra panels.
How can the layout be checked before ordering?
Request a dimensioned plan with windows, chimneys, flashings and active areas. Compare it with the completed frame. If an opening moved on site, revise the layout before releasing the panel order.
Check the roof from the usual viewpoints around the house as well. Passive areas can give the roof a balanced appearance. The final arrangement must reconcile daylight and chimney functions with generation and maintenance access.
When checking the setting-out, mark the outer edges of the window flashing on the slope. Compare the space on either side with the panel cover width. This exposes conflicts missed by a sketch showing only the opening between rafters.
Names in the integrated solar roofing market include MDM NT (MyRoof), ML System, Autarq, Wienerberger Wevolt, SunRoof, BIPVco, Electrotile, Solartag, SolRoof and Ennogie.

Free quote
What to include in your enquiry
Tell us how you plan to use the material, the dimensions and the quantity you need. Include the thickness, grade or variant name, along with the delivery town or your preferred collection branch. For a specific product, add its name or a link to the product page. We will reply to the email address you provide to discuss availability and the terms of your order.
More from the building guide
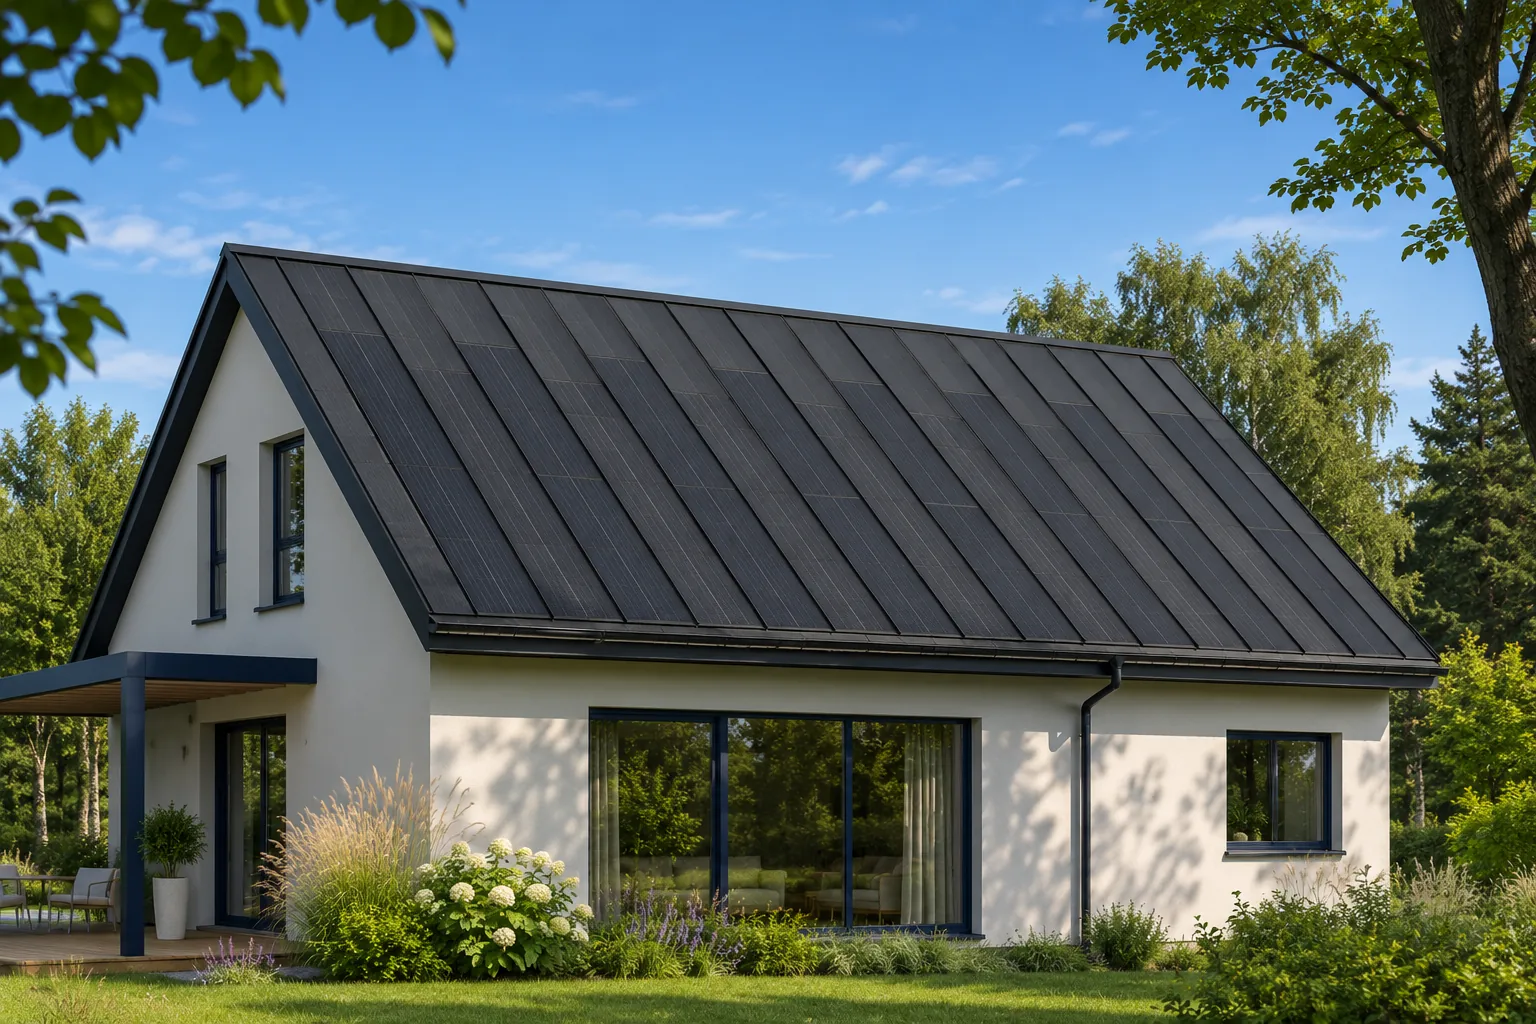
Keep the roofing and electrical records together once the photovoltaic roof is complete. The most useful documents describe what was actually installed:…
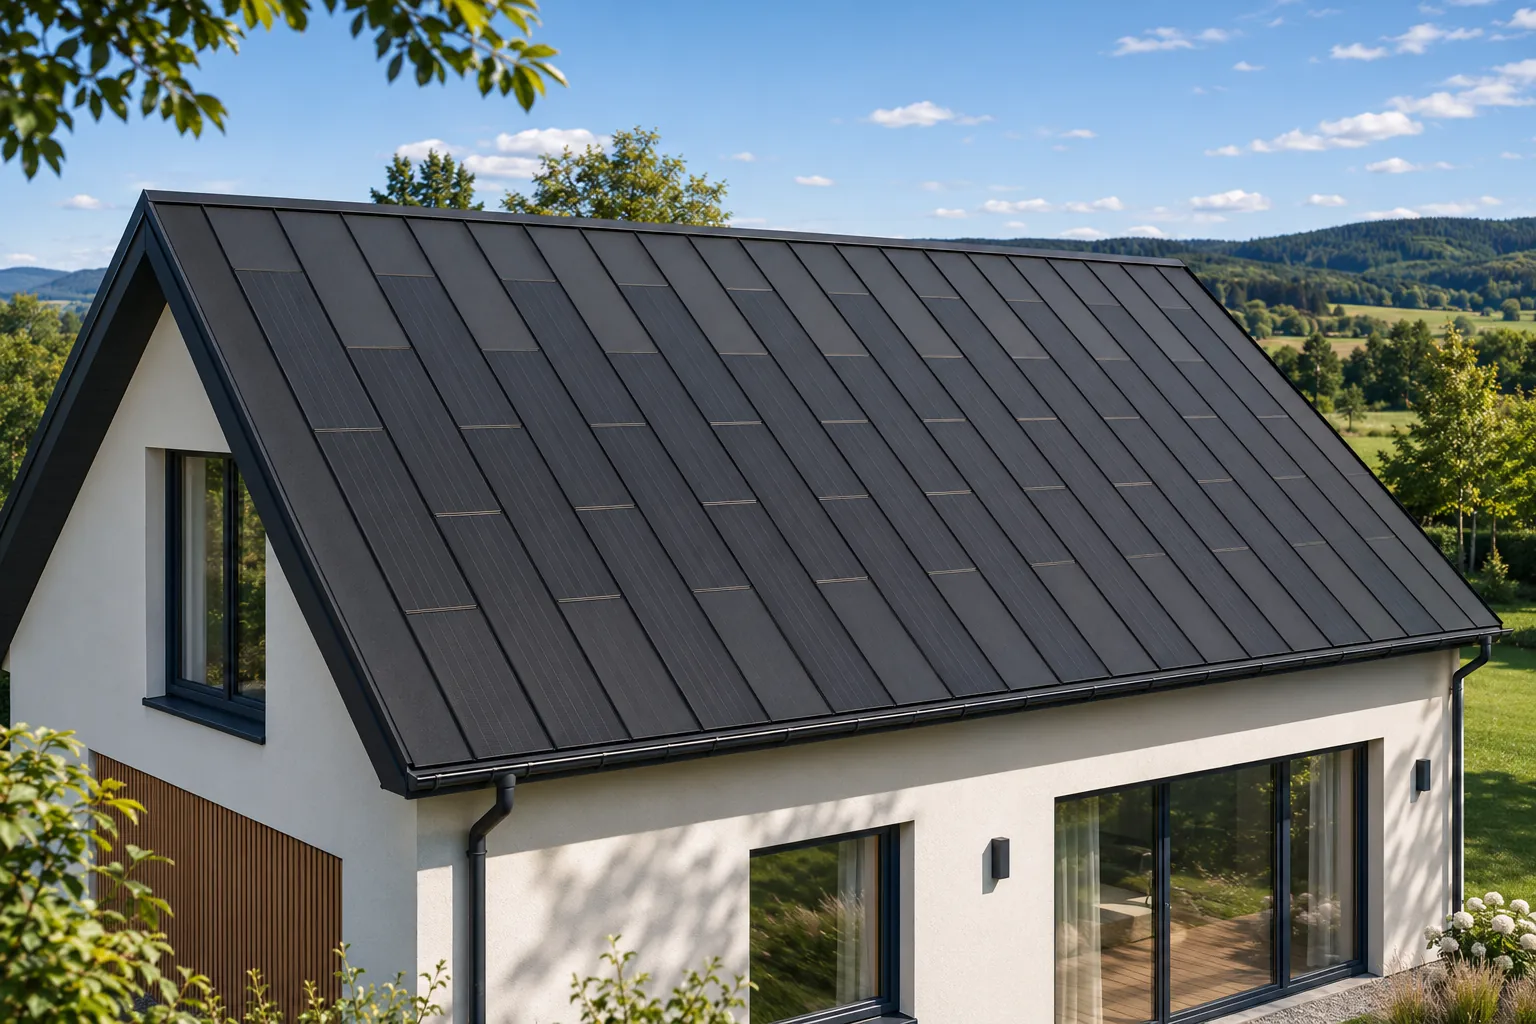
Handover of an integrated solar roof covers the roofing, electrical installation and records of how both were built. An app showing power…
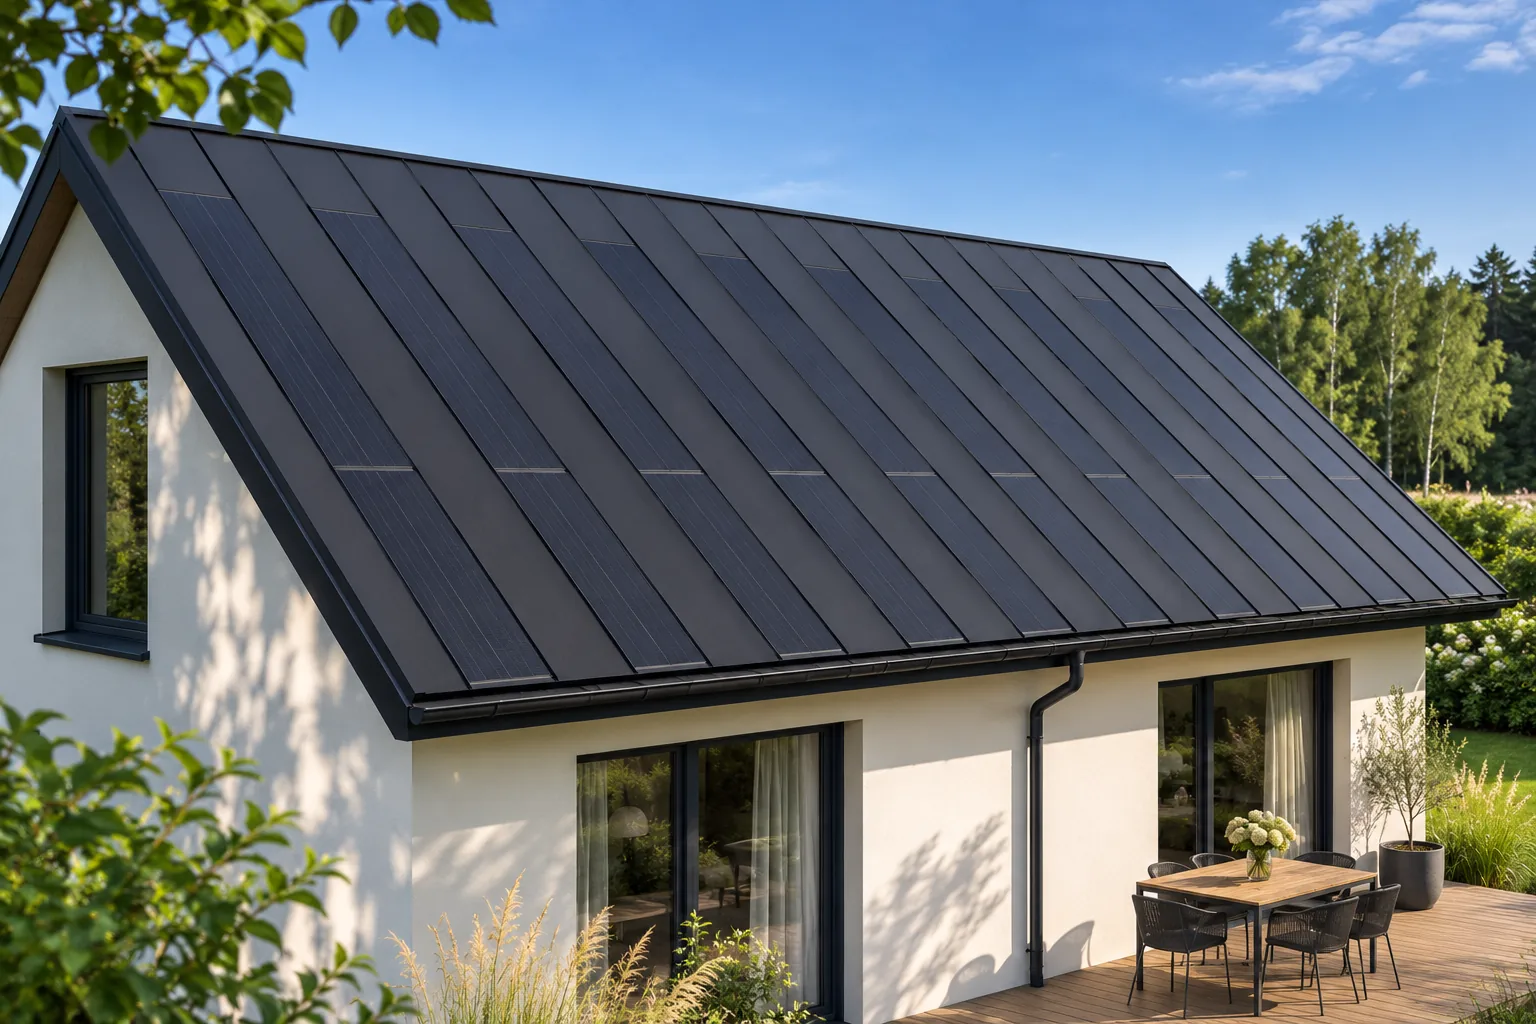
A roof described as solar does not necessarily have a photovoltaic covering. Building-integrated photovoltaics (BIPV) takes over a building function, while an…
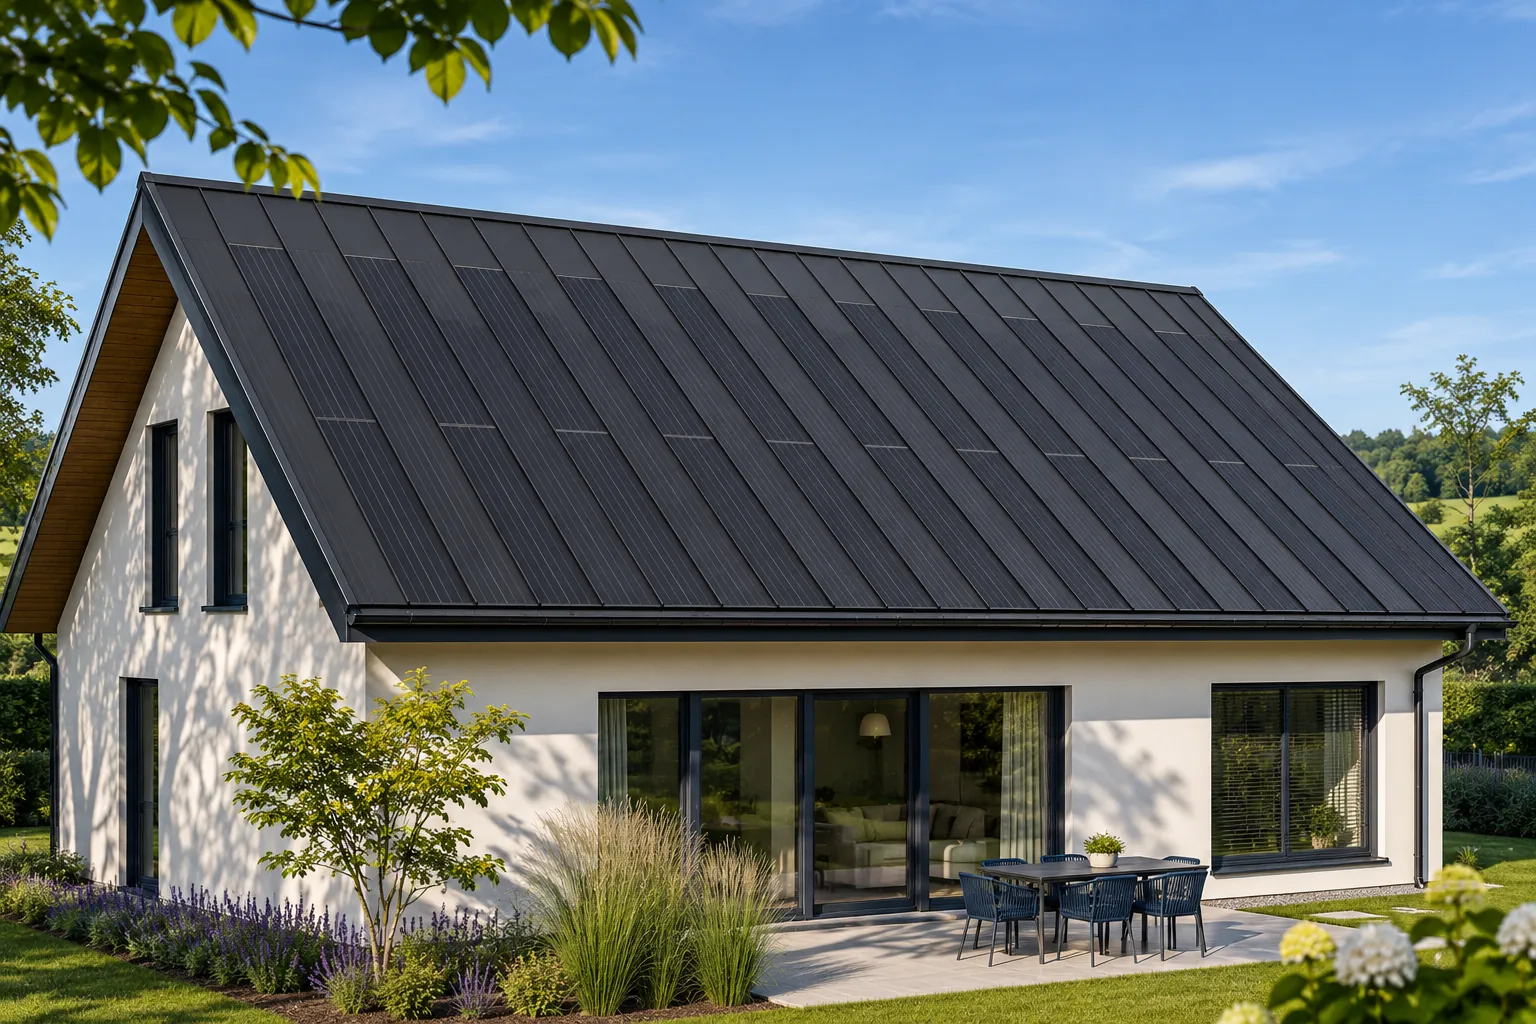
Choose a building-integrated photovoltaic roof before the structure and roof details are finalised. At that stage the covering, active area and electrical…
An active PV covering is one layer of the roof above a heated loft. The assembly still needs to shed water, limit…
A smooth module surface alone cannot keep an entire roof weathertight. Rain reaches edges, eaves, ridges and penetrations, changes direction at joints…
Installing solar PV on a metal roof starts by establishing how loads reach the structure. Bracket shape or profile name alone does…
A solar roof order should be based on a dimensioned layout, not a single figure for the roof area. Measure the slopes,…