






What should be checked before fitting a lightweight BIPV roof?
Roofing and energy
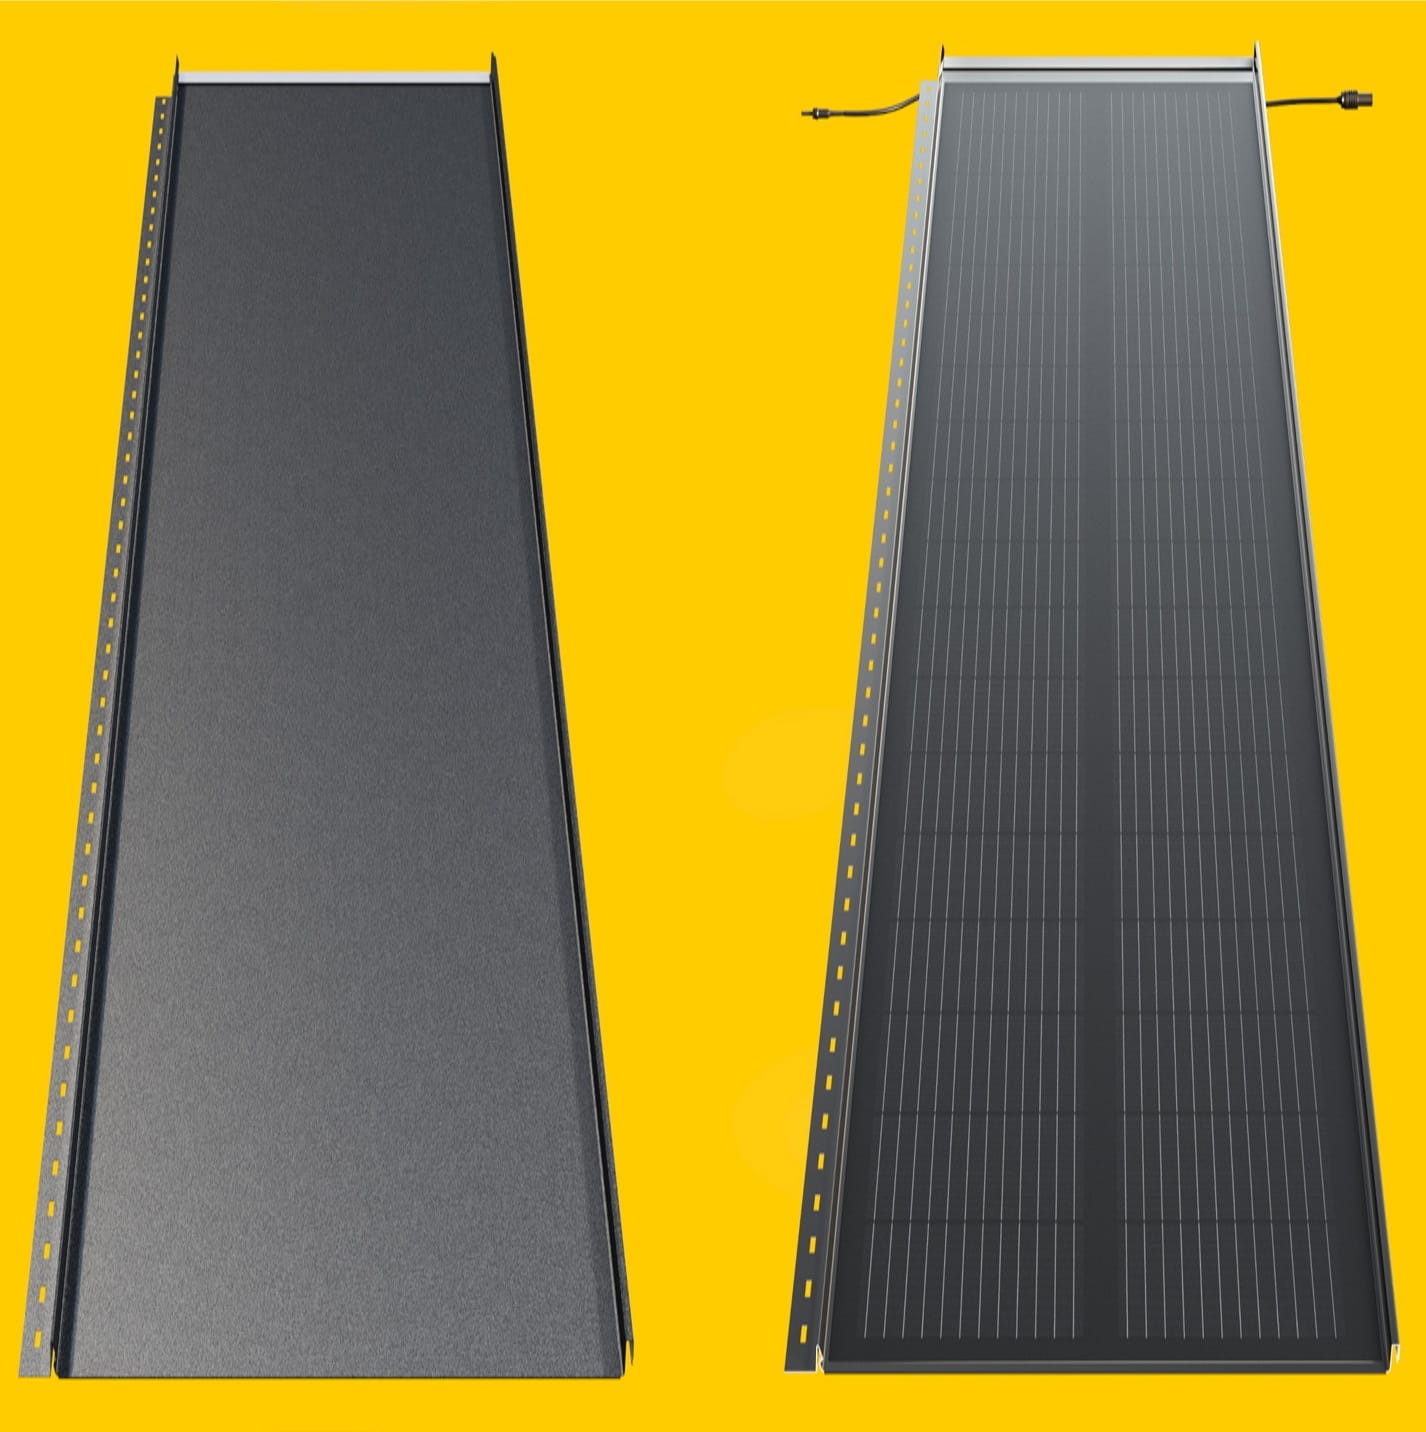
A lightweight integrated PV roof still needs a structural assessment. A panel with cells weighs more than its metal sheet alone. Snow and wind also act on the slope. Before laying active elements, check the geometry, supports, underlay and electrical preparations against the selected system instructions. Give the structural engineer the mass of the complete assembly per unit of covered area. Read each panel weight together with its dimensions, and include passive pieces, fixings and the required substrate. These checks reveal errors while the support structure is accessible and before expensive active elements cover it.
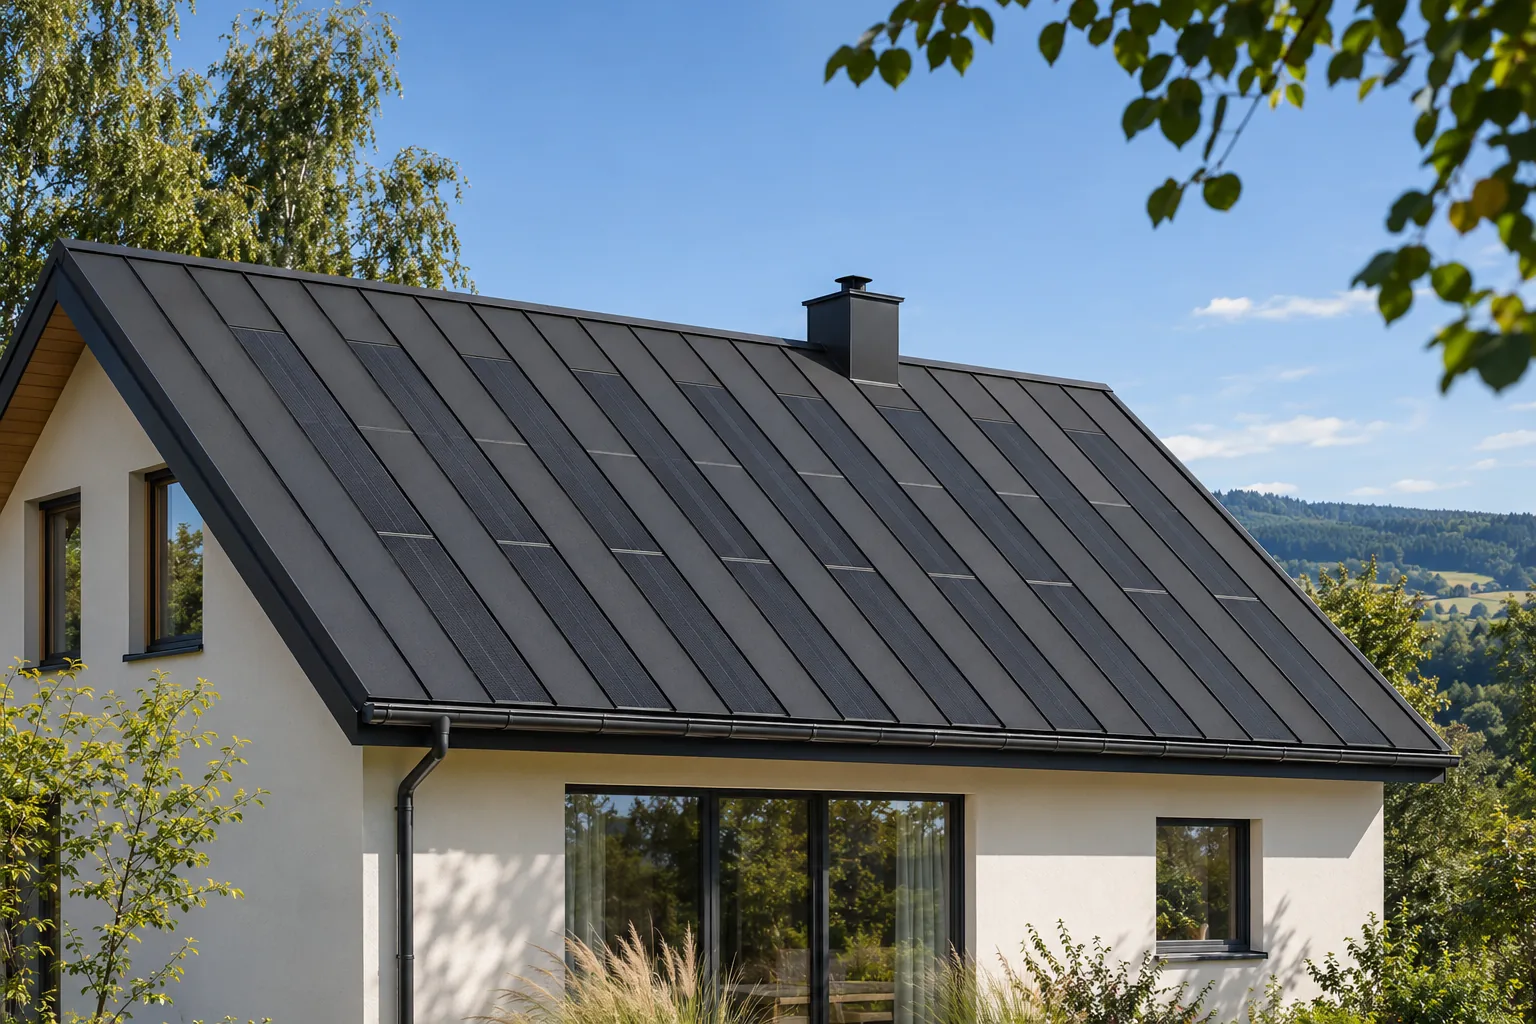
Which weight figures are needed?
Check whether the quoted area refers to the whole element, its cover area or the cells alone. Using the wrong area can understate the load. In comparisons, include equivalent functions and materials for each roof, including separate PV where proposed.
What else does the engineer assess?
Snow and wind depend on location and building geometry. Edges, corners and changes of shape can require different fixing arrangements from the middle of the slope. A module test load alone is insufficient to design a roof for a particular building.
On an existing frame, inspect connections, general condition and previous alterations. Old drawings may differ from what was built. Inspection and calculations establish repairs or strengthening needs, even when the replacement covering weighs less than its predecessor.
Why measure the roof itself?
Actual lengths and diagonals can differ from the design. This changes panel rows and edge closures. Assign responsibility for measurements and the parts schedule before ordering. An active panel cannot simply be cut if a discrepancy only emerges during fitting.
Record every opening and penetration. A small shift of a chimney or window can displace a full panel. Passive elements provide adjustment within system limits. A reliable survey preserves a regular pattern and reduces on-site improvisation.
How do you assess the substrate and underlay?
Check support spacing, condition and fixing against the product requirements. The underlying layers must suit the roof’s operating temperature and behaviour. Prior use beneath similar-looking metal roofing does not establish compatibility with an active covering.
Before covering up, inspect junctions, penetrations, drainage and ventilation paths. Photograph them. Resolve uncertainty now, while the substrate is visible and inspection does not require taking active panels out and protecting the opening.
What electrical preparations are required?
Agree the circuit layout, cable routes and building entry points. Set inspection times before closing concealed connections. Allow space and service access for the inverter. A closed roof offers little scope for adding a cable path that was never planned.
Compare the delivered modules, connections and accessories with the design as well as checking rated power. A substitution can require a new assessment. Components of similar appearance are not necessarily interchangeable, especially where connections will be concealed.
When is the site ready for installation?
Give each check a named owner. Cover the structure, dimensions, substrate, layers and electrical preparations. Record deviations and how they were resolved. Compare the result with supplier requirements, then release the agreed sequence of work.
Preparation allows the integrated panel to serve as both roofing and generating equipment. Low weight removes none of the need for careful checking of inaccessible areas. Correcting an error before covering a support avoids opening the roof again.
Record measured support spacings in the central field and at the edge on the readiness sheet. Add the reference for the fixing drawing used for comparison. The crew can then locate any correction before glass-faced panels are lifted onto the roof.
Solar roofing manufacturers and brands include SolRoof, LUMA Solar, MDM NT (MyRoof), Tesla, Electrotile, ML System, Solarstone, SunRoof, EDILIANS and Wienerberger Wevolt.

Free quote
What to include in your enquiry
Tell us how you plan to use the material, the dimensions and the quantity you need. Include the thickness, grade or variant name, along with the delivery town or your preferred collection branch. For a specific product, add its name or a link to the product page. We will reply to the email address you provide to discuss availability and the terms of your order.
More from the building guide
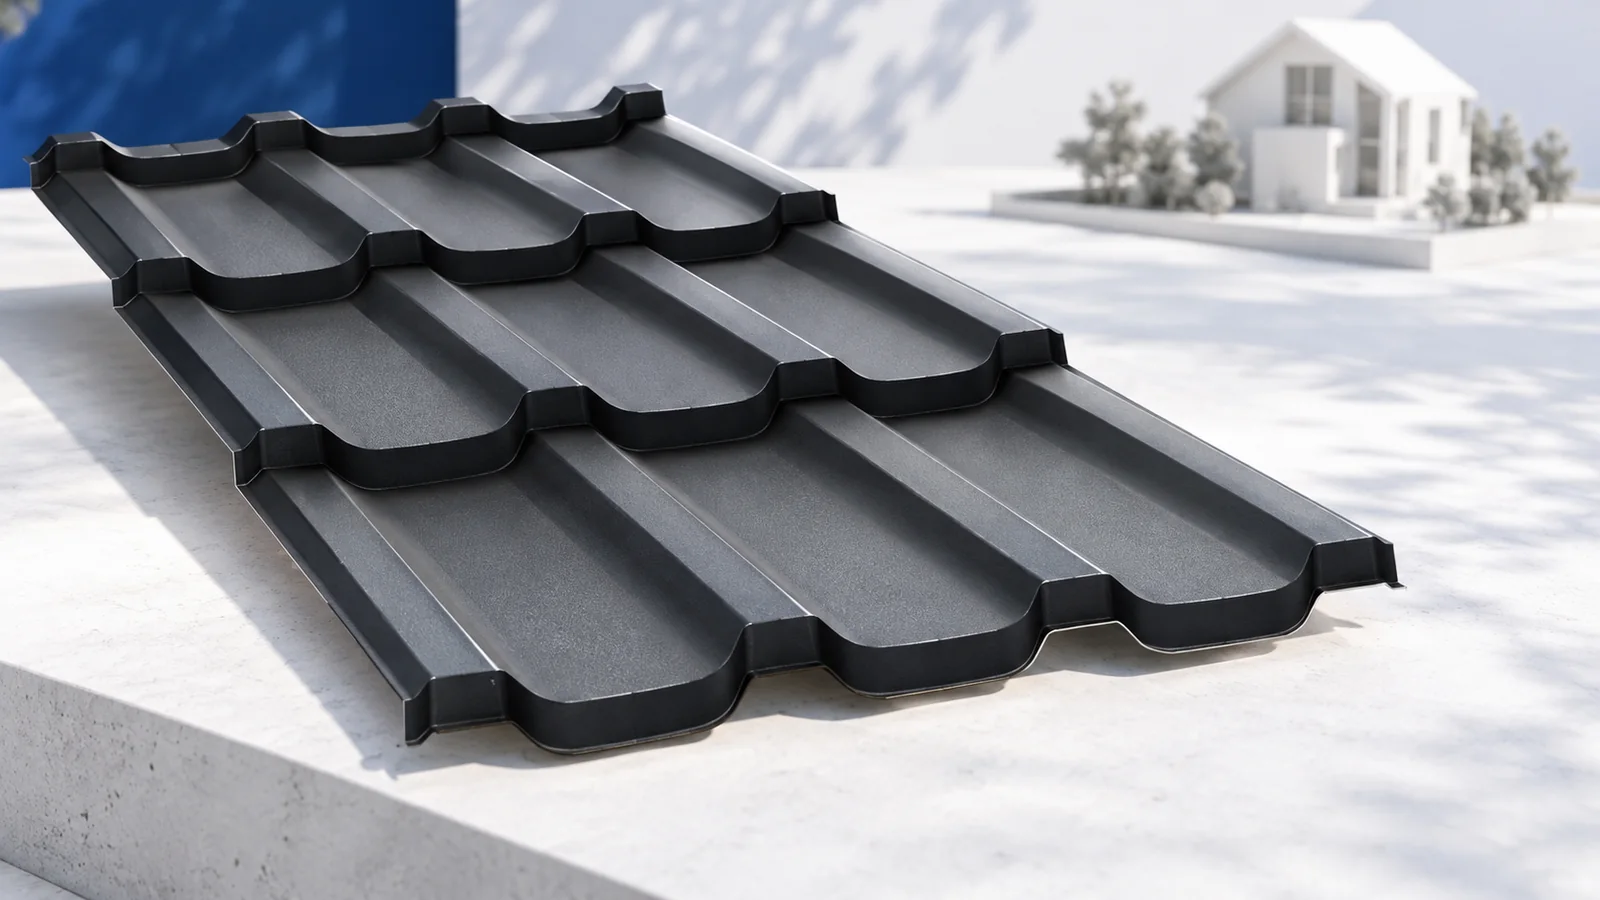
Modular tile-effect steel roofing uses smaller sheets that can help on restricted sites and roofs with many details. Start purchasing with effective…
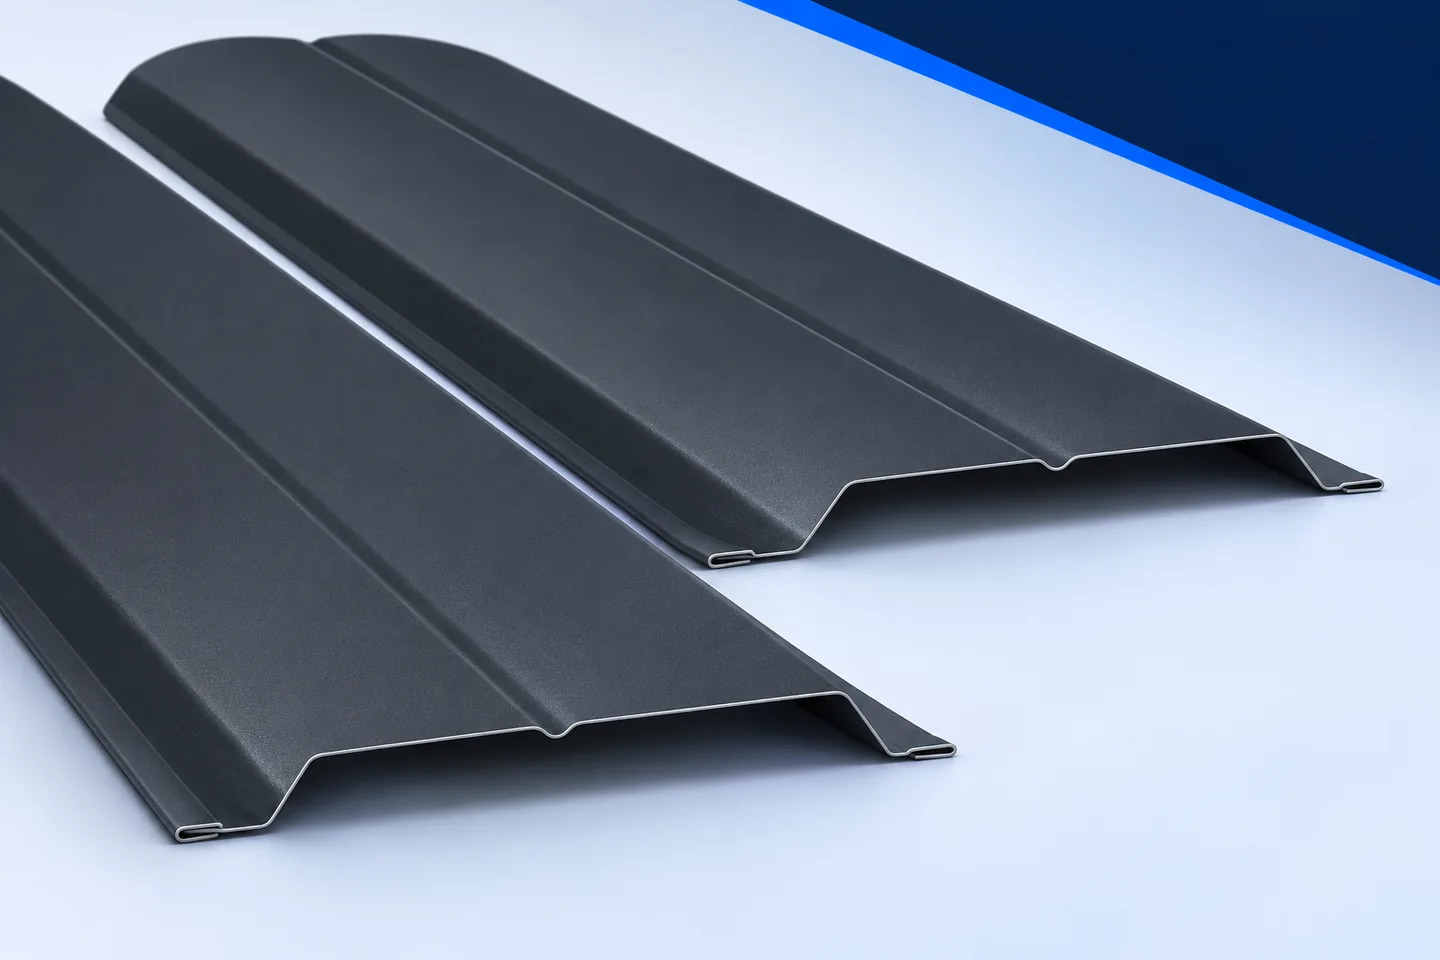
A staggered fence has pickets on both faces of the frame, with the second row offset to cover gaps in the first.…
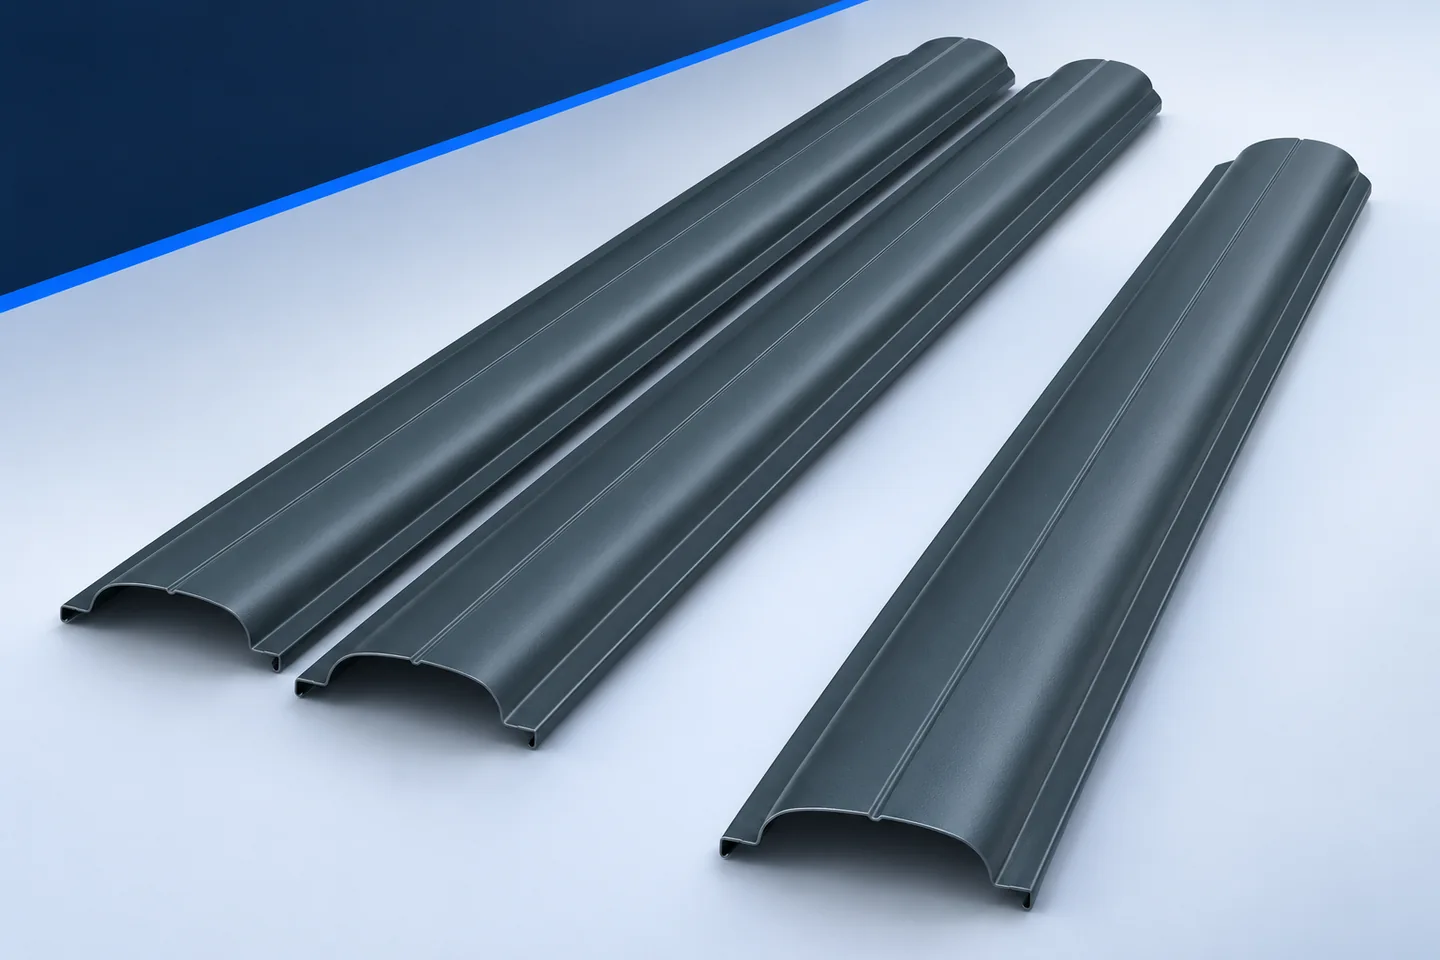
Uneven gaps, rust-coloured spots and a loose picket can have quite different causes. Before tightening, grinding or straightening anything, examine the layout,…
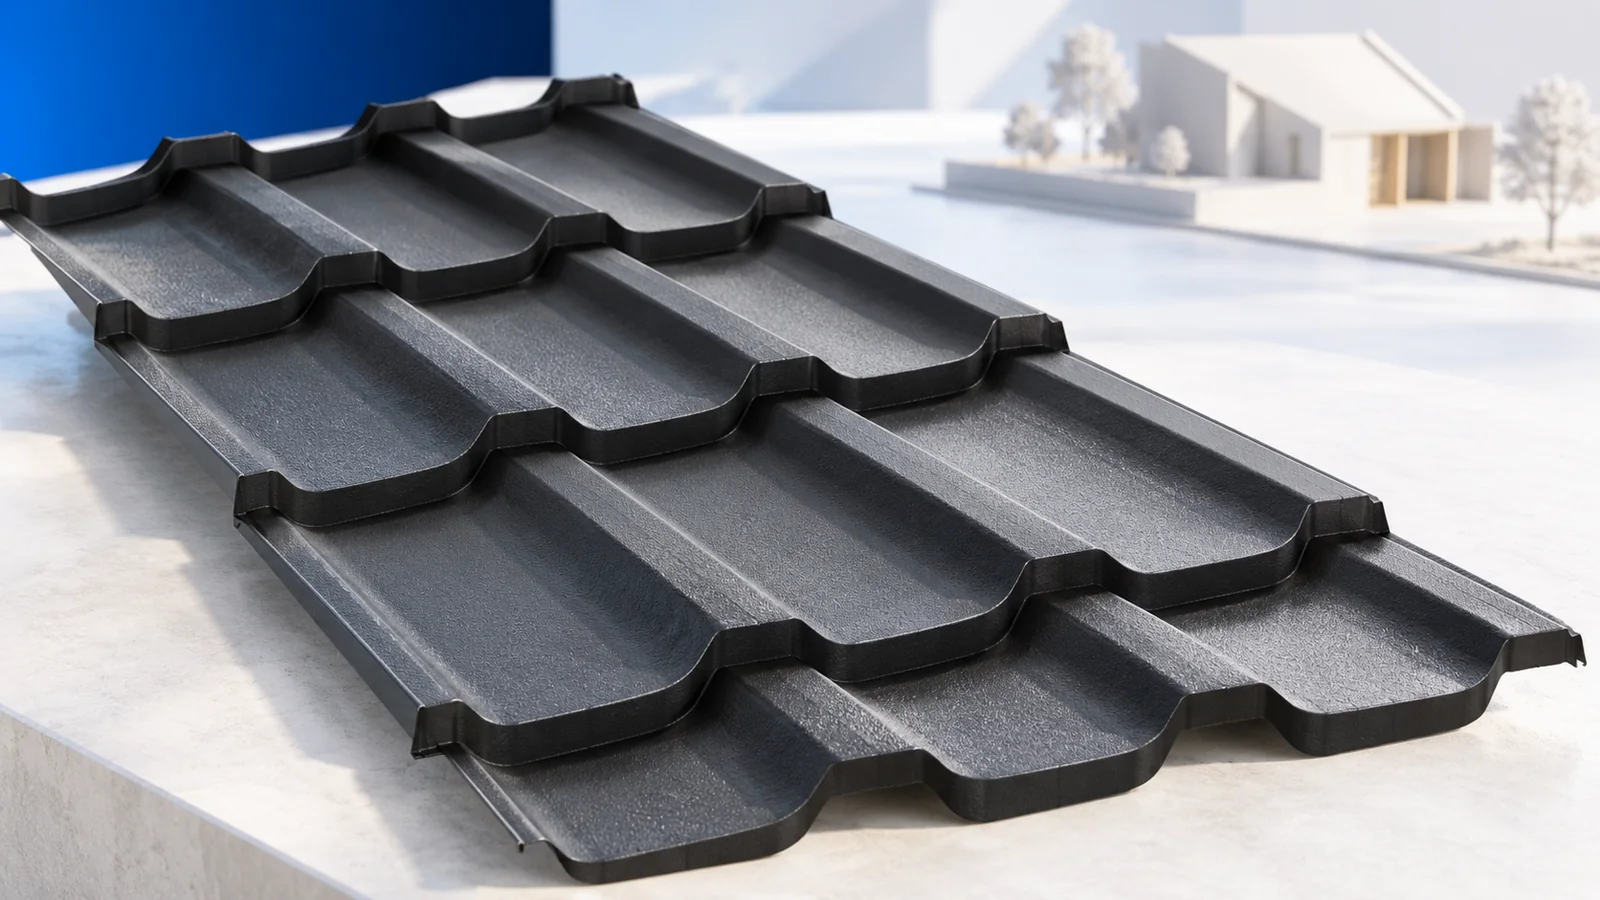
Made-to-length metal roof tiles require sheet lengths planned for the actual roof and accurate alignment during installation. Large sheets can reduce joints…
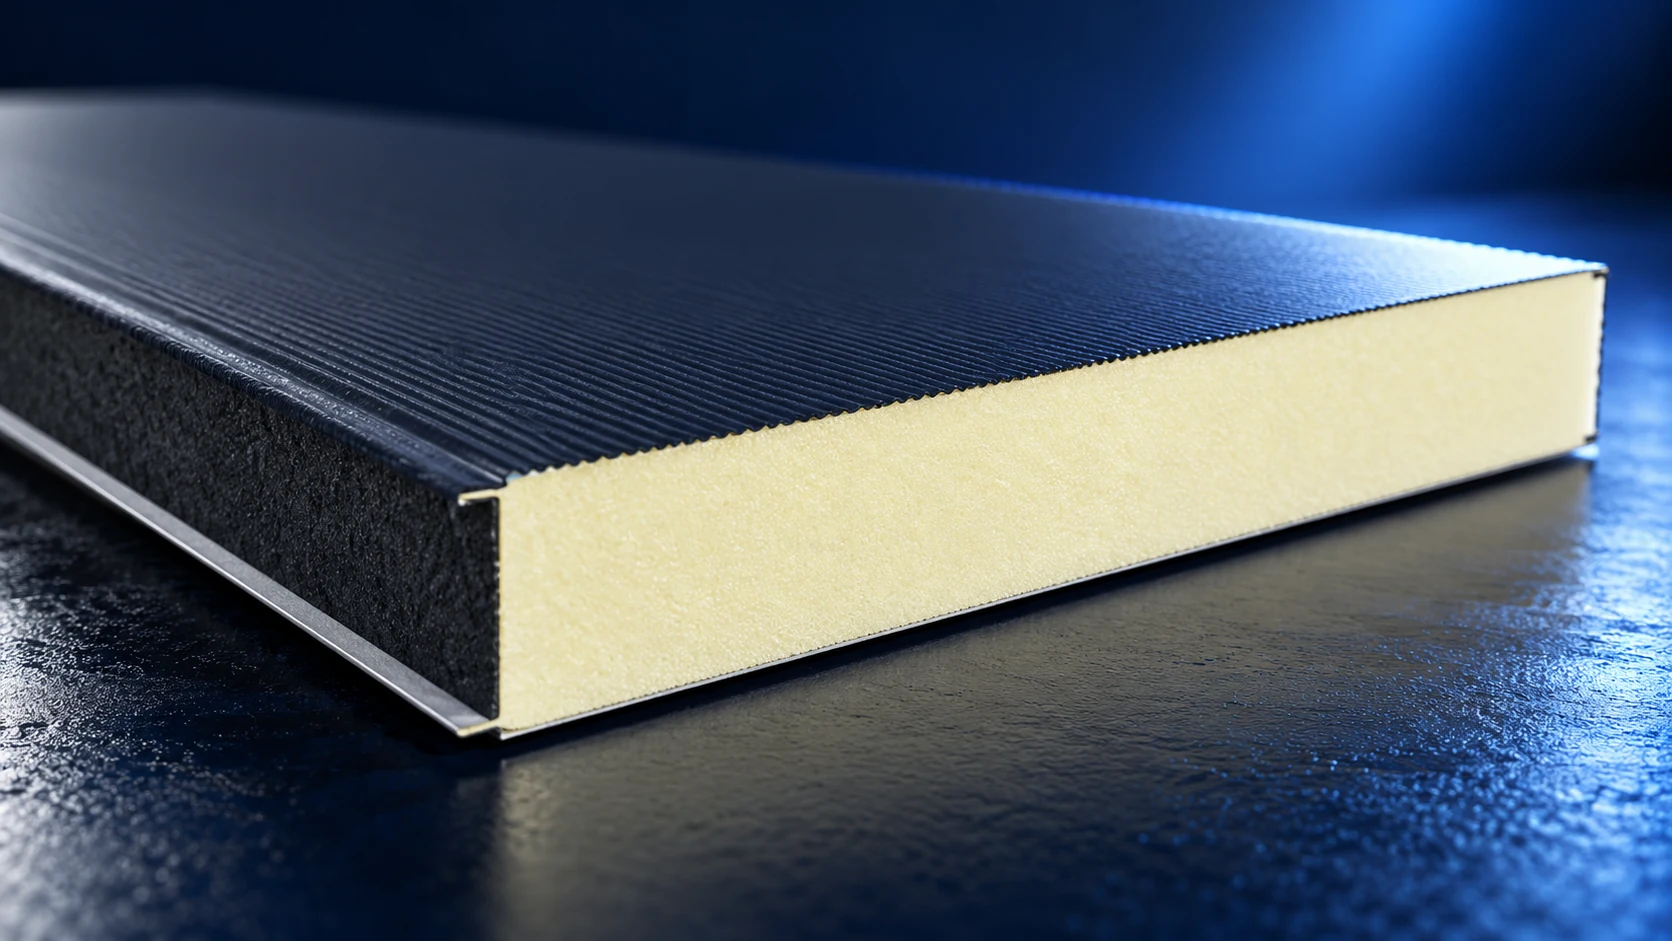
A sandwich panel combines external facings with a bonded core. Their joint action can form a lightweight building enclosure and limit heat…
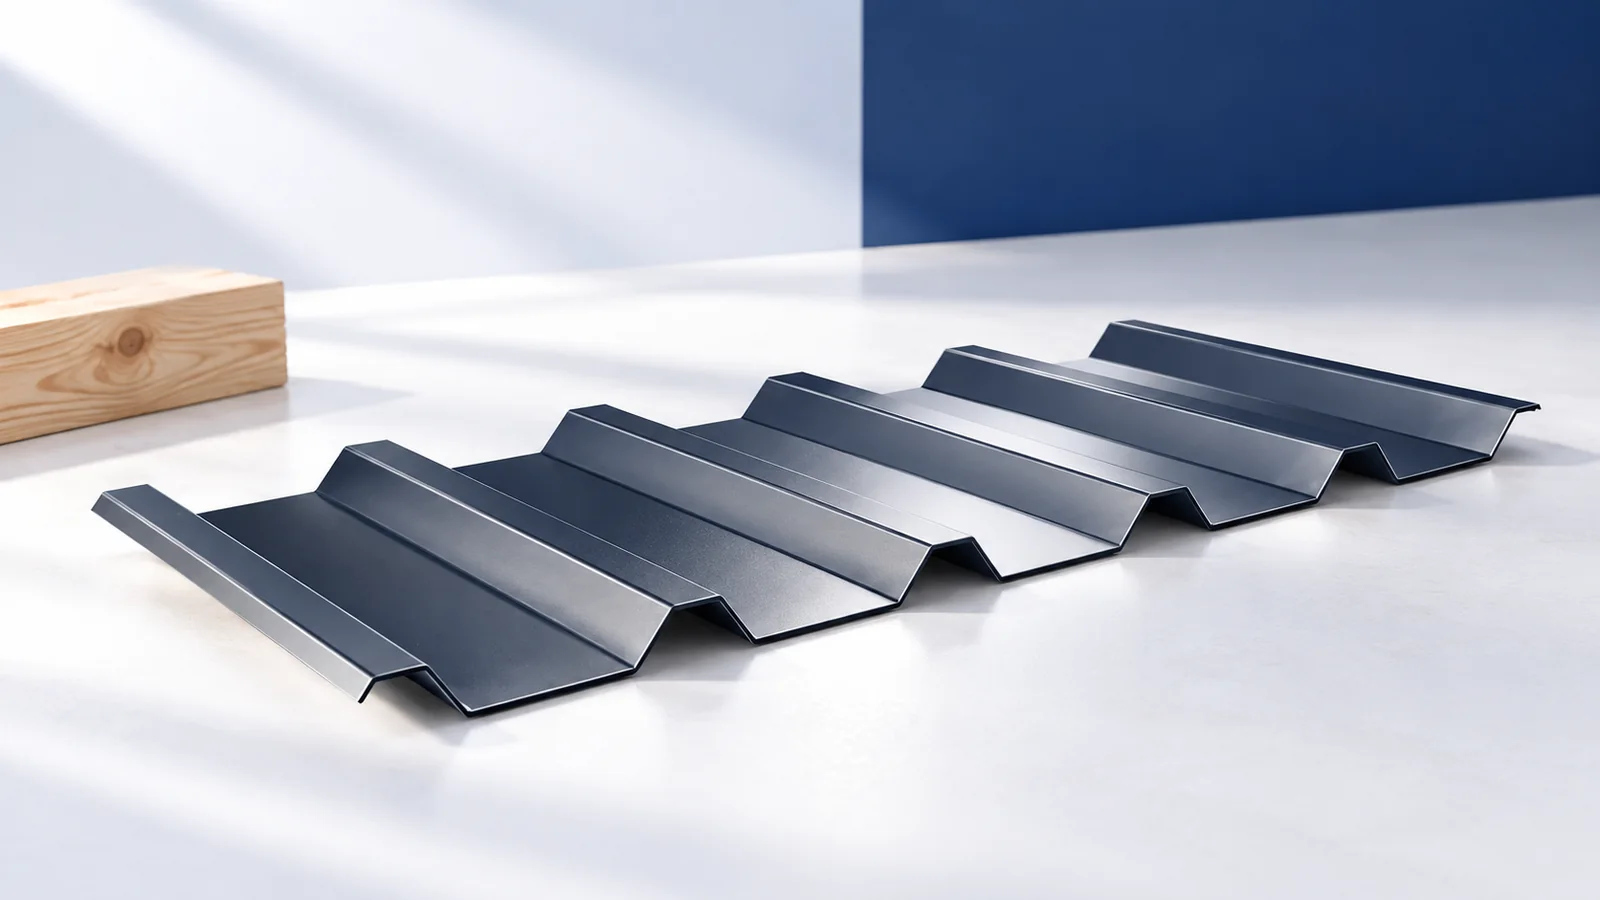
Installation of T18 or T35 trapezoidal steel roofing begins by comparing the drawings with the completed structure. The roofer measures the slopes,…
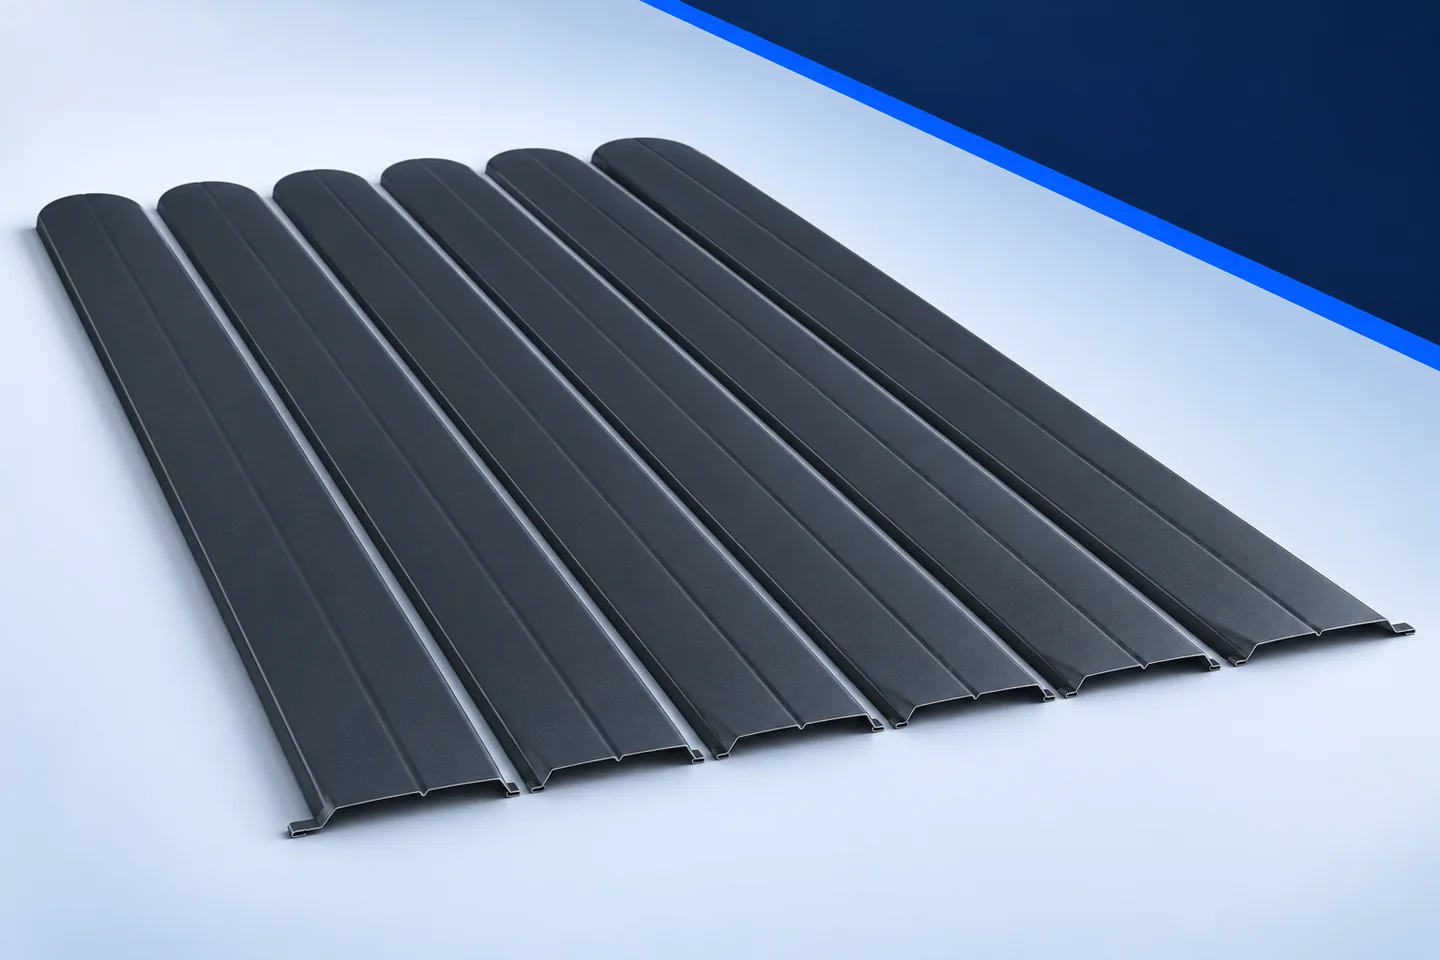
On a sound, correctly sized frame, start by checking the posts and rails: are they stable, straight, properly aligned and ready to…
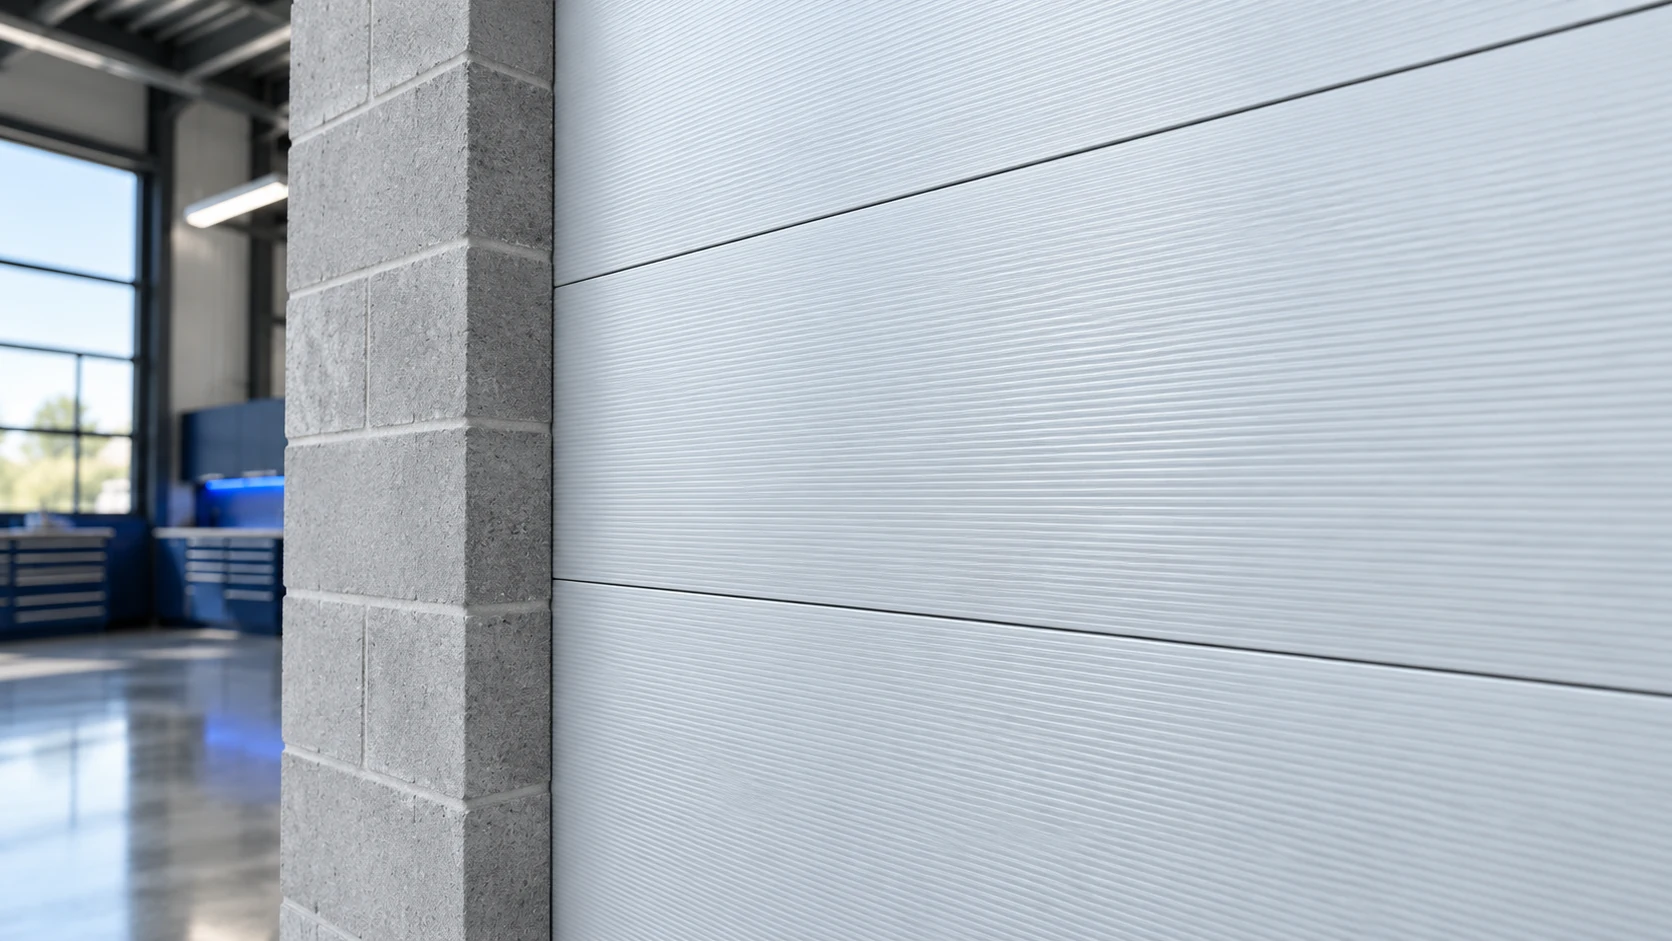
Sandwich panels can form an enclosure over a masonry wall, provided the substrate, connections and complete build-up are assessed for the project.…