






What to check before ordering metal roof tiles
Roof coverings
A drawing with dimensions for every roof slope resolves many questions before ordering metal roof tiles. Have the roofer mark the laying direction, sheet lengths and cuts. Ask the supplier to list the profile, steel thickness, coating, colour and effective cover area. Before approving production, check the flashing quantities, accessory compatibility, delivery and unloading costs. This gives you a basis for comparing two quotations line by line. At delivery you can then match each pack to its part of the roof and check its contents against the agreed order.
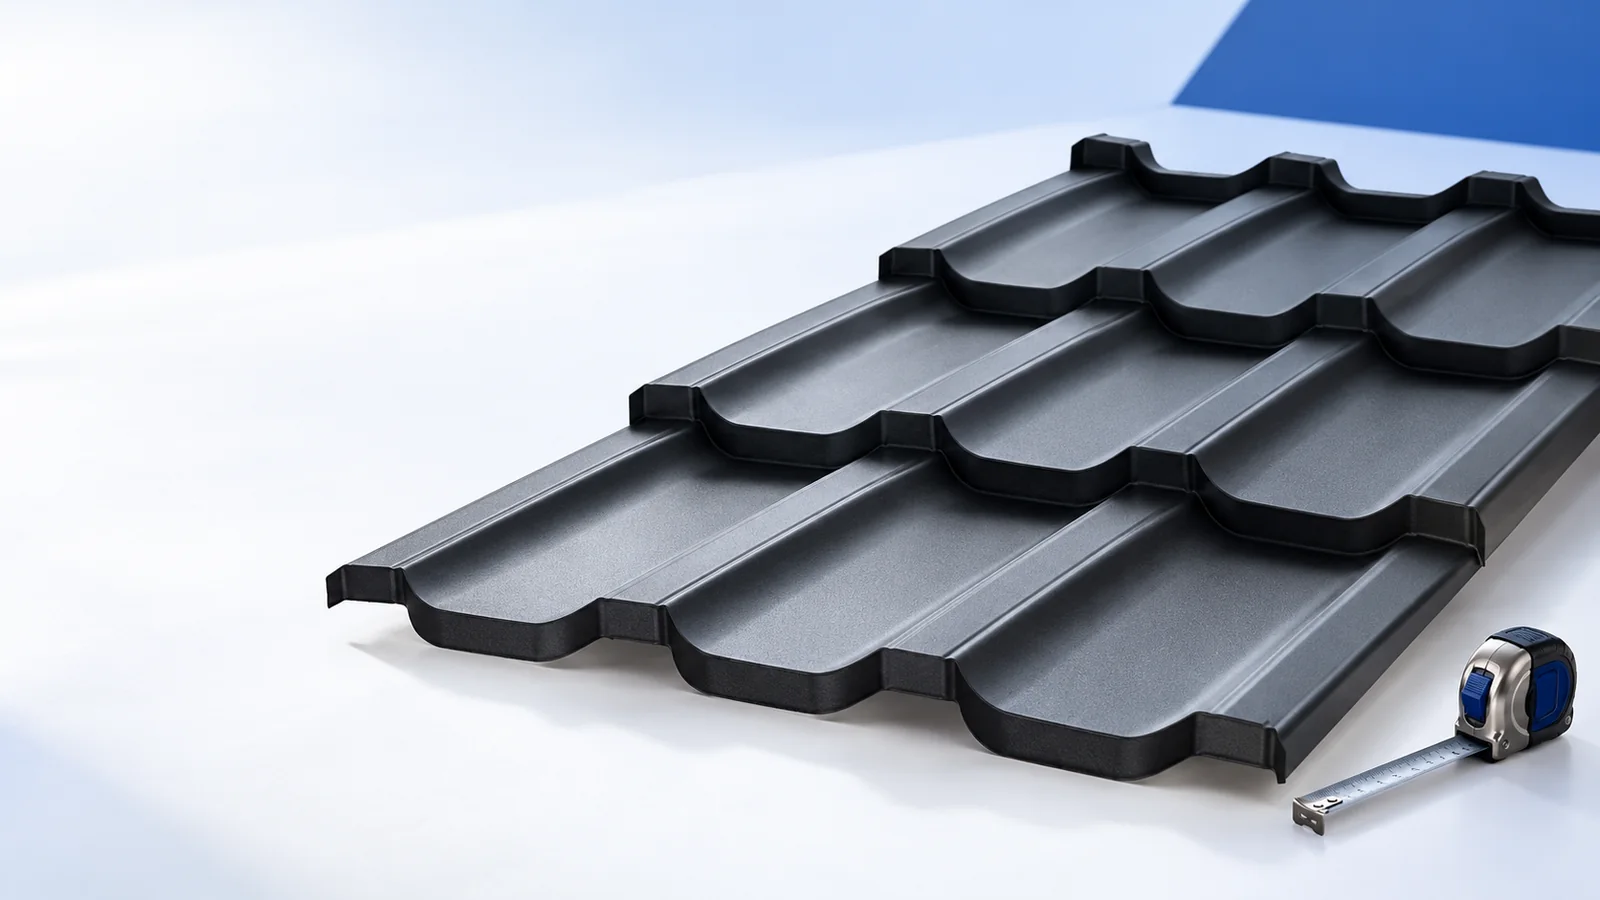
Do both quotations specify the same sheet?
Record the model and manufacturer on the first page of the quote. In adjacent columns enter the format, steel core thickness, protective coating and colour. Matching these details makes the unit prices comparable.
Ask for the metallic coating and the finish on each face. Compare the site exposure with the stated uses and warranty exclusions. Retain the product sheet attached to the quote, especially for demanding environments.
Which area is billed and which area covers the roof?
Check the sales unit for each line. The full sheet area including laps describes the metal delivered. The cover width and cover length show how much roof area each additional sheet contributes once joined to its neighbours.
For example, 100 modules with an effective area of 0.798 m² each give 79.8 m² of nominal cover. Transfer that figure to the layout. A triangular valley offcut can only be reused where the lap side and profile direction match.
Who signs off the dimensions and cutting plan?
Agree a measurement visit once the structure is ready. The record should include slope lengths, diagonals and the eaves detail. Approve cut-to-length sheets in writing before the order reaches production.
Ask for a separate layout for each slope. Around dormers, identify the sheets to be cut and where the remaining pieces can be used. The plan explains the allowance for waste and shows whether the correct lap is maintained at the edge.
Will the model fit the roof and installation method?
Compare the permitted pitch and batten gauge in the installation sheet with the roof drawings. A 350 mm module may apply to the selected pattern. Read the first batten’s position and height from the eaves detail for that particular product.
Give the roofer the current instructions and accessory list before confirming the purchase. Have them check laying direction, fixing points and access to roof edges. Missing fasteners or system components can then be added to the same shipment.
What else belongs in the price?
Measure ridges, valleys, verges and eaves separately. Assign the correct flashing to each, allowing for the specified laps. Count service penetrations, steps, chimney access platforms and snow guards from their fixing plan.
Alongside the base price list bespoke folding, delivery and unloading. Attach an approved dimensioned cross-section for any non-standard flashing. Agree who will order it and when the site needs it.
How should delivery and inspection be organised?
Check the longest pack and the route from the delivery vehicle to storage. Plan unloading and handling according to the instructions for that format. Lift sheets so their edges cannot scrape the coating on the next piece.
Before signing for delivery, match the pack labels to the schedule and record visible damage to packaging or sheets. Take photographs and notify the supplier. If installation is postponed, follow the storage instructions, particularly if a pack has got wet.
What records will help with later maintenance?
Keep the cutting layout, proof of purchase, batch reference and full warranty terms in the roof file. Add photographs of concealed fixings. When ordering a repair sheet, the profile, finish and cover dimensions will be useful.
At handover, record the inspection intervals and approved cleaning method for the finish. In subsequent years add notes on gutters, flashings and fasteners. This helps a contractor locate details that have been altered or repaired.

Free quote
What to include in your enquiry
Tell us how you plan to use the material, the dimensions and the quantity you need. Include the thickness, grade or variant name, along with the delivery town or your preferred collection branch. For a specific product, add its name or a link to the product page. We will reply to the email address you provide to discuss availability and the terms of your order.

More from the building guide
A house-building schedule should show what must be ready before each trade arrives. Roofing depends on foundations, walls and supports, while closing…
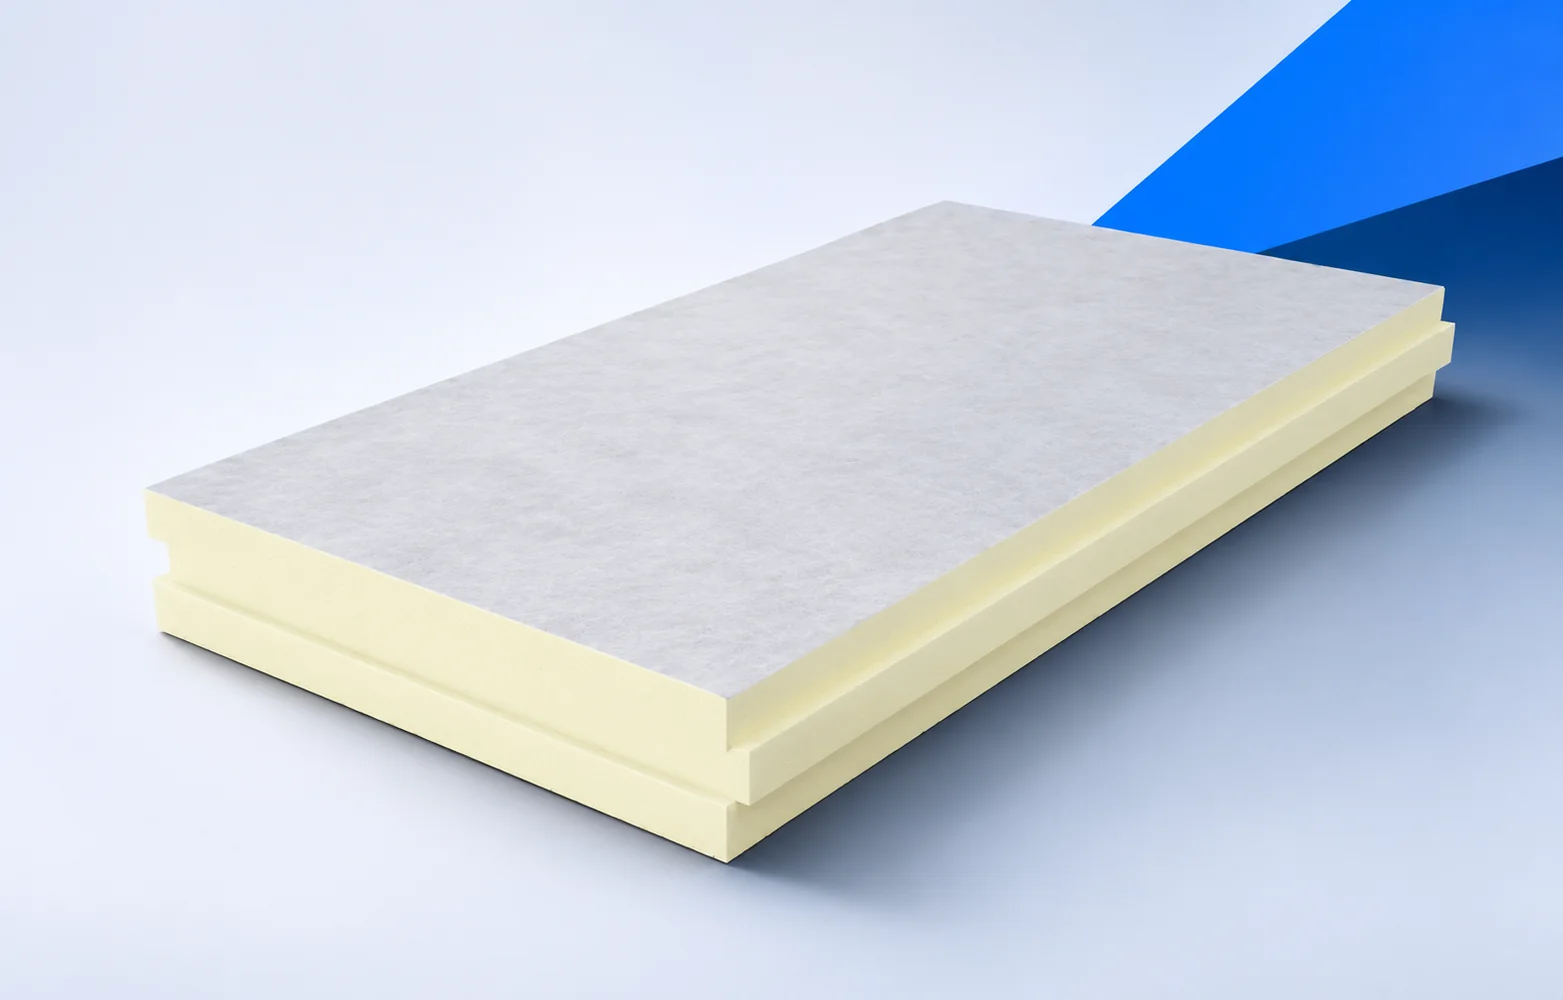
termPIR ETX is a rigid PIR board with a gas-permeable glass-fleece facing, intended for two-layer walls in a compatible external thermal insulation…
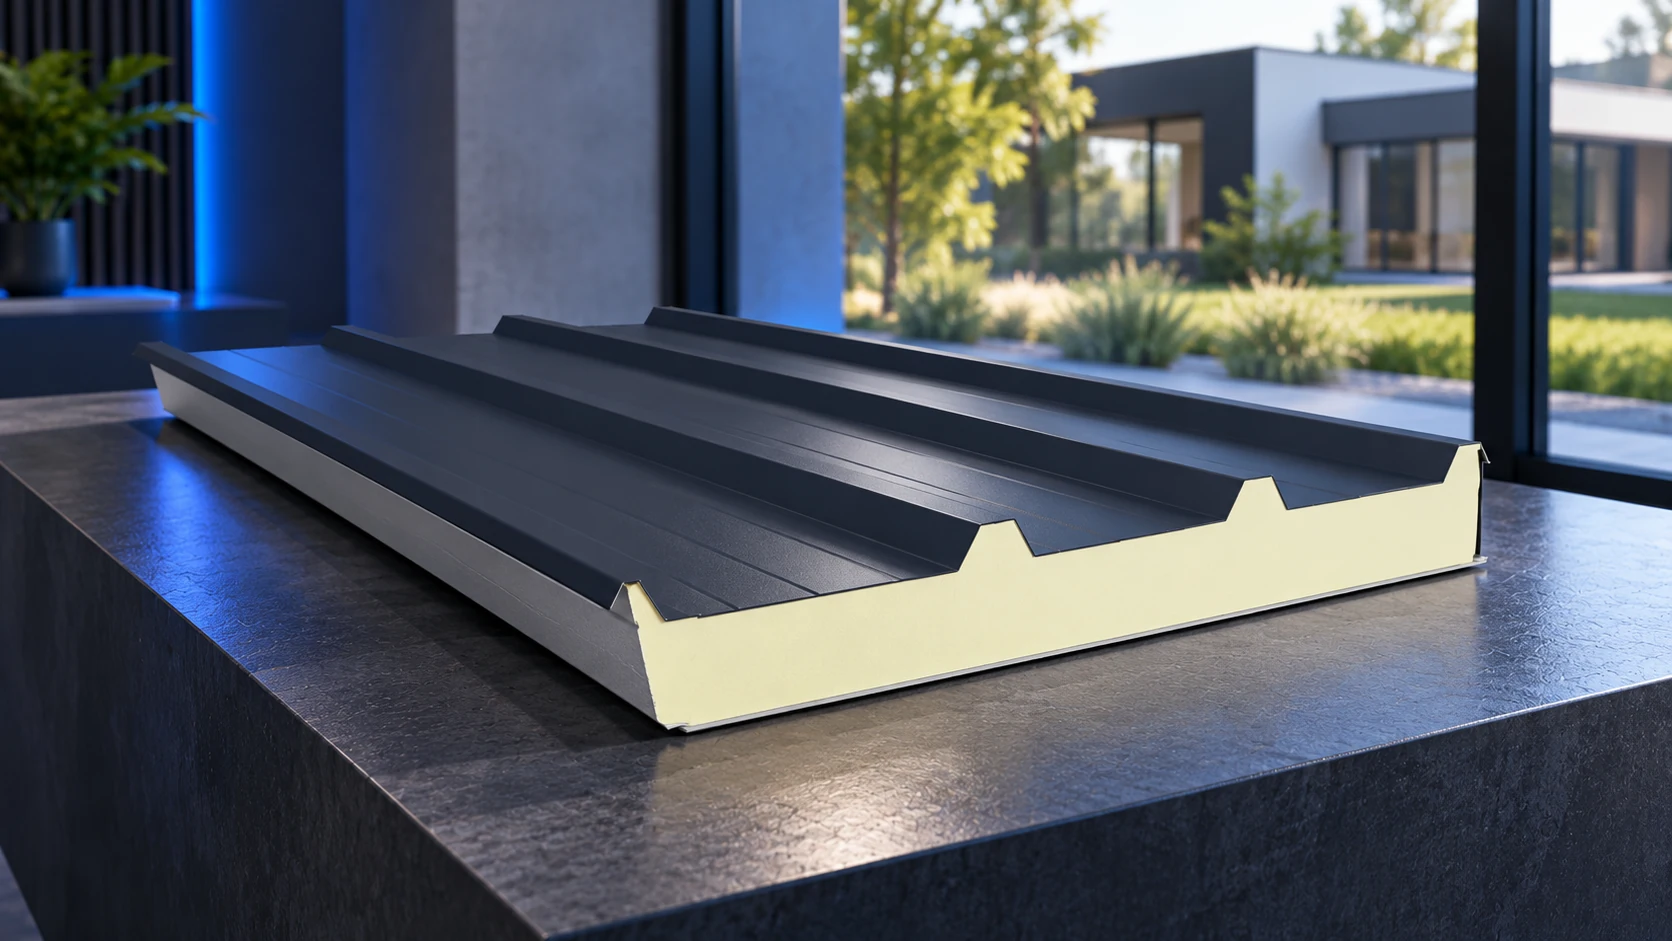
Sandwich panels can form part of a house's envelope, but their use requires a design for the whole building. Roof and wall…
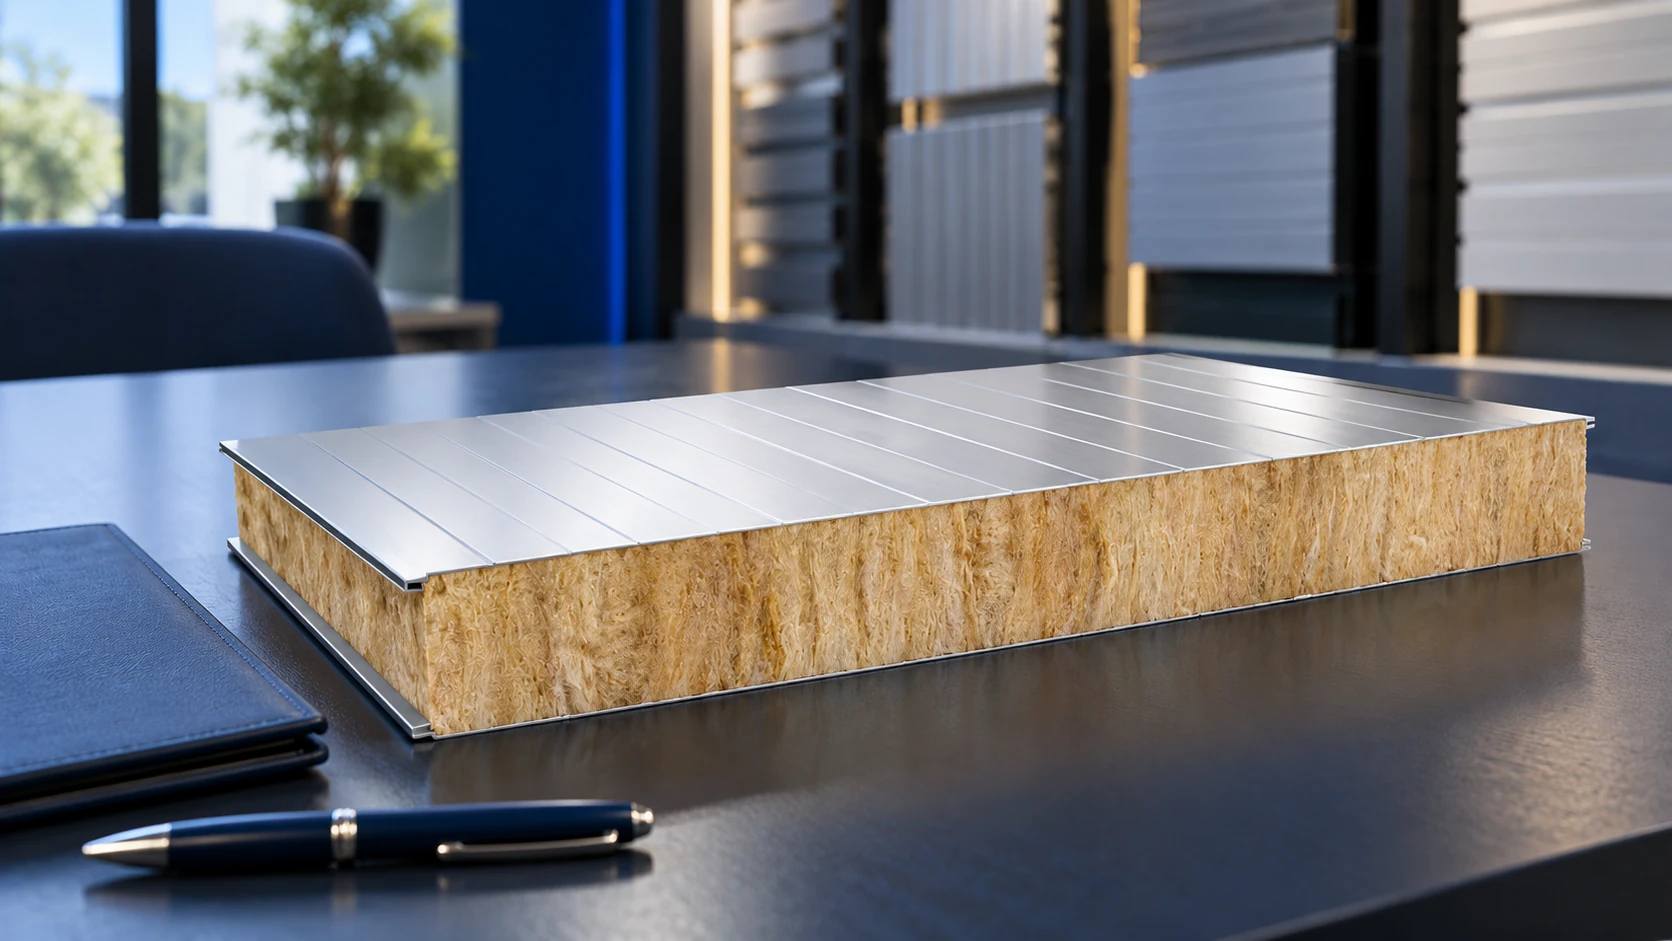
The cost of mineral-wool wall panels depends on the variant, thickness, facings and order size. A price per square metre covers only…
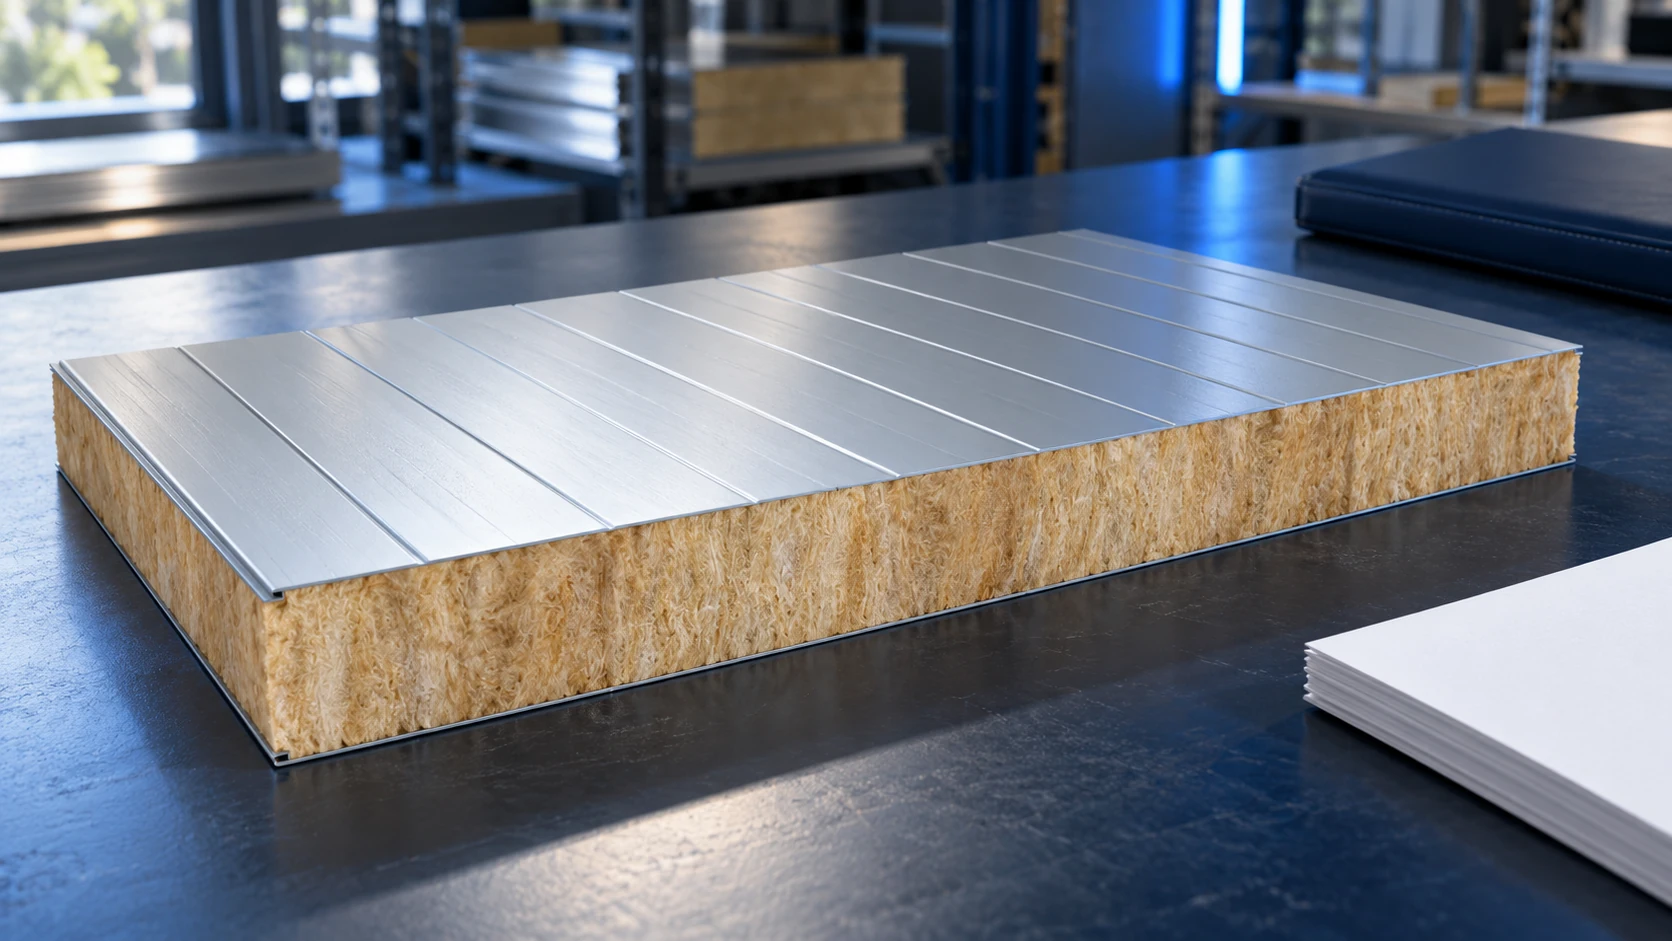
There is no universal screw count per square metre of sandwich panel. First establish the fixings required at every panel-to-support connection, taking…
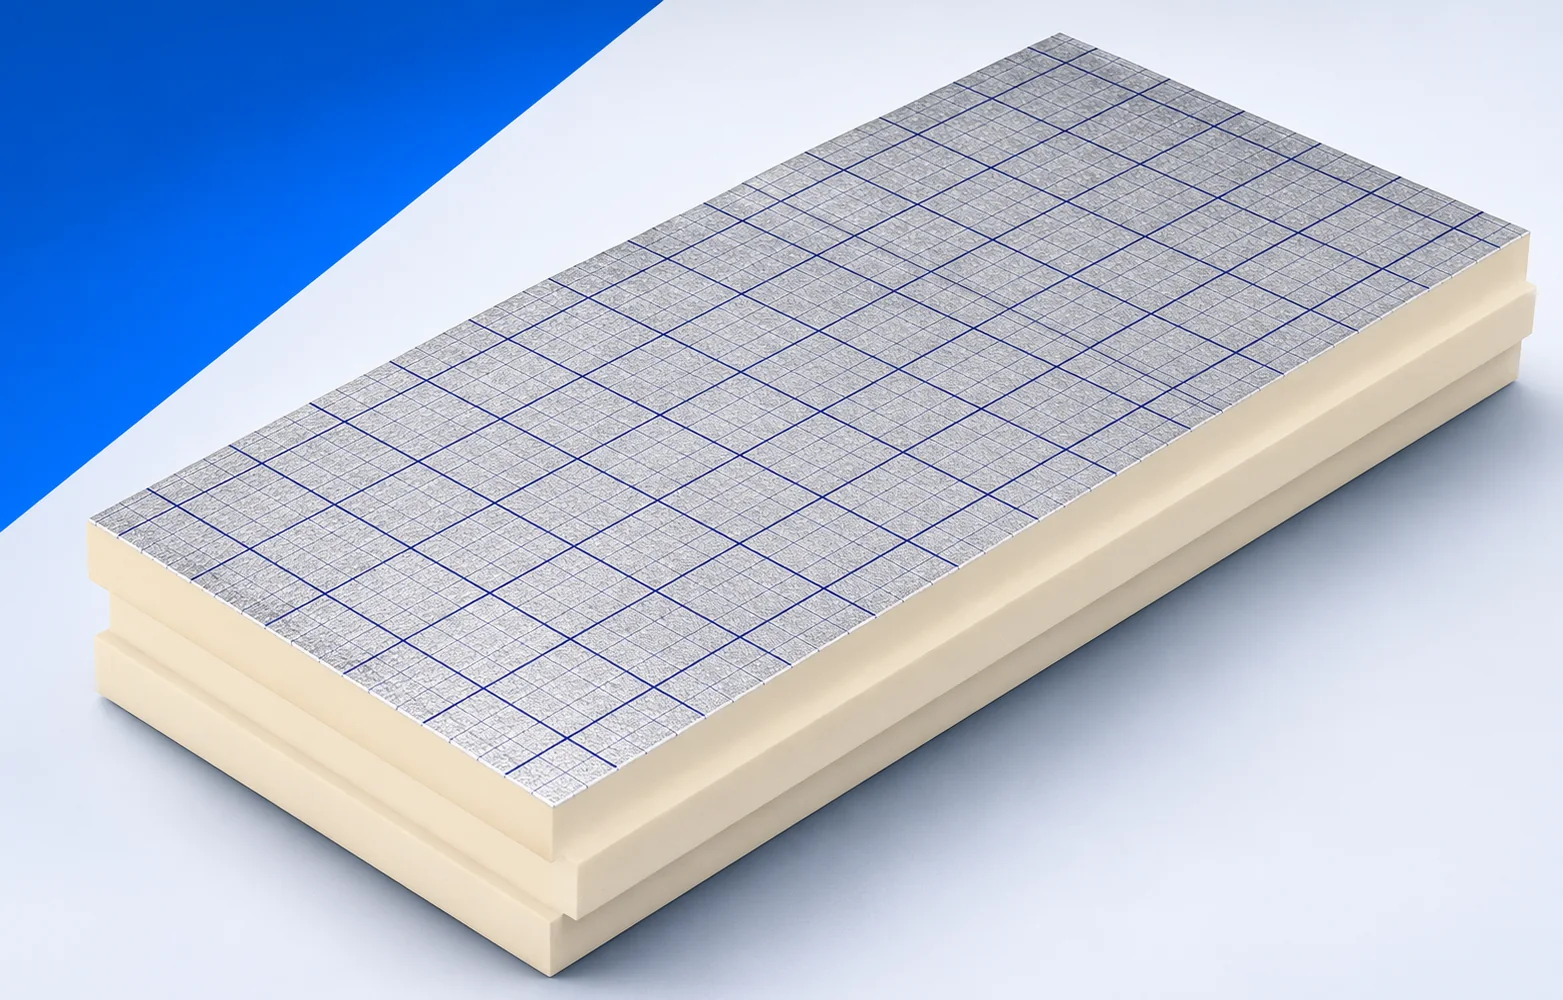
swissporPIR Alu is a PIR insulation board with a laminated facing. Its silver surface does not make it a self-supporting roof panel…
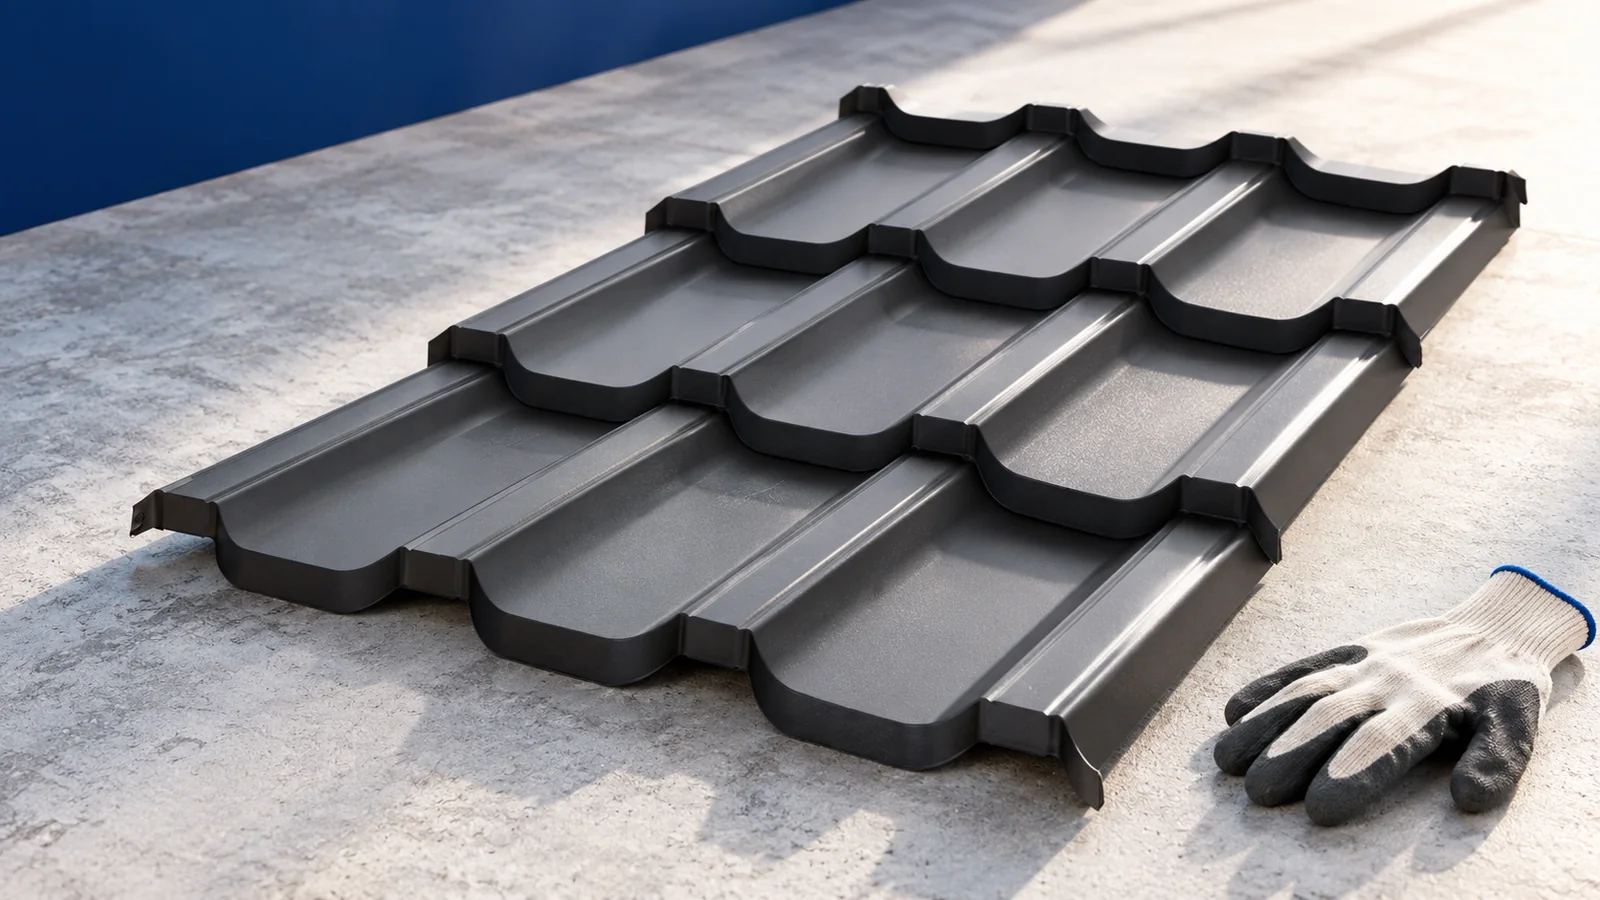
Labour costs for metal roofing must be compared together with the scope of work. A price per square metre may cover only…
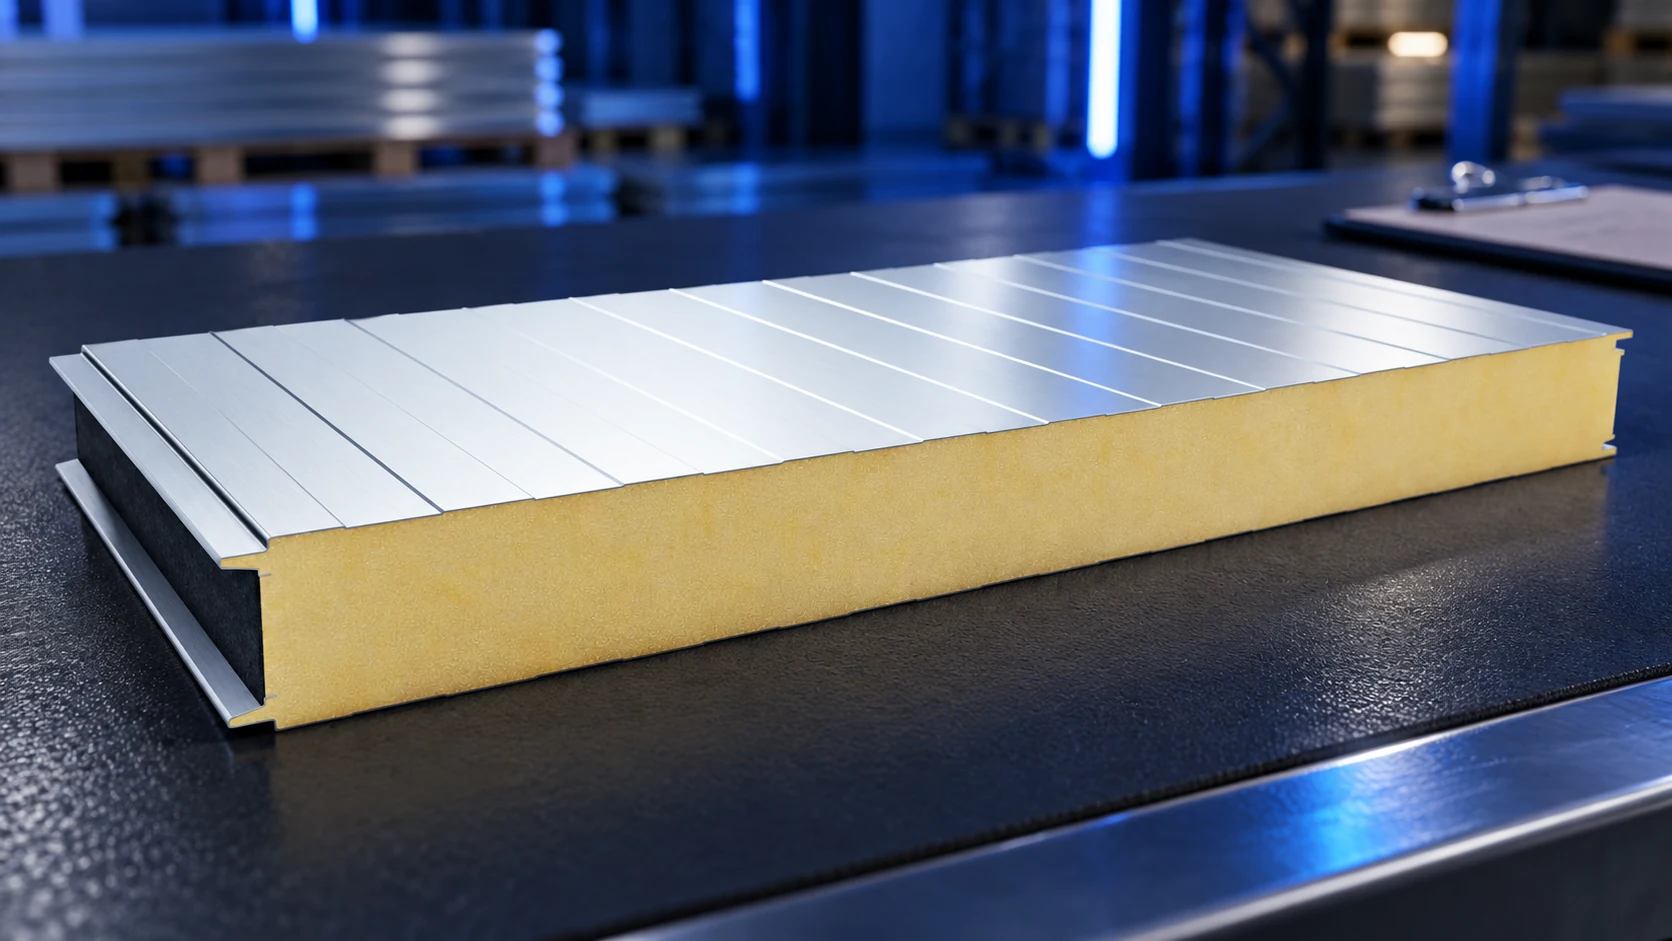
A 100 mm wall sandwich panel can look sound yet have damage that affects the finished wall. Alternatively, it may be sold…