






Sandwich-panel installation costs: what should a quotation include?
Installation and structure
Sandwich-panel installation cost depends on the agreed scope and working conditions, not simply the area to be covered. A price per m² means little unless you know whether it includes flashings, unloading, lifting equipment and finishing the joints. Price panel installation, details and additional work separately, and use the same measurement rules when comparing contractors. Access, height, panel length, openings and the readiness of the structure can all change the workload. This guide explains how to define those items, allocate equipment and delay costs, and check the completed work so that competing quotations can be compared without guessing what their headline rate covers.
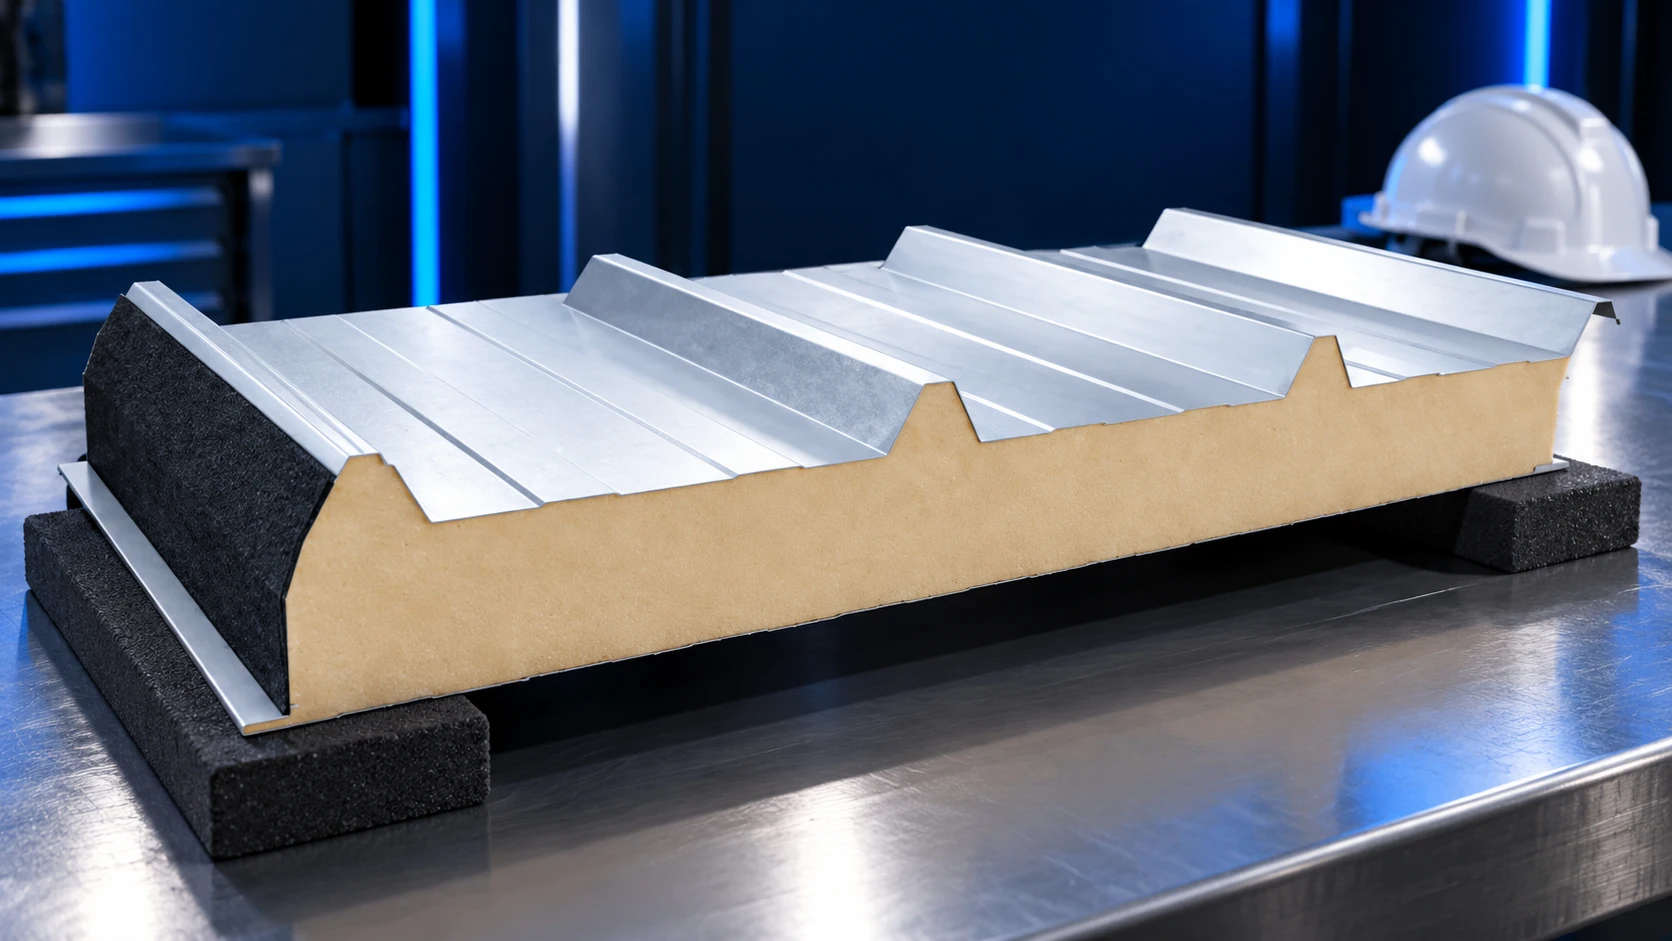
Why is there no single rate for every site?
Installing a low wall beside a paved yard differs from placing long panels on a high roof. Access, height and equipment positioning matter, along with openings, building geometry and whether the structure is ready.
Before work begins, supports must be checked and installation areas prepared. If conditions are not ready, the crew needs time for corrections or another visit. Material price says nothing about this workload. An installation rate is obtained for a defined task. Describing the structure and site helps avoid later extras.
What should the basic scope cover?
Specify moving panels from storage to the installation point, positioning and fixing them. Include seals and flashings. Agree who supplies fasteners and tools. Do not leave these matters hidden in a general phrase such as “complete installation”.
Wall installation differs from roof work, but details matter in both. If one crew prices only screwing panels in place and another includes complete joint finishing, their rates are not comparable. Align the scope before comparing prices. Also state responsibility for coating damage during lifting and cutting.
How should areas and work around openings be measured?
Agree whether the contractor charges for gross wall area or deducts openings. Check the cost of flashings around doors and gates. A large opening reduces panel area but adds cutting and finishing work.
Cut-outs affect panel behaviour and may require additional framing. They are not merely cosmetic. Include the number and perimeter of openings in the estimate, together with their positions relative to supports. This helps price design changes if extra doors or service penetrations are added during construction. Agree such changes before cutting.
Who pays for cranes, access platforms and unloading?
Agree this before booking the crew. Equipment may be charged separately or included in the rate. Operating time and downtime charging matter. If delivery arrives late relative to the equipment booking, responsibility for the cost should already be clear.
Panel length affects handling. Long packs may need suitable slings and a spreader beam. Do not assume a standard forklift can handle every delivery. Include the longest component, access conditions and storage area in the enquiry. This lets the crew allow for equipment and time. Also agree who pays for an additional equipment visit.
Build the estimate from quoted rates rather than guesses
Take the quoted panel installation rate M and the chargeable area A. The basic item is A × M. Add flashing length multiplied by its installation rate, equipment, unloading and agreed additional work separately. Every rate then comes from an actual quotation.
This hypothetical PLN example isolates the effect of a rate change: over 300 m², every additional PLN 10 net/m² adds PLN 3,000 net. It is an arithmetic illustration, not a current market quotation. Check whether differences between contractors also reflect different tasks. A higher rate per metre may include a cost another company adds later.
Which additional work should be identified in advance?
List removal of the old envelope, structural corrections and protection of the interior against rain. Agree waste removal. Include unusual penetrations, angled walls and difficult junctions. If work takes place in an operating facility, specify restrictions on hours and access.
Record a procedure for approving extras. The contractor should describe the problem and price additional work before carrying it out. Manufacturer documentation sets the conditions for proper installation. Price is no reason to omit required tape or a fixing. A changed solution needs technical assessment first.
What should be checked at handover?
Require checks of fixings, flashings and seals. Accept clean surfaces without swarf or protective-film remnants. Agree repairs to coating damage. Photographs taken before details are concealed and records of the materials used are helpful.
Compare the result with the agreed scope. Do not finish the inspection merely because the wall looks straight from a distance. Proper installation must preserve the panel’s intended working conditions. A clear quotation and handover record help both parties identify completed work and corrections needed before final settlement.
Frequently asked questions
Should the quoted installation price include flashings?
It can, but this must be stated. Do not assume inclusion from the service name alone.
Must windows and gates be deducted from the installation area?
The contract determines the measurement method. Compare offers on the same basis and specify work around openings separately.

Free quote
What to include in your enquiry
Tell us how you plan to use the material, the dimensions and the quantity you need. Include the thickness, grade or variant name, along with the delivery town or your preferred collection branch. For a specific product, add its name or a link to the product page. We will reply to the email address you provide to discuss availability and the terms of your order.












More from the building guide
Sandwich panels can form part of a house's envelope, but their use requires a design for the whole building. Roof and wall…
The instructions for your roof covering tell you where PV mounts may be fitted, how to seal penetrations and how to protect…
Sandwich panels can be supplied in lengths suited to a project, but the permitted maximum depends on the model, thickness, colour and…
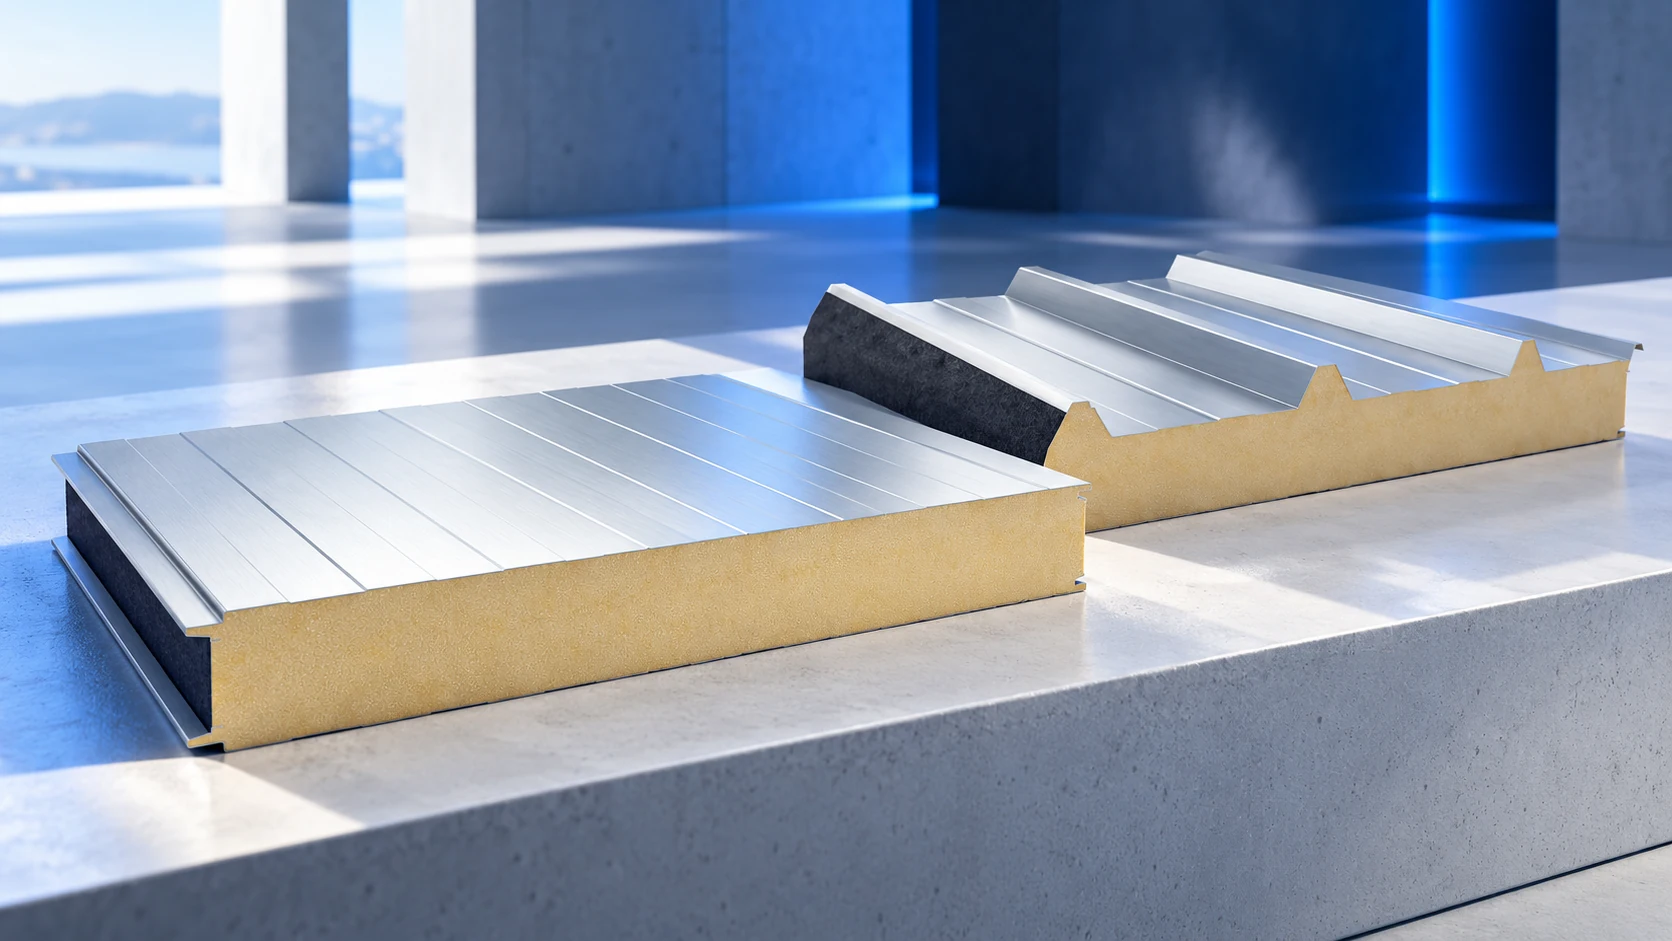
Choosing a sandwich panel starts with the building's intended use. A cold store, heated workshop and simple warehouse enclosure need different combinations…
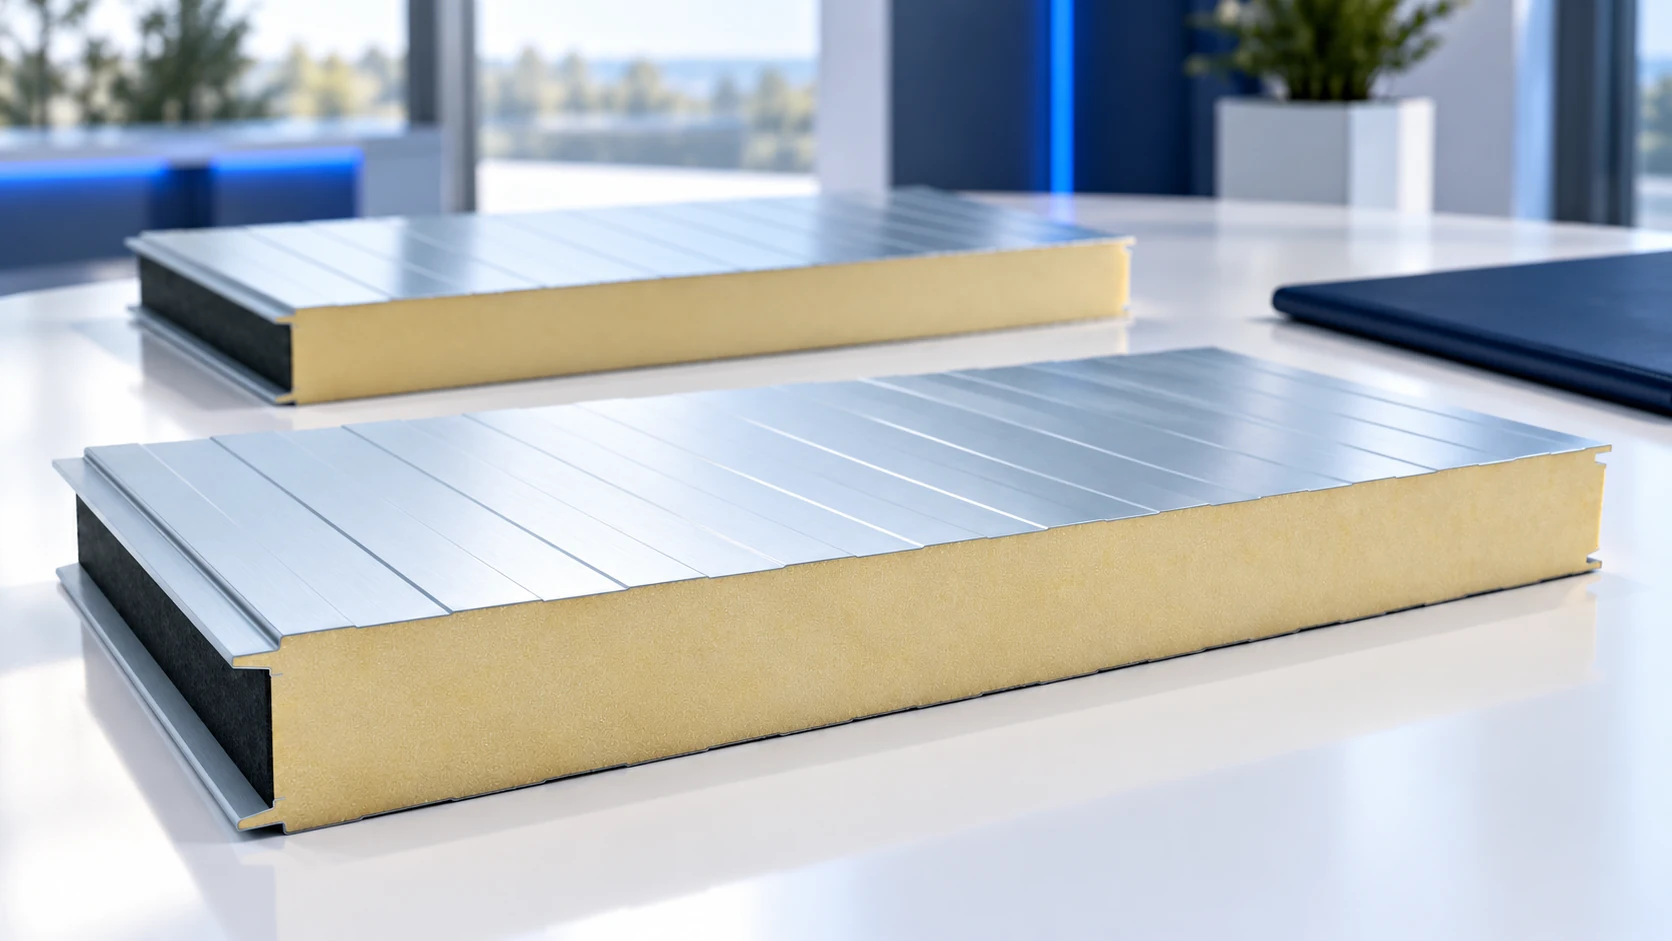
The cheapest advertised sandwich panel does not necessarily produce the cheapest enclosure. Panel lengths, cutting waste, transport and missing accessories can outweigh…
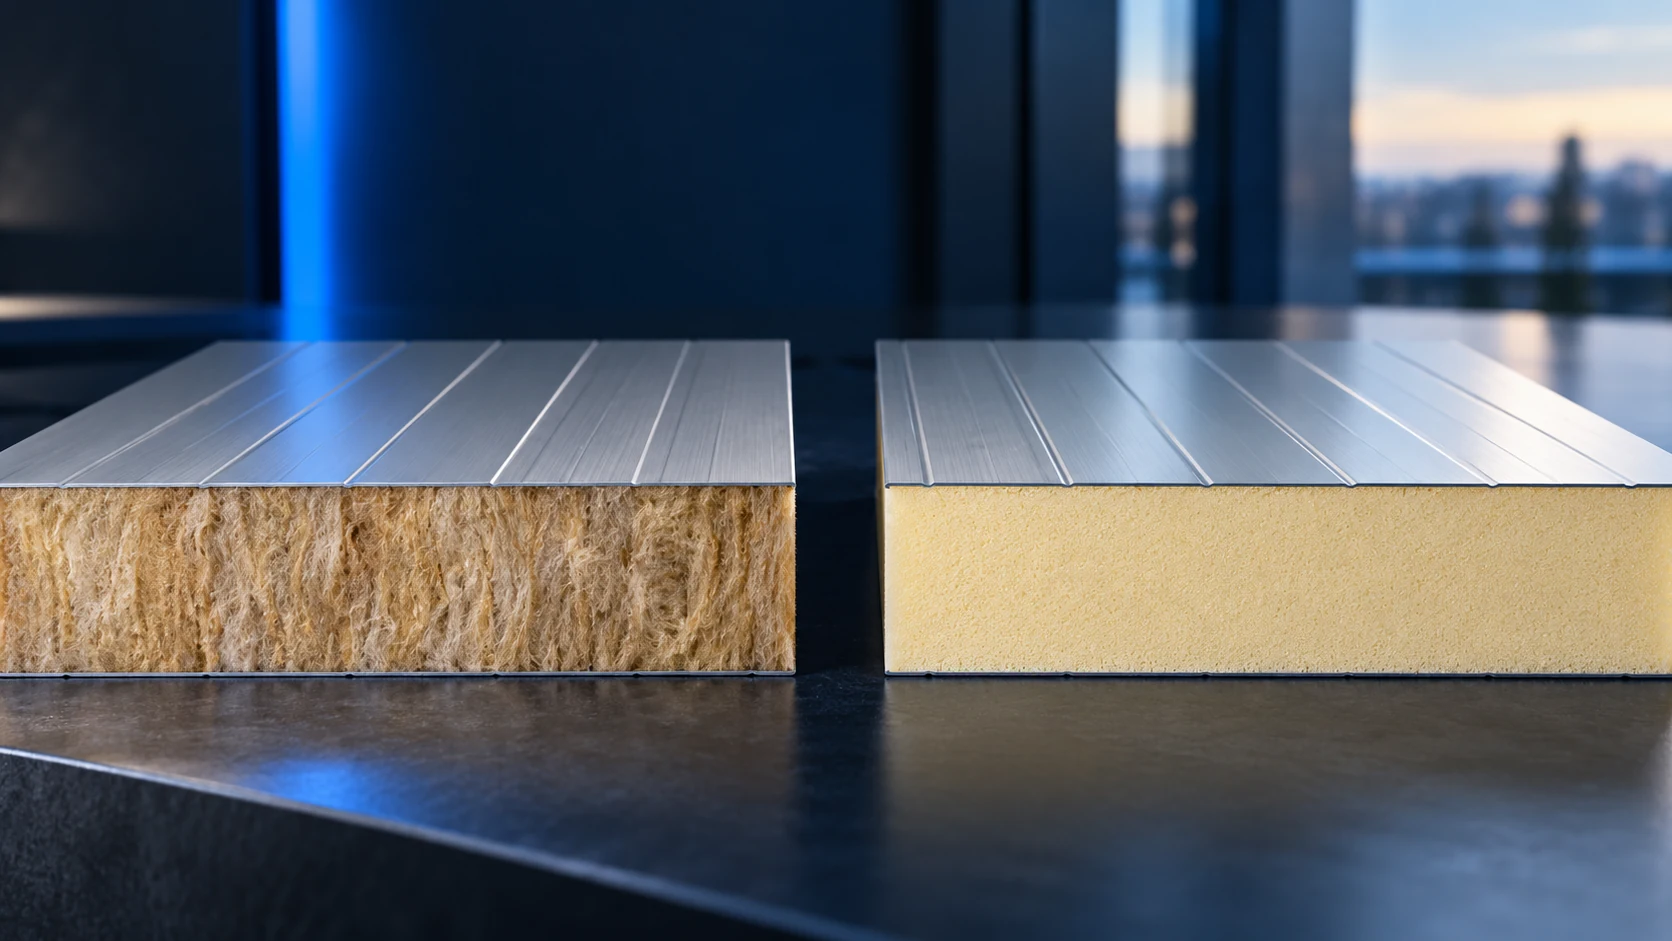
Mineral-wool sandwich panels have useful strengths, but they are not the best option for every application. Selection should start with the building's…
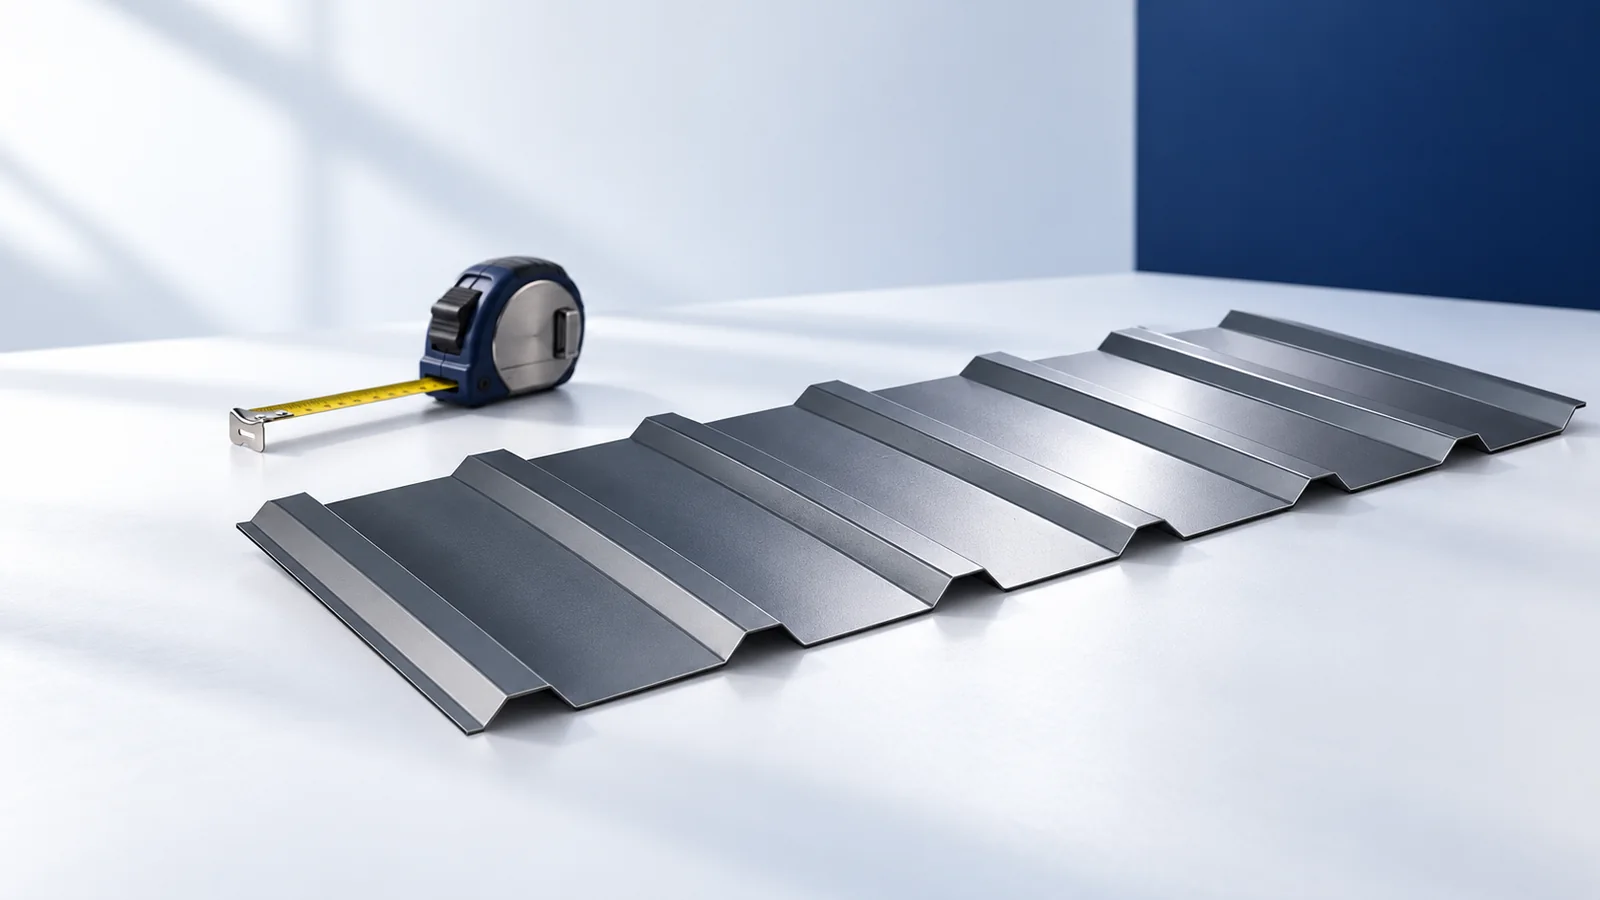
Organise roofing materials by their role in the assembly. Profiled sheets and tiles cover the slope, sandwich panels combine facings with insulation,…
Water on a sandwich panel can be condensation rather than a roof leak. Warm, moist air releases water when it meets a…