






Which roof-panel lengths can you buy from stock?
Sandwich panels
A manufacturer’s production length range is not a stock list. A roof panel may be made to order at 18 m yet still require a production slot and specialised transport. For an immediate purchase, confirm the exact batch: model, thickness, length, quantity, condition and reservation deadline. Then check how those panels fit the roof slope, supports, eaves and any end laps. A cheap available length can create waste or require a redesigned junction. This guide explains how to distinguish production capability from actual availability and how to compare stocked lengths using usable coverage, delivery arrangements and the full installation requirements.
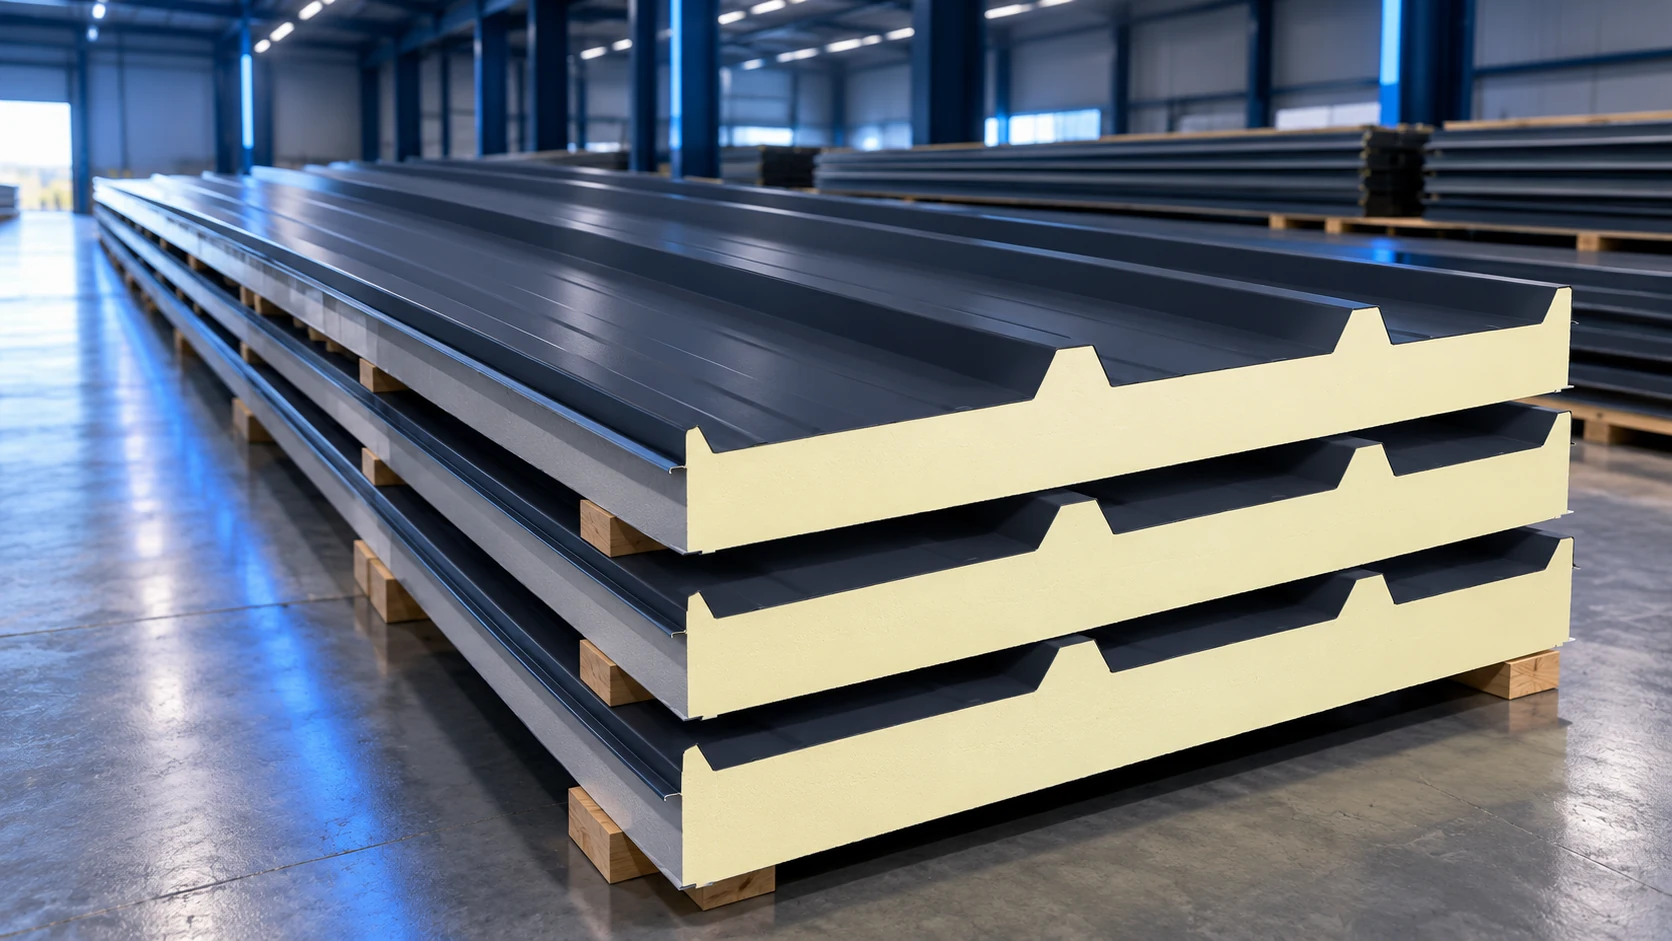
What does immediate availability really mean?
The statement should identify specific stock. Ask for a length schedule and the number of panels at each length, plus the confirmation date and reservation deadline. A general warehouse advertisement does not ensure that one batch can supply the whole roof, nor does it confirm delivery time.
Distinguish collection from delivery to site. Material may be in stock but require transshipment or a suitably long vehicle. Ask about access and unloading space. Transport and lifting are separate stages; both need planning for the selected components’ dimensions and weight.
Which lengths does the manufacturer specify?
In one example roof-panel family, the production range is 2500–18000 mm. Maximum length depends on thickness: a selected 40 mm variant may stop at 16000 mm and a 60 mm variant at 17000 mm. These illustrate restrictions within one product range. The largest number is neither the limit for every panel nor a promise of current stock availability.
The ability to manufacture an element does not show which lengths are currently at the seller’s yard. For a stock offer, request confirmation of actual dimensions. Establish whether the stated length includes the cutback of the lower facing and core. These details affect eaves or panel laps. Ask whether material is ready or still needs cutting.
Matching panel length to the roof slope
Start with the dimension measured along the roof slope. A horizontal plan dimension is not enough. Include pitch, eaves, support positions and the chosen ridge detail. Prepare the panel schedule from a roof drawing. Do not order solely from the hall’s width.
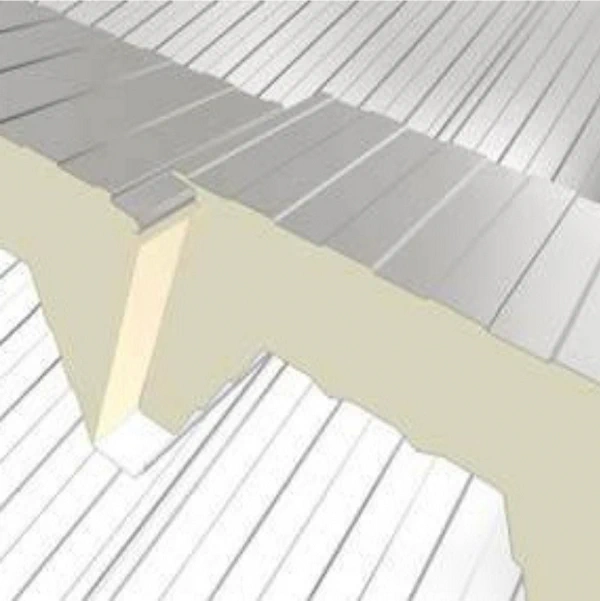
Using two lengths along the slope creates an end lap. Its length cannot be counted as extra roof coverage. Suitable support and sealing are also needed. A shorter stock panel may therefore require a design change, which should be approved by the designer.
Is one long panel always better?
One length reduces transverse joints but can complicate transport and lifting. A long panel needs lifting arrangements complying with its instructions. Manufacturing capability does not permit arbitrary spans between purlins. Overall length and support spacing describe two different things.
Agree unloading equipment before buying. Check gate width, turning radius and vehicle standing space. If a long component cannot be handled safely on the plot, saving one joint may lose its advantage. Decide before reserving the batch.
Checking panel ends and compatibility
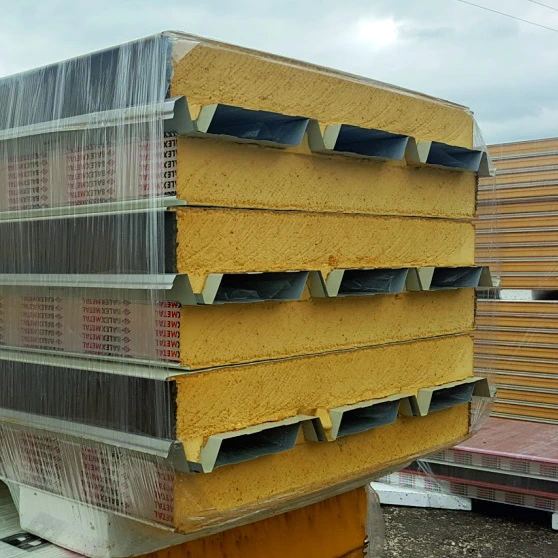
Inspect both longitudinal edges and both ends. Check dents, cutting marks, coating damage and detached facings. For end-of-range stock, compare joint type, outer profile and cutback orientation. Matching thickness and colour alone does not ensure a proper connection.
Ask for photographs of individual panels, not only the complete pack. Numbering linked to dimensions is useful. When extending an existing roof, identify the previous model. Do not assume a similar-looking panel is compatible.
Comparing shorter and longer stock lengths
Calculate purchased and usable areas. For example, 12 panels 6 m long with 1 m cover provide 72 m² of material. If 0.5 m is cut from each, waste totals 6 m². This simple example leaves 66 m² usable area before other details are considered.
Divide the total panel and delivery cost by those 66 m² used. Add extra flashings, seals and labour. This checks whether quickly buying arbitrary lengths really pays off. A general new-panel price does not replace a quotation for this batch. Its value also depends on the pieces left after cutting.
What to include in a warehouse enquiry
Specify model, thickness, colours on both sides and cover width. Attach required lengths and quantities. Mark any required cutbacks and the planned installation date. Request product documents and details of defects. This reduces the risk of mistakes.
The final order should identify the exact batch inspected. Confirm collection date, packing method and responsibility for unloading. Keep photographs and the dimensional schedule. Compare the delivery against them before the crew starts placing panels.
Frequently asked questions
Does the ability to make an 18 m panel mean it is in stock?
No. That is a production range for selected variants. Confirm stocked lengths and quantities with the particular warehouse.
Can any short panels be joined together?
No. They need a compatible system, correct lap and suitable support. The solution must fit the roof design.

Free quote
What to include in your enquiry
Tell us how you plan to use the material, the dimensions and the quantity you need. Include the thickness, grade or variant name, along with the delivery town or your preferred collection branch. For a specific product, add its name or a link to the product page. We will reply to the email address you provide to discuss availability and the terms of your order.







More from the building guide
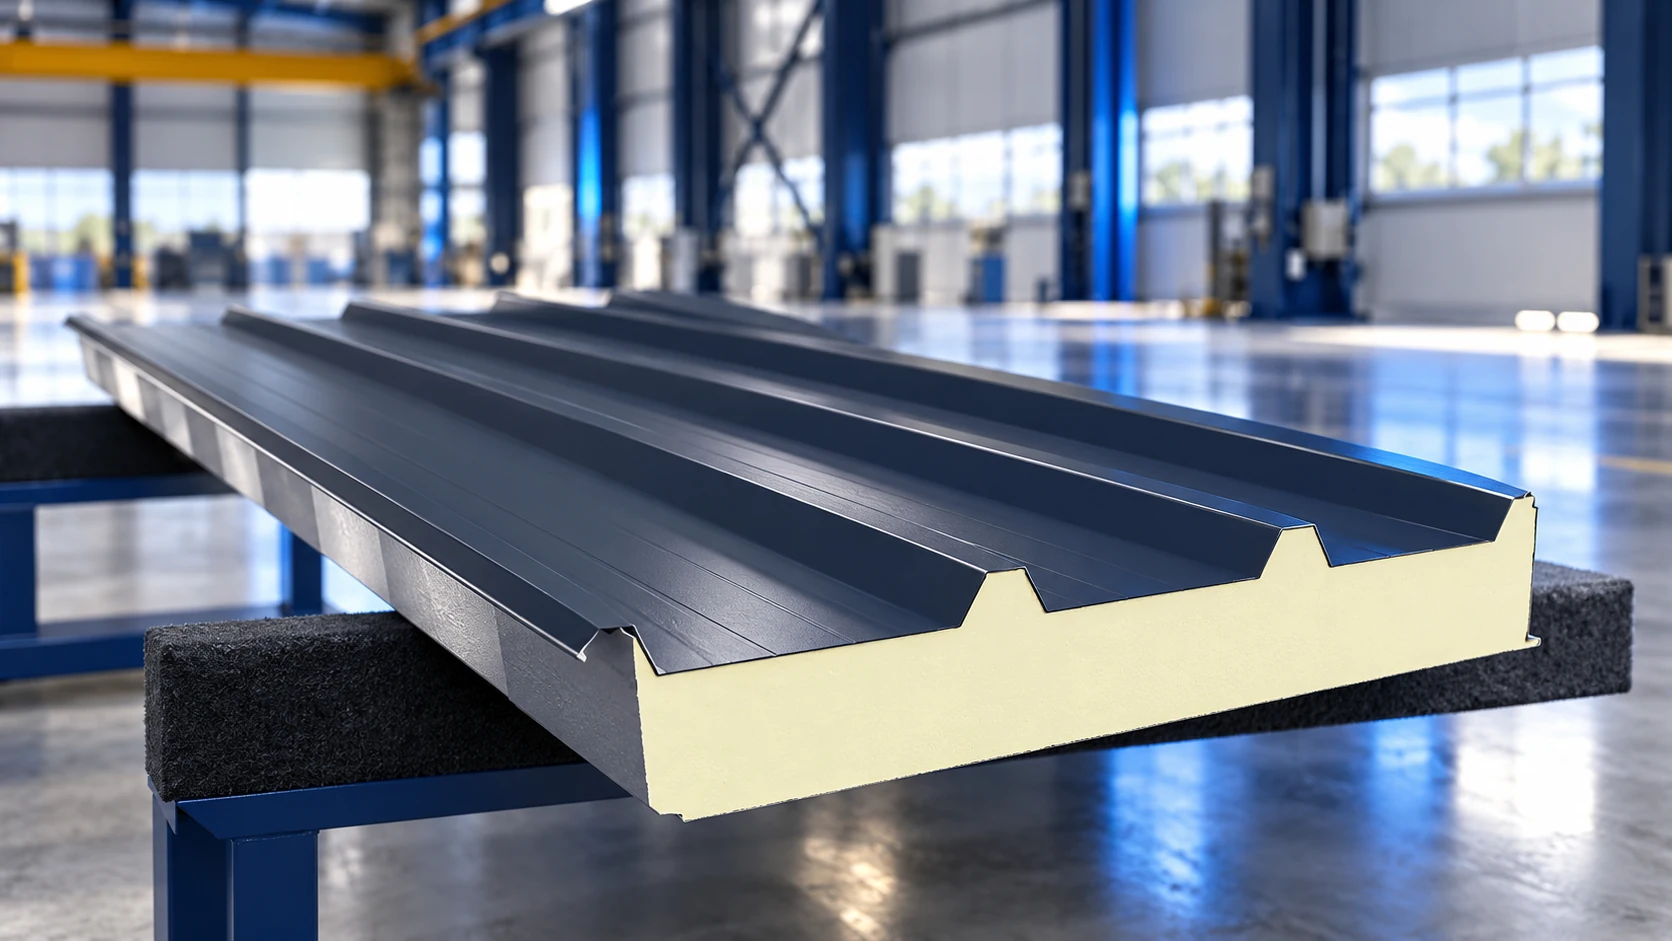
Installing roof sandwich panels begins with checking the supporting structure and product documents, before any panel is lifted into place. Roof pitch,…
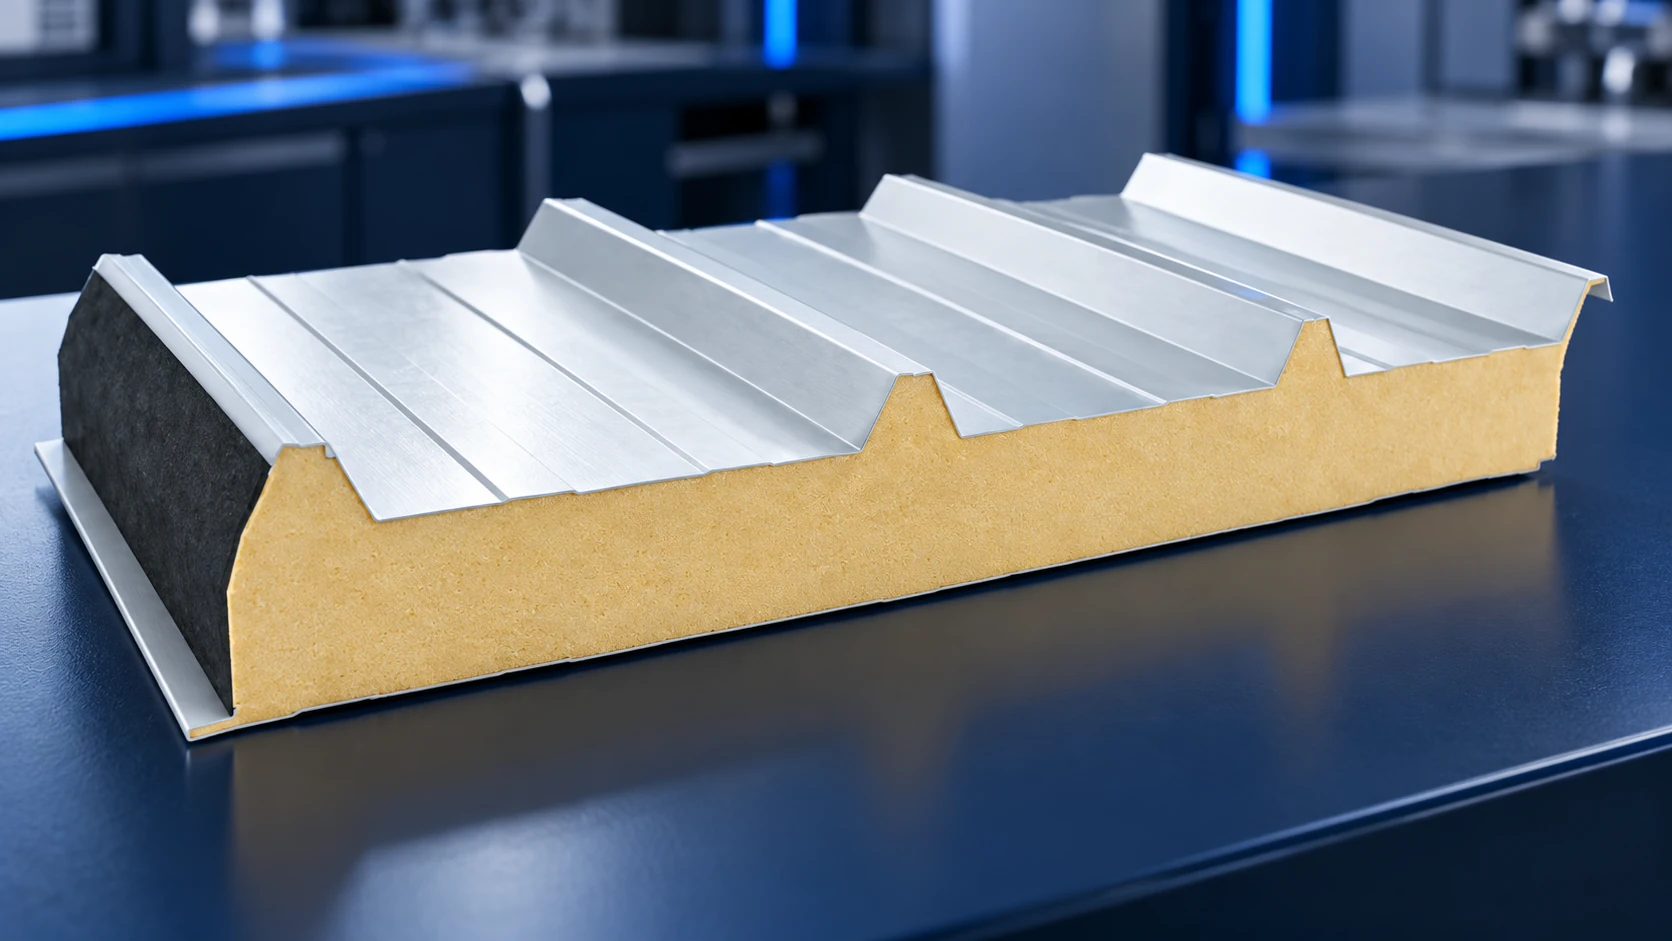
A PIR sandwich-panel roof can have a specified fire-resistance classification when built within the conditions covered by its documentation. The PIR core…
Attic insulation works when it forms a continuous layer and the entire roof manages moisture and air leakage. A thicker board cannot…
When a roof problem appears, record the symptom, location and circumstances first. Surface rust does not always originate in the sheet, and…
Steel roof tiles or trapezoidal sheets can protect an energy-efficient home, but they do not by themselves limit heat loss. Insulation layers,…
A roof batten must both support the covering and provide a place to fix it. Its section and spacing therefore depend on…
A roof that ages well starts with the building's proportions and coordinated details. Colour or a fashionable profile is insufficient if ridge,…
A single-pitch roof has one slope, but its simple outline still needs coordinated supports, drainage and building junctions. Start with the direction…