Can sandwich panels be used on flat and pitched roofs?
Sandwich-panel roofs and buildings
A roof sandwich panel can suit a low or steeper pitch when the manufacturer’s conditions cover the proposed assembly. A “flat roof” does not mean a roof without a fall. Distinguish a finished metal-faced roof panel from separate PIR insulation beneath a waterproofing membrane: these systems have different requirements. Specify the actual slope, joints, penetrations, supports and drainage before choosing the product. This guide explains pitch in degrees and percentages, the effect of end laps and the checks needed on site. Neither extra sealant nor a favourable catalogue value can compensate for an unsuitable roof arrangement or water trapped by local depressions.
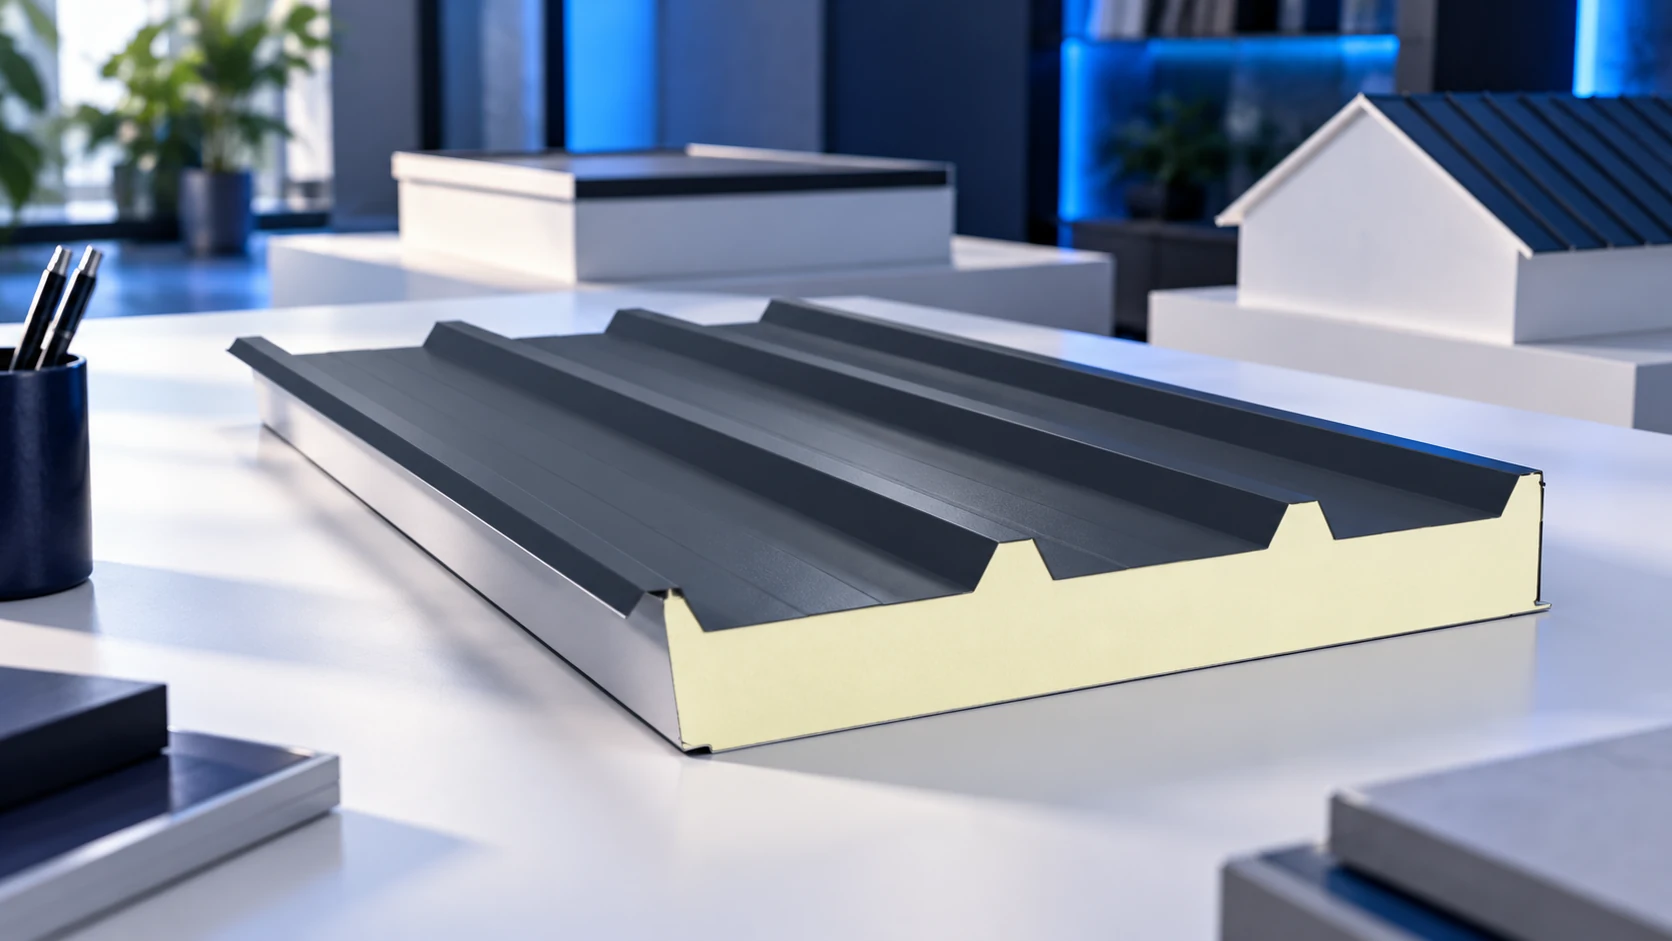
Establish which roof system you mean
A low-pitched roof is often called flat in everyday language. Material selection needs a specific slope, however, based on the design and actual support geometry. The roof-shape description alone is too imprecise.
A sandwich panel with an upper metal facing forms a jointed roof covering. A PIR insulation board beneath a membrane belongs to a separate waterproofing assembly. Minimum pitches cannot be transferred between the two. Choose the structure and drainage arrangement first, then the appropriate product.
Check the panel’s minimum required pitch
An example system may require 3° for a simple roof without rooflights and 5° where panels have end laps. These correspond to approximately 5.2% and 8.7%. They are example conditions for one solution, not universal minimums. Confirm the complete joint, penetration and support arrangement for the selected panel. Another system may have different requirements.
These figures do not apply universally to every panel. Another range may need a different slope or detail. Nor can extra silicone replace the required fall. A joint must function as intended by the system. Too little slope can alter drainage and watertightness conditions.
Degrees and percentages are different units
Percentage fall is the height difference divided by horizontal distance, multiplied by 100. An angle in degrees expresses the slope differently. Therefore, 5° does not mean 5%. This is a common mistake with small roofs.
For a horizontal distance of 6 m, a 3° angle gives a height difference of about 31.4 cm; at 5° it is about 52.5 cm. These are geometric calculations without deflection or construction tolerances. The design must also establish sloping panel length, eaves and bearings. Do not order solely from a plan-view dimension.
End laps change the details
A long panel can reduce transverse joints but needs suitable logistics and structural conditions. Where joining is necessary, specify cutbacks, laps, seals and supports. Use details from the selected model’s documentation.
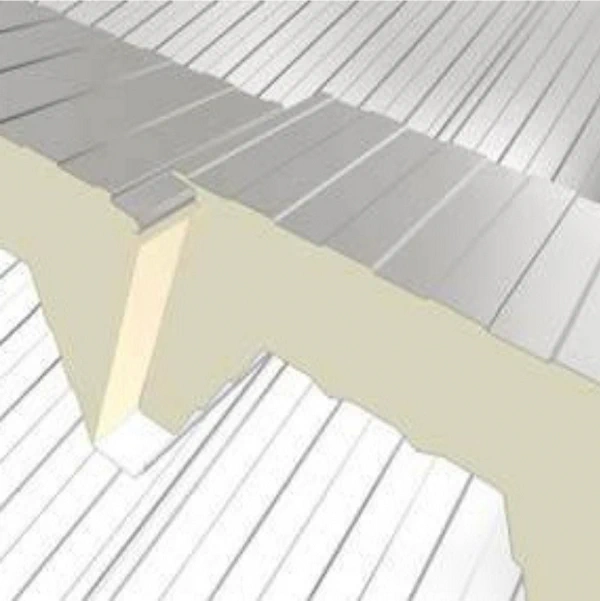
Do not transfer lap lengths from a different panel type without checking. The same applies to rooflights and service penetrations, each of which interrupts the uninterrupted roof field. At low slopes, drainage around them is especially important. The detail must match the system’s profile, fixings and seals.
A membrane roof has a different build-up
Over a load-bearing substrate, separate PIR insulation can be installed beneath suitable waterproofing. This differs from a finished roof panel with steel on both sides. Specify the vapour-control layer, joint layout and fixings. Boards intended for a dry assembly need protection from water during work.
A PIR board with thin aluminium facings is not itself the external roof covering in this arrangement. The designed waterproofing drains the water. Slopes, outlets, overflows and flashings are specified separately. An apparently flat roof still needs proper drainage. Low insulation water absorption cannot replace a watertight layer or suitable substrate.
A steeper pitch does not remove the need for calculations
On a pitched roof, panels, fixings and structure still require checking. Snow and wind loads matter, as do panel lengths and facing colour. Load tables are used to select the precise arrangement.
A steeper roof also changes installation and maintenance access. Plan protective measures and material handling. Do not treat a panel as an unrestricted working platform. Permitted use follows from the design and instructions. Correct pitch is only one condition for a safe roof.
Check actual drainage on site
Before installation, check levels and support alignment. Afterwards, inspect joints and drainage clearance. Deflection, local depressions or incorrectly positioned flashing can retain water despite the correct design angle. Installation instructions help organise the inspection.
Keep gutters and outlets accessible. Inspect for accumulated debris during maintenance. Suitability for flat or pitched roofs is therefore conditional: documentation must cover the designed slope, joints and loads. That decision can be checked against data, rather than judged from a photograph alone.
Frequently asked questions
Can a roof panel be used at 0% fall?
Do not assume so. The specific model’s minimum slope and all manufacturer conditions must be met.
Are 5° and 5% the same slope?
No. An angle of 5° corresponds to approximately 8.7%. State the correct unit in the design and order.

Free quote
What to include in your enquiry
Tell us how you plan to use the material, the dimensions and the quantity you need. Include the thickness, grade or variant name, along with the delivery town or your preferred collection branch. For a specific product, add its name or a link to the product page. We will reply to the email address you provide to discuss availability and the terms of your order.







More from the building guide
First-grade sandwich panels make it easier to order a defined configuration and appearance. Outlet stock can reduce purchase costs, but its value…
An old warehouse can often be adapted to store potatoes without building a new hall. Three things must work together: an airtight…
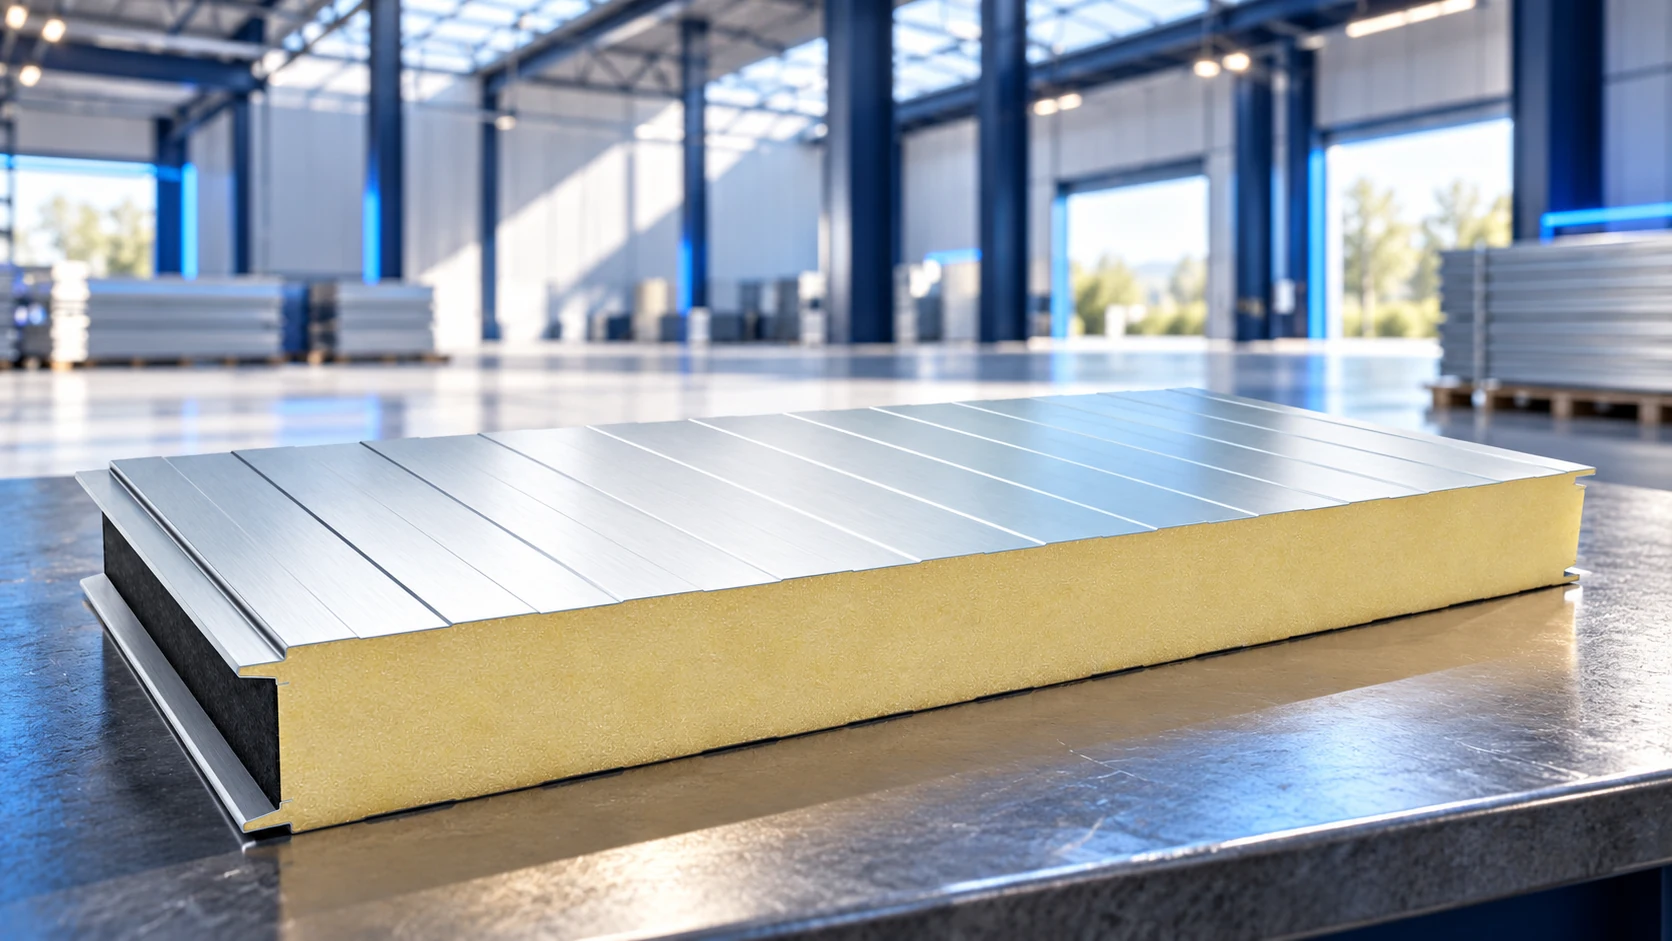
The cost of a sandwich-panel hall depends on the scope of the project. A frame with cladding is a different purchase from…
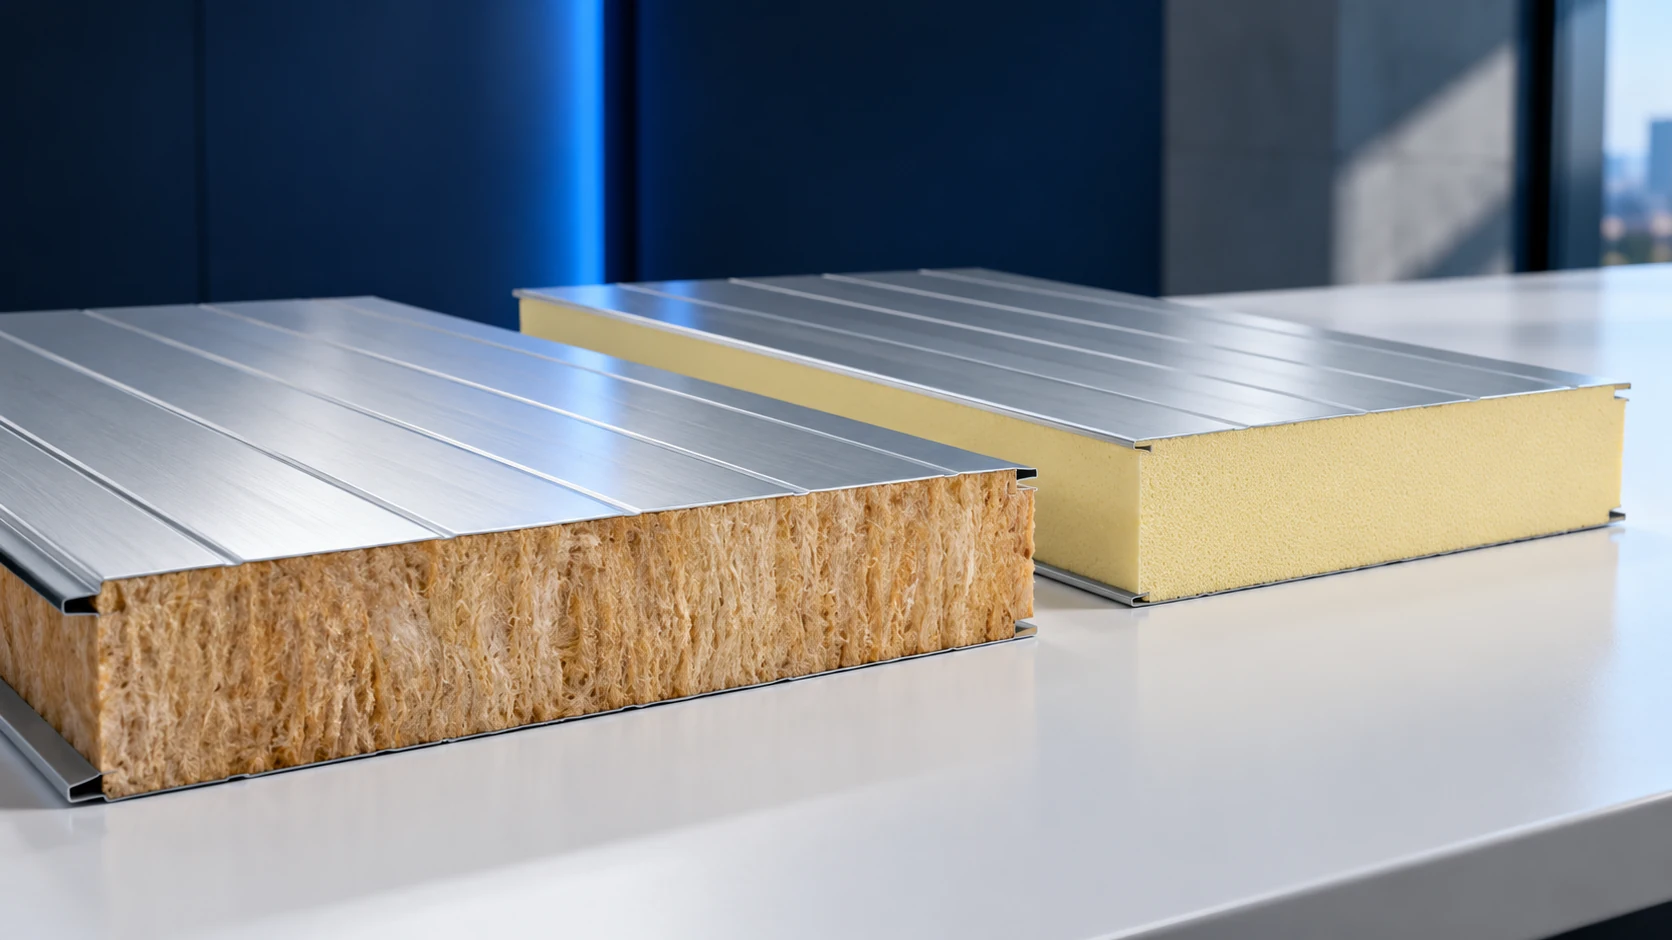
PIR generally achieves a low U-value with less thickness, while mineral-wool sandwich panels may suit particular fire requirements better. Neither is the…
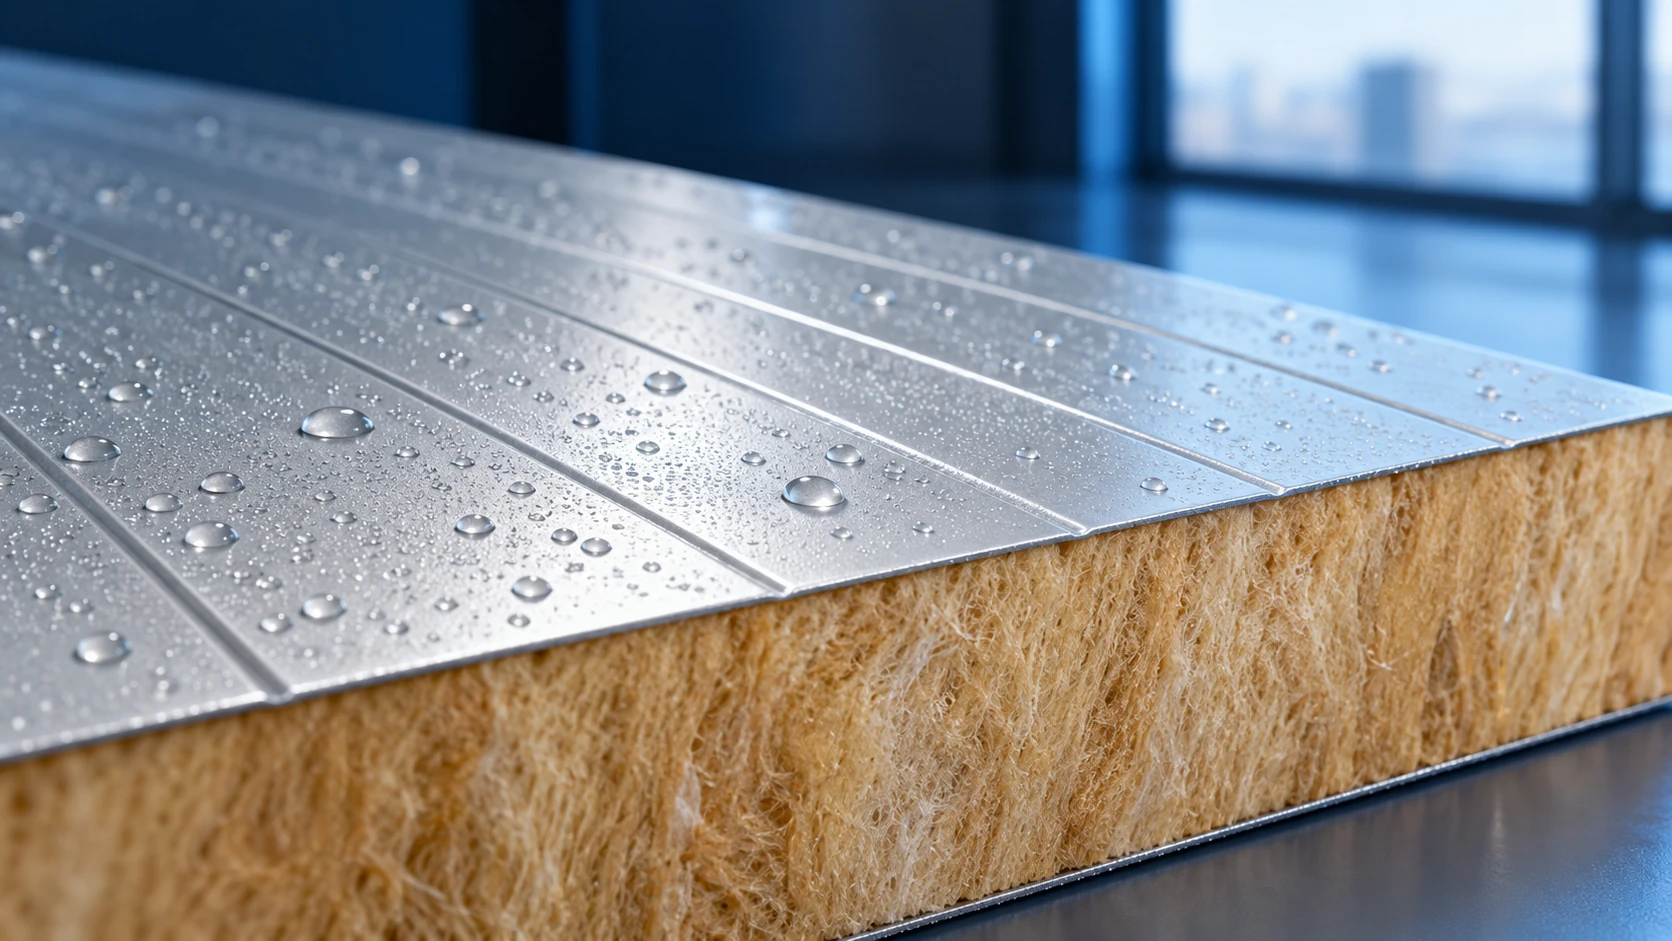
Water on a sandwich panel can be condensation rather than a roof leak. Warm, moist air releases water when it meets a…
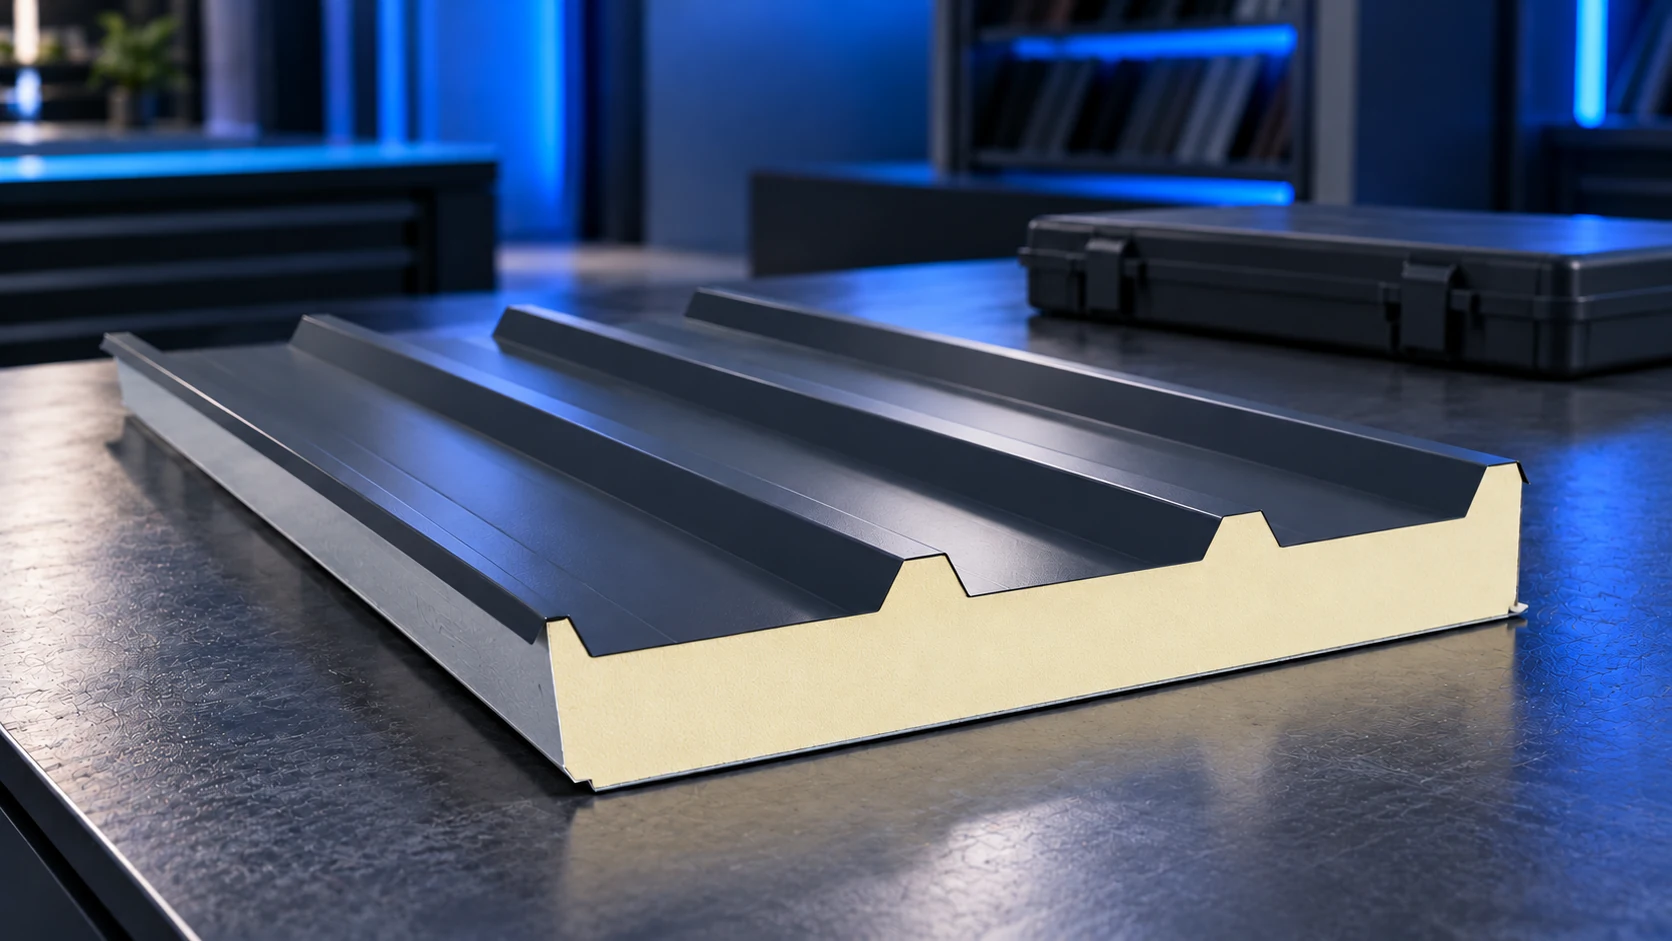
Choose roof sandwich-panel thickness by checking the building's internal conditions and thermal target first, then structural capacity, joints and the scope of…
The designations EI and REI describe how a wall or roof performs when exposed to fire. Each letter identifies a function and…
Choosing a sandwich panel starts with the building's intended use. A cold store, heated workshop and simple warehouse enclosure need different combinations…