






What do roof battens do, and how should they suit the covering?
Structure and installation
A roof batten must both support the covering and provide a place to fix it. Its section and spacing therefore depend on the structure and the particular sheet. Counter-battens have another role, helping maintain a path for water and air above the underlay. This Budowlanka.org guide recommends checking the eaves line and first supports before setting out the whole grid. Steel roof tiles require their specific module geometry; trapezoidal sheets require the correct profile tables, loads and bearing width. We also discuss reusing existing battens and inspecting them before laying metal. Careful preparation reduces forced sheet alignment, difficult laps and corrections that otherwise become visible only on the completed roof.
How does a batten differ from a counter-batten?
Battens usually run across the slope and support the covering sheets. Counter-battens generally follow the rafters, creating space above the underlay for drainage and airflow. Although both may look similar, they perform different tasks.
Do not omit counter-battens merely to lower the roof by a few centimetres: this can close a necessary gap. Nor does any empty space automatically provide ventilation. The particular roof needs a clear inlet, continuous channel and suitable outlet.
What determines batten section size?
Rafter spacing, loads and timber properties matter. A batten must transfer forces to supports and provide adequate sheet fixing. Dimensions used elsewhere may be insufficient over wider rafter spacing. The structural design and covering instructions must agree.
Material quality matters too. Excessive twist, cracks at fixings and large dimensional differences make an even plane difficult. Forcing a crooked batten down with an arbitrary extra screw does not always solve the problem. Inspect the substrate before sheet installation, while corrections remain relatively simple.
How is spacing set for tile-profile sheets?
Spacing follows the pressed geometry of the specific product. A modular steel roof tile may, for example, have a 350 mm module length, but this is not universal. How the distance between battens is measured matters as well. Follow the installation drawing rather than estimating by eye.
The first interval at the eaves often differs from subsequent ones and affects the sheet edge’s position over the gutter. Before completing the batten grid, check the detail with an actual piece of covering. An error in the first row can propagate and complicate finishing at the ridge.
How are T18 and T35 sheets supported?
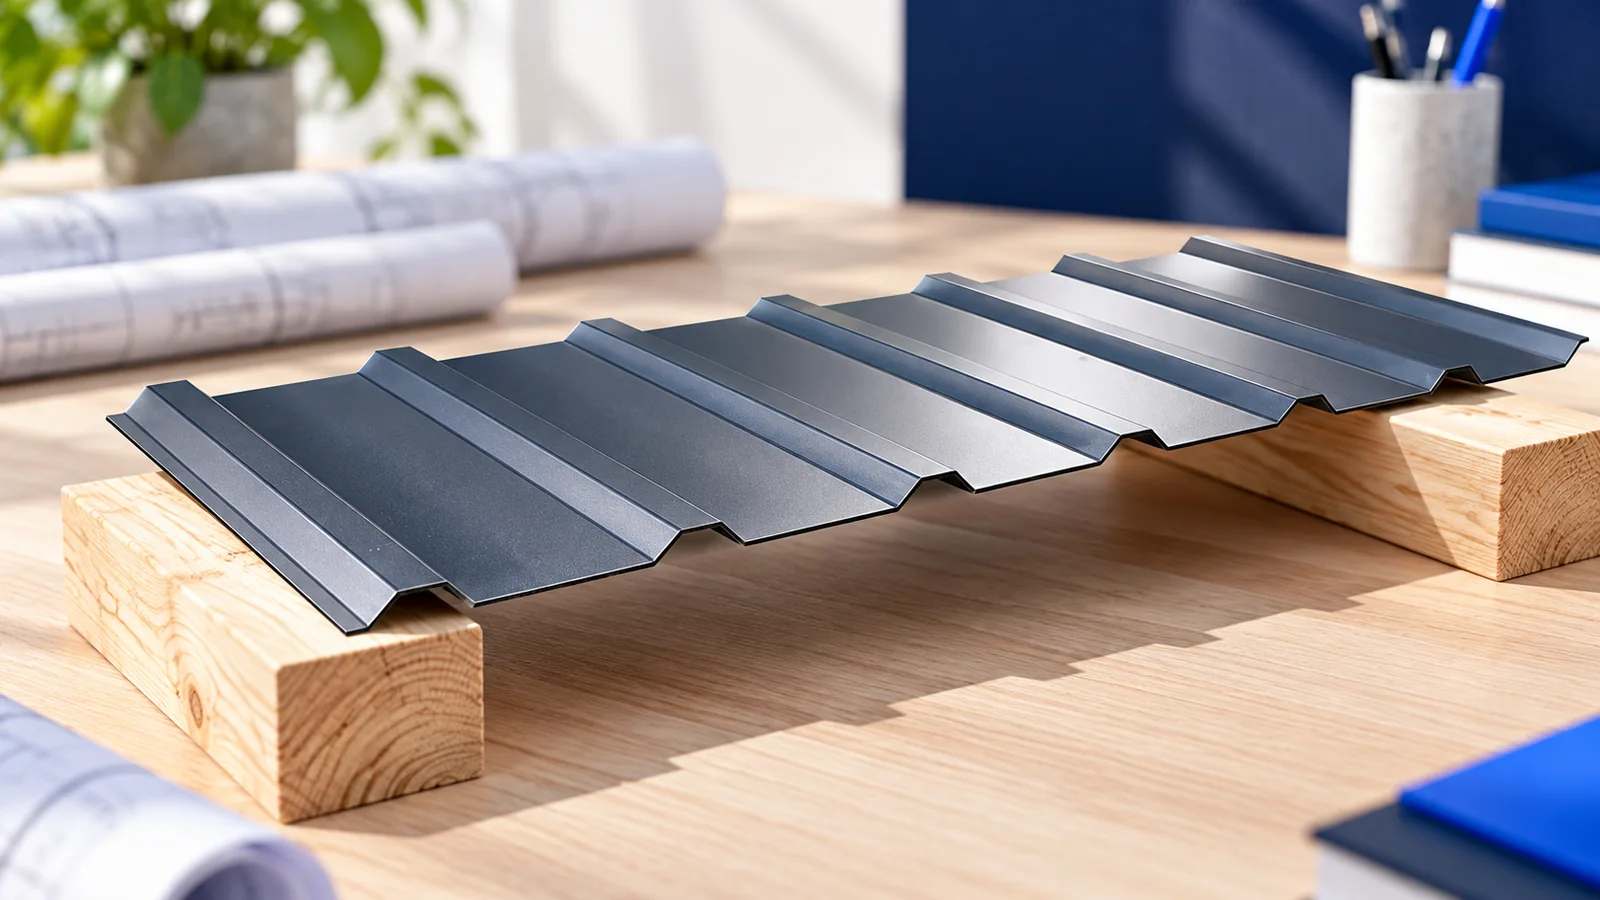
Trapezoidal sheets have no transverse tile module but still require suitable supports. Their spacing follows profile, steel thickness, span arrangement and loads. T35 may offer greater stiffness than a lower profile of similar thickness, but this does not permit arbitrary widening of batten spacing.
Load tables belong to a specific geometry. Two T18 sheets may have different flange widths and capacities. Deflection and bearing width also need checking. Shelters, garages and houses may need different arrangements. Without these details, one recommended spacing for every roof is not meaningful.
What should you check when installing battens?
The substrate should form an even plane with a correctly aligned eaves line. Check diagonals and how adjacent slopes meet. Pulling sheets into shape to correct the geometry can introduce stress and make laps difficult. Well-prepared battens reduce the need for such improvised adjustments.
Batten connections must carry the required loads. A strip sitting securely on a windless day is not enough. Wind uplift is particularly important. Fastener type and arrangement should follow the design. Join batten ends at suitable locations while maintaining proper fixing edge distances.
Can old battens stay during refurbishment?
Sometimes, but only after checking condition and compatibility with the new material. A different profile may need different spacing. Inspect damage, moisture, distortion and old holes. New covering cannot hide an uneven substrate; it becomes another layer on a faulty base.
Inspect the underlay and counter-battens at the same time. Replacing sheets alone cannot repair a broken drainage route. Additional insulation may change fixing arrangements. Decide whether to retain the material for the particular roof, not simply from the timber’s age.
How should battens be inspected before roofing?
Compare spacing with the current instructions for the selected product. Check eaves, ridge and areas around windows and chimneys. Confirm that accessories have planned supports and record changes. Photographs with a tape measure at representative locations help document the arrangement.
The prepared substrate should let sheets sit without forcing their shape. Battens later hidden beneath the covering affect straightness and fixing durability. Before accepting the substrate, check three things on a short trial section: the first spacing, the sheet edge relative to the gutter and the position of the next support. This practical check catches a small mistake before it repeats across the whole slope.

Free quote
What to include in your enquiry
Tell us how you plan to use the material, the dimensions and the quantity you need. Include the thickness, grade or variant name, along with the delivery town or your preferred collection branch. For a specific product, add its name or a link to the product page. We will reply to the email address you provide to discuss availability and the terms of your order.











More from the building guide
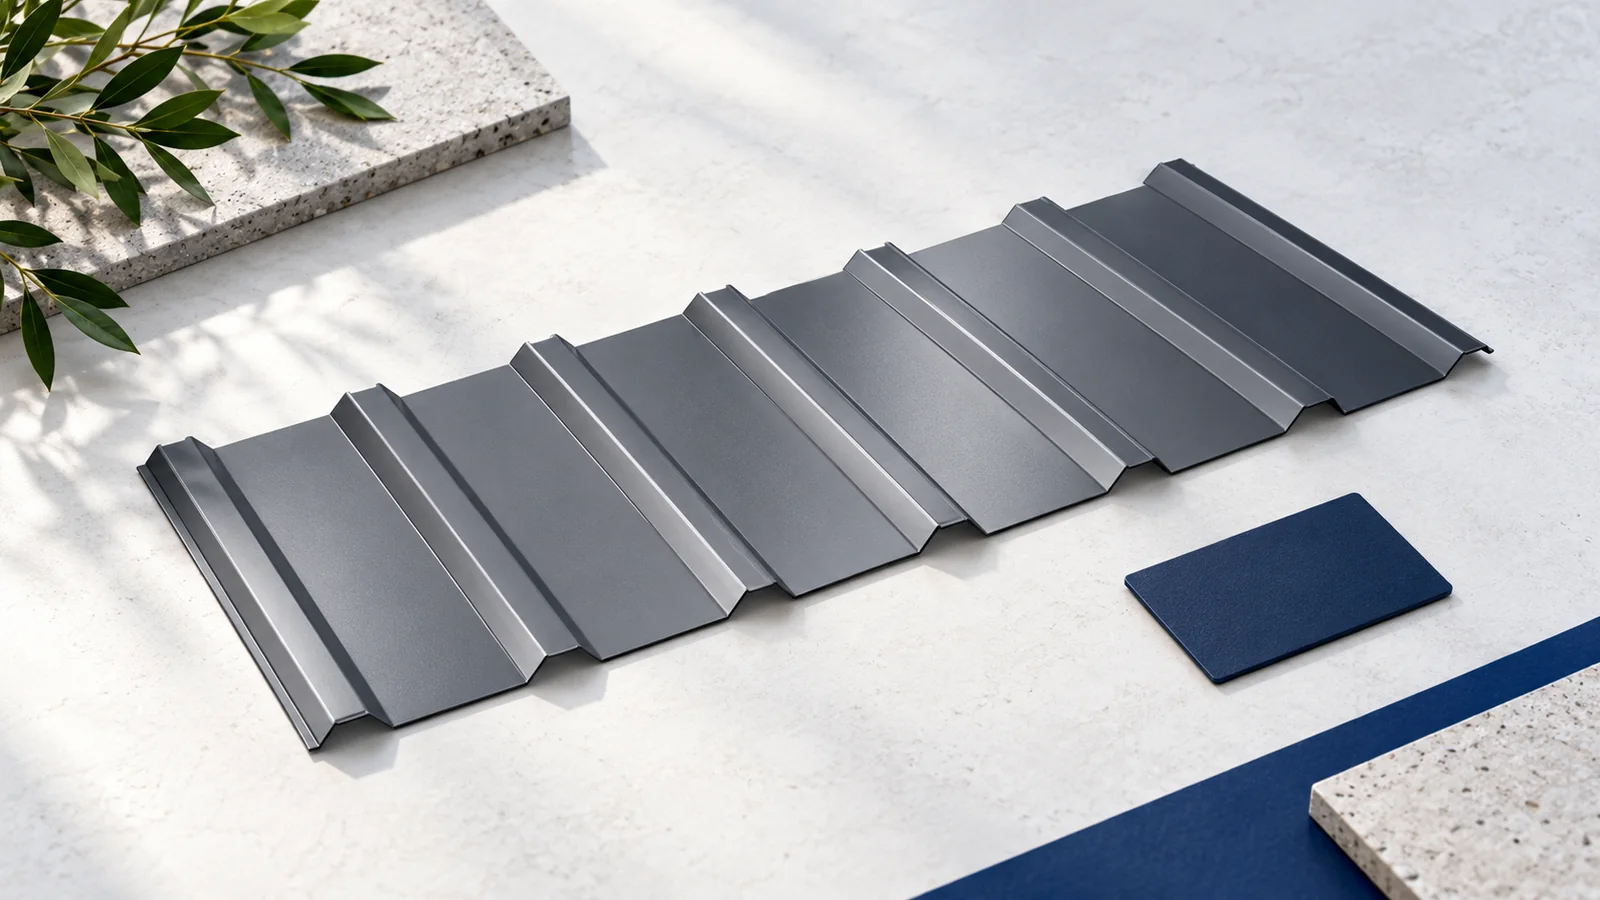
A multi-pitched roof can bring different parts of a house together, but each slope and junction needs assessment. Covering selection depends on…
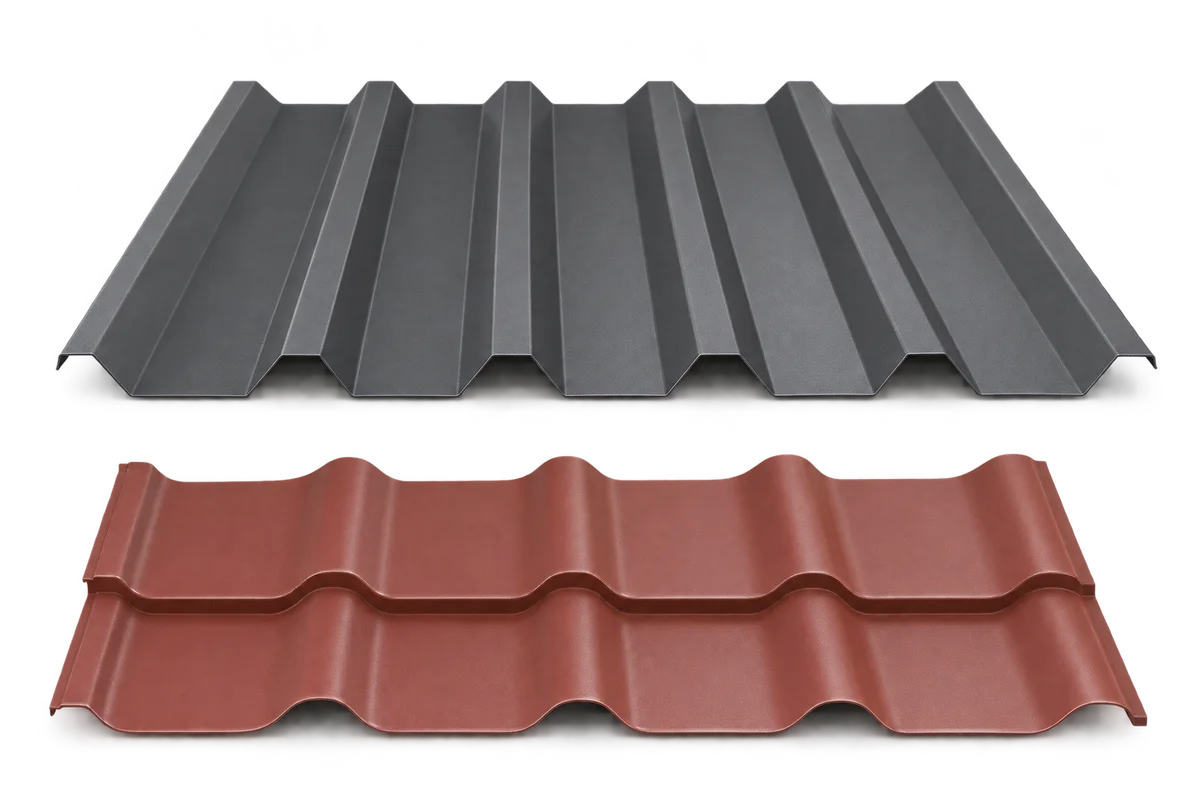
Choosing metal roofing for a house with a narrow access route means checking the delivery journey as well as the roof covering.…
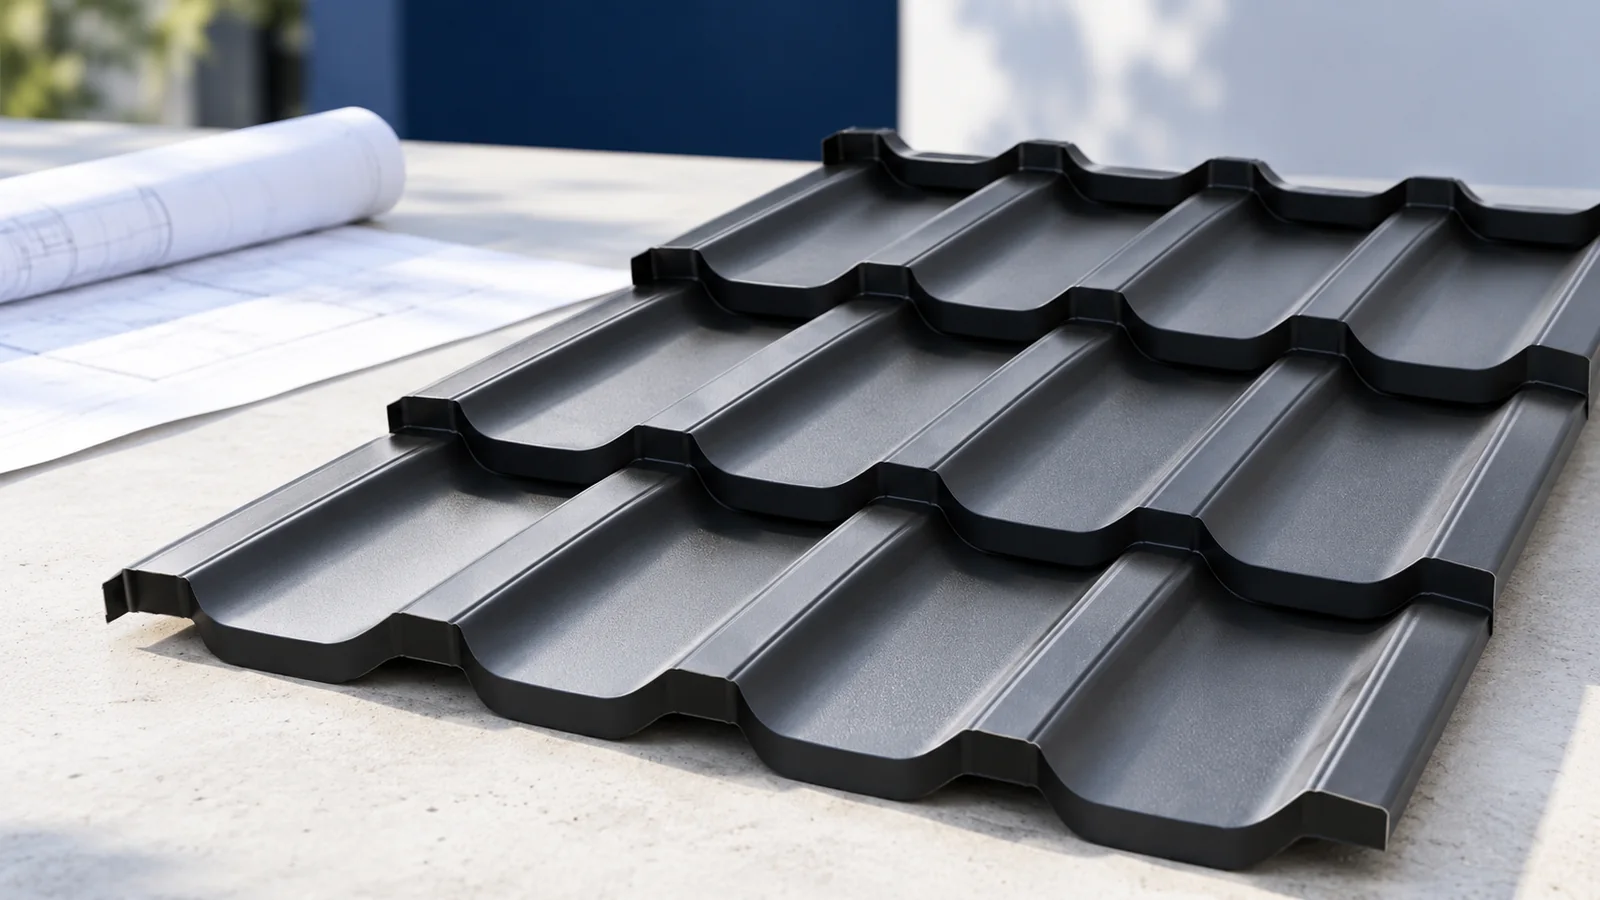
Installing solar PV on a metal roof starts by establishing how loads reach the structure. Bracket shape or profile name alone does…
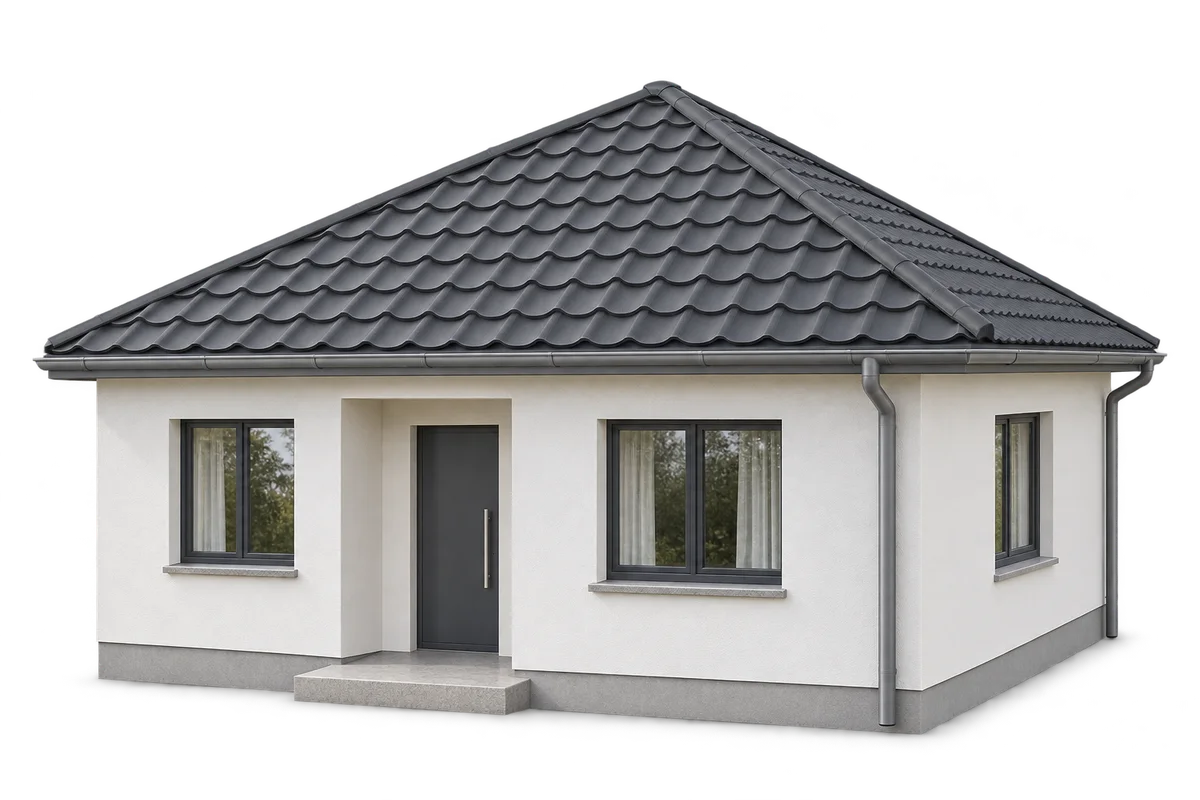
A hipped roof suits a compact house and allows the eaves to run around the building. Compared with a simple gable roof,…
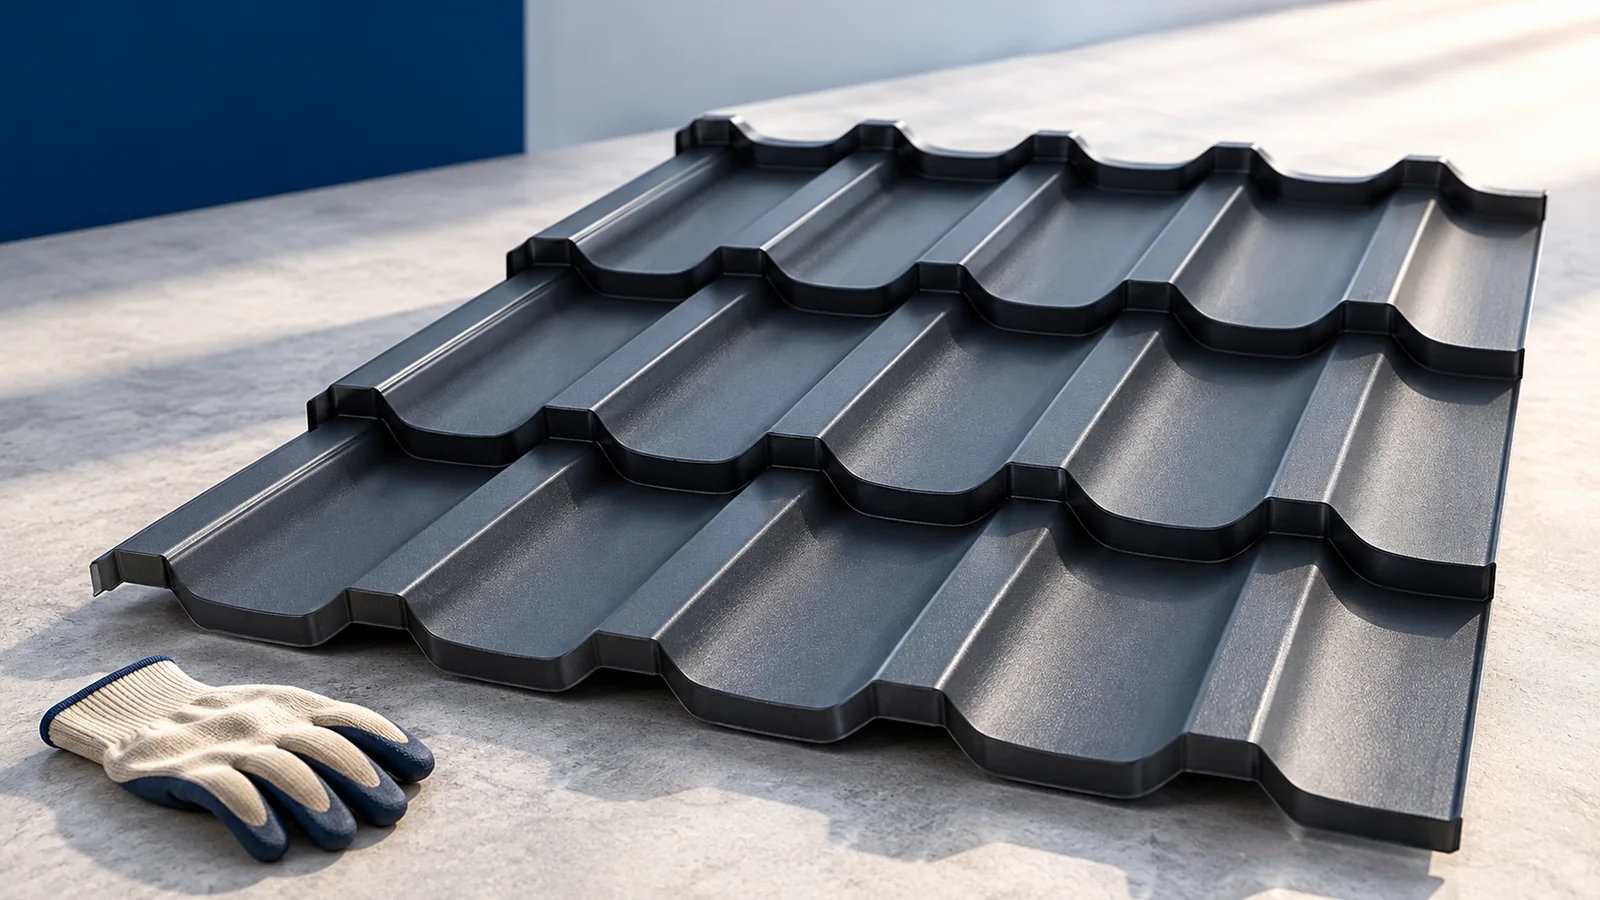
Compare steel roof tiles and bitumen shingles by starting with the roof build-up. They may need different supports, underlays and junction details,…
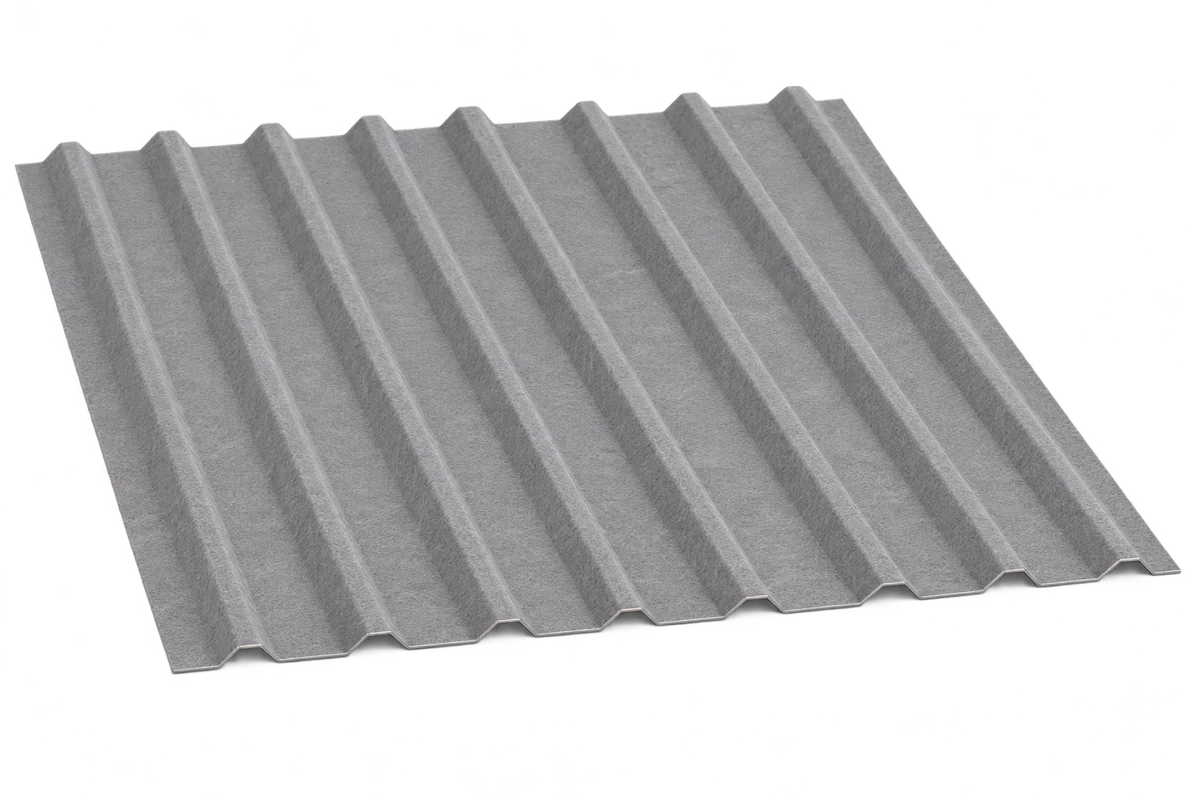
A factory-applied fleece on the underside of trapezoidal steel sheeting can temporarily hold condensation and may affect how the roof sounds. For…
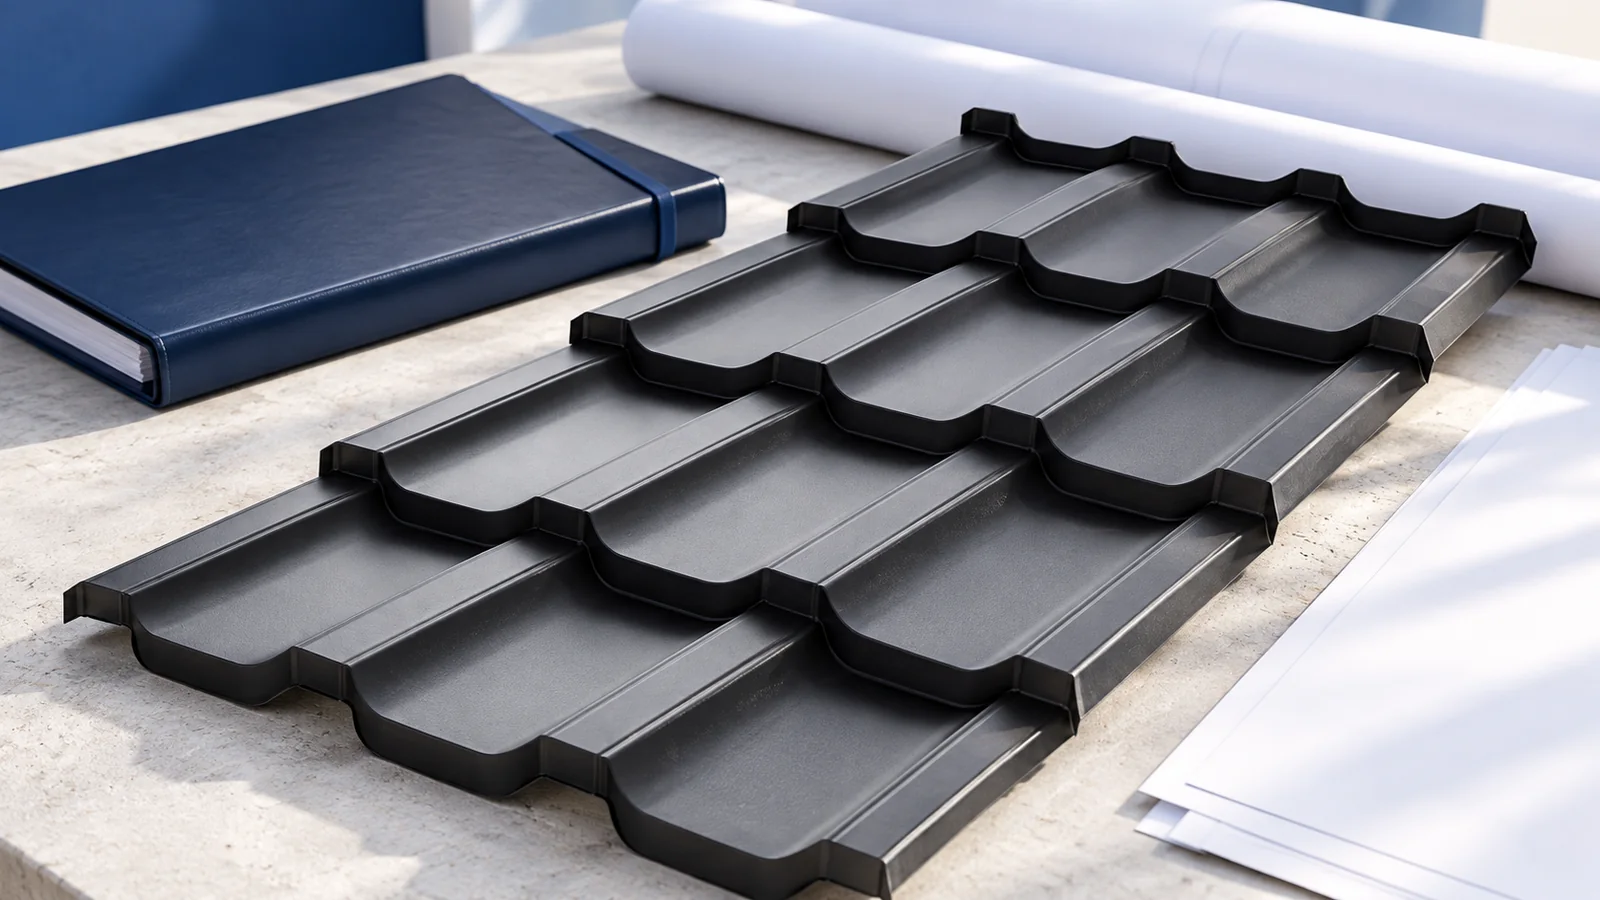
Organise documents for building in Poland around the decisions they support. Plot information establishes development possibilities; the design specifies structure and materials;…
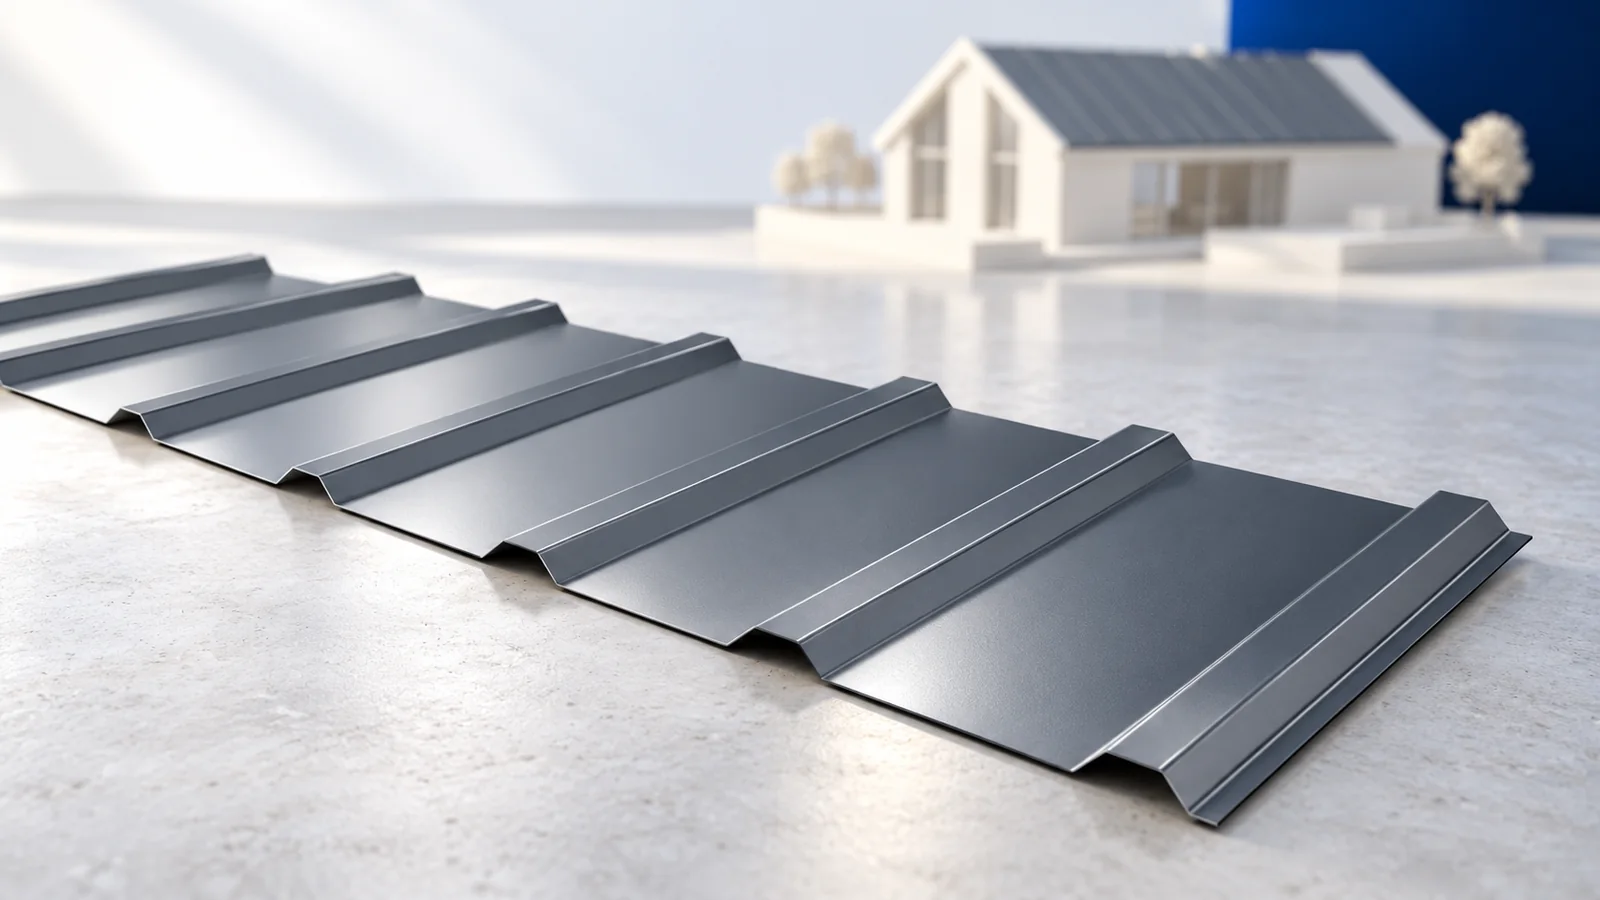
The regular profile helps with T18 and T35 trapezoidal-sheet installation, but efficient work starts before the sheets arrive. Accurate slope dimensions, prepared…