






Metal façade cladding: five benefits to check against your project
Façades and fencing
Assess a metal façade as an assembly of cladding, framing and connections to the building. Sheets may be light and convenient to install, but suitable fixings and drainage are needed to realise those benefits. This guide organises five selection criteria: weight, workflow, appearance, maintenance and local repairs. It identifies the information needed for a new or renovated wall and explains why T18 or T35 does not describe the entire profile. Openings, the wall base and junctions with other materials also matter. These checks support an order based on effective coverage and detail drawings rather than colour or a photograph alone.
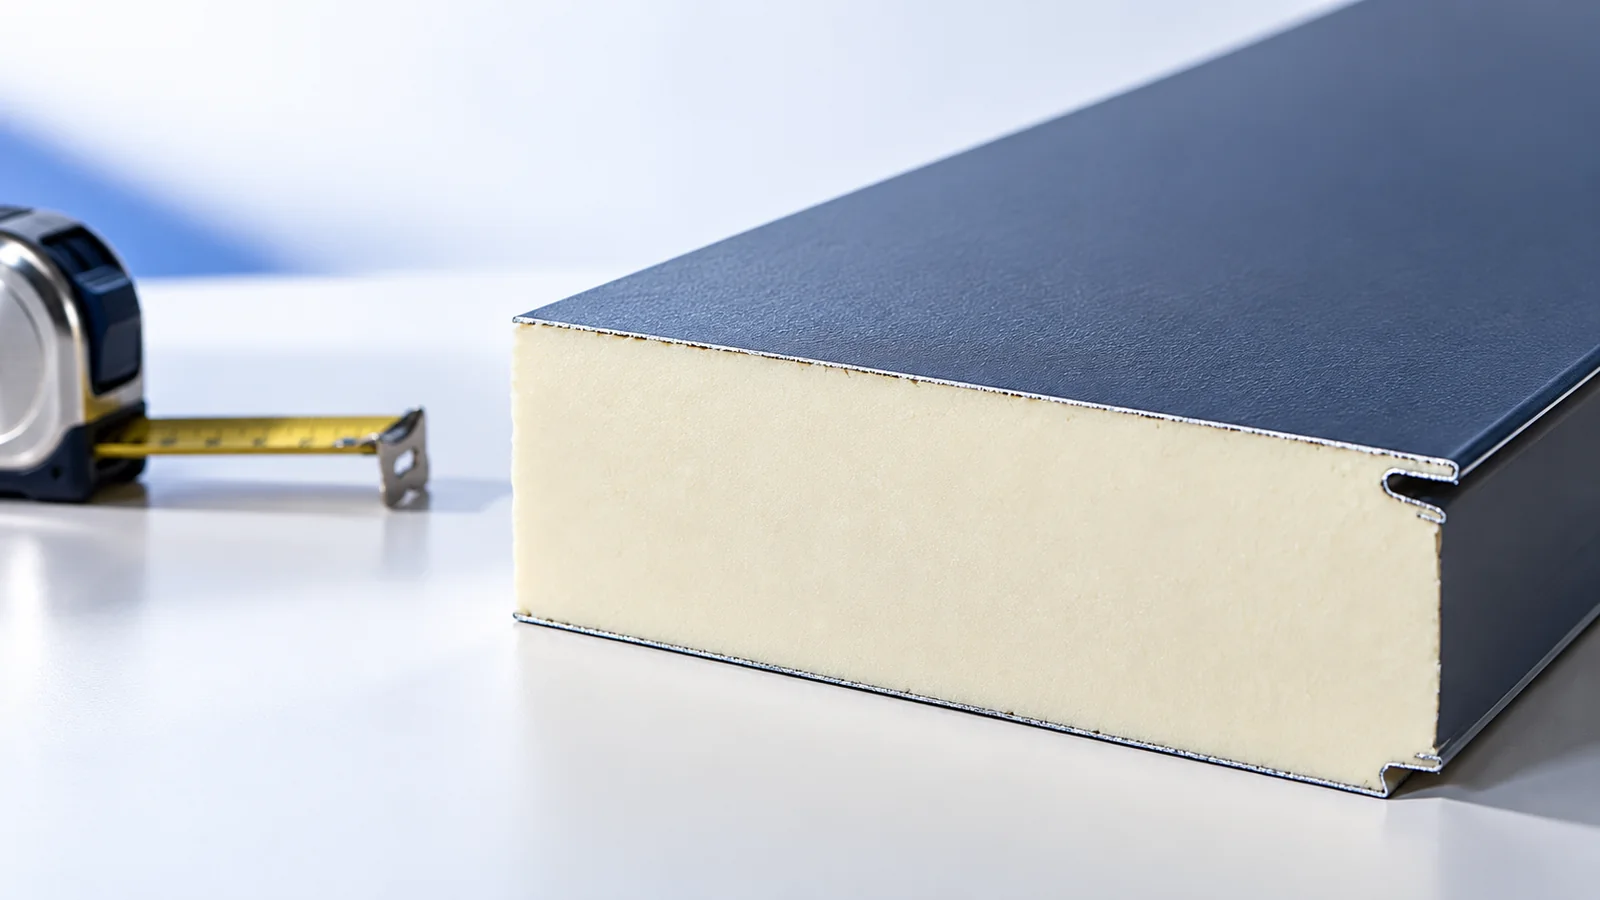
Can lightweight cladding help with renovation?
For workshops, pavilions and outbuildings, low weight eases transport and limits added wall loads. On large regular surfaces, measured sheet lengths can also reduce on-site cutting and joints.
First assess the wall, frame anchorage and bracket spacing. A light sheet does not strengthen a weak substrate. Corner fixings particularly need to address wind suction pulling cladding away.
Where can installation time be saved?
Once the frame is ready, finished profiles and flashings reduce plastering and other wet work. This does not remove weather restrictions: strong wind can still prevent safe sheet handling and fixing.
Draw sheets, openings and corners before delivery. Deciding the layout on the scaffold encourages unplanned cuts. Calculate allowances from the cutting plan; one percentage cannot account for every window and door arrangement.
How does the profile shape the façade?
Vertical ribs emphasise height; horizontal ribs can lengthen a low building visually. T18 usually looks subtler than T35, but flanges and pitch also matter. View the actual sample beside windows, doors and the base.
Compare colours in daylight. Dark surfaces heat up more, and large smooth areas reveal irregularities more readily. At timber, render or sandwich-panel junctions, design flashings and gaps for differing thermal movement.
How much maintenance does steel cladding need?
Coatings can reduce the refinishing associated with some timber cladding, but inspections remain necessary. Check edges and trapped water, and remove dirt. Salt, industrial dust and unsuitable cleaners can damage inappropriate finishes.
Homes, livestock buildings and factories expose coatings to different conditions. Confirm suitability before purchase. Remove swarf and protective film within the manufacturer’s period; neglect can spoil the finish before handover.
When is replacing one sheet useful?
Local replacement is particularly useful near loading areas, access routes and doors. Plan screw access and laps. A sheet tucked beneath several neighbouring pieces may require more dismantling than its size suggests.
Labelled spare material helps repairs, although new and weathered finishes can differ despite identical colour codes. Design insulation, airtightness and any ventilation cavity separately: sheet cladding alone does not insulate a heated room.
How should water be handled around openings?
Drain water beyond the window opening and provide sill fall and end details. Cladding must work with these junctions. Agree drawings before ordering lengths and flashings, rather than merely covering existing edges.
At the base, avoid persistent water and ground dirt around the lower edge. Retain required ventilation. New cladding meeting an older plinth needs its own detail despite the regular pattern elsewhere.
What makes an order complete?
Record wall dimensions, openings, profile direction, frame type and location. Calculate effective coverage rather than overall width. Include corners, opening flashings, starter strips and suitable fasteners in the schedule.
Assess samples with neighbouring materials and check profile, lengths and coating against the fixing design. Inspect packaging and edges on delivery. This connects the five benefits: lightness, workflow, façade rhythm, maintenance and repairability.

Free quote
What to include in your enquiry
Tell us how you plan to use the material, the dimensions and the quantity you need. Include the thickness, grade or variant name, along with the delivery town or your preferred collection branch. For a specific product, add its name or a link to the product page. We will reply to the email address you provide to discuss availability and the terms of your order.










More from the building guide
T12 is a shallow trapezoidal profile whose exact dimensions depend on the manufacturer and version. The example TRB 12/1120 has an effective…
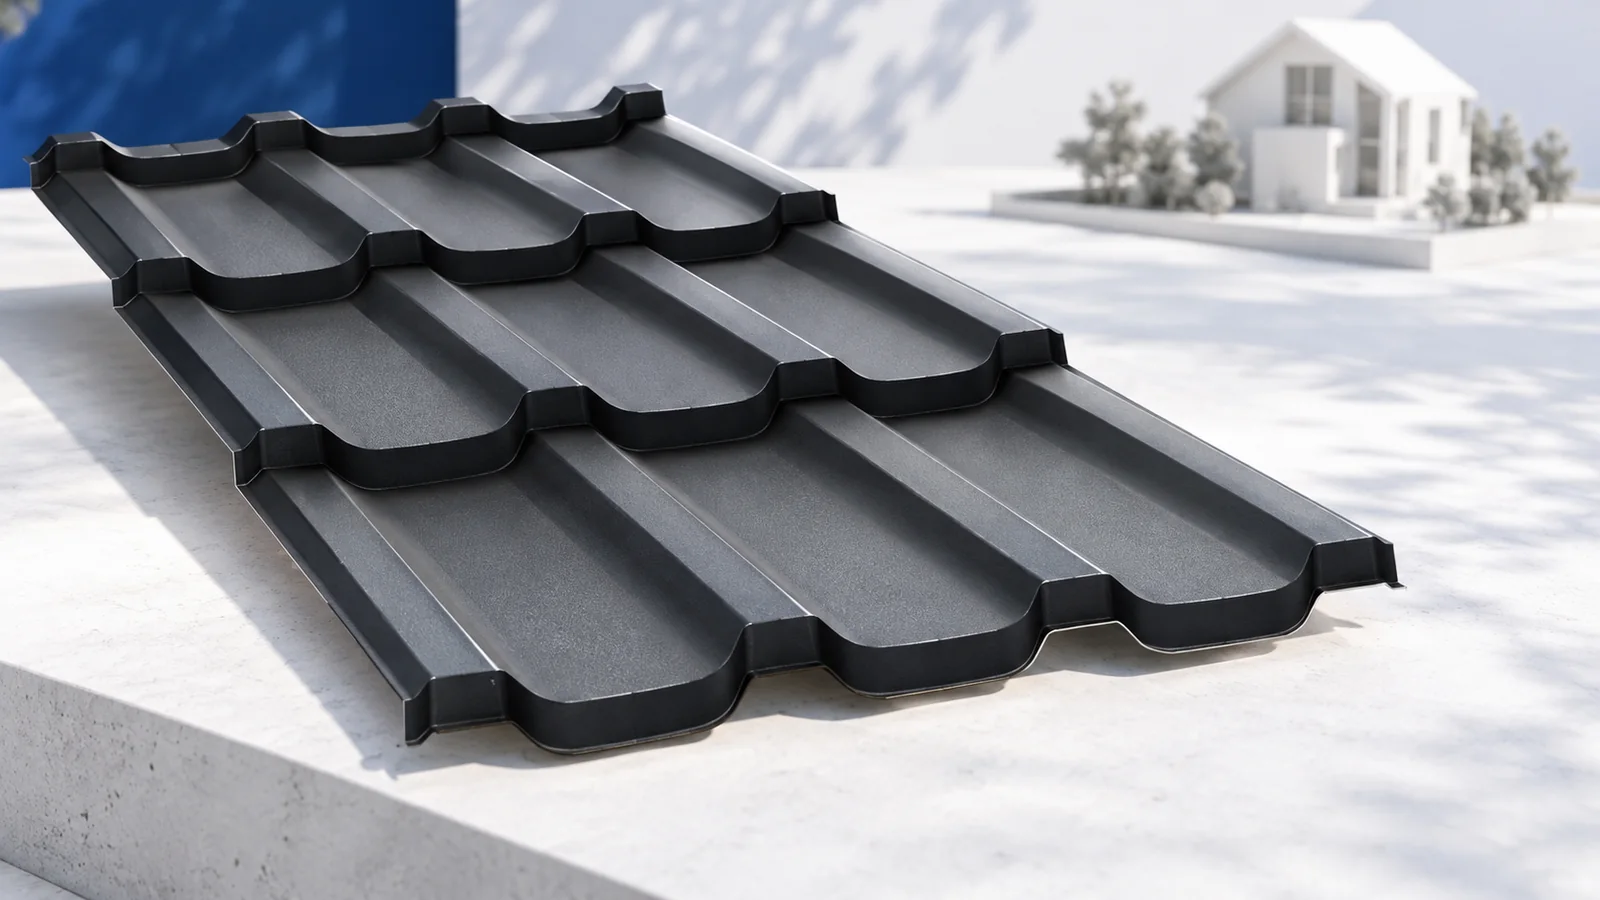
Modular tile-effect steel roofing uses smaller sheets that can help on restricted sites and roofs with many details. Start purchasing with effective…
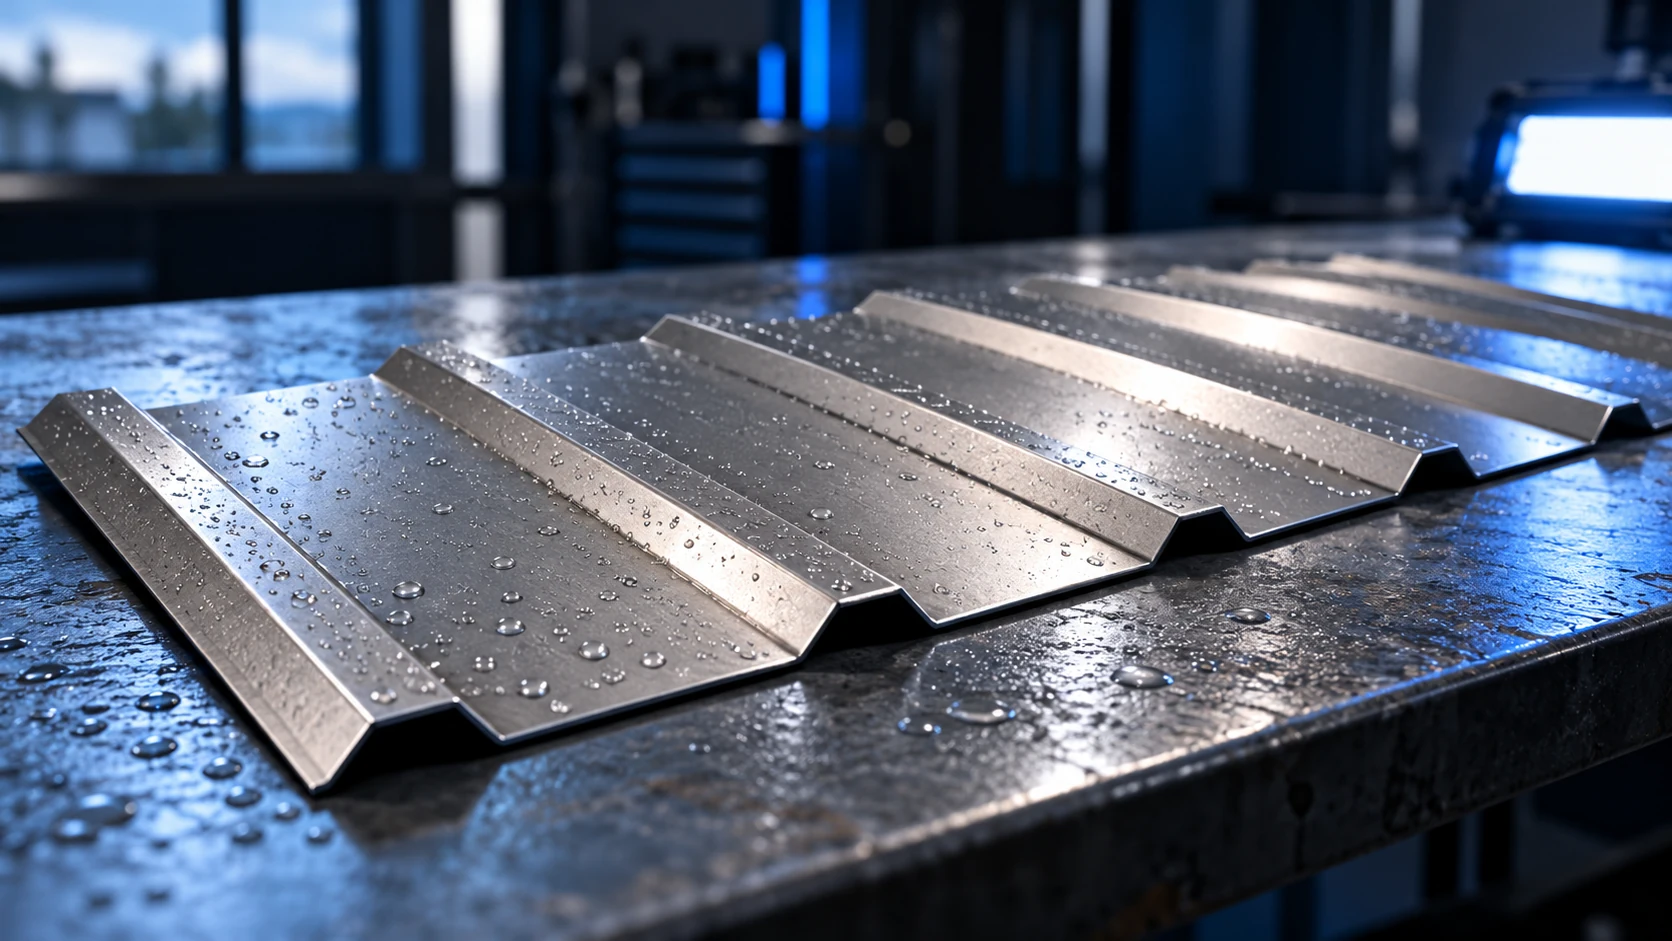
A damp patch beneath a metal roof does not necessarily mean a hole in the sheet. Water can enter through flashings, laps…
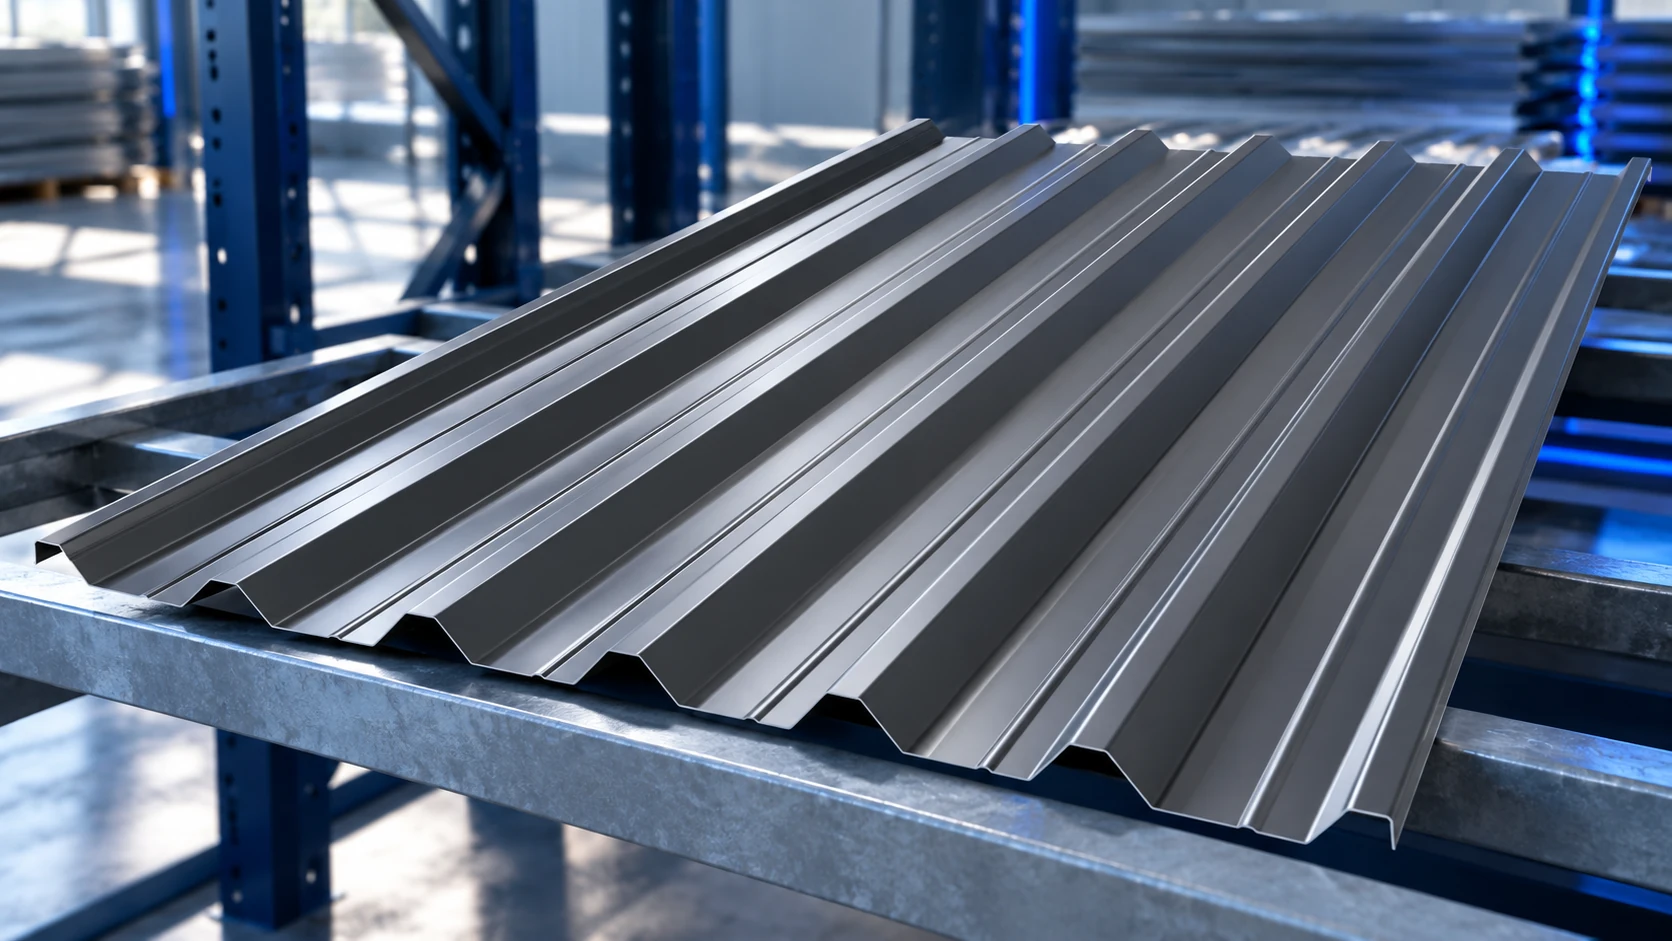
Choosing trapezoidal steel roofing starts with the roof: its pitch, supports, loads and intended use. Those requirements determine a suitable profile and…
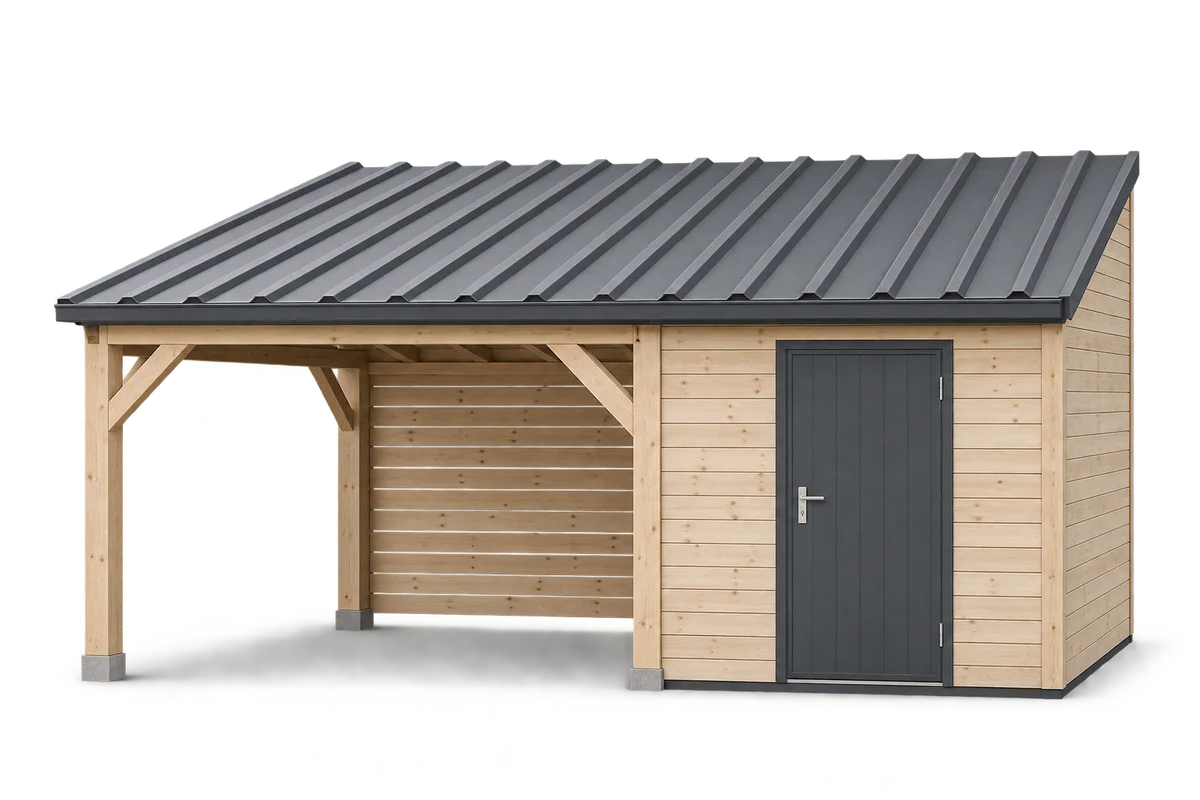
Start planning a carport with a tool store by listing the equipment and the routes people use every day. A mower, bicycles,…
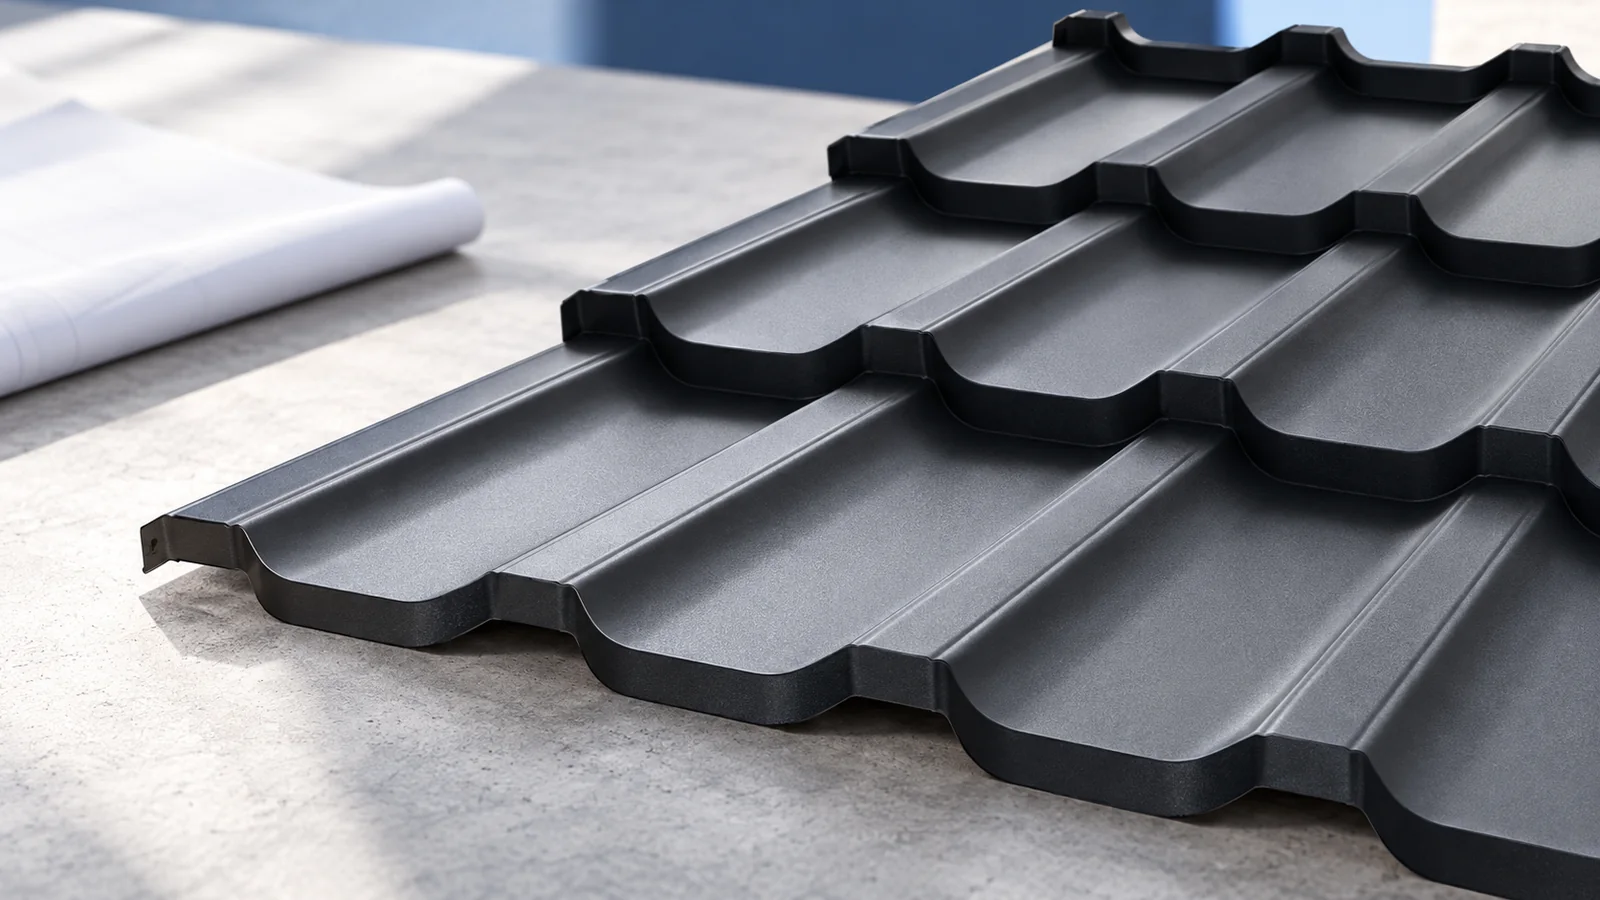
Modular metal roof tiles use repeating sheet formats assembled into successive courses. Smaller pieces can simplify handling and fitting on a complex…
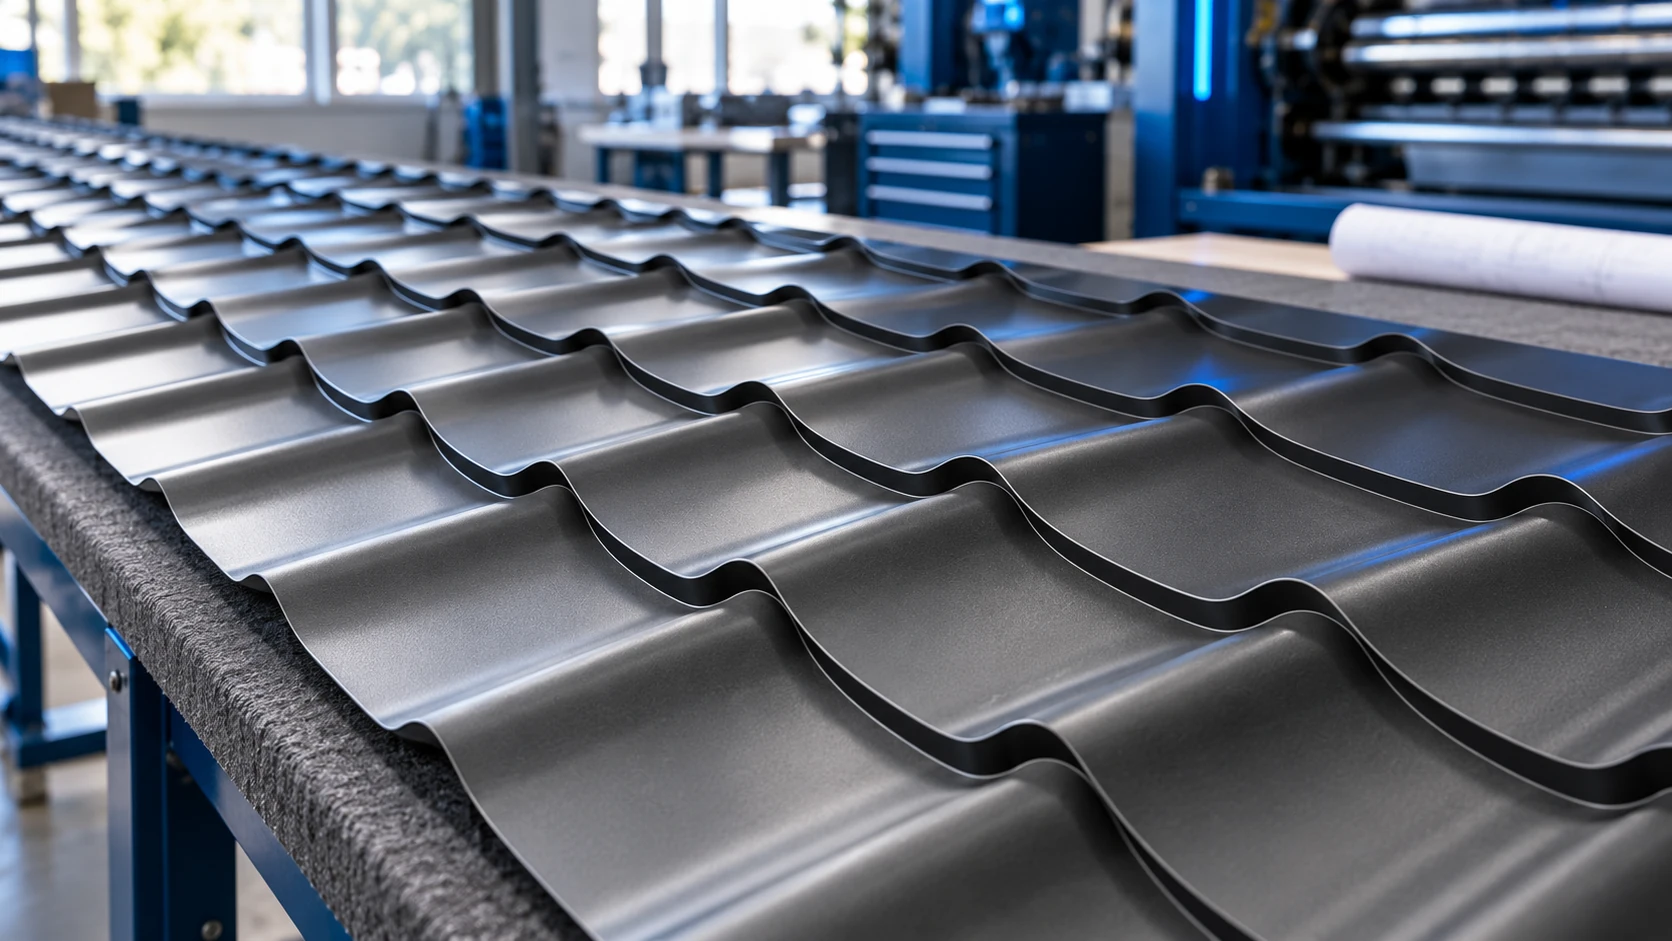
Ordering made-to-length steel roof tiles requires a schedule of sheet lengths and quantities, not just the roof area. The exact model, coating,…
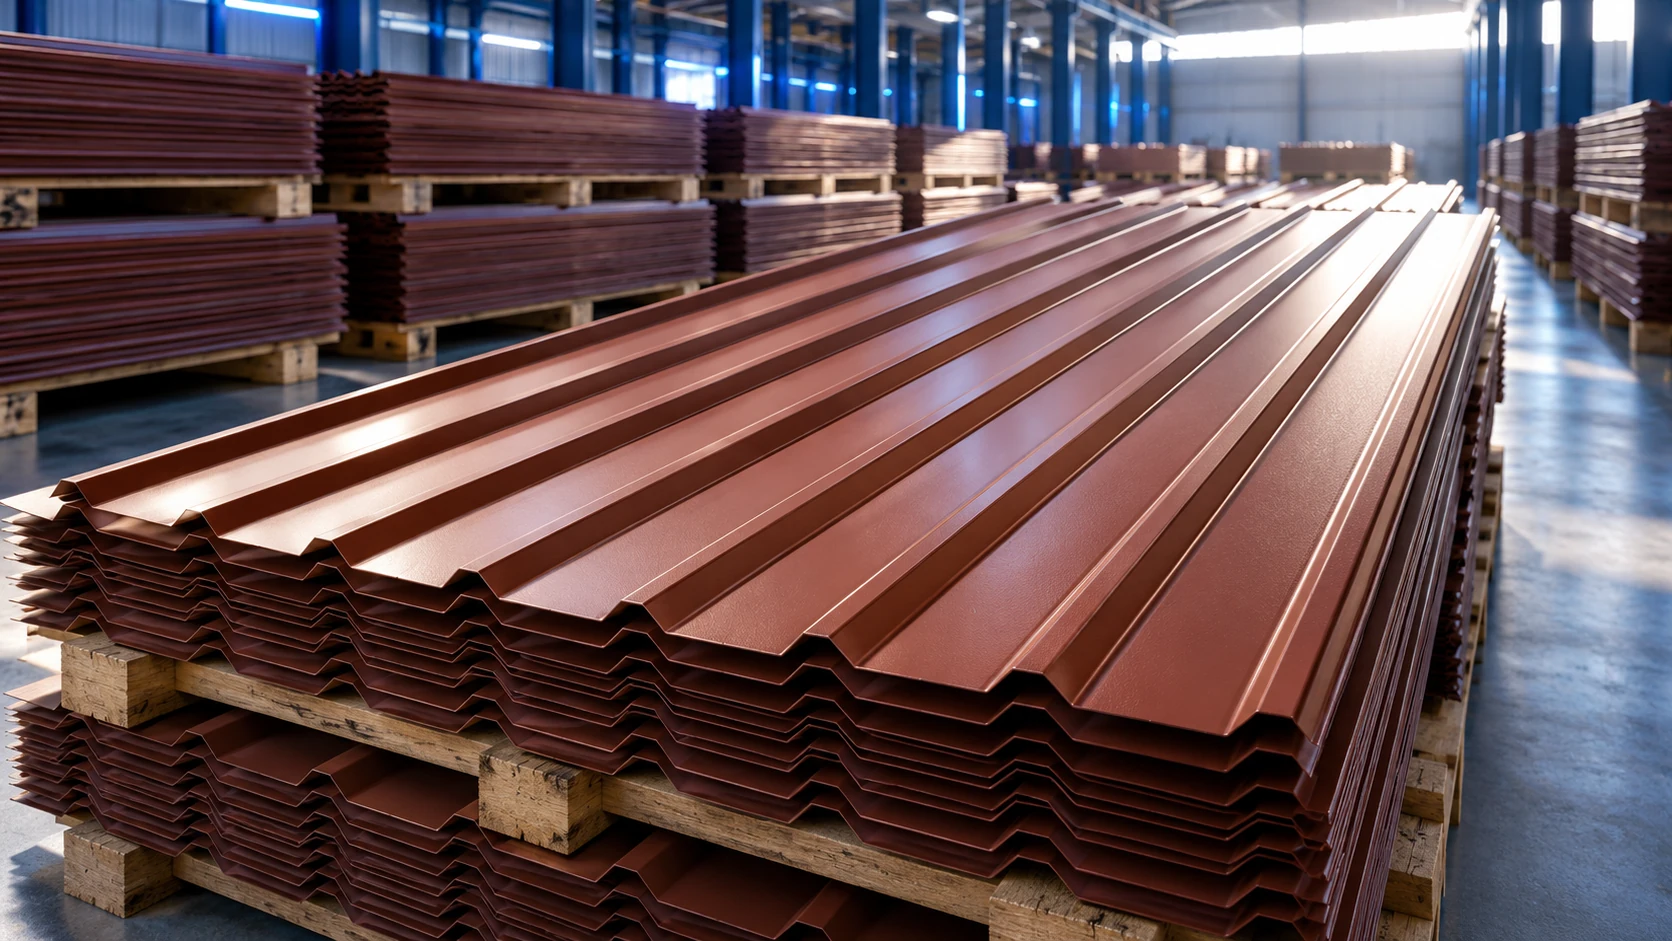
At an assumed PLN 36.34 excluding VAT per square metre of T18 cover, material for 200 m² totals PLN 7,268 excluding VAT.…