






T18 and T35 sheet weight: calculate the sheet, covering and delivery separately
Roof coverings
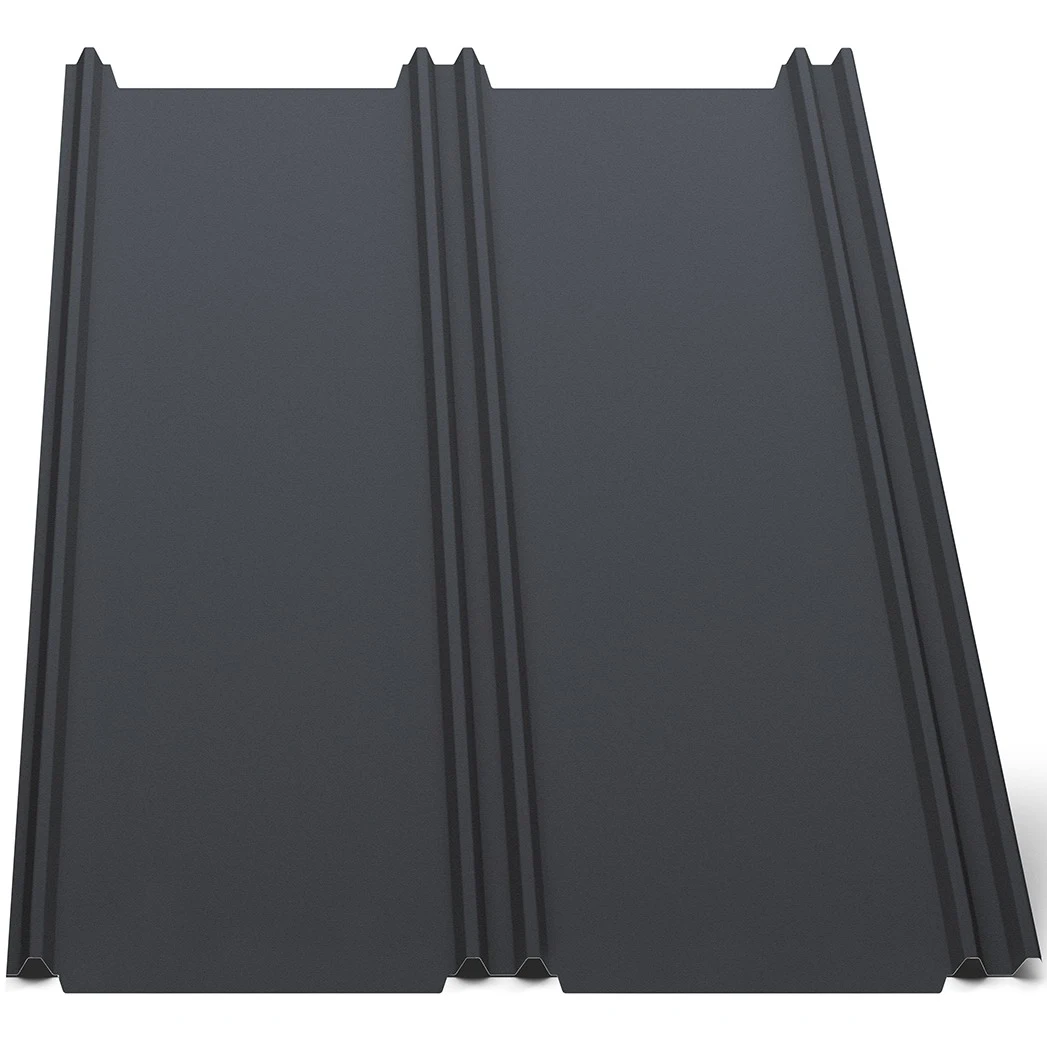
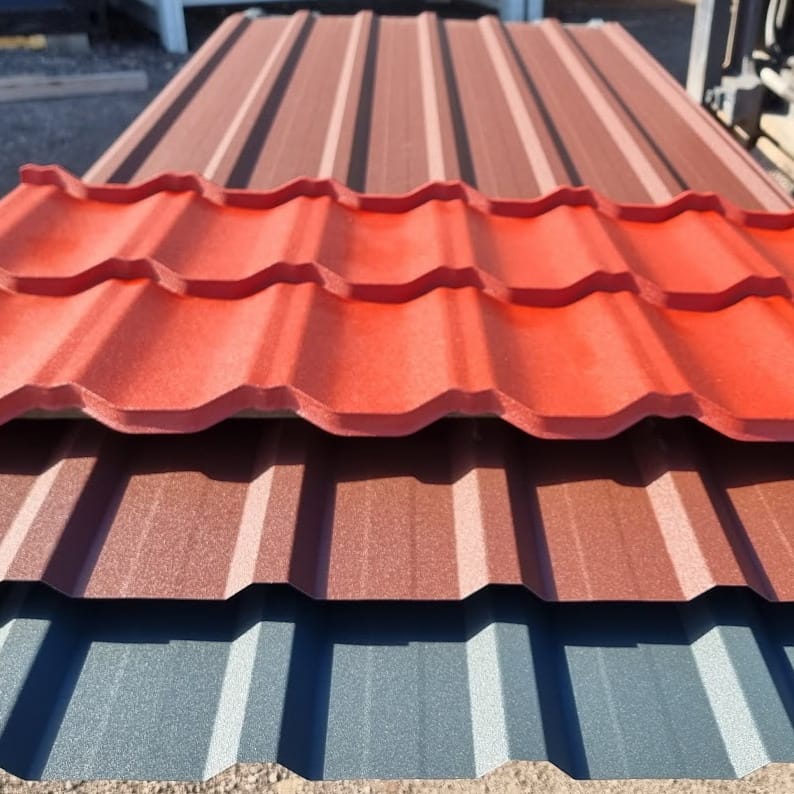
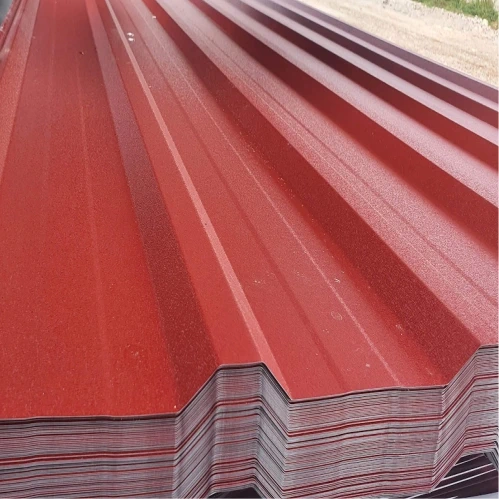
Calculate trapezoidal-sheet weight only after identifying the unit in the documentation. Weight per square metre of effective cover, total area and linear metre requires different calculations. T18 or T35 alone does not determine an order’s weight: steel thickness, developed profile and sheet width vary. This guide separates individual sheets, the complete schedule and packaged loads for unloading. It also explains why low covering weight proves neither structural adequacy nor safe handling of long sheets. Numerical examples demonstrate the method; replace their assumptions with confirmed figures for the exact variant before ordering. Equipment planning also needs packaging weight, package dimensions and an agreed storage position.
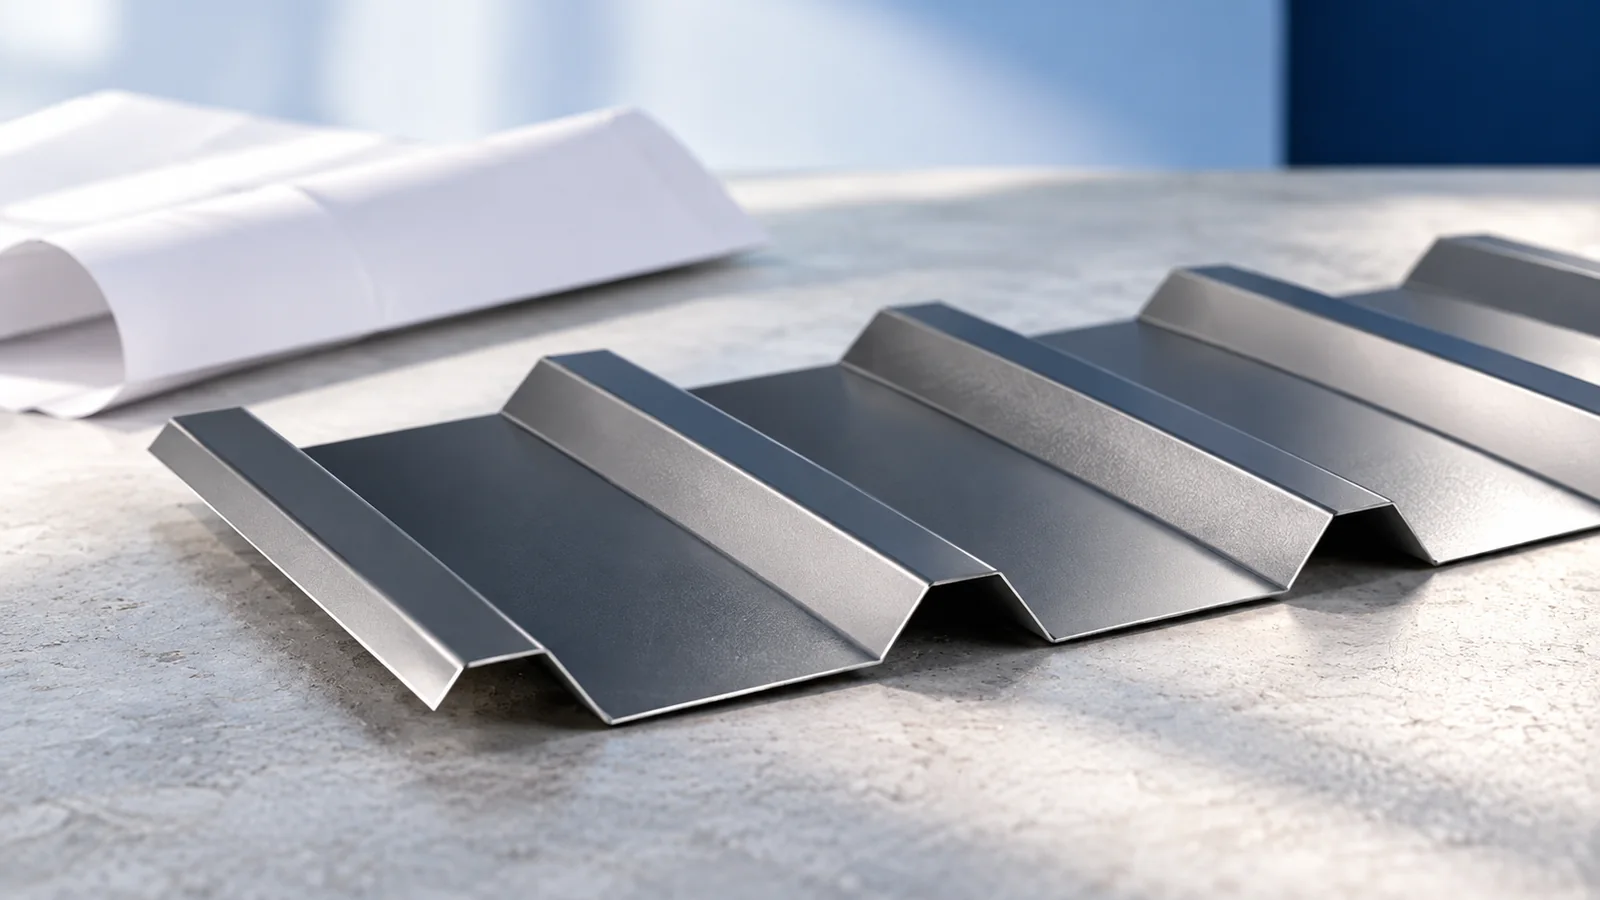
Why is the profile name insufficient?
T18 does not guarantee identical geometry across manufacturers. Width and rib spacing alter the steel used per metre of cover. The same profile at different thicknesses also has different weights.
Record the full product designation, manufacturer, steel thickness and coating. Together they identify the correct specification row. Give the designer data for the ordered version rather than a visually similar product.
How should numerical weight examples be read?
For a comparison exercise, assume T18 weighs 4.43 kg/m² of cover at 0.5 mm, 5.32 at 0.6 mm and 6.20 at 0.7 mm. Assume T35 weighs 4.71 at 0.5 mm and 6.59 at 0.7 mm. These are example assumptions, not offer specifications.
Do not use the exercise as a universal table or manufacturing tolerance. More developed steel can increase weight per covered area. Confirm every value and unit with the supplier for an actual delivery.
How do total area and effective cover differ?
Part of the sheet width lies within the side lap. Total area therefore exceeds effective cover for the same length. Multiplying weight per covered square metre by total area mixes incompatible bases.
Keep the complete unit when copying quotations: kg/m², kg per linear metre or kg per sheet. An unspecified area basis can distort the result. Clarify it before booking transport and lifting equipment.
How is one sheet’s weight calculated?
For weight per covered area, use effective width and length. The assumptions 4.43 × 1.10 × 6 give 29.238 kg, or about 29.24 kg. Packaging is excluded from this calculation.
Handling a six-metre element also depends on deflection and wind. Kilograms alone do not determine crew size or support points. Plan lifting according to the instructions for that particular format.
How is the full delivery estimated?
For an illustrative 200 m² of cover, 4.43 kg/m² gives 886 kg and 6.59 kg/m² gives 1,318 kg. The actual order also needs cutting losses, end laps, spare material and flashings.
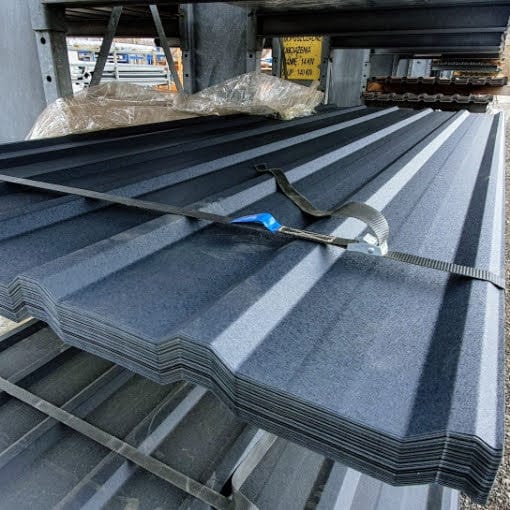
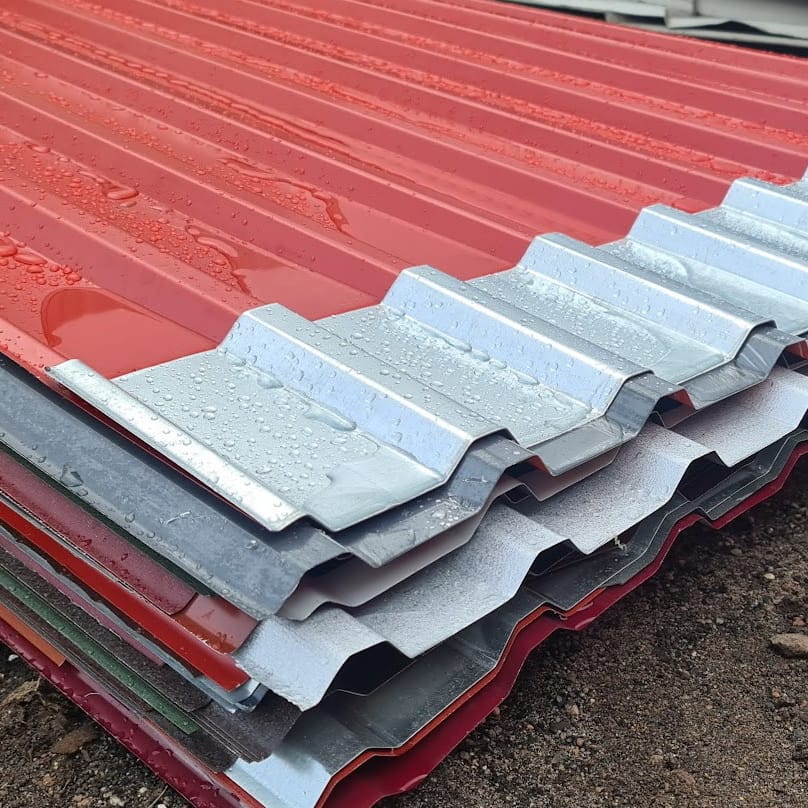
Size equipment for the packaged transport unit, including protective materials. Check length and centre of gravity from delivery information. Do not place a whole package on a floor without confirming local load capacity.
Does a light covering prove the roof is adequate?
Roof design also includes battens, decking, insulation, equipment, snow and wind. Lightweight sheets still need effective uplift restraint. Comparing covering weights cannot replace checking connections.
During renovation, reducing weight does not repair weakened rafters. Thicker steel likewise does not permit arbitrary batten spacing. Check strength and deflection for the actual support arrangement.
Which information makes the calculation usable?
Keep the source-document version and product designation with the schedule. Resolve discrepancies before approval: coating, thickness or area basis may differ. Retain the supplier’s confirmation.
Record sheet weight, total sheet material and packaged delivery separately. They support different decisions. Clear units help prevent mistakes in manual handling, vehicle selection and crane planning.

Free quote
What to include in your enquiry
Tell us how you plan to use the material, the dimensions and the quantity you need. Include the thickness, grade or variant name, along with the delivery town or your preferred collection branch. For a specific product, add its name or a link to the product page. We will reply to the email address you provide to discuss availability and the terms of your order.


More from the building guide
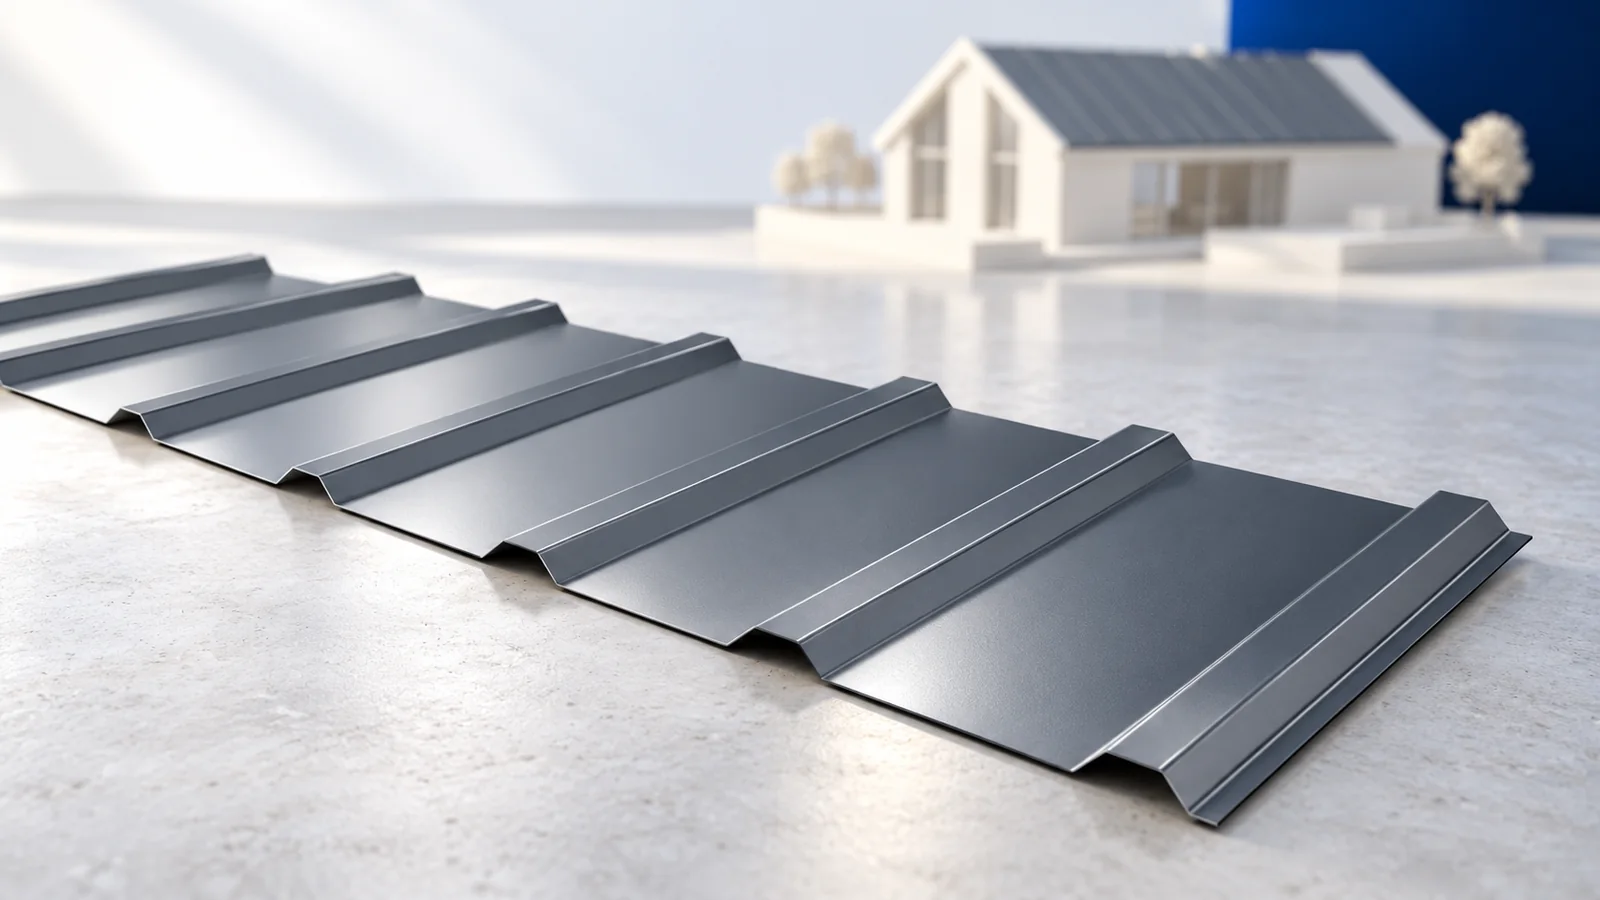
The regular profile helps with T18 and T35 trapezoidal-sheet installation, but efficient work starts before the sheets arrive. Accurate slope dimensions, prepared…
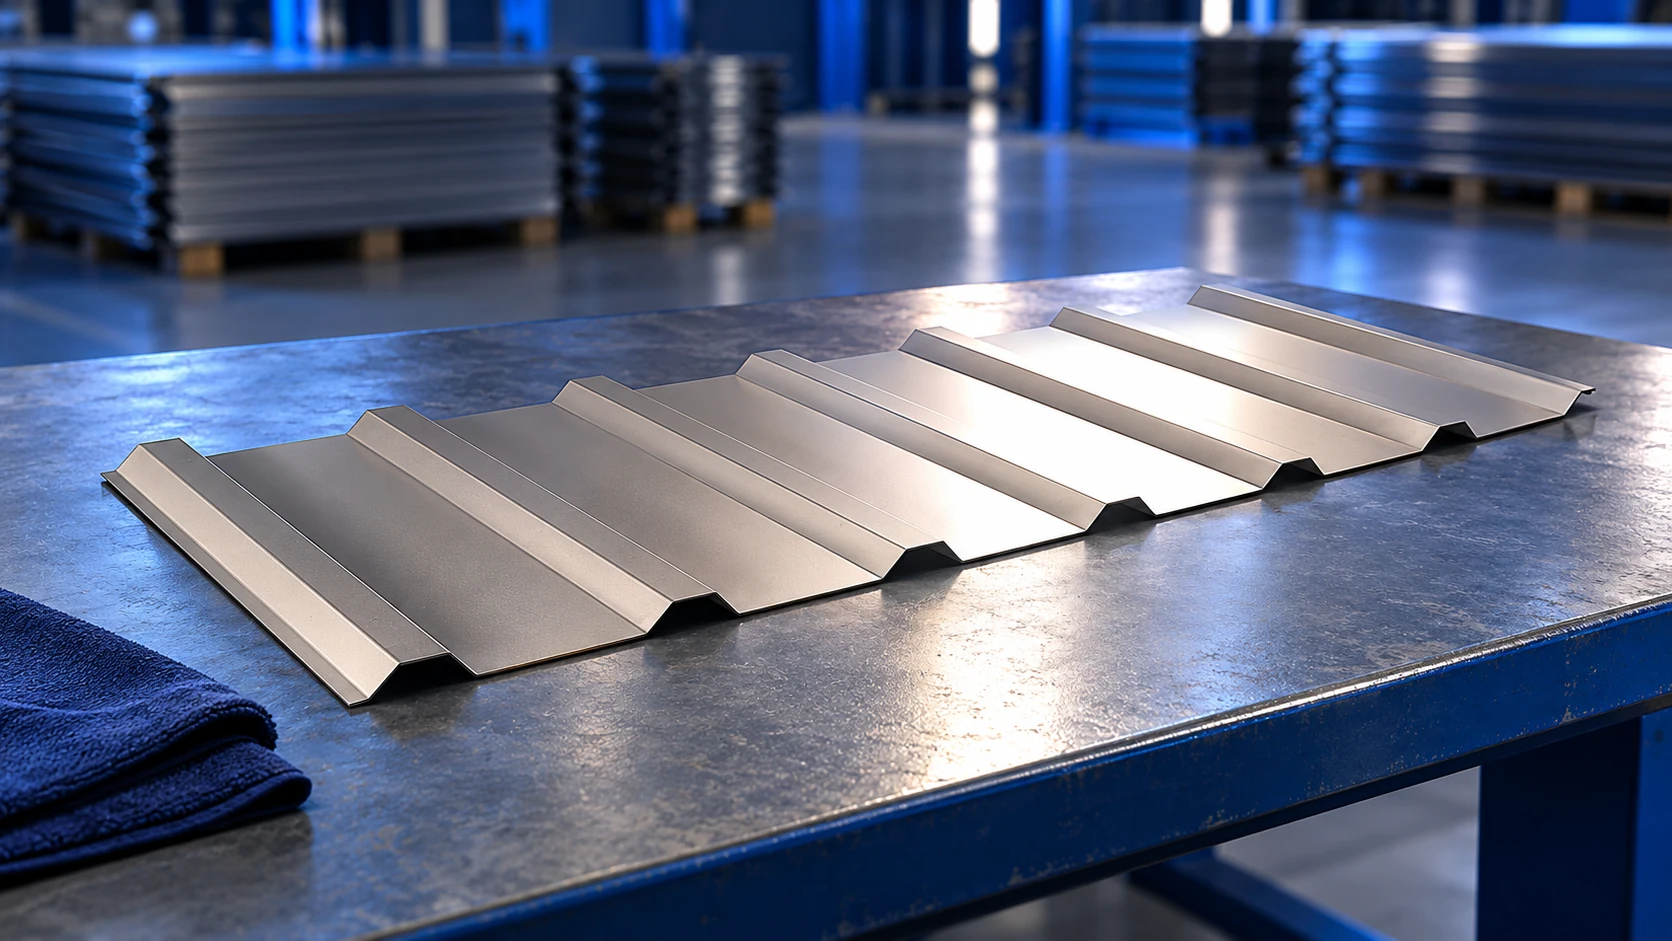
Second-grade trapezoidal steel sheet may cost less, but the actual batch needs assessment. The label can cover very different deviations: a scratch,…
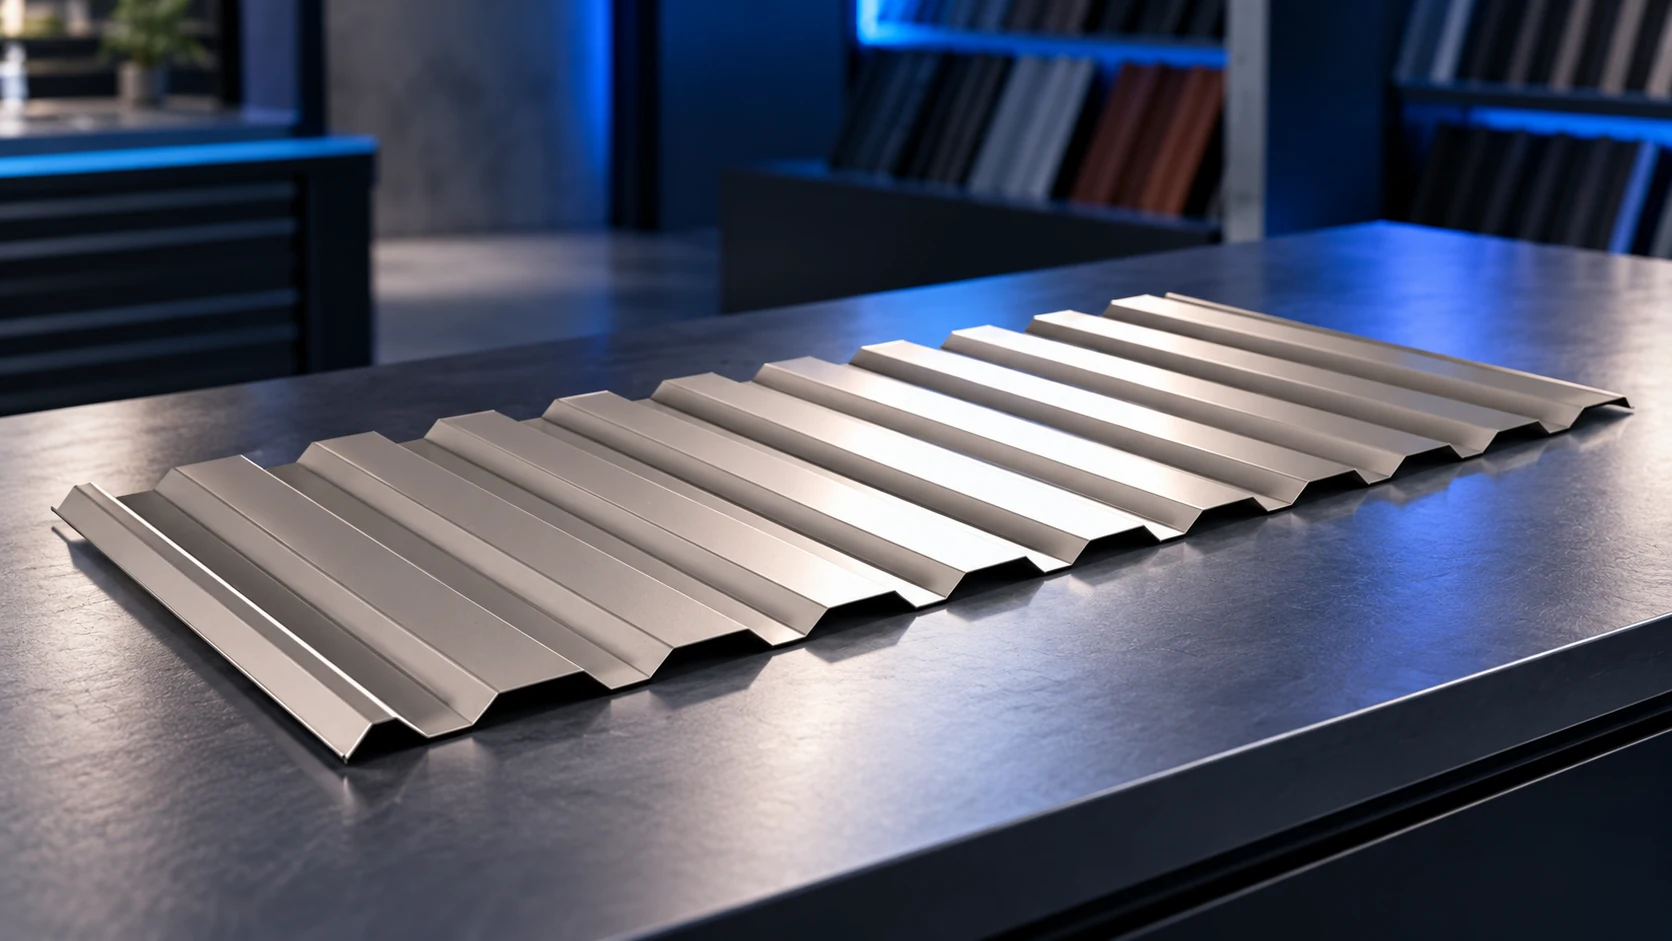
T14 is a low-profile sheet, but its dimensions are not standardised by that name alone. Effective cover widths can be 1120 or…
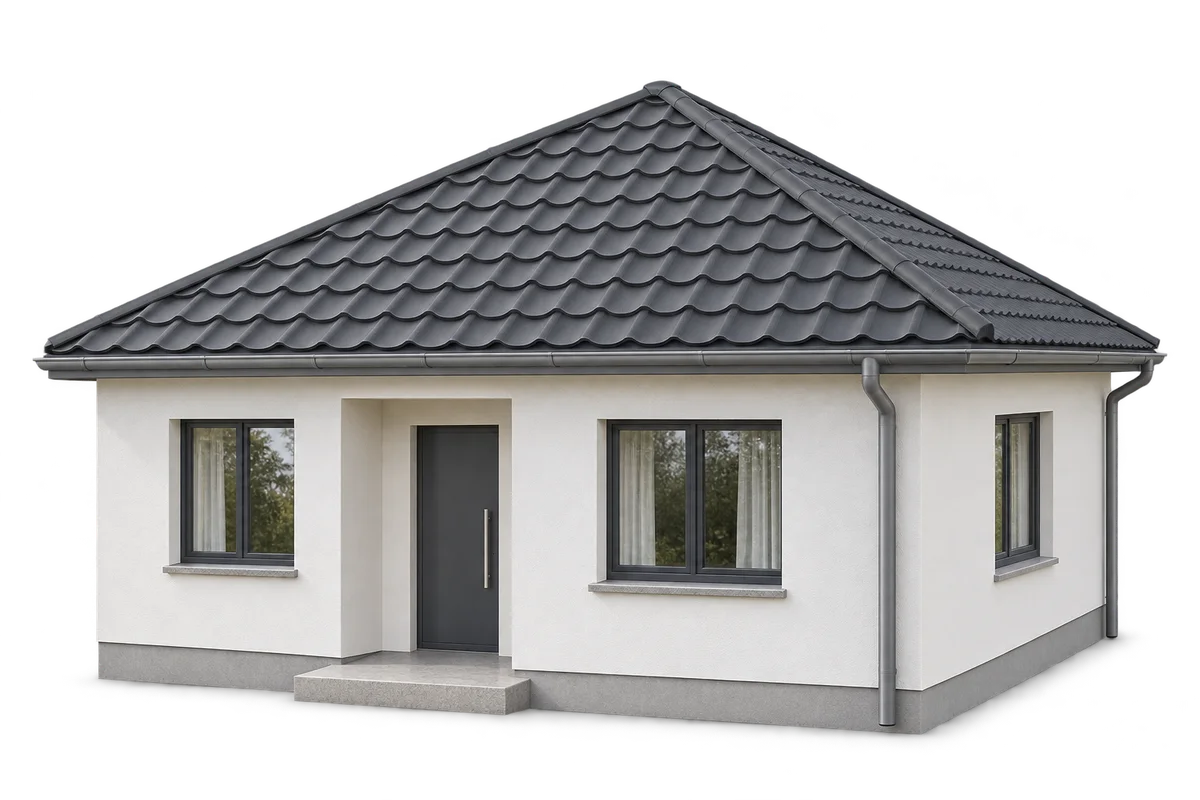
A hipped roof suits a compact house and allows the eaves to run around the building. Compared with a simple gable roof,…
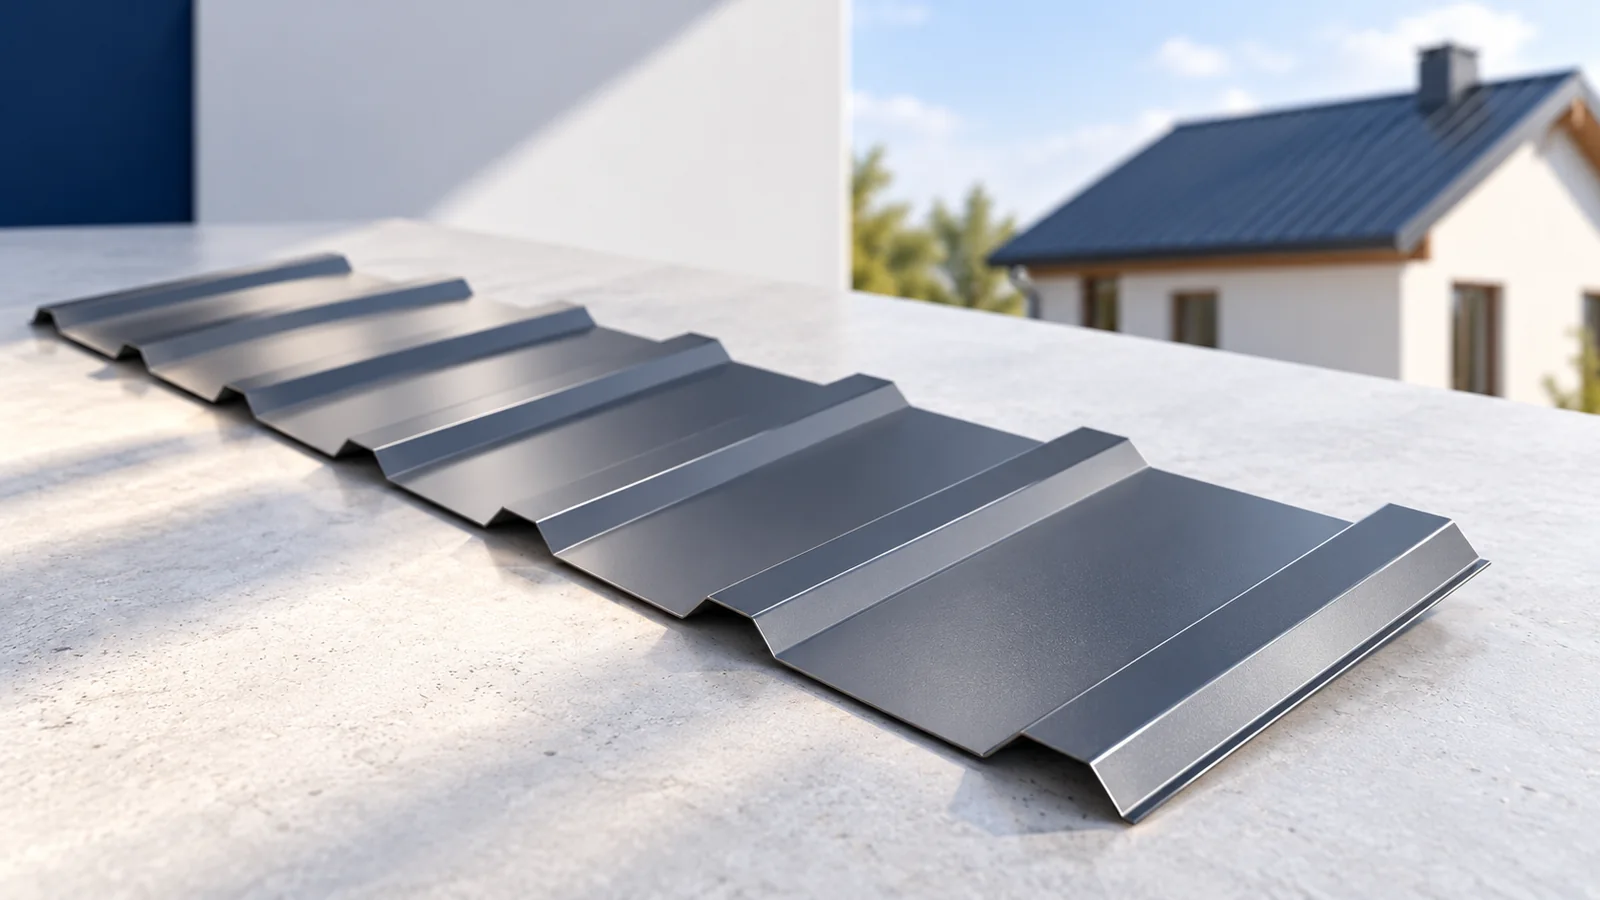
Trapezoidal metal roofing can suit a traditional house when its profile, colour and details match the building's proportions. The decision is not…
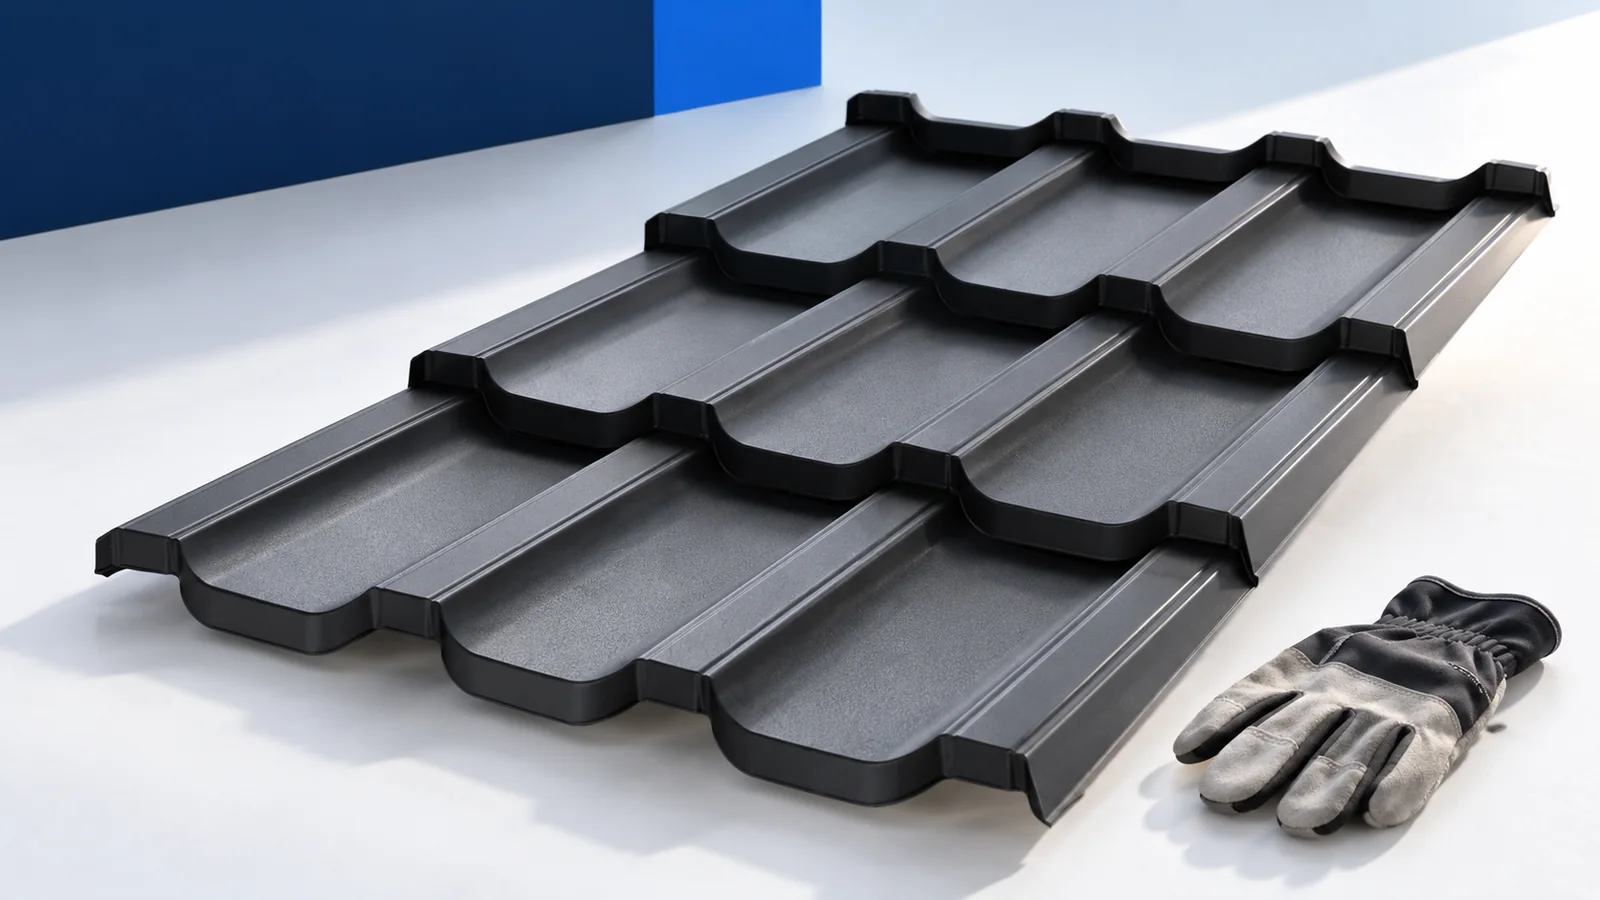
A single-pitch roof has one slope, but its simple outline still needs coordinated supports, drainage and building junctions. Start with the direction…
Chimney flashing must return water to the roof covering while accommodating movement between the roof and chimney. A strip of sheet metal…
There is no single sheet thickness suitable for every roof. Trapezoidal roofing must be selected together with its profile, support spacing, loads…