






Metal façade cladding: coordinate the wall grid, water paths and fixings
Façades and fencing
Assess metal façade cladding on a drawing of the whole wall, including windows, the base and fixing lines. Regular profiles can organise the building’s appearance and limit cladding weight, but need a designed support system. T18 and T35 produce different shadows, while coatings must suit the surroundings. This guide moves from sample selection to a complete quotation, covering substrate, ventilation, terminations and maintenance access. It separates thin outer sheeting from the wall’s insulation and structural functions. For refurbishment, investigate damp and masonry condition first. New cladding can conceal damage without removing its cause. Consider unloading, individual sheet replacement and future cleaning when choosing the format.
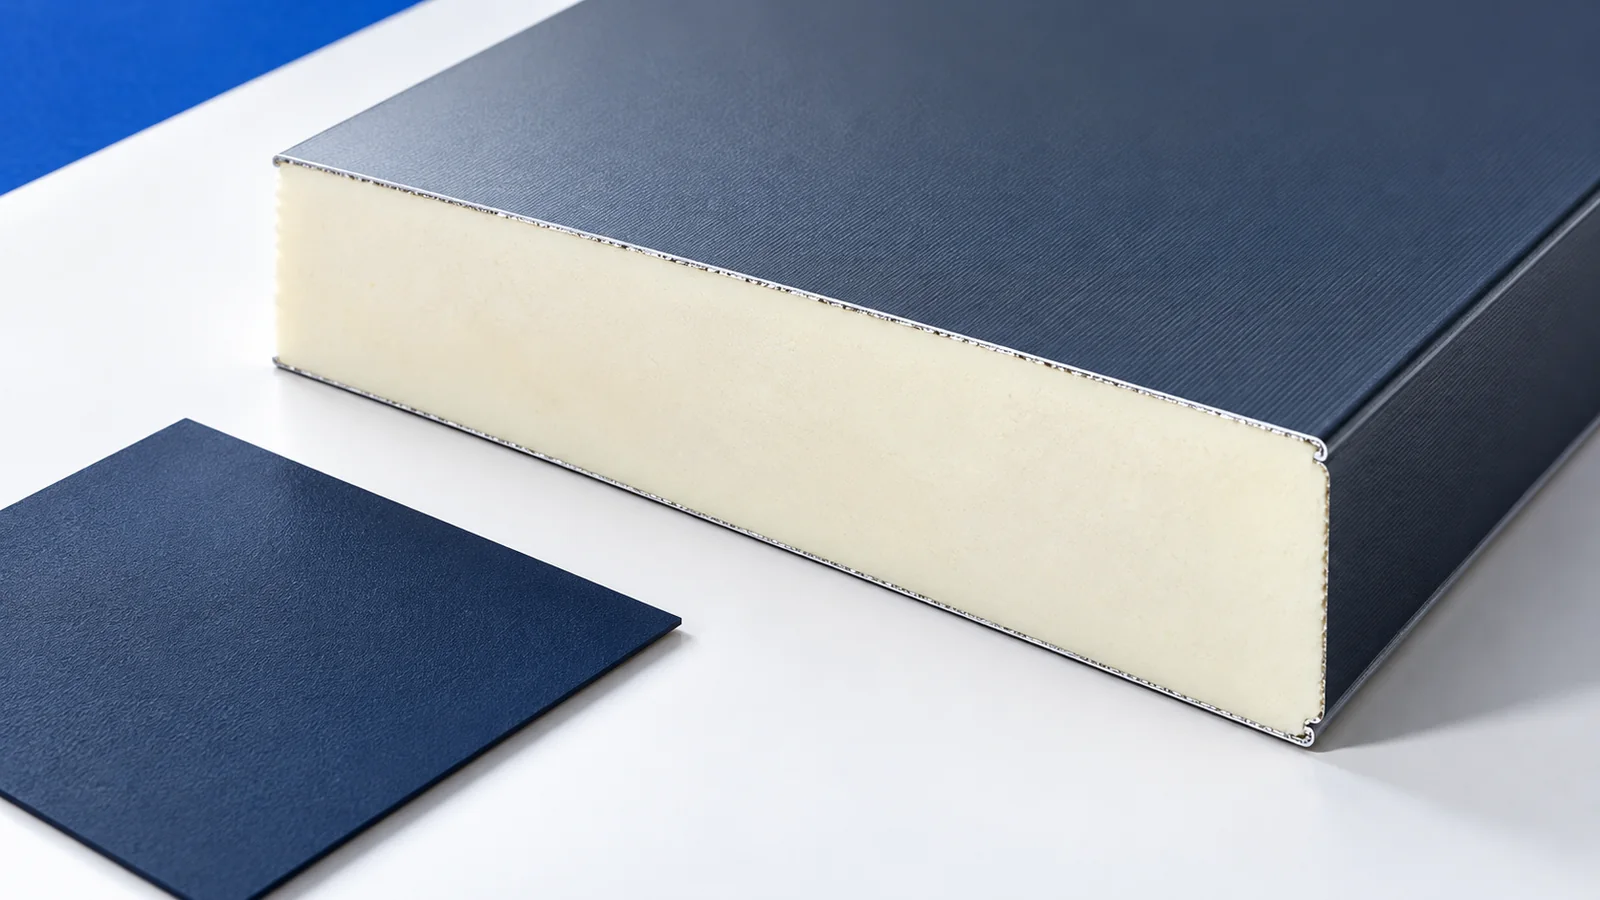
What does the outer metal layer provide?
Sheet metal protects the assembly’s outer face and defines its appearance. It may cover a gable, garage or complete wall. Thin sheeting does not replace insulation or loadbearing masonry.
For a ventilated façade, design the cavity and air inlets and outlets. Check fire requirements for the chosen assembly as well. Water reaching behind the sheets needs a planned drainage route.
Can low cladding weight help refurbishment?
Compare the complete assembly’s weight, not sheets alone. Rails and other layers also load the wall. Anchors depend on the actual substrate; existing render does not prove the masonry can support them.
Resolve active damp and assess loose wall areas before covering them. A new surface does not automatically strengthen damaged masonry. Record repairs before the substrate disappears behind the support system.
How should the profile organise the elevation?
Vertical ribs emphasise height, horizontal ribs width. Compare the finer T18 and deeper T35 against window and wall dimensions. A small sample does not reveal every effect of repeating the pattern.
Draw joints and fixing lines where metal meets render or window frames. A small metal section can visually connect garage and house. Random narrow cuts become much more conspicuous across a large elevation.
What affects installation speed?
Large sheets reduce the number of pieces, not the need for detailing. Plan corners, window heads, the base and top edge separately. The sequence must allow concealed junctions to be completed before covering them.
Check lifting space on a restricted site. Smaller formats may ease handling despite more joints. The programme includes supports, insulation and detail inspections, not just fastening sheets.
Which specification suits the location?
Specify steel, metallic protection and organic finish separately. Damp, saline or industrial environments may limit coating choices. Matching colours do not establish equal protection or warranty conditions.
Confirm the exposed face and façade version of the profile. Allow for impacts and dirt near the base. Weather resistance does not mean immunity to dents from parking or garden work.
How can maintenance and replacement be planned?
Provide access to inspect fixings, staining and dirt traps. Clean according to the coating instructions without abrasion or forcing water under laps. Façade height affects safe access arrangements.
Replacing one sheet depends on lap direction and access to screws. Keep the panel layout and material designation. A new batch may differ from surfaces exposed to sunlight for years.
What should the final comparison include?
Price the finished wall with supports, insulation, flashings and labour. Numerous windows increase detailing costs. Metal cladding is a sound candidate when its pattern suits the architecture and the substrate permits secure fixing.
Inspect a sample and approve the sheet layout before ordering. Follow water paths above windows, at the base and roof junction. This checks whether the intended appearance has workable technical details.

Free quote
What to include in your enquiry
Tell us how you plan to use the material, the dimensions and the quantity you need. Include the thickness, grade or variant name, along with the delivery town or your preferred collection branch. For a specific product, add its name or a link to the product page. We will reply to the email address you provide to discuss availability and the terms of your order.











More from the building guide
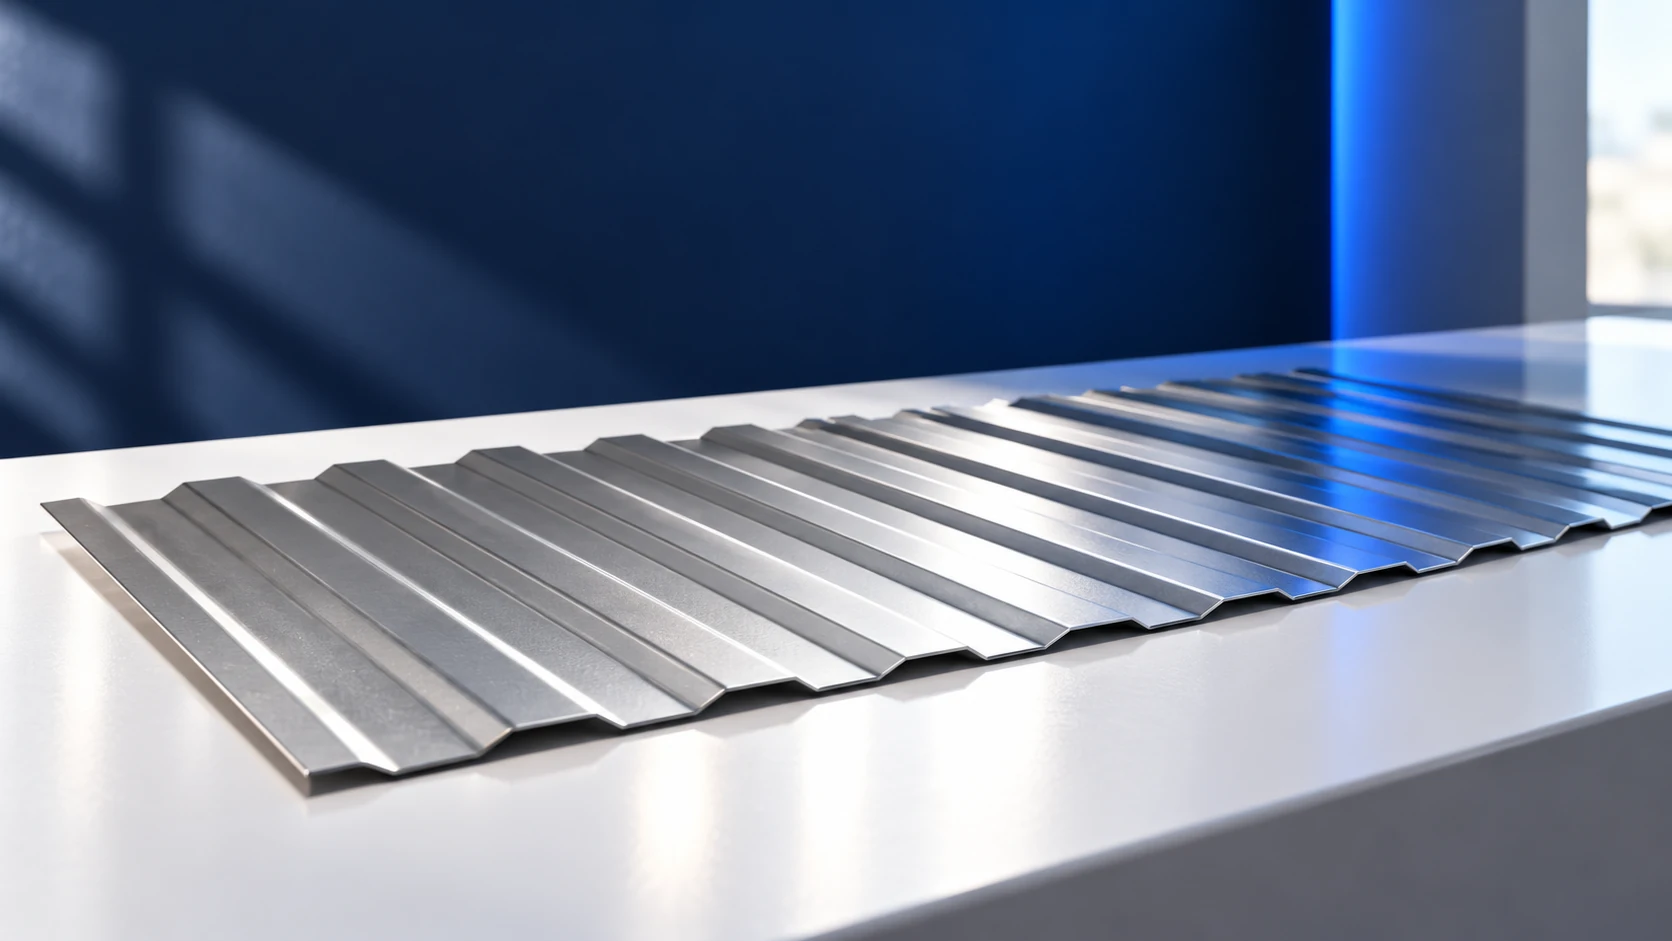
T8 identifies a low-profile sheet family rather than one standard sheet size. Effective cover widths can be 1156 or 1170 mm, for…
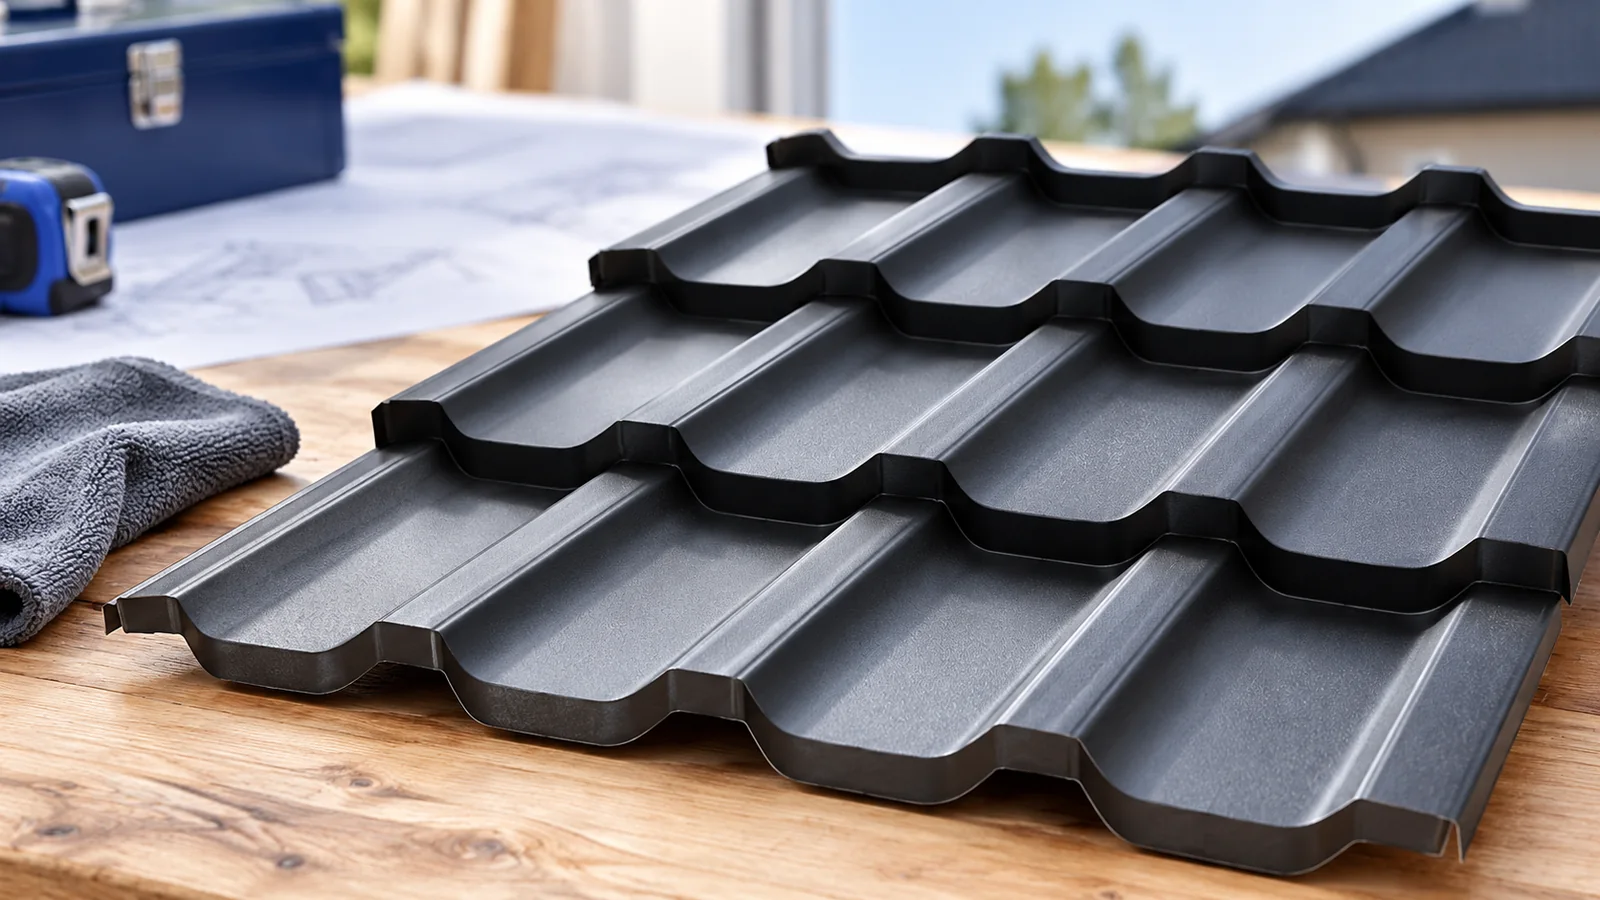
Preventing leaks means checking the water path from the upper roof edge to the outlet. Sheets, laps, penetrations and flashings must work…
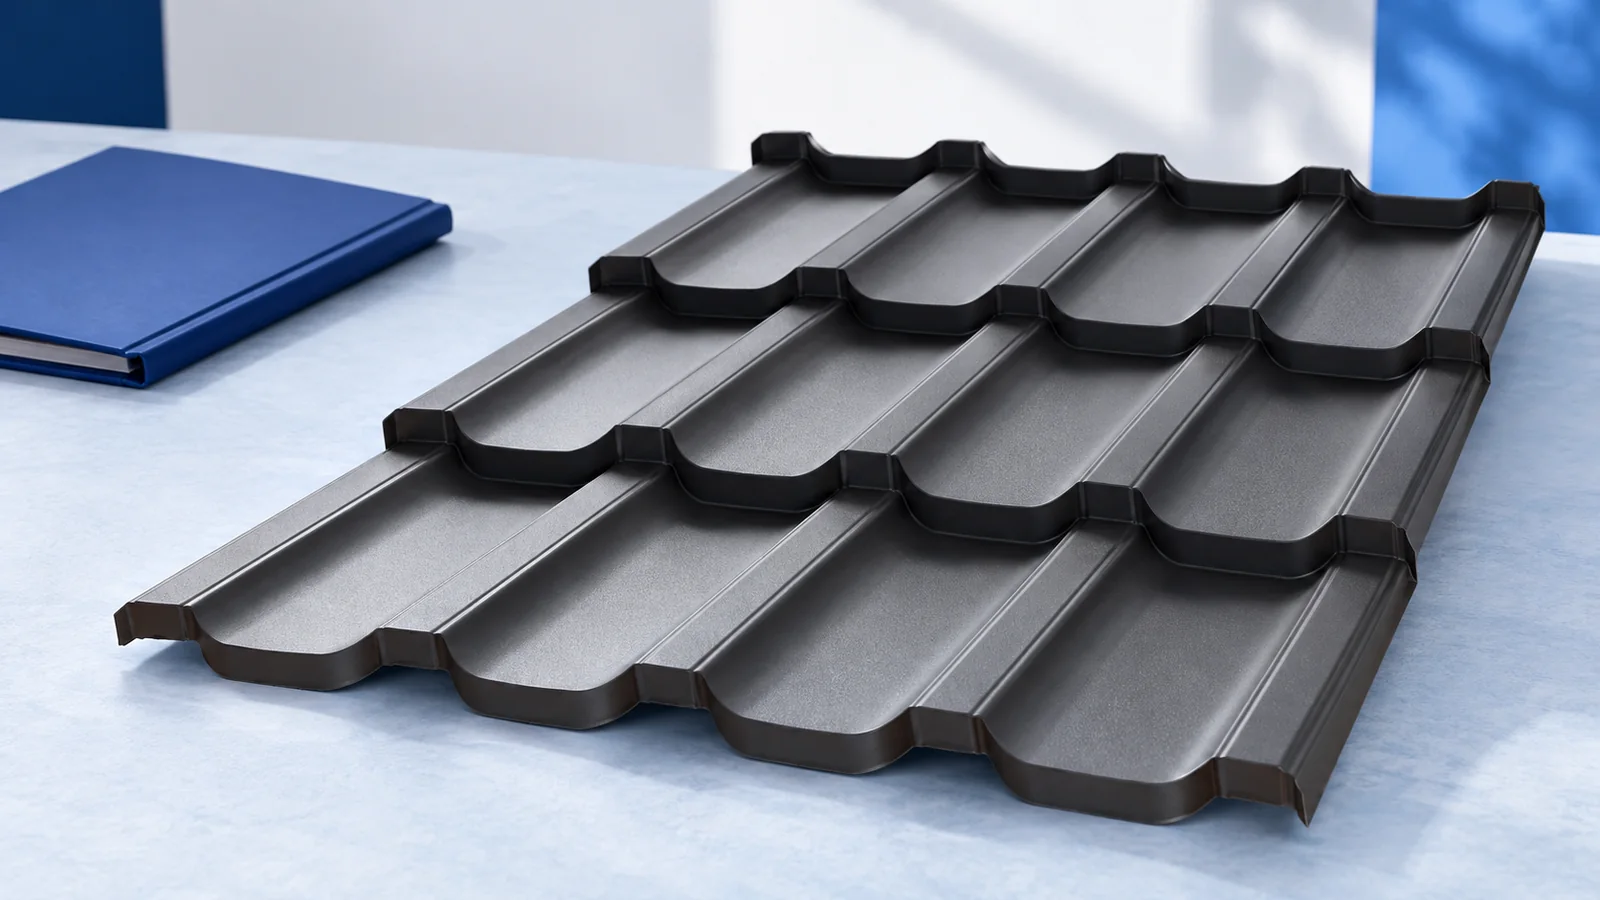
Single-module steel roof tiles organise delivery and installation around short, repeatable sheets. One module means one row of pressed steps along the…
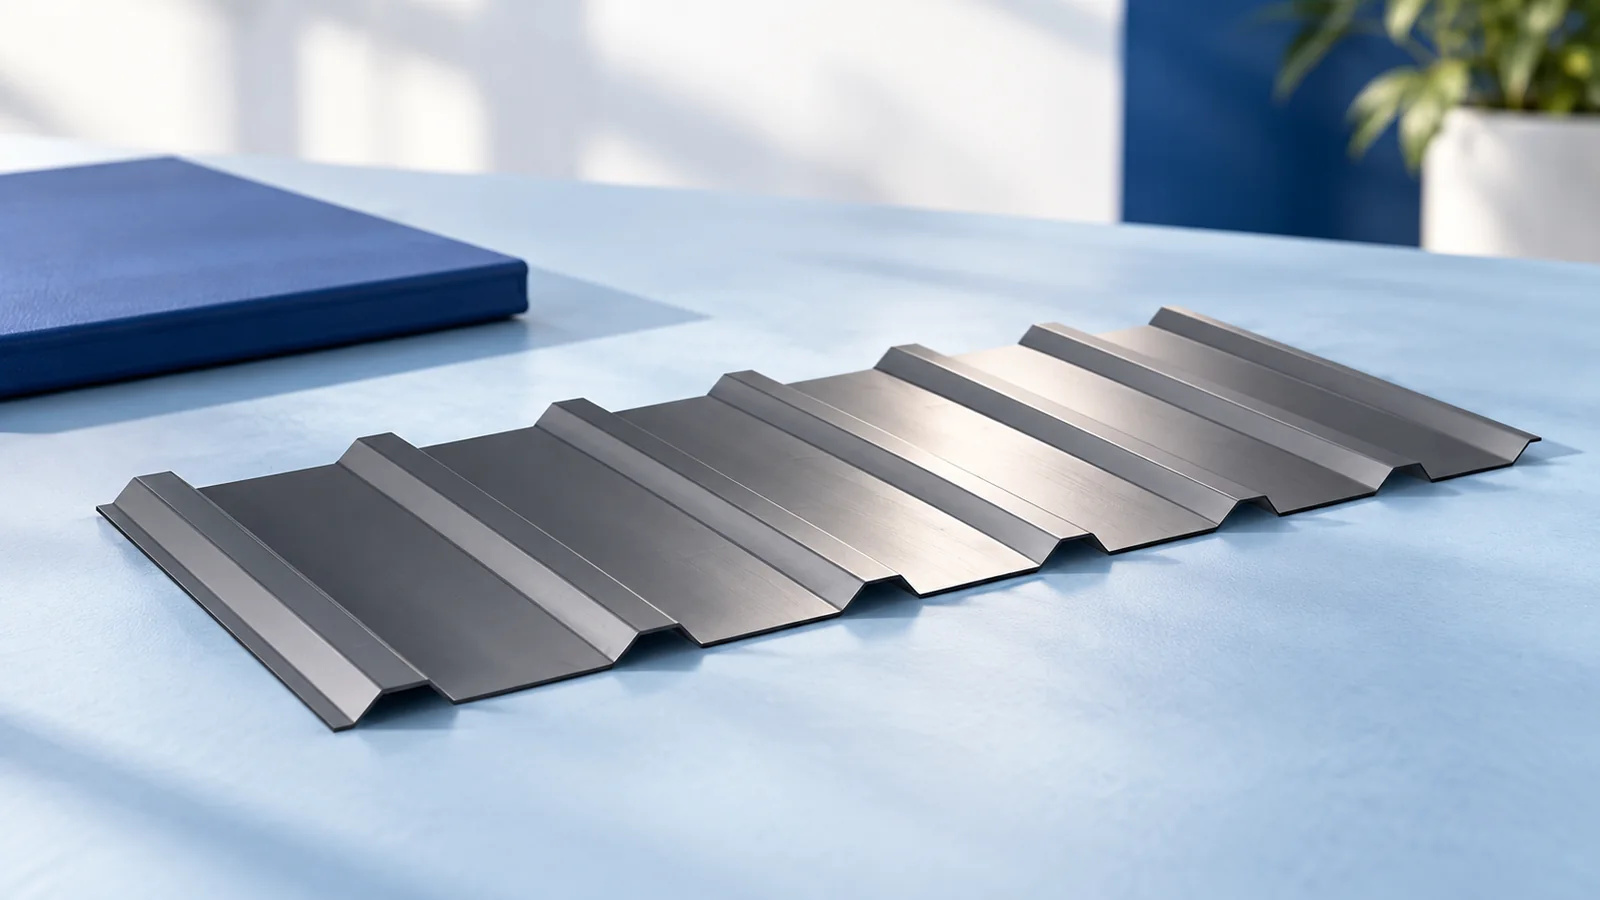
A mansard roof comprises connected slope sections with different inclinations. Success depends on more than the covering: rainwater, ventilation and insulation must…
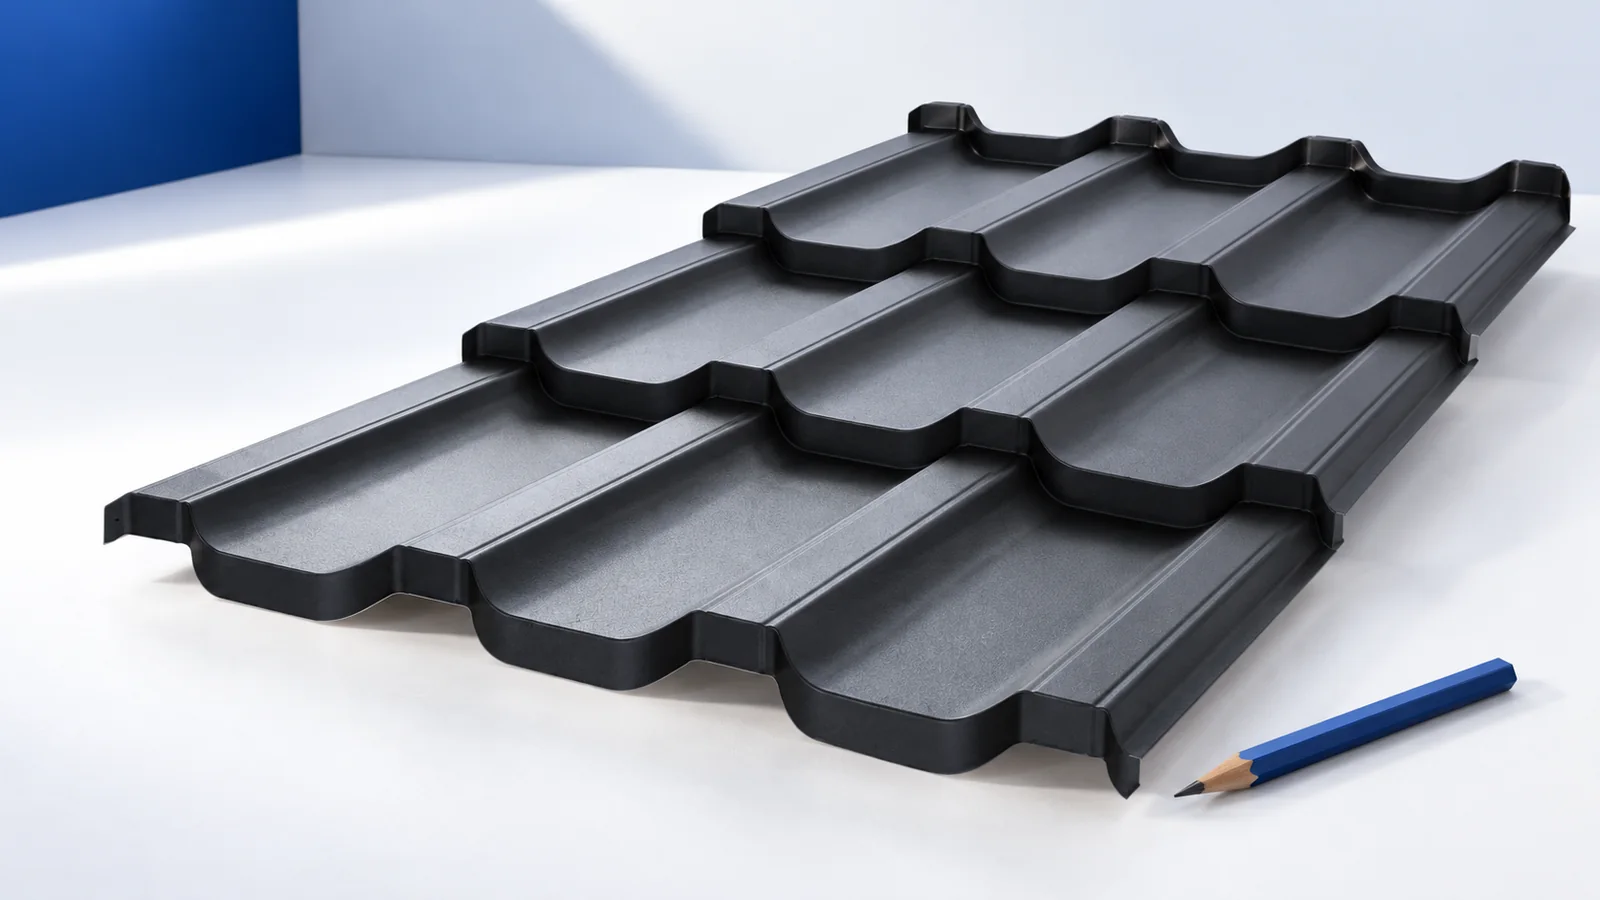
Choose a garage covering after establishing its operating temperature, roof geometry and supports. Single-skin trapezoidal sheets, metal roof tiles and insulated roof…
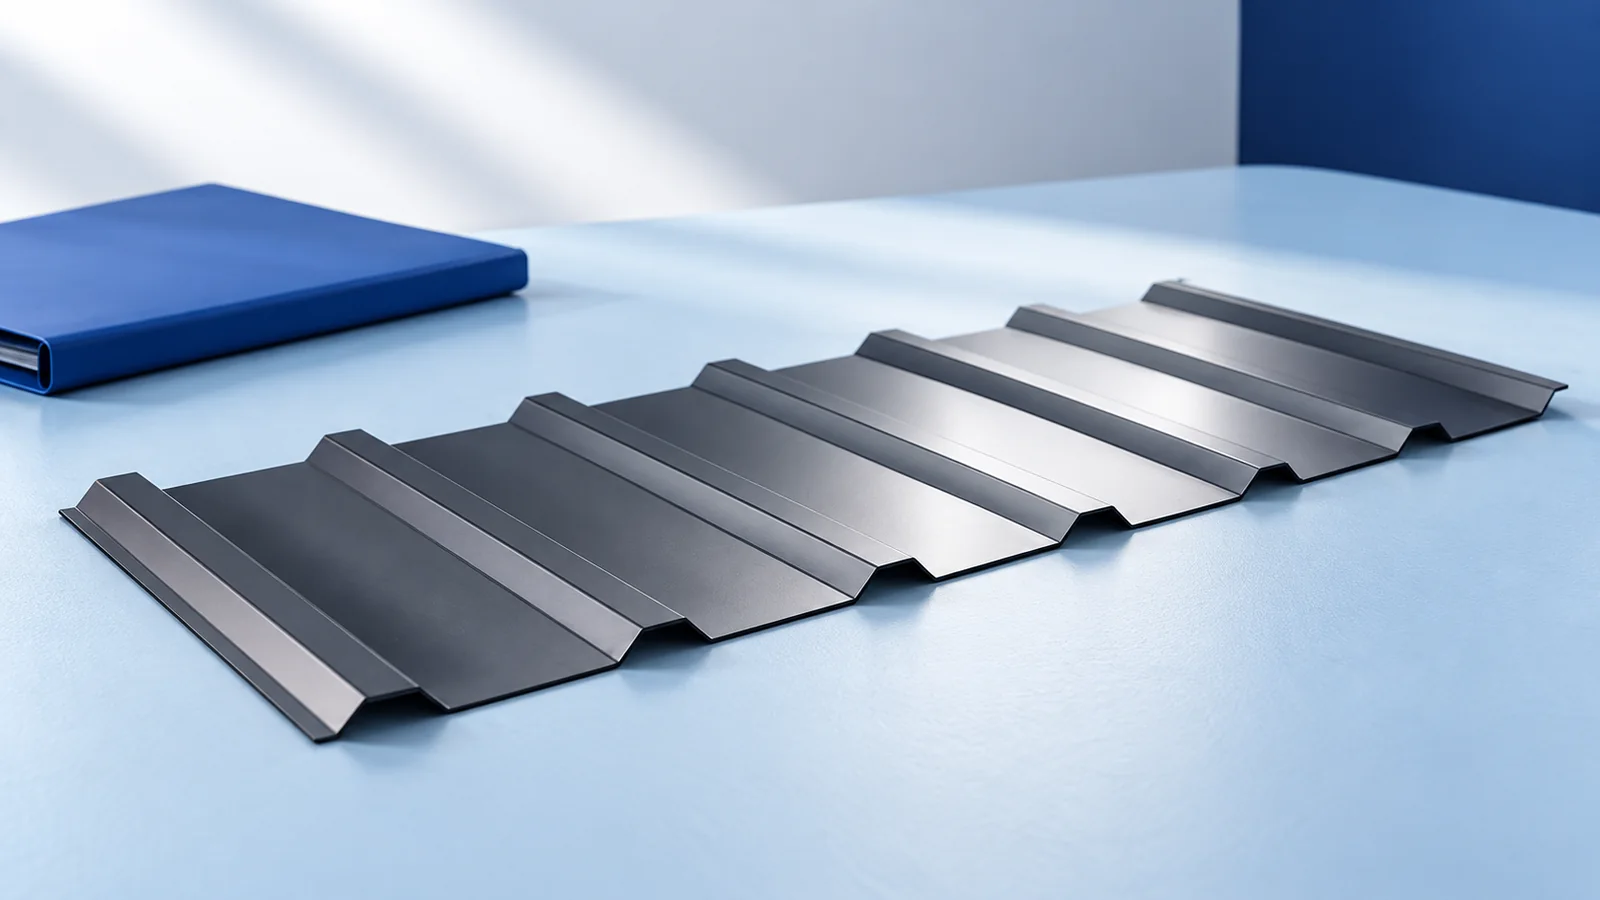
A trapezoidal-sheet designation starts product identification; it is not a complete specification. T18 and T35 usually refer to nominal profile height, but…
Installing solar PV on a metal roof starts by establishing how loads reach the structure. Bracket shape or profile name alone does…
A flat roof needs falls that guide rainwater to outlets and a clear route for the water once it leaves the roof.…