






Roof sandwich panels: decisions to make before ordering
Sandwich panels
A roof sandwich panel combines metal facings with an insulating core to form a prefabricated enclosure element for a hall, workshop or pavilion. Choosing one involves more than colour and thickness. The external profile, joint, roof pitch and support arrangement determine whether a particular panel is suitable. This Budowlanka.org guide organises the decisions, from thermal and fire requirements through load capacity to installation details and delivery. A roof panel is not simply a thicker trapezoidal sheet: its connections belong to a specific system. Selection must follow the roof design and documentation for the actual product. Only then can complete material, fixing, flashing and labour costs be compared.
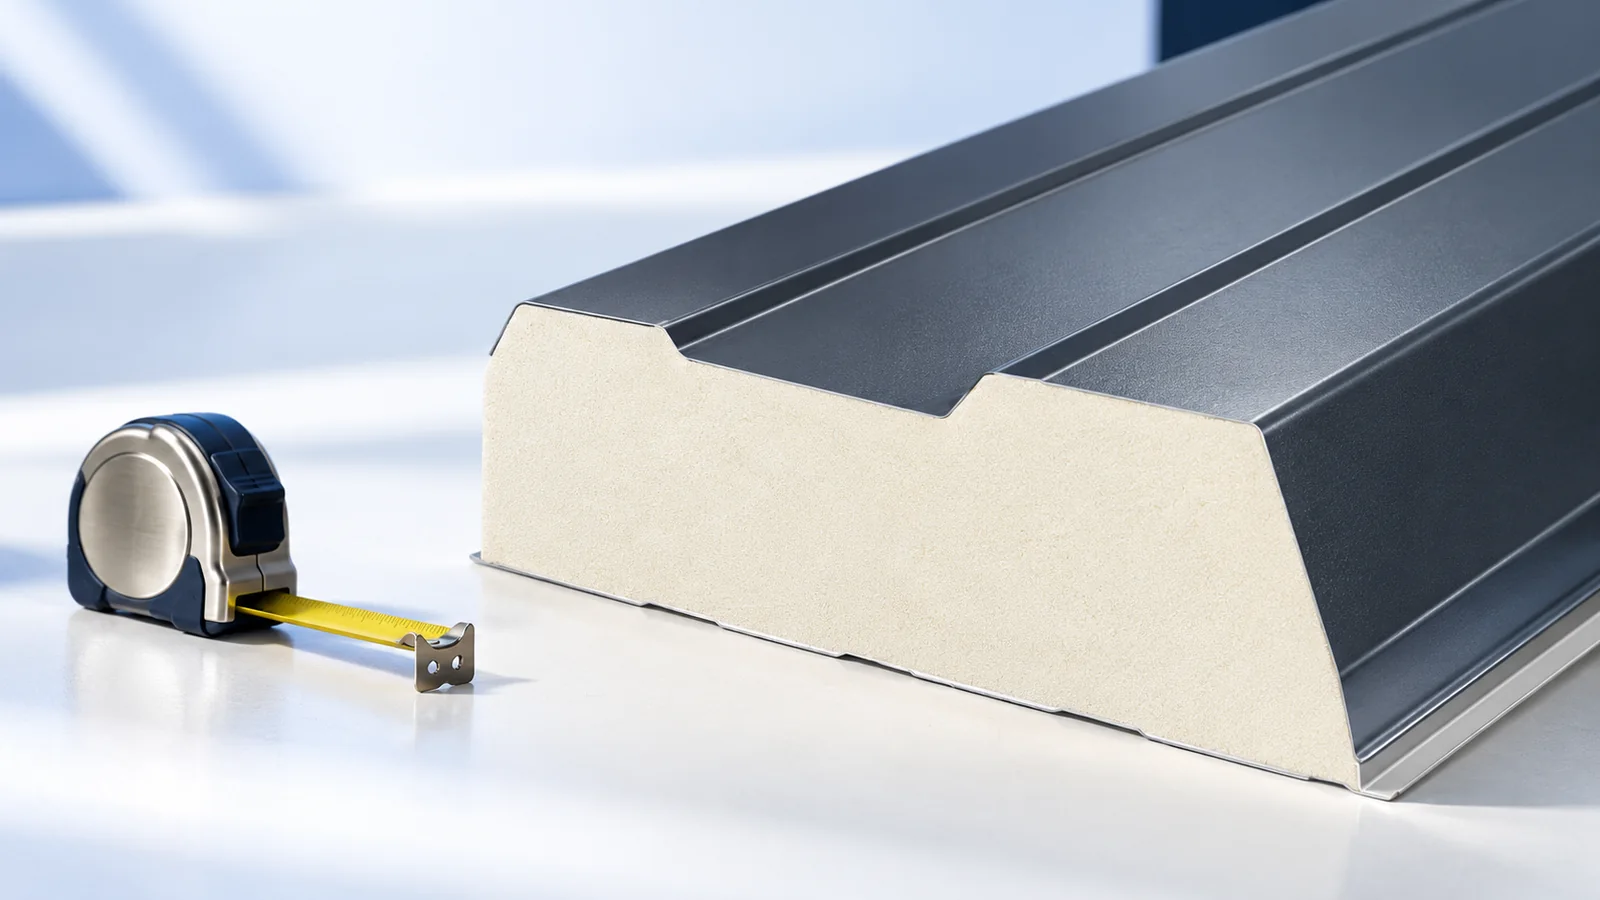
How does a roof panel differ from a wall panel?
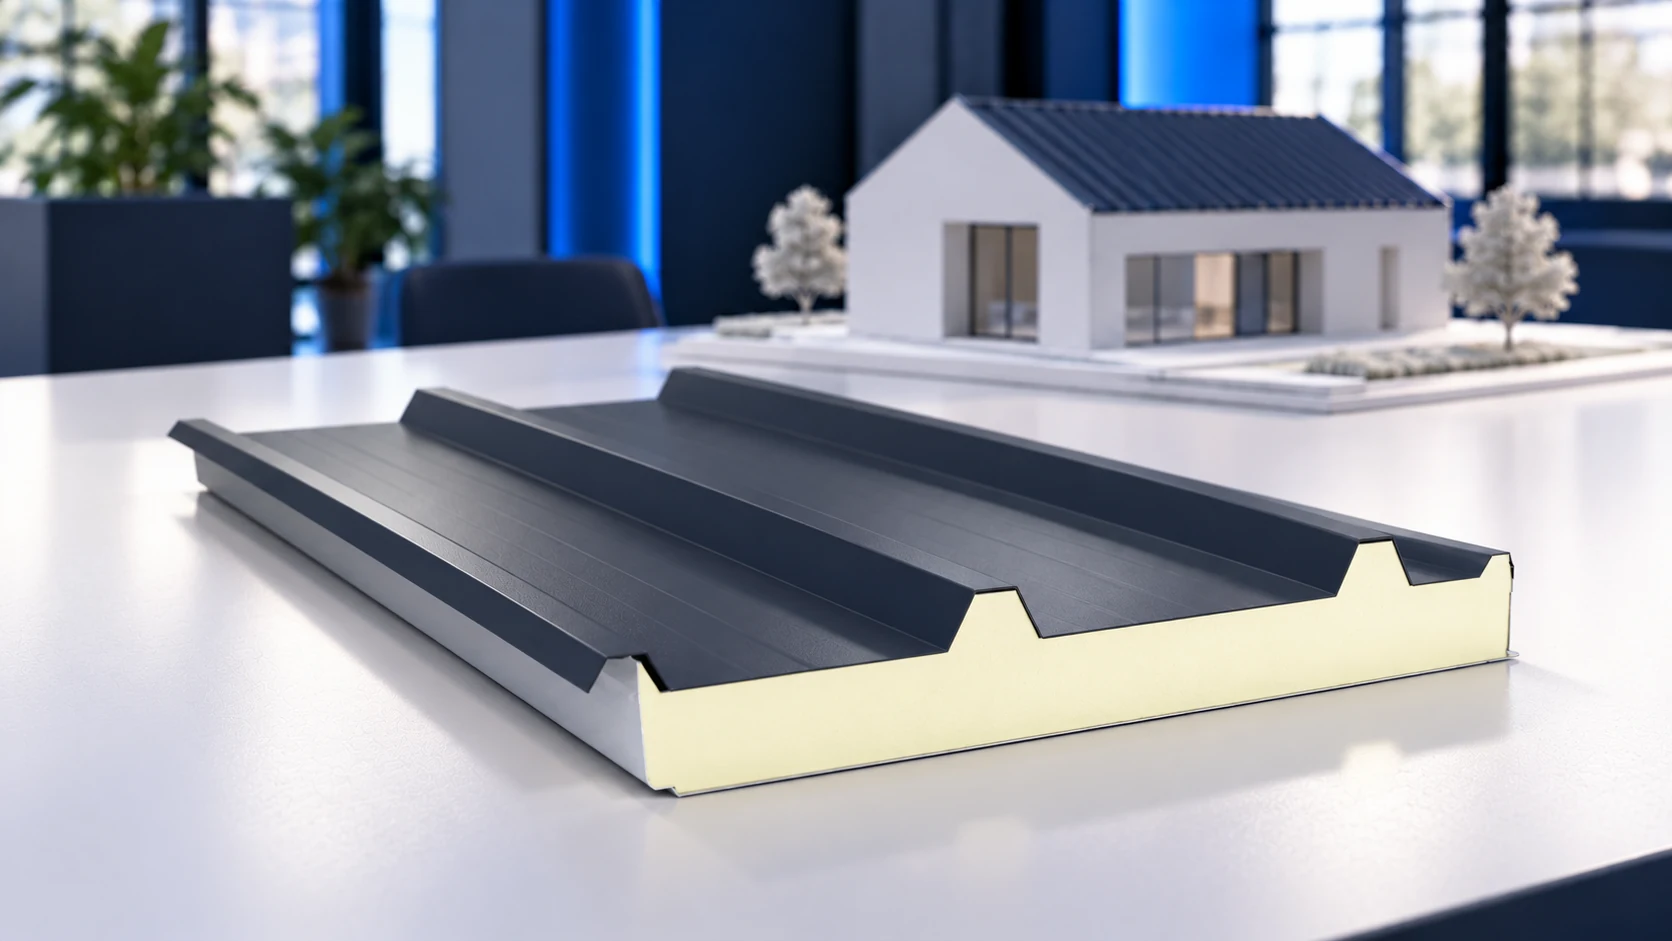
On a roof, the outer facing profile and joint must drain water as intended. A wall panel may use different geometry and fixings. Matching colour and core thickness do not make the two products interchangeable.
Specify the section drawing, rib height, effective cover width and seal positions when arranging flashings. Accessories must suit that geometry. Visual similarity is insufficient, and sealant alone is not a remedy for an incompatible joint.
Choosing the core and thickness
PIR can provide useful thermal performance where assembly depth is limited. Check the declared U-value of the actual panel against the building requirements. Facings, joints, fixings and the use of the interior also affect roof performance.
Reaction to fire and the fire resistance of a complete assembly describe different properties. PIR does not mean non-combustible; mineral wool may suit some projects. Apply classifications to the actual thickness, orientation and support arrangement, not a general marketing claim.
Core thickness does not automatically include the height of the external rib. Use the complete section when choosing screw lengths and flashing dimensions. An abbreviated invoice description is no substitute for the panel drawing.
Establishing the required roof pitch
The manufacturer specifies minimum pitch for a particular arrangement. End laps and openings may change the requirements compared with an uninterrupted panel. Drainage must remain effective under anticipated structural deflection, not just at the initial setting-out stage.
State the pitch unit clearly in the order. A 5% slope means a height change of 5 cm per metre of horizontal distance. It is not an angle of 5°. Confusing these expressions can lead to an unsuitable roof specification.
What determines the permissible span?
The load table must match the core, facing thickness, number of spans and loading conditions. Colour and thermal effects may also matter. Results for another panel or support arrangement cannot be transferred without checking.
Check support width and alignment, with fixings intended for steel or timber as appropriate. Roof panels do not replace the building frame. Rooflights, penetrations and equipment may require extra supporting members, planned before panel lengths are finalised.
Which installation details matter most?
Side joints, end laps, ridge and eaves must form a coordinated drainage arrangement. Airtightness on the inside also matters for heated spaces. Pressing panels together does not replace seals of the type and position specified in the instructions.
Protect exposed core edges with suitable closures and flashings. Cutting tools must not damage the steel protection, and swarf must be removed. Follow the manufacturer’s requirements for the sequence and deadline for removing protective film.
Information needed for a quotation and delivery
Provide roof dimensions, pitch, support spacing and material, openings, thermal requirements and intended use. Compare panels together with flashings, fixings, seals and transport. The panel price per unit area does not show the complete cost.
Before long panels arrive, prepare unloading space, lifting equipment and storage conditions. Protect joints, facings and cores, then inspect connections and surface cleanliness on delivery. Logistics forms part of a properly planned roof specification.

Free quote
What to include in your enquiry
Tell us how you plan to use the material, the dimensions and the quantity you need. Include the thickness, grade or variant name, along with the delivery town or your preferred collection branch. For a specific product, add its name or a link to the product page. We will reply to the email address you provide to discuss availability and the terms of your order.












More from the building guide
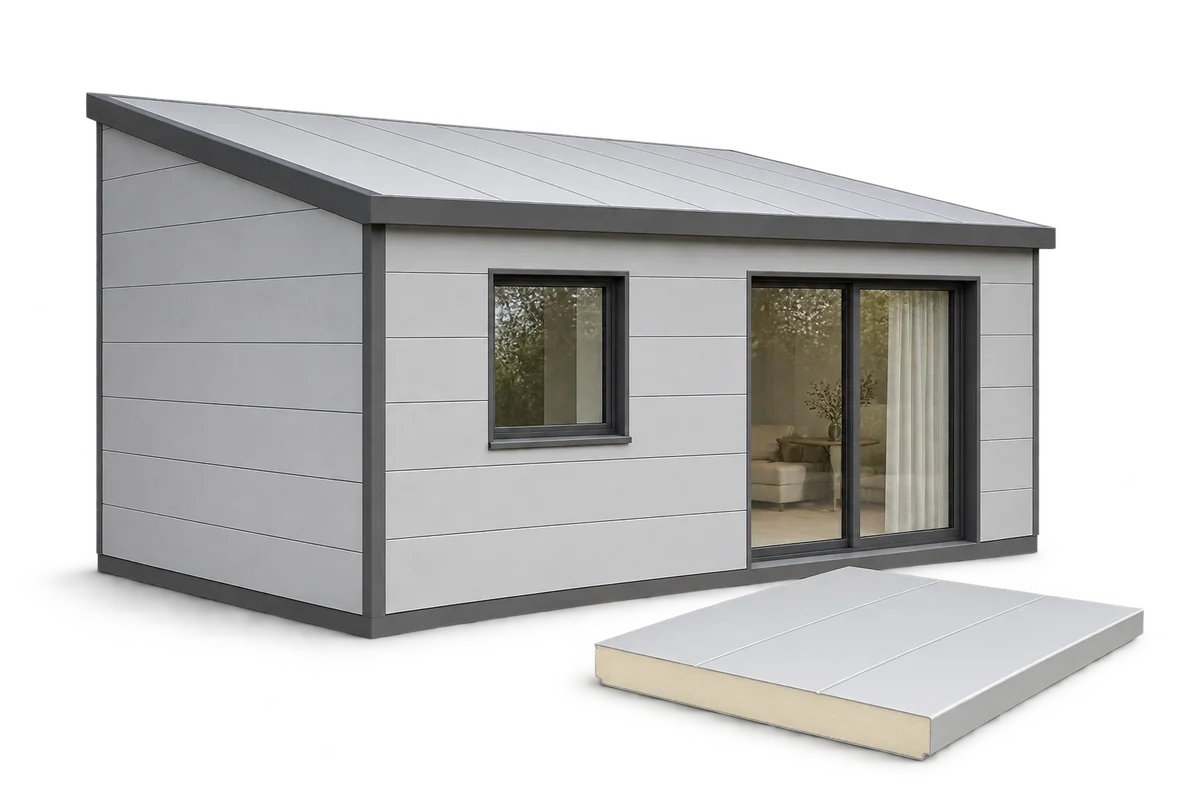
Sandwich panels can form the walls and roof of a home, but the panels alone do not make a complete building system.…
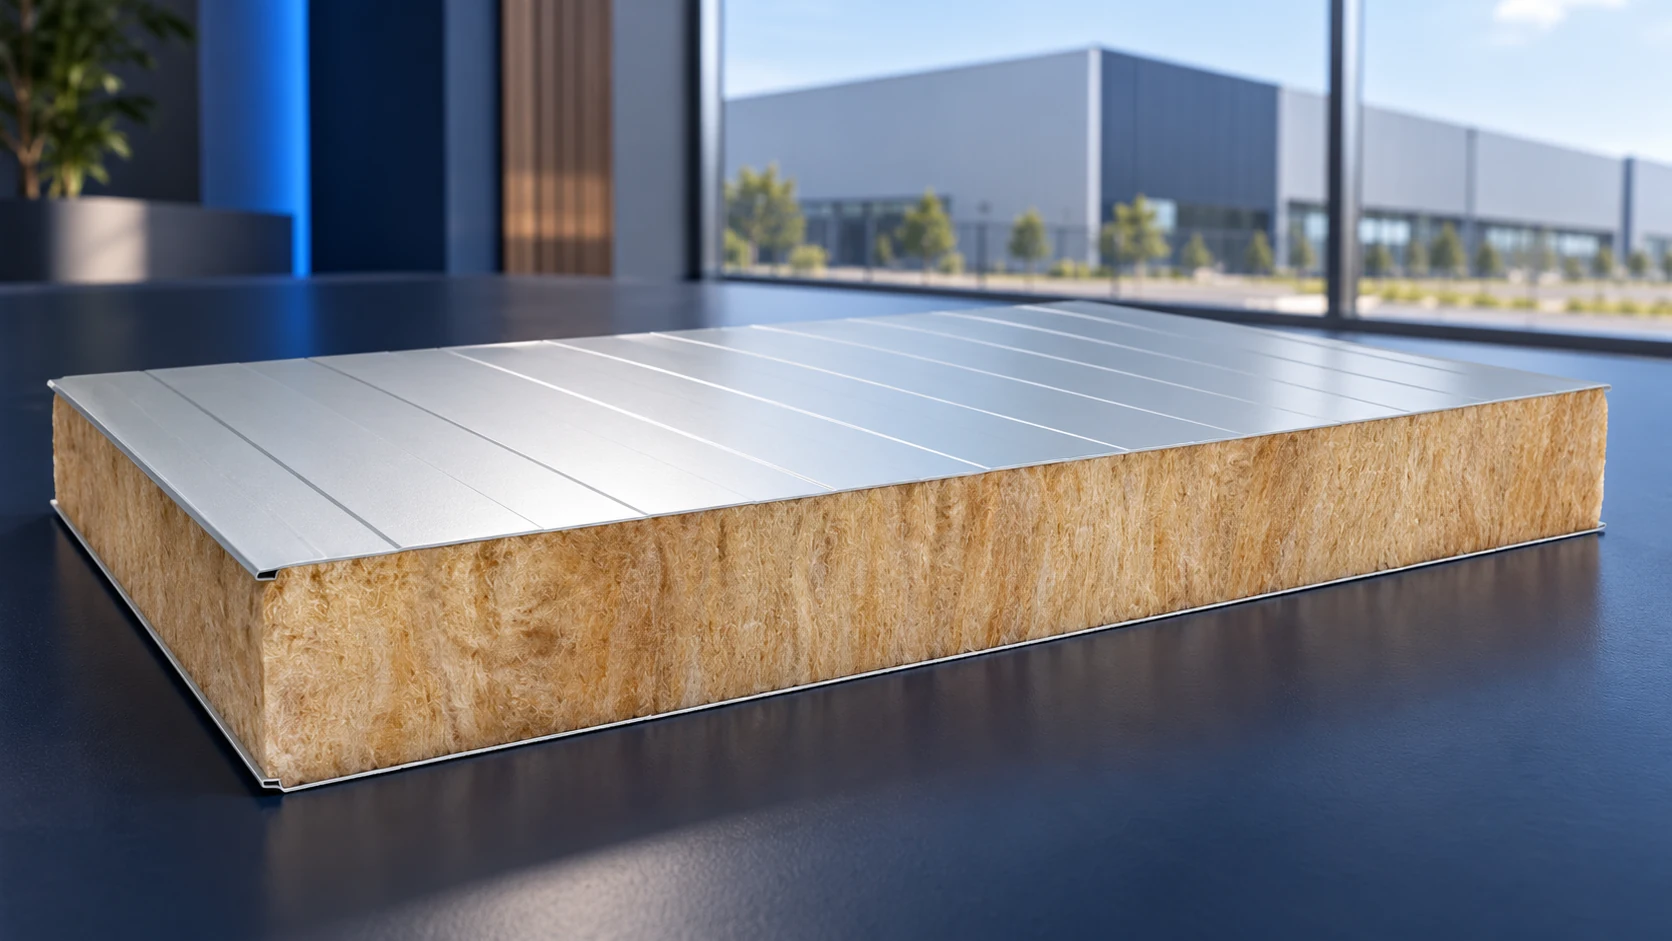
“Płyta obornicka” is a colloquial Polish term used in offers for sandwich panels. It does not identify one model or a complete…
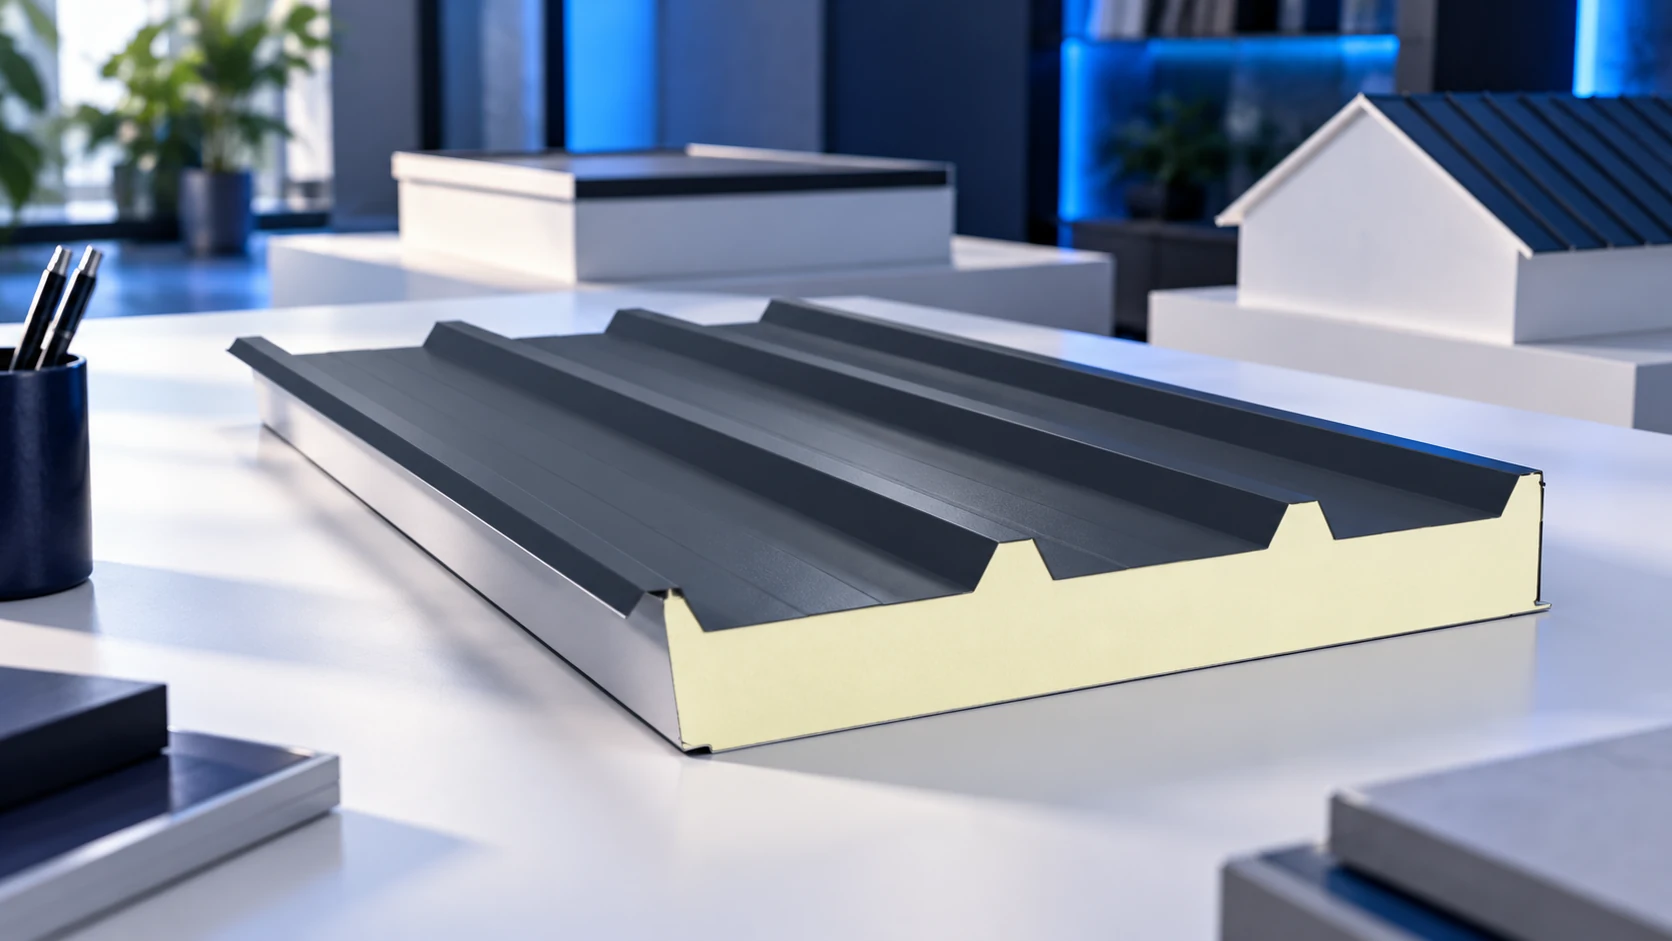
A roof sandwich panel can suit a low or steeper pitch when the manufacturer's conditions cover the proposed assembly. A “flat roof”…
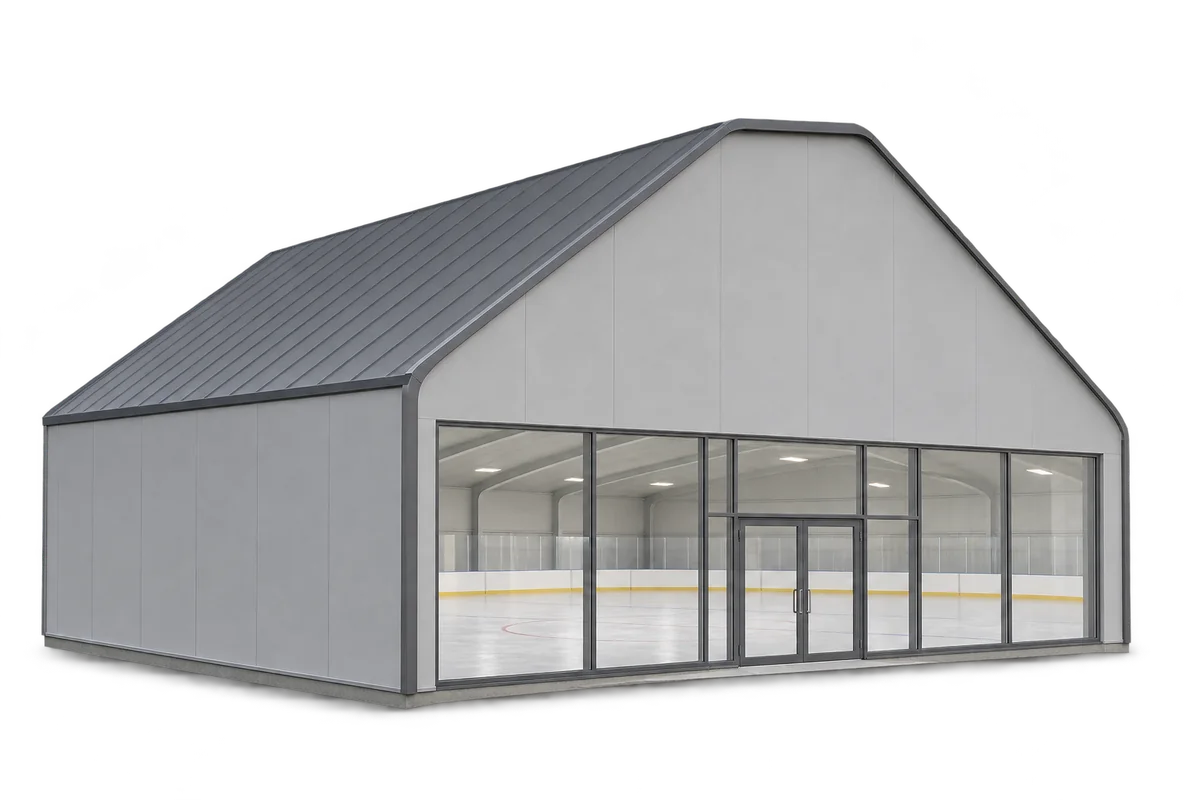
Sandwich panels can form the walls and, in some designs, the roof of an indoor ice rink. They limit heat transfer and…

Supplier reviews can help assess service, but they do not replace checking the material being purchased. Separate product quality from transport, advice…

Sandwich panels can be supplied in lengths suited to a project, but the permitted maximum depends on the model, thickness, colour and…
The price of sandwich panels is not the price of a house. A complete budget depends on foundations, supporting structure, building services,…
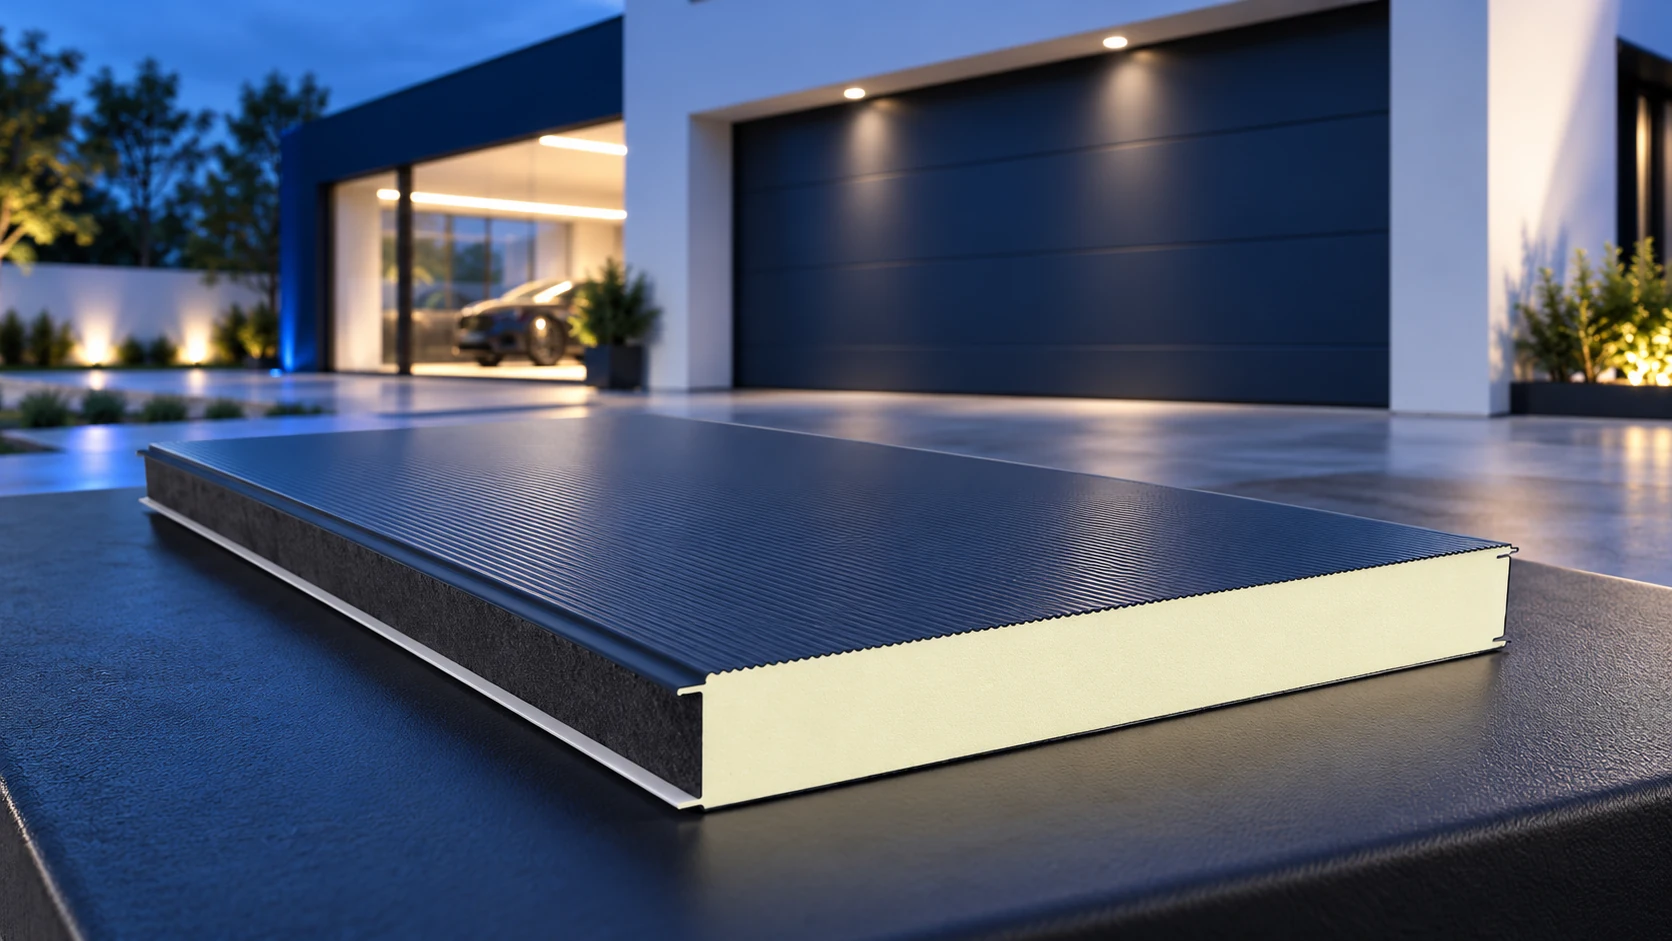
A garage clad with sandwich panels can be assembled quickly, but its cost depends on the complete building. Budget separately for foundations,…