






Choosing a rooflight for a workshop, garage or industrial building
Insulation and lofts
Choose a rooflight for the place you want to illuminate. Mark workbenches, shelving and overhead services on the plan: one large opening over a tall rack may deliver less useful light than two smaller ones alongside it. Next, check where the structure permits an opening and how the covering, insulation and seals meet at its edge. In a heated workshop the kerb matters too, because condensation can form there. Fixed daylighting, an opening ventilator and a smoke vent serve different purposes. Specify the required function before comparing prices.
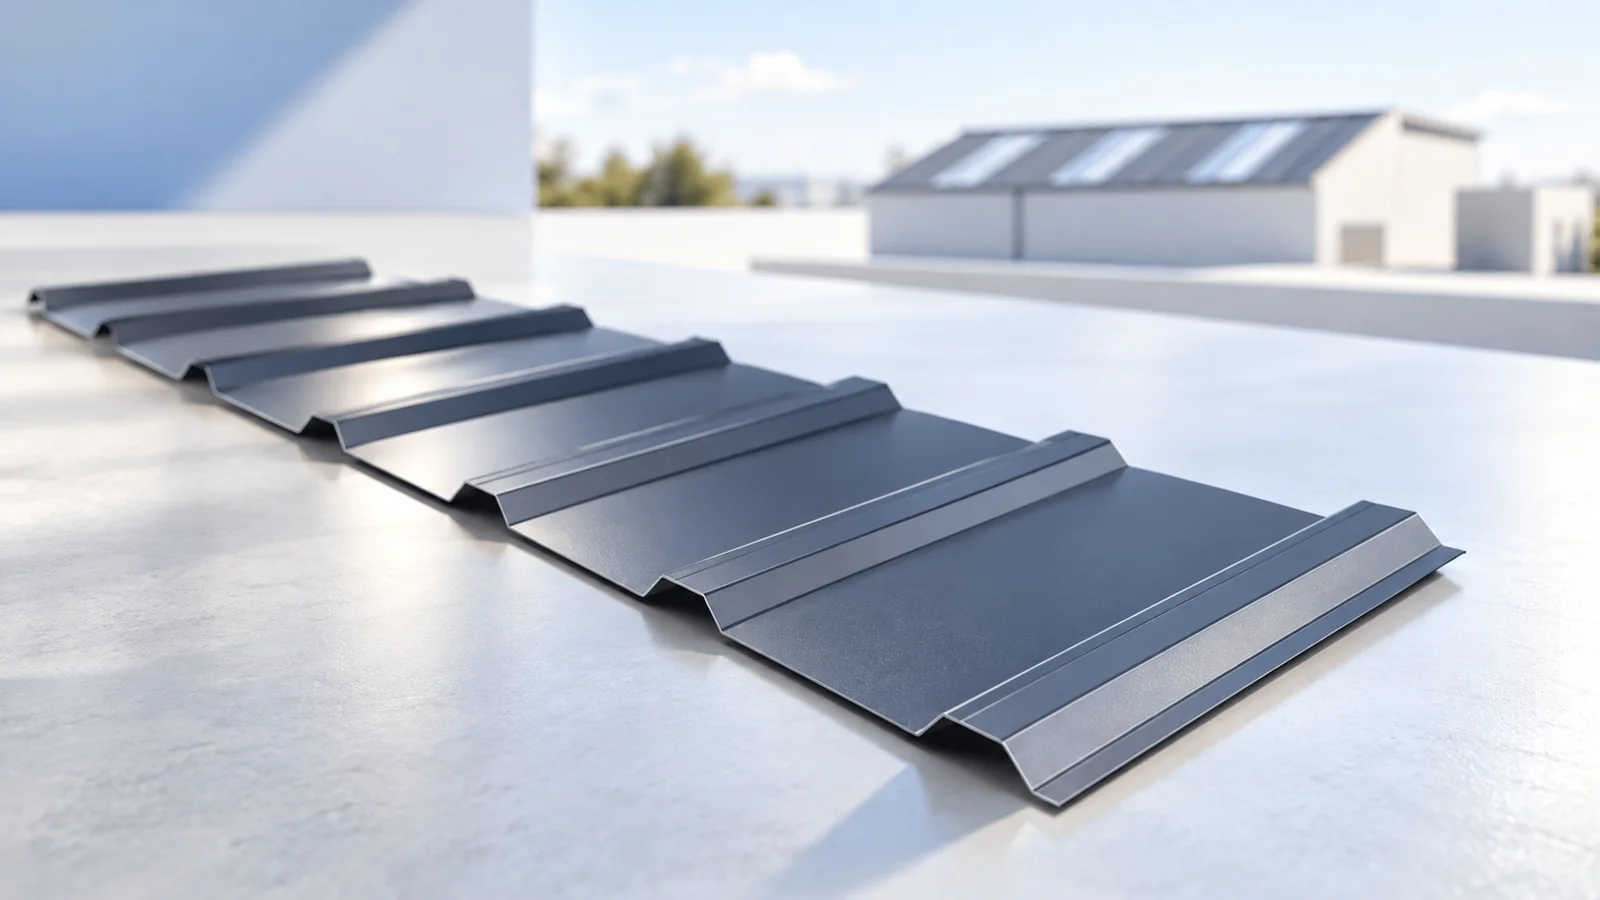
Where is daylight from above most useful?
Walk from the wall windows towards the middle of the hall and identify shaded workstations. On a section, check for ducts or tall storage racks between the proposed rooflight and the work area.
Assess light across the work surface, not just glazed area. Several openings may distribute daylight more evenly and reduce glare. Consider different times of day and year; cloud cover changes the available light.
What forms can a rooflight take?
Compare a single unit on a kerb, a continuous rooflight strip and an in-plane panel. Show the supports and load path around each proposed opening. The size of a purchased dome does not justify cutting the deck or a support.
For sandwich panels specify panel thickness, outer profile drawing and how the core ends are closed. A light panel for single-skin cladding may be unsuitable for a heated hall. Confirm system compatibility, laps, supports and permissible pitch.
Which thermal figures apply to the assembly?
Ask whether the quoted thermal value covers the infill or the whole rooflight. Check insulation continuity at the kerb and the internal air seal. A cold corner may collect condensation despite good performance at the centre of the glazing.
For a large strip compare light transmission and solar gains as well as heat loss. In a temperature-controlled workshop, admitting more daylight may also increase summer cooling demand.
How is the joint kept weathertight?
Trace water from the ridge side around the kerb and back onto the covering. Avoid pockets without an outlet. Flashings and seals must allow material movement; a thick bead of sealant is not a substitute for drainage geometry.
An opening midway down a slope has different end details from a strip running its full length. Mark location and pitch on the quotation drawing. The minimum pitch for a roof panel alone may not apply once it includes a rooflight.
Can a rooflight ventilate or extract smoke?
A fixed rooflight admits daylight but does not open for ventilation. For airing, specify the opening unit, operating mechanism and controls. Where smoke extraction is required, the device and fire system documentation must support that use.
Plan a safe maintenance route and fall protection before arranging cleaning. Do not assume a translucent surface is walkable. Snow can hide fragile units; the maintenance team needs to know their positions.
What belongs in the quote and handover?
State building use and heating, roof dimensions and pitch, supports and required rooflight function. Price the kerb, flashings, seals, fixings and installation so each quote covers a working assembly.
At handover compare the flashings with the drawing, check drainage and inspect the insulation connection. Keep the cleaning instructions, as an unsuitable cleaner can damage the glazing. Include seal checks and clearing debris around the kerb in maintenance.

Free quote
What to include in your enquiry
Tell us how you plan to use the material, the dimensions and the quantity you need. Include the thickness, grade or variant name, along with the delivery town or your preferred collection branch. For a specific product, add its name or a link to the product page. We will reply to the email address you provide to discuss availability and the terms of your order.









More from the building guide
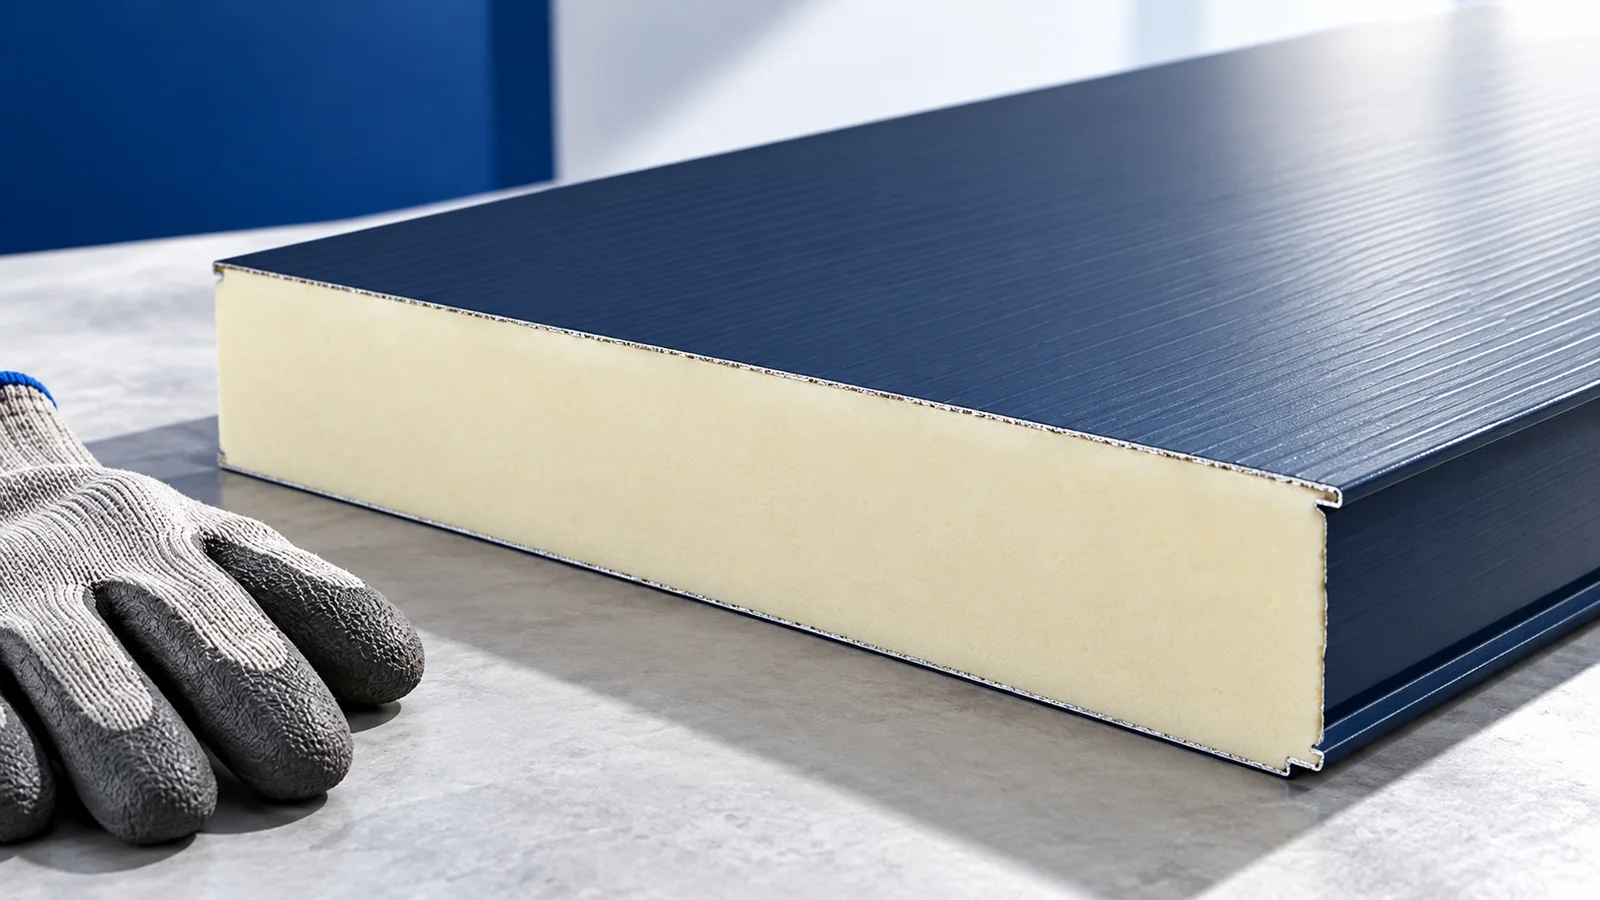
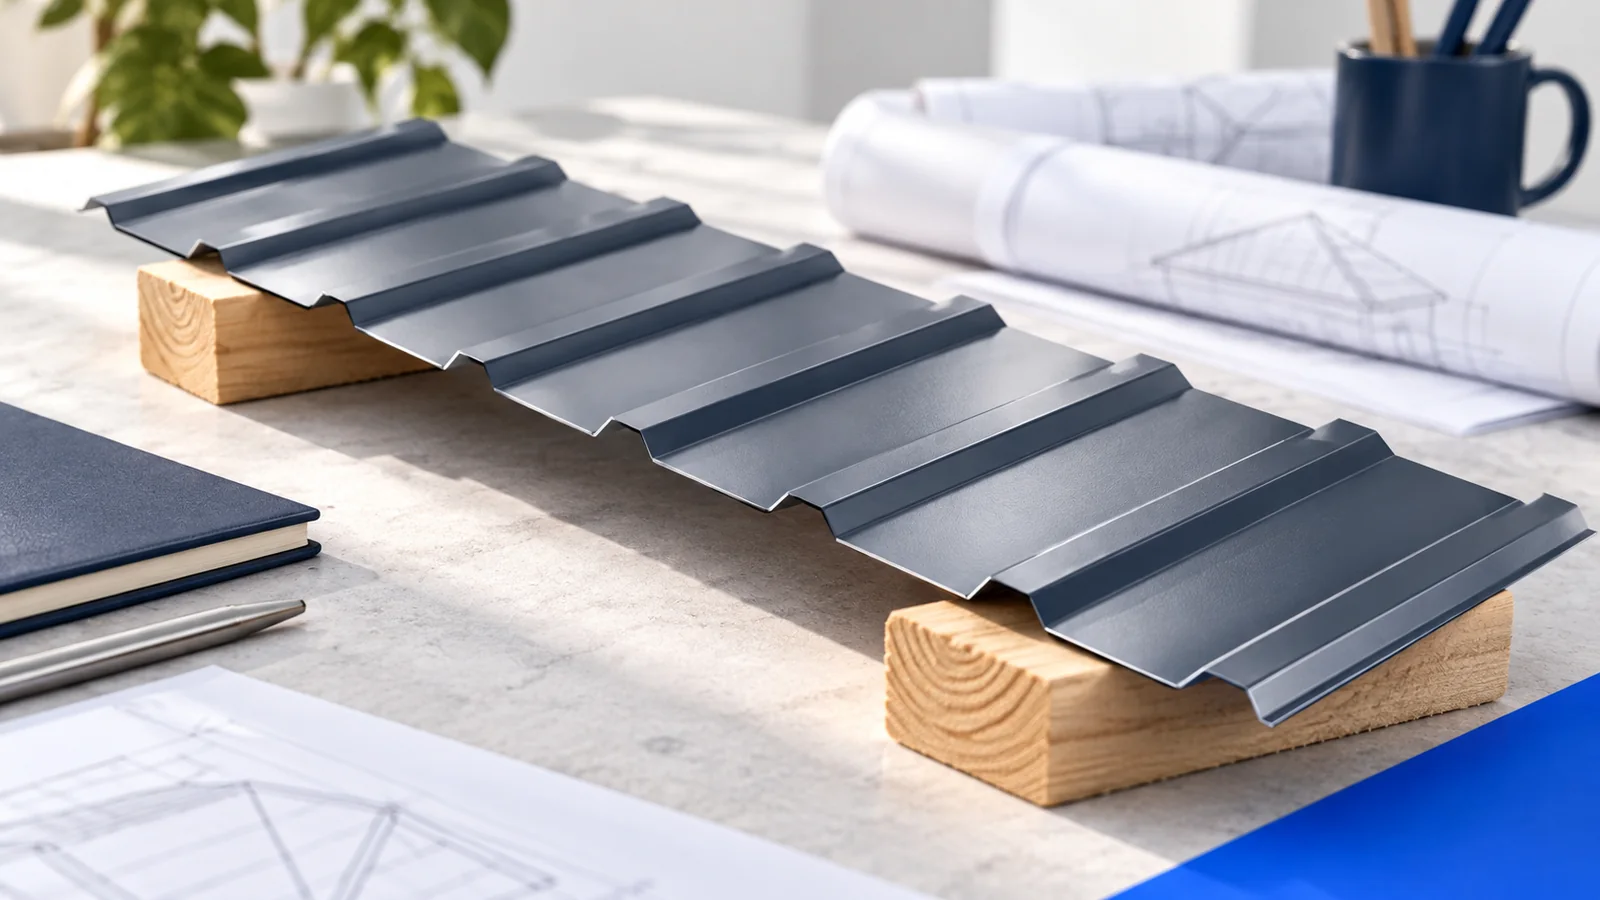
Choose roofing for a contemporary building on a drawing of the whole form, linking appearance with technical purpose. Trapezoidal sheets, tile-effect roofing…
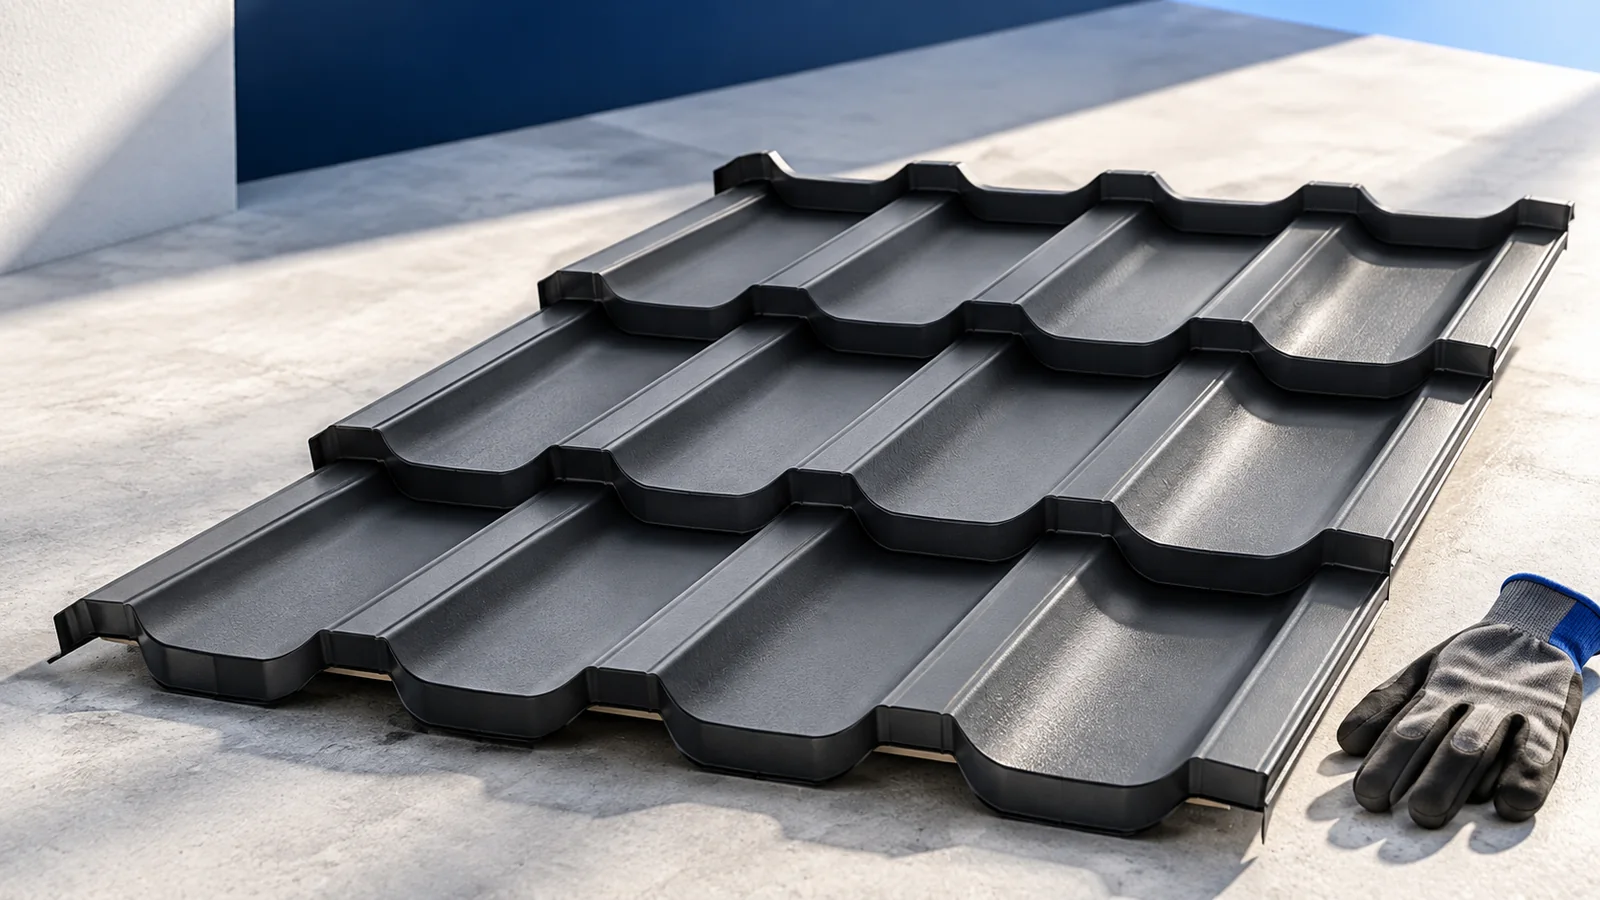
A hipped roof over a rectangular house usually has two trapezoidal and two triangular slopes joined by a ridge and hips. The…
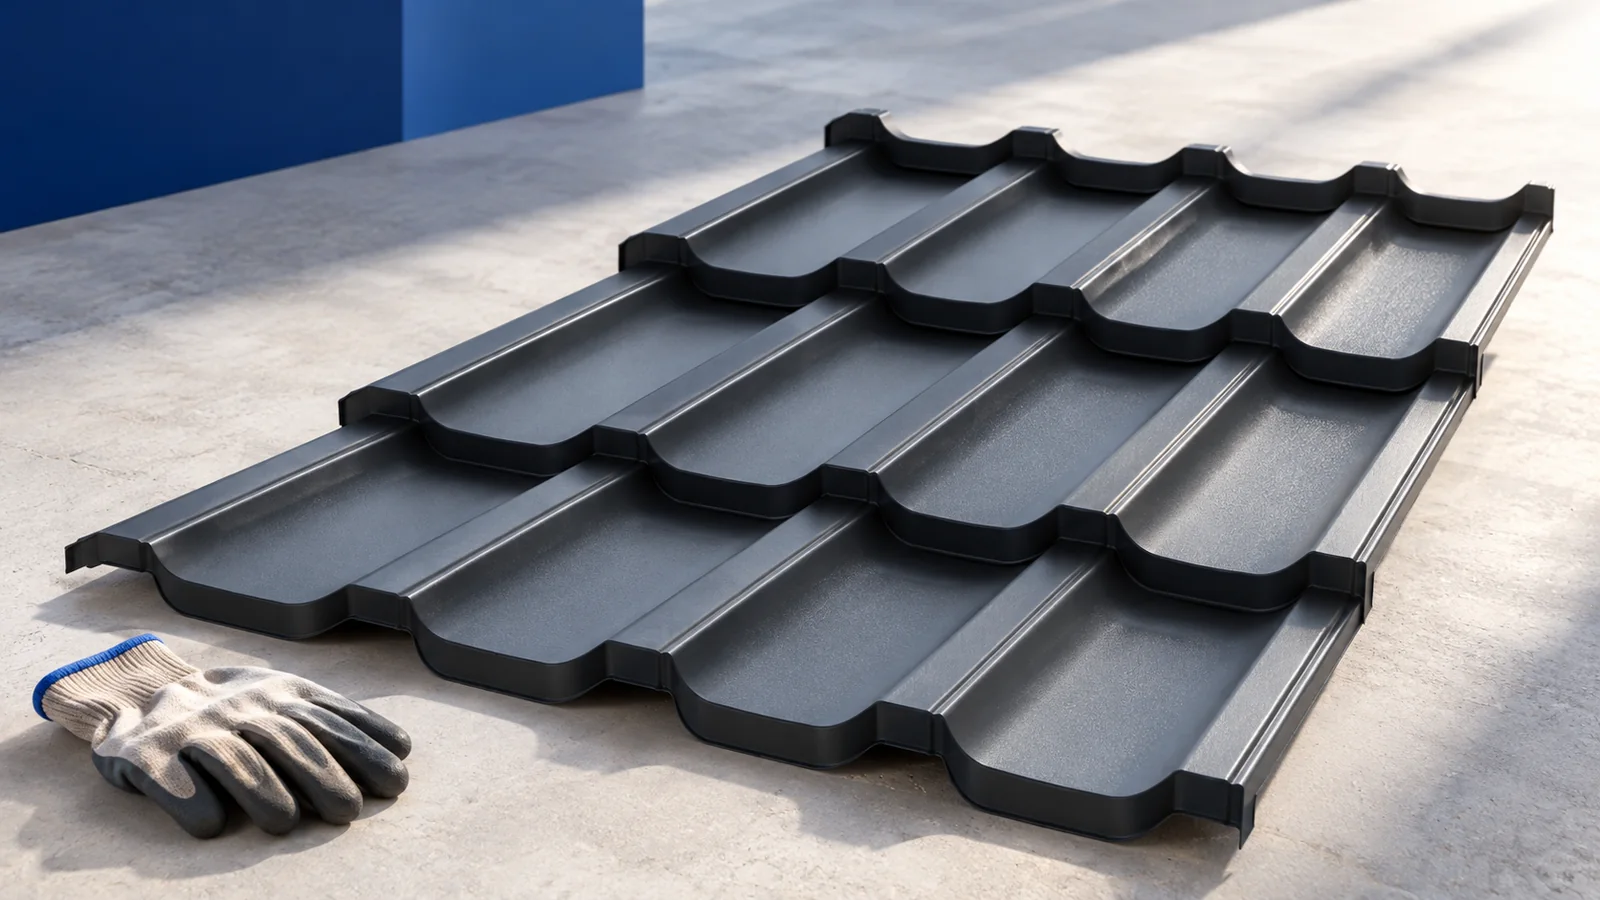
If a flashing has lifted in a storm, photograph it from the ground and mark its position on a plan. The crew…
Roof costs can be reduced through simple geometry, accurate measurement and materials suited to the building's actual function. An open terrace shelter…
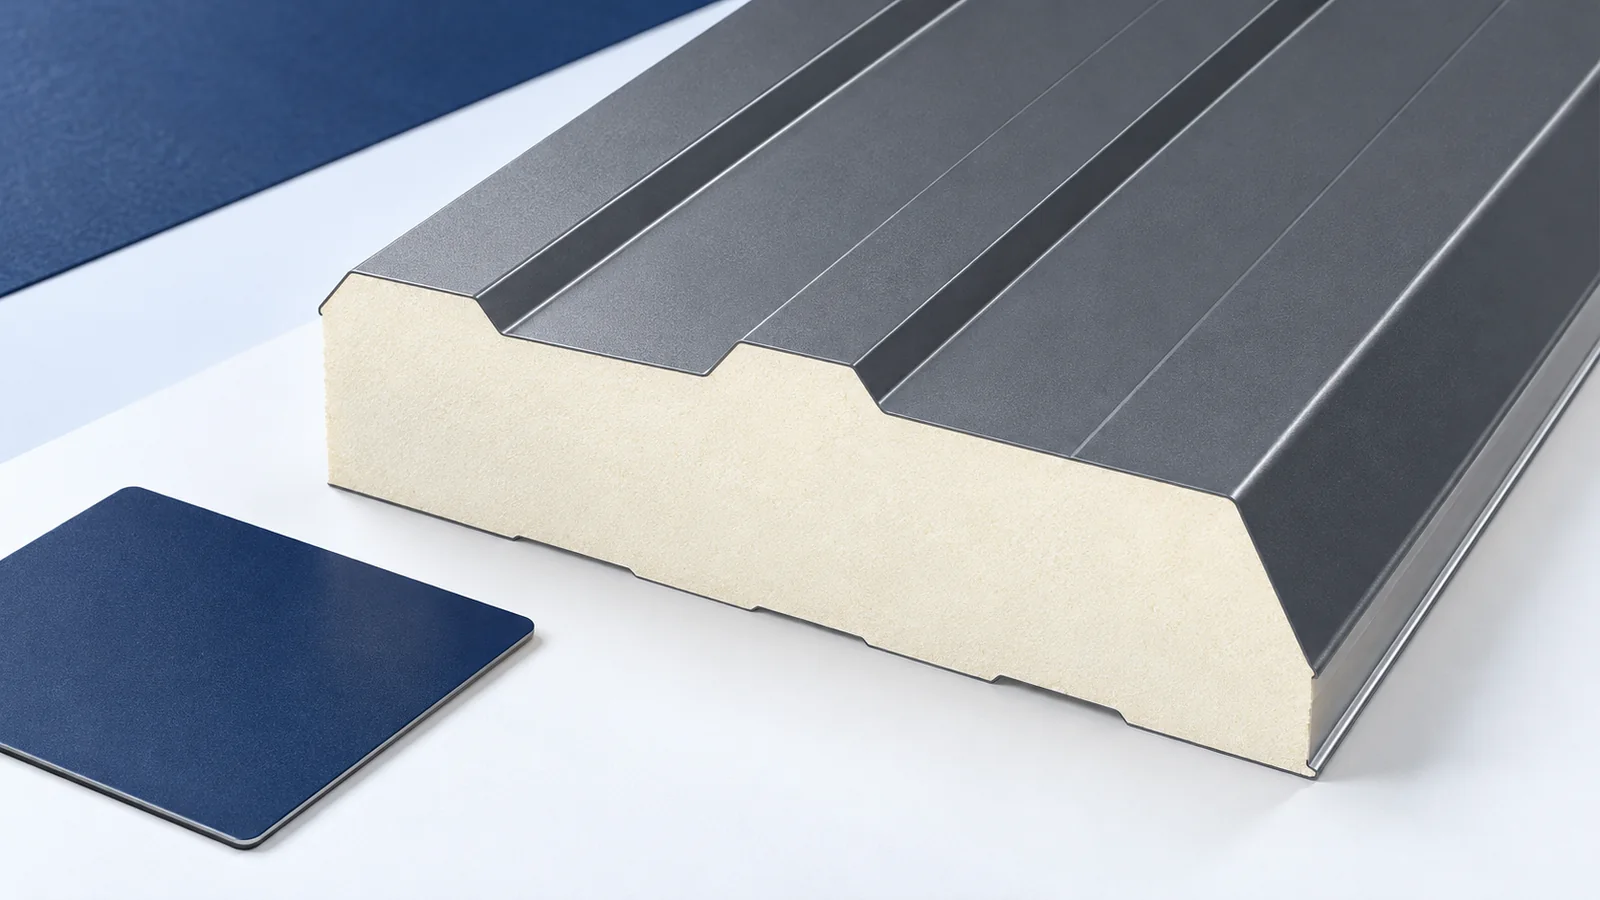
Design a hall roof around internal conditions and support layout, not the cheapest square metre of covering. An unheated shelter, warm workshop…
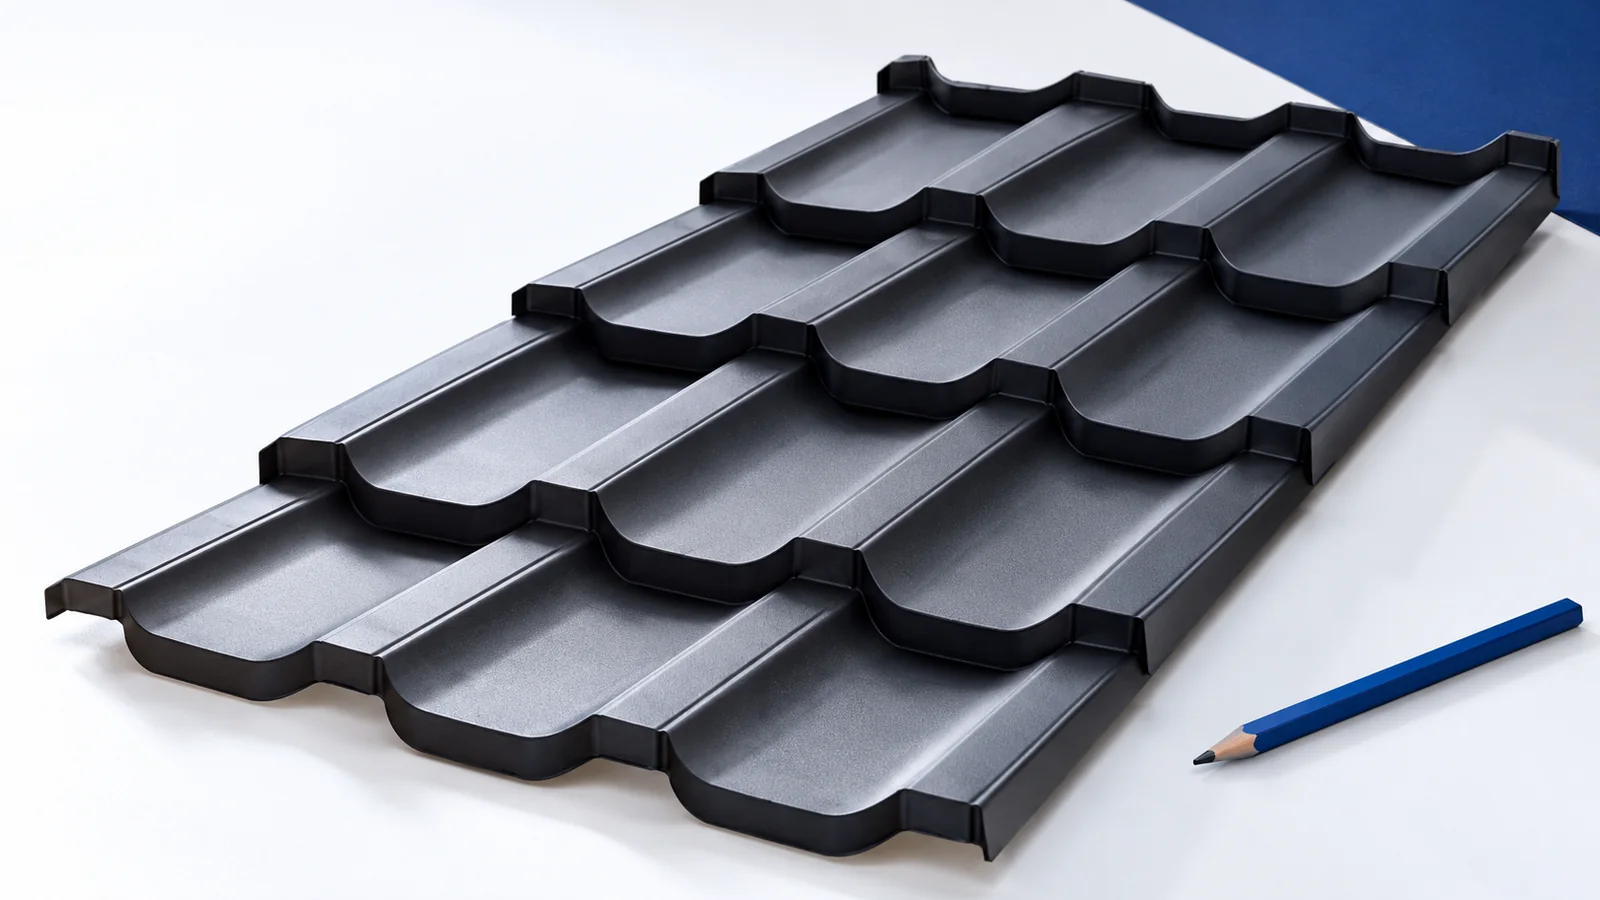
Plan a roof replacement around inspections of the structure, concealed layers, delivery and finished covering. This makes missing details easier to find…
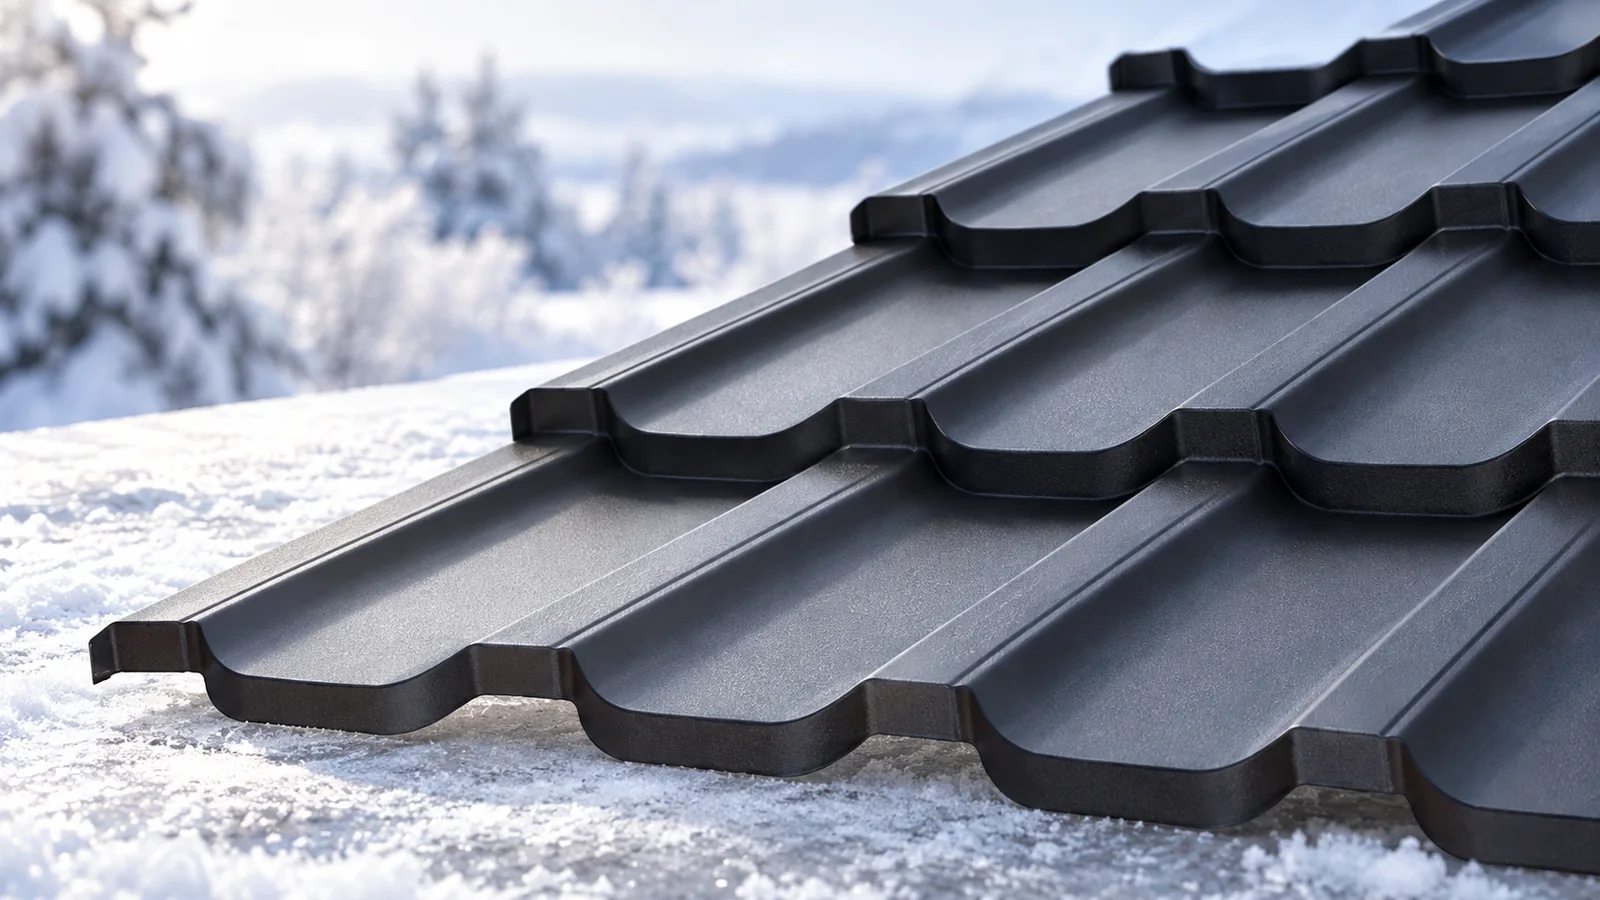
Snow removal from a metal roof must be planned around its structure, current loading and safe access, not just centimetres of snow.…
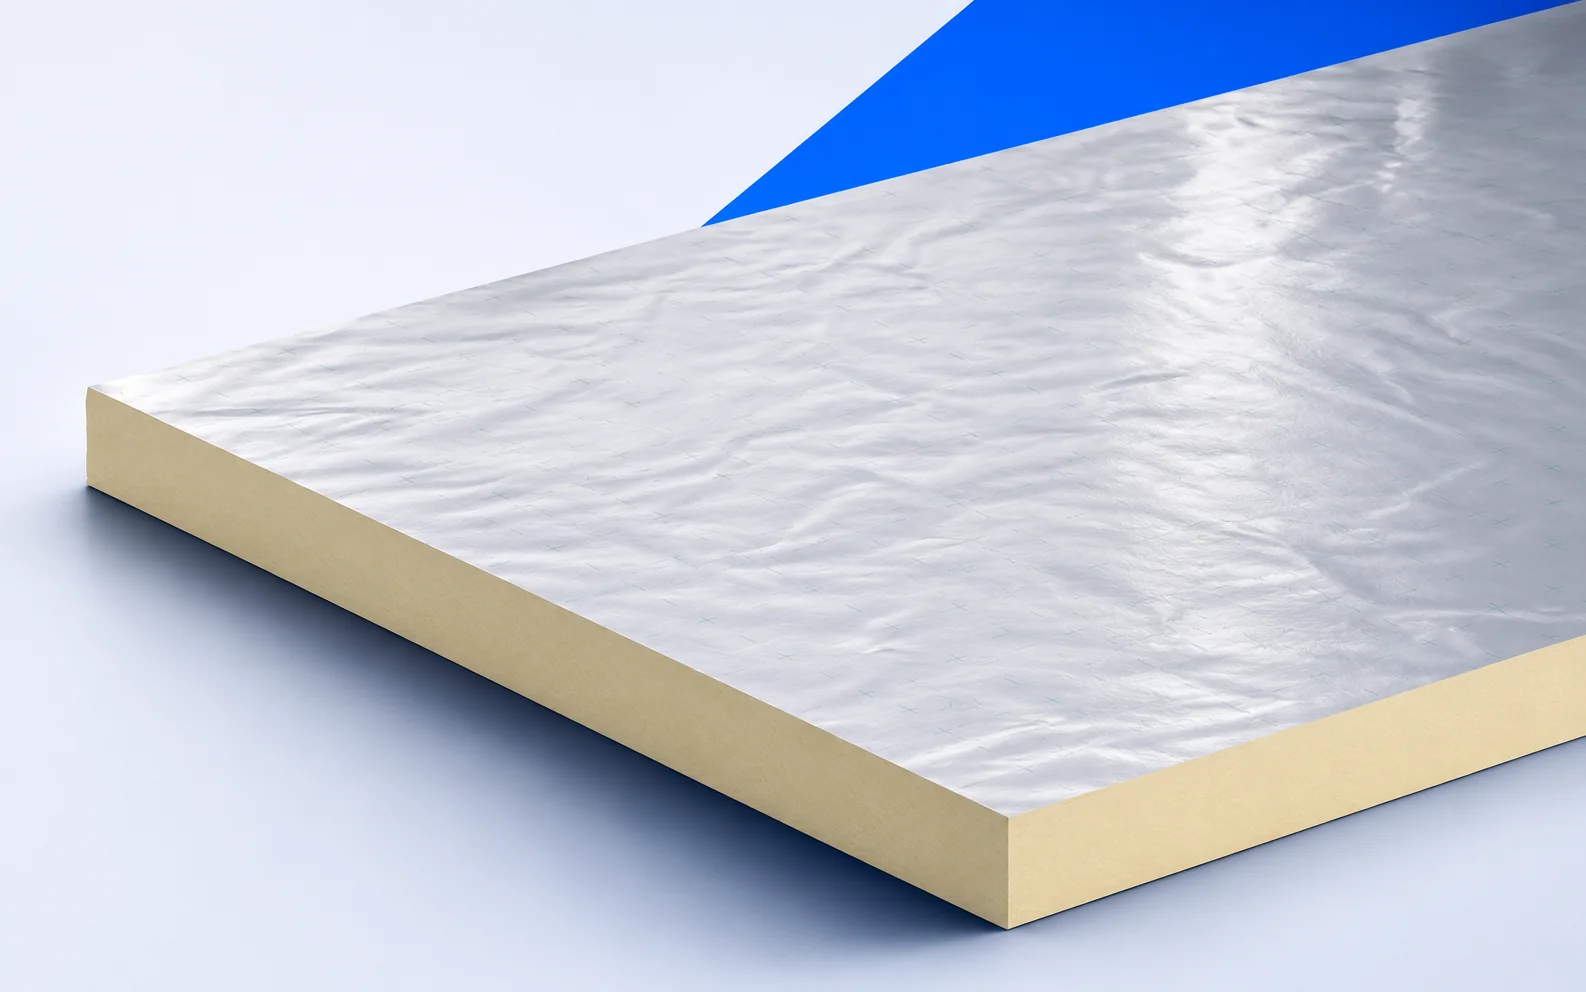
For a roof with several rooflights, order Therma TR26 from a plan showing the kerb dimensions. Total roof area misses the short…