






Daylight in a loft with gable windows, roof windows or a sun tunnel
Insulation and lofts
Draw the loft rooms and mark where daylight should reach a desk, table or mirror. A gable window offers a view and an accessible handle, although light from one wall may reach only a short distance into a deep room. A roof window can bring daylight to a chosen slope if the frame fits the structure and the flashing suits the covering. A sun tunnel can reach an interior room away from the façade. Consider summer sun, ventilation and access for cleaning before choosing. These decisions determine where the opening should go and what installation will cost.
What determines how far daylight reaches?
Check the section to see how much sky is visible from the intended workstation. A tree, adjacent house or deep eaves can shade the opening. Light walls reflect some daylight, while a tall cupboard beside the window restricts how far it reaches.
A room can receive diffuse daylight even when no direct sun reaches it. The designer assesses daylight and direct sunlight for the particular room use under the rules and transitional provisions applicable to the project.
When is a gable window a good fit?
In a room at the gable, a vertical window provides a view and is convenient for cleaning and operating an external blind. In a renovation inspect the lintel and reveal insulation. Check structural and approval requirements before enlarging the opening.
Mark the new partitions and doors on the plan. A gable window in a newly enclosed bedroom may light the façade end well while leaving the corridor or desk further inside in shade.
What does a roof window add?
Try several roof-window positions for work areas away from the gable. Mark rafter centrelines on the drawing. If a wider frame crosses a rafter, the opening requires a designed load path around it.
Give the pitch and exact tile-effect, T18 or T35 profile when selecting flashing. Check frame clearances and drainage above the window. Connect the frame to the insulation and vapour control layer on the room side as detailed.
Can a rooflight perform the same functions?
A bathroom or corridor may mainly need daylight. Consider a rooflight or sun tunnel there. For a bedroom, also check the need for a view, opening and ventilation. A fixed light and a residential window provide different functions.
For a heated room check the intended use and thermal performance of the complete unit. For a sun tunnel draw the route from roof collector to ceiling diffuser. Its length and bends affect how much light reaches the room.
How can summer heat and damp be controlled?
On a sunny slope assess heat gains, ventilation and daylight needs together. External shading intercepts some radiation before it reaches the glass. Check wind suitability and how the blind can be operated in the chosen window position.
Inspect the frame corners in section. Fit PIR boards or other insulation without gaps and seal the end of the vapour control layer. If condensation appears on the glass, check indoor humidity and ventilation as well.
What does the designer need to price installation?
Provide orientation, furniture layout and a section of the covering and insulation with the room plan. Establish handle height and cleaning access. Plan operation of high windows and blinds before lining the slopes.
Include flashing, trims, reveal insulation, shading and structural work in the estimate. Photograph connections before concealment. At handover check sash operation, drainage and seals around the frame.

Free quote
What to include in your enquiry
Tell us how you plan to use the material, the dimensions and the quantity you need. Include the thickness, grade or variant name, along with the delivery town or your preferred collection branch. For a specific product, add its name or a link to the product page. We will reply to the email address you provide to discuss availability and the terms of your order.











More from the building guide
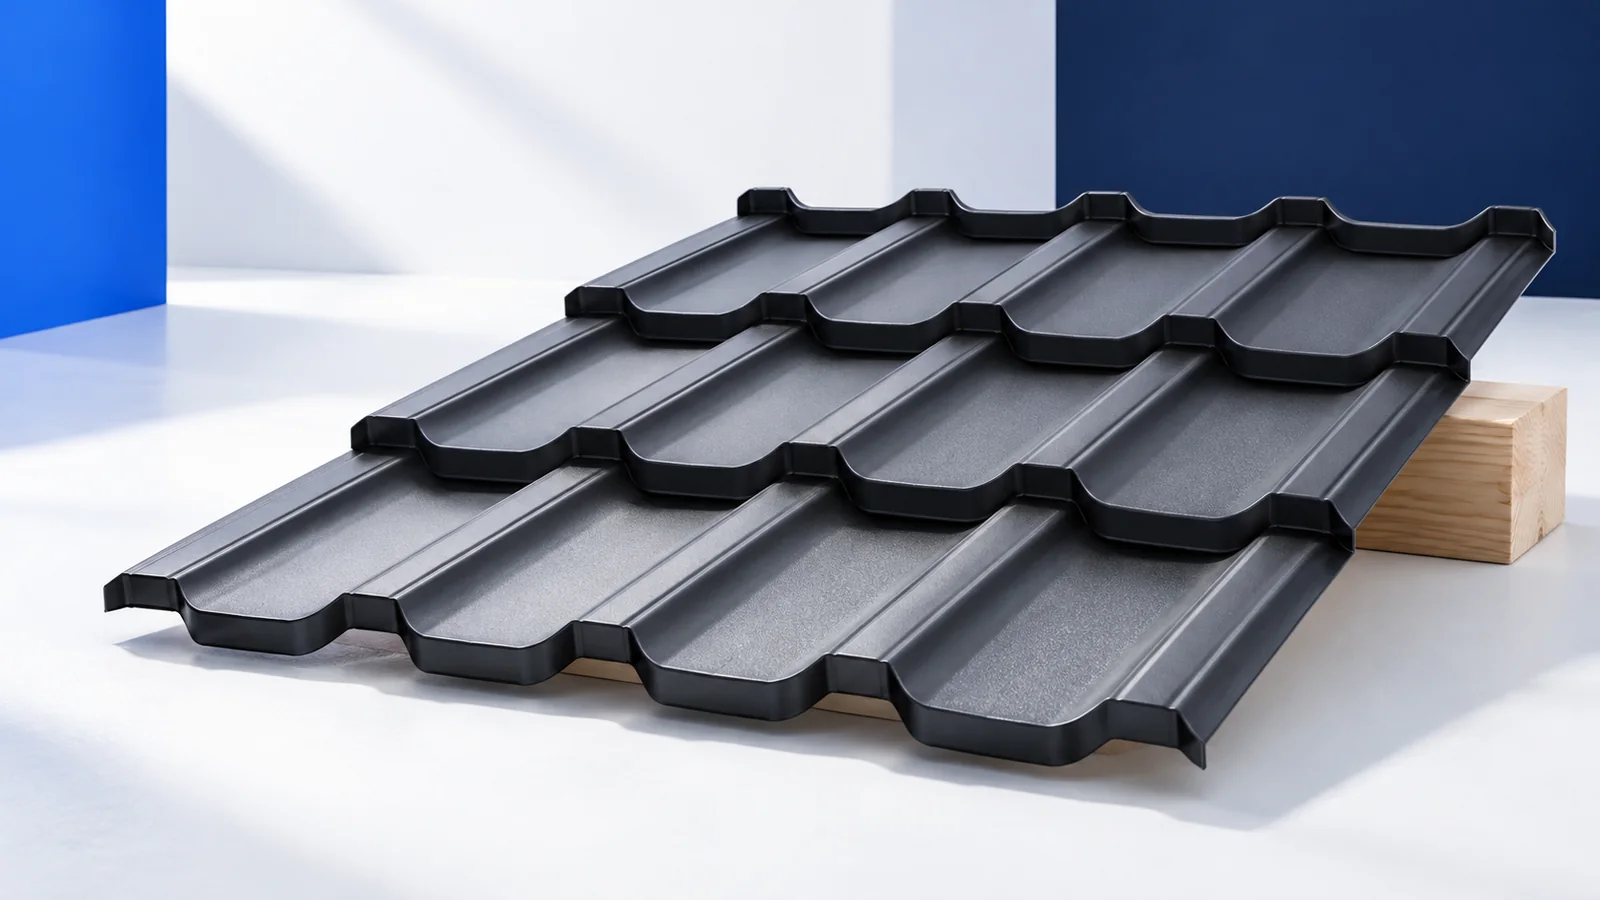
When assessing a roof exposed to storms, trace the load path from the edge of the sheet to the structural anchorage. Check…

Keep the roofing and electrical records together once the photovoltaic roof is complete. The most useful documents describe what was actually installed:…
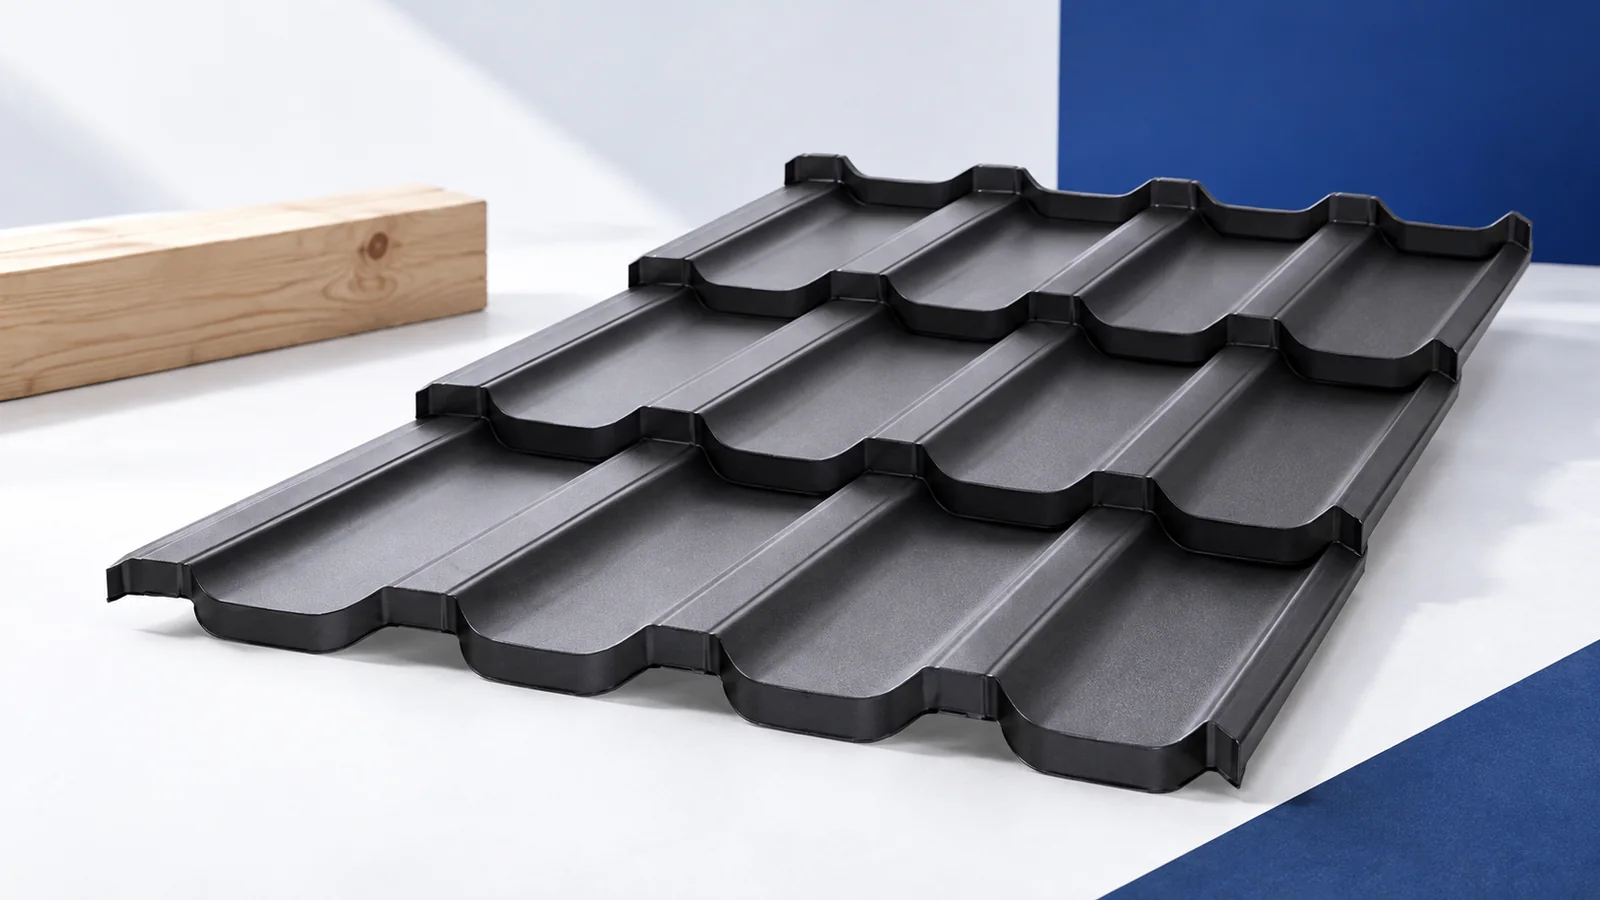
Plan a roof-covering replacement as a sequence: assess the existing structure, define the work, protect the interior, remove old materials and then…
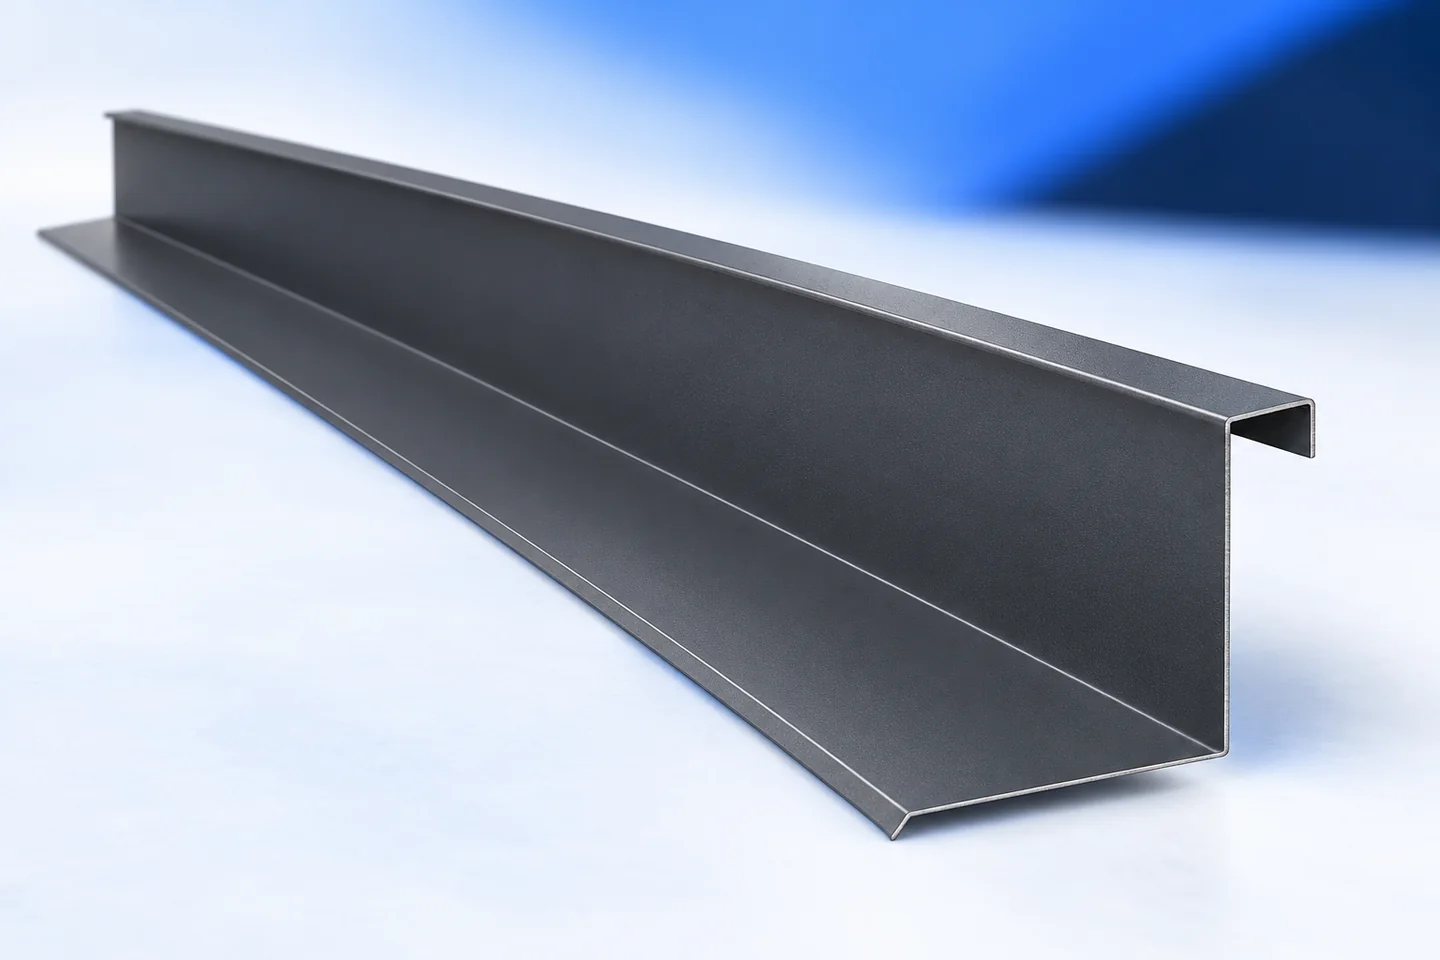
A damp patch near a chimney often gets another bead of sealant. Whether that helps depends on where the water enters. Chimney…

Agree the scope of roofing work before materials arrive on the roof. It includes the covering, connections, drainage and checks on installation…

Choose roofing for a contemporary building on a drawing of the whole form, linking appearance with technical purpose. Trapezoidal sheets, tile-effect roofing…

A single damp patch beneath a roof warrants an inspection. The scope of work depends on the route taken by the water…

Choose trapezoidal sheets for a canopy by starting with roof conditions, not sheet colour. Establish pitch, support spacing, how enclosed the sides…