






Six checks to reduce wind damage to a roof
Structure and installation
When assessing a roof exposed to storms, trace the load path from the edge of the sheet to the structural anchorage. Check what holds the verge trim, what the sheet fasteners engage and how the battens or purlins transfer the forces onwards. The design may specify different fixings at corners and in the middle of a slope. Site exposure, wall openings and rooftop equipment matter too. The following six checks help an owner prepare information for the engineer, inspect the work with the roofer at handover and record changes after high winds.
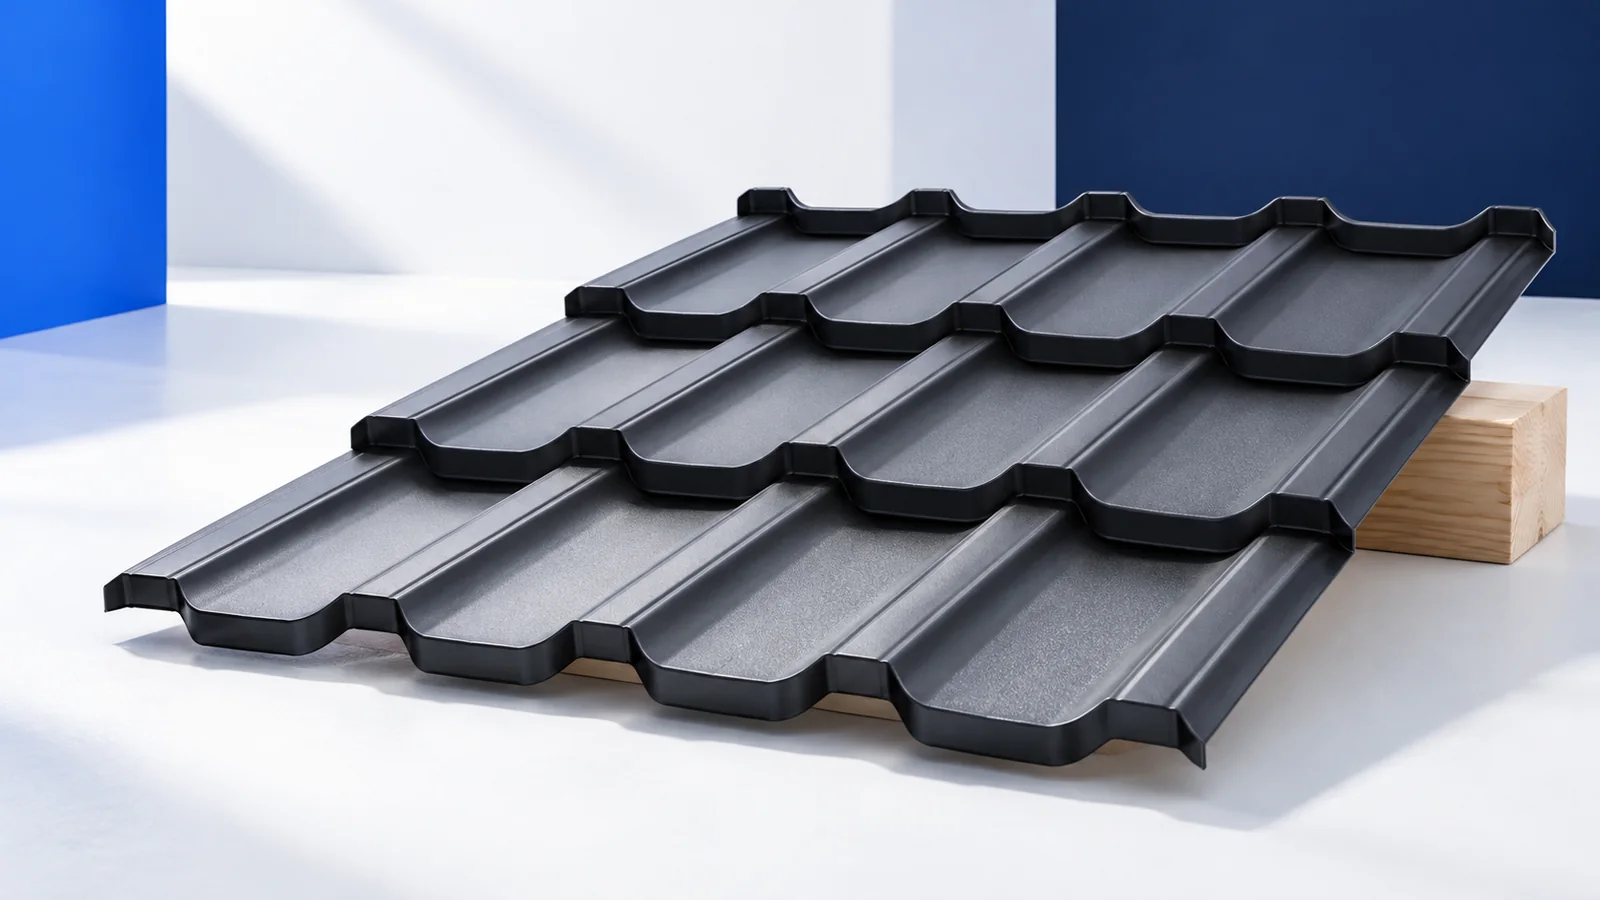
1. Establish the site conditions and roof geometry
Give the engineer the building height and the terrain on its exposed sides, together with the actual roof dimensions. The design takes wind actions, including suction on the covering, into account in combination with other loads.
Mark large doors and openings that may affect internal pressure in an industrial building. Tell the designer about changes to walls or new rooftop equipment so they can check whether the original assumptions still apply.
2. Trace the load path into the supports
During refurbishment, document the sheet-to-batten or sheet-to-purlin connection, the attachment of the support and the anchorage to the building. An inspection opening may reveal a weakened timber connection beneath apparently sound roofing.
For a sandwich panel, identify the support arrangement, span, bearing width and facings from the design. With matching data, use the relevant manufacturer’s table and check fixings for uplift.
3. Match each fastener to its substrate
Specify thread, length, drilling capacity and washer in the fixing schedule. Check both pull-out from the support and pull-over of the sheet at the head and washer. Show fastener quantities and locations on the roof plan.
Before installation, establish the actual steel purlin thickness or inspect the timber at the fixing position. Check screw alignment and washer compression. A change of support type requires fastener selection to be reviewed.
4. Inspect corners, verges and eaves
Read the fixing zone boundaries from the design for that slope. The pattern at edges, corners and the ridge may differ from the central area. At handover, check each zone separately against photographs of the fixed sheets.
At the verge, check the unsupported width of the trim and how its edge is restrained. A loose soffit or fascia requires attention to its fixings as well. Retain the designed ventilation inlet at the eaves.
5. Detail openings and equipment attachments
Consider the route of wind-driven rain at windows, chimneys and service penetrations. Check flashing overlaps, supports and discharge onto the covering. Select seals suitable for the expected movement at each joint.
After an aerial or solar installation, retain the fixing plan and support photographs. The drawing should identify the members taking loads from the equipment into the structure. These records help with later equipment changes or storm inspections.
6. Record the installation and inspect storm damage
At handover, compare critical fixings with the design before they are concealed. After high winds, start with photographs from a safe position on the ground. New rattling, a bent flashing or visible movement helps the roofer locate points for inspection.
Before reinstating a lifted sheet, have the roofer inspect the profile, screw holes and support. The repair must account for the capacity of any damaged parts. Arrange roof access once dangerous wind conditions have passed.

Free quote
What to include in your enquiry
Tell us how you plan to use the material, the dimensions and the quantity you need. Include the thickness, grade or variant name, along with the delivery town or your preferred collection branch. For a specific product, add its name or a link to the product page. We will reply to the email address you provide to discuss availability and the terms of your order.









More from the building guide
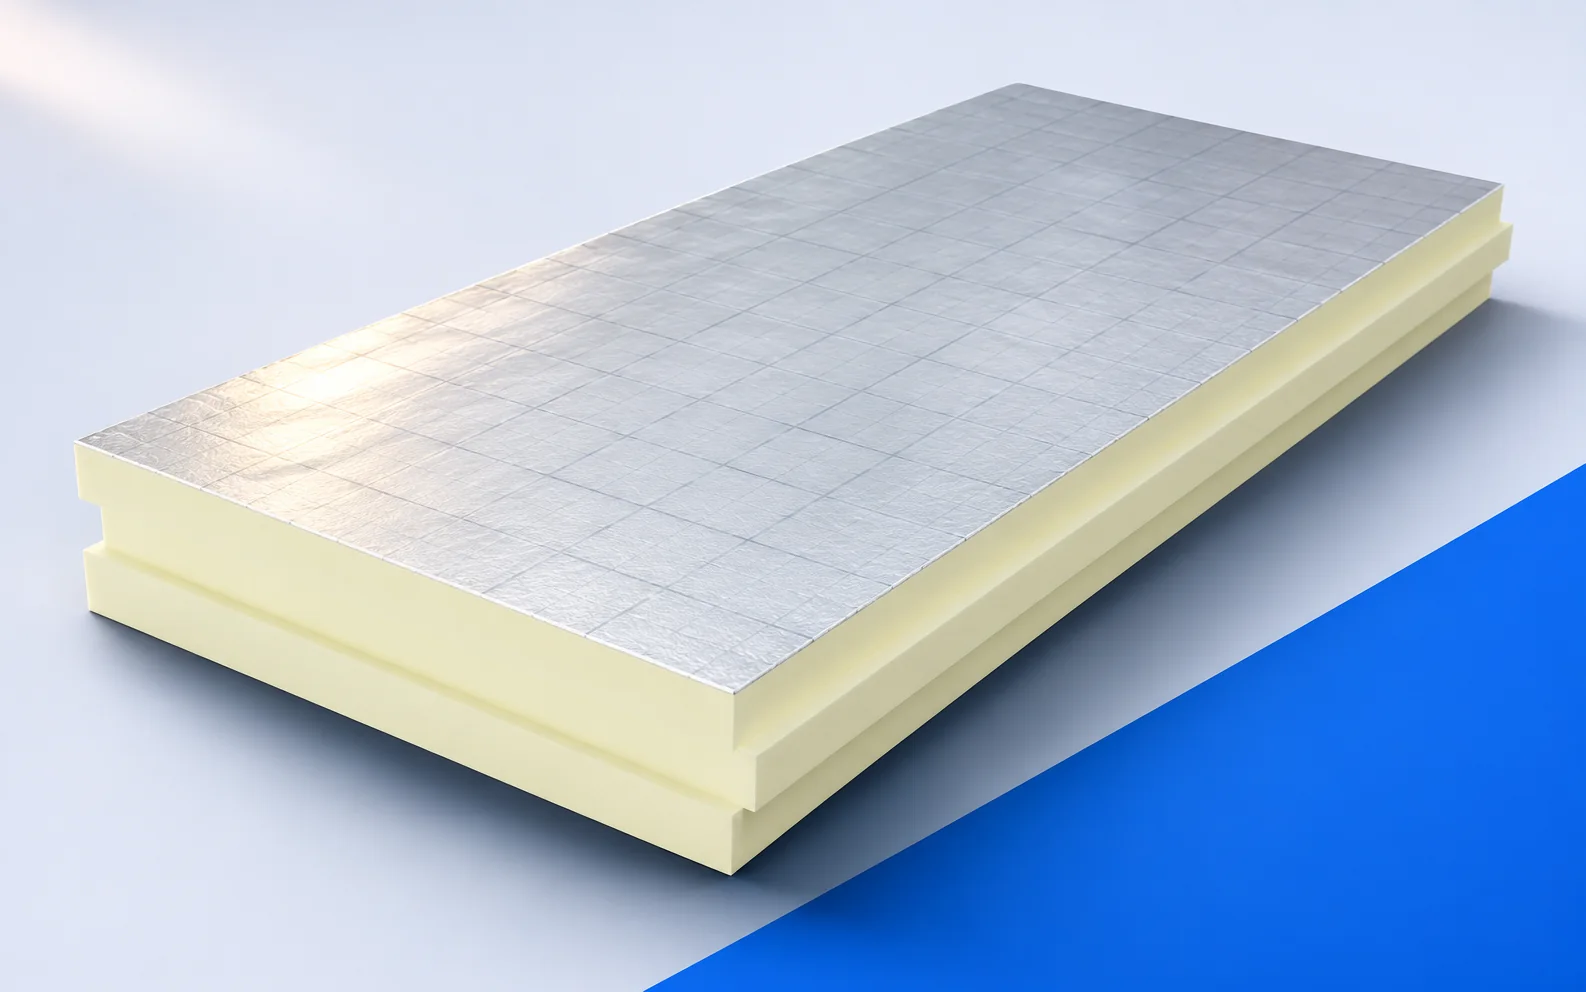
Before comparing PIR, cellulose and wood fibre, decide which space will be heated. Rooms under the roof need a different insulation line…
Preventing leaks means checking the water path from the upper roof edge to the outlet. Sheets, laps, penetrations and flashings must work…
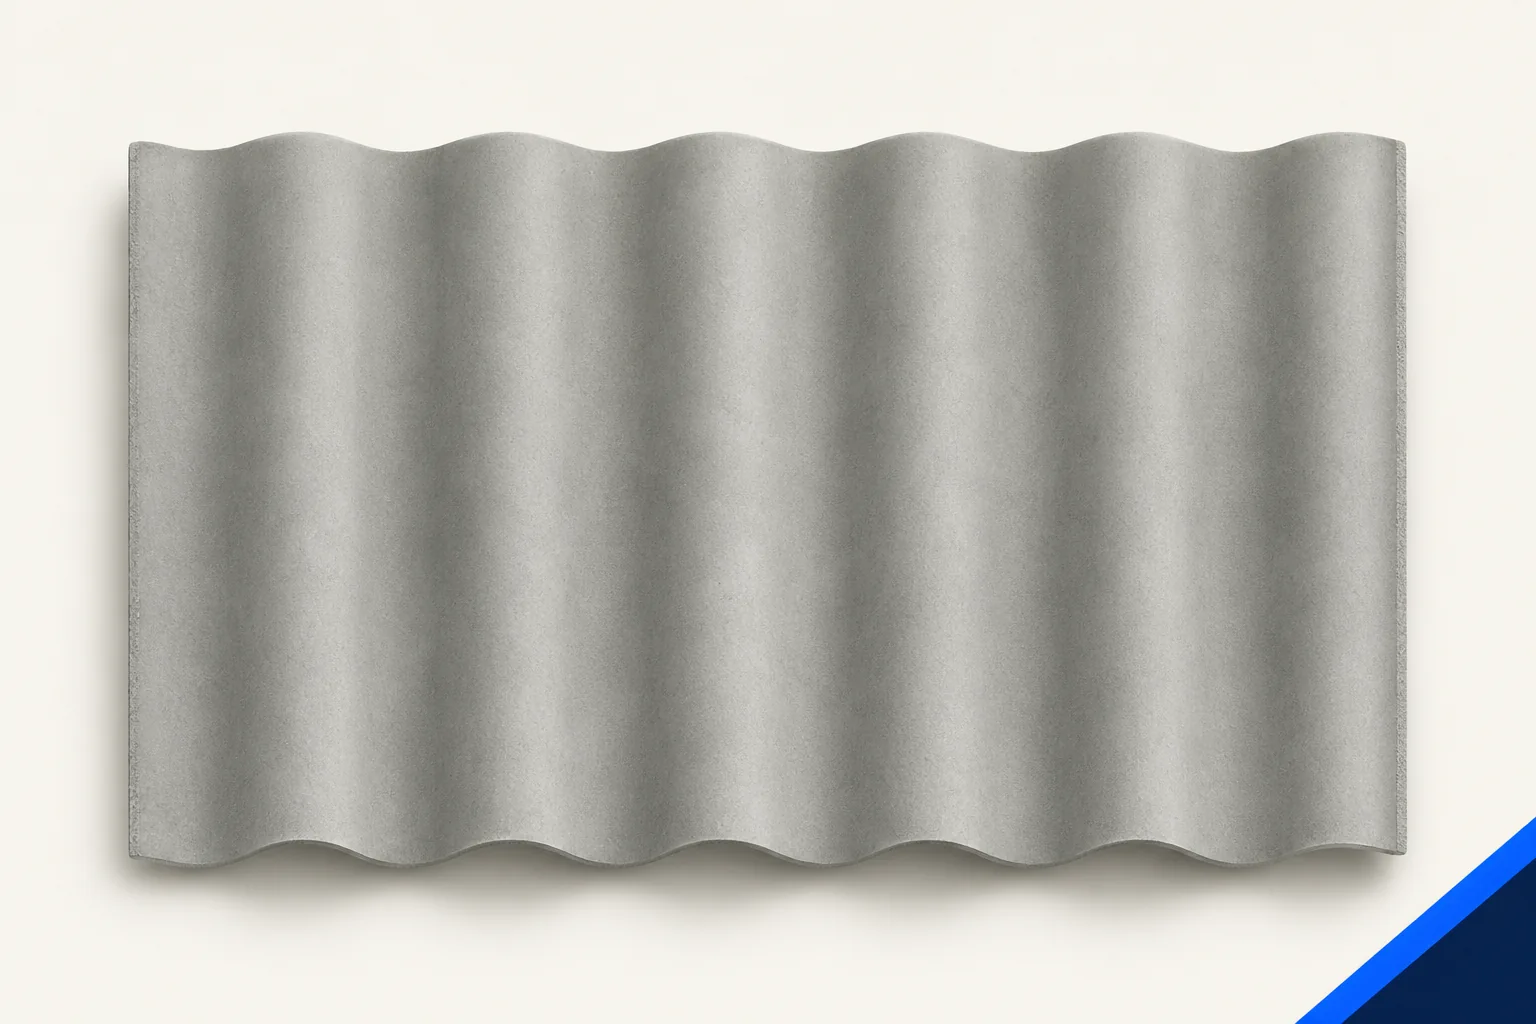
Corrugated fibre cement can cover a garage if the structure, pitch and intended use suit the system. A small roof still needs…
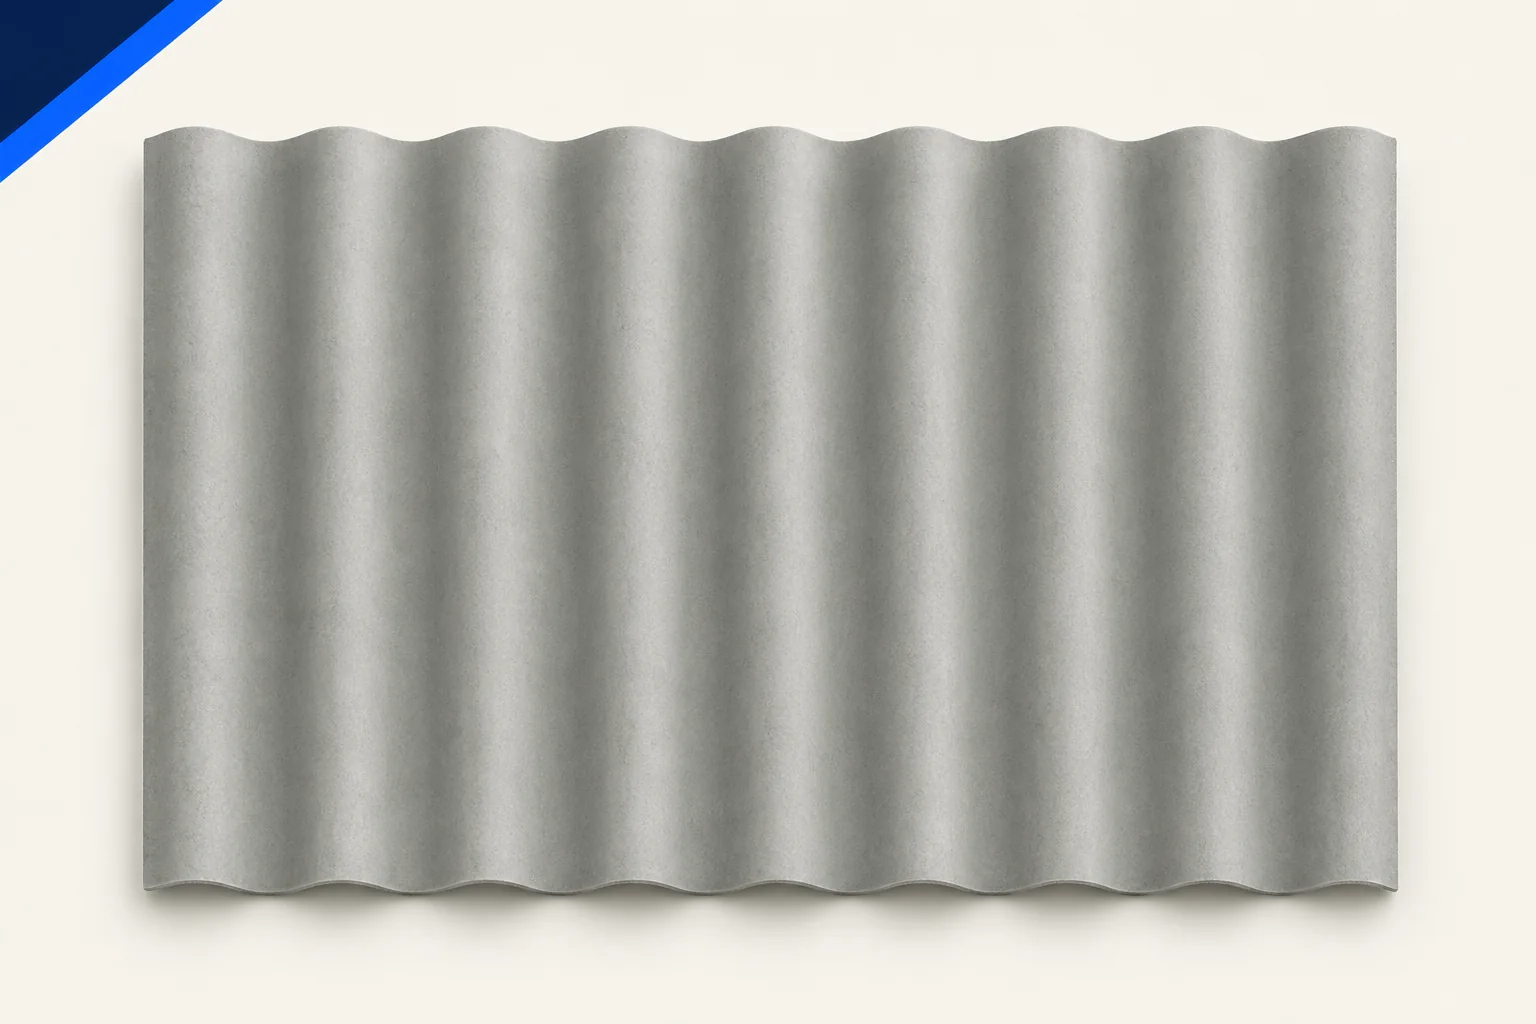
A building's length and width are not enough to order corrugated fibre cement sheets. Measure each sloping roof face, including its eaves,…
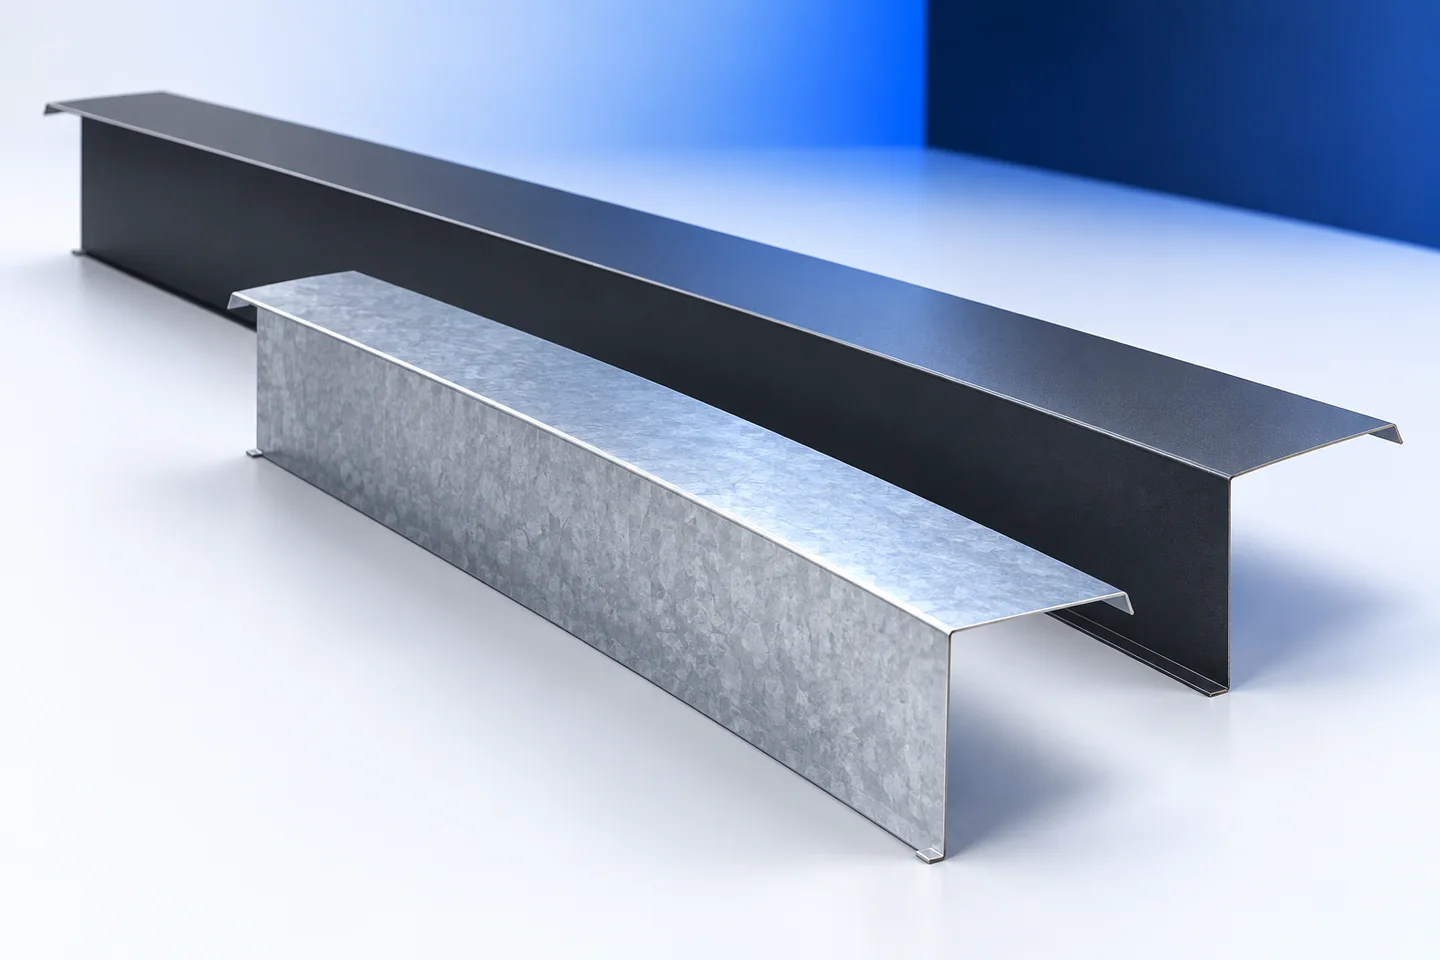
Start a roof flashing inspection by identifying the finish, the deposits on it and the condition of the joints. Abrasive cleaning can…
A roof that ages well starts with the building's proportions and coordinated details. Colour or a fashionable profile is insufficient if ridge,…

A solar roof order should be based on a dimensioned layout, not a single figure for the roof area. Measure the slopes,…
For a roofing quote in Poland, first establish what you are buying: a pack of sheets or a completed renovation. A domestic…