






Ordering IKO enertherm ALU TAP tapered roof boards by drainage area
PIR insulation
Schedule IKO enertherm ALU TAP from the outlet towards the high edge of each drainage area. Two tapers can have the same gradient but different starting heights. Mark the sequence, drainage arrows and thicknesses where successive rows meet. A change in sequence can create a step in the water path even when the pallet holds the right number of boards. At delivery, match pack references to the layout. At inspection, check levels on both sides of the junction between drainage areas.
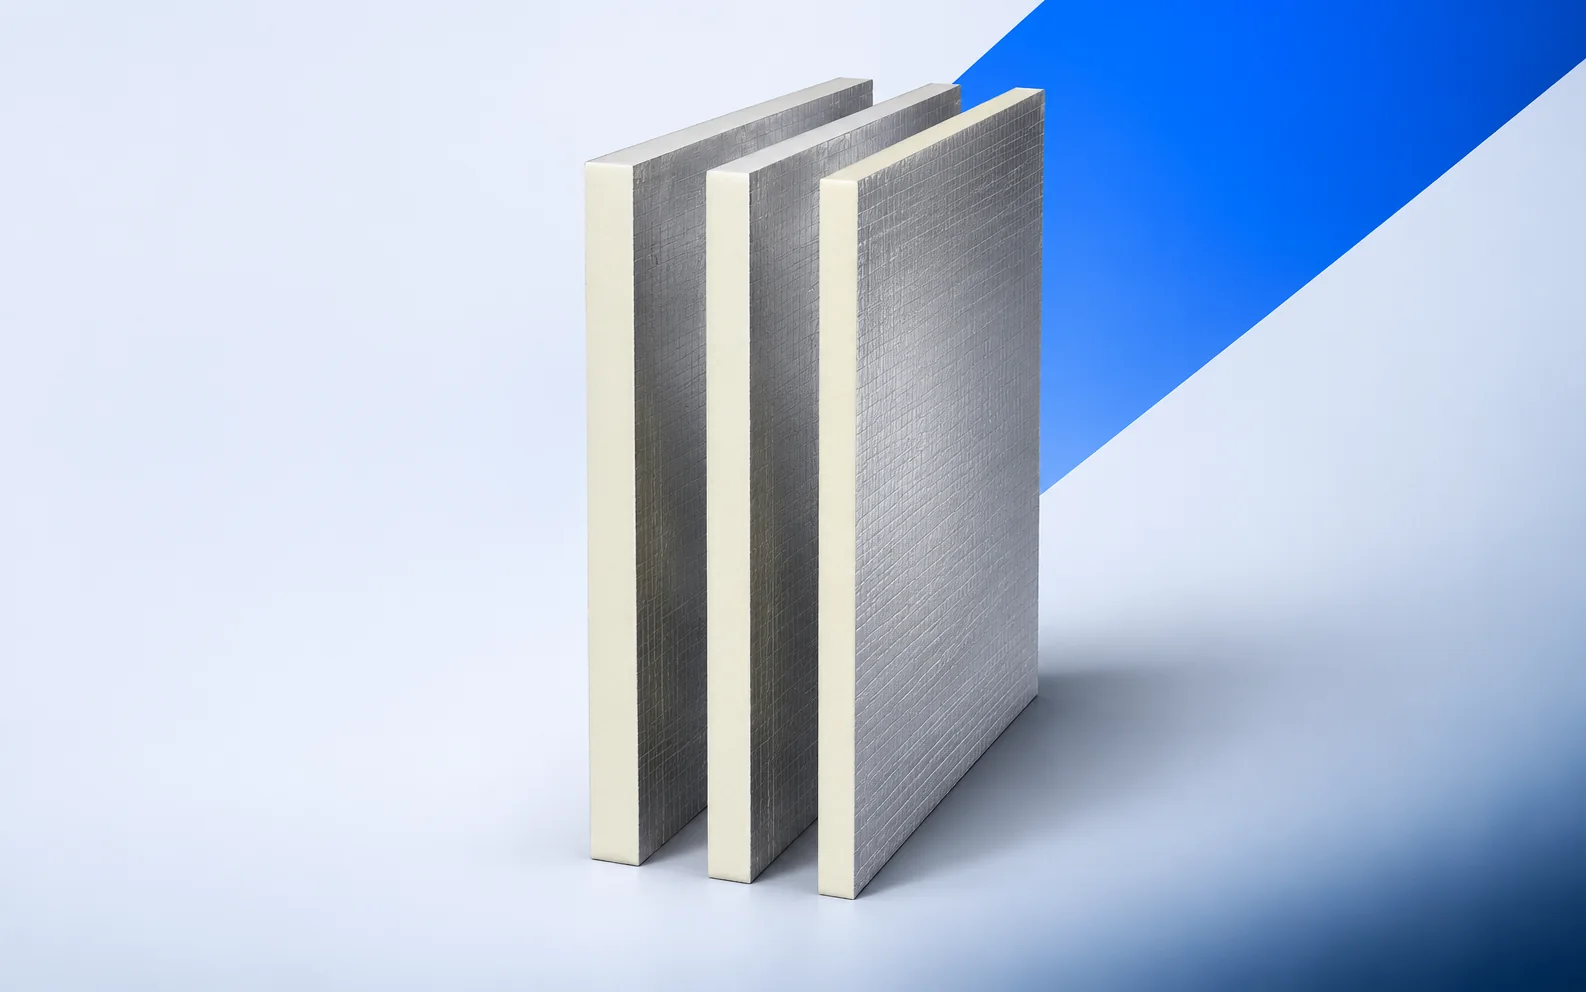
What to settle before delivery
Establish the level and catchment of each outlet. Plot rooflights and other obstructions that interrupt straight runs or change the direction of drainage.
Identifying the board and its declared properties
ALU TAP boards are 1200 × 1200 mm with square edges and aluminium laminate on both faces. Gradients include 0.83%, 1.25% and 1.67%. The sheet gives λD 0.022 W/(m·K), a compression value of at least 175 kPa and reaction to fire class E.
Using a worked example
Over a horizontal run of 1.20 m, a 1.25% gradient changes the height by 15 mm. Two runs in the same direction give 30 mm on a level deck with no step at the joint.
To use the example for ordering, enter the starting thickness at the outlet. The designer will also need the varying thickness across the area to assess the thermal performance of the roof.
Comparing the available options
For two outlets, list quantities separately for each catchment. If both use the same taper types, label the unloading location so one area does not receive the other’s allocation.
Inspection before covering
Dry-lay the first sequence and measure both ends of each taper. Trace the path from the junction to the outlet and record local rises before waterproofing.
What the quote should cover
Include the numbered taper layout, specified base boards and special perimeter cuts in the quote. Identify who revises the schedule if an outlet moves.
Records to keep after completion
Keep the final layout, pack references and measured outlet levels together. If a drainage issue arises, this lets you compare a particular board sequence with its designed fall.

Free quote
What to include in your enquiry
Tell us how you plan to use the material, the dimensions and the quantity you need. Include the thickness, grade or variant name, along with the delivery town or your preferred collection branch. For a specific product, add its name or a link to the product page. We will reply to the email address you provide to discuss availability and the terms of your order.











More from the building guide
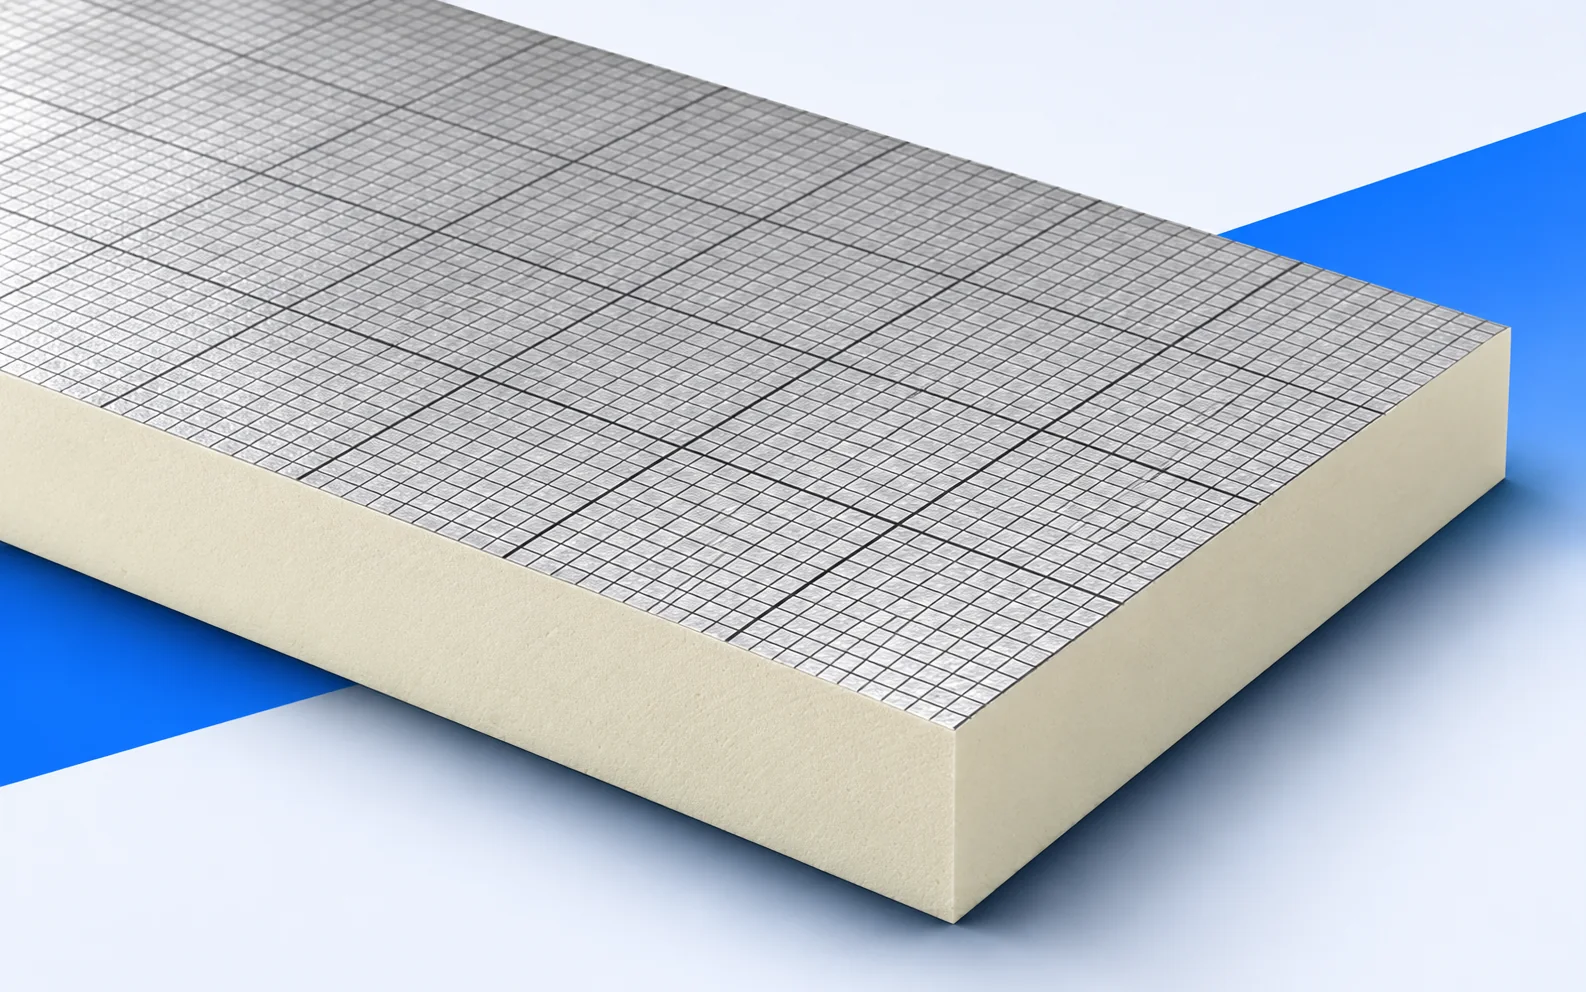
To assess BauderPIR FA-TE for a terrace above a heated room, draw a section from the door threshold to the outlet. Allow…
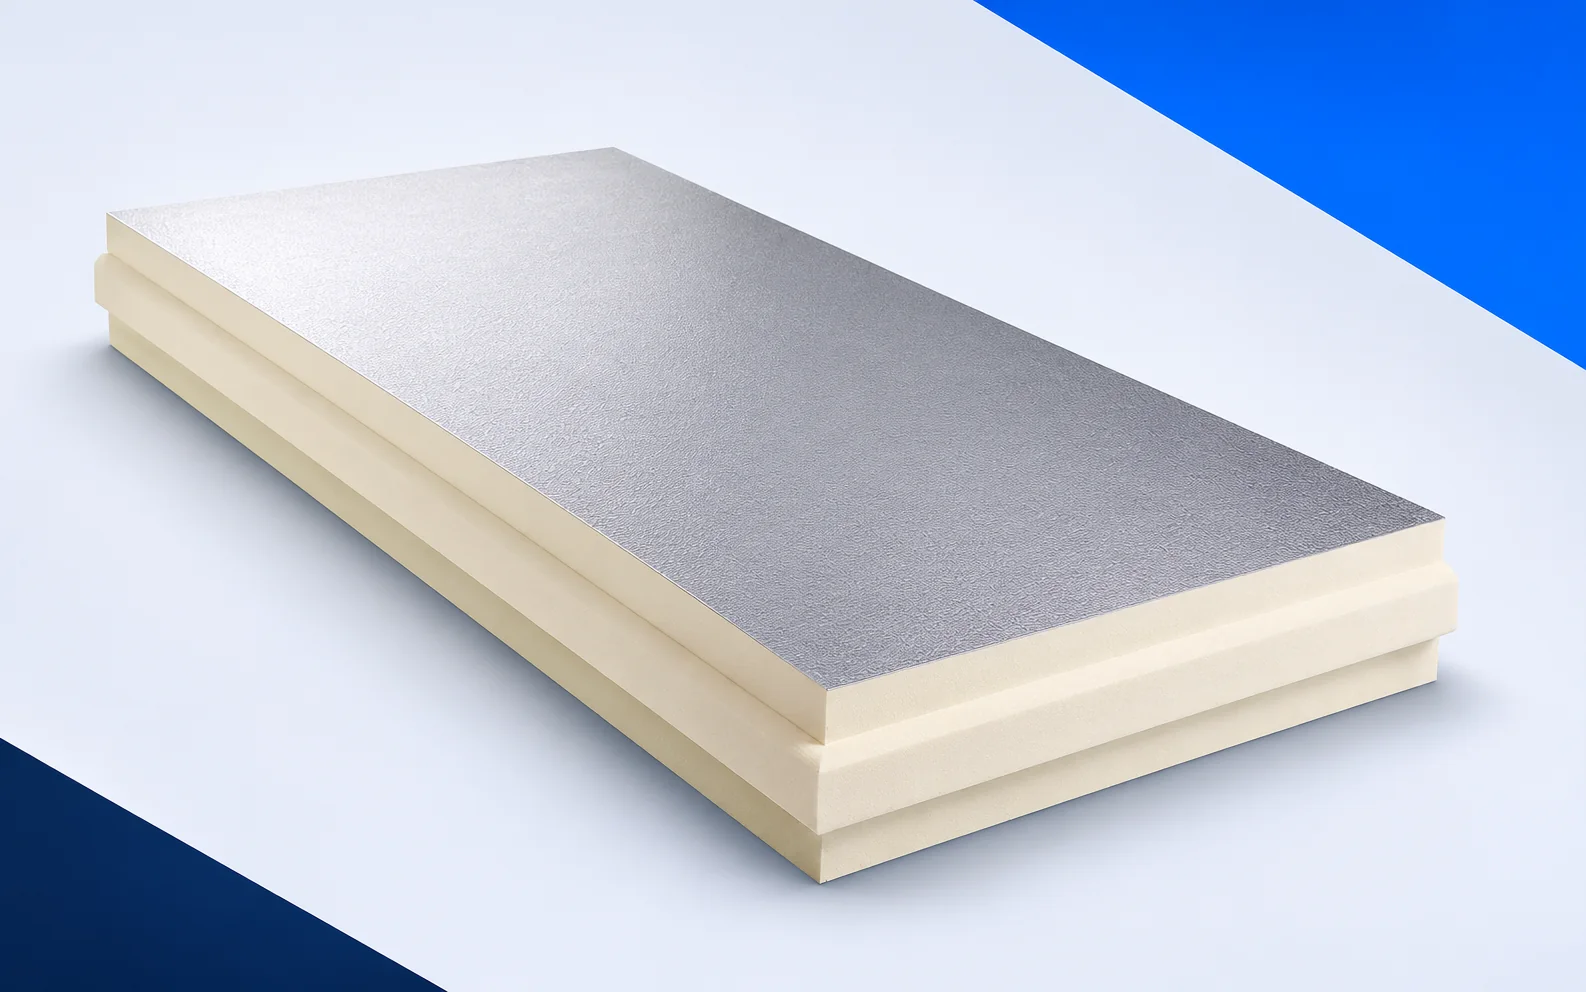
For over-rafter Powerroof insulation, count boards by their covering dimensions, not their transport size. A 2400 × 1200 mm board covers 2380…
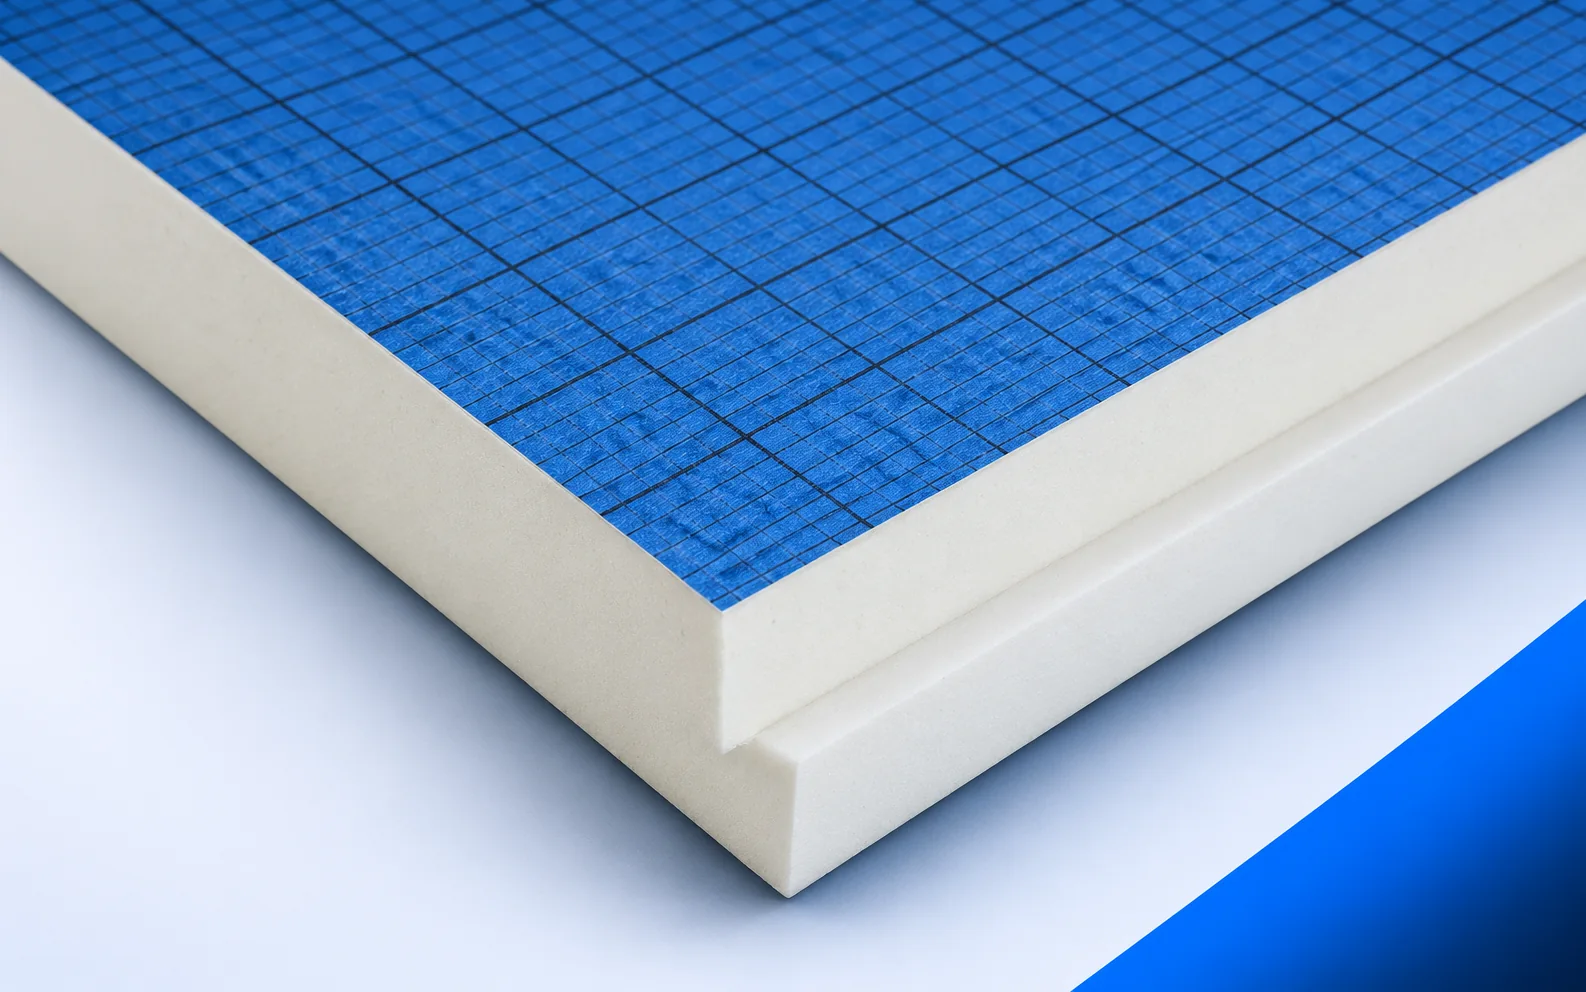
Three layers meet a rooflight kerb. EFYOS BLUE A insulation must reach it as shown on the thermal detail. The vapour control…
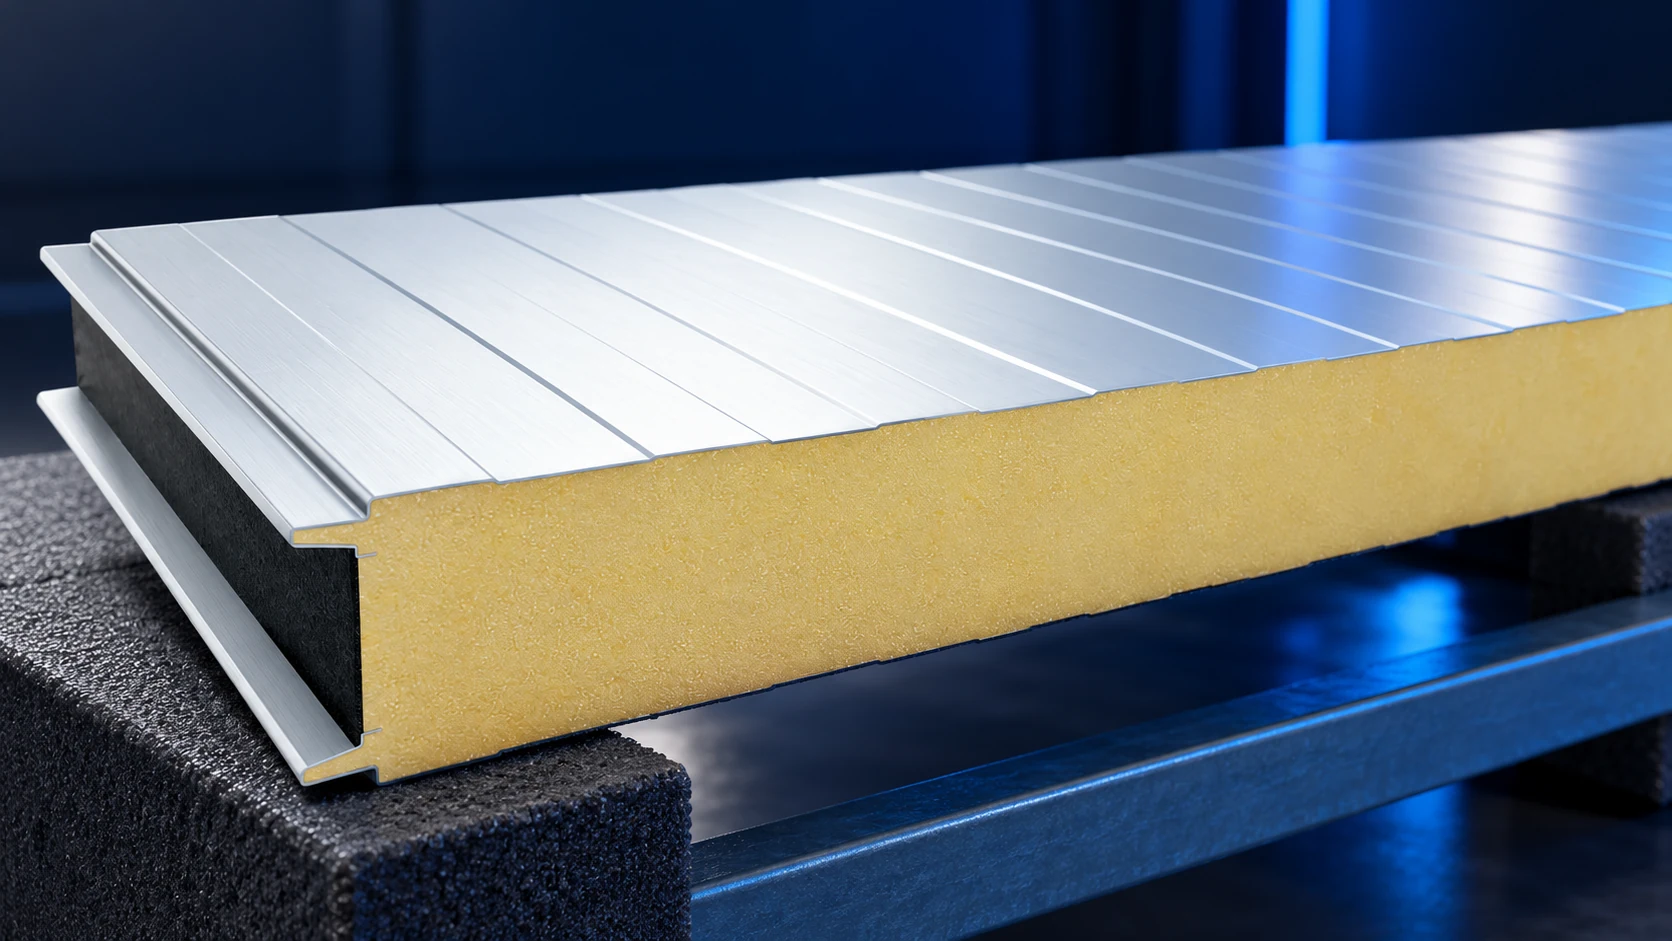
White 100 mm PIR wall panels can suit many projects, but an outlet batch must be assessed individually. Documentation, joint and facing…
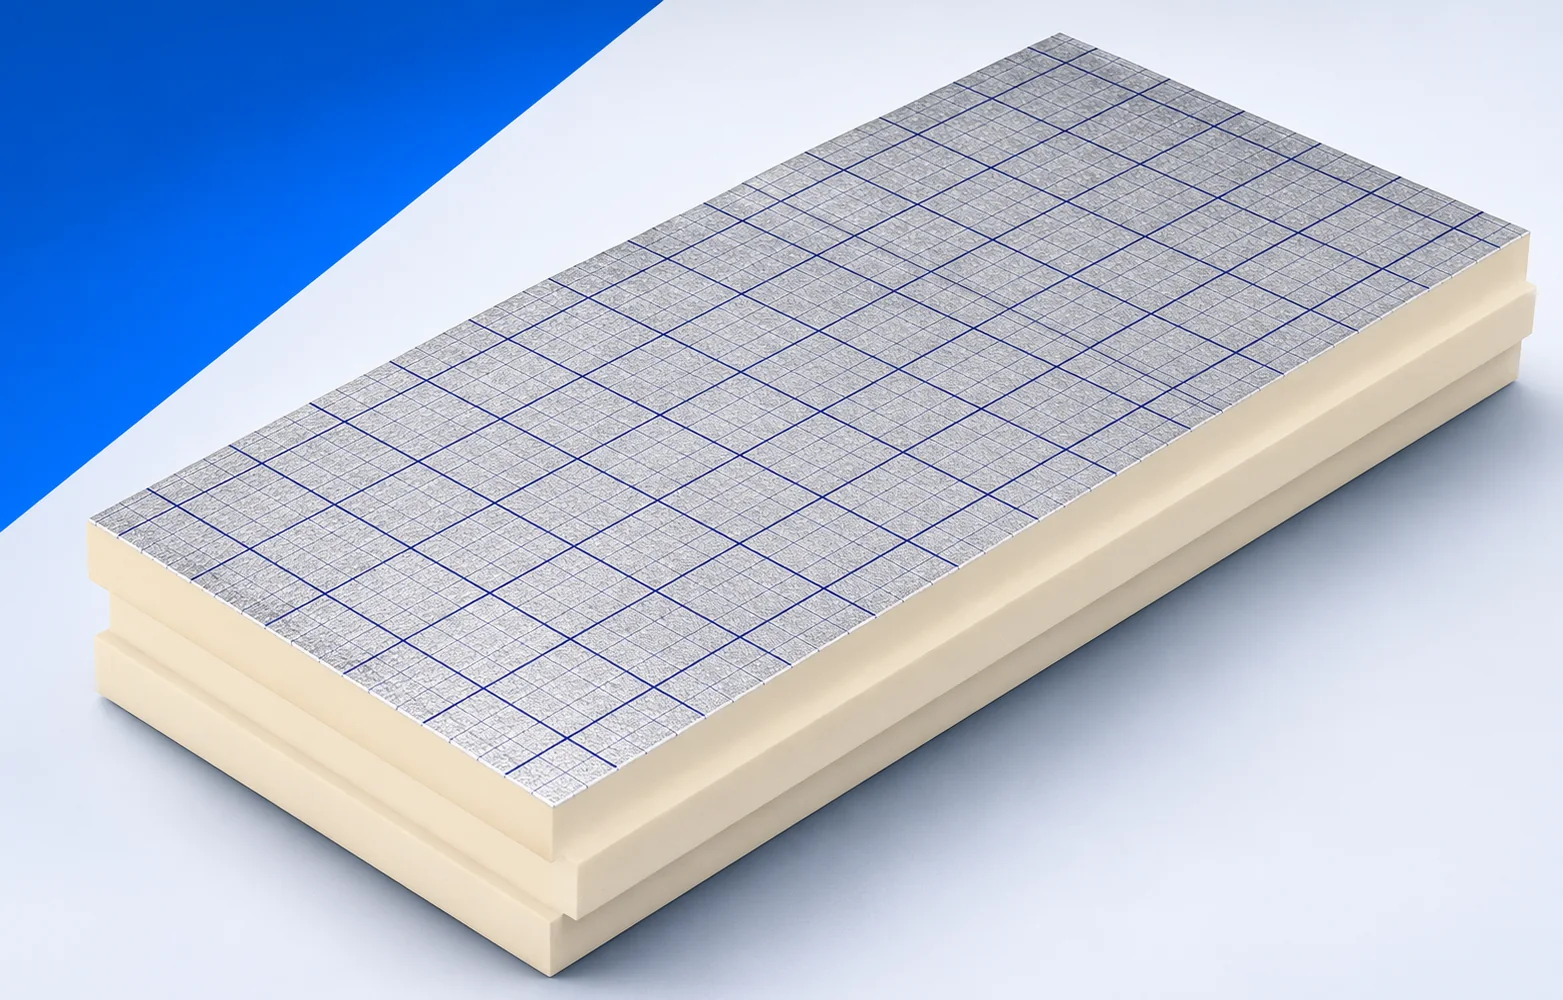
swissporPIR Alu is a PIR insulation board with a laminated facing. Its silver surface does not make it a self-supporting roof panel…
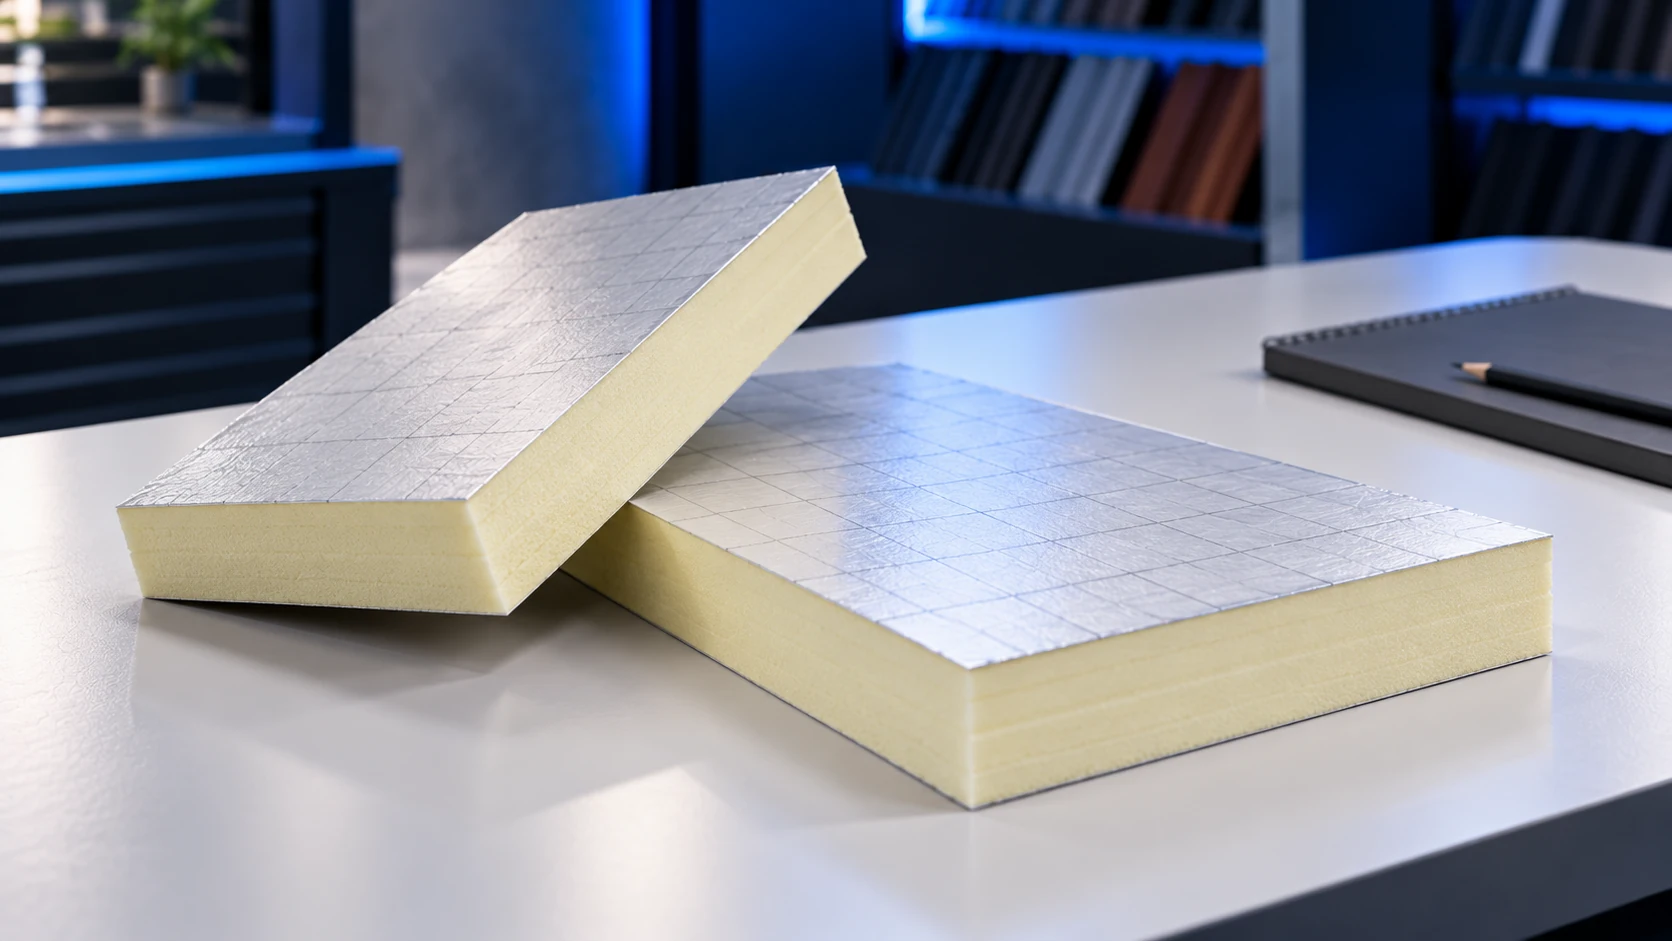
PIR insulation is not invariably half as thick as EPS. The equivalent thickness depends on the thermal conductivity of both chosen products.…
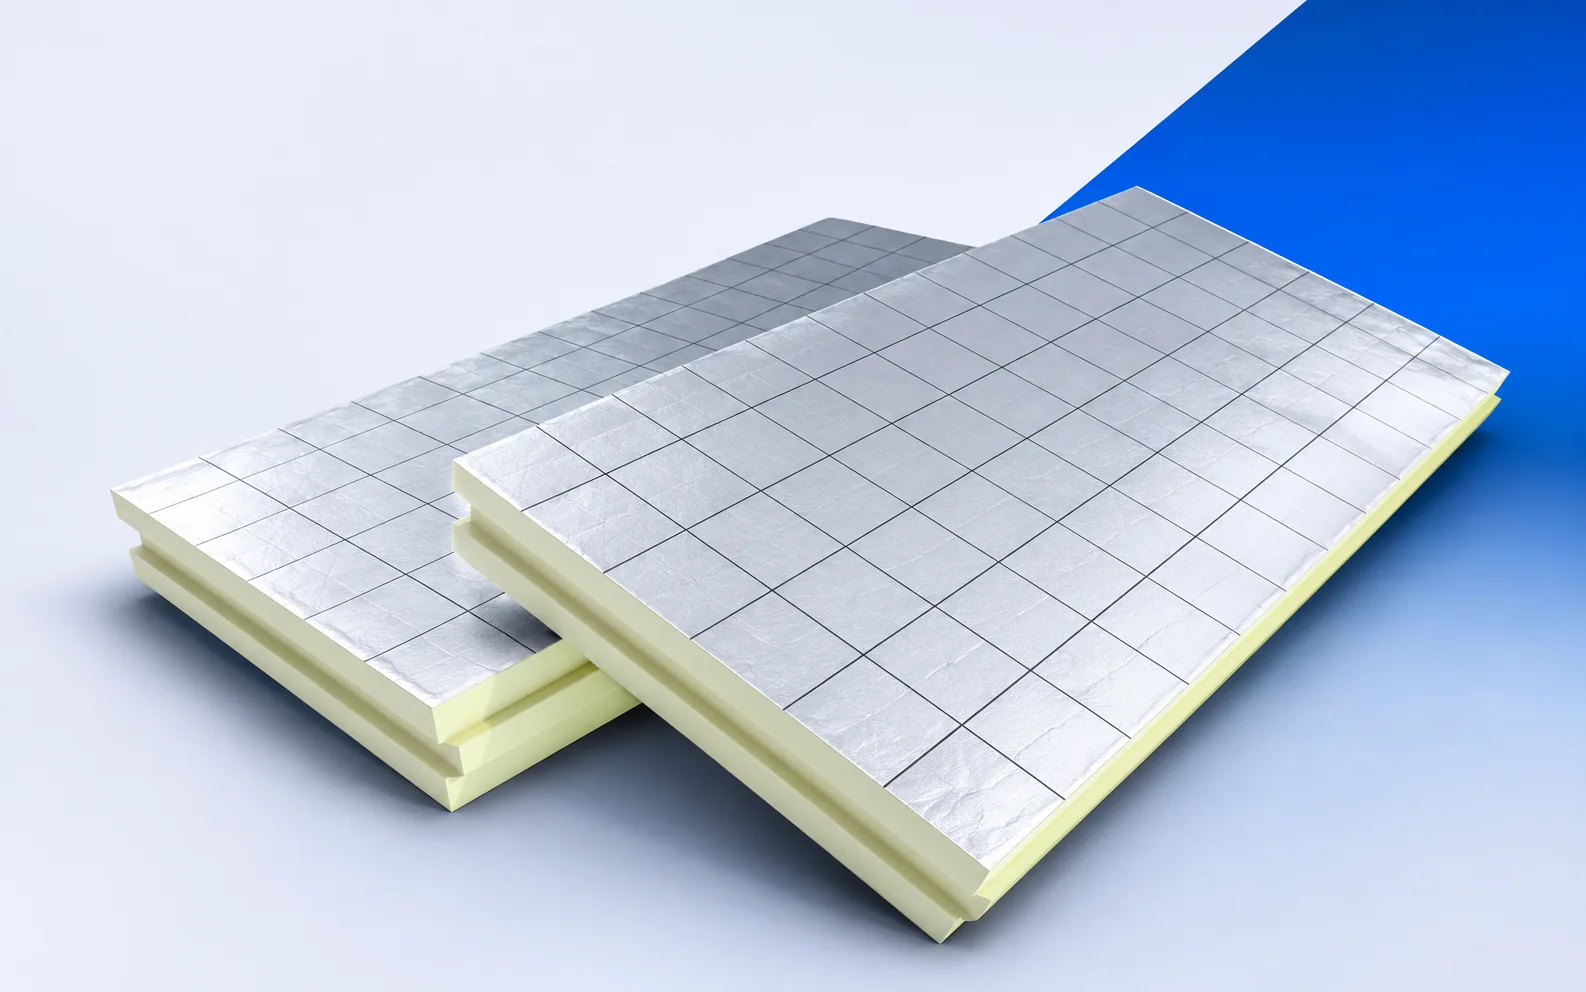
Before choosing a UNILIN wall board, mark its position on the section. Utherm Wall LE insulates a cavity wall. Wall K Gyp…
A north-facing wall is not inherently damp. Problems arise when a cold surface combines with excess indoor moisture or water entering the…