






Utherm Roof LE for a house: checking height, fixings and board sizes
PIR insulation
Start a Utherm Roof LE layout at the point where the build-up has least room, often a low access threshold or rooflight kerb. The finished roof level depends on the fall and the layers above the board as well as the insulation thickness. Mark the upper surface of the waterproofing and its termination level on the upright face. Before ordering, this will show whether the selected thickness leaves space for a watertight junction and which flashings belong in the price.
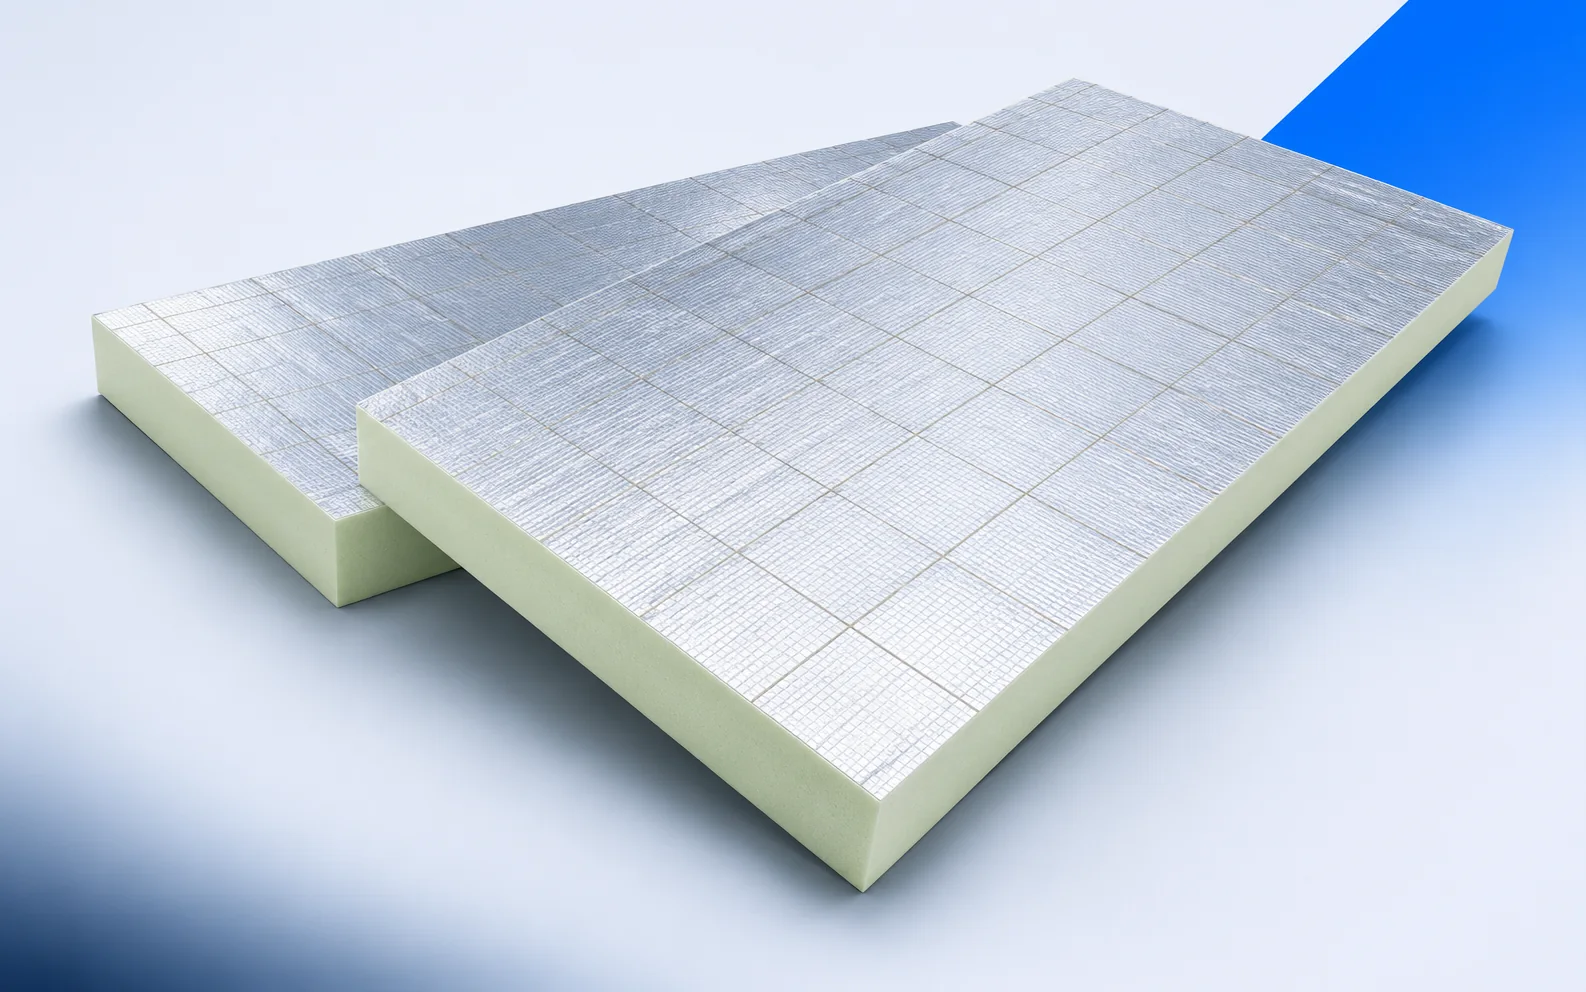
Roof LE where roof height is limited
Measure the rooflight kerb at two points on the upstream side. On a sloping deck, flashing height can vary along a single edge.
Conductivity and resistance at the chosen thickness
Roof LE has a declared λD of 0.022 W/(m·K). At 100 mm its declared RD is 4.50 m²K/W. Enter thickness and resistance together on the material schedule.
For the U-value, the designer includes the other layers and the effect of fixings. Show the parapet junction separately, as its section differs from the open roof area.
Cutting insulation around openings and edges
Draw the courses on either side of a penetration. Shifting the start of a row by a few centimetres may avoid a narrow sliver between the pipe and the board joint.
Trial-fit pieces around the rooflight before fixing them. Check support beneath each piece and leave room at the corner for the specified seal.
Roof LE facing and compatible waterproofing
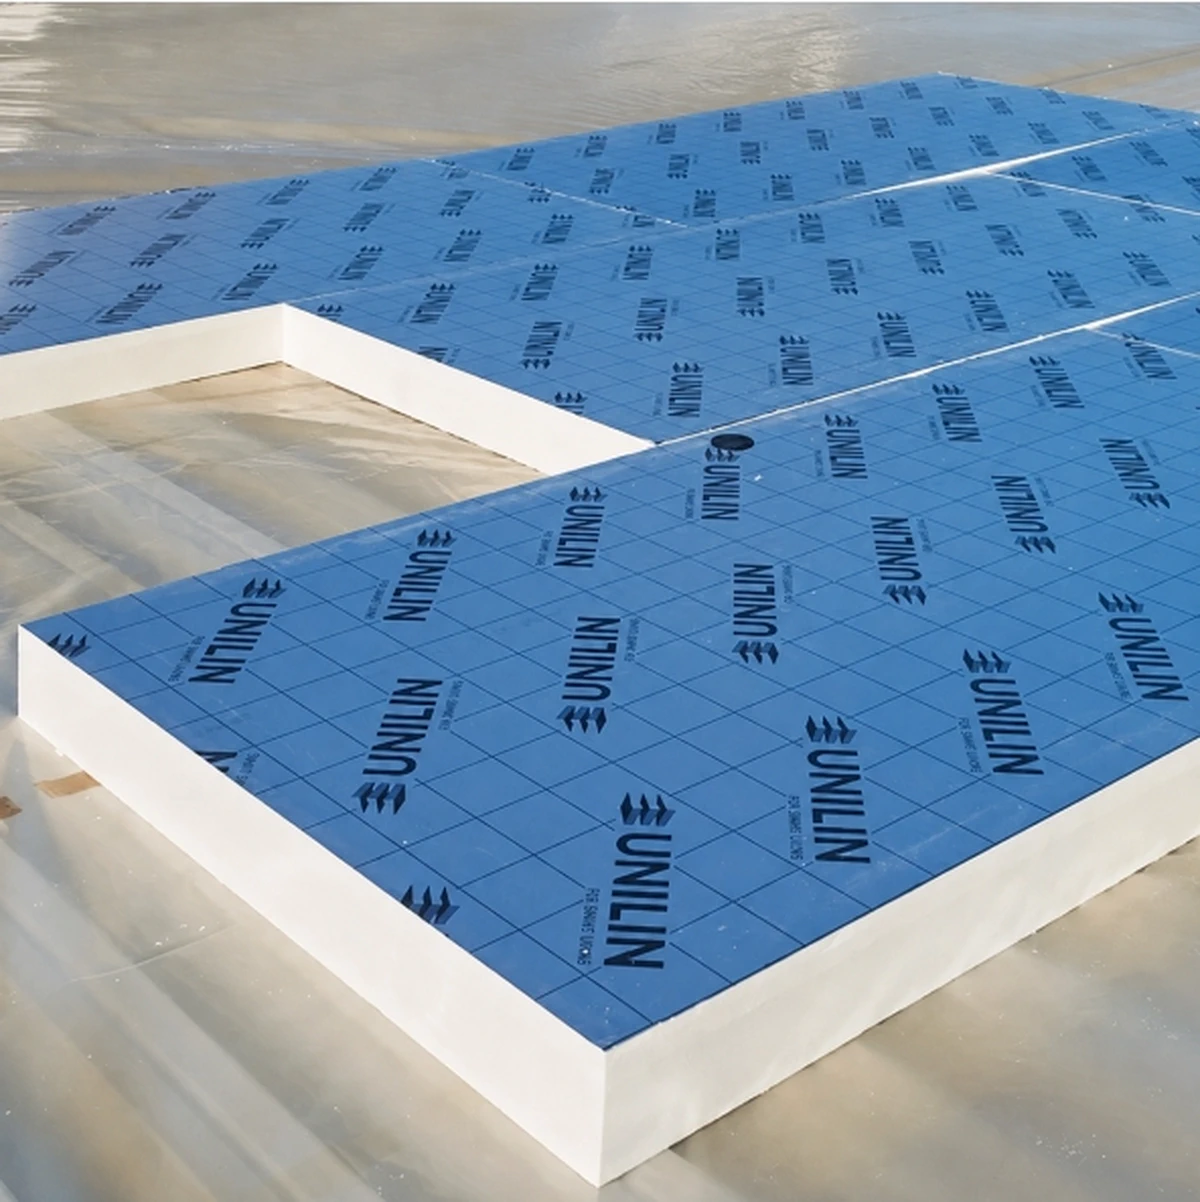
Roof LE has a gas-tight laminate facing. Ask the roofer to identify the suitable fixing or bonding system for the selected membrane and any intermediate layer it needs.
Before covering, inspect the outlet from the approach side. The board edge and flashing should allow the waterproofing to meet it without a step that traps water.
Compression and loading of the roof assembly
Roof LE is rated at least 150 kPa at 10% deformation. Designing an equipment base also requires the force at each foot and the effective bearing area.
For permanently installed equipment, establish the long-term pressure and membrane protection. The check needs a section through the foot down to the supporting structure.
Board size, delivery and installation cost
The catalogue includes 1200 × 600 and 2400 × 1200 mm boards. The larger board has four times the gross area. Check the handling route from unloading point to roof edge.
On an open rectangle the large format reduces joint count. Around closely spaced penetrations, calculate waste on the layout before assuming lower installation costs.
Comparing two roof quotations
When comparing boards alone with a complete roof, add lifting, fixings and rooflight flashing to the first price. The totals then cover comparable work.

Free quote
What to include in your enquiry
Tell us how you plan to use the material, the dimensions and the quantity you need. Include the thickness, grade or variant name, along with the delivery town or your preferred collection branch. For a specific product, add its name or a link to the product page. We will reply to the email address you provide to discuss availability and the terms of your order.
More from the building guide
After insulating a home, check both energy consumption and the cost of purchasing it. A lower bill alone does not prove that…
Insulating a historic building requires both protection of its significance and an assessment of its condition. A material fitting beside a window…
PIR insulated plasterboard can combine additional loft insulation with a surface ready for finishing. Use beneath slopes nevertheless requires assessment of the…
Schedule IKO enertherm ALU TAP from the outlet towards the high edge of each drainage area. Two tapers can have the same…
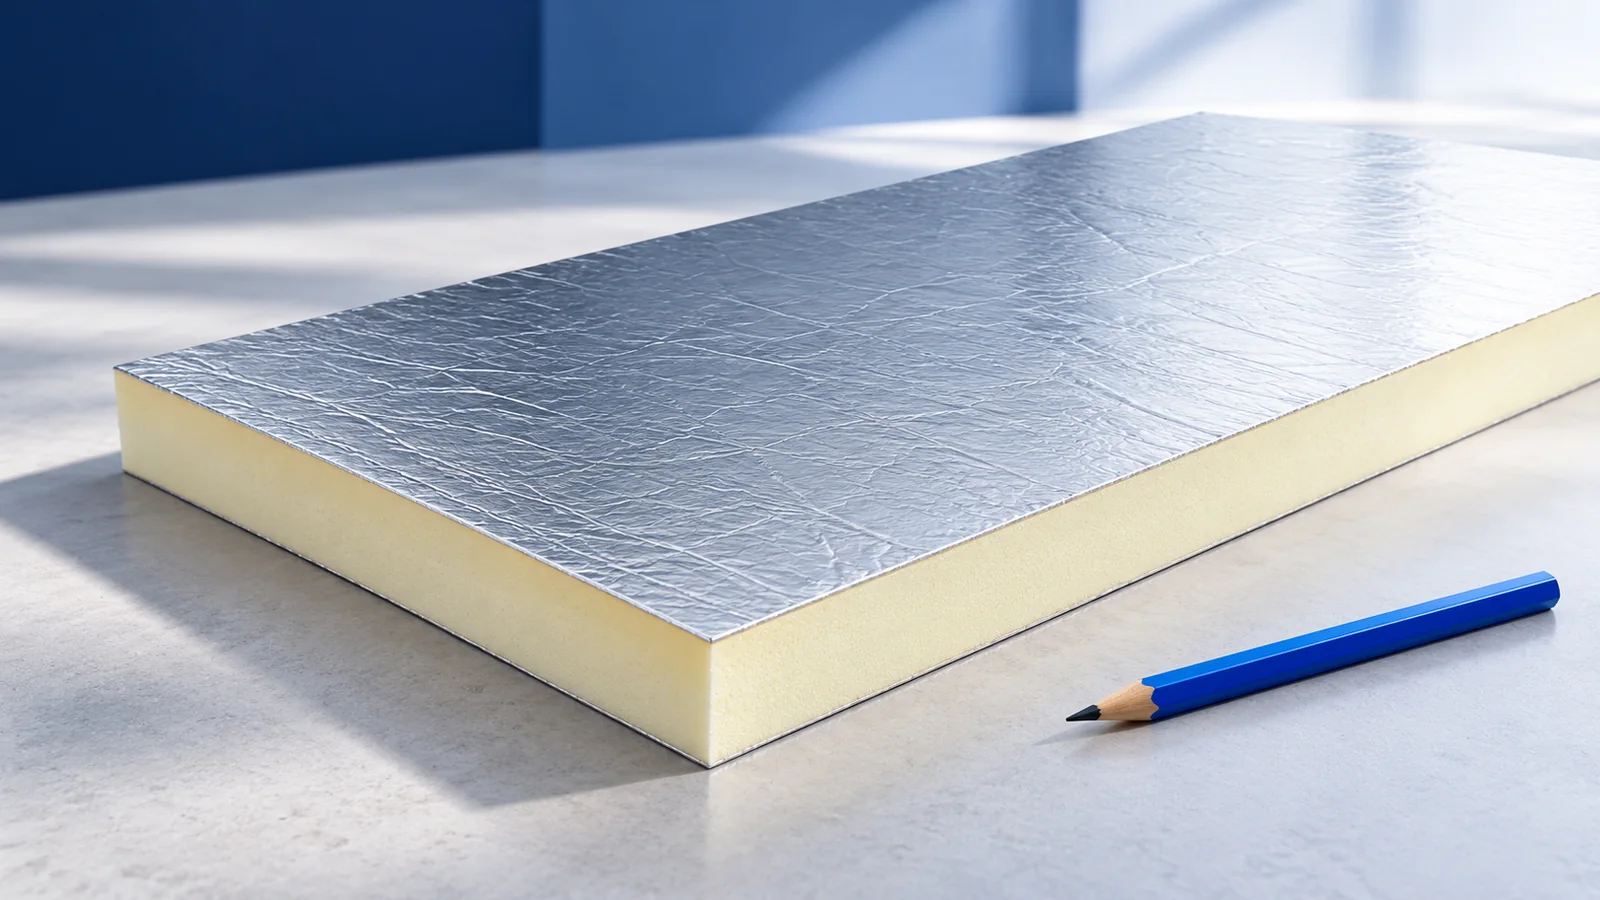
Attic insulation works when it forms a continuous layer and the entire roof manages moisture and air leakage. A thicker board cannot…
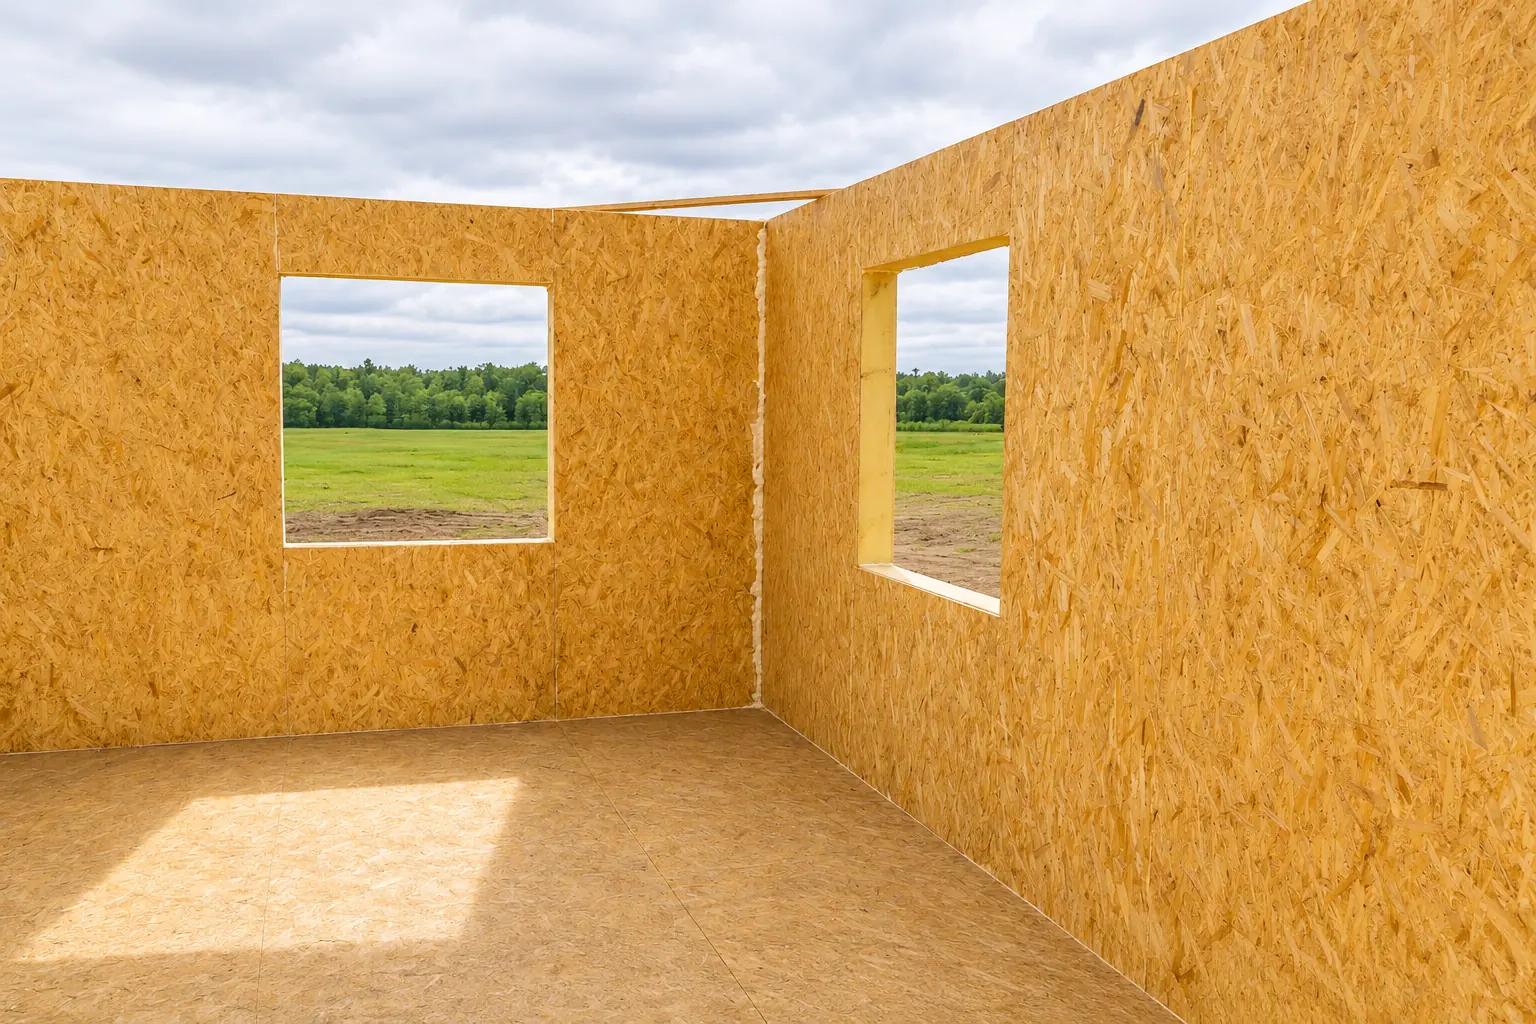
A factory-cut window opening saves site work only if the window size and position are agreed in time. Cutting an opening changes…
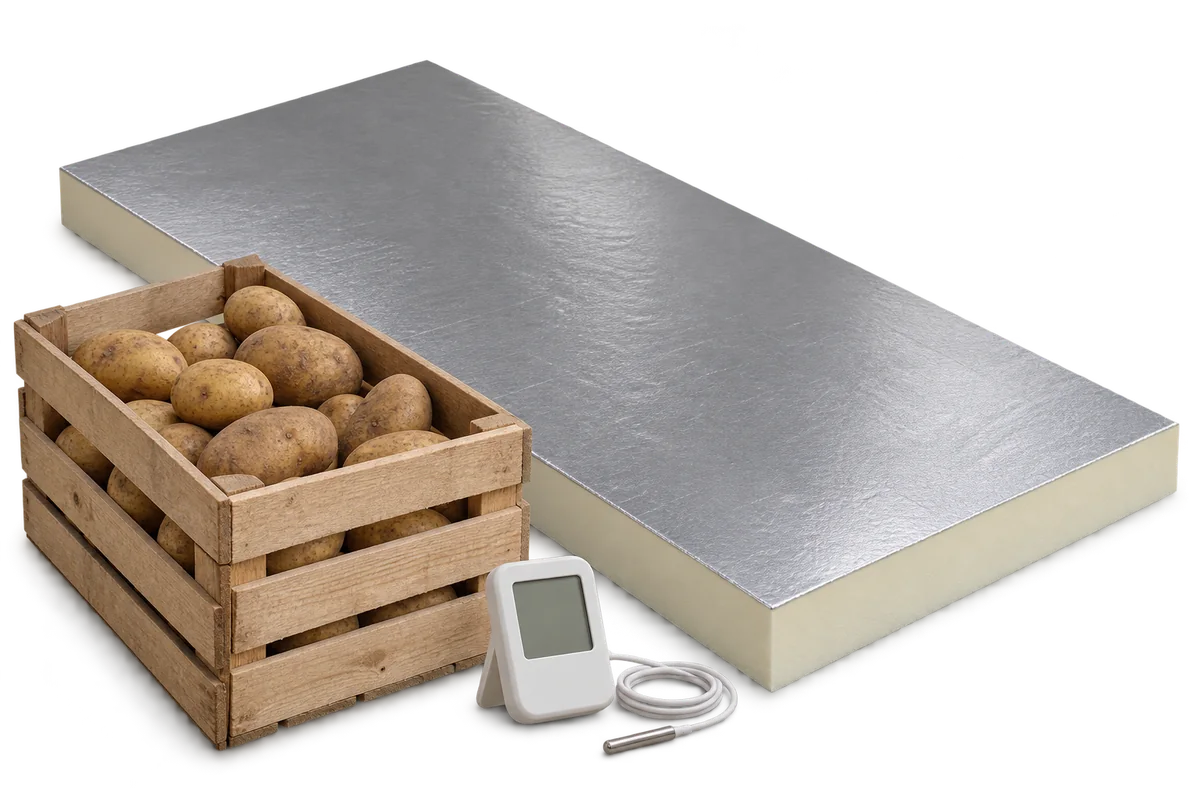
A potato store log helps distinguish symptoms associated with a particular batch of crop from problems occurring in a specific part of…
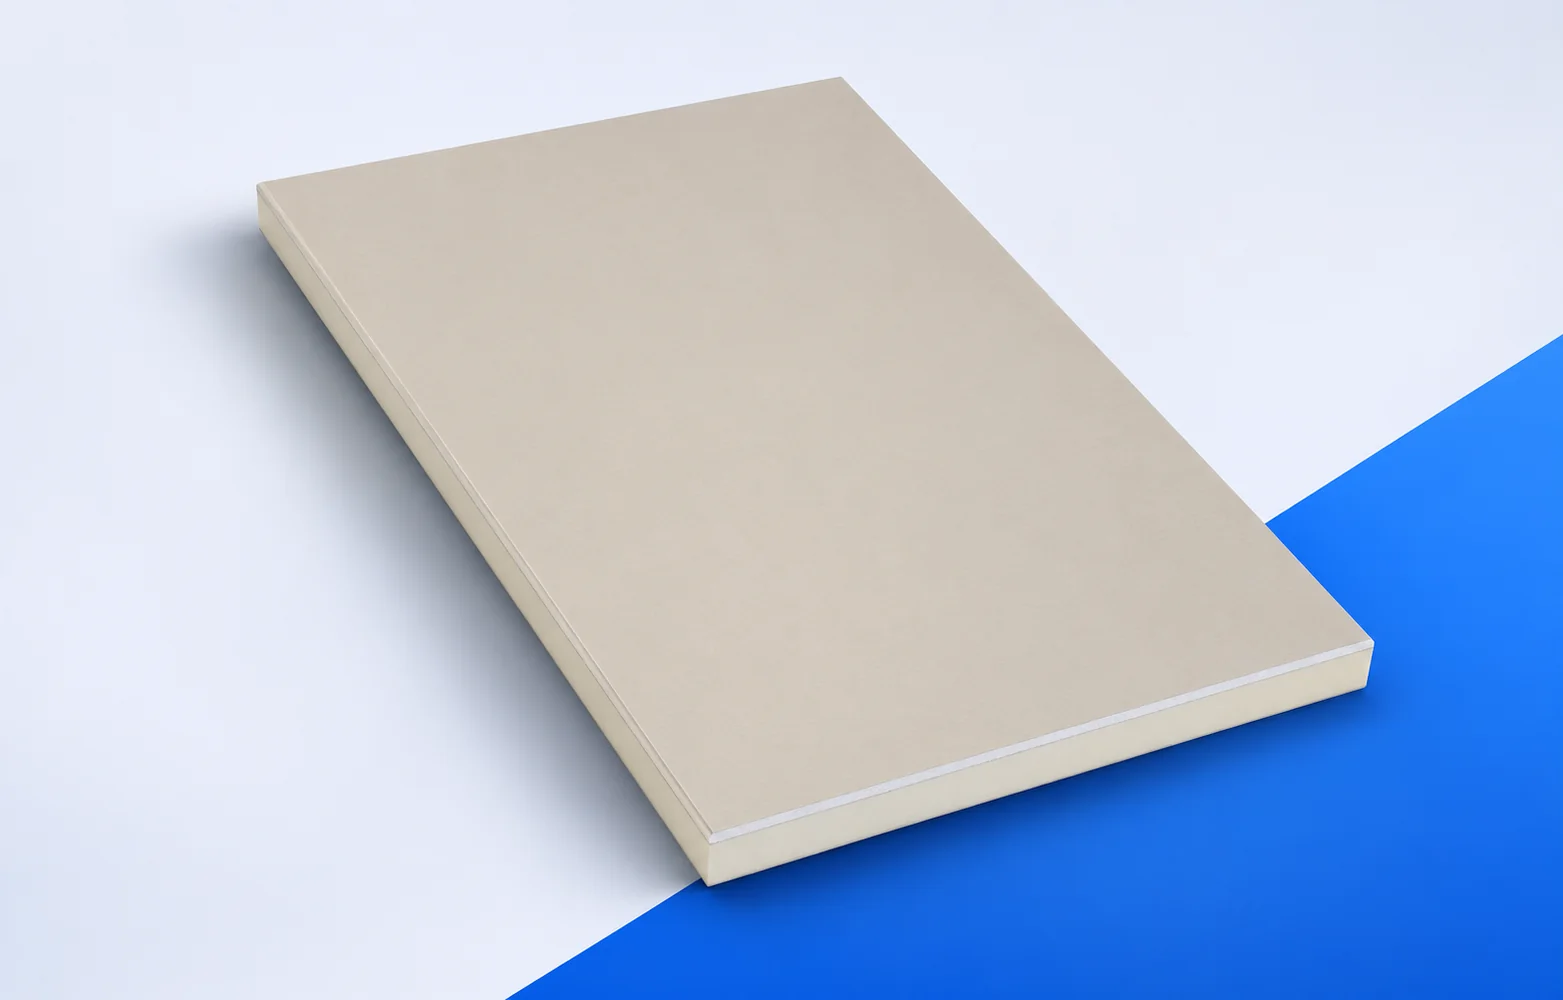
Recticel Eurothane G combines PIR with gas-tight facings on both sides and a 12.5 mm plasterboard lining. In a flat renovation it…