






How to lay floor EPS insulation in two layers
EPS and thermal insulation
Two layers of floor-grade EPS let you offset joints, accommodate some services and fit the available floor depth. At the same conductivity and total thickness, dividing the insulation does not increase thermal resistance. Two 10 cm boards with a conductivity of 0.036 W/(m·K) give about 5.56 m²·K/W together. That figure does not imply greater load capacity or better impact sound insulation. Check support under both layers, long-term deformation and the compatibility of any acoustic layer with the floor design.
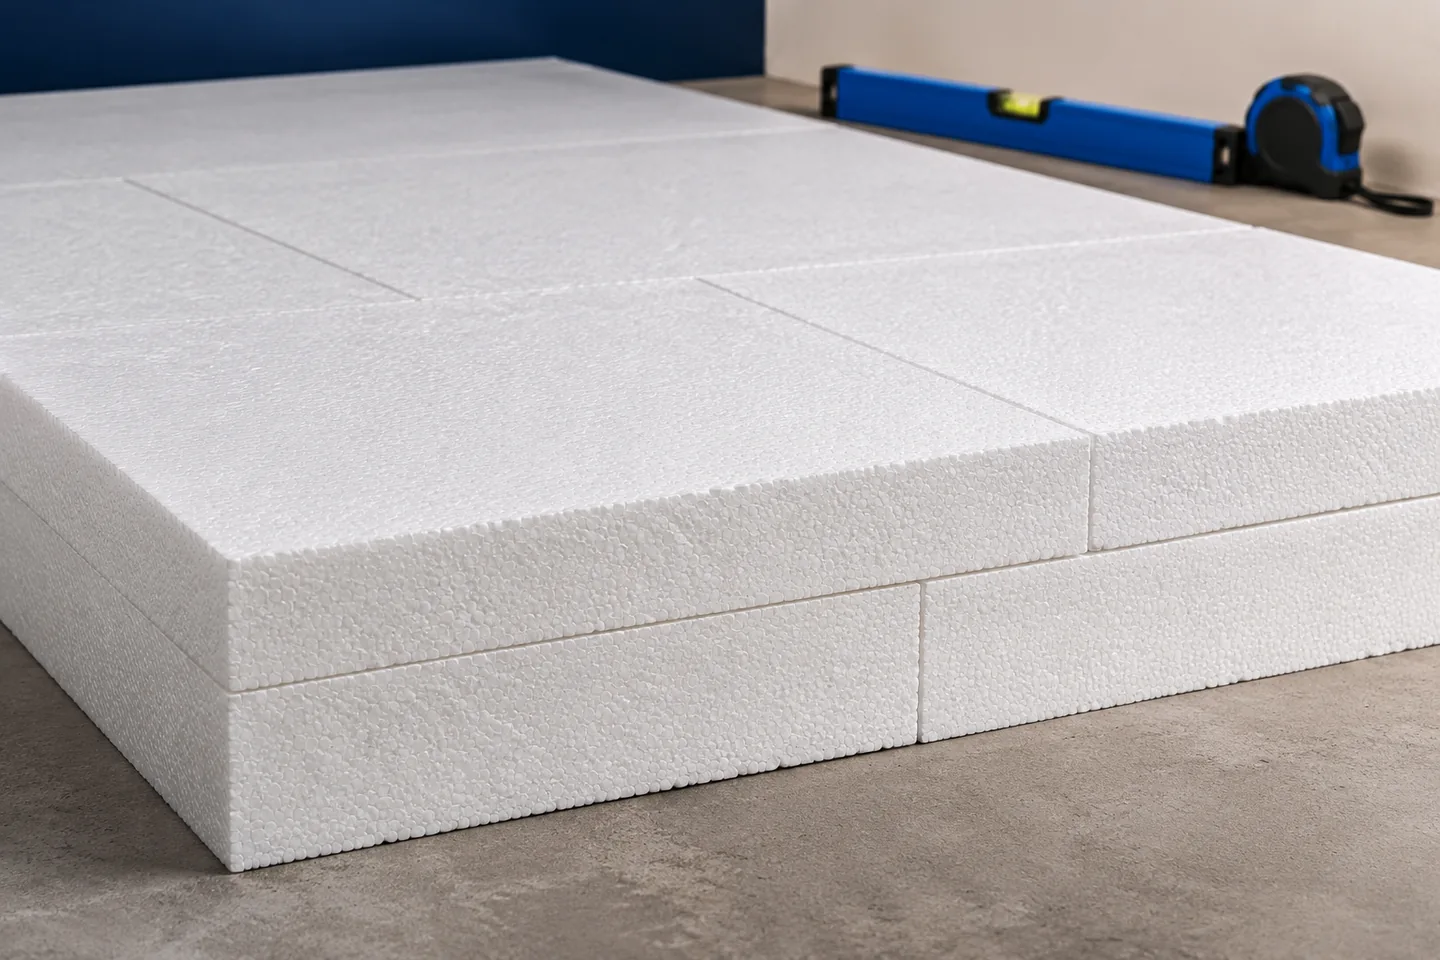
What does splitting the thickness actually change?
One 20 cm board of the same EPS gives the same resistance. This calculation covers only the insulation material. It does not give the U-value of the whole ground-bearing floor or account for its geometry and wall junctions.
How should the first layer be laid?
Start with a flat base free of debris and sharp high spots. Check that all services fit their allocated space. A board resting on a pipe and a couple of mortar lumps cannot support the next layer evenly. Correct the cause of unevenness before covering the floor.
Fit joints closely and avoid narrow, loose slivers at cut edges. Maintain the specified perimeter insulation. Where waterproofing lies below the EPS, inspect it during work: mortar fragments or sharp tools can puncture it without leaving visible damage on the boards.
How do you offset joints in the upper layer?
Arrange the upper boards so their joints do not coincide with those below, in both directions where the room allows. Rotating every board by exactly 90 degrees is not essential. Check the actual joint lines against the design. Sketch the first rows to avoid awkward cuts at the walls.
Check that the layers lie flat against each other. Grit, offcuts or a folded sheet can cause point contact and voids. The top board should not rock. Clean and inspect each layer separately before the next one conceals it.
Can different EPS grades be combined?
Different grades can be combined if the design and material properties allow. Assess the entire build-up. A rigid upper board cannot prevent a softer lower layer deforming. Loads pass through both layers, and long-term deformation can affect settlement and finishes, especially under heavy loads.
Do not convert CS(10) directly into an allowable pressure for furniture or equipment. The test strain would be excessive for many finished floors. Use service-load and long-term deformation data, taking account of load distribution through the screed and concentrated reactions at equipment feet.
What changes if an acoustic layer is included?
Resilient EPS for floating floors serves a different purpose from rigid floor insulation. Dynamic stiffness and compressibility are among the selection criteria. The sequence must match the acoustic design. Two soft layers do not automatically improve sound reduction or provide adequate stability.
Some acoustic boards are specified for single-layer installation. If additional thermal insulation is needed, use the grade and position shown in the design. Maintain edge isolation and avoid rigid screed-to-wall contact. Even good insulation cannot eliminate a sound bridge left at a threshold or pipe.
How do you finish the preparation for screeding?
Check level, stability, joints and insulation continuity at the edges. Fit the specified separating layer and protect the junctions. If underfloor heating is planned, its pipe fixings must suit the assembly. A puncture in a sheet has different consequences depending on the sheet’s intended function.
Swisspor, Arbet, Yetico and Knauf Therm are among the manufacturers of floor boards. Consult the technical documentation for the actual grade; an application label alone does not specify its performance.
Protect routes used to move materials and avoid stacking heavy loads on the EPS without planning. Inspect again just before placing the screed: installation work can damage a board laid the day before. Check that the specified thickness and support remain intact across the room.

Free quote
What to include in your enquiry
Tell us how you plan to use the material, the dimensions and the quantity you need. Include the thickness, grade or variant name, along with the delivery town or your preferred collection branch. For a specific product, add its name or a link to the product page. We will reply to the email address you provide to discuss availability and the terms of your order.











More from the building guide
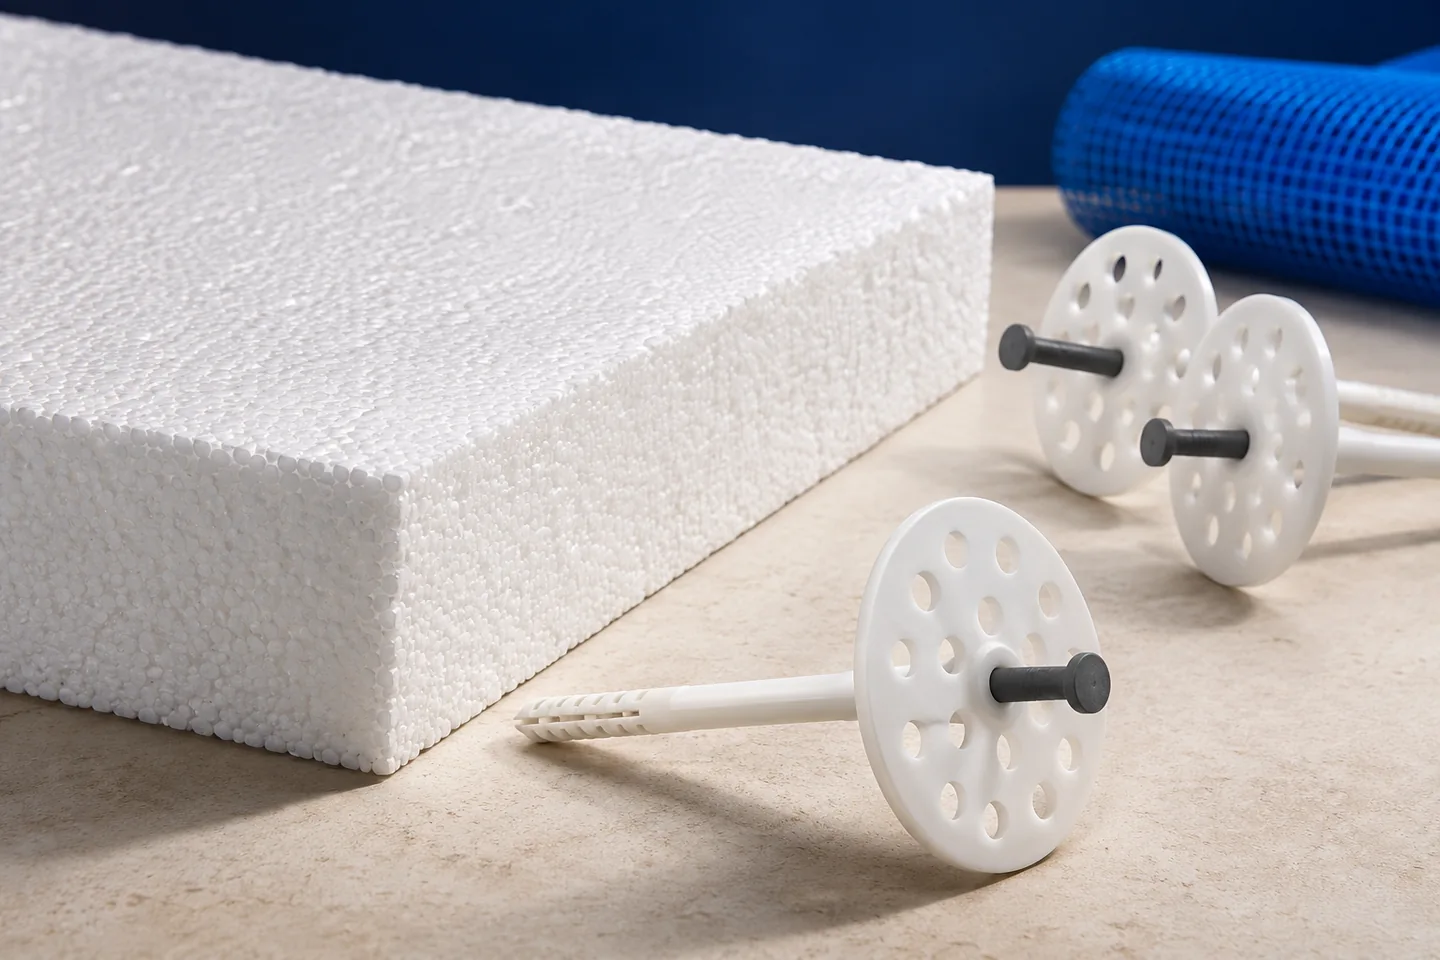
The insulation design and ETICS documentation determine whether EPS facade boards need mechanical fixings. The wall material and its condition, wind exposure,…
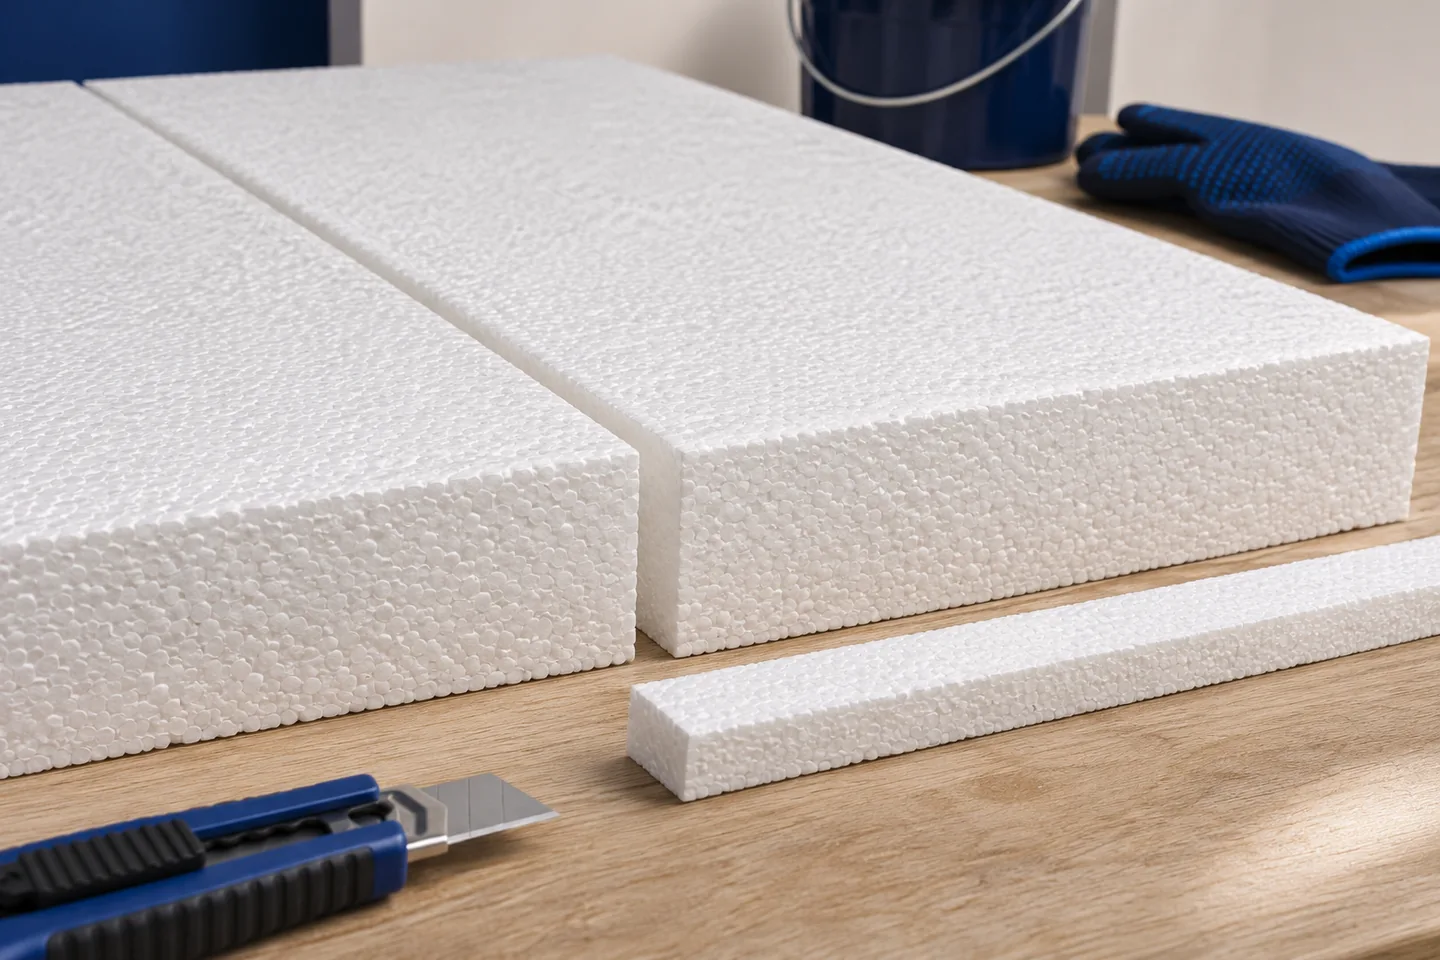
Inspect a gap between EPS boards to its full depth before applying the reinforced base coat. A poor cut, a damaged edge…
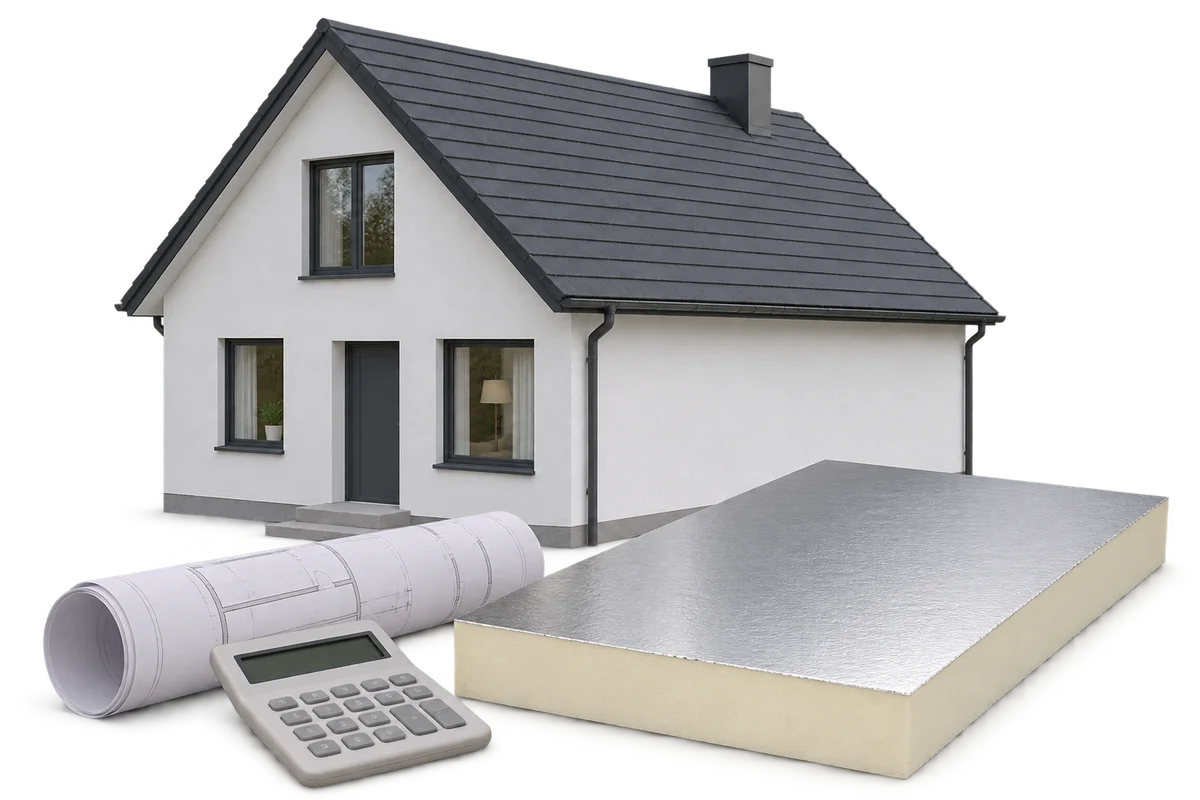
After insulating a home, check both energy consumption and the cost of purchasing it. A lower bill alone does not prove that…
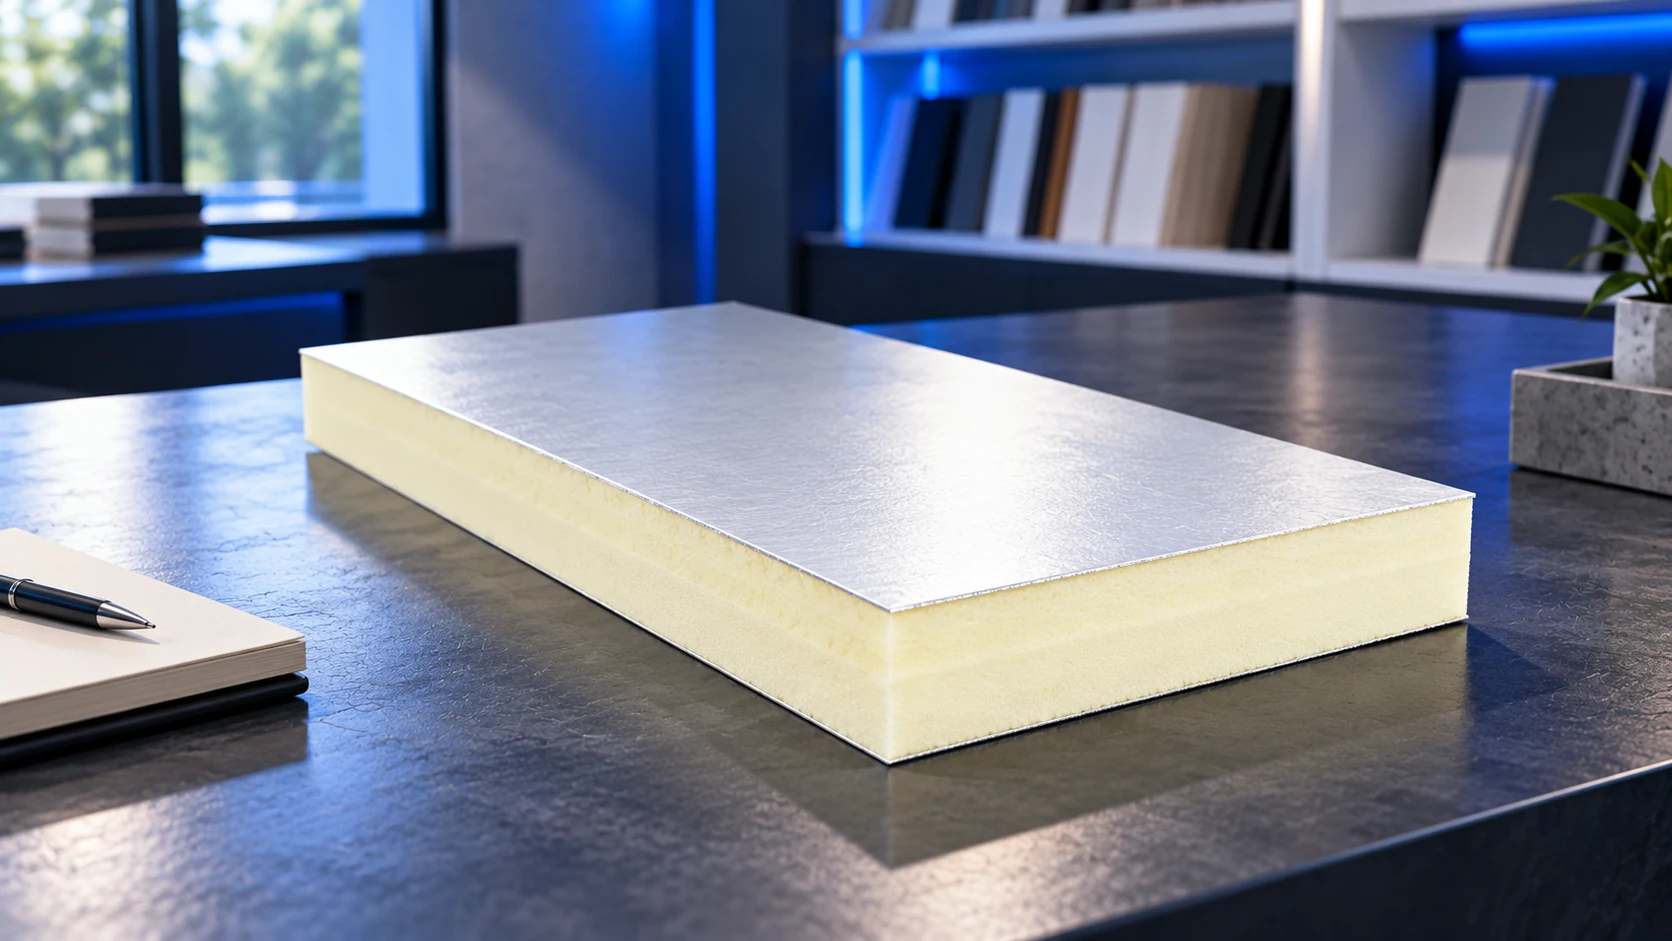
Insulation selection starts with its position in the building. A rendered wall, a roof and a continuously loaded floor impose different requirements.…
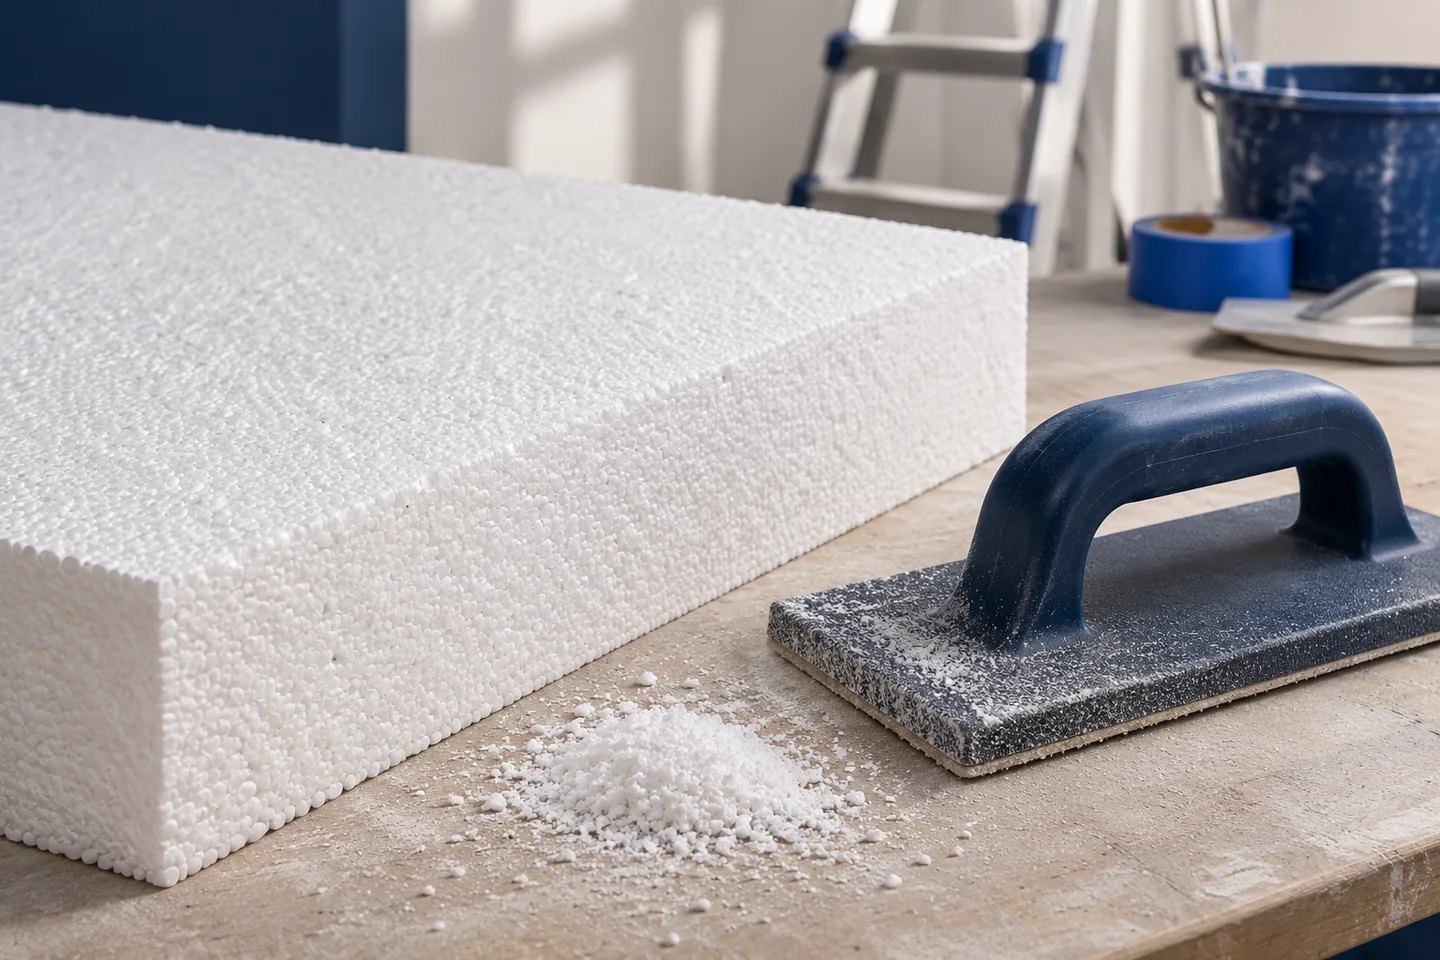
Sand facade EPS once the adhesive has cured under the conditions and for the time specified for the system, and the boards…
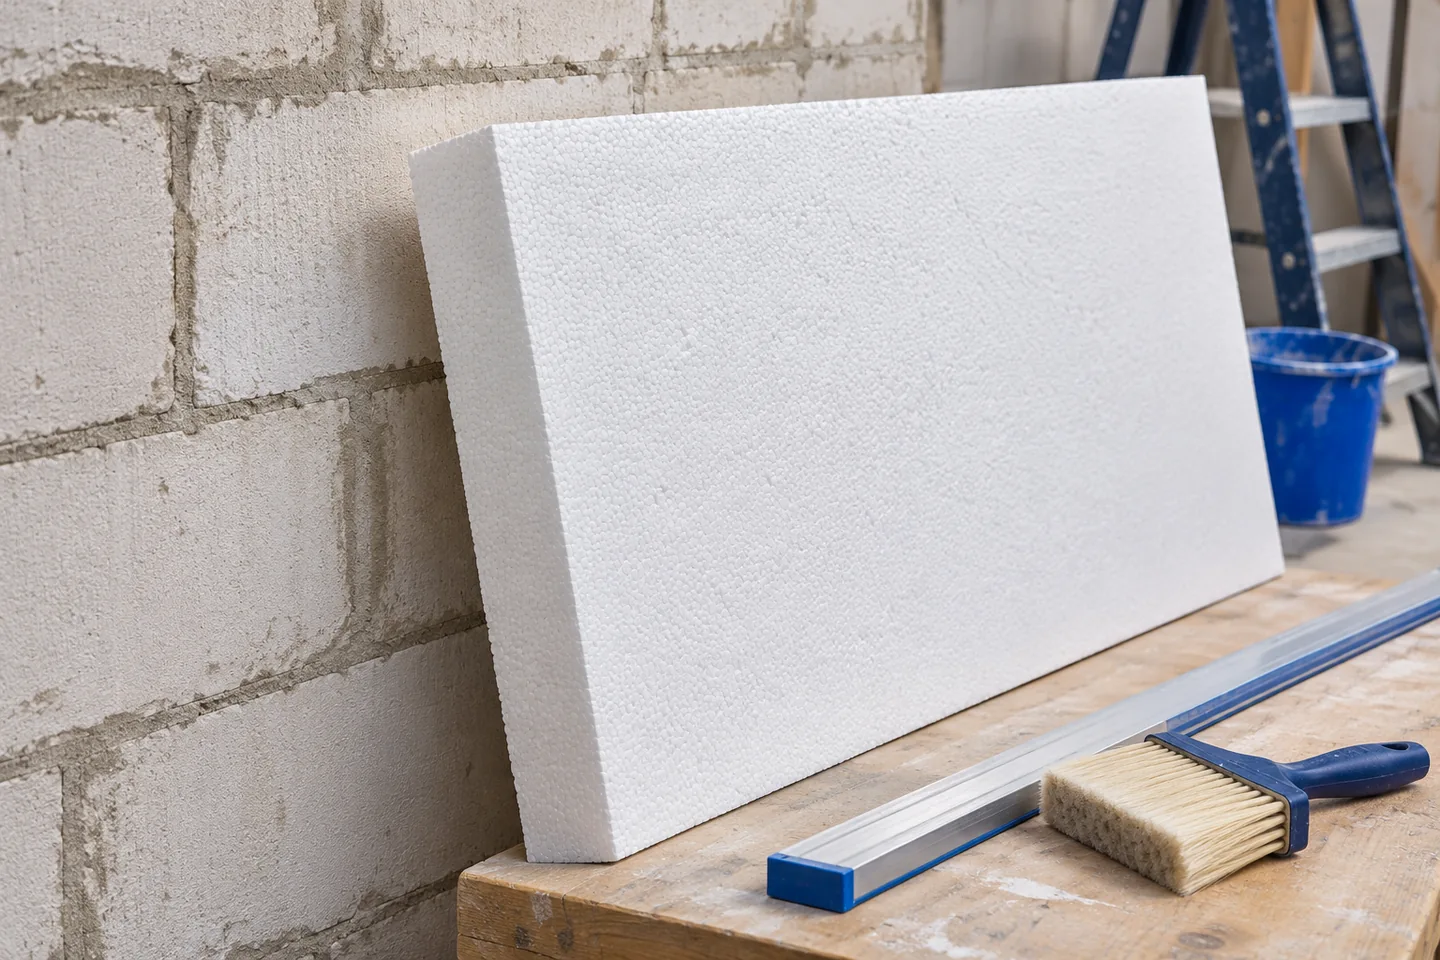
Before bonding expanded polystyrene (EPS) insulation, check that the wall is sound, dry, clean and flat enough for the specified adhesive. Inspect…
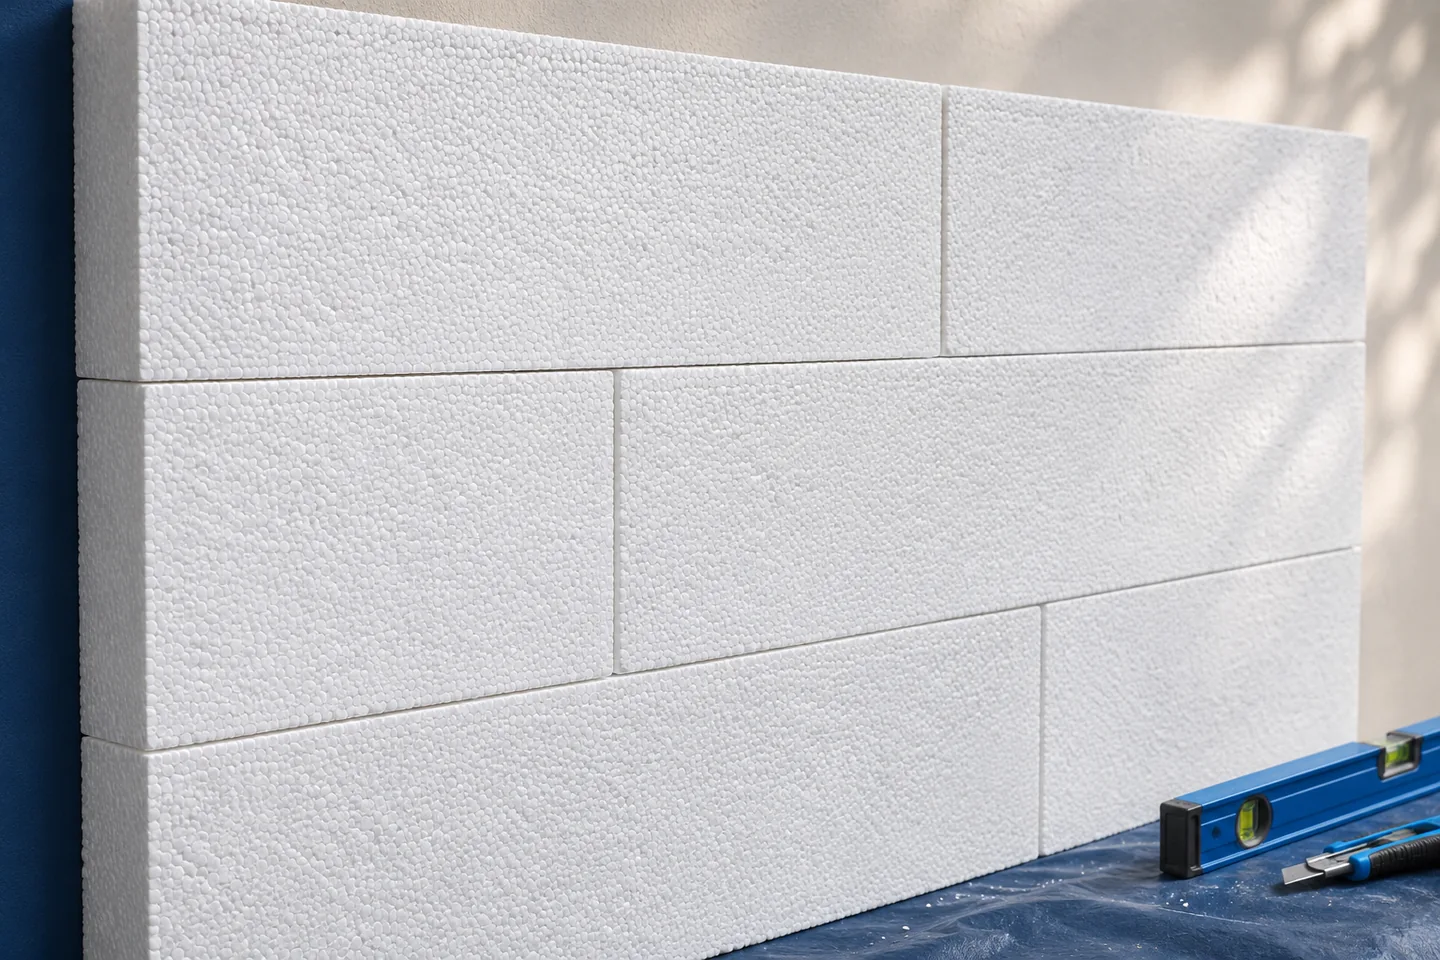
Stagger EPS facade boards so that vertical joints in successive courses do not form a continuous line. The insulation does not take…
Before backfilling a foundation, check the continuity of the waterproofing, the bond of the EPS boards and their protection against mechanical damage…