






How to furnish a sloping-ceiling attic for everyday comfort
Insulation and attic spaces
Plan an attic around the height needed for standing, sitting and moving, rather than its floor area alone. Draw room sections showing the finished floor, insulation and sloping ceiling before positioning furniture. A bed may fit beneath a slope while leaving too little room to get up; a wardrobe needs clearance for both its doors and its user. Reserve low areas for accessible storage and higher areas for circulation and work. This guide sets out the sequence from surveying the structure to choosing roof layers, shading, services and furnishings. Coordinating these decisions also keeps valves accessible and avoids unnecessary penetrations through the airtight layer.
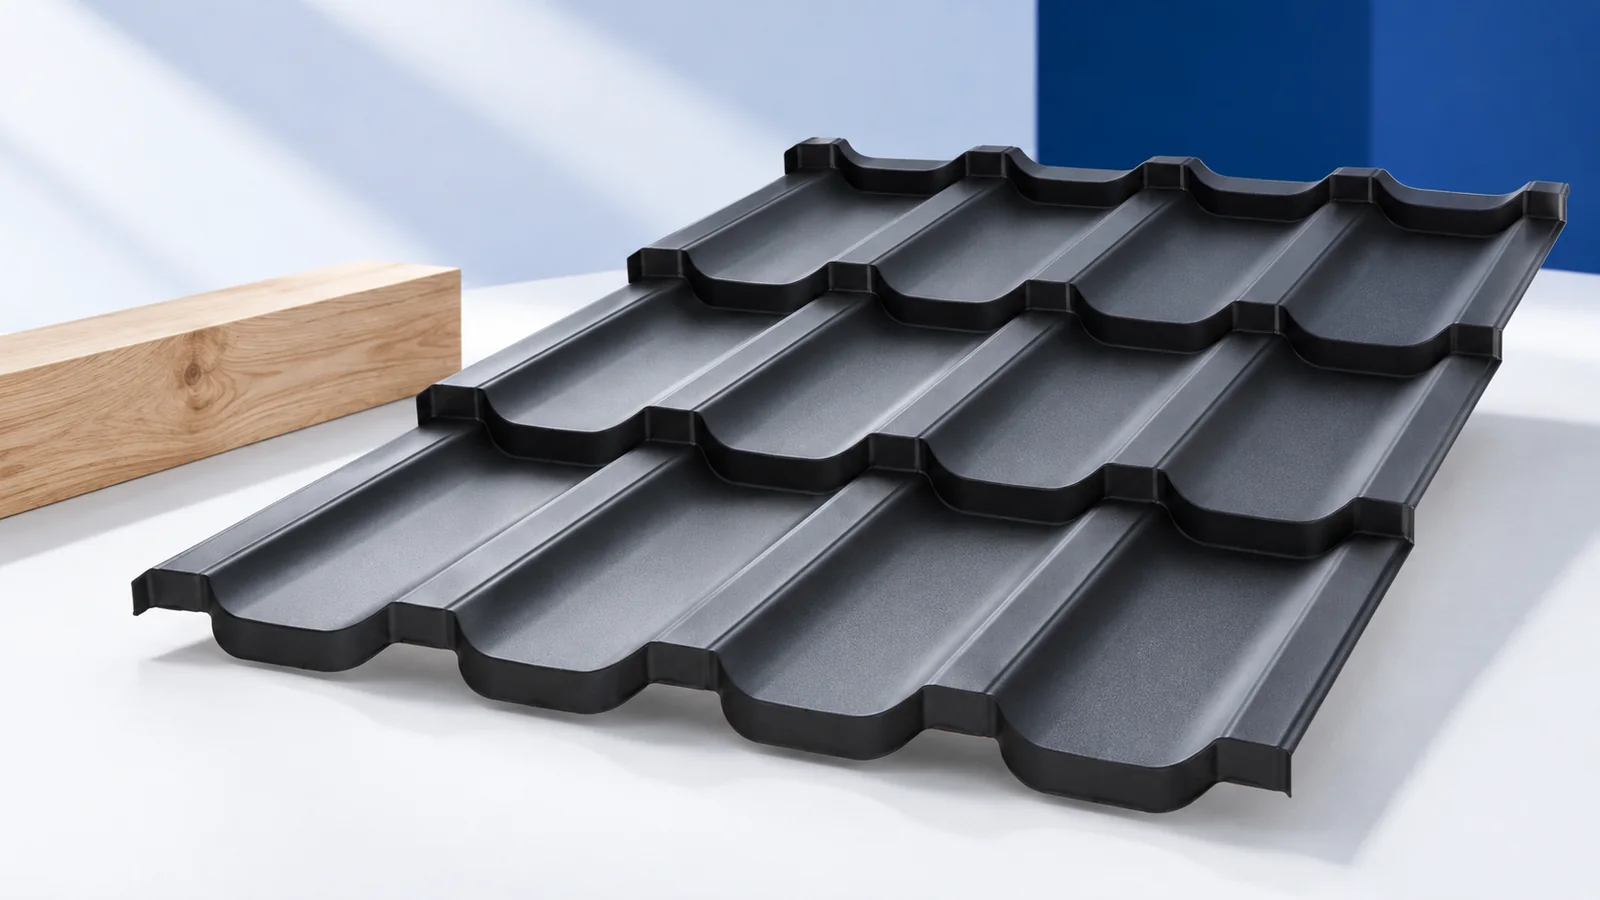
How should you measure the space beneath a slope?
Record the available height at several distances from the knee wall and mark posts, beams and service risers. Allow for the proposed floor and ceiling layers: measurements of the unfinished attic do not describe the finished room.
Show furniture together with its operating space in each room section. Check chair movement at a desk and door opening at a wardrobe. A place suitable for sitting is not necessarily suitable for an upright walking route.
Mark proposed furniture footprints on the floor with tape and walk the planned routes before ordering fitted units. This practical ergonomic check complements the design; it must still allow for ceiling linings that have not yet been installed.
What belongs beside a low knee wall?
Low drawer units can make useful storage beneath a slope if their contents remain reachable. When specifying fitted cupboards, preserve access to valves, junction boxes and inspection hatches instead of hiding them behind permanent cabinet backs.
Check how a person uses each item: getting out of bed, entering and leaving a bath, or moving a desk chair. An unoccupied strip of floor beneath a very low slope may still be unsuitable as a passage.
How will insulation change the room dimensions?
Insulation below the rafters lowers the finished slope and may affect doors or wardrobes. Settle the complete roof build-up before buying furnishings. Thermal and moisture requirements cannot simply be fitted into whatever space the furniture leaves available.
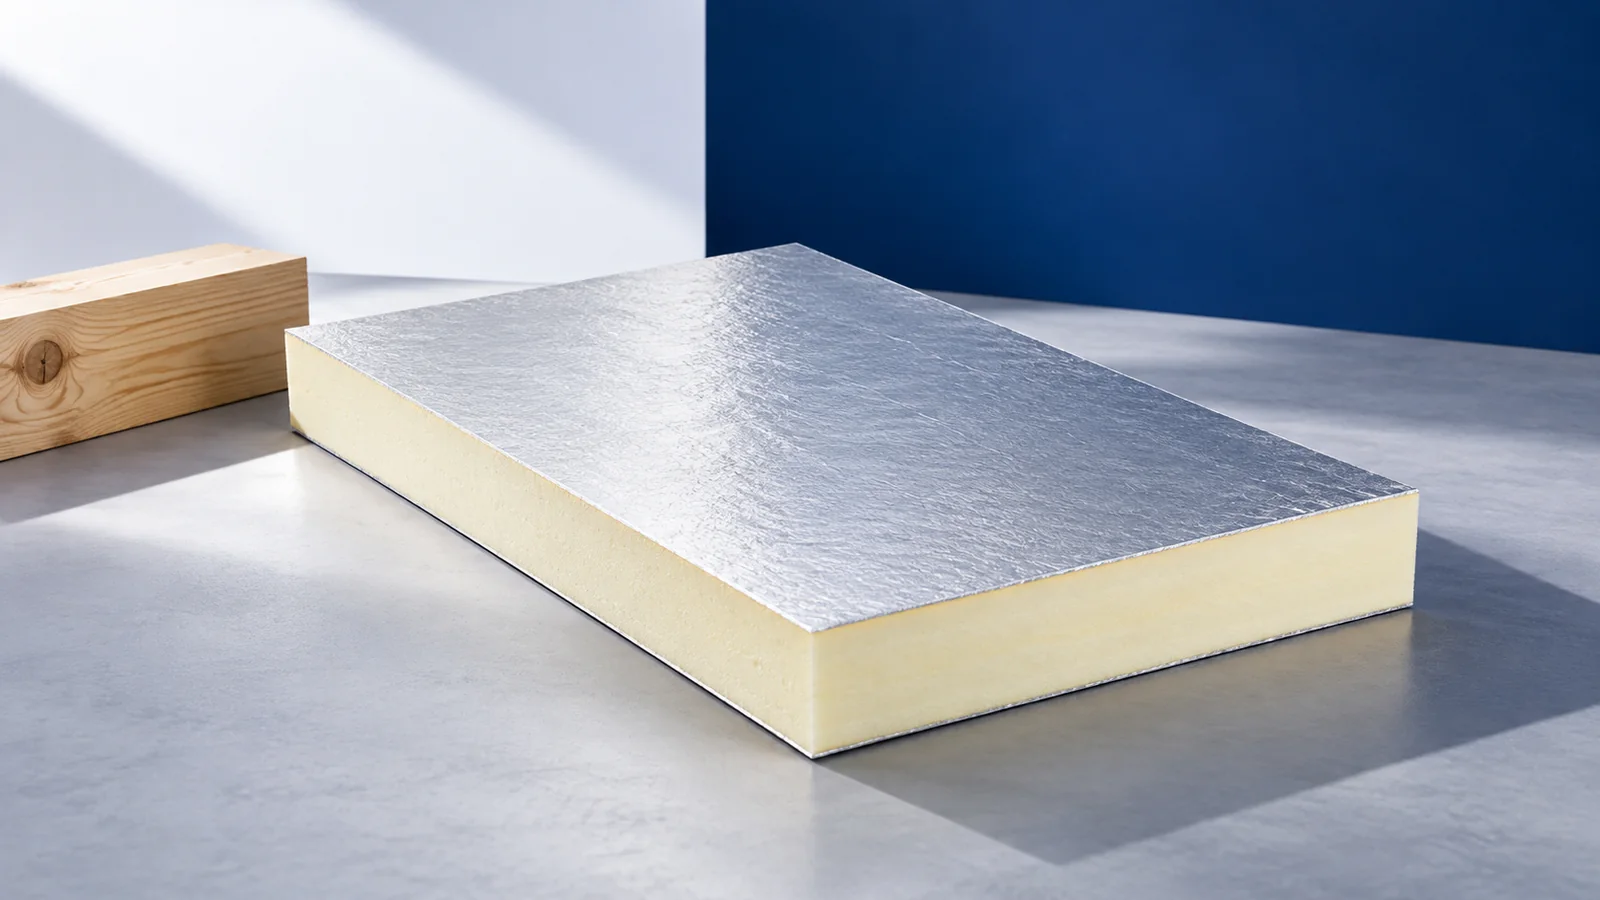
PIR can provide the required thermal resistance with less thickness, but it is not an automatic substitute for mineral wool with different acoustic and fire properties. Above-rafter insulation during reroofing requires suitable fixing and junction details.
How should daylight and summer temperatures be planned?
Position windows in relation to desks and the direction of daylight to reduce glare. Large glazing on a sunny roof slope calls for early planning of solar shading and ventilation, rather than adding these after the room is finished.
Insulation is only part of summer comfort; windows, airtightness, thermal mass and use also matter. Adding a roof window can affect the supporting structure. A rafter must not be cut without an engineered structural solution.
Where should services run?
Provide a service zone on the room side of the airtight layer and seal necessary cable and pipe penetrations. Sockets and recessed lights should not create paths for indoor air to enter the roof build-up.
Heavy cupboards, rails and lights need planned backing rather than plasterboard alone. Specify reinforcements before closing the lining. Retain the required clearances from chimneys and hot components, together with access for their inspection.
How can later alterations be avoided?
Define the room’s purpose and furniture positions before placing sockets, switches and lights. Bedside lighting and a desk task light serve different needs. Choosing wall colours cannot compensate for inadequate usable headroom.
Before conversion, check the floor’s load-bearing capacity and the applicable approval requirements. New flooring, partitions and a bathroom add weight. Treat structural assessment, insulation and fit-out as one coordinated project rather than three separate purchases.

Free quote
What to include in your enquiry
Tell us how you plan to use the material, the dimensions and the quantity you need. Include the thickness, grade or variant name, along with the delivery town or your preferred collection branch. For a specific product, add its name or a link to the product page. We will reply to the email address you provide to discuss availability and the terms of your order.










More from the building guide

Chimney flashing must return water to the roof covering while accommodating movement between the roof and chimney. A strip of sheet metal…
A roof batten must both support the covering and provide a place to fix it. Its section and spacing therefore depend on…
Steel roof tiles or trapezoidal sheets can protect an energy-efficient home, but they do not by themselves limit heat loss. Insulation layers,…
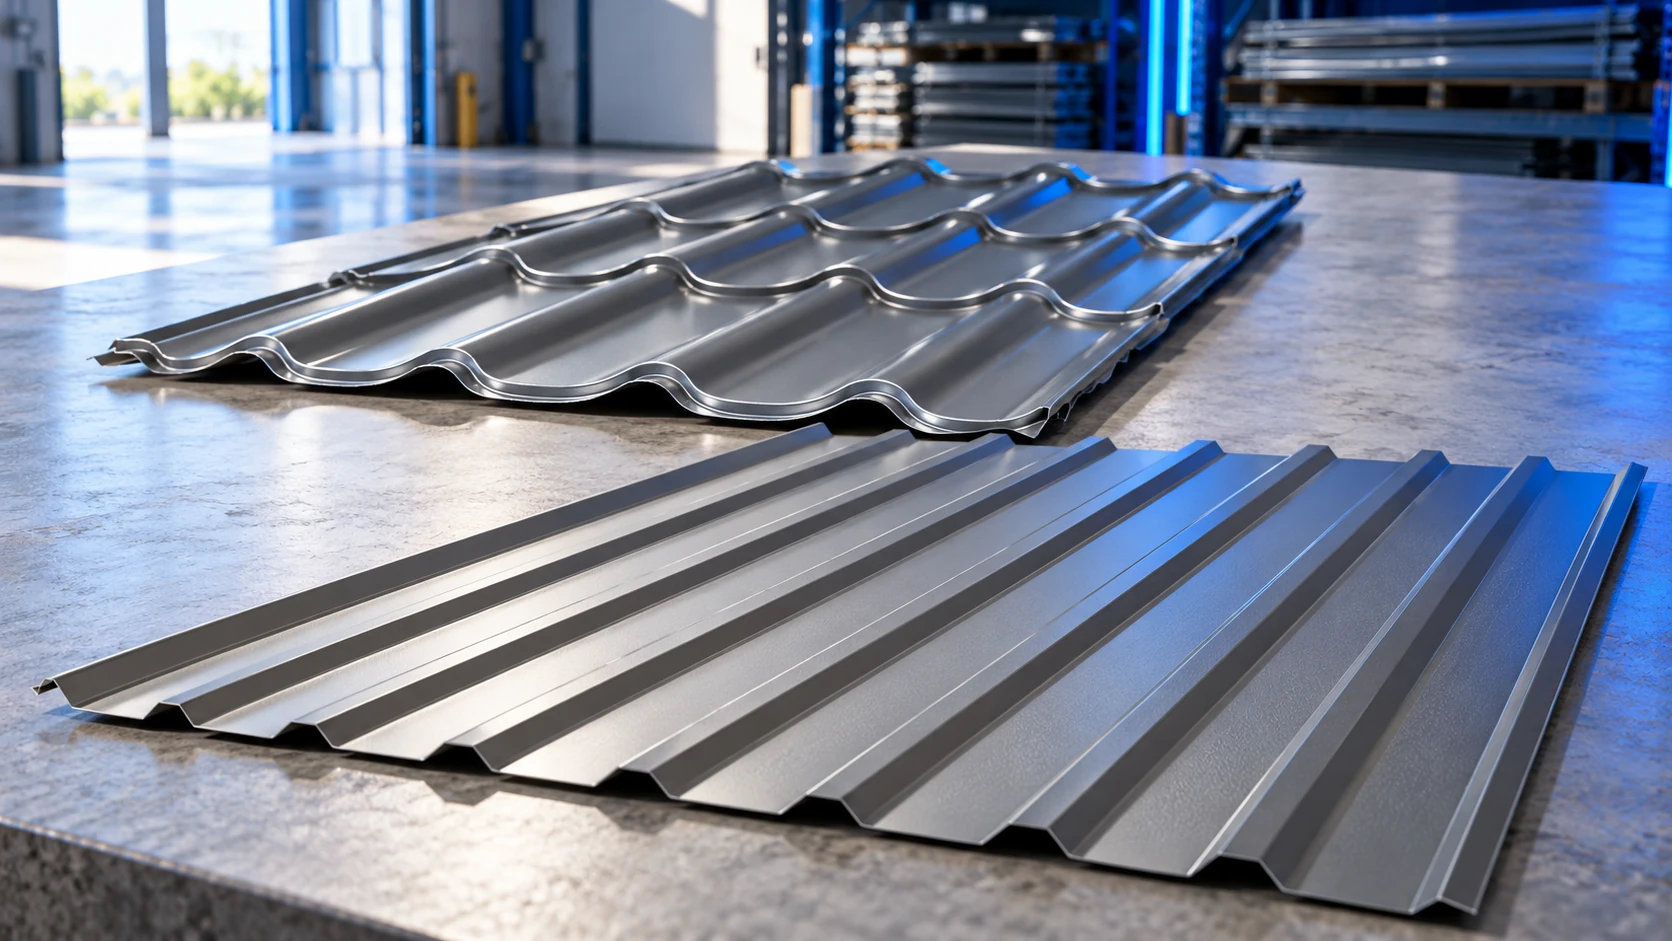
The cheapest sheet does not necessarily produce the cheapest finished roof. Substructure, flashings, cutting waste and installation all belong in the comparison,…

There is no single sheet thickness suitable for every roof. Trapezoidal roofing must be selected together with its profile, support spacing, loads…
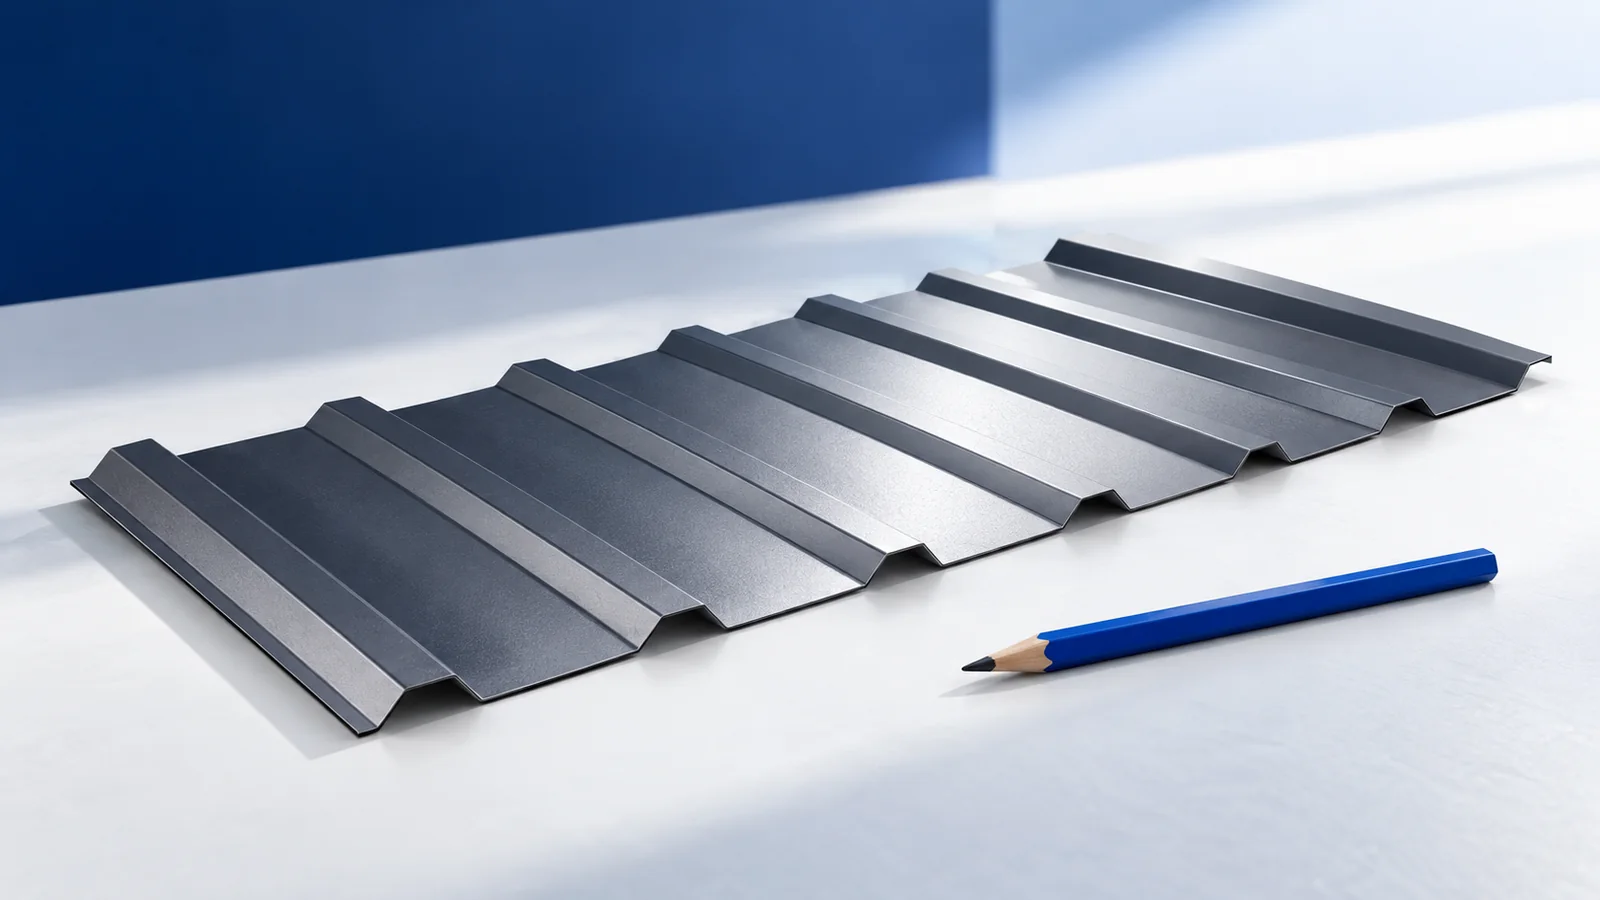
Choose trapezoidal sheets for a canopy by starting with roof conditions, not sheet colour. Establish pitch, support spacing, how enclosed the sides…
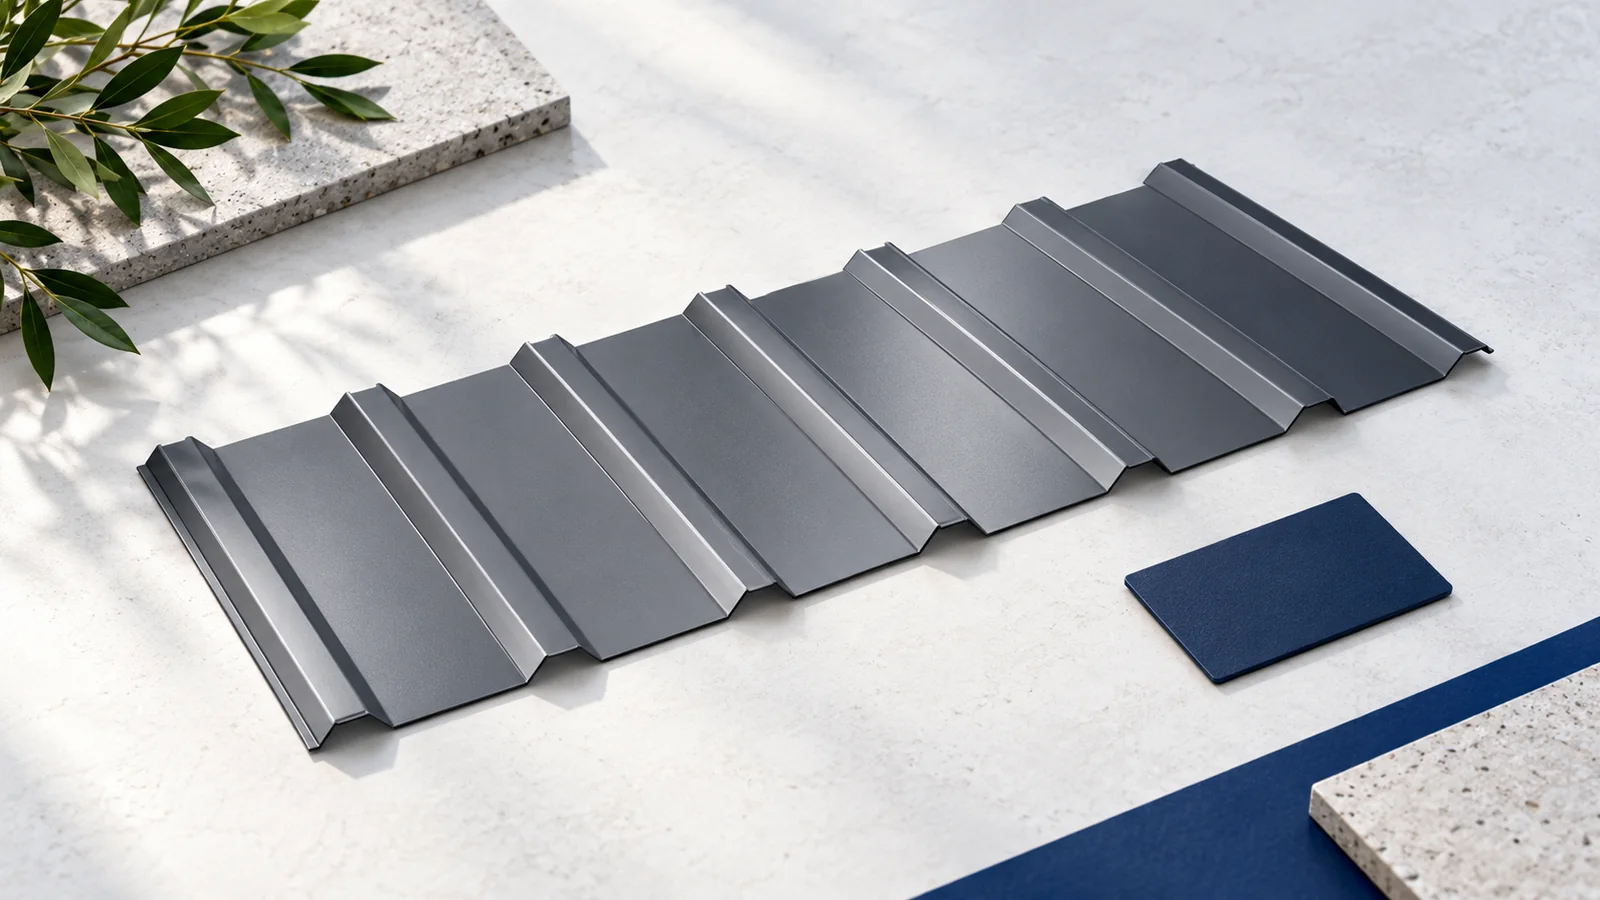
A multi-pitched roof can bring different parts of a house together, but each slope and junction needs assessment. Covering selection depends on…
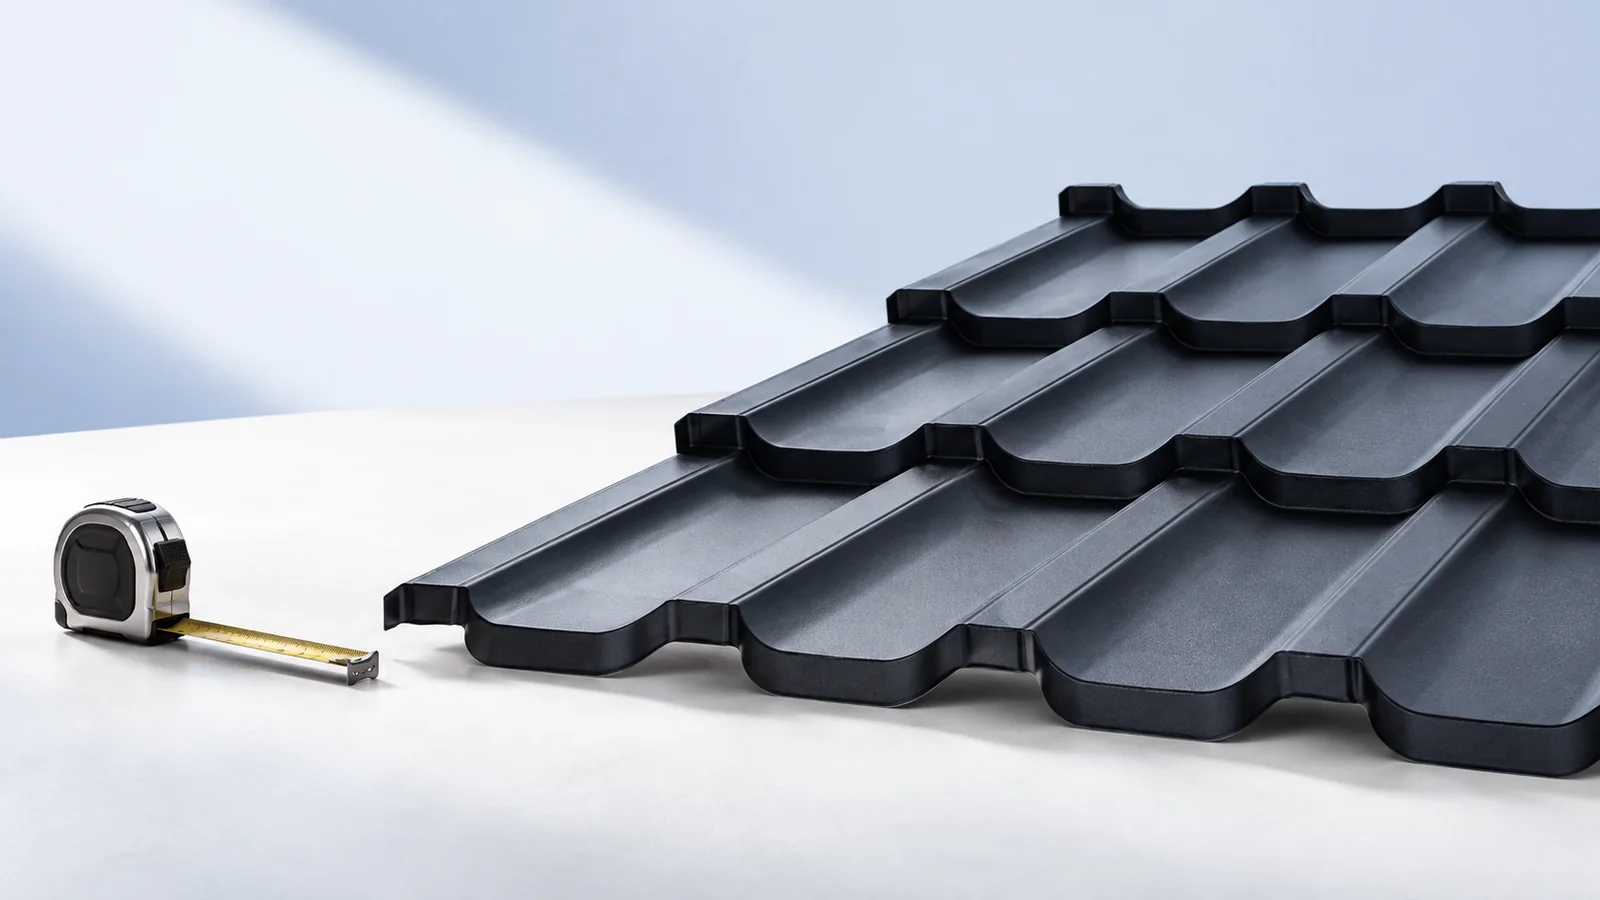
Choose steel roof tiles by their fit with the building, rather than searching for the year's universally best covering. Low weight, different…