Is corrugated fibre cement suitable for a garage roof?
Fibre cement roofing
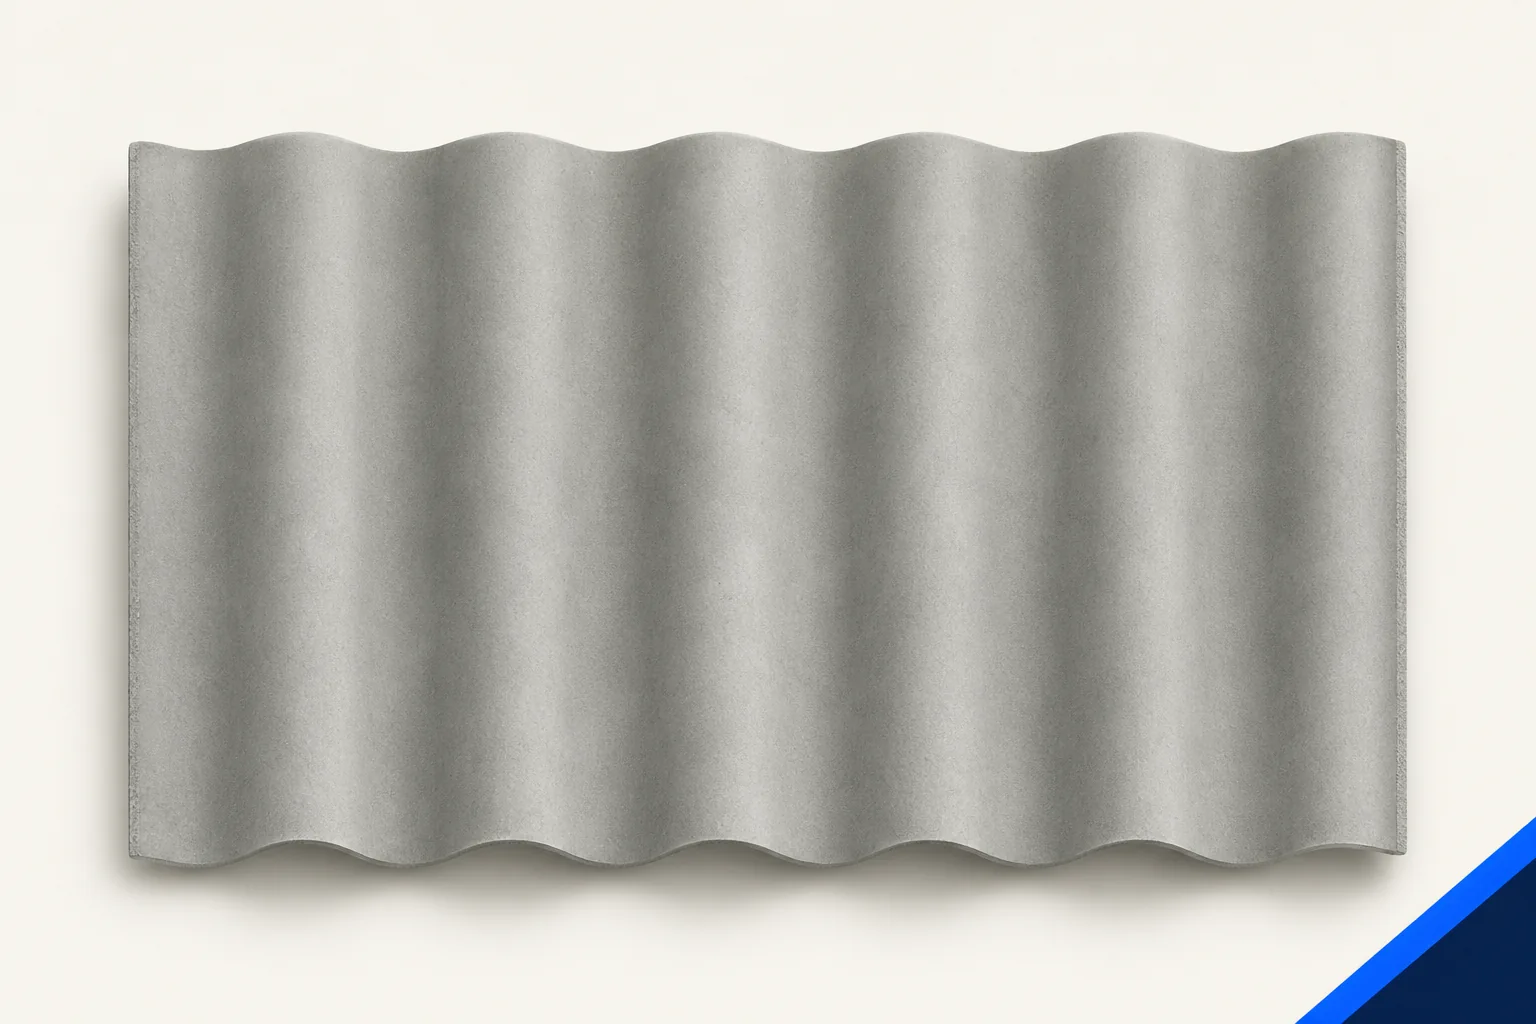
Corrugated fibre cement can cover a garage if the structure, pitch and intended use suit the system. A small roof still needs checks for loads, fixings and joints. An open carport mainly shields a vehicle from the weather. An enclosed garage needs ventilation; a heated workshop adjoining the house also needs an appropriate insulated roof assembly. The sheets shed rain, but temperature and moisture control depend on the whole roof and how the room is used. Tell the designer about wet vehicles, planned workshop activities and any intention to add heating before choosing the covering.
Start with the way the garage is used
Fibre cement alone does not determine whether the room stays dry. A wet car brings in water and changing temperatures can cause condensation. Provide the planned ventilation and design the enclosing surfaces for the conditions inside, rather than specifying a roof from the word “garage” alone.
Check the roof pitch
Low garages often have shallow slopes. Check the minimum pitch, laps and seals for the particular sheet. Extra sealant is no justification for laying below the permitted range. Change the design or choose another suitable system if the pitch is insufficient. Pay particular attention where the roof meets a taller house wall: wind can drive rain towards that joint.
Assess the frame before changing the covering
An older garage may have been designed for another covering and support layout. Check the weight of the sheets including laps and accessories, environmental loads, connections and condition. An absence of visible sag is not a structural assessment. Inspect steel for corrosion and suitable fixing thickness, timber battens and purlins for sound bearings. Loads must pass from sheet to foundation. New sheets do not repair deficient anchorage or replace missing bracing.
Address condensation in the whole roof
Cold surfaces can collect condensate when humidity and temperature coincide. Fibre cement can temporarily buffer some moisture, not prevent dripping indefinitely. Ventilate the room and roof layers as designed. Provide insulation and an airtight layer where needed. If heating may be added, allow for it now: adding insulation alone can move the condensation zone and restrict drying.
Design the connection to the house separately
At an attached garage the wall flashing must shed water and fit the corrugations and abutment. Butting a sheet against the façade does not seal the joint. Plan the corners and eaves and keep the detail accessible for inspection. A lining or service installed over it can make later repairs difficult. Position the gutter and outlet so run-off does not collect in front of the garage door.
Choose a layout in scale with the building
Corrugations and row joints stand out on a small roof. A long format can simplify the pattern without necessarily reducing waste. Draw the rows, especially on a mono-pitch roof. Compare natural grey and coated samples with the façade in daylight. Check the view from house windows as well as the driveway: a joint hidden from the street may be prominent from indoors. A well-finished verge often matters more than a slight shade difference. Include the right edge fittings in cost comparisons.
Plan inspections without stepping on sheets
A low roof may look accessible by ladder, but the sheets are still fragile under a point load. They are not a walkway. Plan safe access to gutters, penetrations and abutments. Inspect according to the instructions; after high winds look from a safe position. Keep the profile designation, fixing details and delivery documents so a single replacement can be identified without having to reconstruct the original specification.
Before selecting sheets, establish the heating and ventilation plans. Check pitch, structure and, on an attached garage, the junction with the house wall.

Free quote
What to include in your enquiry
Tell us how you plan to use the material, the dimensions and the quantity you need. Include the thickness, grade or variant name, along with the delivery town or your preferred collection branch. For a specific product, add its name or a link to the product page. We will reply to the email address you provide to discuss availability and the terms of your order.
More from the building guide
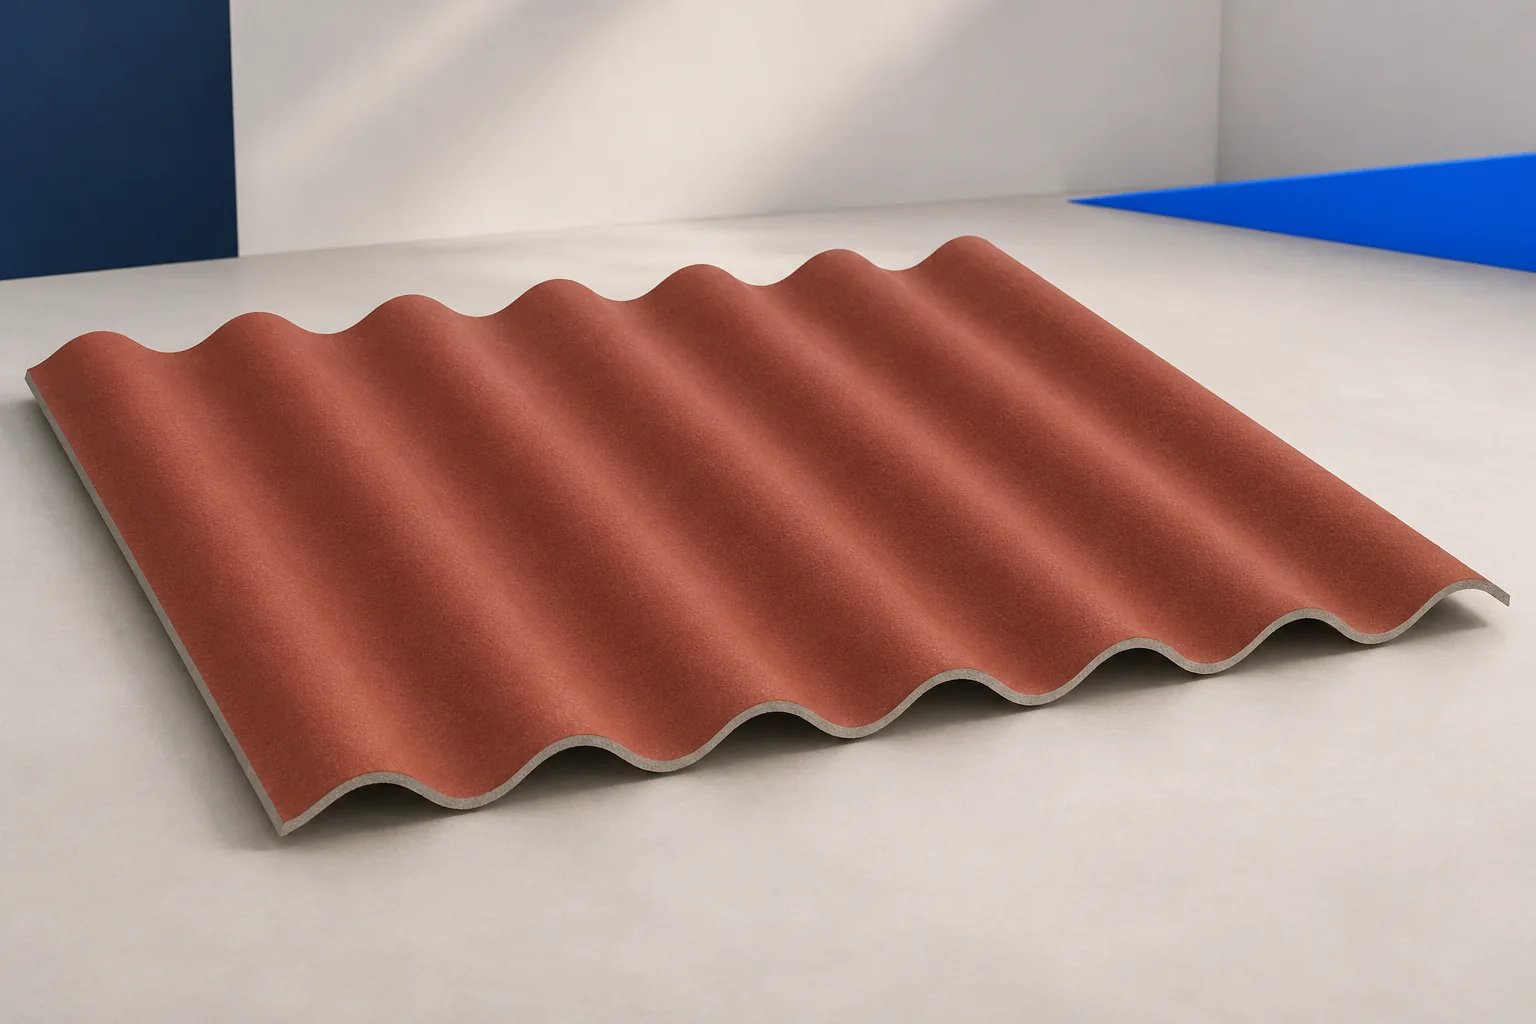
Sheet length affects the number of joints, cutting waste, support positions and how the crew can get material onto the roof. The…
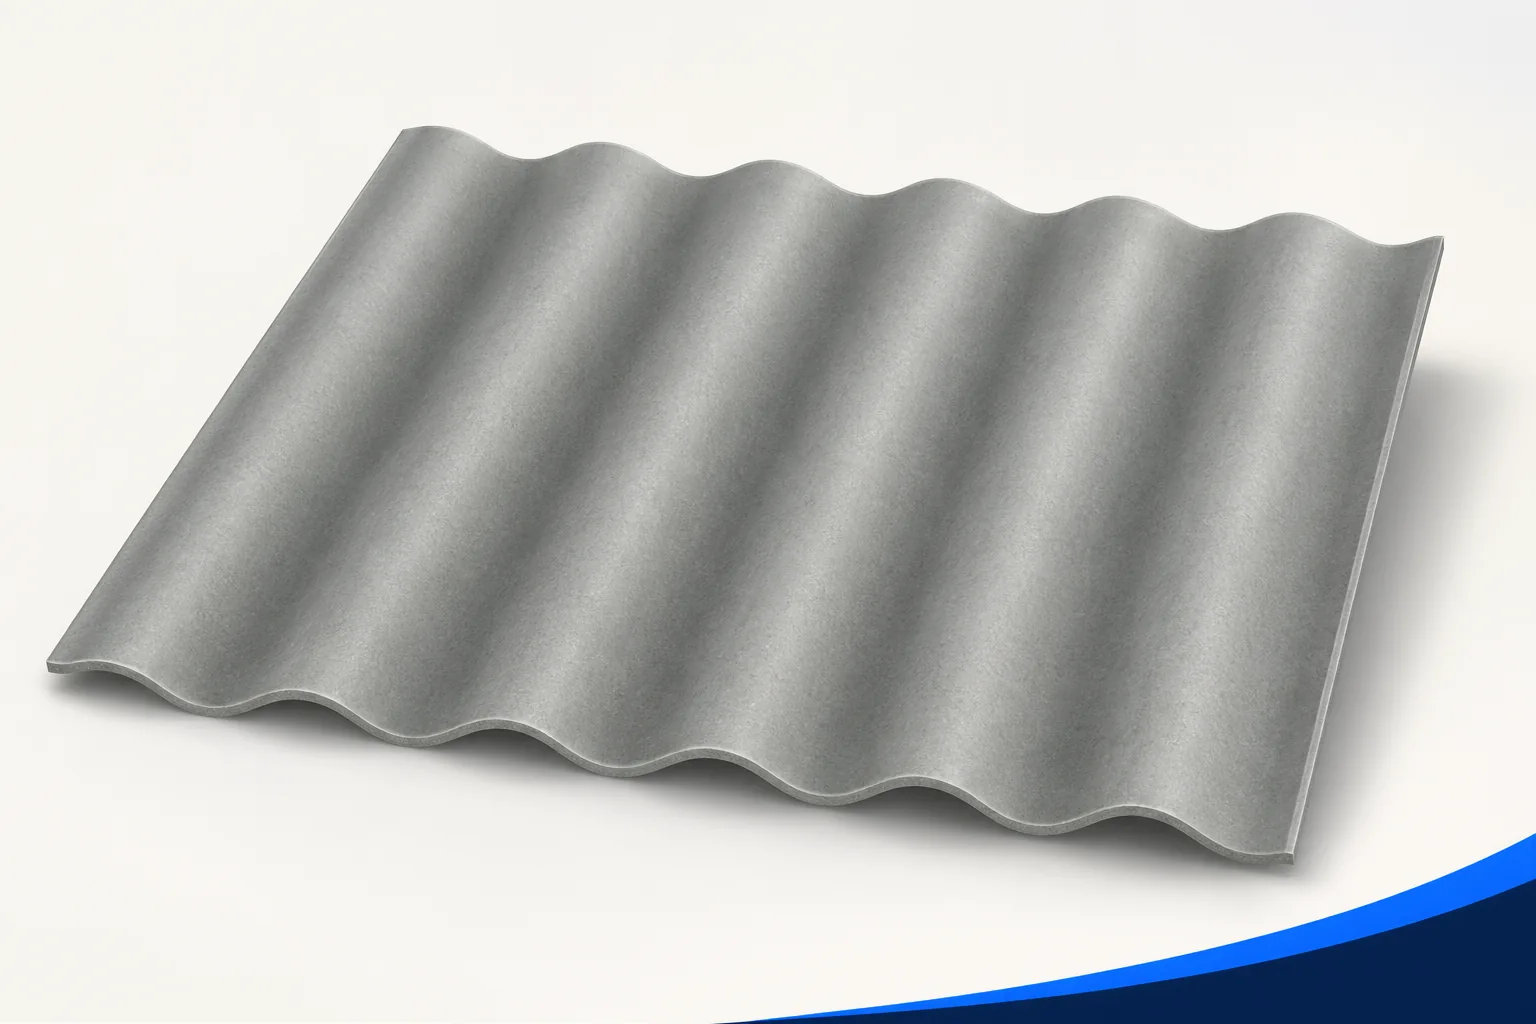
Two quotations showing similar corrugated fibre cement sheets may buy different amounts of finished roof. A price per sheet, per square metre…
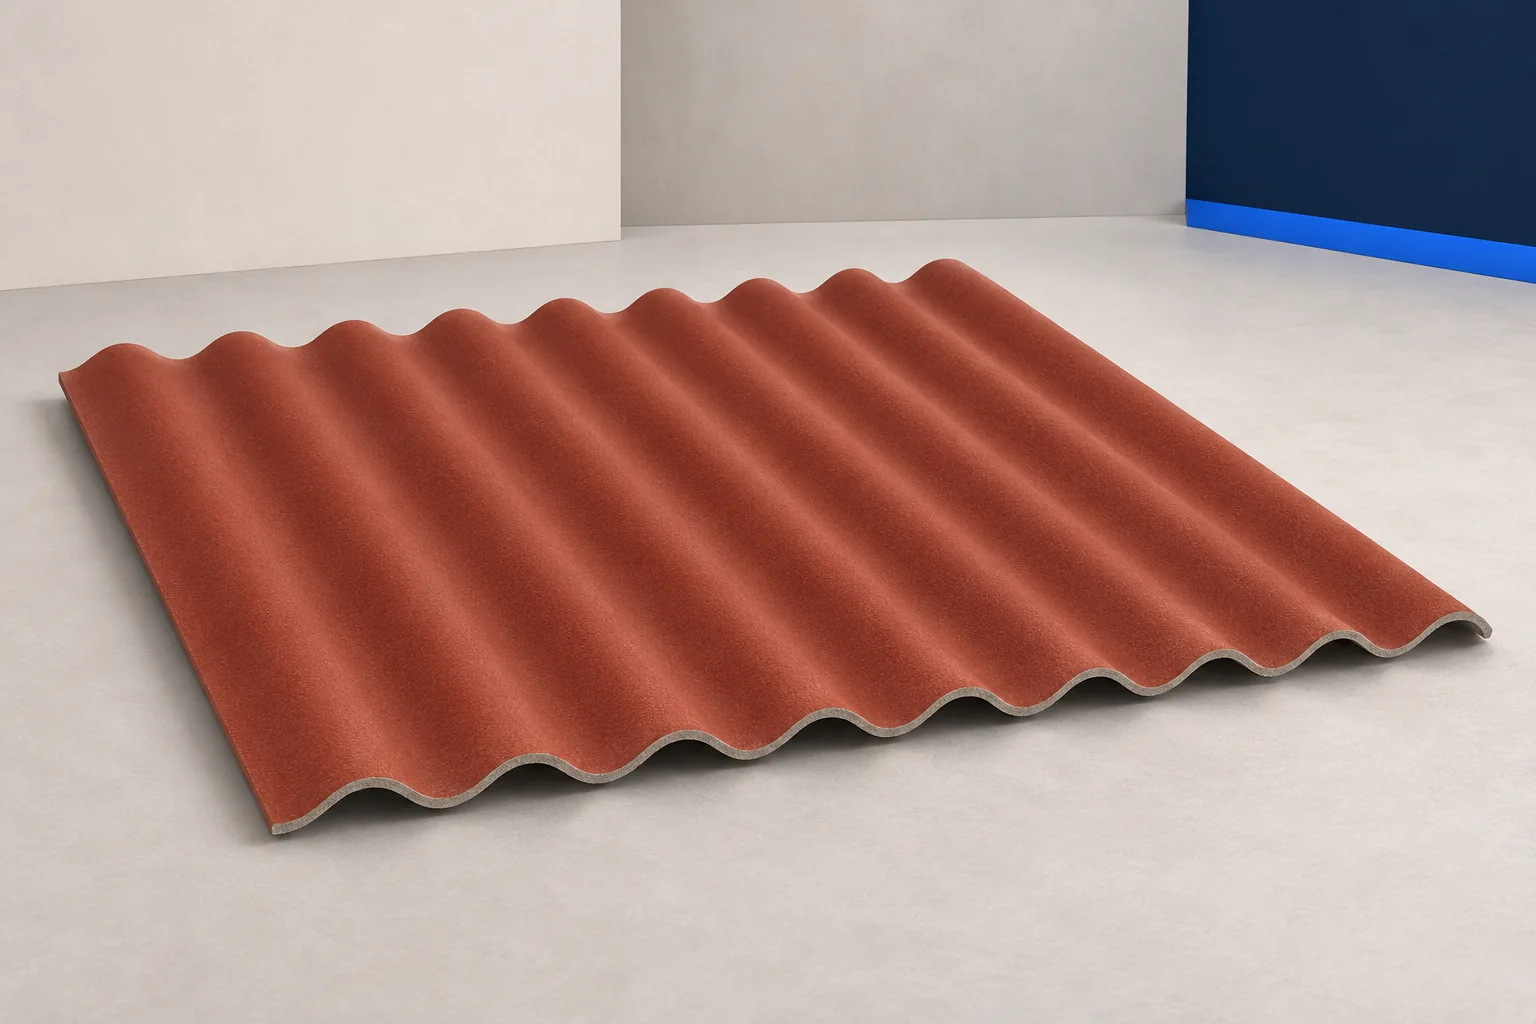
Fibre cement describes a material, not a single interchangeable product. It can be made into corrugated roof sheets, flat cladding, sheathing and…
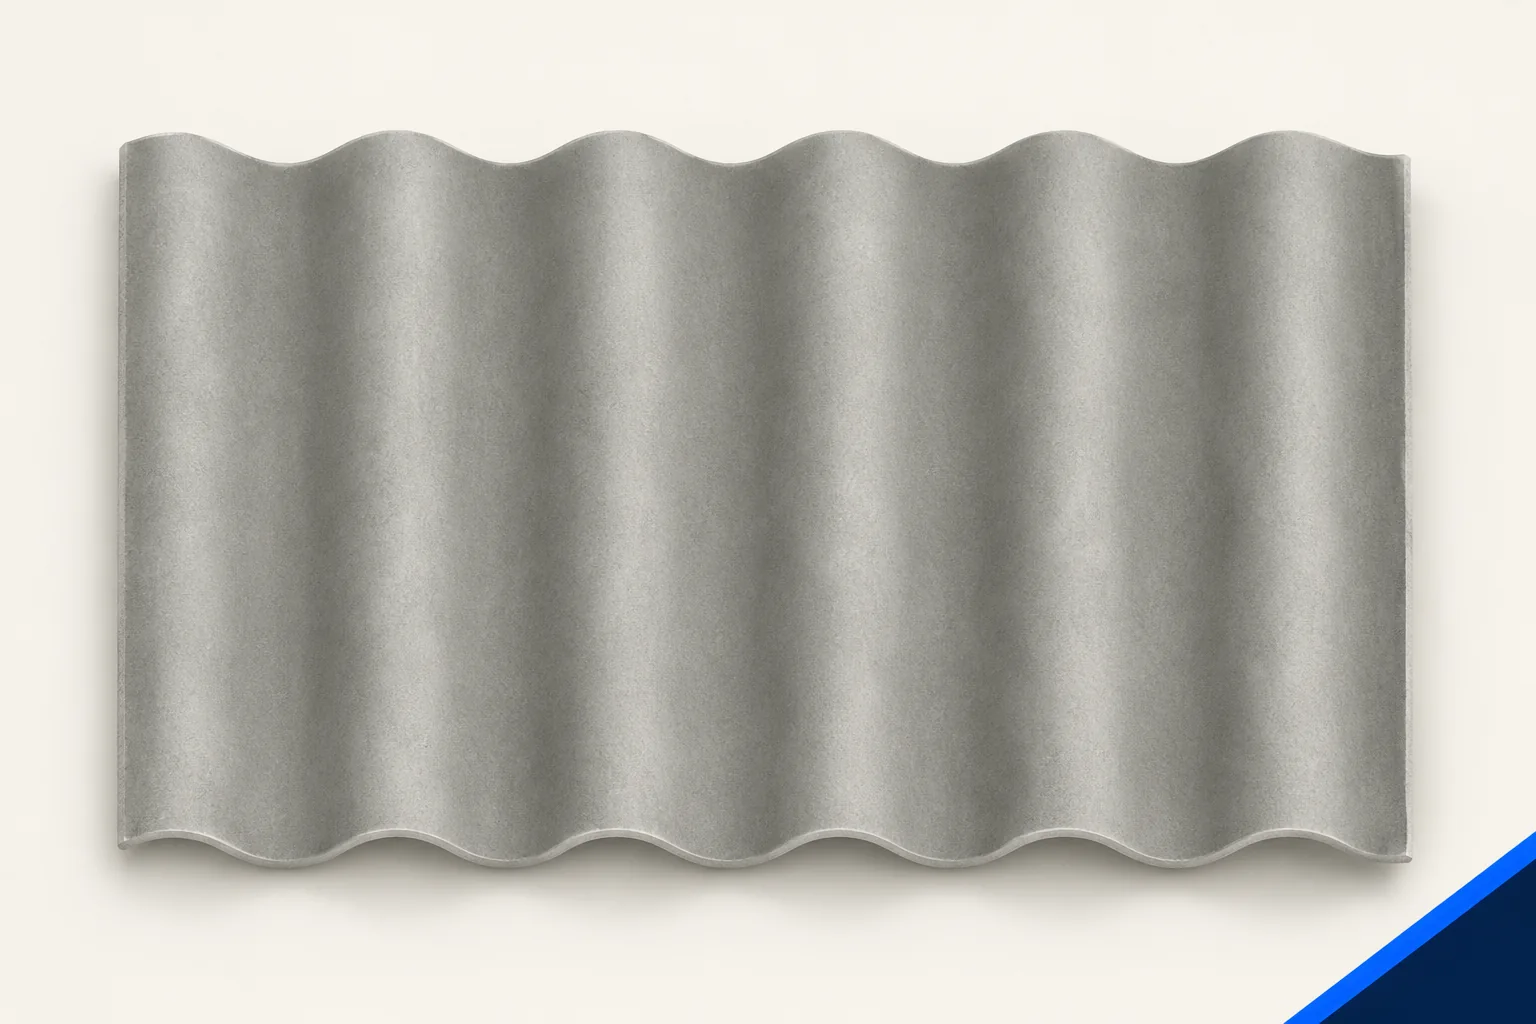
Decide whether to do the work yourself by considering the entire job, not just the roof area. Corrugated fibre cement needs the…
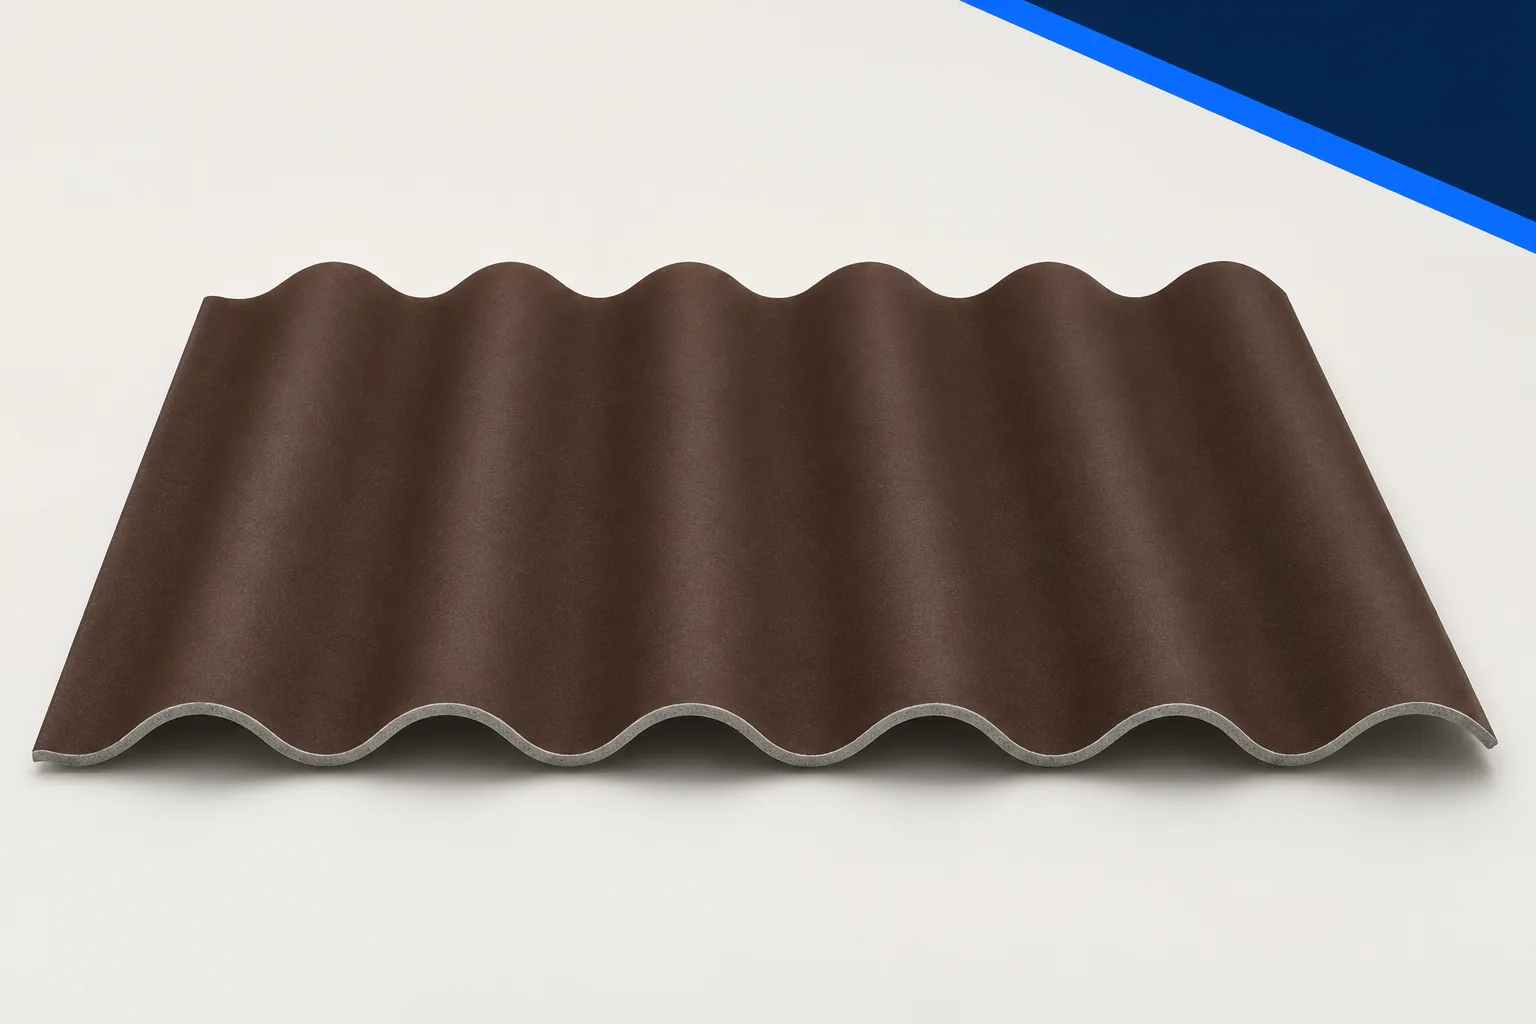
A lap is the part of one sheet covered by the next. It joins the covering and affects how many sheets a…
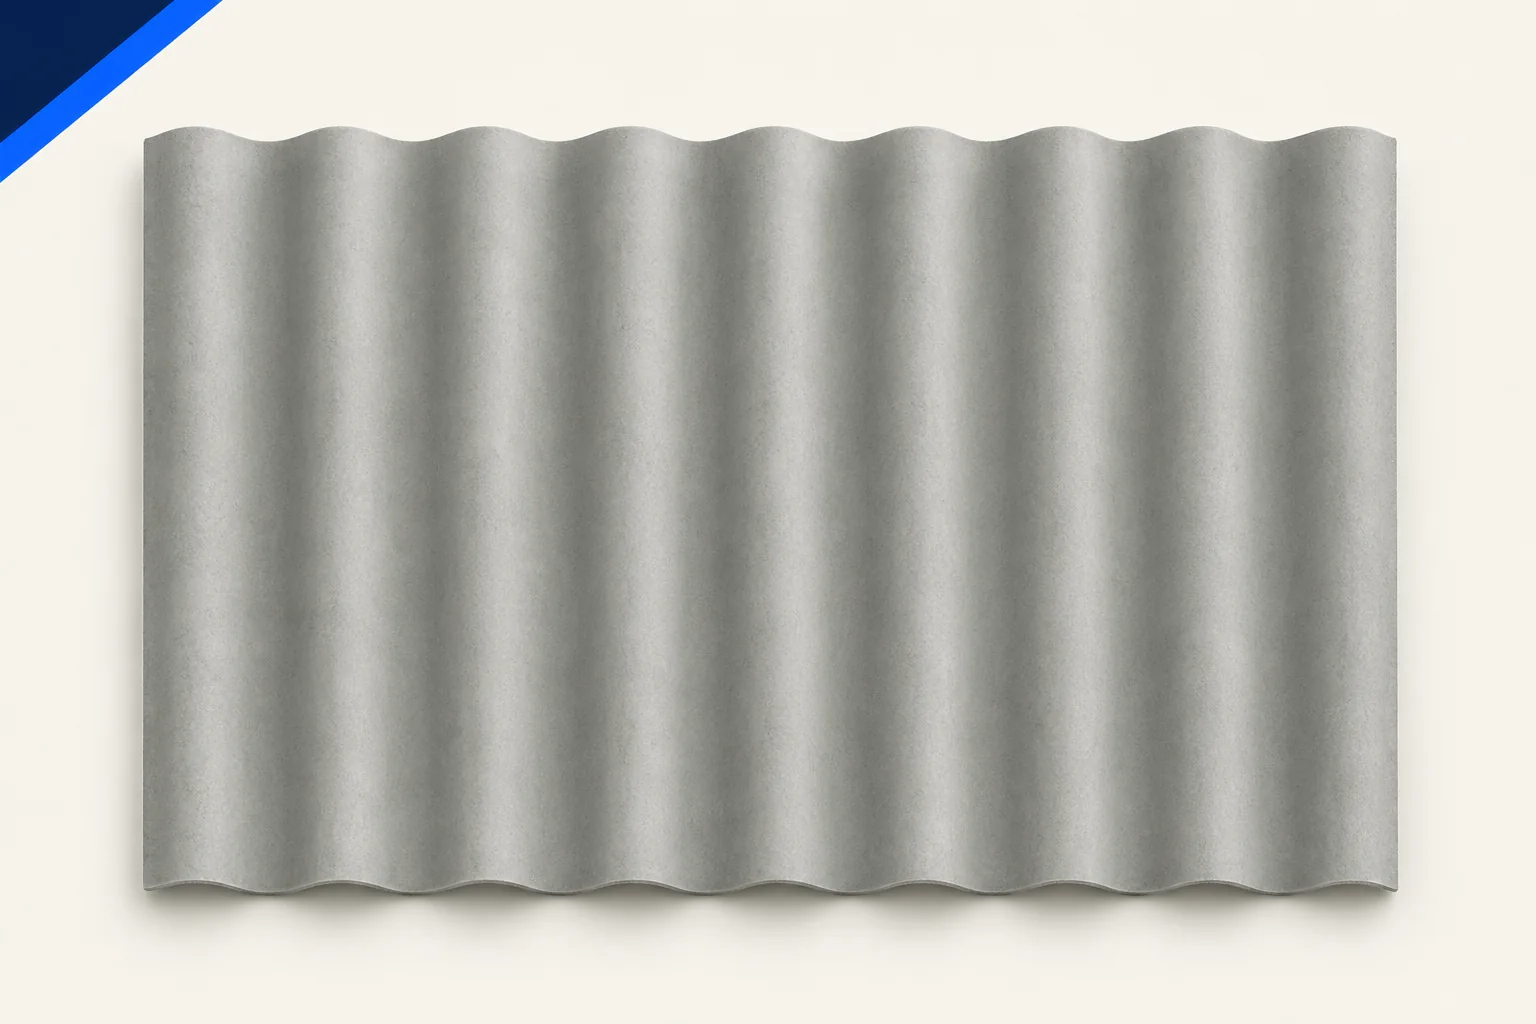
A building's length and width are not enough to order corrugated fibre cement sheets. Measure each sloping roof face, including its eaves,…
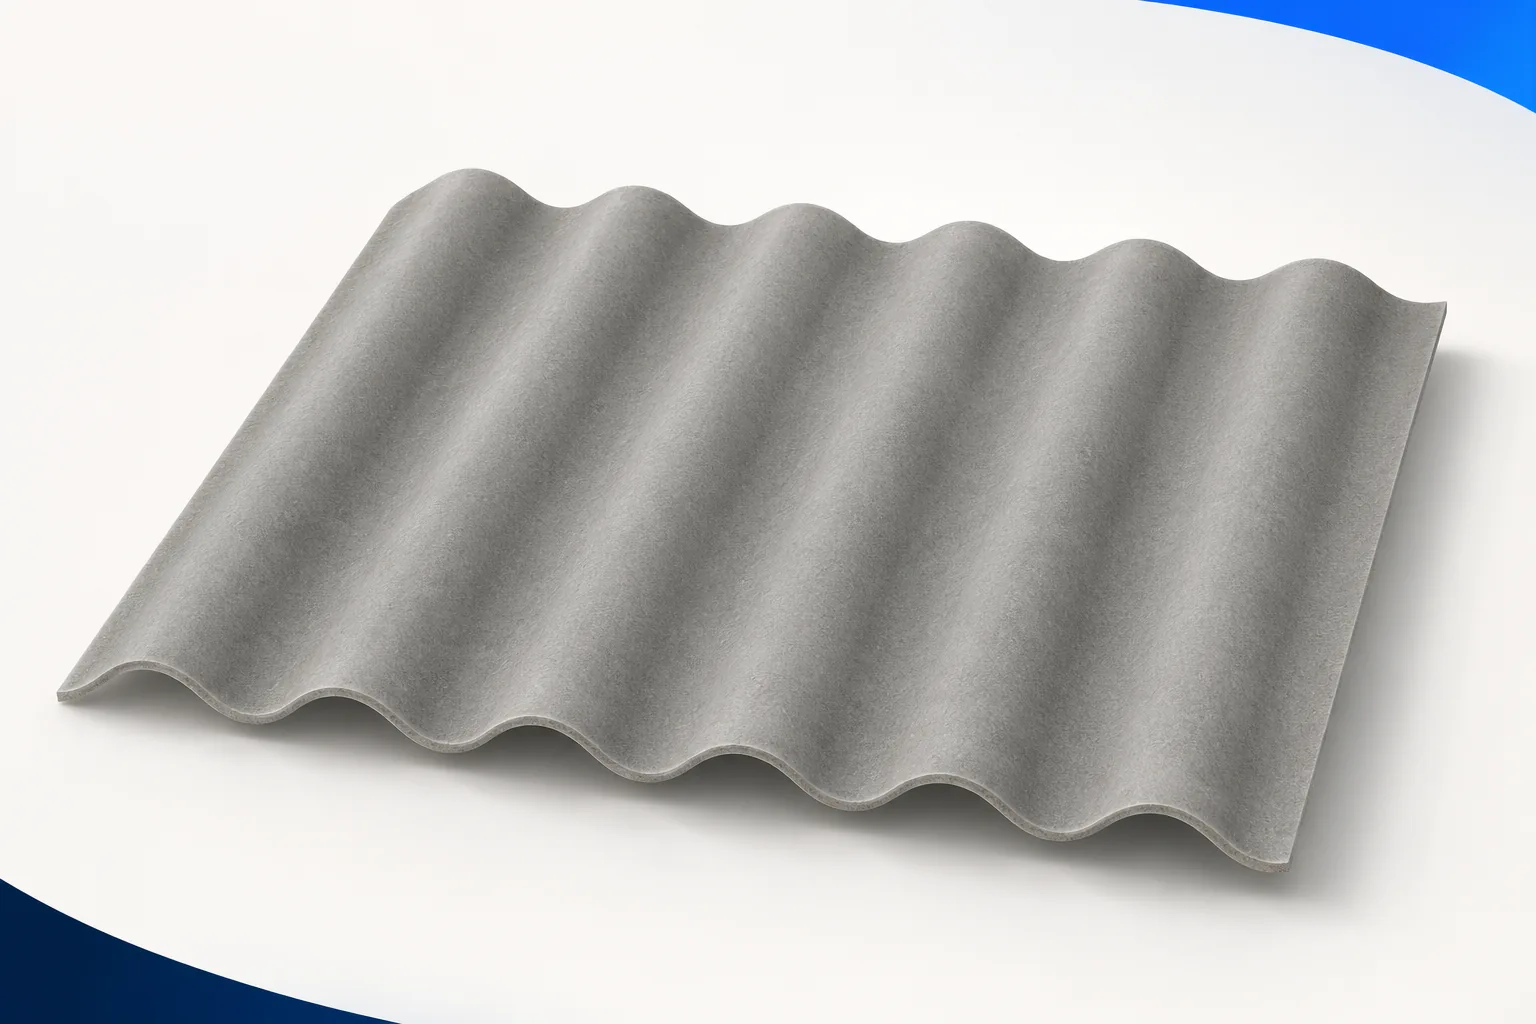
Find out why a fibre cement sheet has cracked before deciding how to repair it. Impact, a fixing pulled too tight or…
Check the delivery before the sheets reach the roof. Compare labels, quantities and documents against the order; colour alone will not distinguish…