






When does EPS facade insulation need mechanical fixings?
EPS and thermal insulation
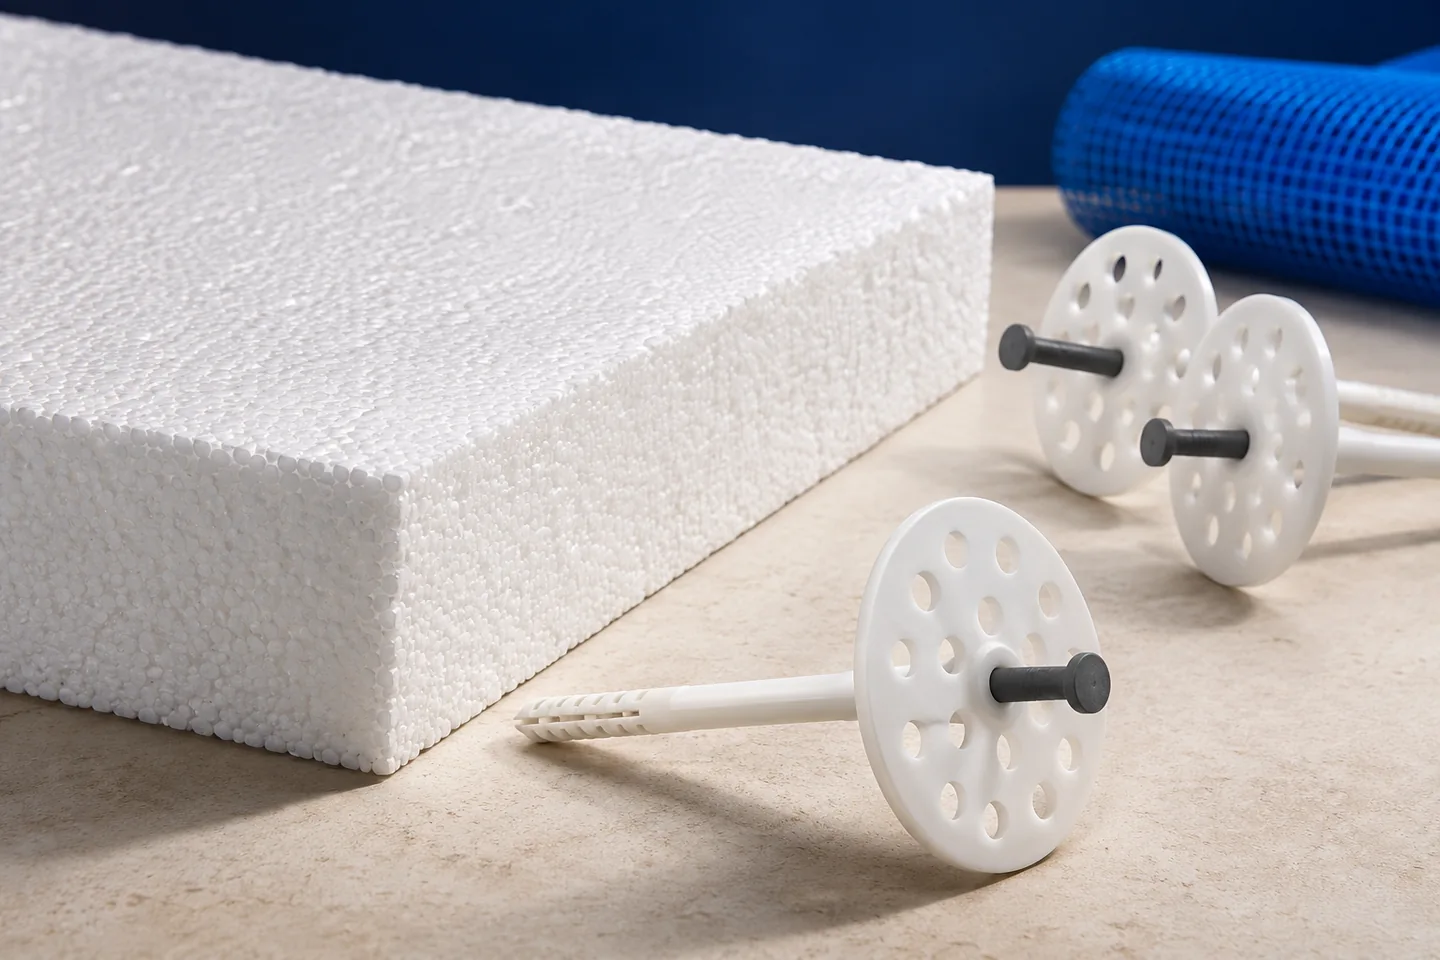
The insulation design and ETICS documentation determine whether EPS facade boards need mechanical fixings. The wall material and its condition, wind exposure, building height and position on the facade all matter. Board thickness alone determines neither the number of fixings nor their length. Measure from the fixing plate to the required embedment in a load-bearing substrate, allowing for adhesive and existing layers. On a refurbishment, establish what lies beneath the render before ordering anchors.
Who decides whether anchors are necessary?
The specified system assigns a role to the adhesive and the anchors; an installer cannot simply decide to omit required fixings. Old render and insulation increase the distance to the load-bearing wall without becoming an anchoring substrate. Adding insulation over an existing system requires a survey of the wall and a suitable refurbishment system. A longer fixing alone may not be sufficient.
Why do the corners of a facade need special attention?
Wind does not load every part of a facade equally. Edges and corners may need a different fixing pattern from the main wall area. Height, building shape and surroundings also matter. Do not copy the pattern from a neighbouring house without checking that its conditions are comparable.
The design specifies the number, arrangement and function of the fixings. A commonly quoted number per square metre is only a rough guide; it does not cover every zone or system. Mark the zones on elevation drawings before installation so the installer and inspector can work from the same plan.
How do you match the anchor to the wall?
Use a fixing approved for the particular substrate. Concrete, solid brick, hollow masonry and aerated concrete may need different fixings and drilling methods. Check the anchor’s documented use category, required embedment and hole preparation. Sleeve shape alone is not a reliable guide.
If masonry is unknown or inconsistent, on-site pull-out tests may be needed. They provide a basis for selecting a fixing for the actual wall rather than an idealised substrate in a table. In an old building, the name of the original block does not account for repairs, empty joints or patches of different masonry.
How do you determine the correct fixing length?
The fixing must pass through the insulation, adhesive bed and any other non-structural layers before reaching its required embedment in a suitable substrate. Use measured layer thicknesses: on an uneven wall, the adhesive depth can vary from one point to the next.
Do not add an arbitrary allowance to the EPS thickness. A short fixing may not achieve the embedment required. An excessively long one is not necessarily stronger and can conflict with the substrate or hidden services. Allow for the installation method too: recessed plates require an approved assembly and the specified insulation cap where applicable.
When should you drill and how should the plate sit?
Wait until the adhesive has cured for the period specified before installing fixings. Drilling through freshly bonded boards can disturb the bond. Match the drilling mode to the substrate and the anchor instructions. Hammer action in the wrong material may break the webs of hollow blocks and impair anchorage.
Set the plate to the specified position. Crushing the EPS under the plate is not correct recessed installation. A proud plate makes the reinforced base coat difficult to level. If a hole fails to hold the anchor as required, follow the specified remedial procedure; do not just drive the pin harder.
What should you inspect before applying reinforcement?
Compare the fixing count and pattern with the drawings. Inspect the corner zones, anchor type and plate condition. Record the product used and any substrate test results. After rendering, the sleeve positions and setting depths can no longer be seen.
Yetico, Swisspor, Arbet and Termo Organika supply facade-grade EPS, among others. Use the selected system documentation for its specific board and fixing requirements.
Adding anchors will not remove weak render beneath the adhesive or correct a poor board pattern. Each part of the assembly must do its job. If inspection reveals defects, establish their extent and the appropriate repair. Covering them with mortar can improve the appearance without proving the insulation is securely attached.

Free quote
What to include in your enquiry
Tell us how you plan to use the material, the dimensions and the quantity you need. Include the thickness, grade or variant name, along with the delivery town or your preferred collection branch. For a specific product, add its name or a link to the product page. We will reply to the email address you provide to discuss availability and the terms of your order.











More from the building guide
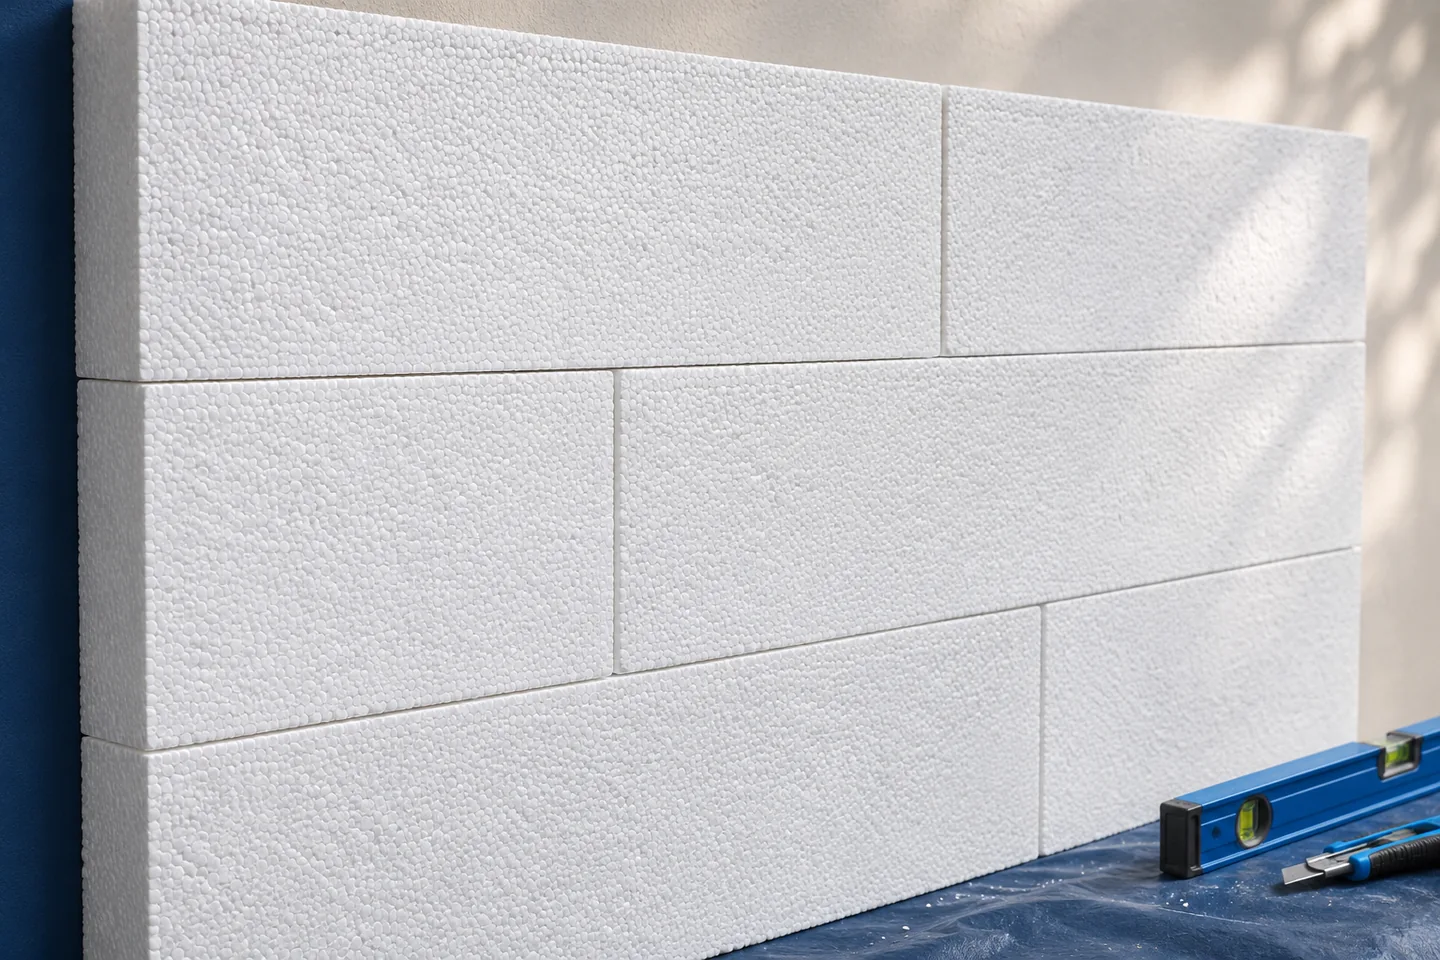
Stagger EPS facade boards so that vertical joints in successive courses do not form a continuous line. The insulation does not take…
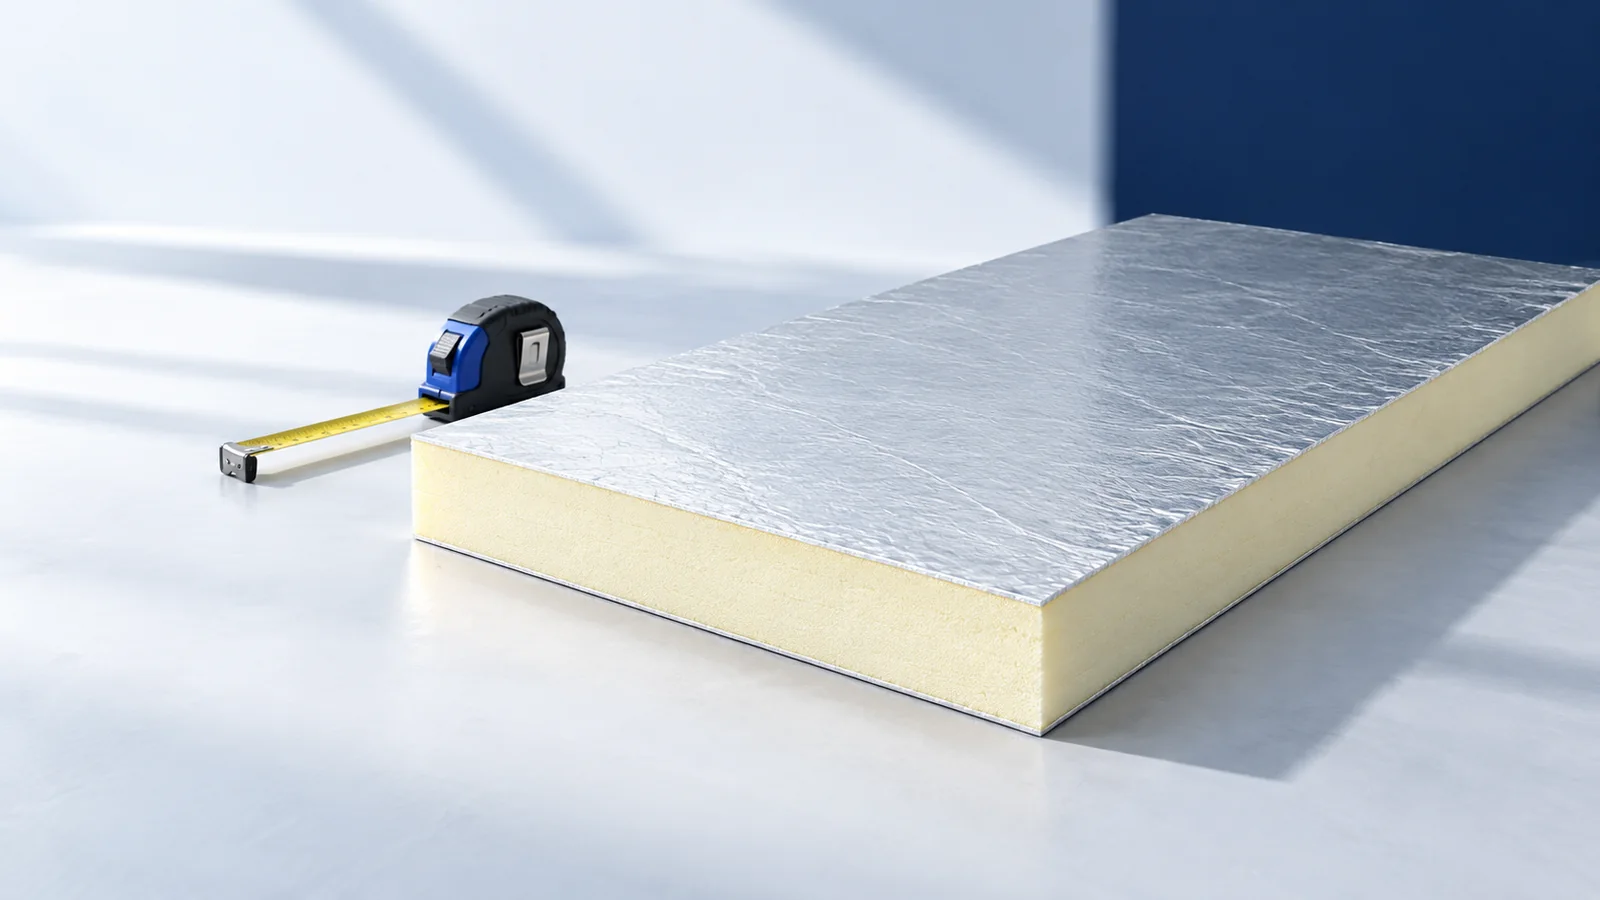
Mark the insulation position on the roof section before choosing PIR, EPS, XPS or mineral wool. Irregular rafter bays need insulation that…
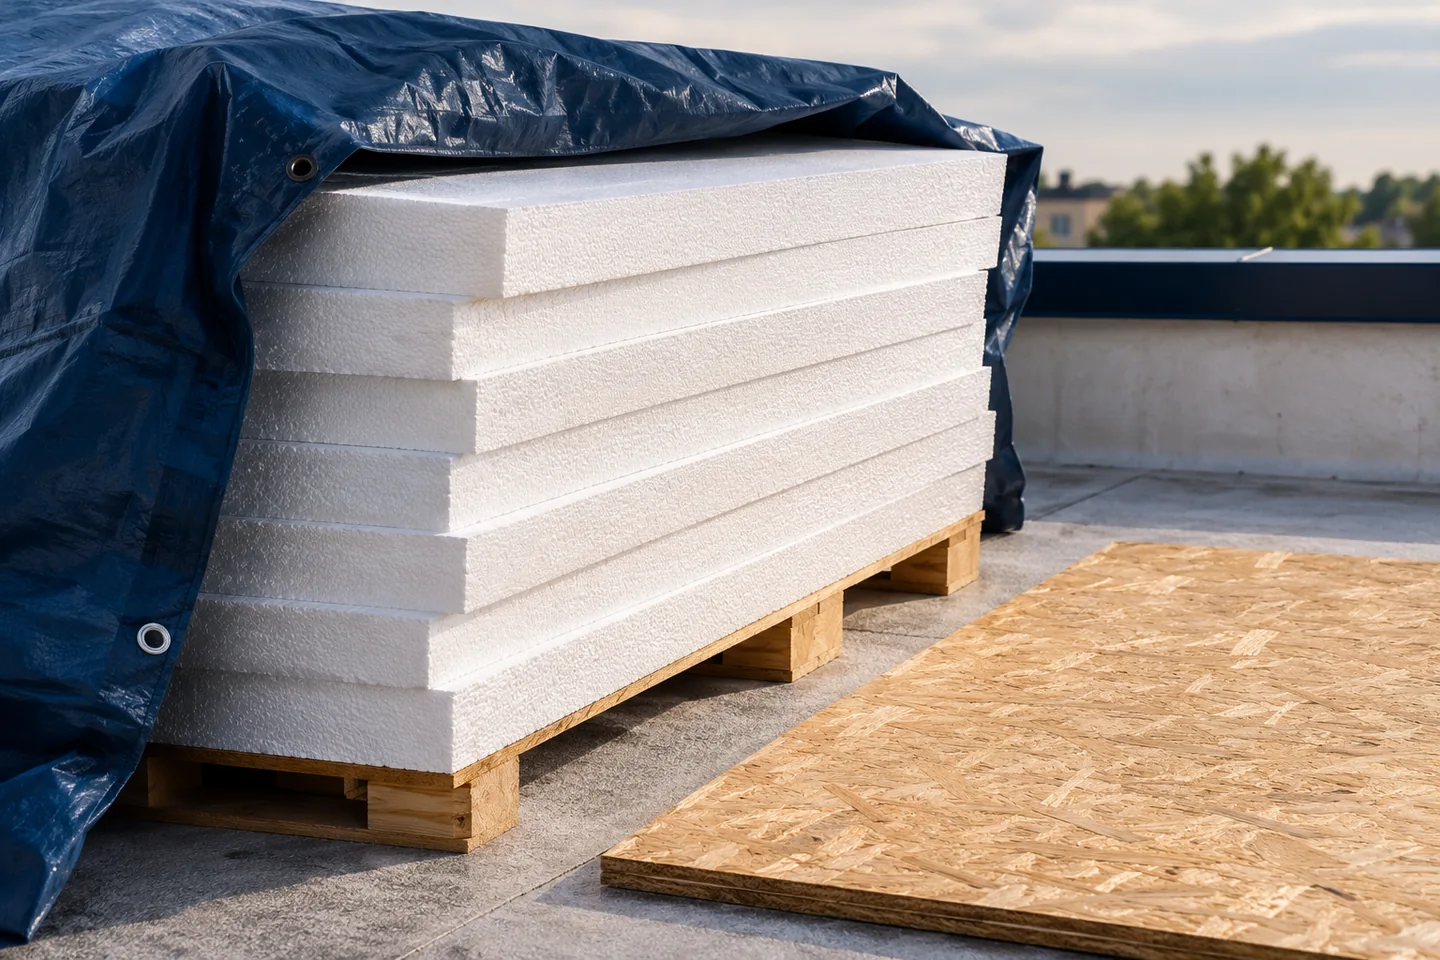
Before laying EPS on a roof, check the specified layer sequence, positions of vapour control and waterproofing, and direction of drainage. A…
Inspect a gap between EPS boards to its full depth before applying the reinforced base coat. A poor cut, a damaged edge…
Use the bonding method specified for the substrate, EPS board and adhesive in your external thermal insulation composite system (ETICS). On a…
Before ordering EPS for a screeded floor, establish the finished level and mark pipe runs, sleeves and crossings on a plan. Allow…
Insulation selection starts with its position in the building. A rendered wall, a roof and a continuously loaded floor impose different requirements.…
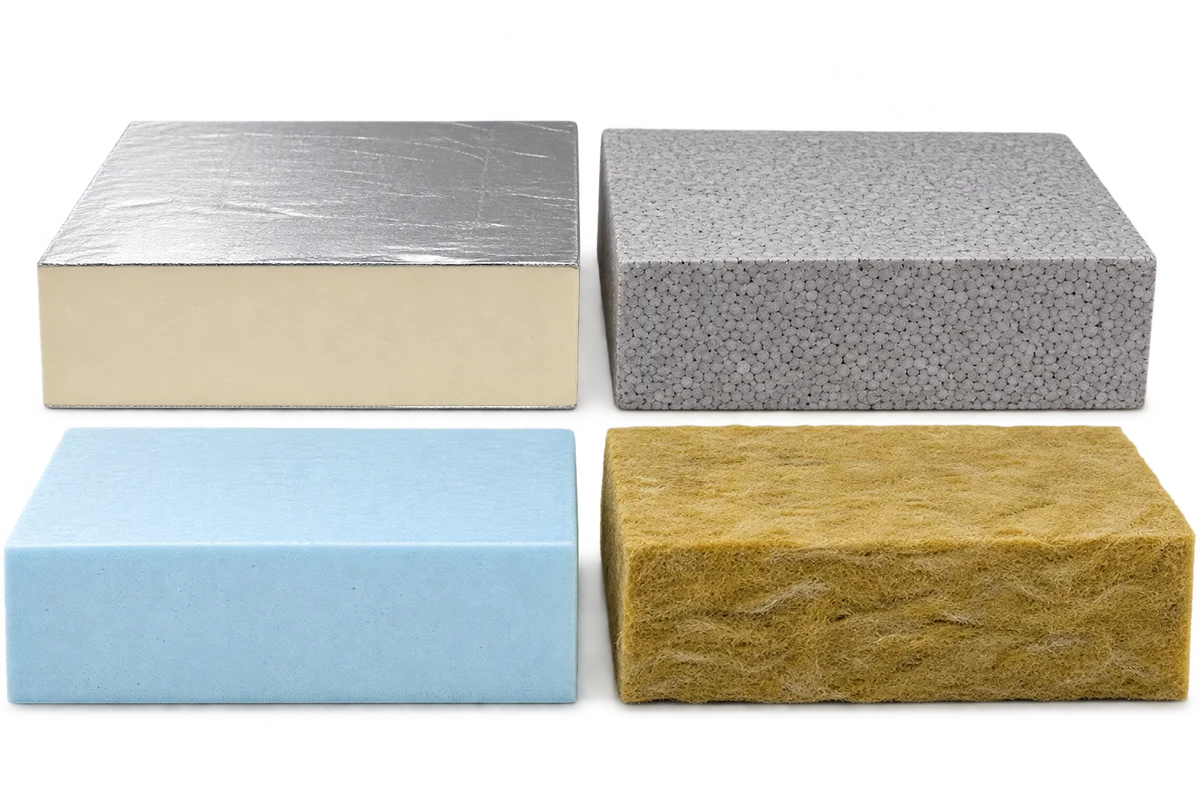
Two insulation quotations may cover the same part of a house while including different quantities and delivery arrangements. When comparing PIR, EPS,…