






PIR sandwich panels: why walls and roofs need different systems
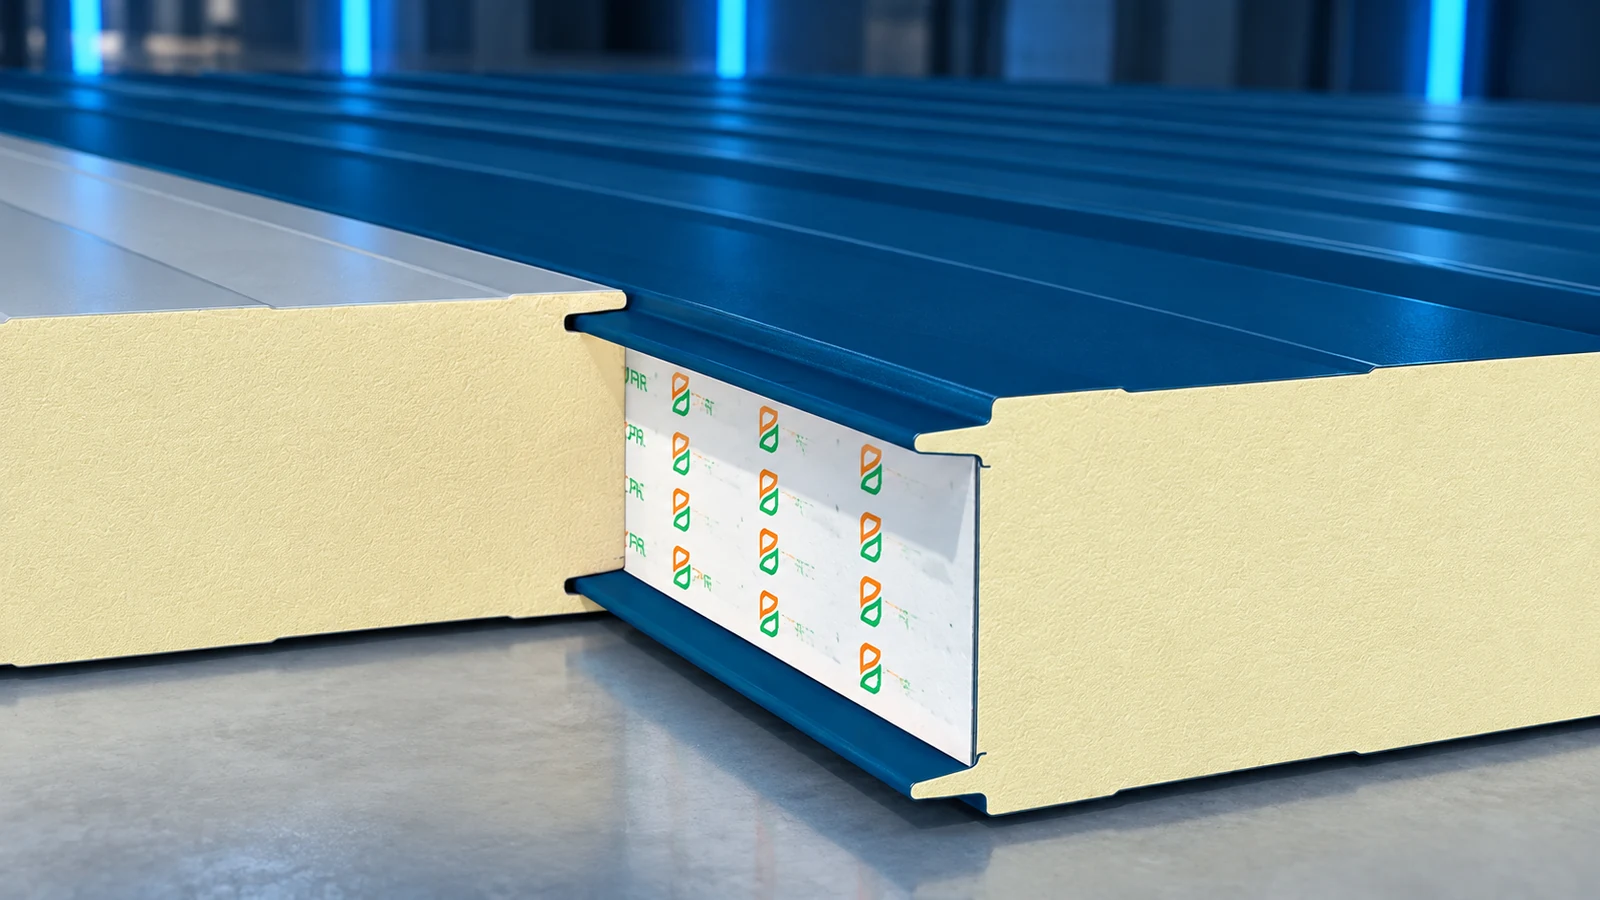
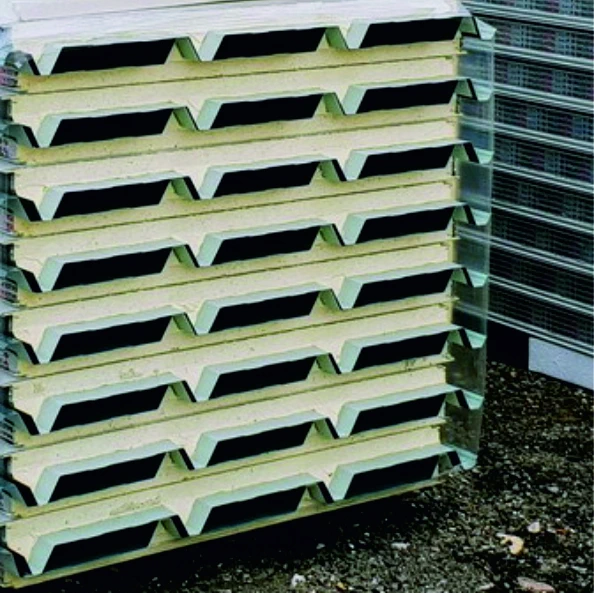
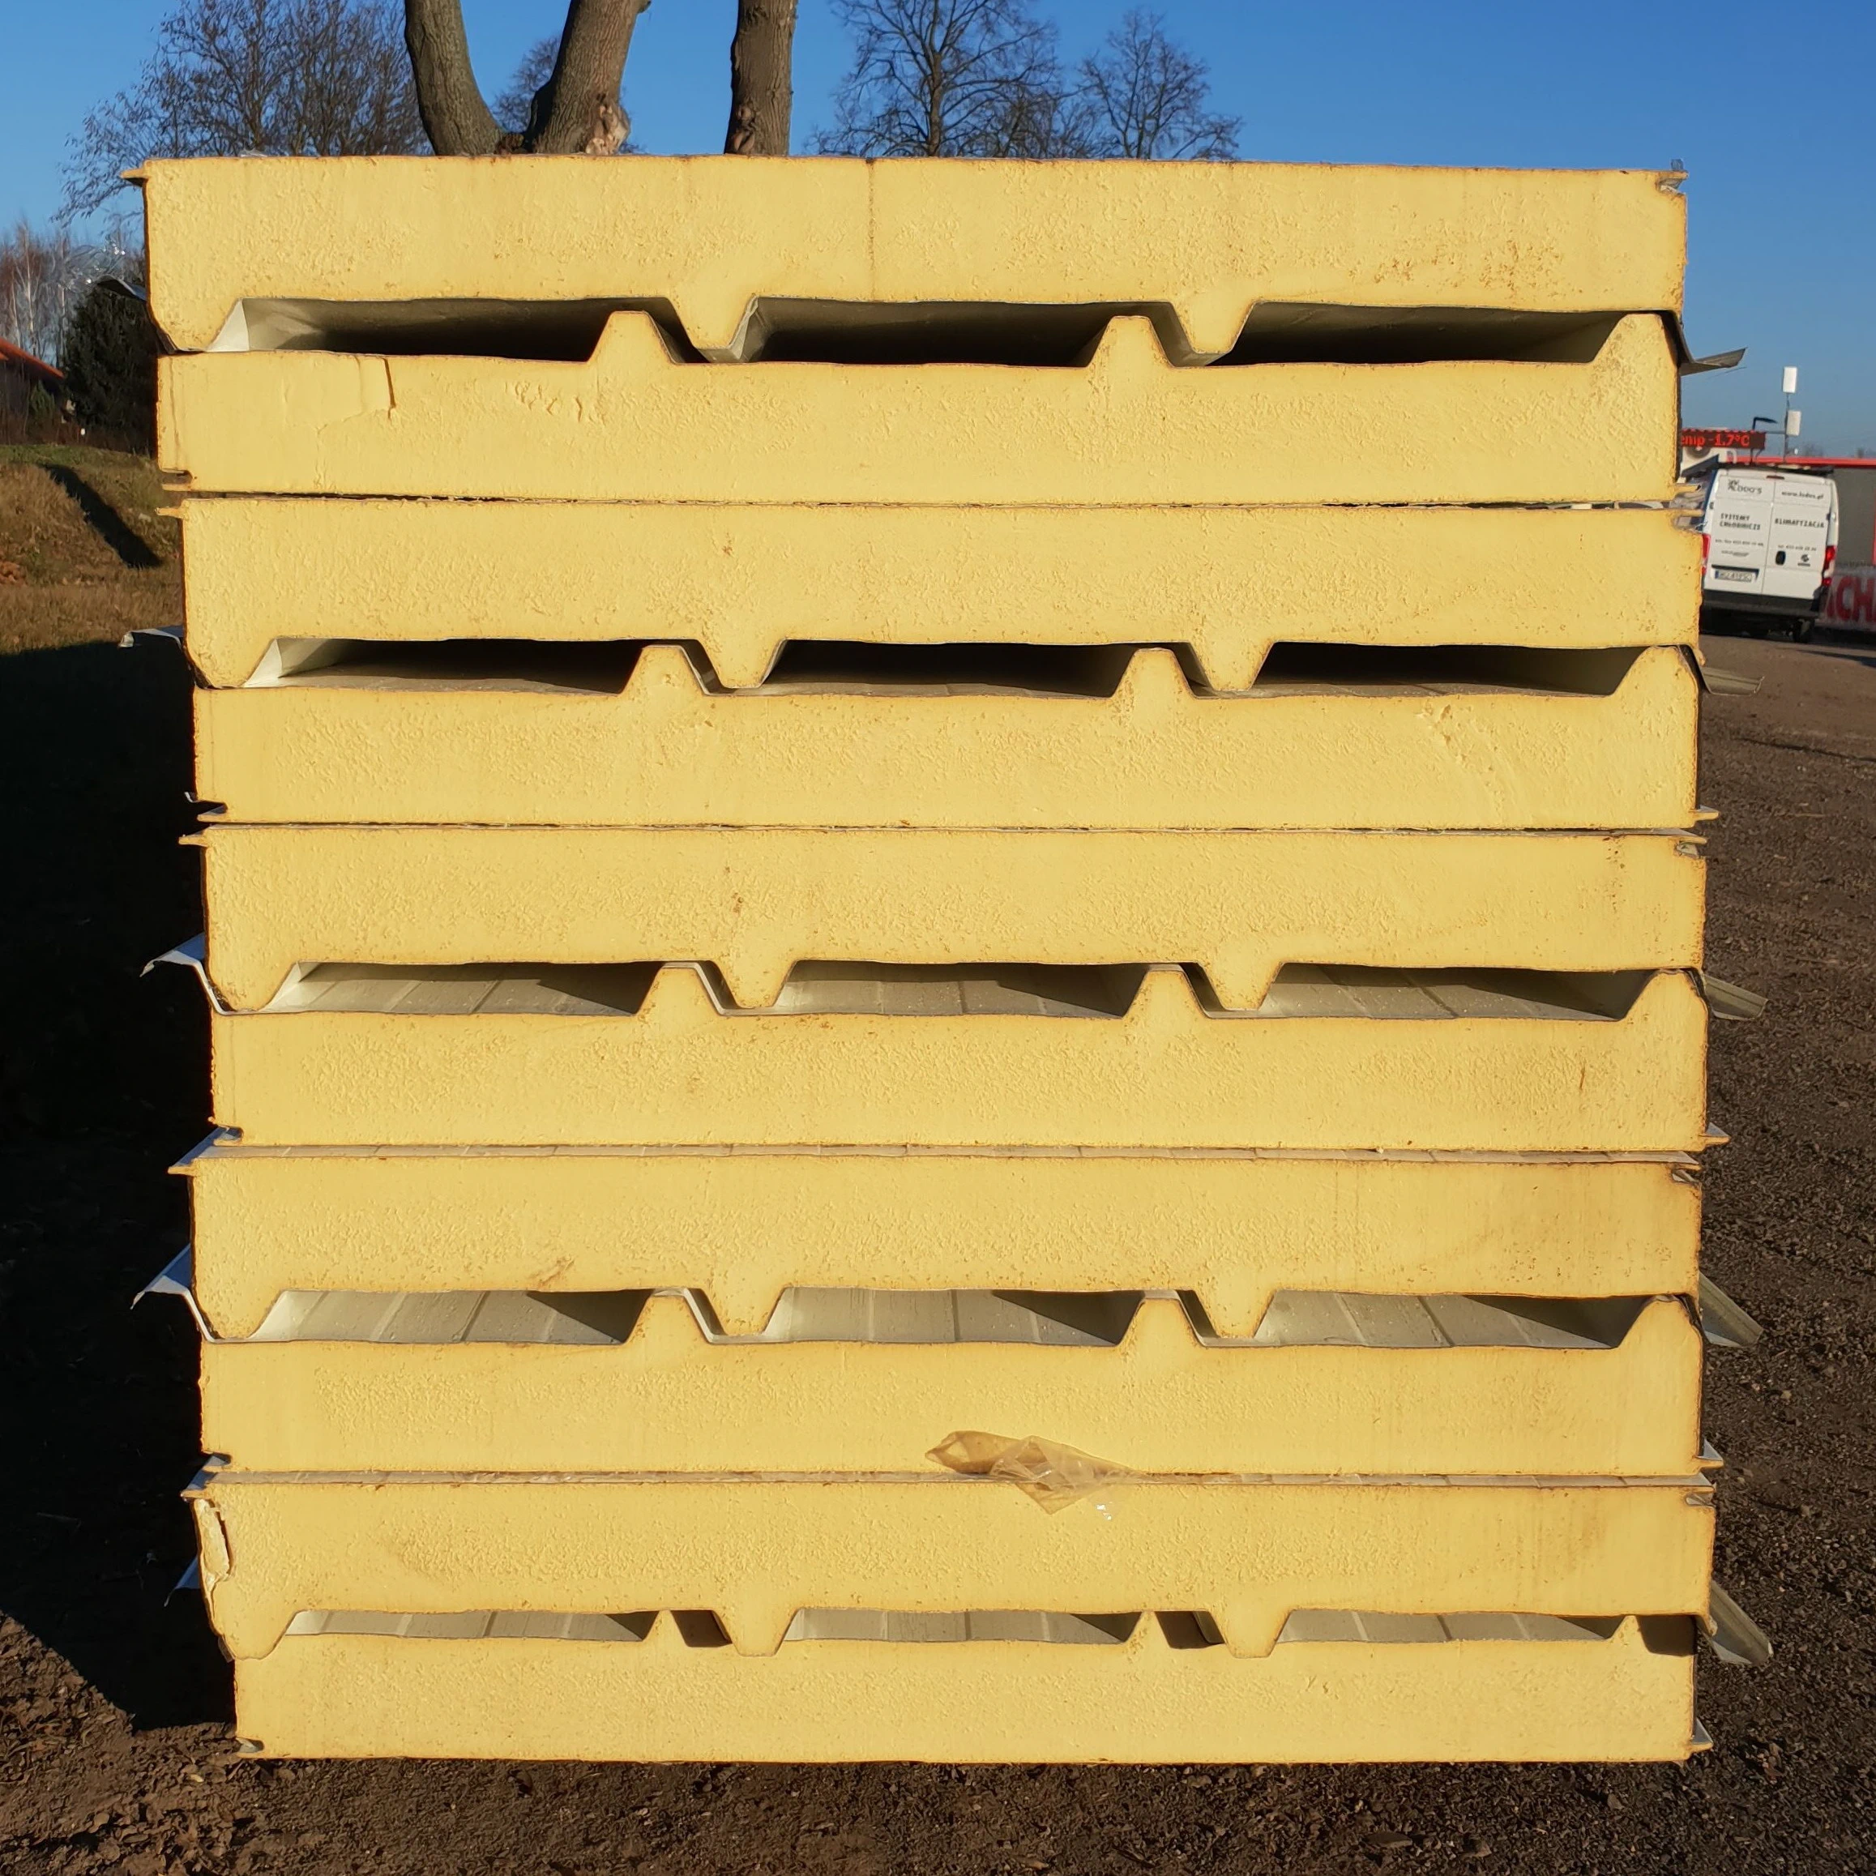
PIR sandwich panels form a building envelope from metal facings and an insulating core. Wall and roof panels differ in profile, joints and permitted uses. Choosing between them means checking thermal requirements, loads, support spacing, fire performance and exposure in service. Thickness alone does not determine load capacity, and a photograph of a joint cannot replace the manufacturer’s instructions. This guide explains what to specify when comparing systems for an industrial building, garage or warehouse, and how to distinguish a metal-faced sandwich panel from a PIR insulation board with thin foil facings.
Choose the right panel family
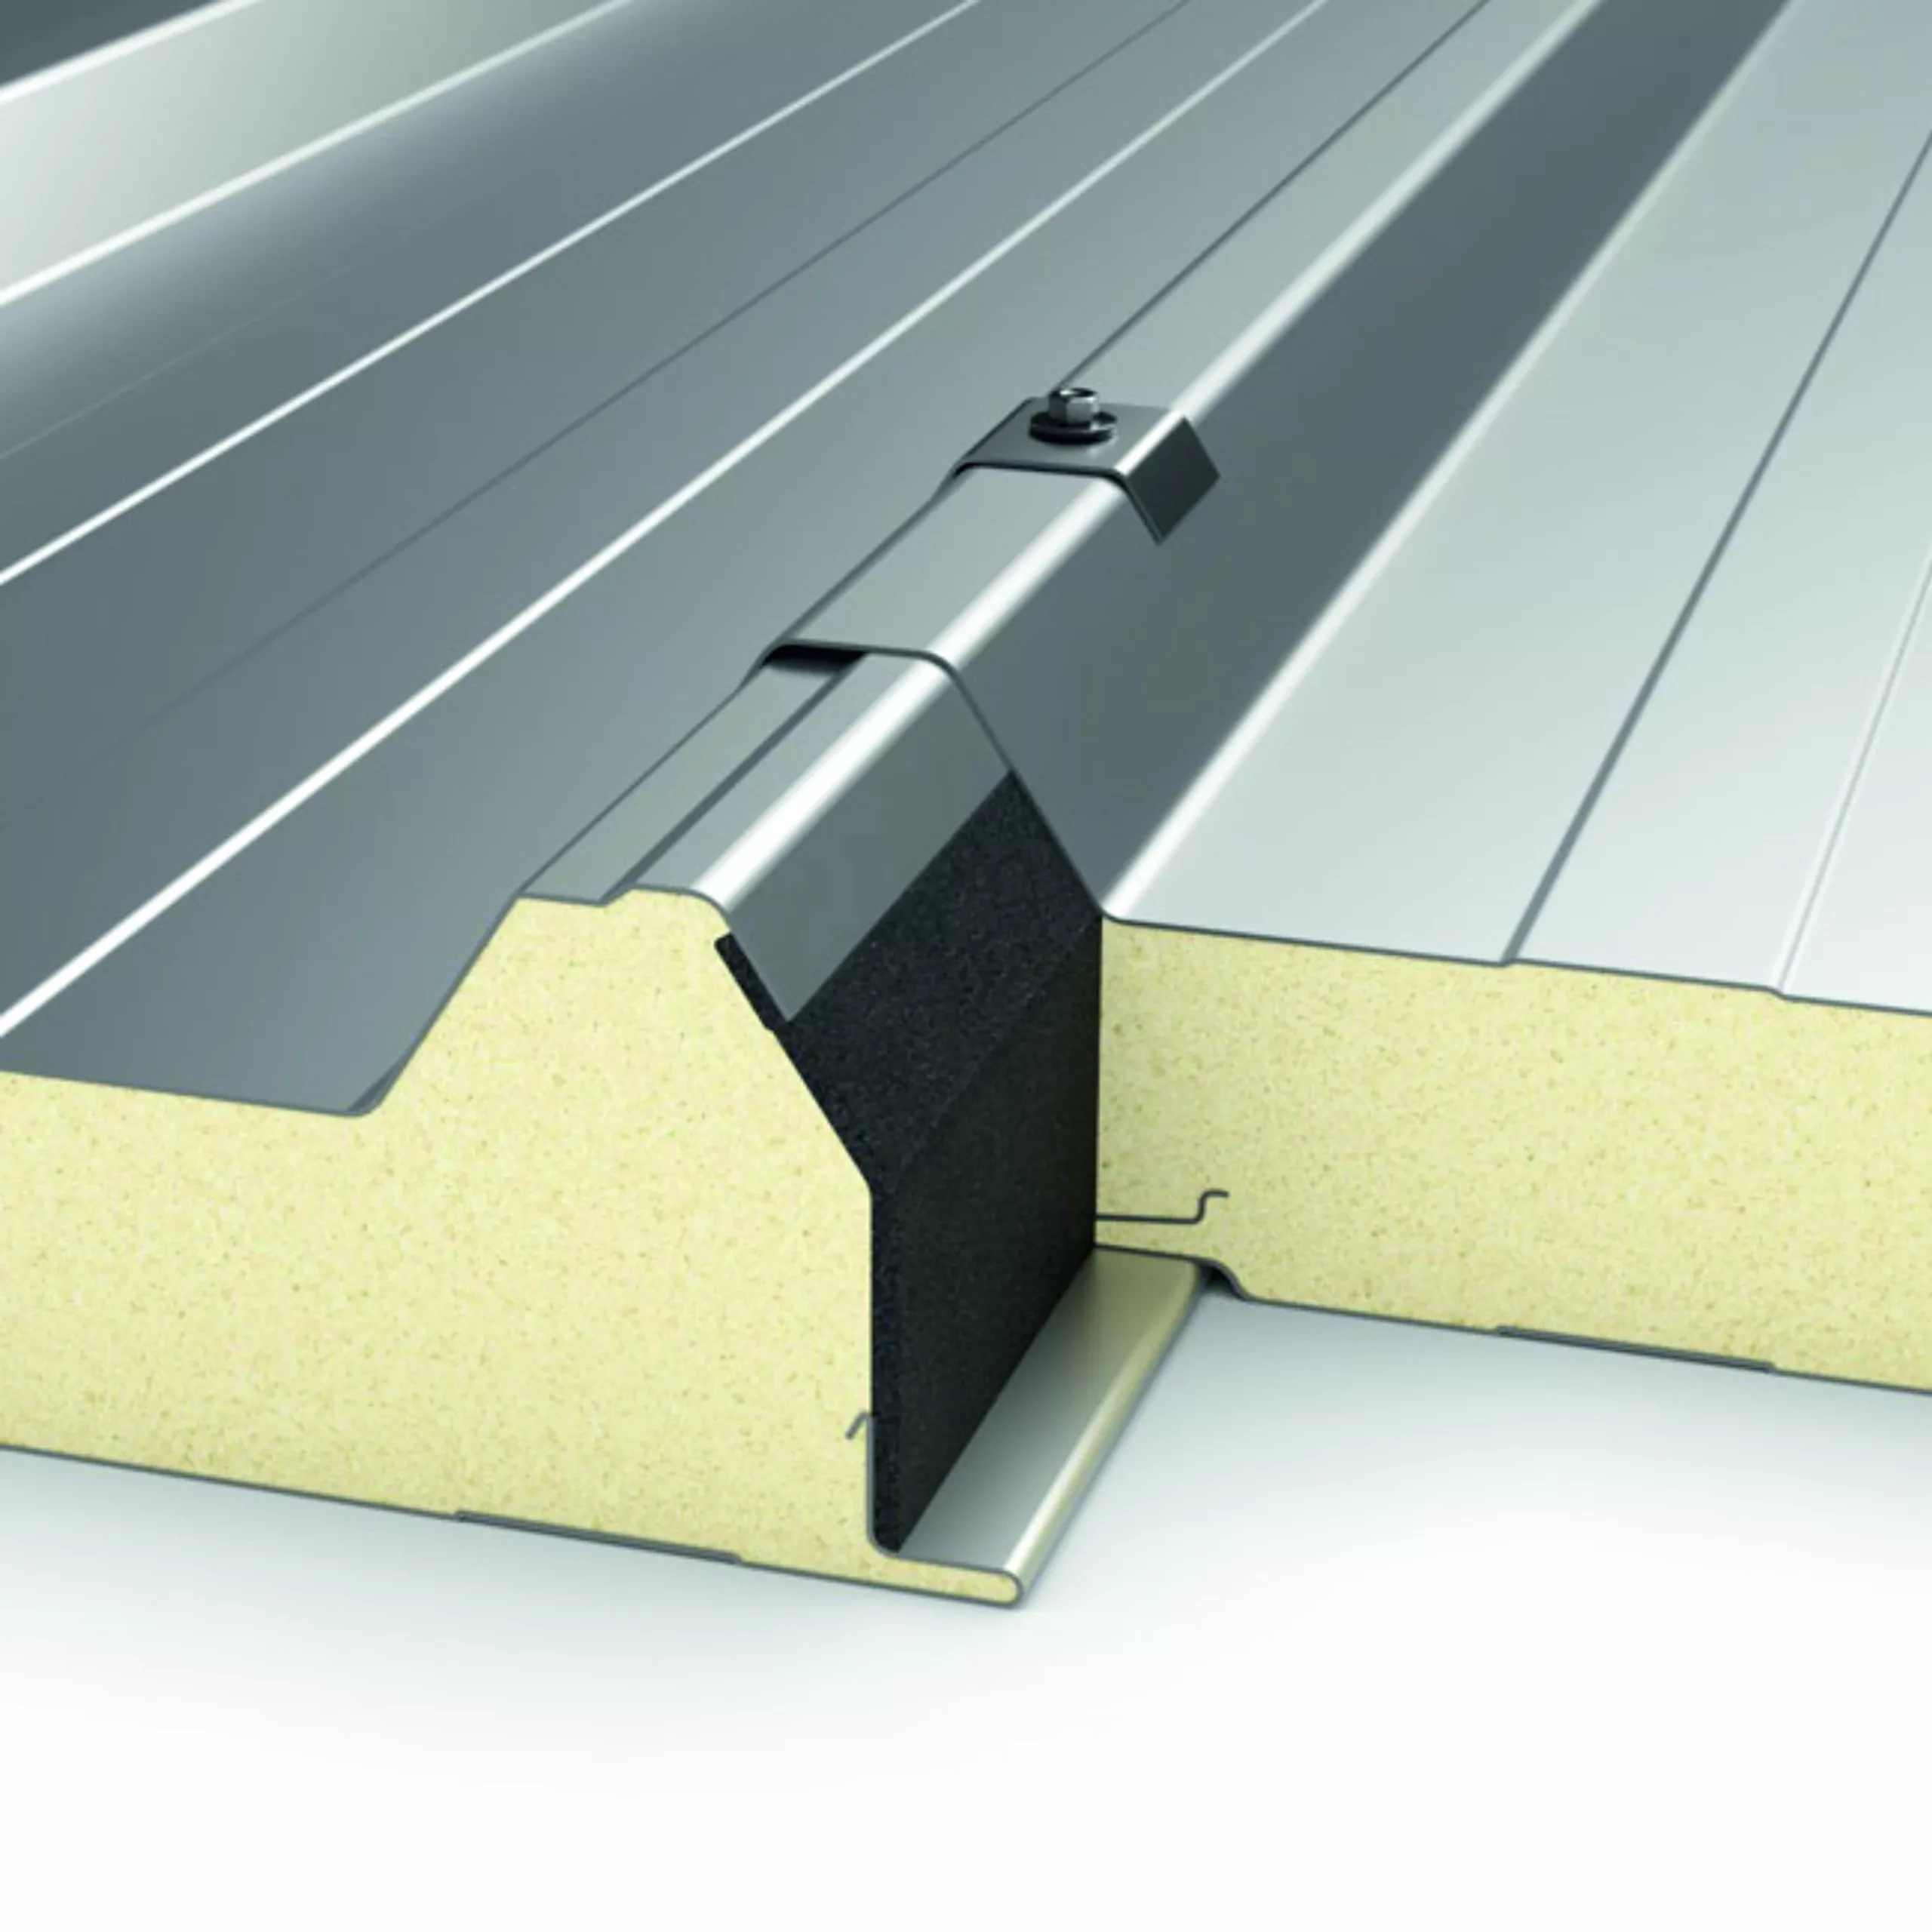
Wall panels may have exposed or concealed fixings. Roof profiles are designed to drain water and carry the relevant loads. A wall panel cannot be assumed suitable for a roof just because the insulating core is the same.
Cold stores have their own systems. For example, the documentation for PWPIR-CH describes a cold-store panel; assess it against the specified temperature and enclosure tightness. Its figures do not apply to all PIR wall panels.
Check the design as well as the unit price
Thermal calculations require data for the actual product and construction. Structural checks also depend on facing thickness, number and spacing of supports, and wind and snow loads. A panel’s delivery length is not its permissible unsupported span.
Reaction to fire and fire resistance are different classifications. Neither the name PIR nor the thickness of the core establishes an EI rating. Check that the documented conditions of use match the project.
Specify joints, fasteners and flashings together
Follow the manufacturer’s joint details. Tightness depends on correct seal placement and tightening of fasteners. Similar-looking profiles in photographs do not establish compatibility between panel systems.
For roofs, check the required pitch and the conditions for any transverse joints. Do not assume the same minimum applies to all brands. Detail eaves, ridge and penetrations; for walls, include the base, corners and openings.
Transport and second-grade panels
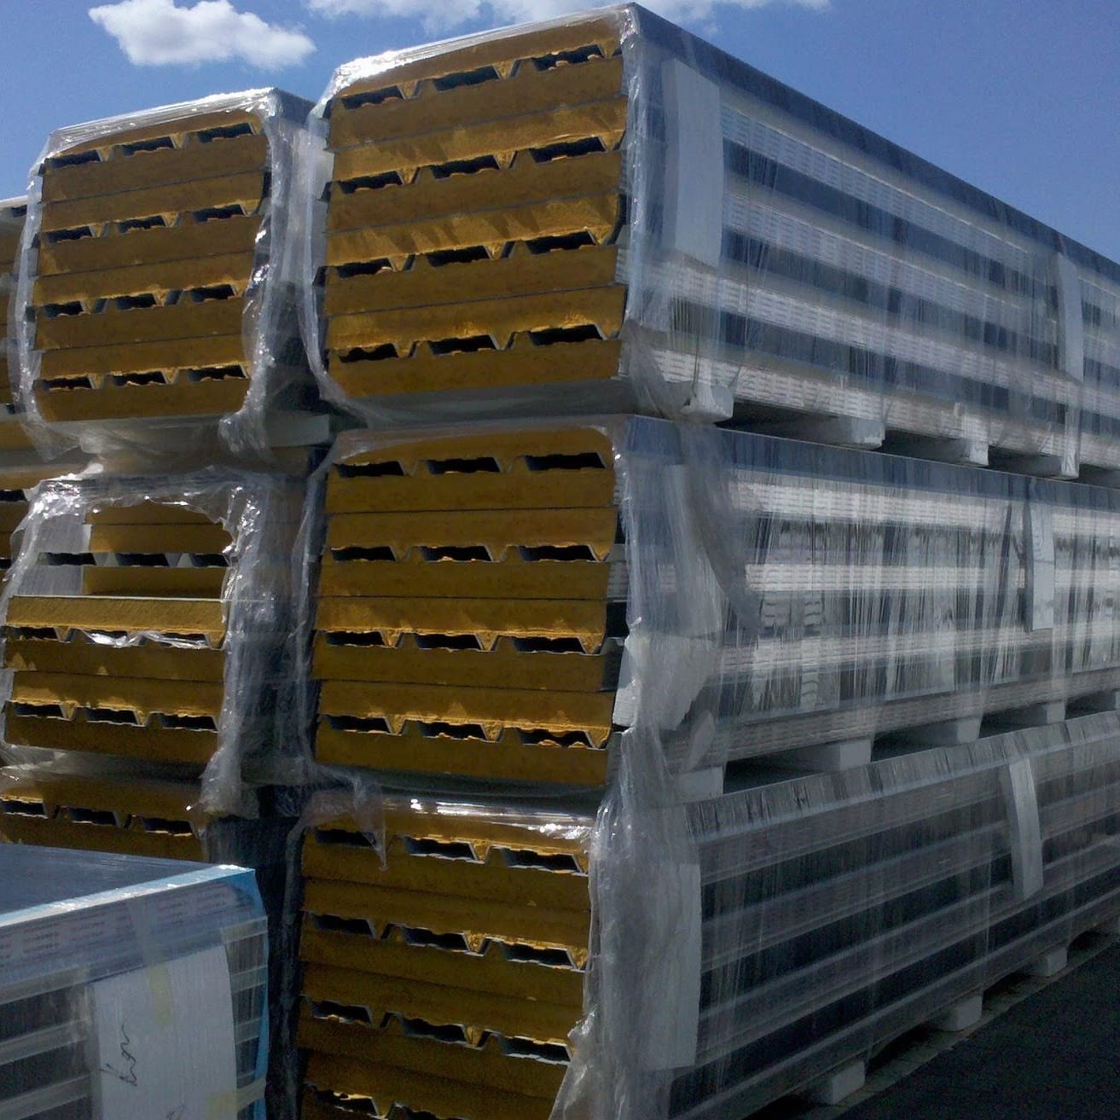
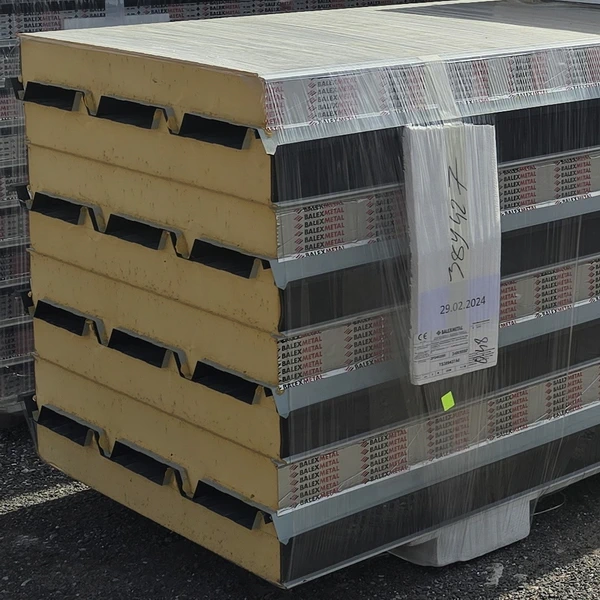
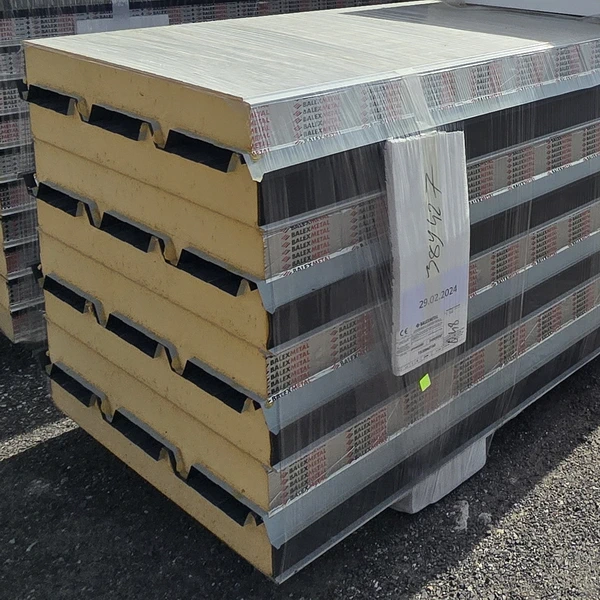
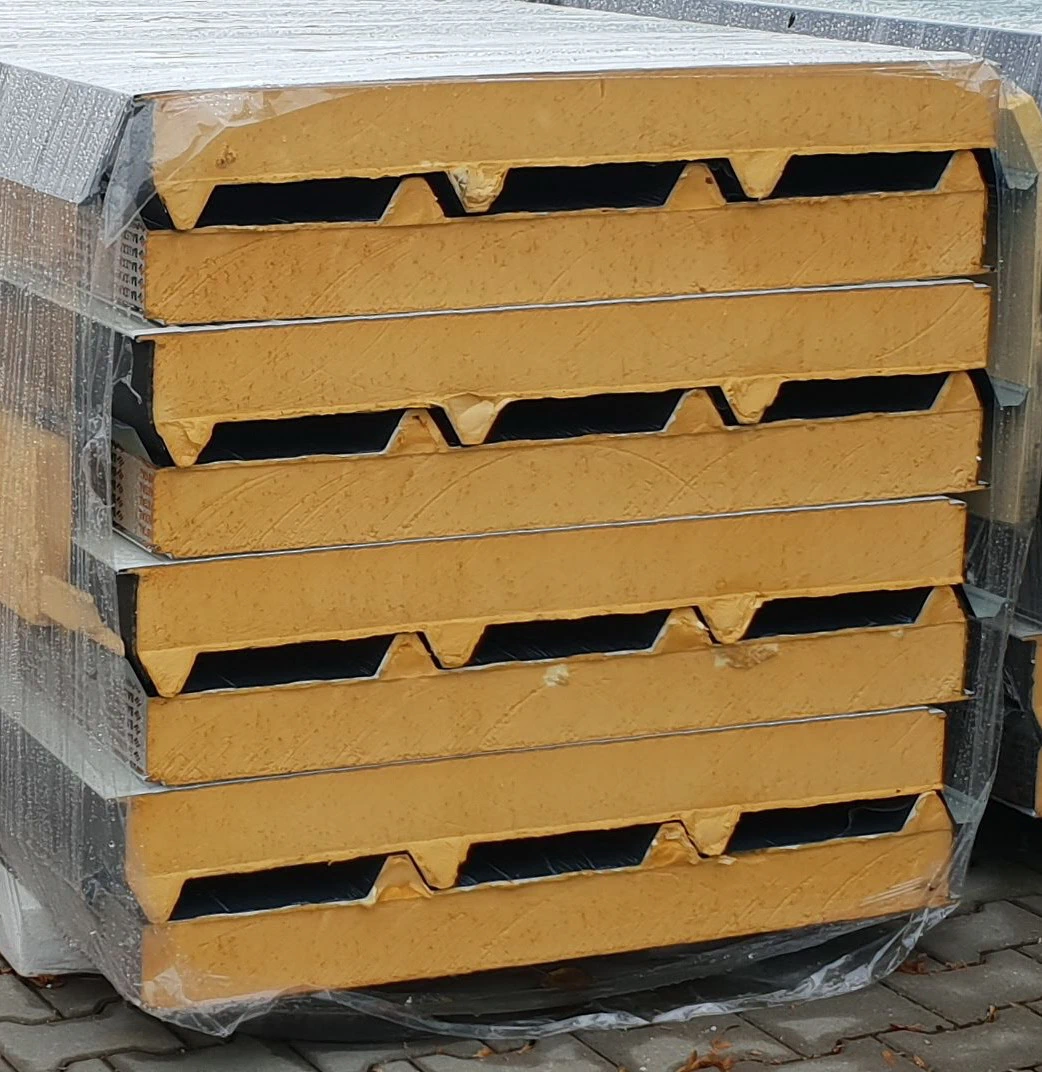
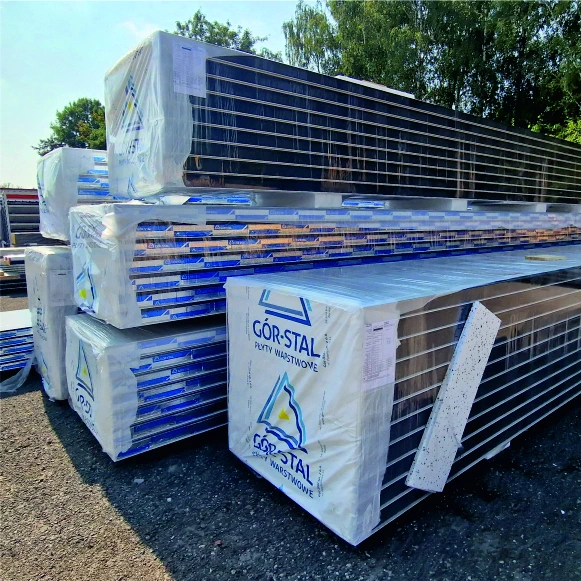
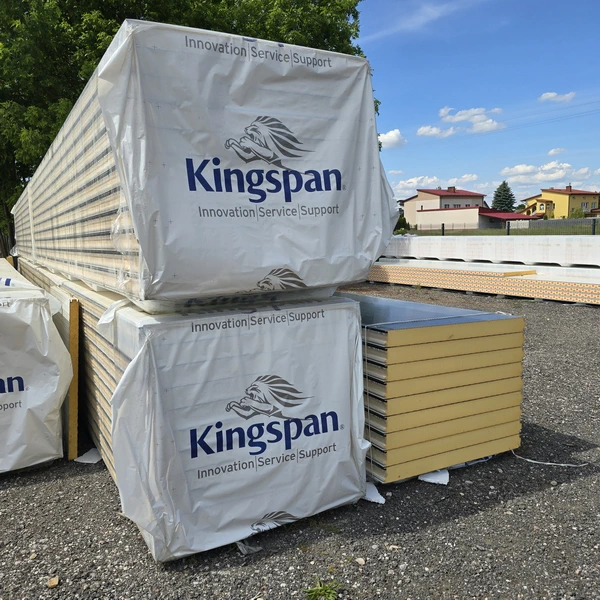
Long panels need suitable handling and support. Follow the instructions on lifting, storage and removal of protective film. Do not assume a pack can remain unprotected on site indefinitely.
For second-grade stock, ask for a description and photographs of the batch. Distinguish small visual differences from damage to edges, facings or the bond with the core. Suitability depends on both the documentation and the actual condition.
Information for the supplier
Specify the panel type, design requirements, thickness, lengths, quantities, colour, installation sequence and delivery plan. Include flashings, fasteners and seals. Compare complete packages, not just the price per square metre. For thin-faced boards, see our guide to PIR insulation.

Free quote
What to include in your enquiry
Tell us how you plan to use the material, the dimensions and the quantity you need. Include the thickness, grade or variant name, along with the delivery town or your preferred collection branch. For a specific product, add its name or a link to the product page. We will reply to the email address you provide to discuss availability and the terms of your order.
More from the building guide
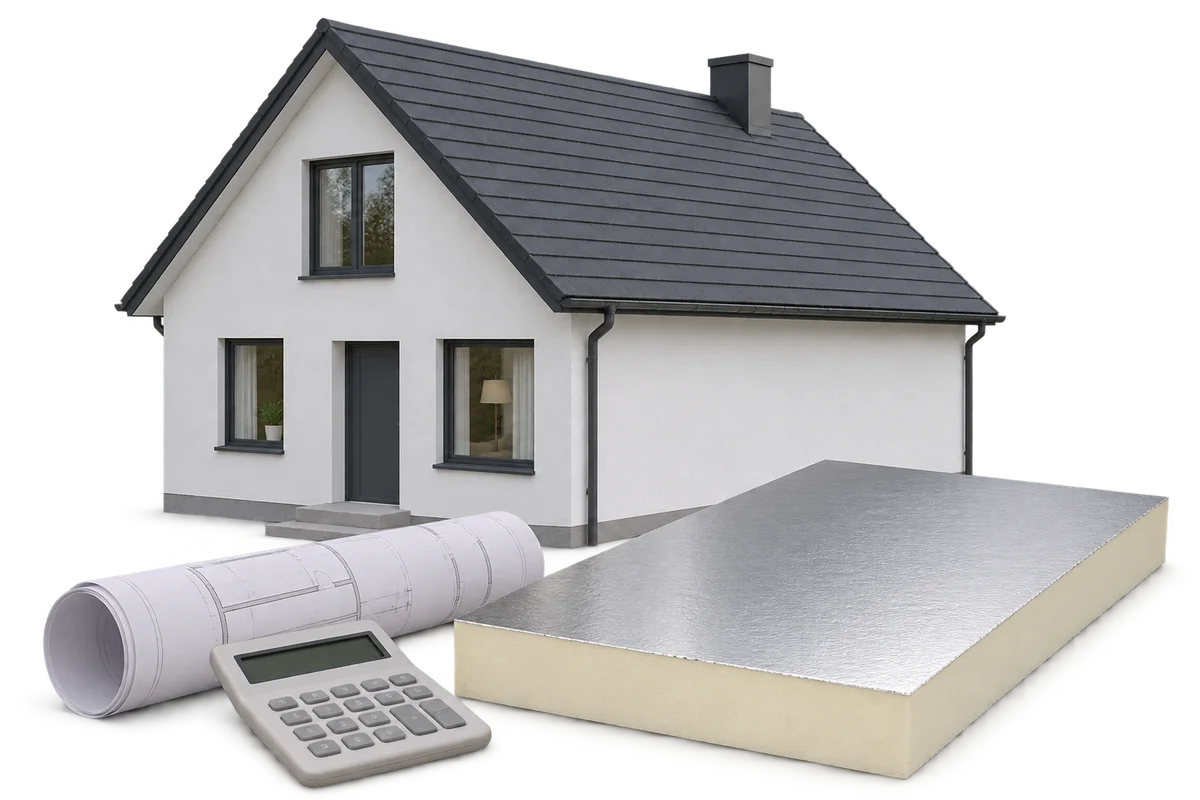
After insulating a home, check both energy consumption and the cost of purchasing it. A lower bill alone does not prove that…
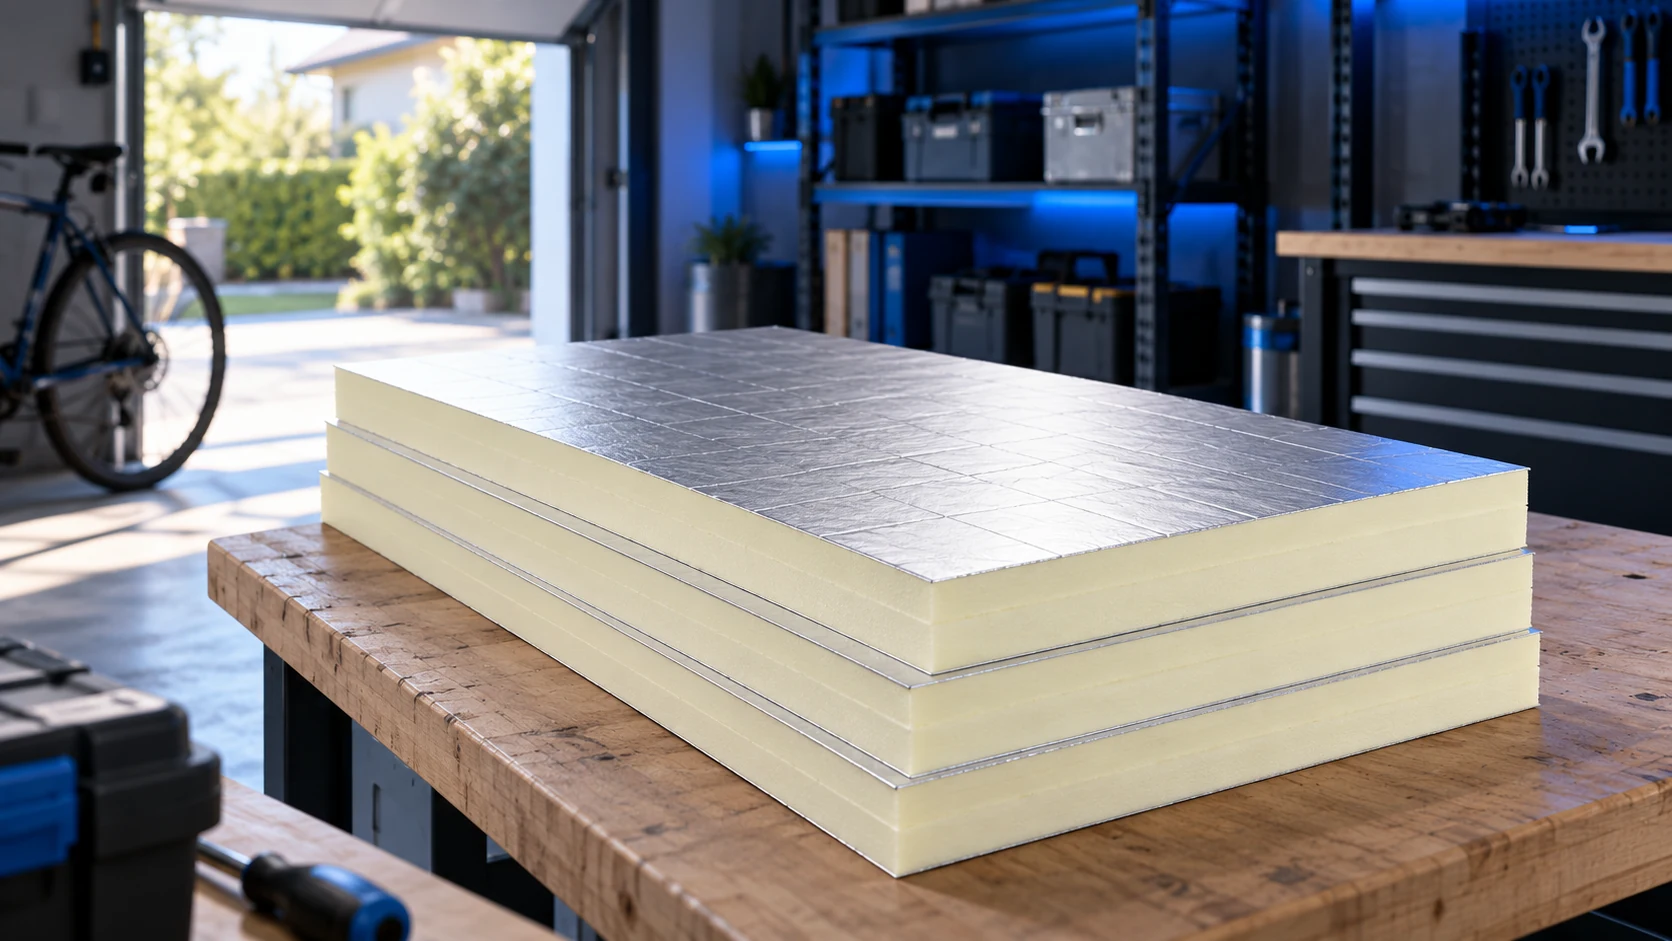
Cost-effective insulation suits the way a building is used. An unheated garage has different needs from a workshop or a holiday cabin…
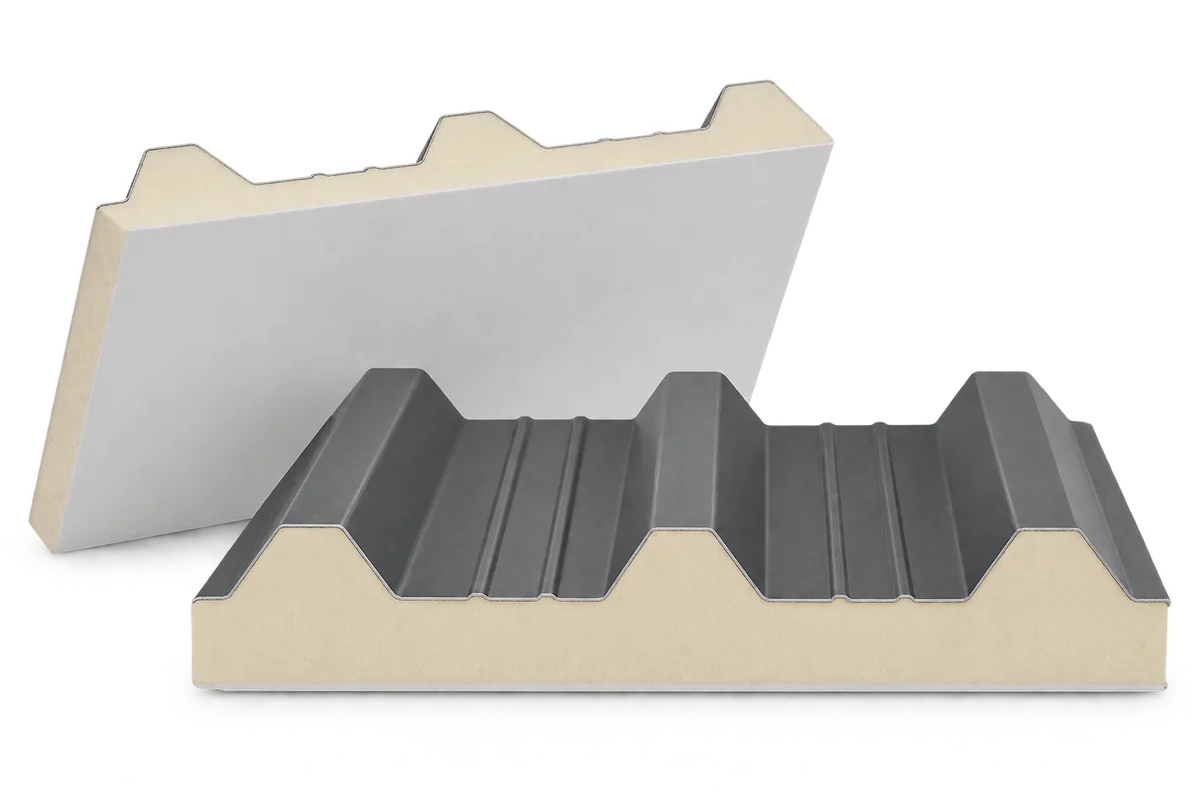
Select PIR roof panels for livestock buildings, stores or wash-down rooms according to conditions on both sides of the roof. Core thickness…
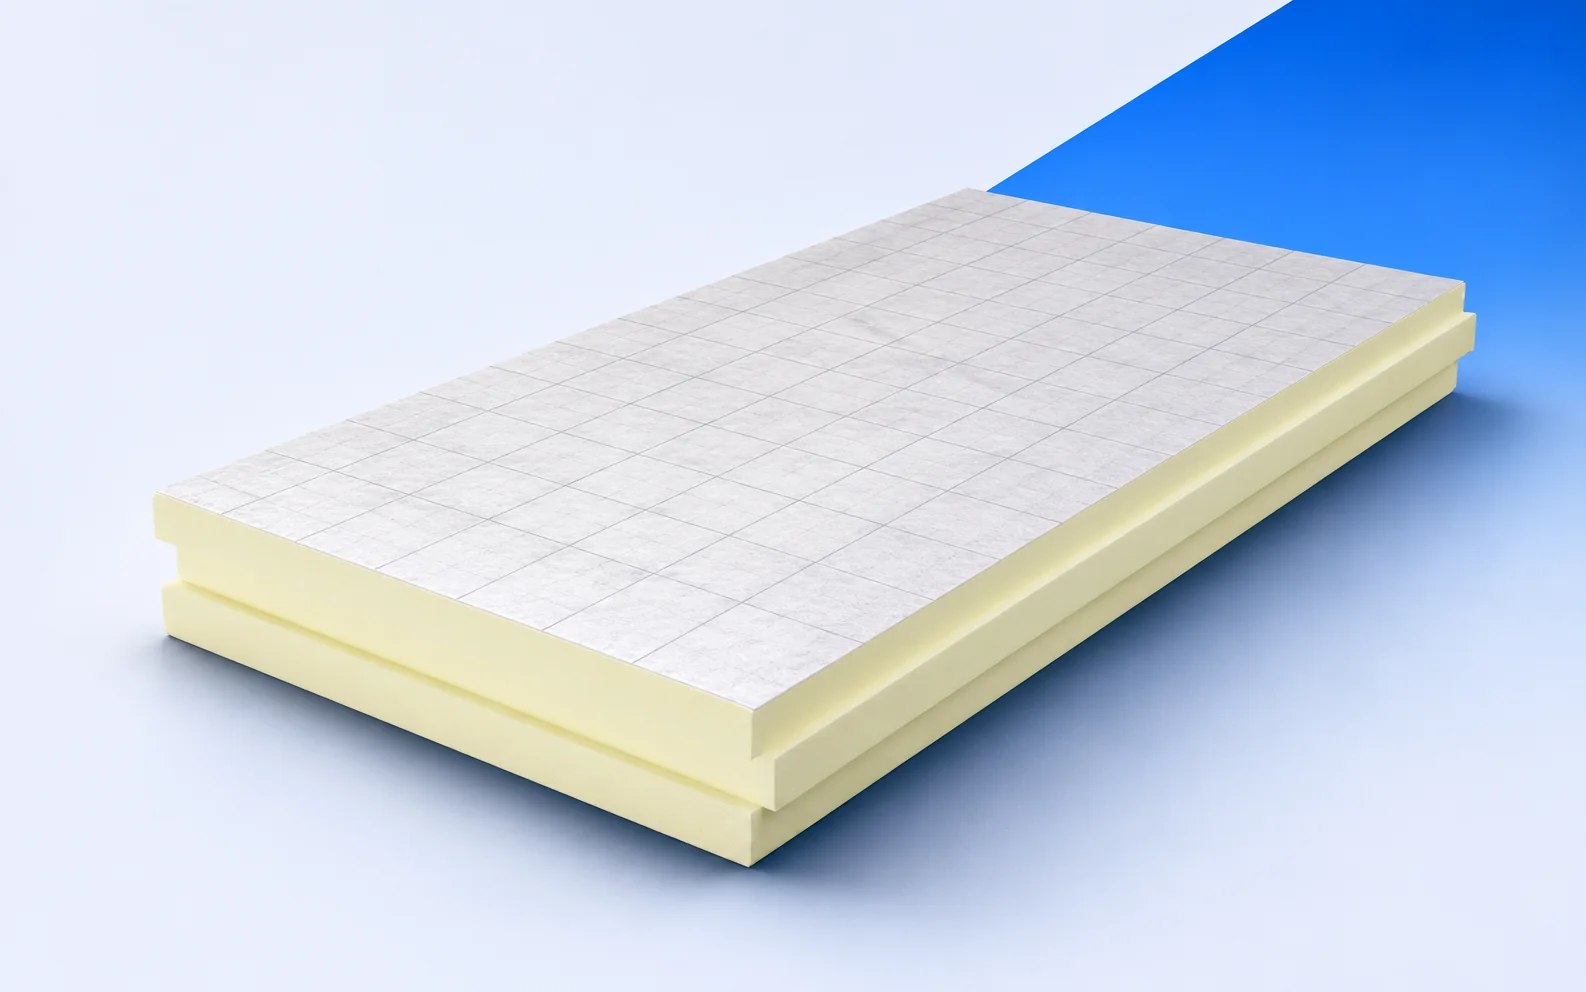
A low threshold or an existing eaves flashing can limit insulation depth. termPIR MAX 19 AL combines a rigid PIR core with…
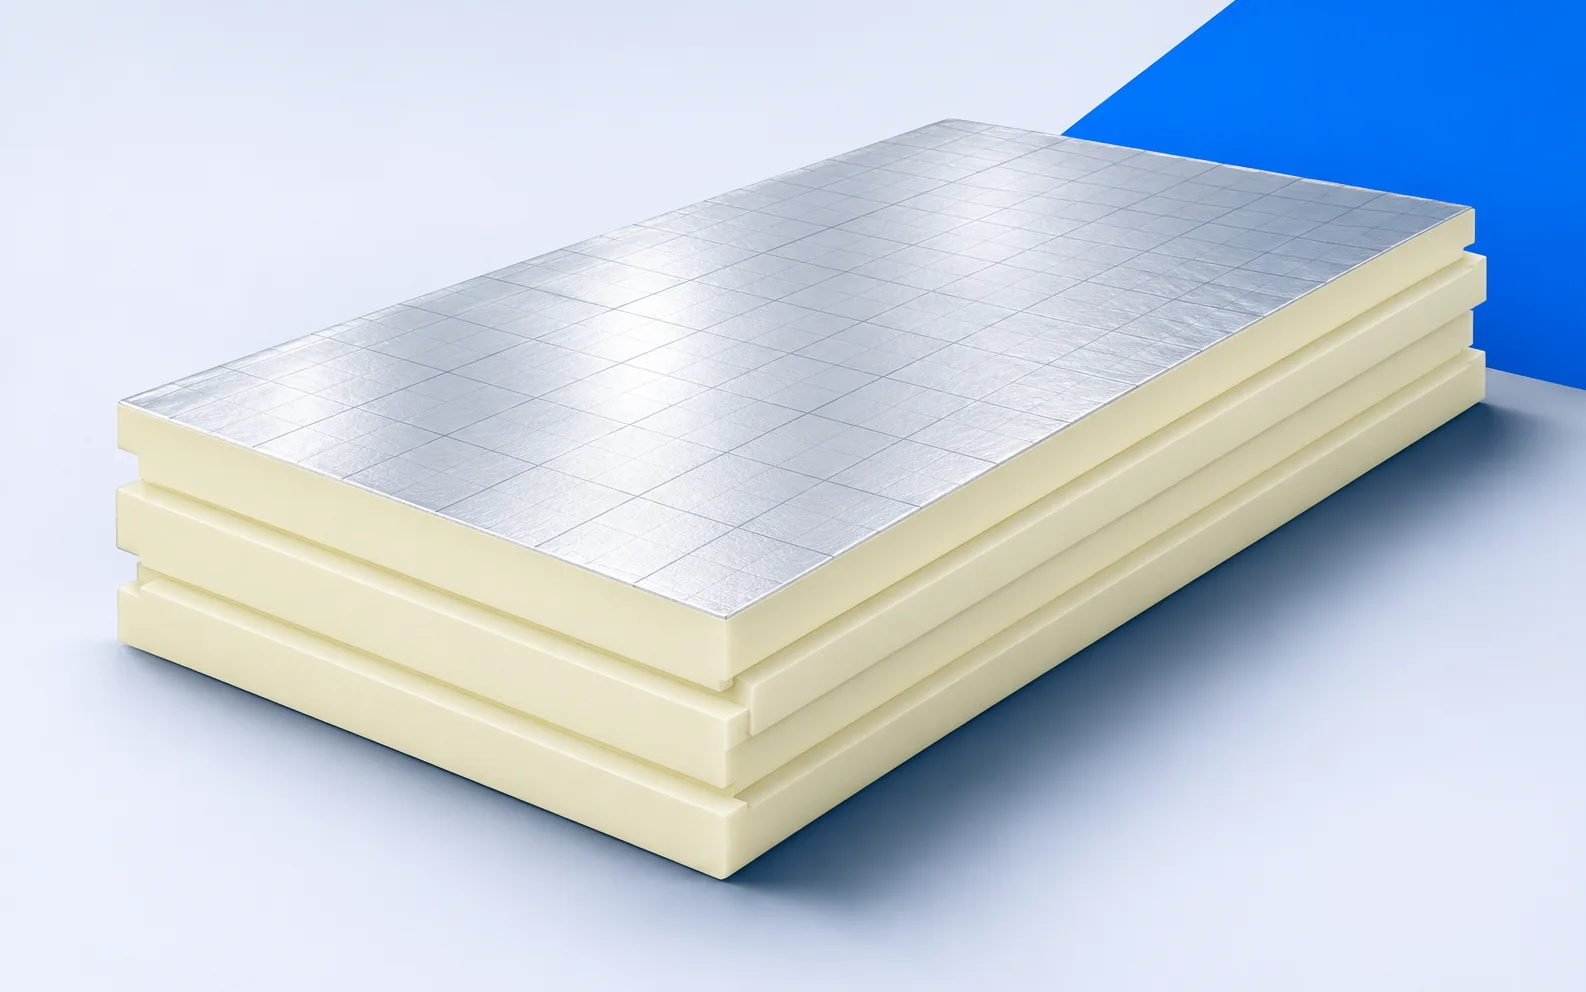
Ask what will be finished when the crew leaves. A square metre of PIR does not include substrate preparation, fixings or sealed…
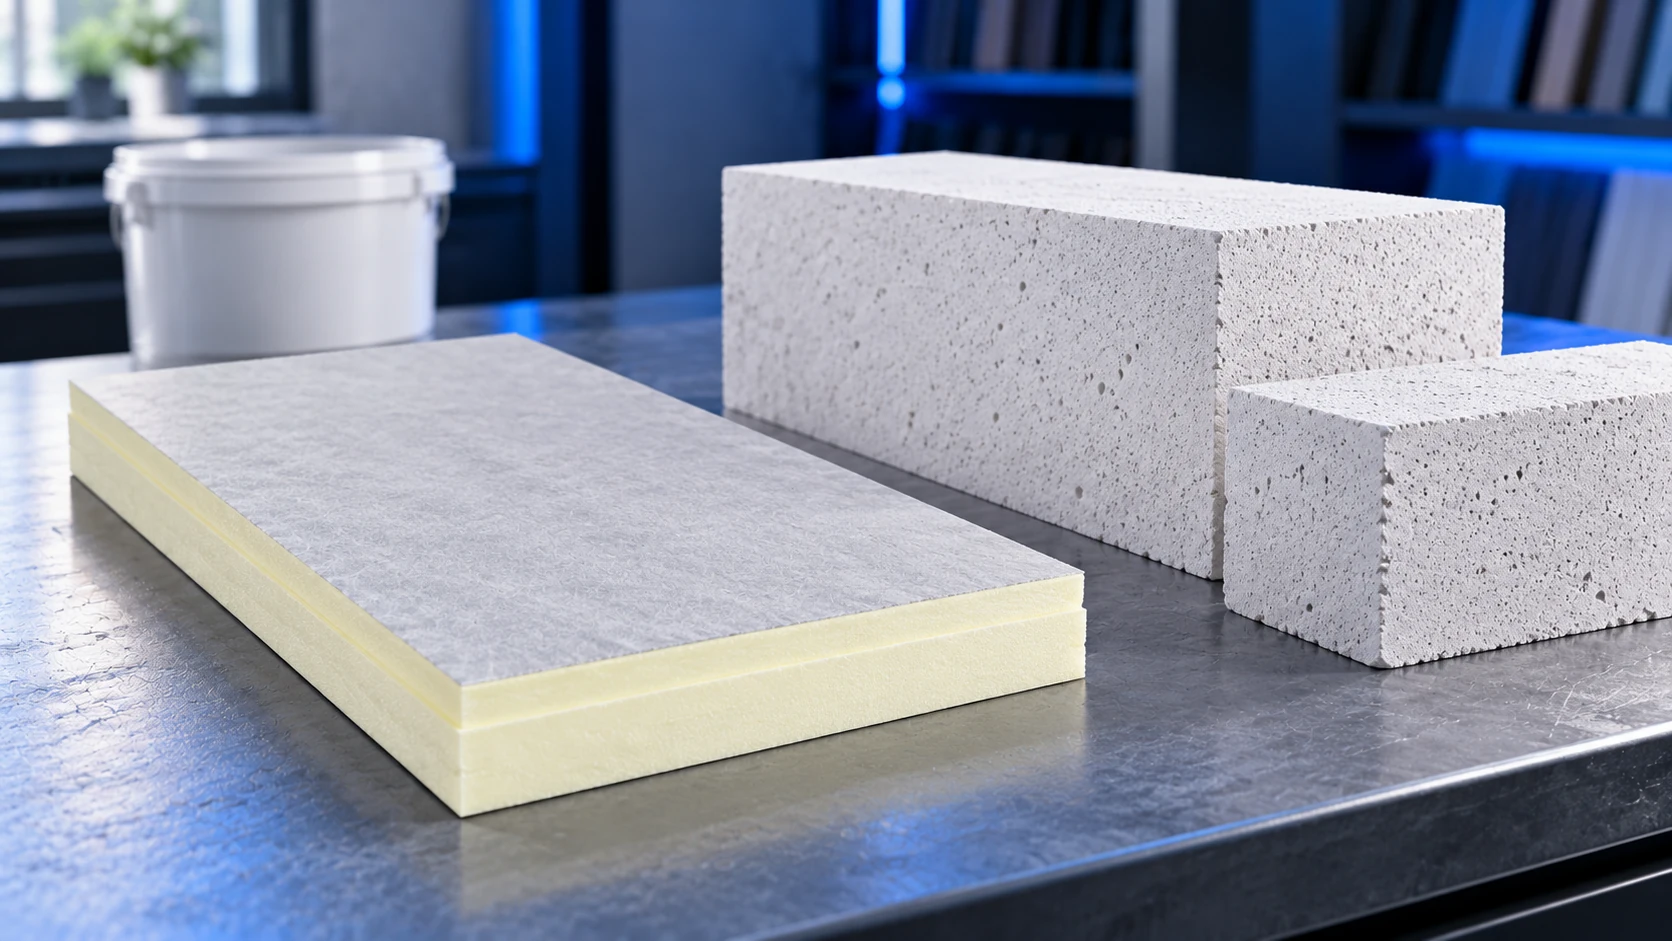
An aerated concrete wall needs a compatible insulation system, not simply a product labelled PIR. A rendered façade requires the appropriate board…
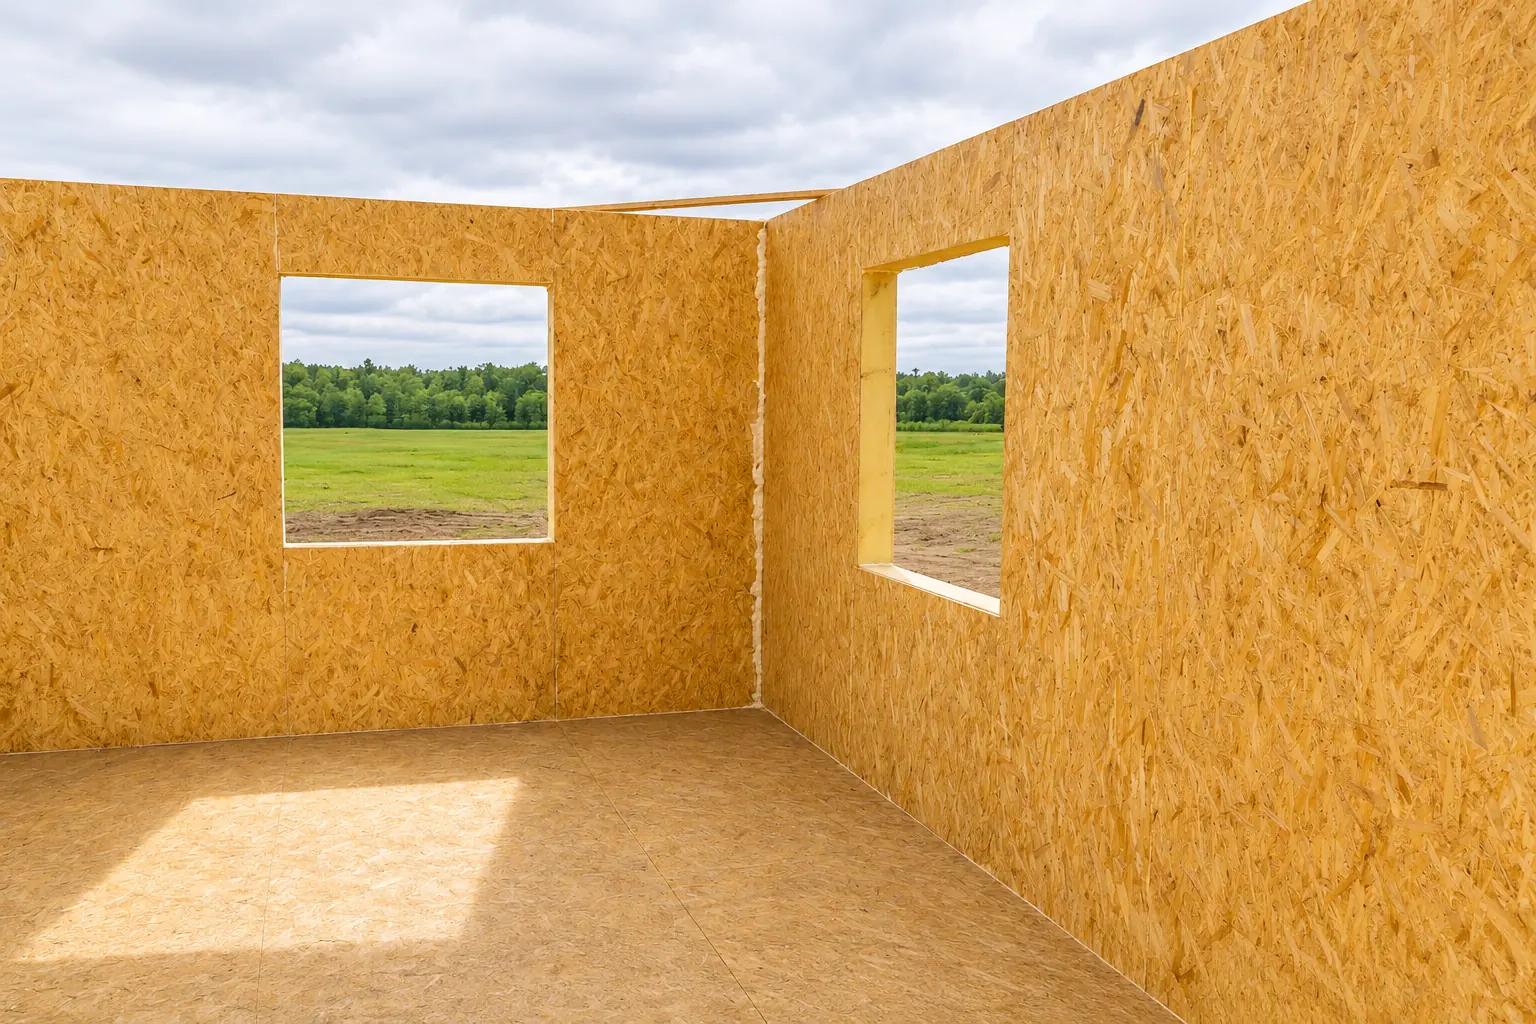
A factory-cut window opening saves site work only if the window size and position are agreed in time. Cutting an opening changes…
Building quotations become comparable only when they cover the same work, materials and completion requirements. A low total may omit unloading, weather…