






What supporting structure do mineral-wool wall panels need?
Sandwich panels
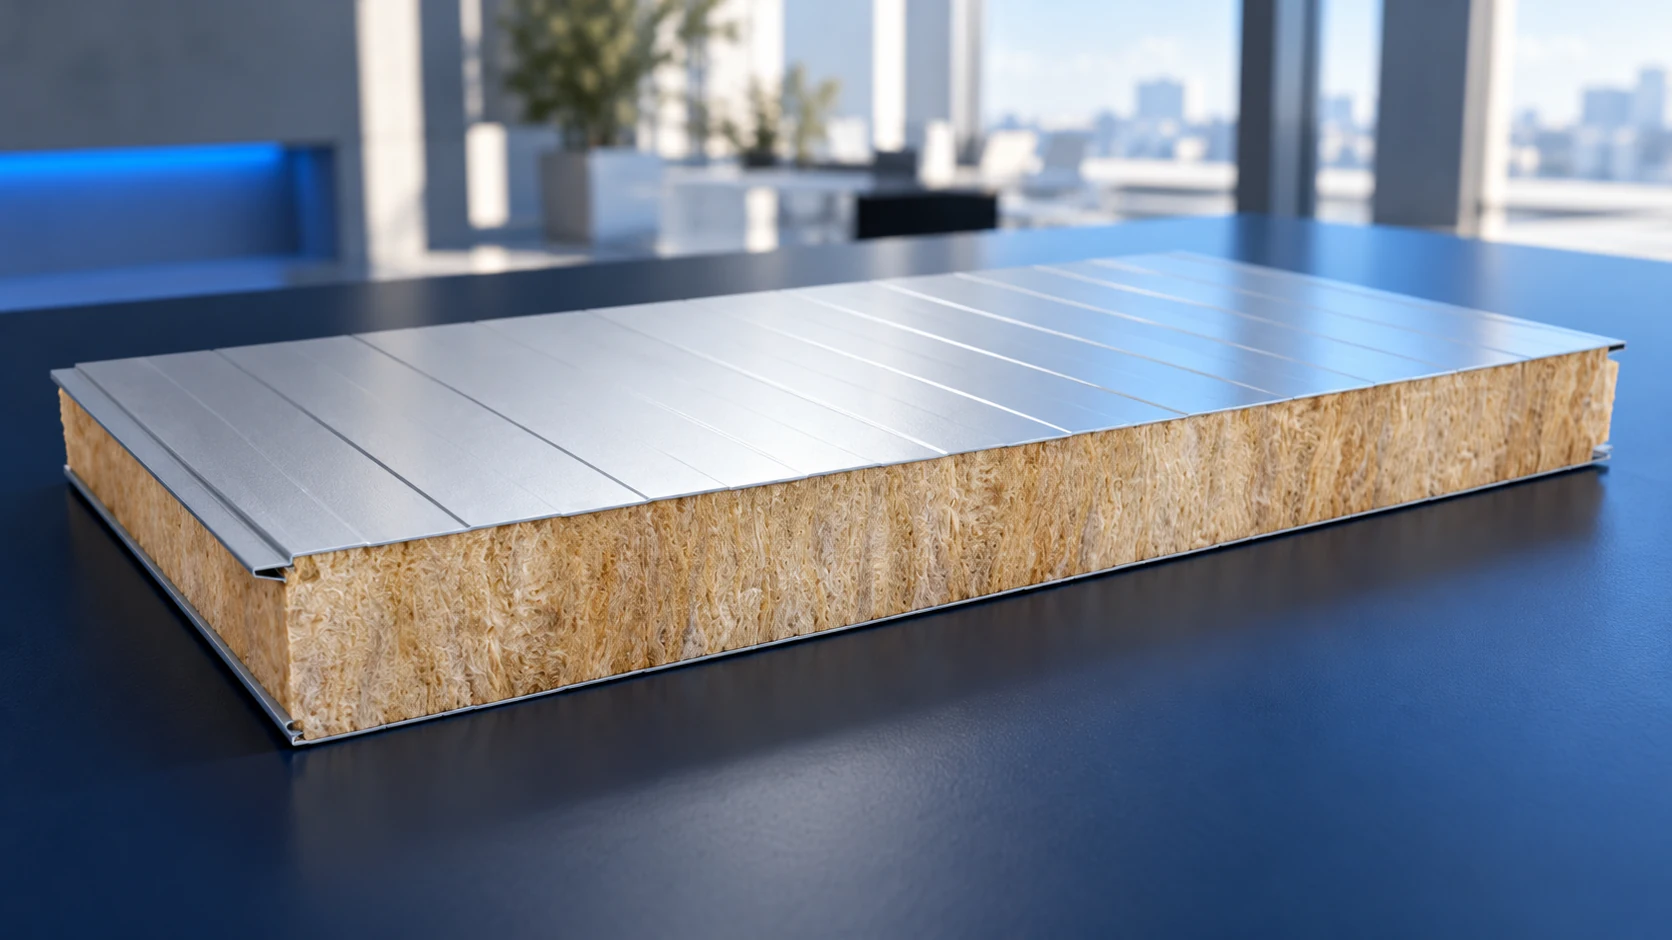
Mineral-wool wall panels need a properly designed supporting structure; they do not replace the complete building frame. Supports and their connections must carry envelope loads and provide suitable fixing locations. Rail spacing cannot be chosen from core thickness alone: panel model, facings, wind loads and span arrangement also matter. This guide explains the roles of the panel and frame, the effect of installation direction, and checks on bearing width, alignment and weight. For refurbishment, the existing structure’s condition must be assessed as well as its dimensions. A panel that fits the available space is not automatically suitable for the structural arrangement.
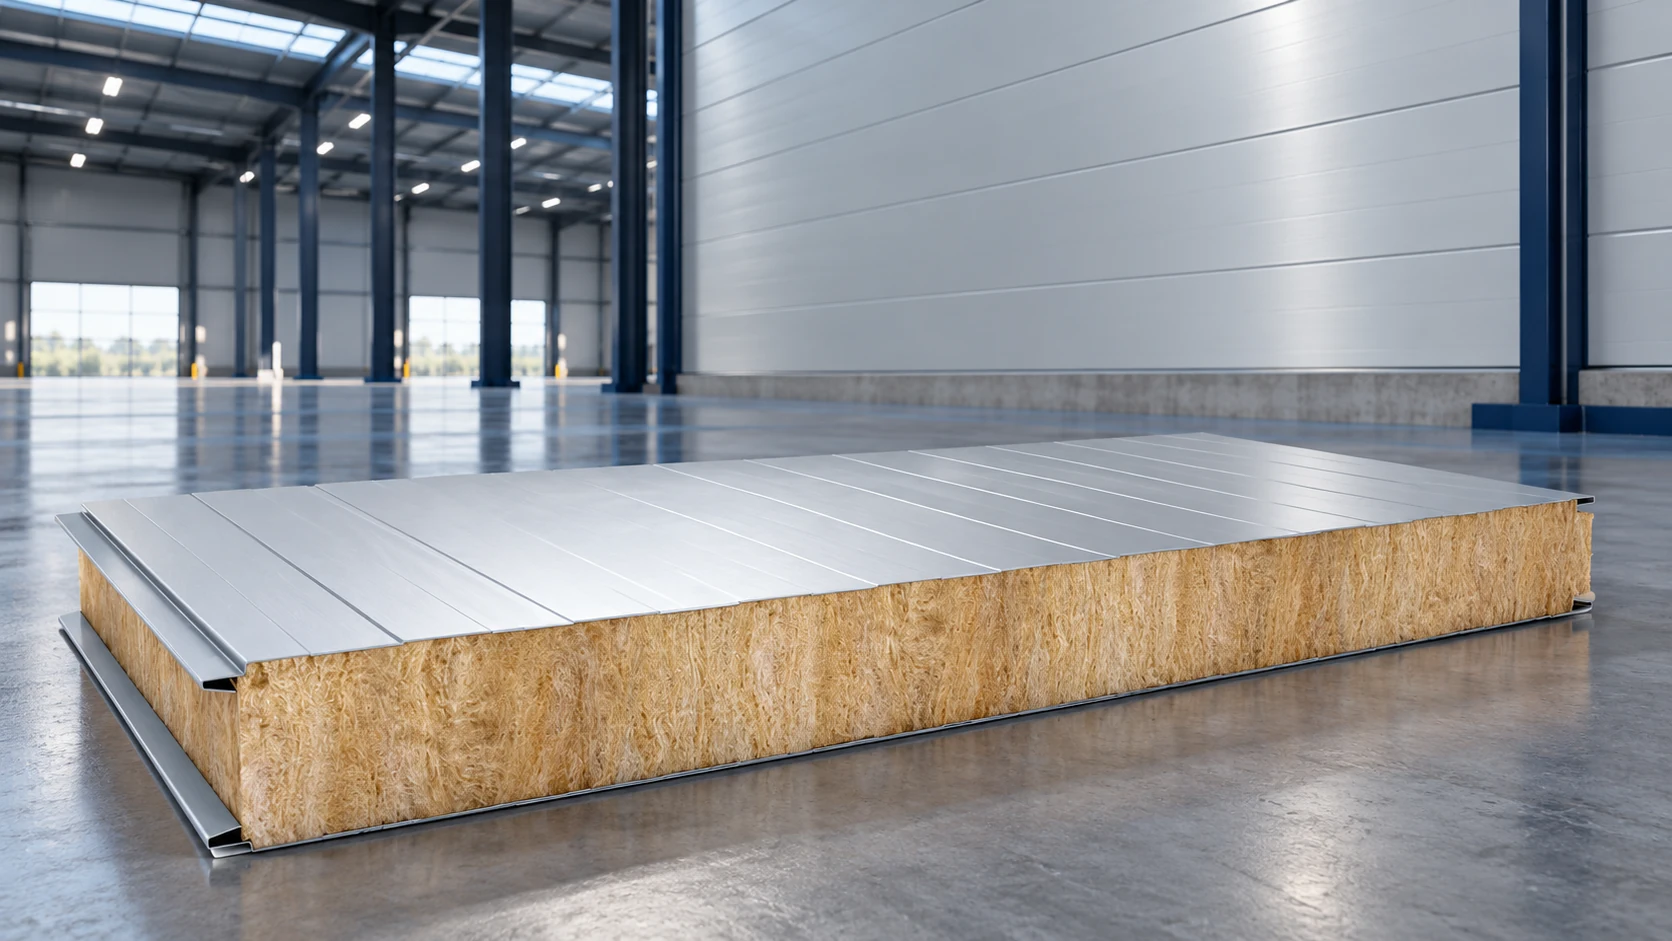
Separate the functions of each component first
The cladding panel spans between supports. Columns, rails and their connections transfer loads onwards. Even good panel resistance does not make an arbitrary frame adequate. Check the complete load path, including the frame’s anchorage at its base.
A panel may act over one or several spans if its documentation allows this. Each arrangement needs its own assessment; dimensional compatibility does not make them interchangeable. Adding a support changes structural behaviour, so assess its effect on the whole assembly and fixing requirements first.
Panel orientation affects support positions
Vertical panels usually bear on horizontal structural members. Horizontally installed panels bear on appropriately spaced vertical supports. Show this arrangement on the elevation drawing before ordering lengths. Changing orientation later may require alterations to the frame.
Confirm both installation directions are permitted for the selected product. This does not imply identical fire-performance conditions or base details. Doors and windows require their own framing. Do not cut a large opening and expect the remaining panel sections to replace supports. Plan openings before ordering panels.
Check spans for the specific panel
Load tables account for both facing thicknesses, loading and structural arrangement. They may also distinguish colour groups and deflection criteria. A result applies to that combination of assumptions, not to a universal maximum column spacing. Check that the table matches the exact panel variant ordered.
The designer should check resistance and serviceability. A wall may be far from failure yet deflect too much for the chosen details. Envelope movement affects flashings, joints and openings. Do not omit this check because the installed panel appears rigid.
Bearing width and alignment matter
One example calculation table for 0.5/0.5 mm facings assumes an end support at least 50 mm wide and an intermediate support 100 mm wide. These belong to a specific calculation case, not all panels. Read the bearing widths and fixing conditions for the product being ordered.
Check that supports lie in the correct plane and that frame tolerances are acceptable before installation. Do not straighten a crooked rail by forcing a panel against it. Spacing, geometry and contact surfaces must match the design. Measure before unpacking the full delivery so faults can be corrected while panels remain protected.
Include the weight of cladding and additional components
An example 100 mm mineral-wool panel with 0.5/0.5 mm facings weighs 18.1 kg/m²; its 200 mm variant weighs 28.1 kg/m². Other variants differ. Apply the actual wall area and include components loading the structure independently of the panels.
Services, signs and heavy equipment should not be attached to the facing without a verified detail; they may need separate supports. Avoid unintended loads from stored materials during installation too. A frame designed for service conditions does not necessarily tolerate every construction-stage arrangement.
Distinguish permanent loads from future additions. Hall users may later want shelves, cables or signs. Identify suitable structural fixing points in advance to avoid indiscriminate drilling through the envelope. Where none are planned, assess each heavier addition individually. A washer reinforcing the facing does not create a new structural support.
What to check during refurbishment
Establish the existing frame’s material, sections and connection condition, including corrosion and earlier alterations. No visible deflection does not prove spare capacity. Measurements or opening-up inspections may be necessary; recladding is a useful opportunity to assess the frame.
The contractor’s schedule should show supports, dimensions and fixing points, with opening and corner details and corrosion-protection requirements. Frame and panel quotations can then be compared on the same basis. Two independent estimates do not produce a workable wall if their assumptions conflict.
Frequently asked questions
Does a thicker panel always allow wider rail spacing?
No. Facings, structural arrangement, loads, fixings and fire-performance conditions also affect the result.
Can existing profiles be reused?
This can be considered after assessing their condition and capacity. Matching spacing alone is insufficient.

Free quote
What to include in your enquiry
Tell us how you plan to use the material, the dimensions and the quantity you need. Include the thickness, grade or variant name, along with the delivery town or your preferred collection branch. For a specific product, add its name or a link to the product page. We will reply to the email address you provide to discuss availability and the terms of your order.
More from the building guide
When comparing mineral-wool wall panels, start with the U-value declared for the finished product. Lambda describes the core material's thermal conductivity, not…
Mineral-wool sandwich panels can be useful where fire performance and efficient cladding installation are important. They may form walls of industrial buildings,…
The cost of mineral-wool wall panels depends on the variant, thickness, facings and order size. A price per square metre covers only…
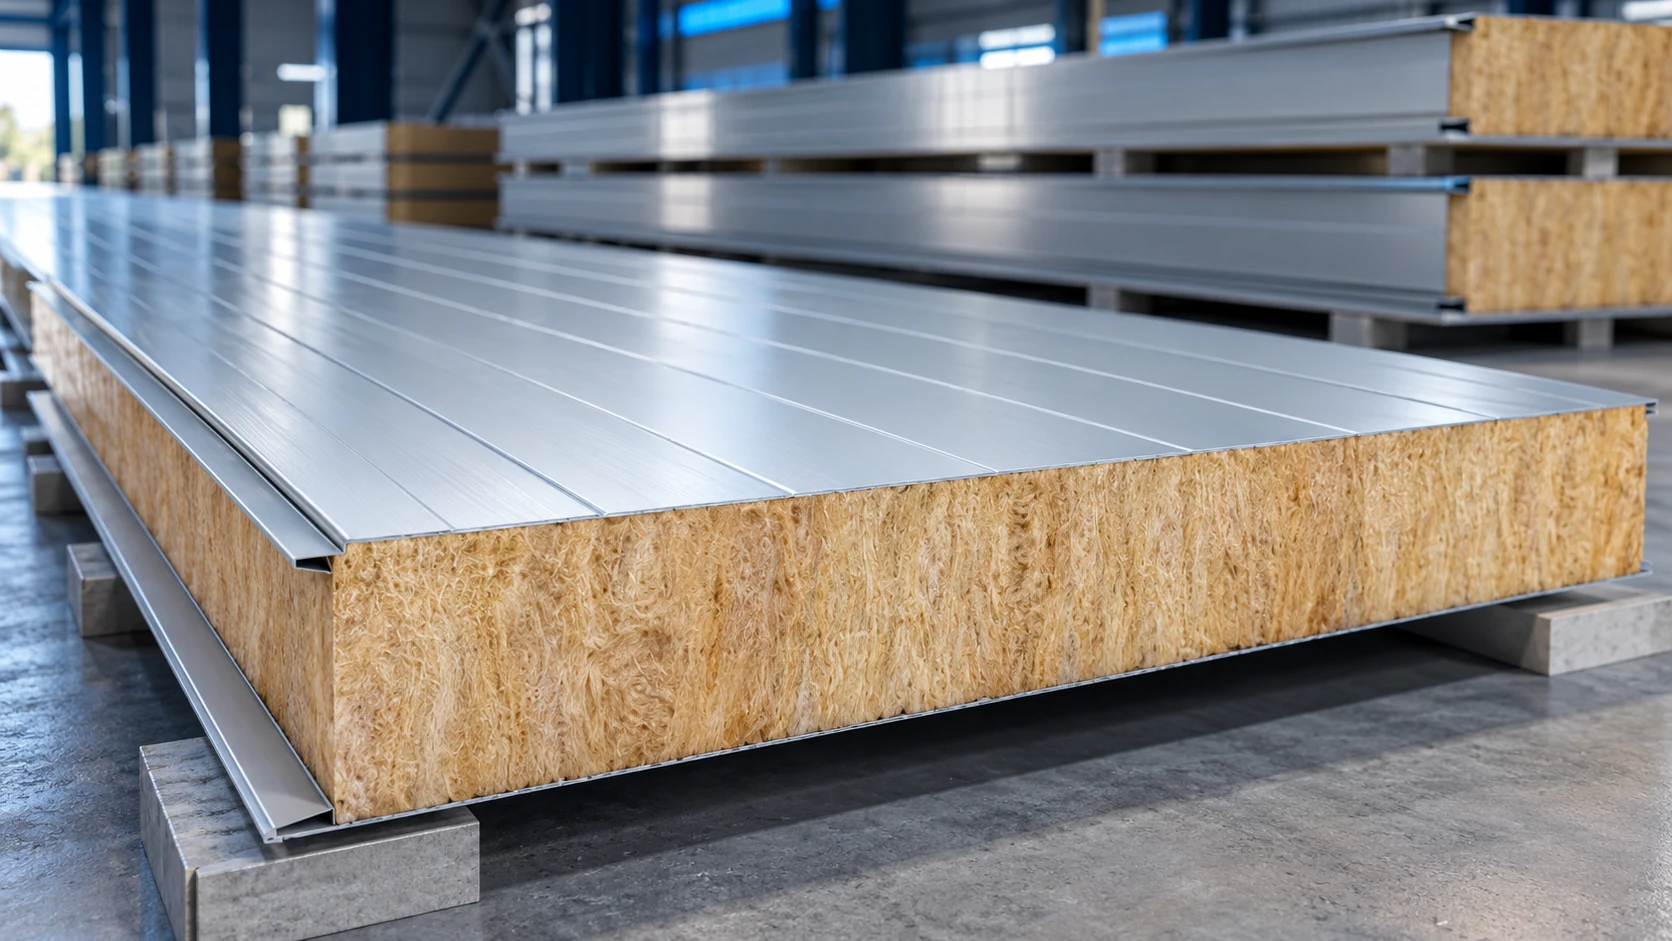
Outlet mineral-wool wall panels can reduce cladding costs if the reason for their lower price is understood. Surplus stock and a panel…
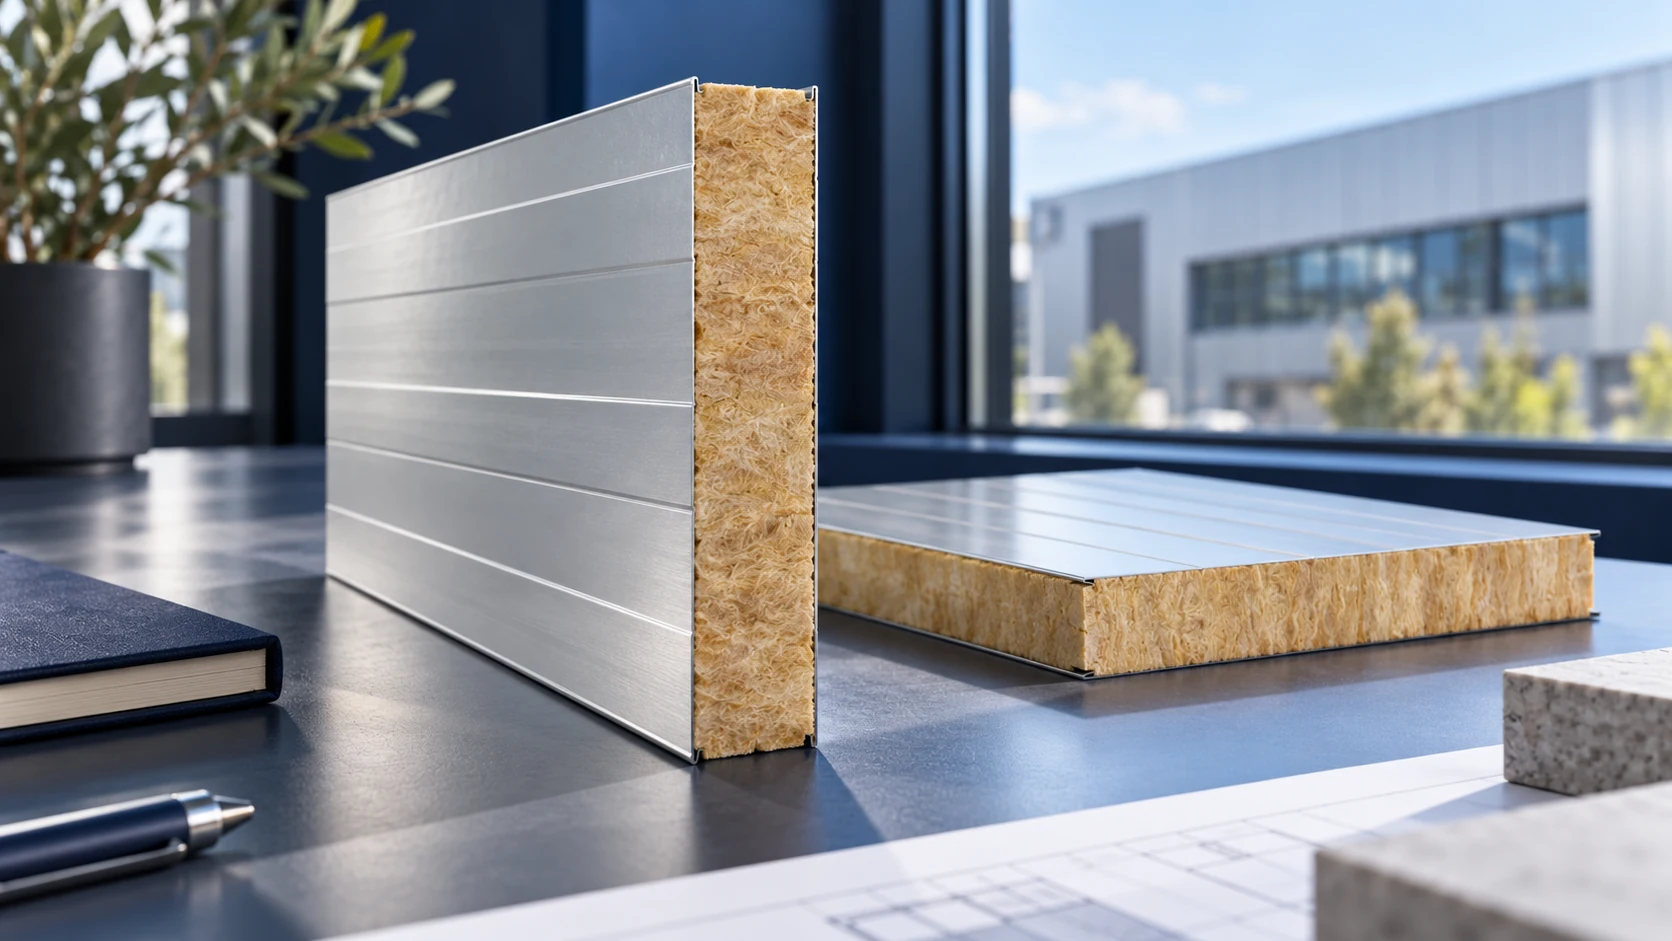
The right mineral-wool wall panel is the one that meets the building's requirements, not necessarily the thickest or most expensive option. Start…
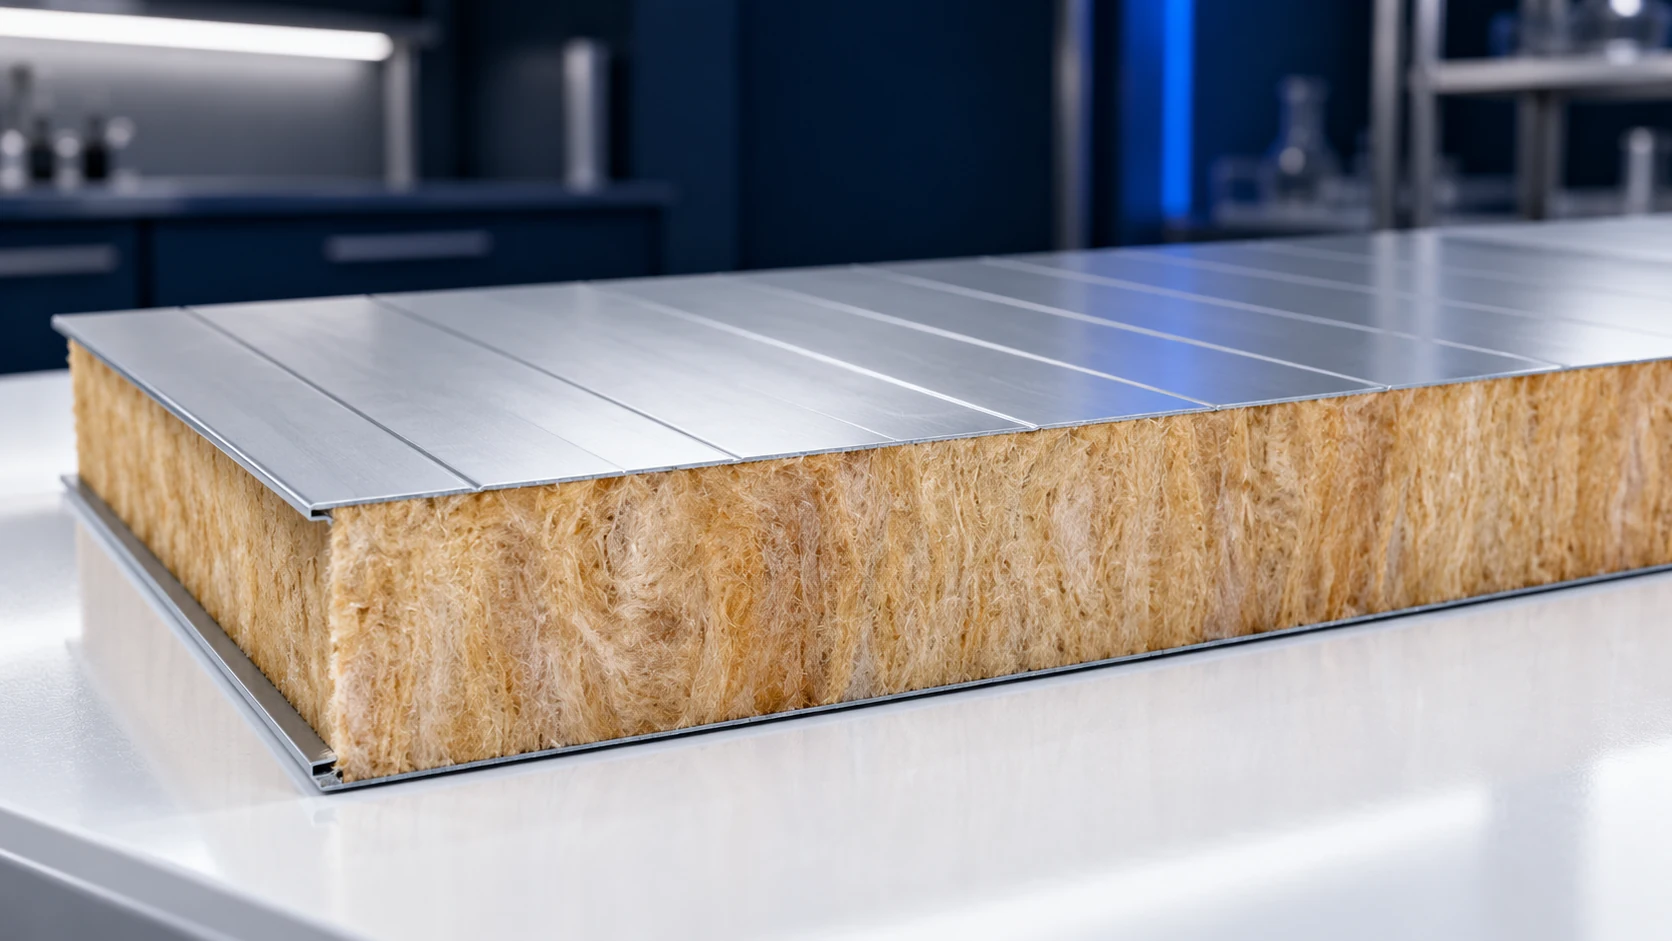
A mineral-wool core does not automatically give a finished wall panel an A1 classification. The complete panel is assessed as a separate…
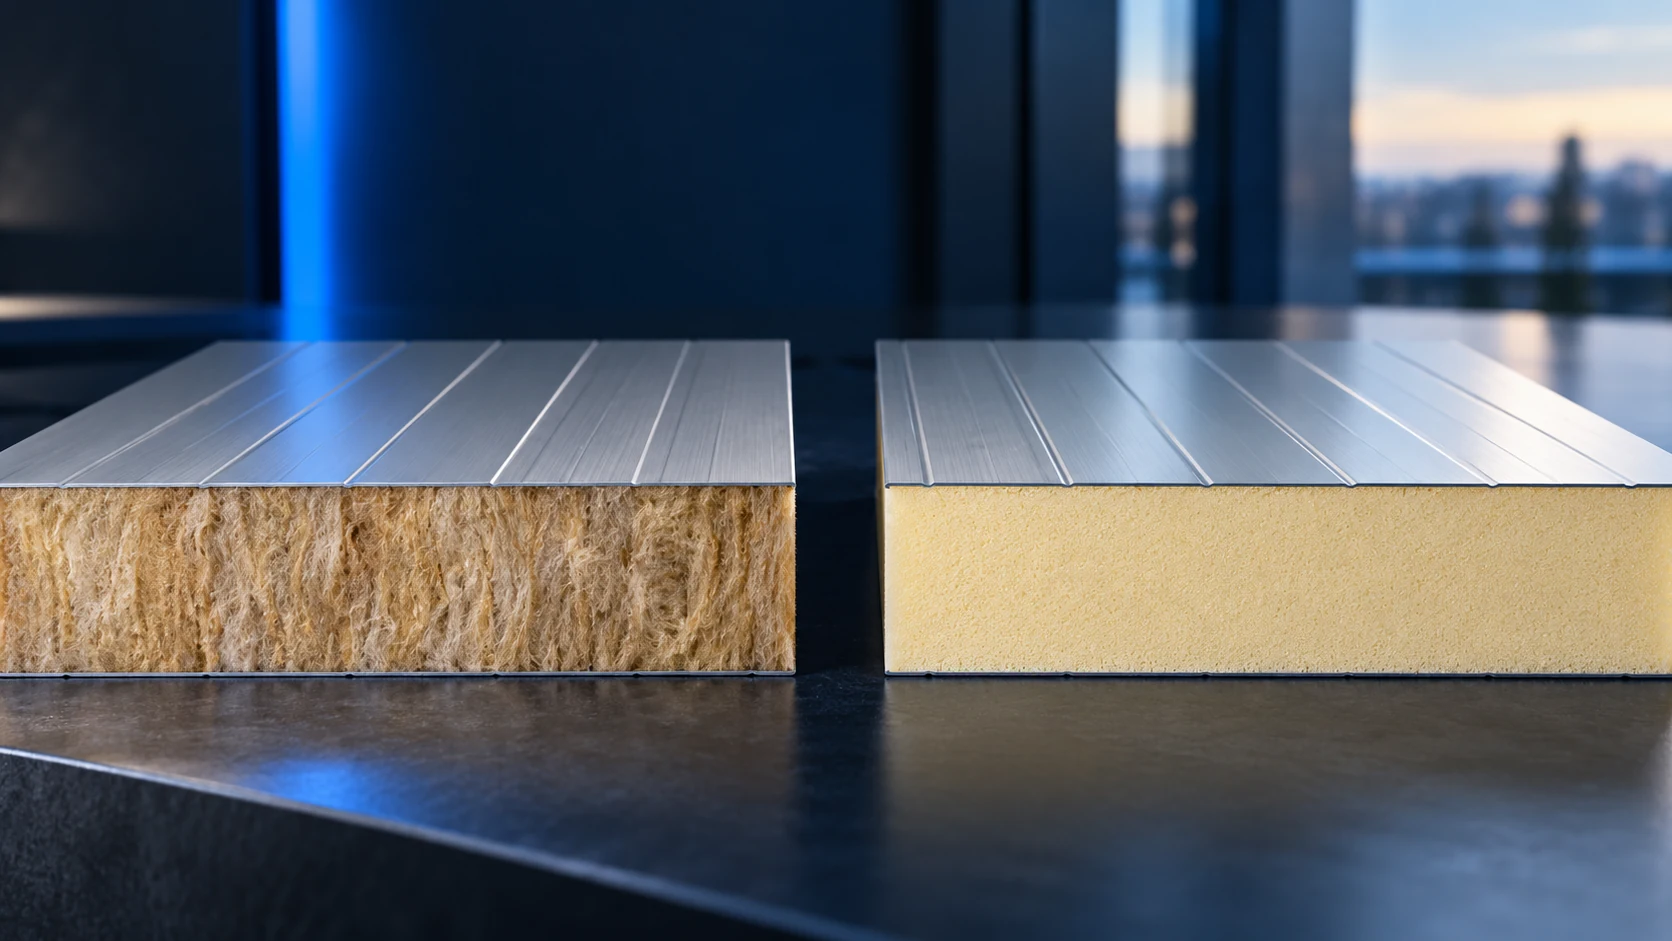
Mineral-wool sandwich panels have useful strengths, but they are not the best option for every application. Selection should start with the building's…
An offer for a 40 mm mineral-wool wall panel needs careful identification: thickness alone does not confirm the core. Some mineral-wool panel…