






Common mistakes when installing cold-formed steel sections
Steel sections and structures
Before lifting a cold-formed section into place, check its mark, orientation, holes and surface against the current drawings. Even an accurately made channel or Z section will not do its job if it is reversed or connected in the wrong place. A change to a door opening or support spacing can affect several members, so check that the materials list and erection plan carry the same revision. If the parts appear not to fit, resolve the discrepancy before anyone drills or cuts steel on site.
Working from an obsolete drawing
Match each section mark to its position on the drawing. Distinguish standard members from end members and special pieces: identical depth does not mean identical holes or length. The documents should identify every piece unambiguously, even in a delivery of near-identical sections.
Turning a section the wrong way round
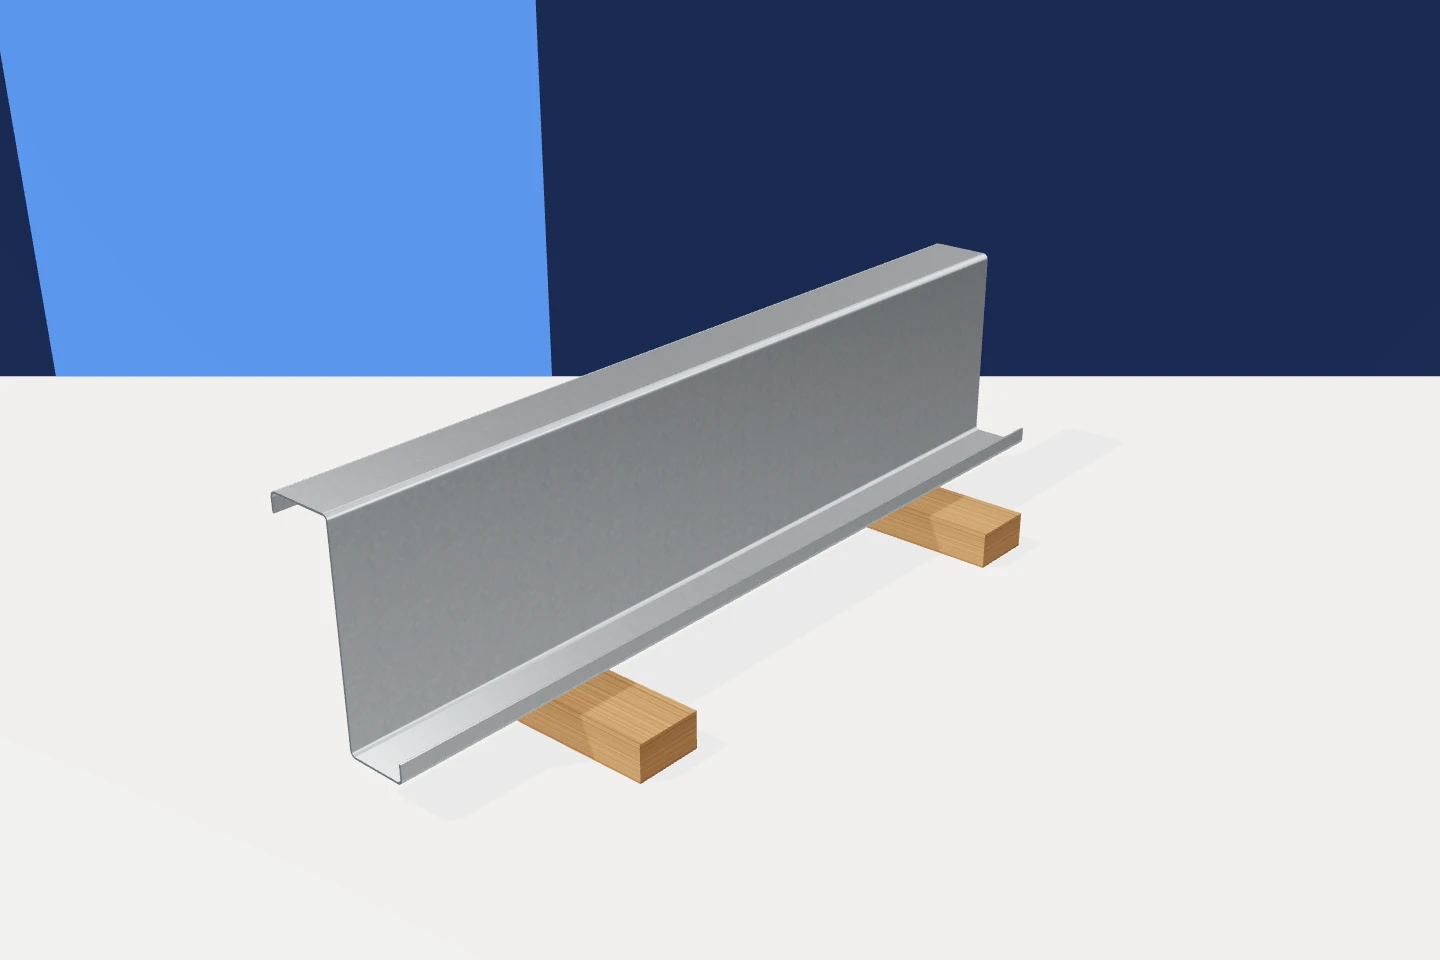
Z sections can have unequal flanges, sigma sections have a formed web, and the open side of a channel can matter. Turning a member round can change its bearing detail, block access to a fastener or prevent a lap. Never assume the beam is symmetrical.
The drawing should show the orientation from a recognisable viewpoint. If the mark on the steel is ambiguous, clarify it while the member is on the ground. This saves dismantling work at height, especially where cladding will later conceal the connection.
Enlarging holes before finding the cause
If a bolt will not pass through both holes, check the support position and the member marks first. Enlarging a hole changes the joint geometry and the amount of steel around the fastener. Establish why the holes do not align and agree on the remedy before altering them.
The same applies to notching flanges and lips. These folds stiffen the thin walls; an unplanned notch is more than surface damage. Structural assessment and repair of the corrosion protection are separate tasks.
Leaving out bracing or temporary restraints
A small transverse tie can be critical to stability even though it will be invisible in the finished building. Install the bracing shown on the drawings. Roof or wall sheeting can provide restraint only where its properties and fixings have been designed for that purpose.
Follow the erection sequence and provide temporary restraint where required before cladding is fitted. Storing packs on an unfinished roof is a separate load case: galvanised members designed for the completed roof are not necessarily suitable for concentrated erection loads.

Choosing fasteners by diameter alone
A bolt that fits the hole may still have the wrong grade, length or function in the joint. Screws for thin steel must suit the thicknesses being joined. Assess substitutions against the connection detail rather than the shape of the screw head.
Check the delivery for washers, nuts and accessories. What one supplier calls a complete set may differ from another’s. A connection schedule identifies missing pieces before crews have to improvise and helps with inspection before the frame is enclosed.
Leaving a wet pack unopened
Water trapped between tightly nested galvanised sections can remain for a long time. Covering a wet pack against further rain will not dry its contents. Follow the supplier’s directions for opening, drying and ventilating the pack.
Inspect both coating and shape on receipt. Rough unloading can bend a thin flange; repainting will not straighten it. Remove drilling swarf as work proceeds so that it does not obscure surface damage or stain adjacent finishes.
Closing the frame before inspection
Before fitting panels, check member alignment, all connections and conformity with the drawings. This applies to channels and Z sections as well as light top-hat rails. Once the wall is closed, details are hard to reach and an uneven subframe may show across the façade.
Record agreed changes for future inspection or extension. C, Z, sigma and top-hat sections behave as intended when their geometry and connections match the design. Reliable erection means checking those details throughout the work.

Free quote
What to include in your enquiry
Tell us how you plan to use the material, the dimensions and the quantity you need. Include the thickness, grade or variant name, along with the delivery town or your preferred collection branch. For a specific product, add its name or a link to the product page. We will reply to the email address you provide to discuss availability and the terms of your order.
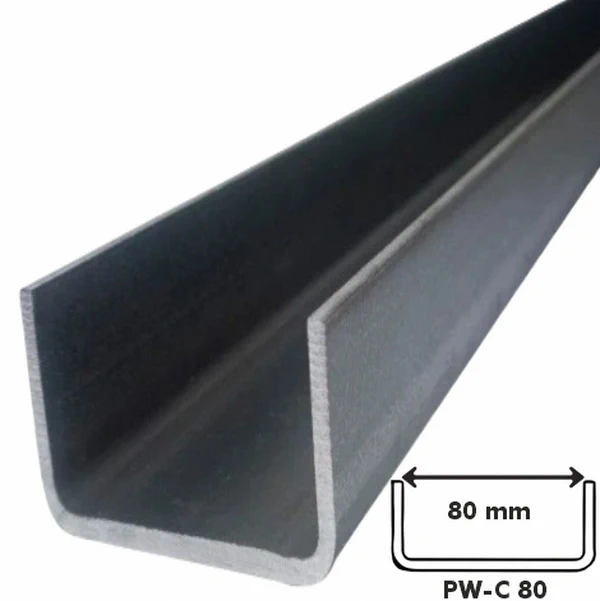
More from the building guide
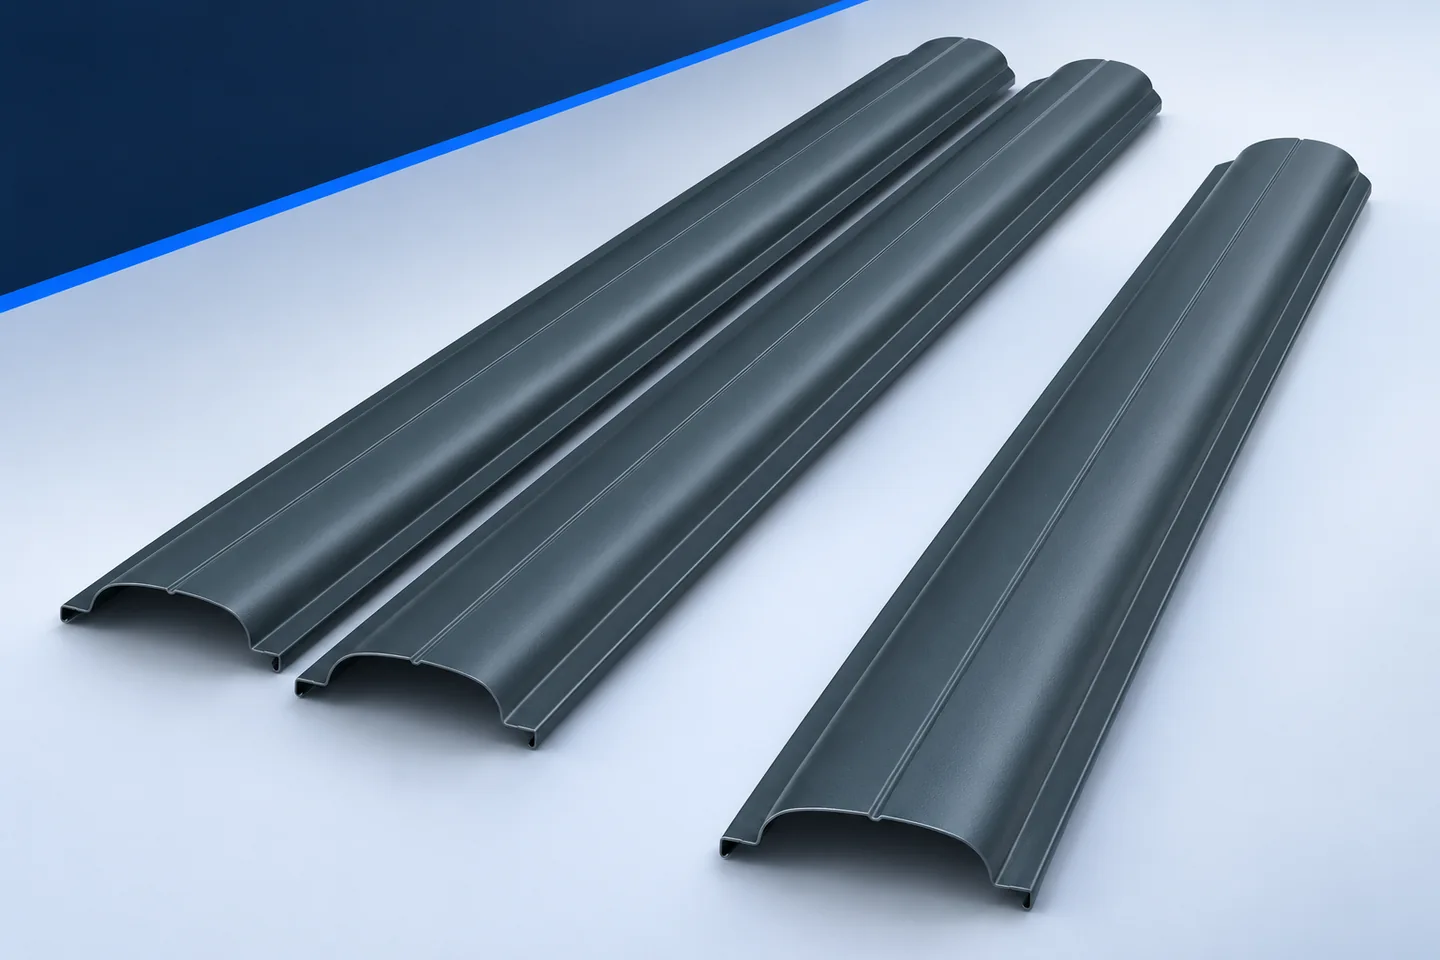
Uneven gaps, rust-coloured spots and a loose picket can have quite different causes. Before tightening, grinding or straightening anything, examine the layout,…
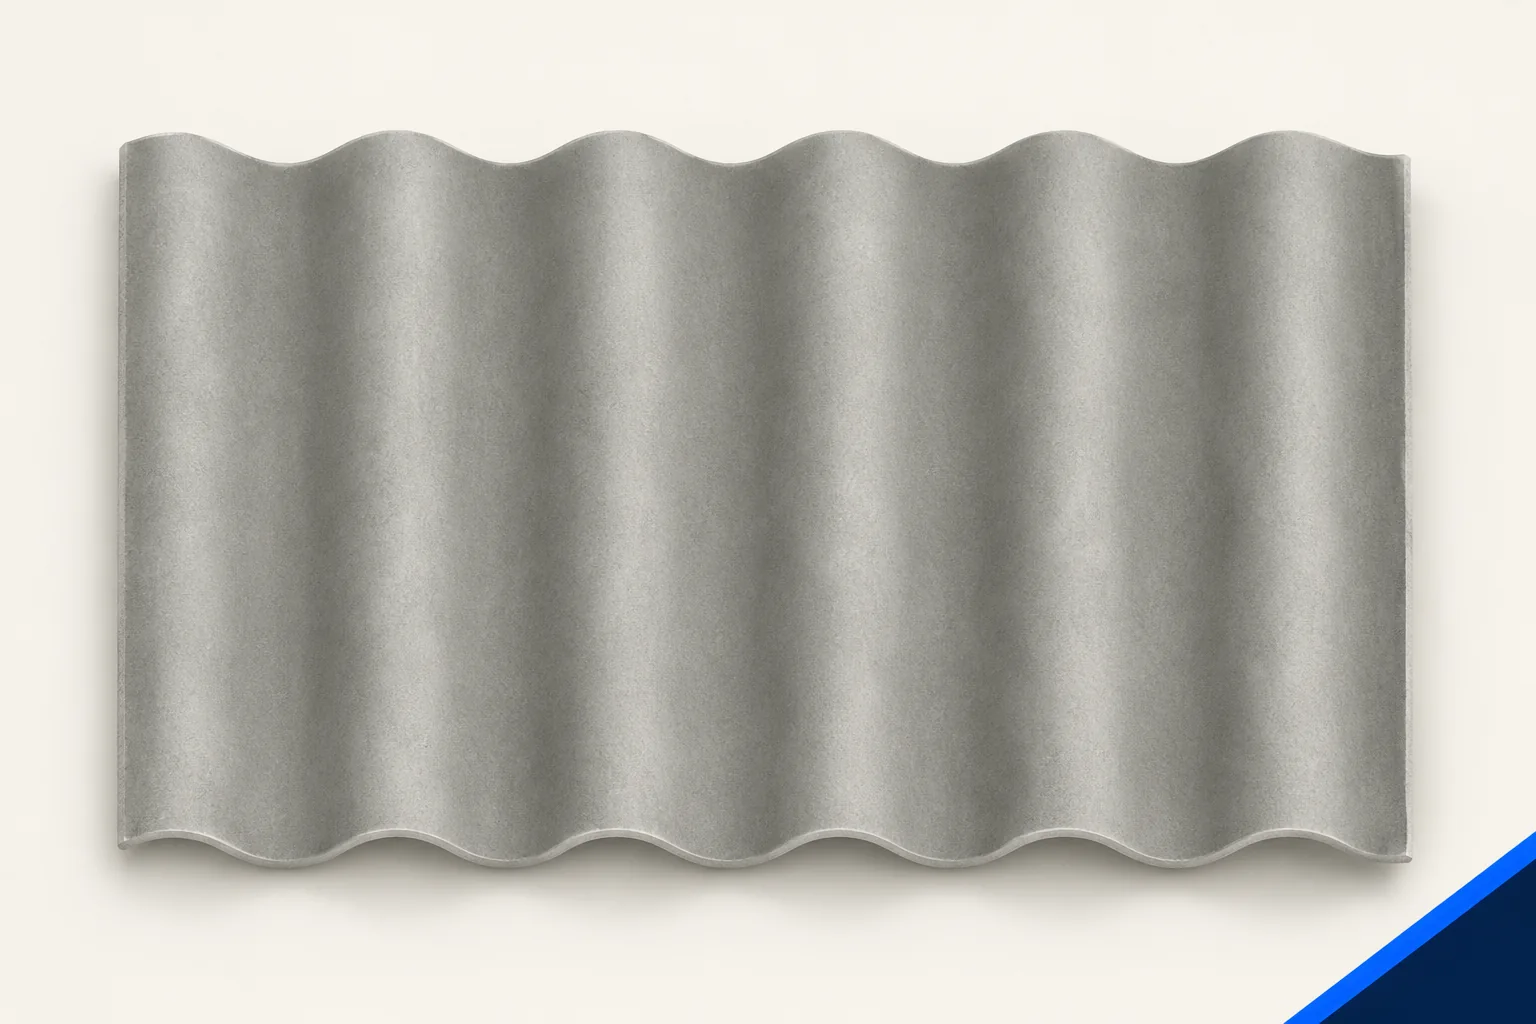
Decide whether to do the work yourself by considering the entire job, not just the roof area. Corrugated fibre cement needs the…
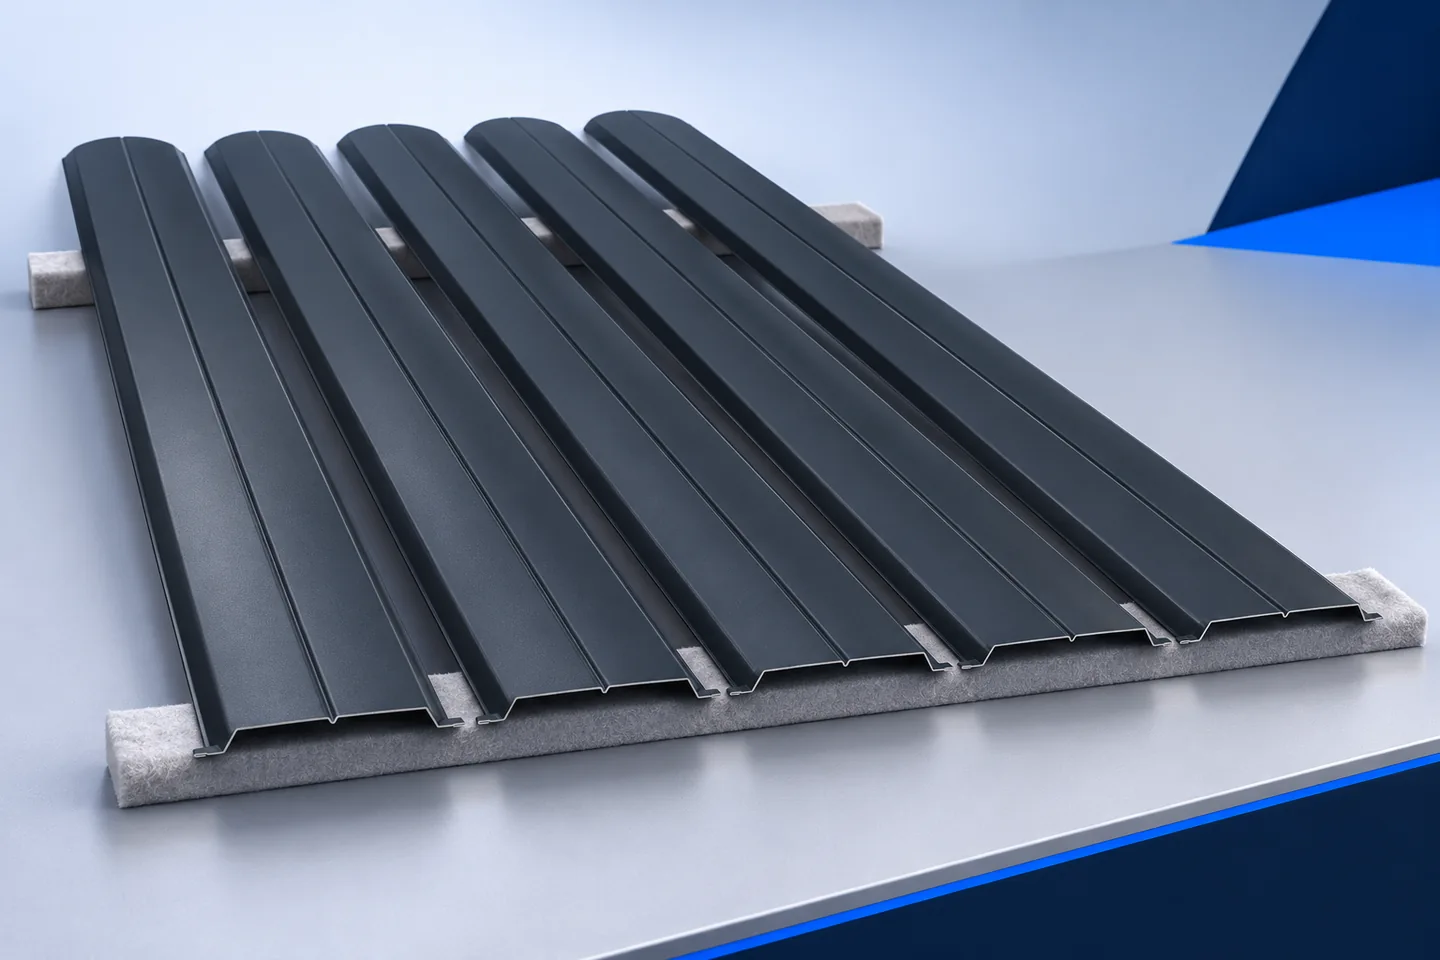
Inspect a finished metal picket fence from both sides against the agreed specification. Start with the profile, lengths, end shapes, colour and…
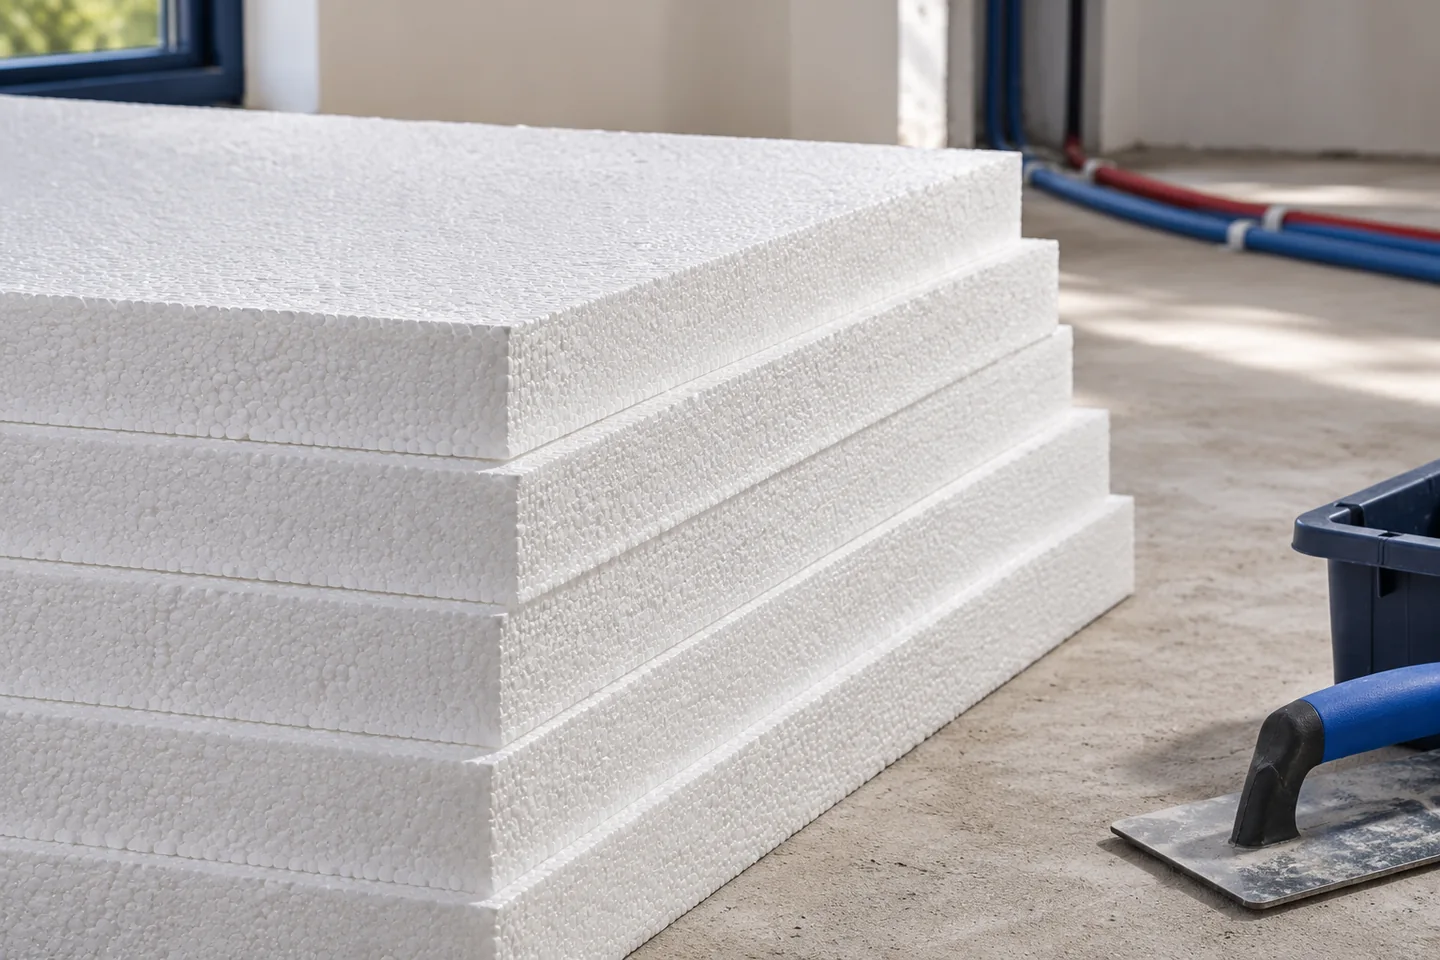
Before ordering EPS for a screeded floor, establish the finished level and mark pipe runs, sleeves and crossings on a plan. Allow…
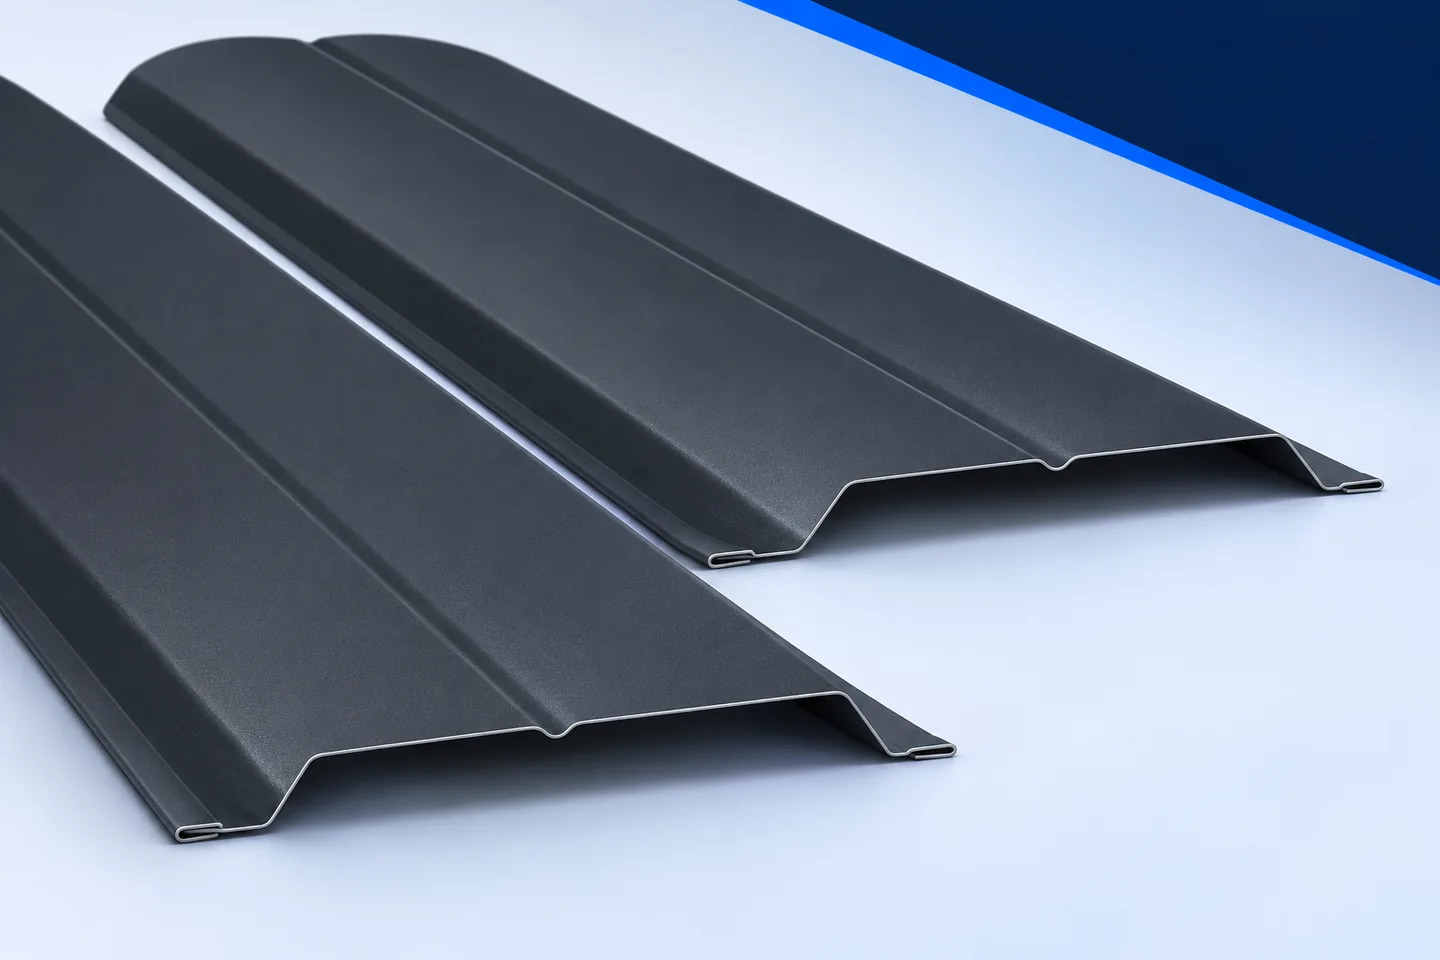
A staggered fence has pickets on both faces of the frame, with the second row offset to cover gaps in the first.…
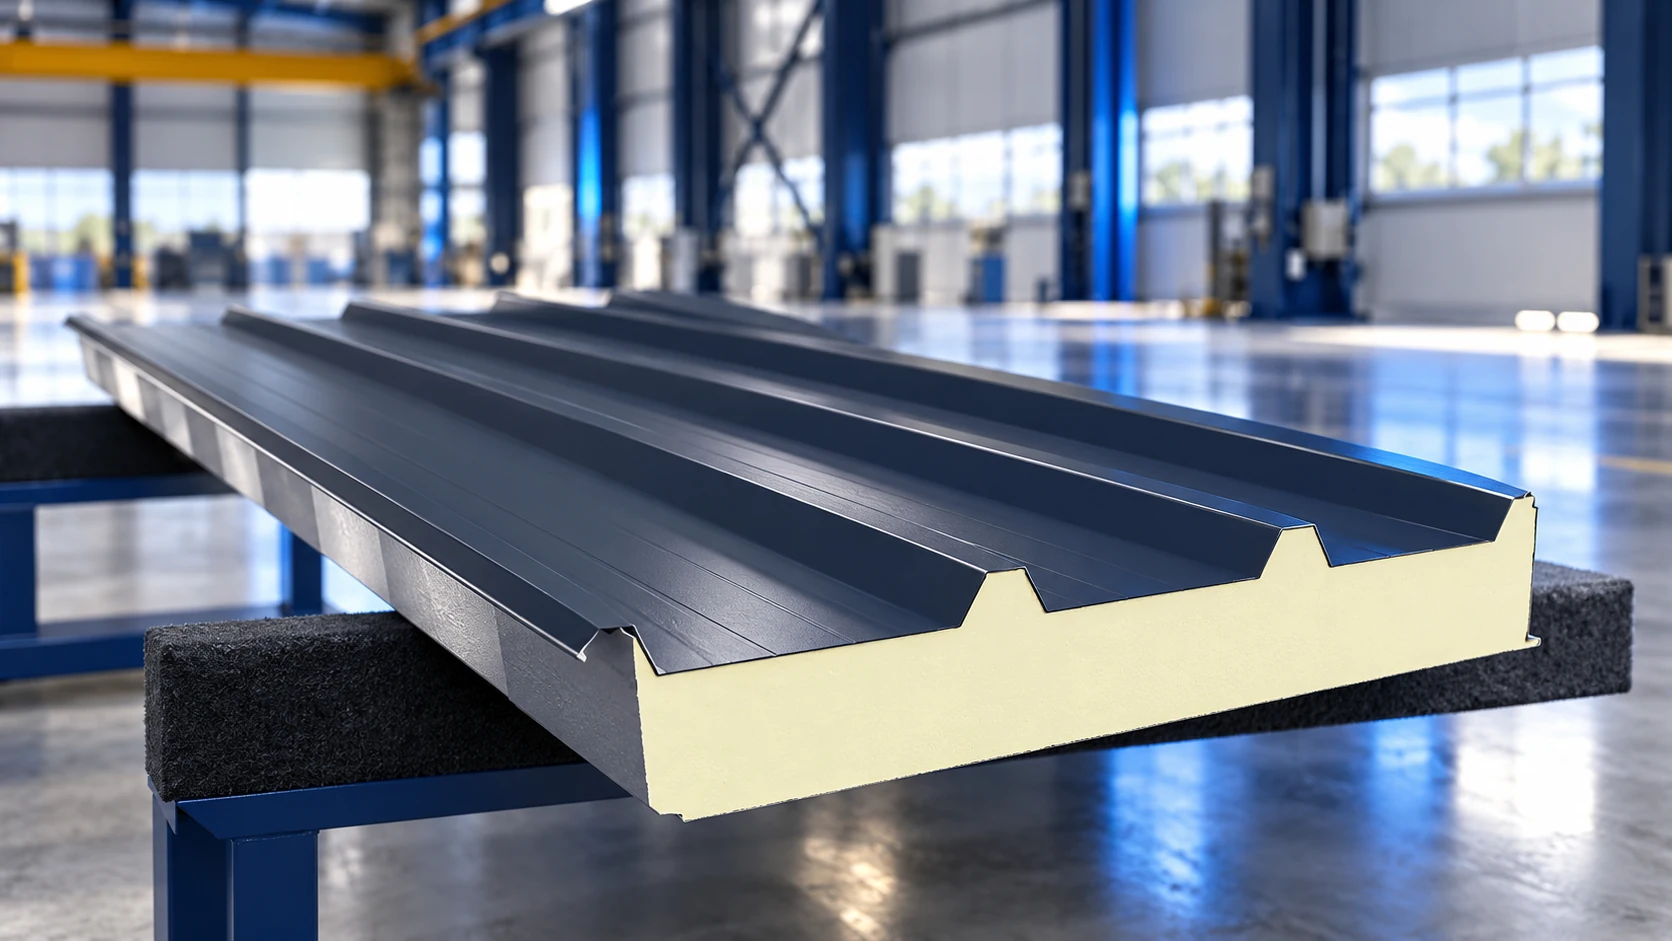
Installing roof sandwich panels begins with checking the supporting structure and product documents, before any panel is lifted into place. Roof pitch,…
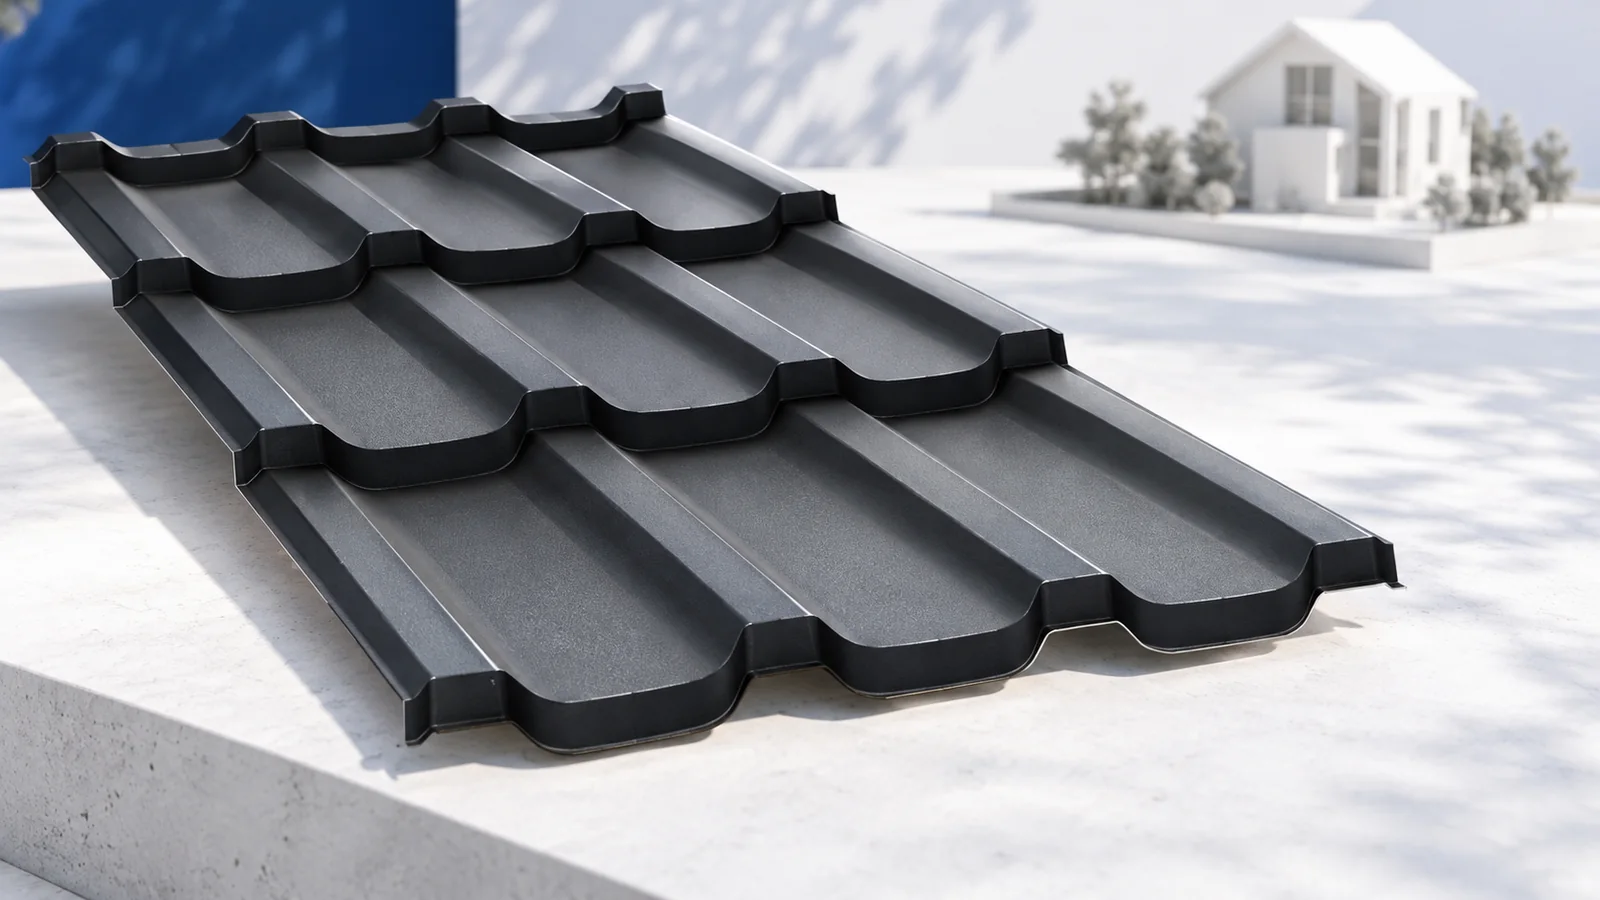
Modular tile-effect steel roofing uses smaller sheets that can help on restricted sites and roofs with many details. Start purchasing with effective…
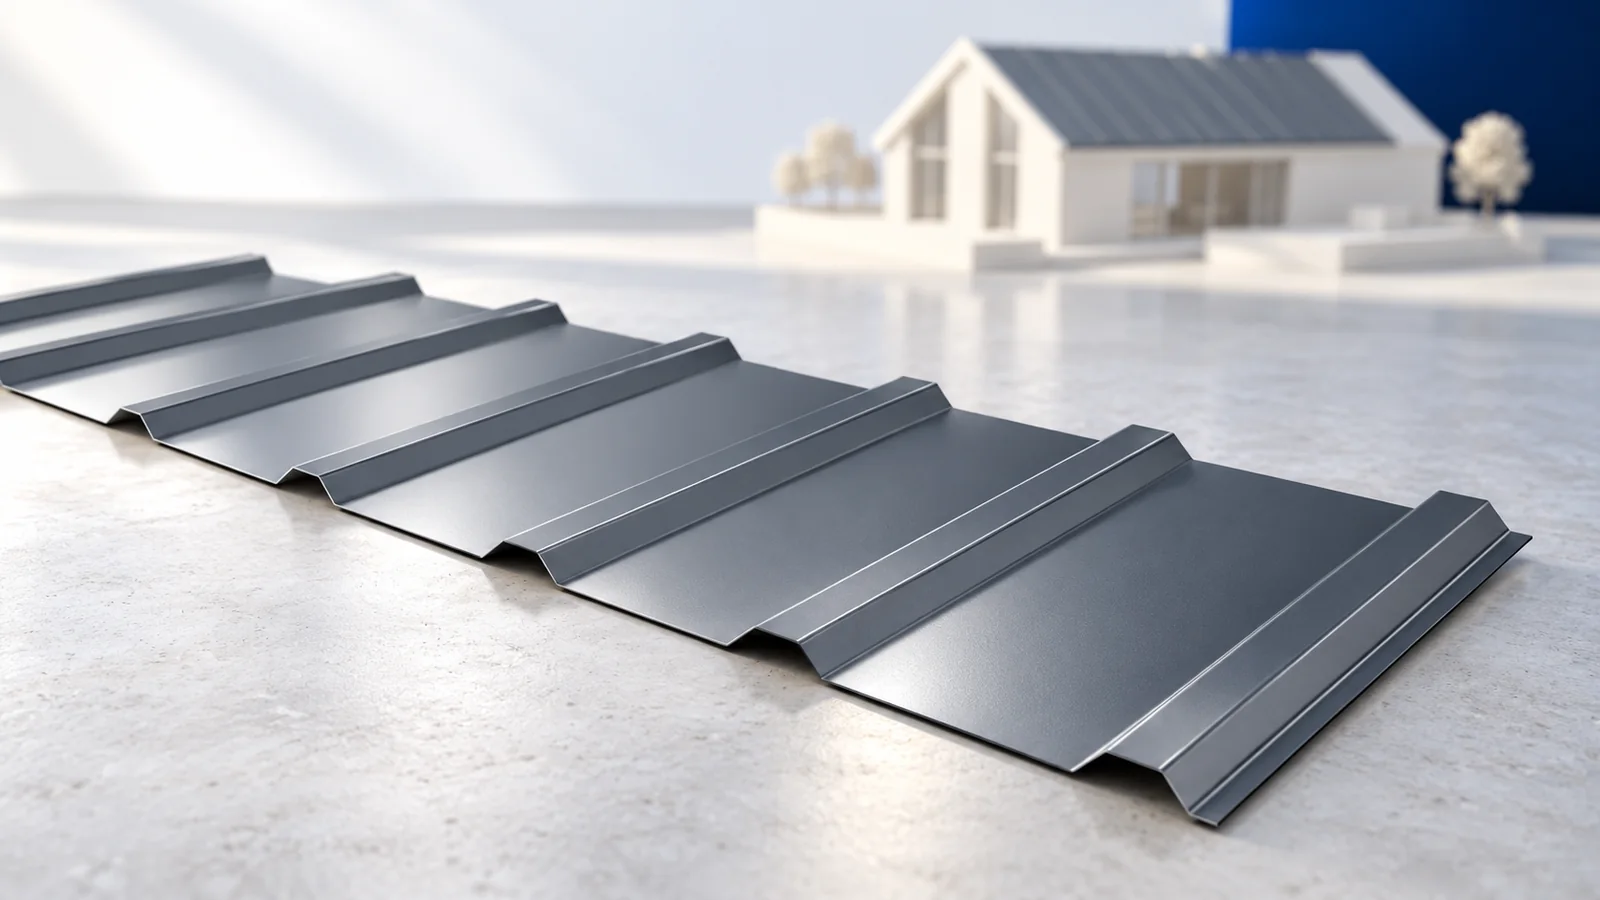
The regular profile helps with T18 and T35 trapezoidal-sheet installation, but efficient work starts before the sheets arrive. Accurate slope dimensions, prepared…