






EFYOS BLUE SMART A on a small roof: drawing the falls around a rooflight
PIR insulation
When a puddle forms beside a rooflight, survey the levels between its kerb and the outlet first. They show whether the kerb obstructs drainage and where an EFYOS BLUE SMART A tapered board is needed. On a small roof a few centimetres can move the low point. Draw flow arrows, the outlet level, valley line and transitions to flat insulation. The roofer can then schedule pieces in laying order and check that the waterproofing can terminate at the required height on the kerb.
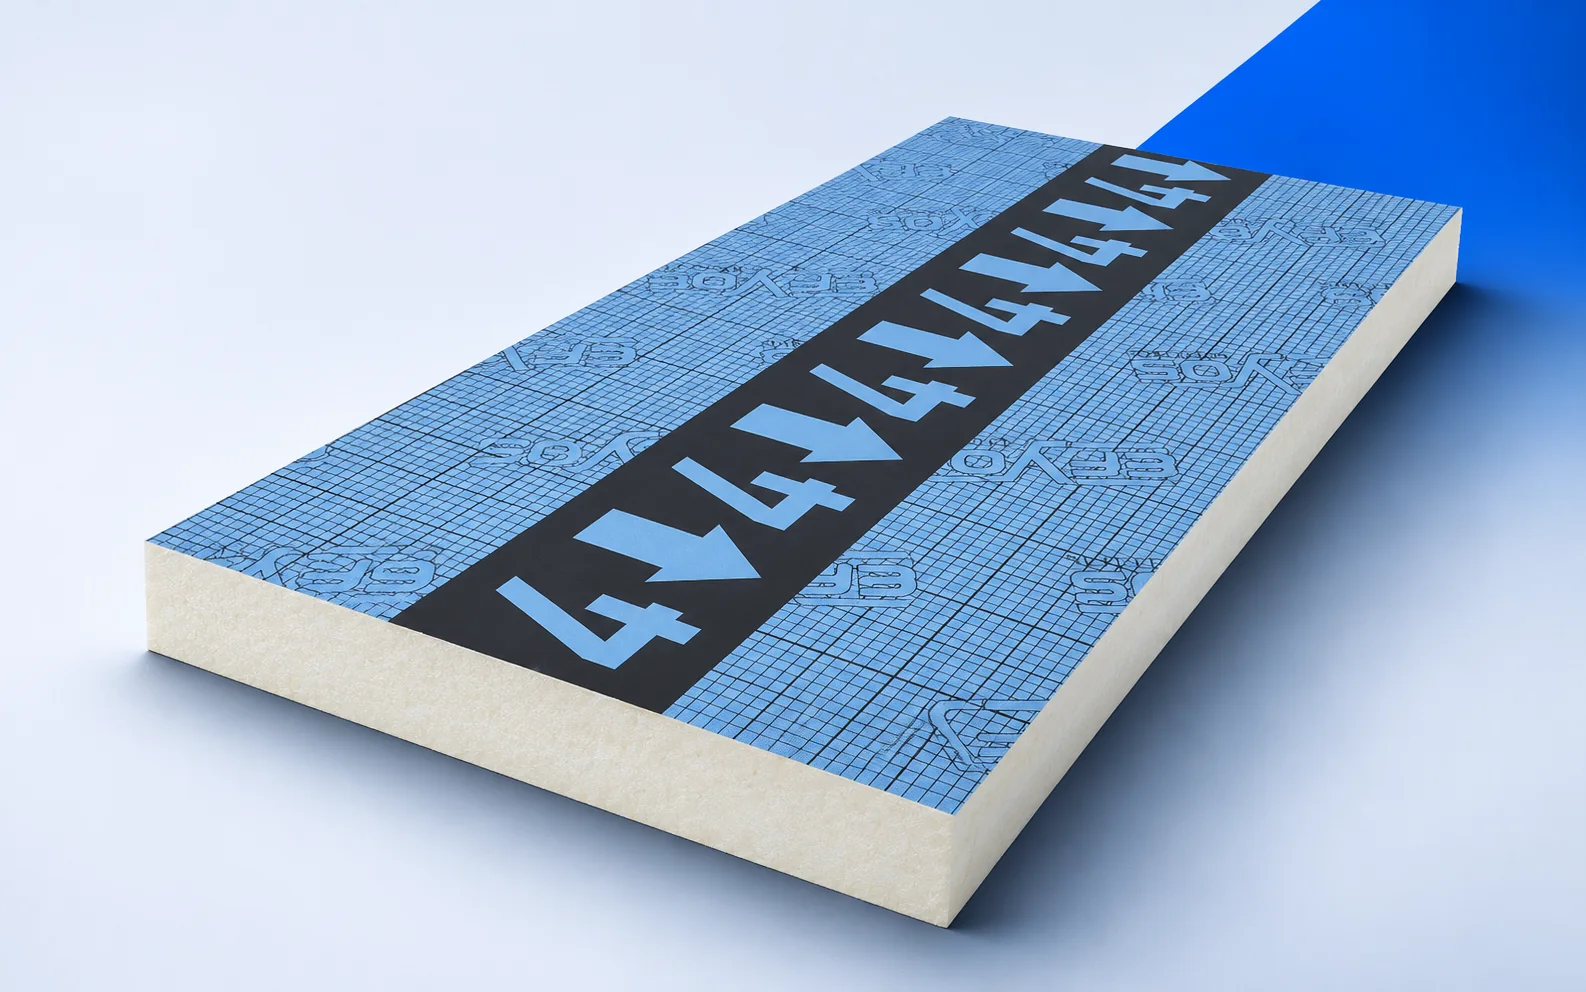
What to settle before delivery
Use one survey datum. Record the deck and proposed finished membrane levels at each outlet. The difference gives the space available for the base insulation and tapered board.
Identifying the board and its declared properties
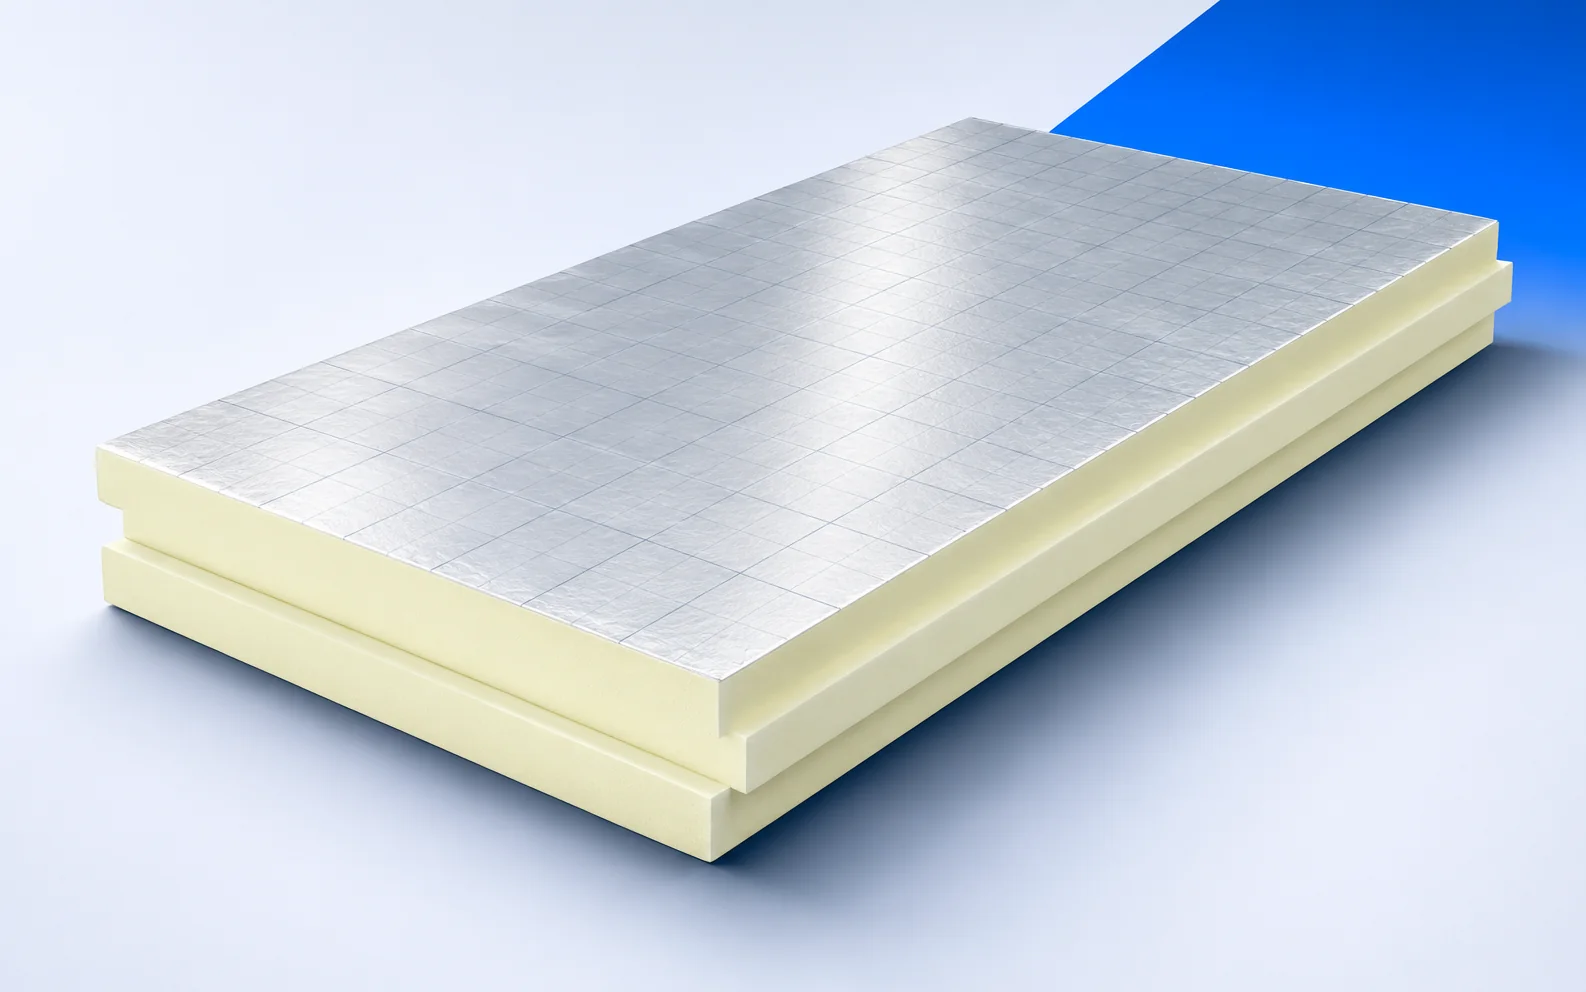
SMART A has aluminium facings, square edges and a 1200 × 1200 mm format. The nominal 2.08% system lists λ 0.022 W/(m·K), CS(10)150 and reaction-to-fire class E. Assign each piece on the order a position on the plan.
Using a worked example
Across 1.20 m a 2.08% gradient rises by 1.20 × 0.0208 m, about 25 mm. Add that rise to the surveyed starting level to find the actual level at the far end.
Trace the flow on each side of the rooflight to its meeting point. Check the valley level where the two fields meet. A step there can trap water even when the adjacent boards have the correct slope.
Comparing the available options
Compare directing water to the existing outlet with relocating it. For relocation, establish the pipe route and whether a new penetration through the deck is feasible.
Inspection before covering
Before the membrane is laid, check board numbers and the direction of increasing thickness. Place a straightedge across the valley and check the run to the outlet against the drawing.
What the quote should cover
Request a schedule of tapered pieces by reference, outlet components and flat underboards. Include valley formation and the rooflight flashing so the most demanding part of the drainage path is priced.
Records to keep after completion
Keep the as-built falls plan, surveyed levels and a photograph before covering. If ponding recurs, its location can be compared with the actual arrangement of tapered boards.

Free quote
What to include in your enquiry
Tell us how you plan to use the material, the dimensions and the quantity you need. Include the thickness, grade or variant name, along with the delivery town or your preferred collection branch. For a specific product, add its name or a link to the product page. We will reply to the email address you provide to discuss availability and the terms of your order.
More from the building guide
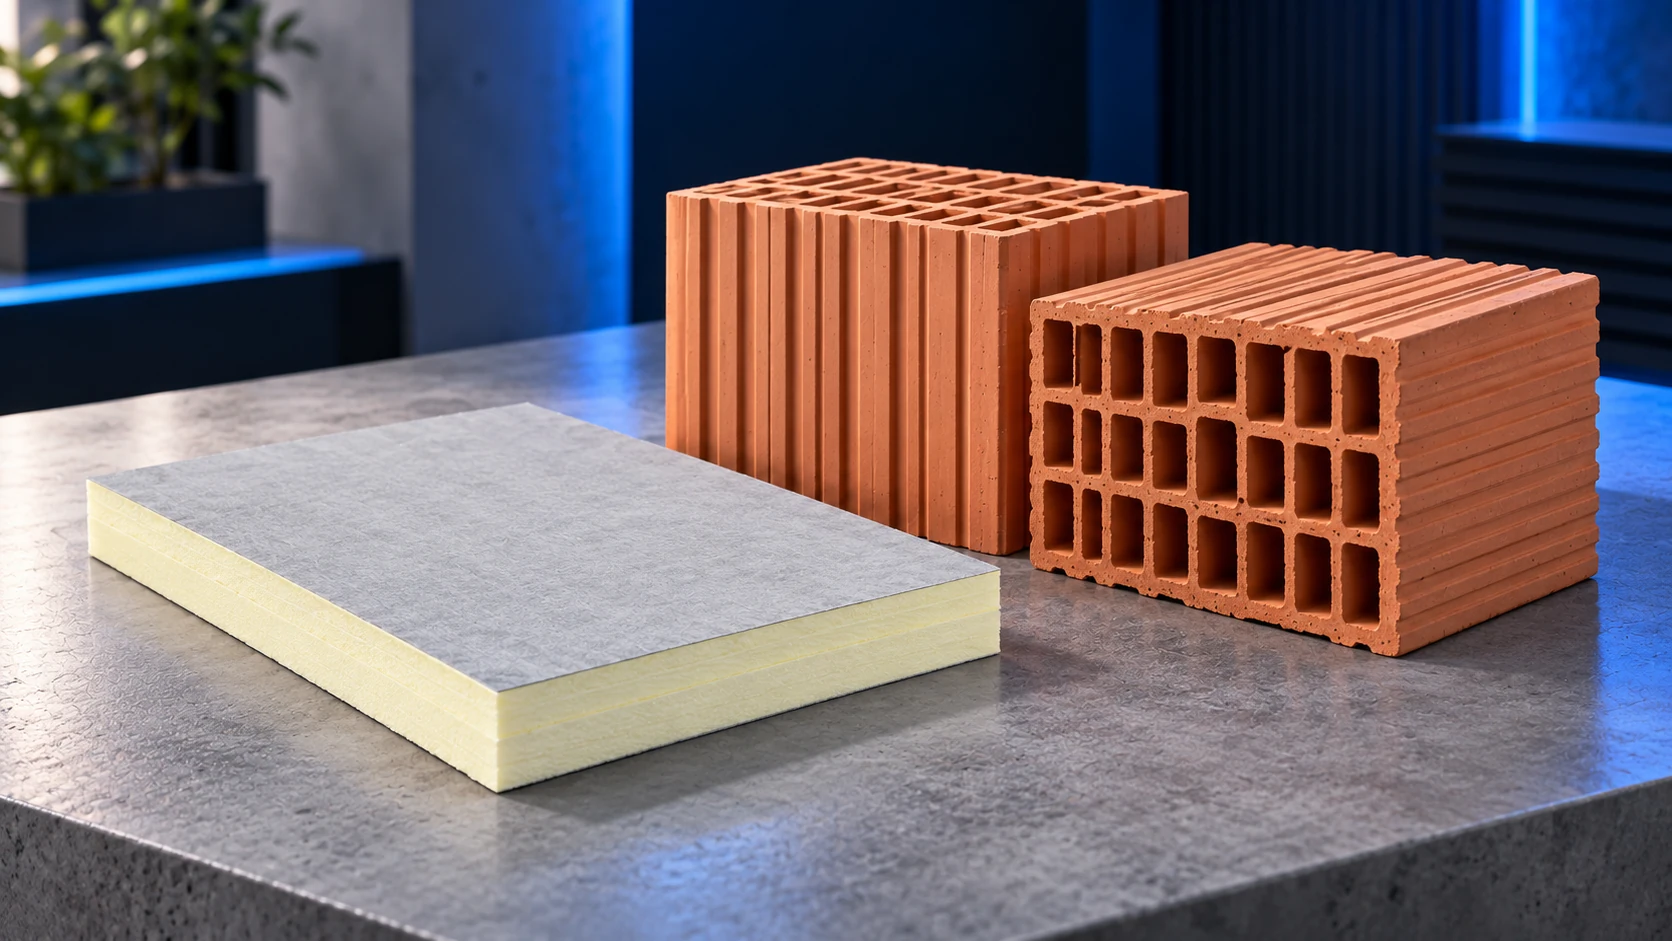
A clay block's family name is not enough to select insulation thickness. You need the precise block, masonry thickness and mortar-joint arrangement,…
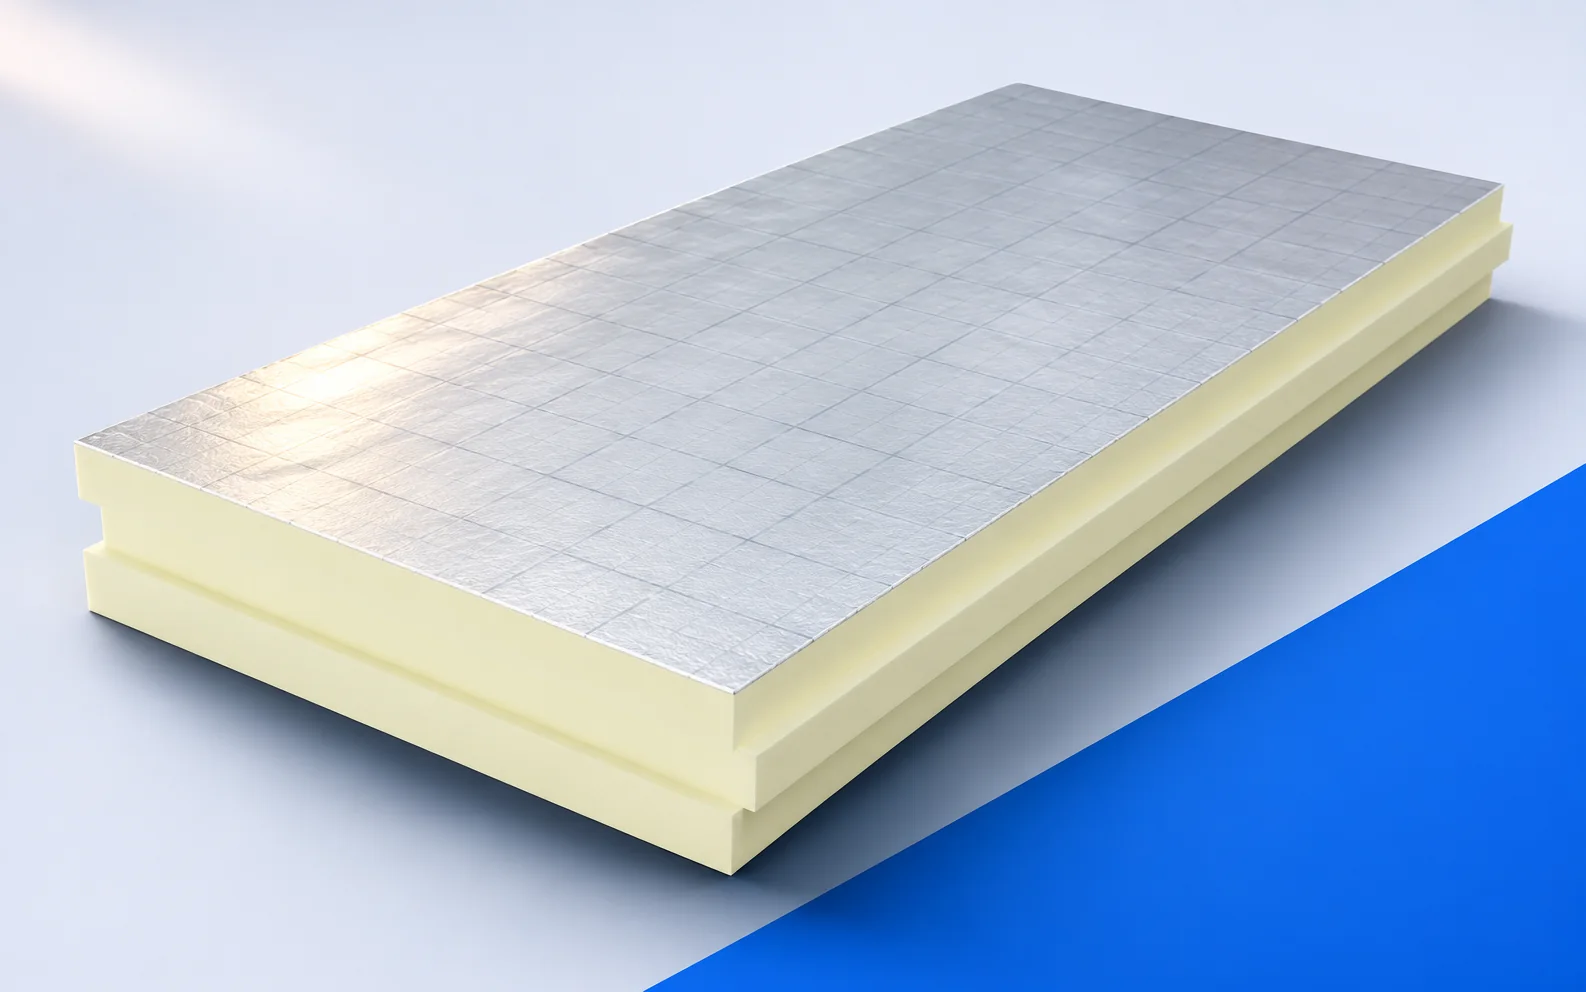
Before comparing PIR, cellulose and wood fibre, decide which space will be heated. Rooms under the roof need a different insulation line…
PIR boards above the rafters insulate a pitched roof without using up more loft space. Before work begins, agree on the finished…
When specifying IDELCO α-therm ROOF, identify what secures the insulation to the deck and what holds the waterproofing in place. These two…
A 13.5 m PIR roof sandwich panel can reduce the number of end laps, but its length also makes delivery, lifting and…
A SIP house kit may consist of uncut panels, numbered pieces machined to the design, or a supply-and-install package. Before comparing prices,…
Thermano Compact boards measure 600 × 1200 mm, a useful size for narrow stairs and a job made up of short runs.…
Use the same roof drawing to prepare two cutting layouts for EFIGREEN ALU+ and ALU+ XL. Larger sheets reduce the joint count…