






Acoustic sandwich panels: sound absorption or sound insulation?
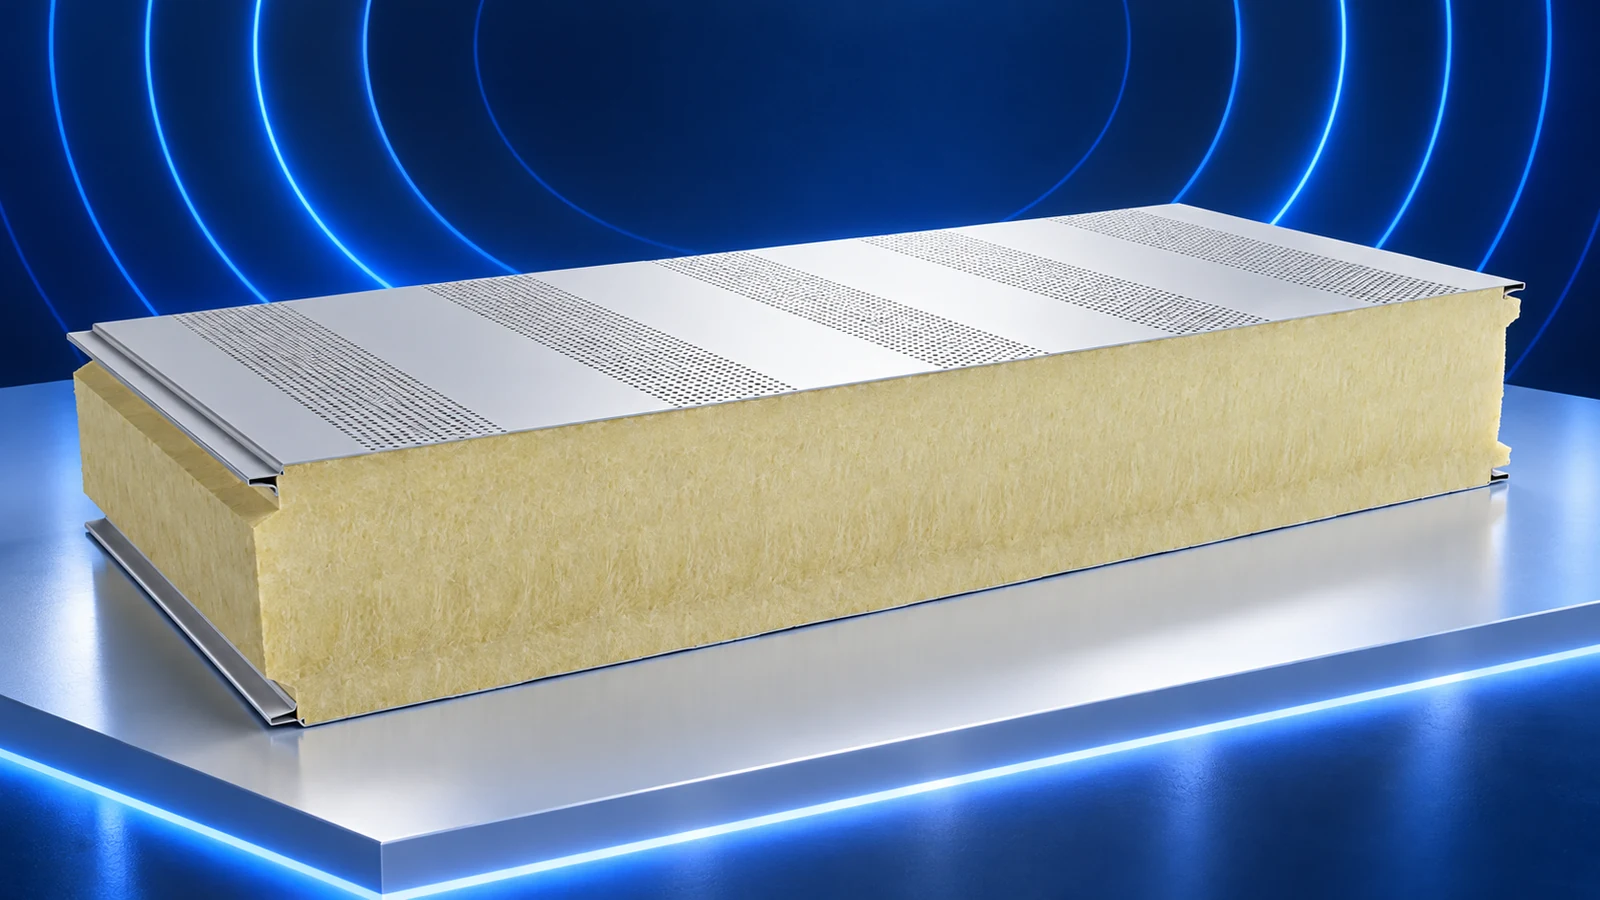
An acoustic sandwich panel with a mineral wool core and a perforated facing can reduce reflections inside a room. First establish which problem you need to solve. Shortening reverberation calls for sound absorption; limiting noise passing through a wall calls for sound insulation. The area treated, room geometry, openings and installation all influence the result. This guide explains the figures in a data sheet and the information a designer needs to select a panel. No single thickness guarantees a quiet workshop, warehouse or industrial hall.
How the perforated facing works
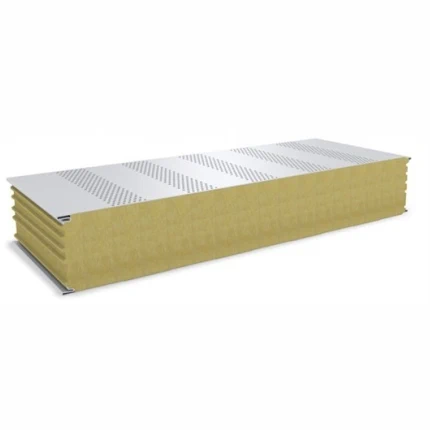
The holes let sound waves reach the absorbent core. They are functional, not merely decorative. Orient the perforated side as specified for the product. Covering it with an impervious layer can change the acoustic response.
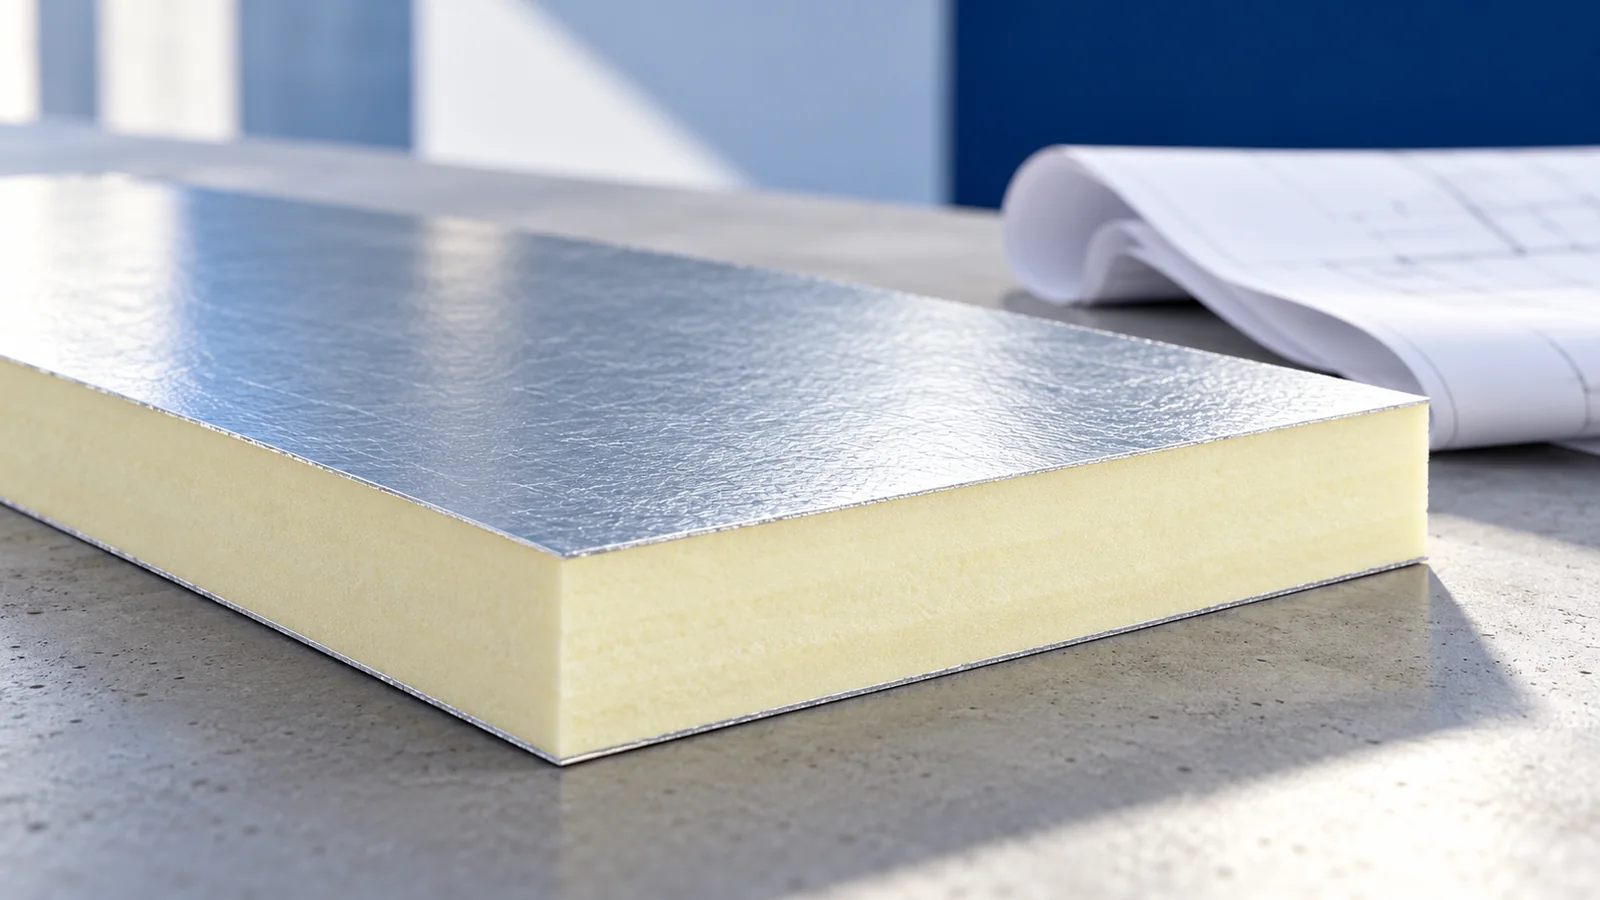
A smooth-faced mineral wool panel and its acoustic counterpart may look alike in a small photograph. Specify the full model designation and request its data sheet before treating the two as equivalent.
Two sets of acoustic figures
The weighted sound absorption coefficient αw describes absorption. The weighted sound reduction index Rw, expressed in decibels, describes sound insulation. Documentation may also list the adjusted indices RA1 and RA2. Establish what each figure measures before comparing numbers.
For example, the WOOLTECH Acoustic documentation lists αw = 0.65, Rw = 31 dB, RA1 = 29 dB and RA2 = 27 dB for its 100 mm panel. These are product results, not guaranteed reductions in room noise. The same catalogue gives Uc = 0.39 W/(m²·K) and reaction to fire A2-s1,d0; neither replaces a building acoustics calculation.
Why the room matters as much as the panel
Room volume, hard surfaces and the number and position of noise sources all matter. Absorbers may need to cover selected wall or ceiling areas. Improving speech conditions for workers can require a different treatment from controlling a noisy machine.
Include gates, doors, gaps and service penetrations when assessing transmission. A laboratory figure for a panel does not describe a wall with an open door. Treat insulation and absorption as separate but complementary design tasks.
Selection and installation
Tell the designer where noise originates, how the space is used and what improvement you need. Supply room dimensions, intended panel positions and environmental conditions. Check moisture, cleaning and load requirements separately from the acoustic ratings.
Install the chosen system with its specified supports, fixings and flashings. Do not borrow sealing details from another panel family without confirmation of compatibility. Inspect perforations, edges and facings when the batch arrives.
What to include in an acoustic panel enquiry
State whether you want to reduce reverberation, noise transmission or both. Include design requirements, area to be treated, thickness, lengths and delivery location. If a model has been specified, name it so the quotation covers the right product.

Free quote
What to include in your enquiry
Tell us how you plan to use the material, the dimensions and the quantity you need. Include the thickness, grade or variant name, along with the delivery town or your preferred collection branch. For a specific product, add its name or a link to the product page. We will reply to the email address you provide to discuss availability and the terms of your order.
More from the building guide
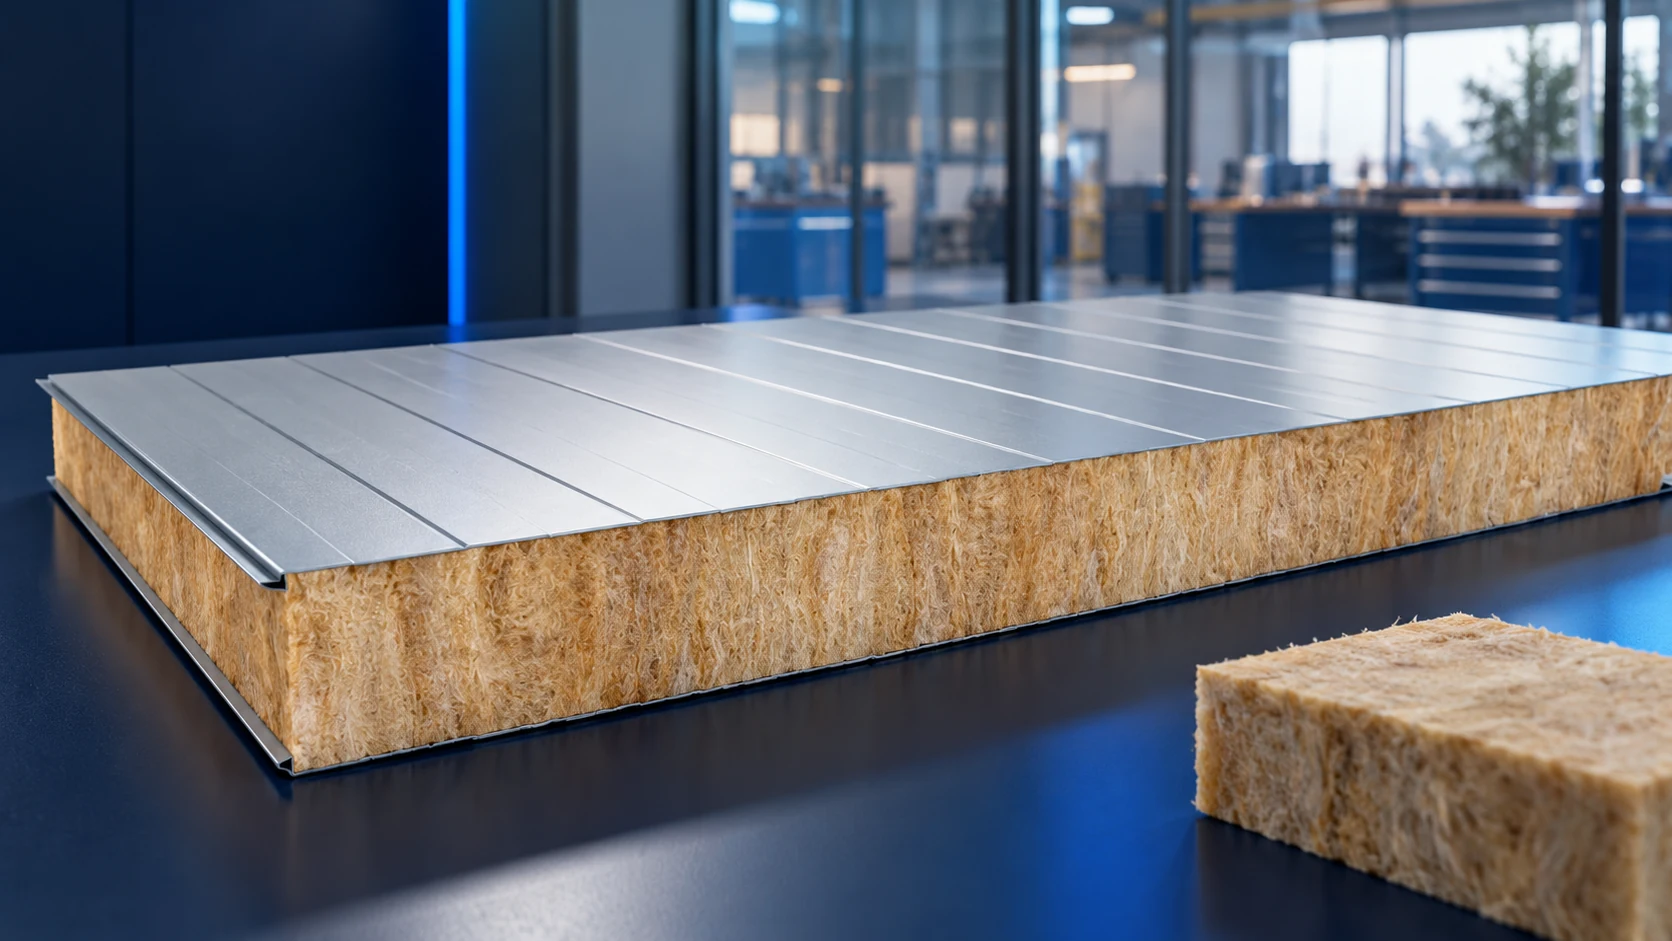
A mineral-wool sandwich panel can reduce sound transmission, but the performance belongs to the specific product, not the core material alone. Distinguish…
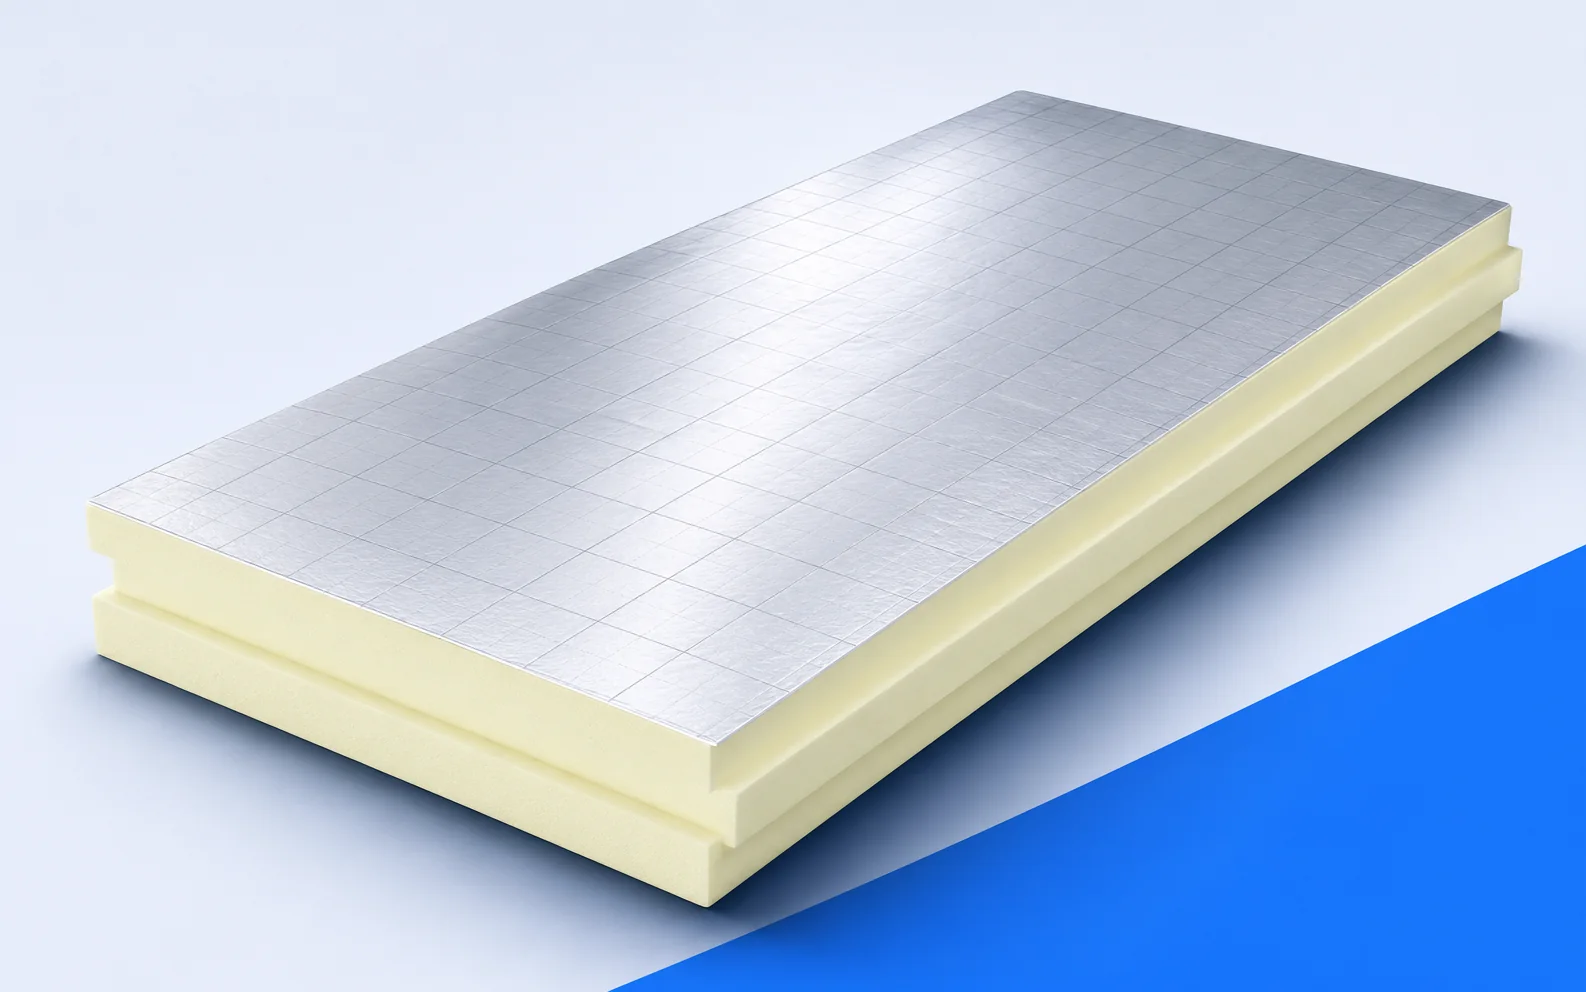
PIR can save headroom in a loft, but a thickness comparison only answers the thermal question. For example, at conductivities of 0.022…
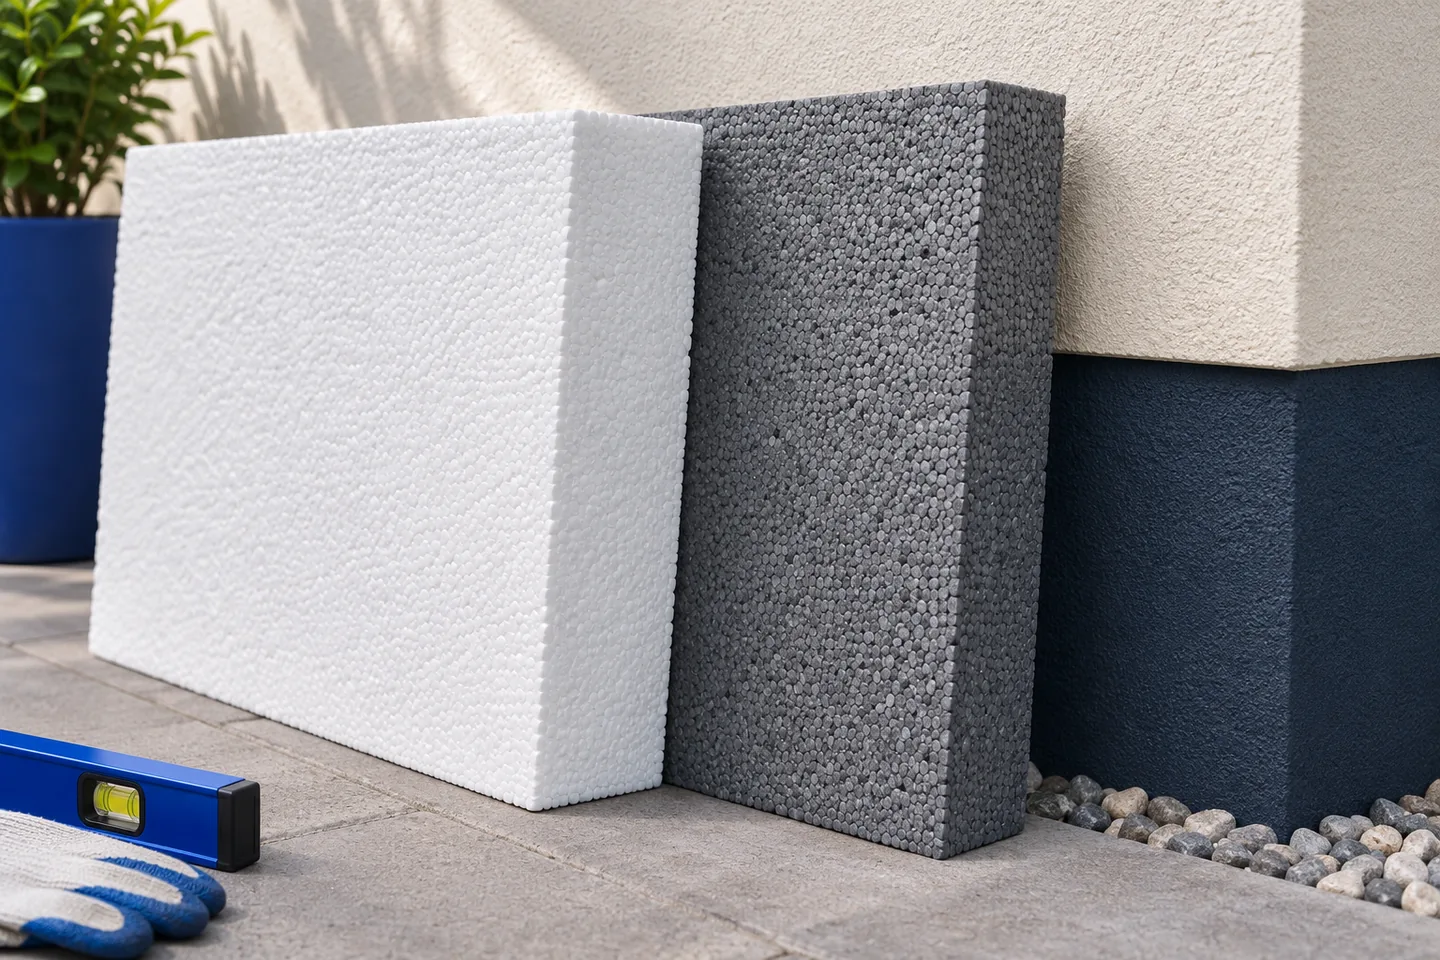
Plan the junction between facade and plinth insulation on a section through the wall, floor and foundation. The thermal layer must remain…
Internal wall insulation can improve comfort without altering the façade, but needs a prepared substrate and carefully sealed details. An aluminium facing…
Insulation around a wall plate must connect the wall and roof layers despite limited space between timber, ring beam and eaves. The…
Choose membranes for an insulated roof by looking at sections through the eaves, slope and roof window. On the room side, vapour…
PIR boards above the rafters insulate a pitched roof without using up more loft space. Before work begins, agree on the finished…
Mark the intended insulation position on a section through the roof. Between uneven rafters, the material must fill each bay closely. Above…